
Ario Frario Group
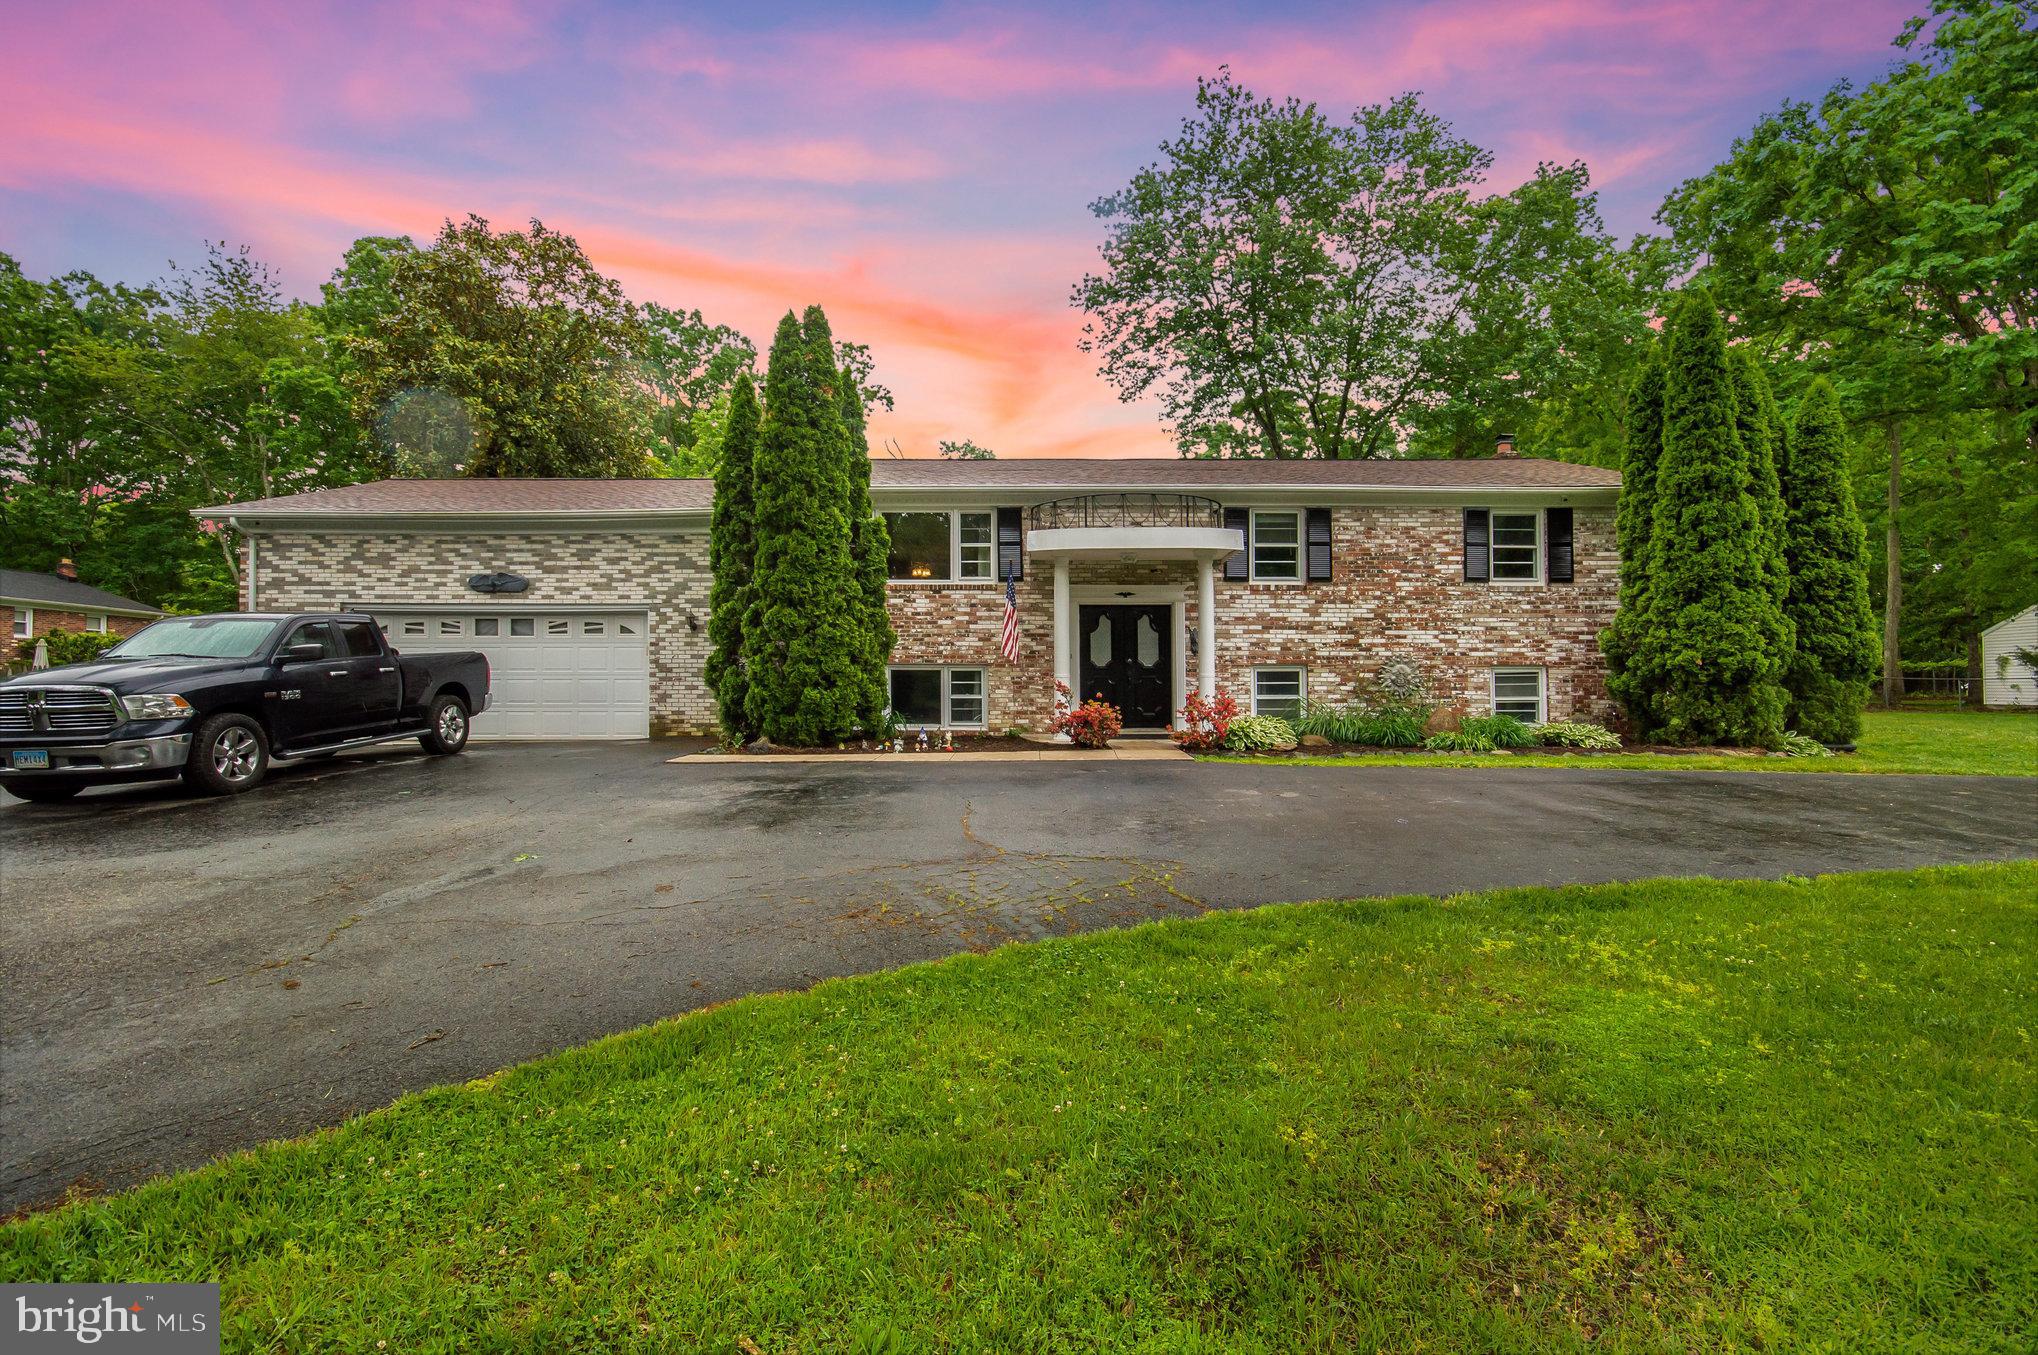
Brick split-level home with an attached garage and covered entrance, photographed beneath a pink dusk sky.
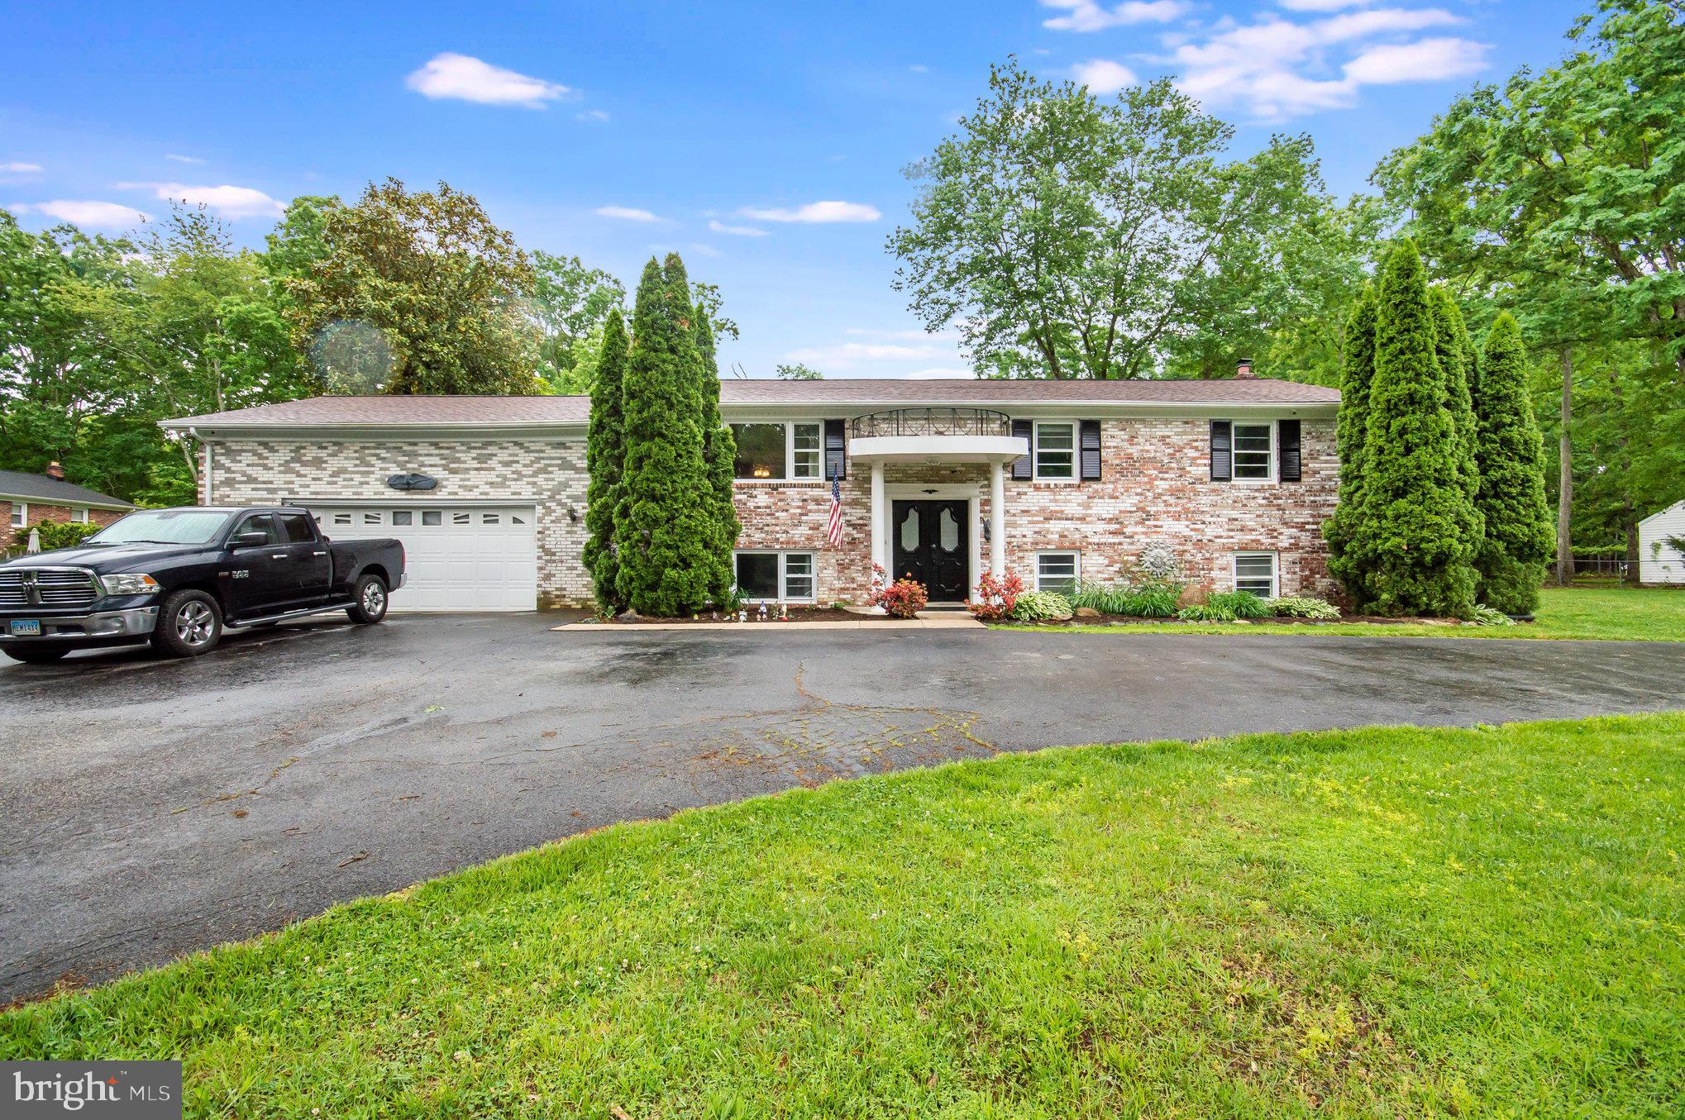
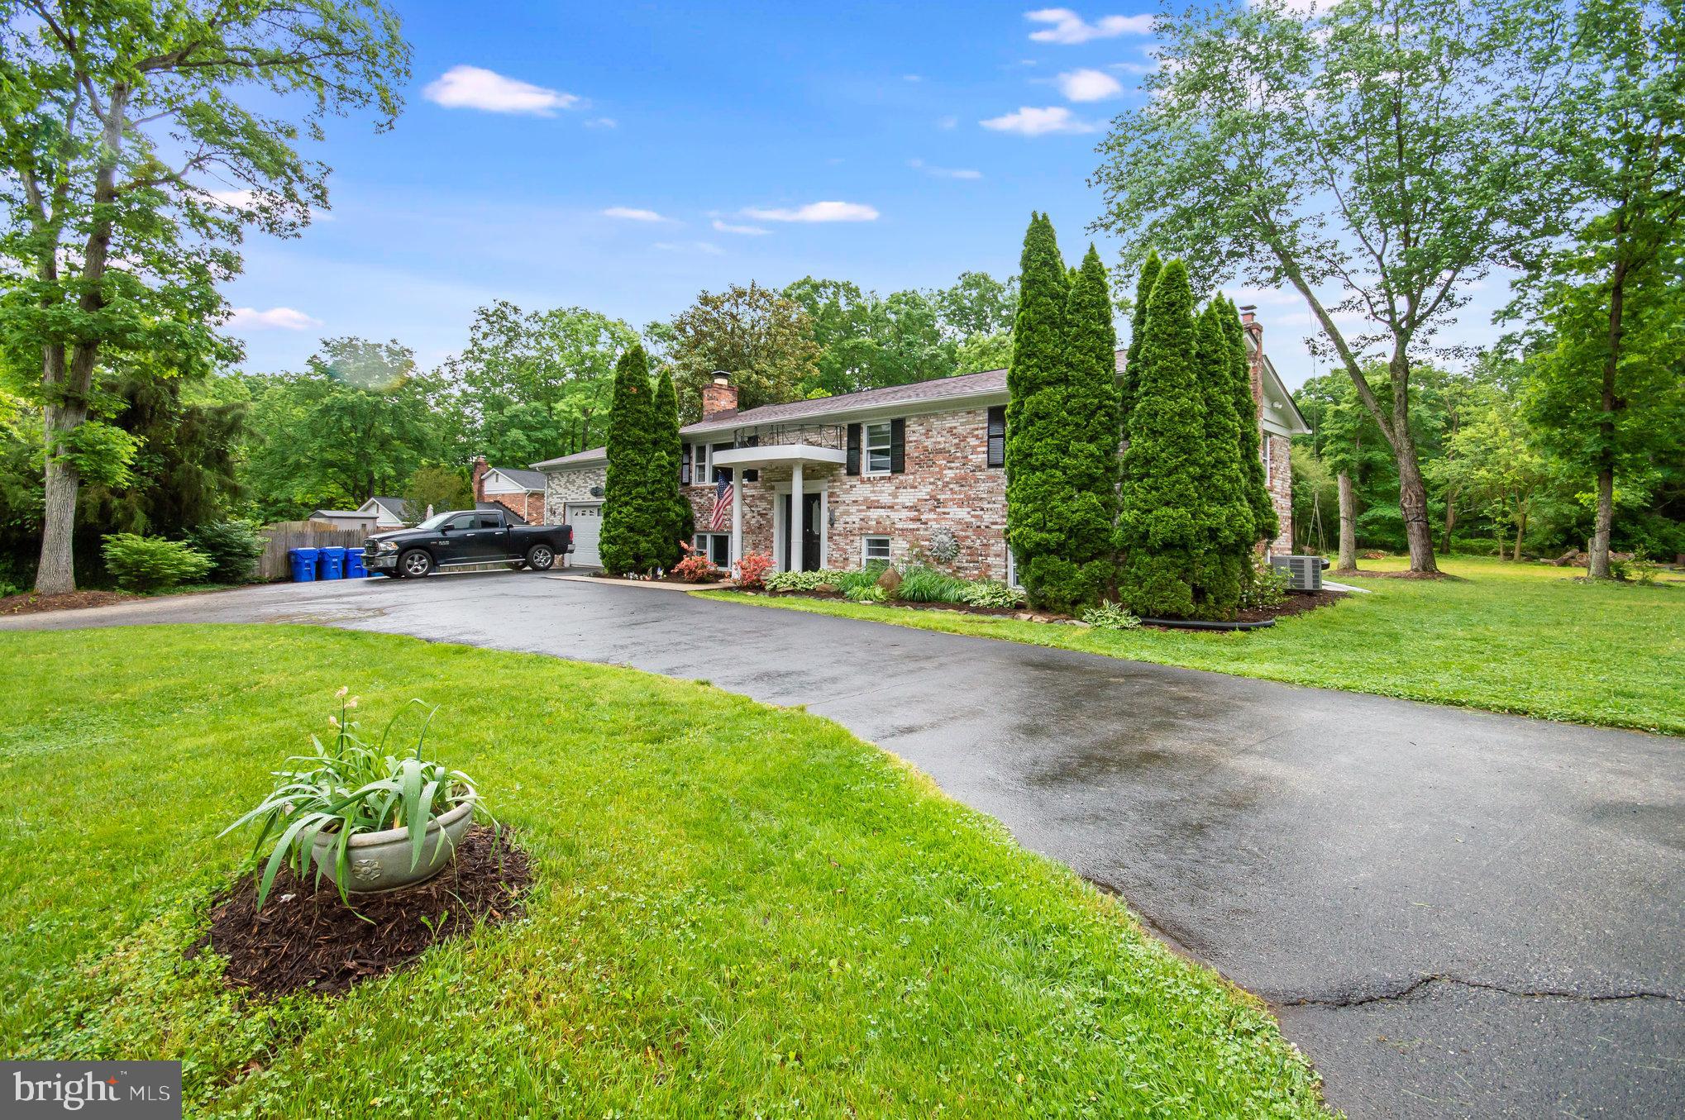
Brick home with attached garage, covered entry, and black pickup truck in the driveway.
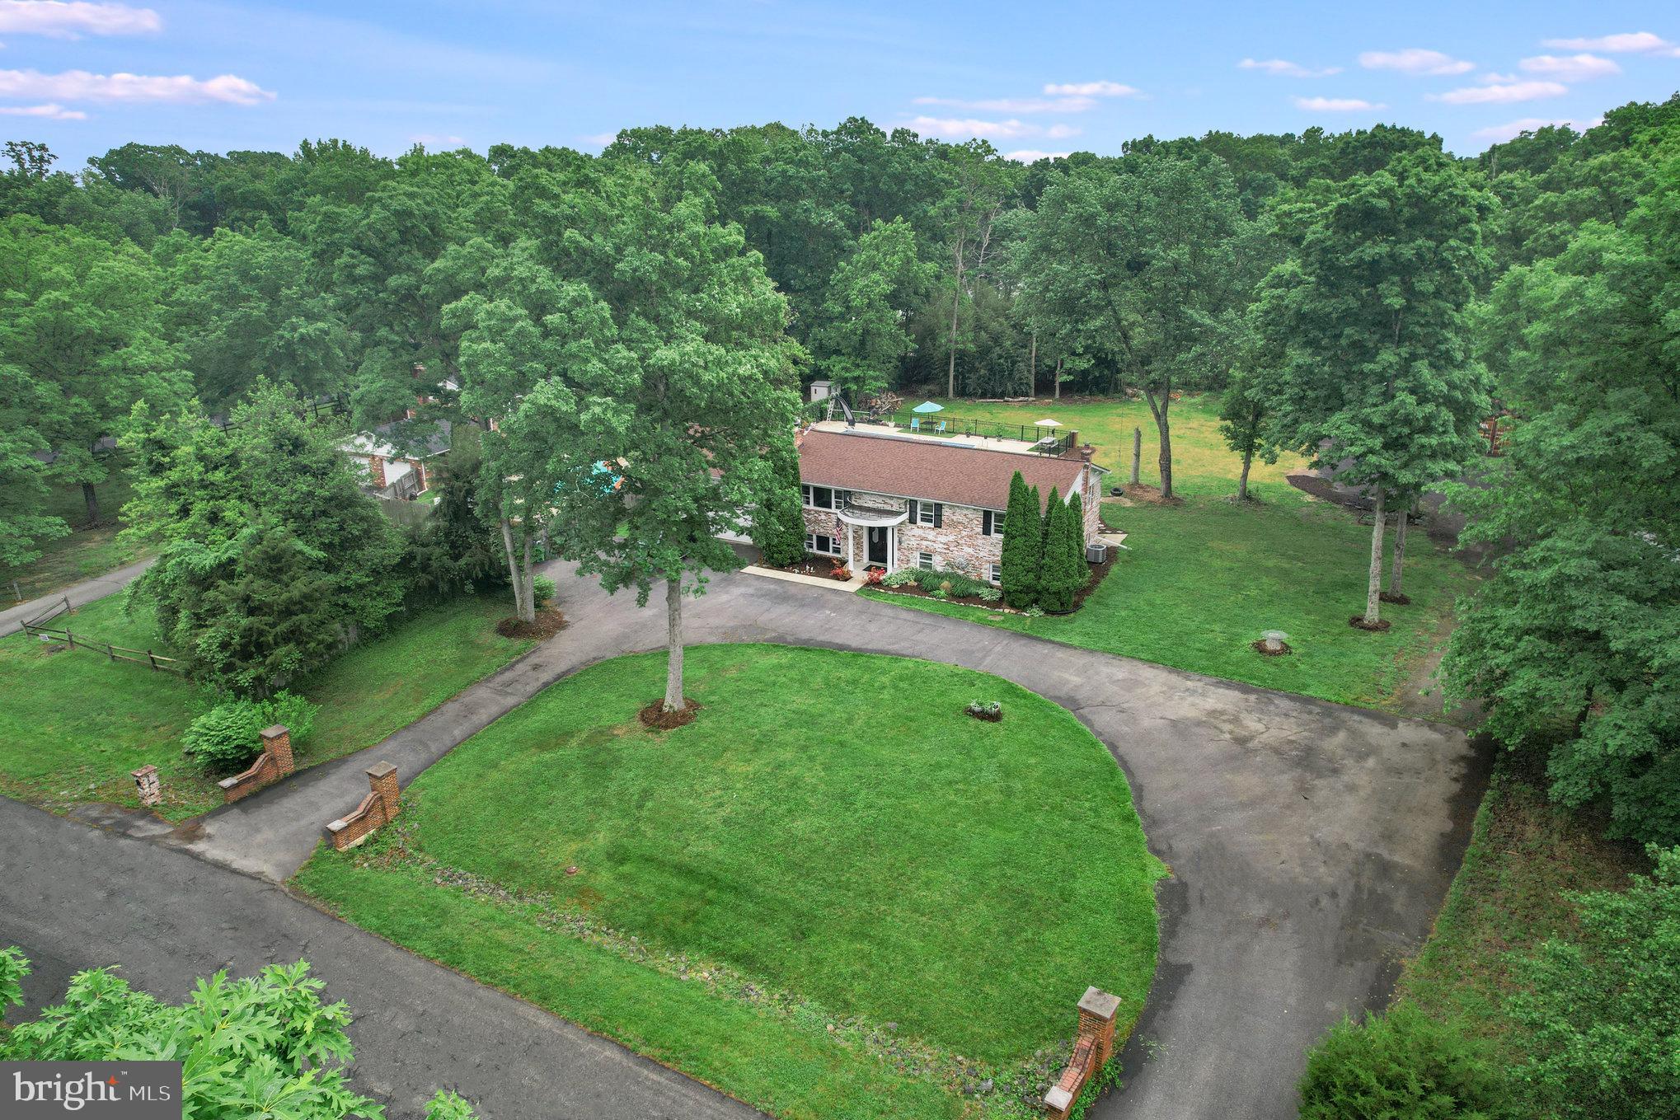
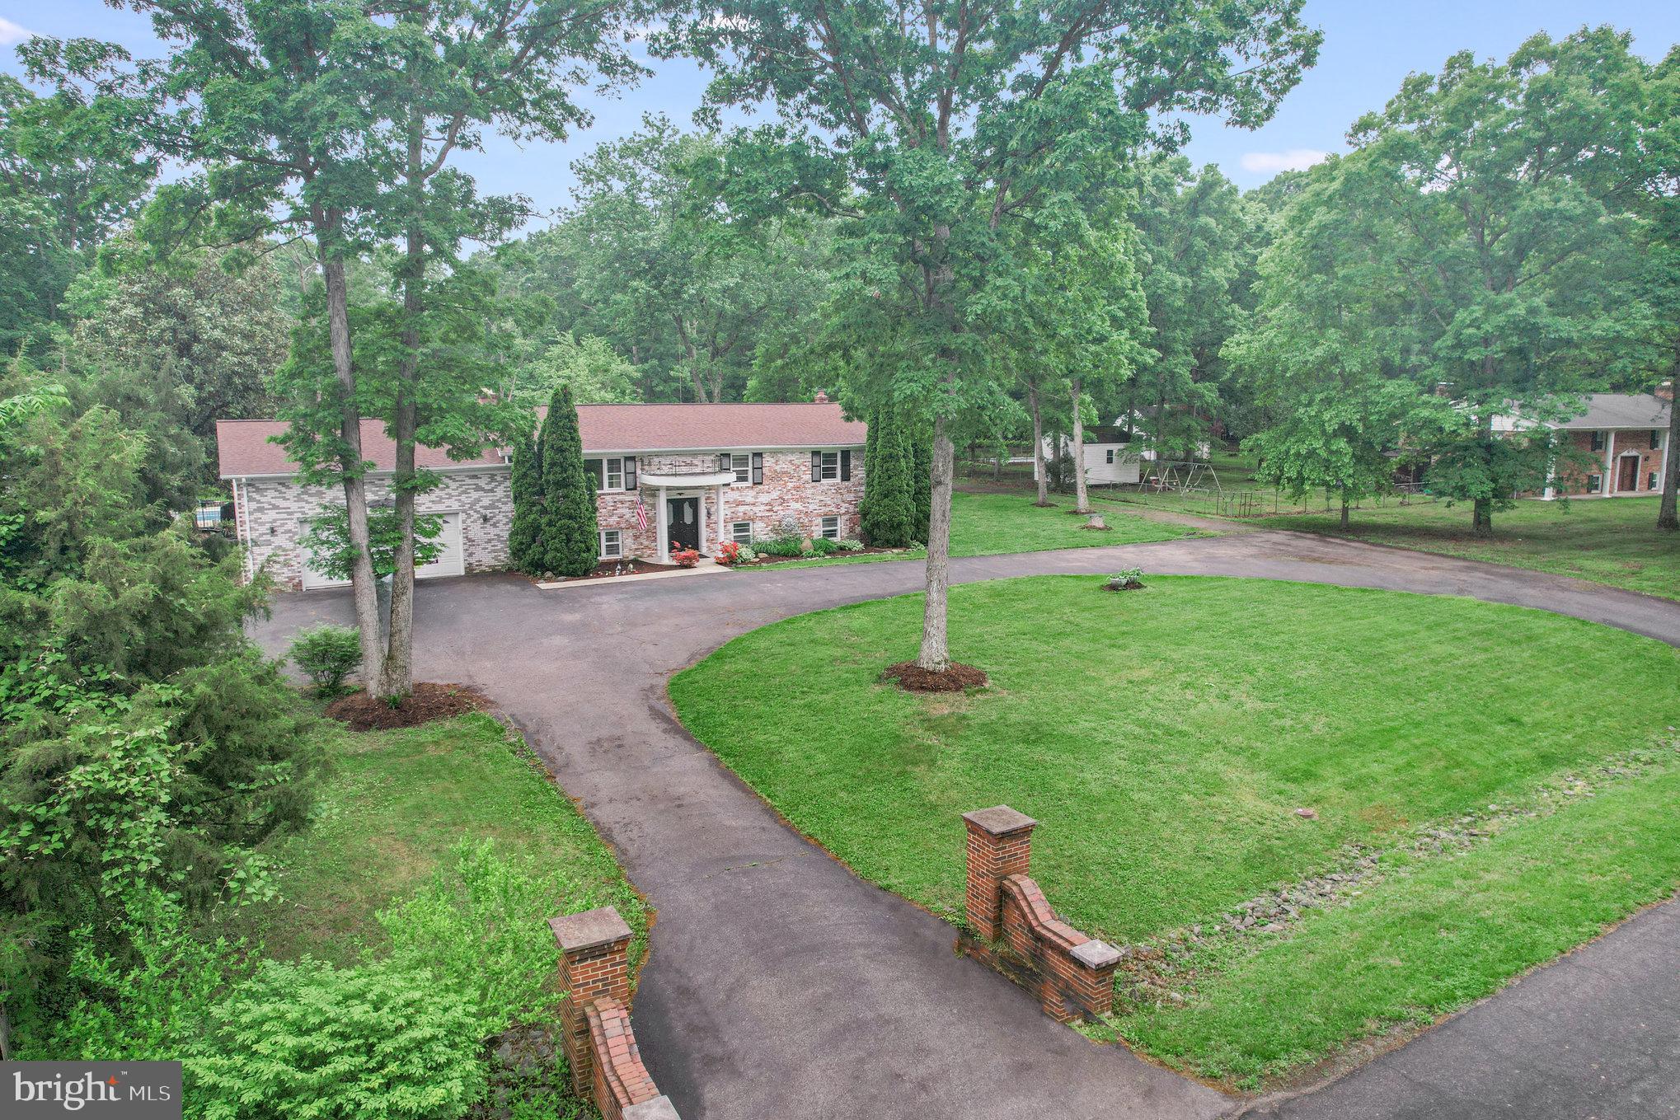
Aerial view of a brick home with a curved driveway, broad lawn, and mature trees.
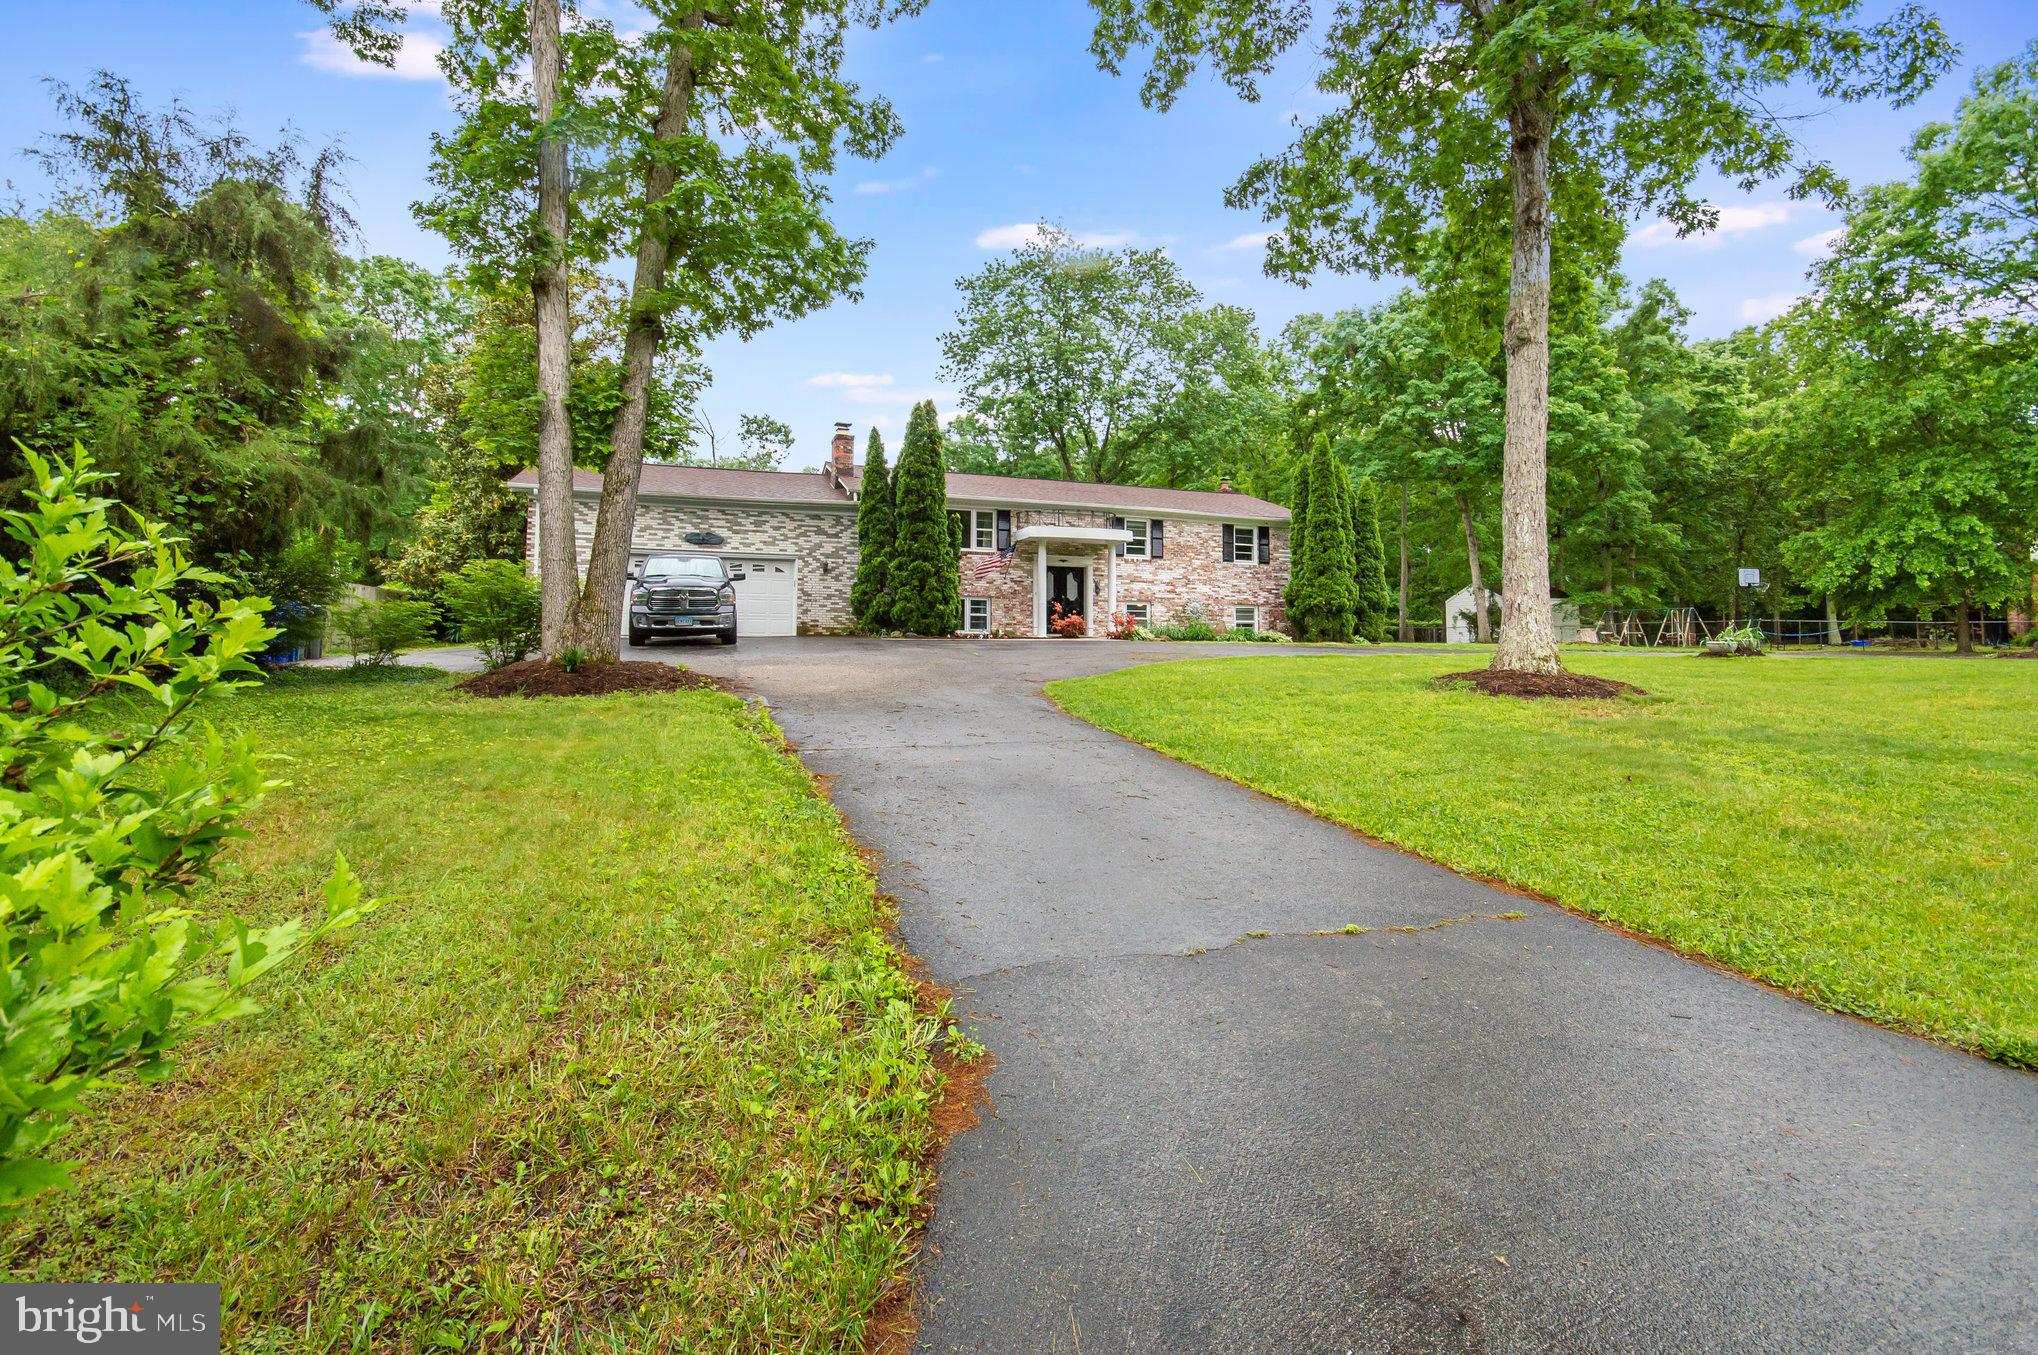
Brick-and-stone house with a wide driveway, mature trees, and play equipment on the lawn.
Brick home with a covered entrance, broad driveway, and mature trees.
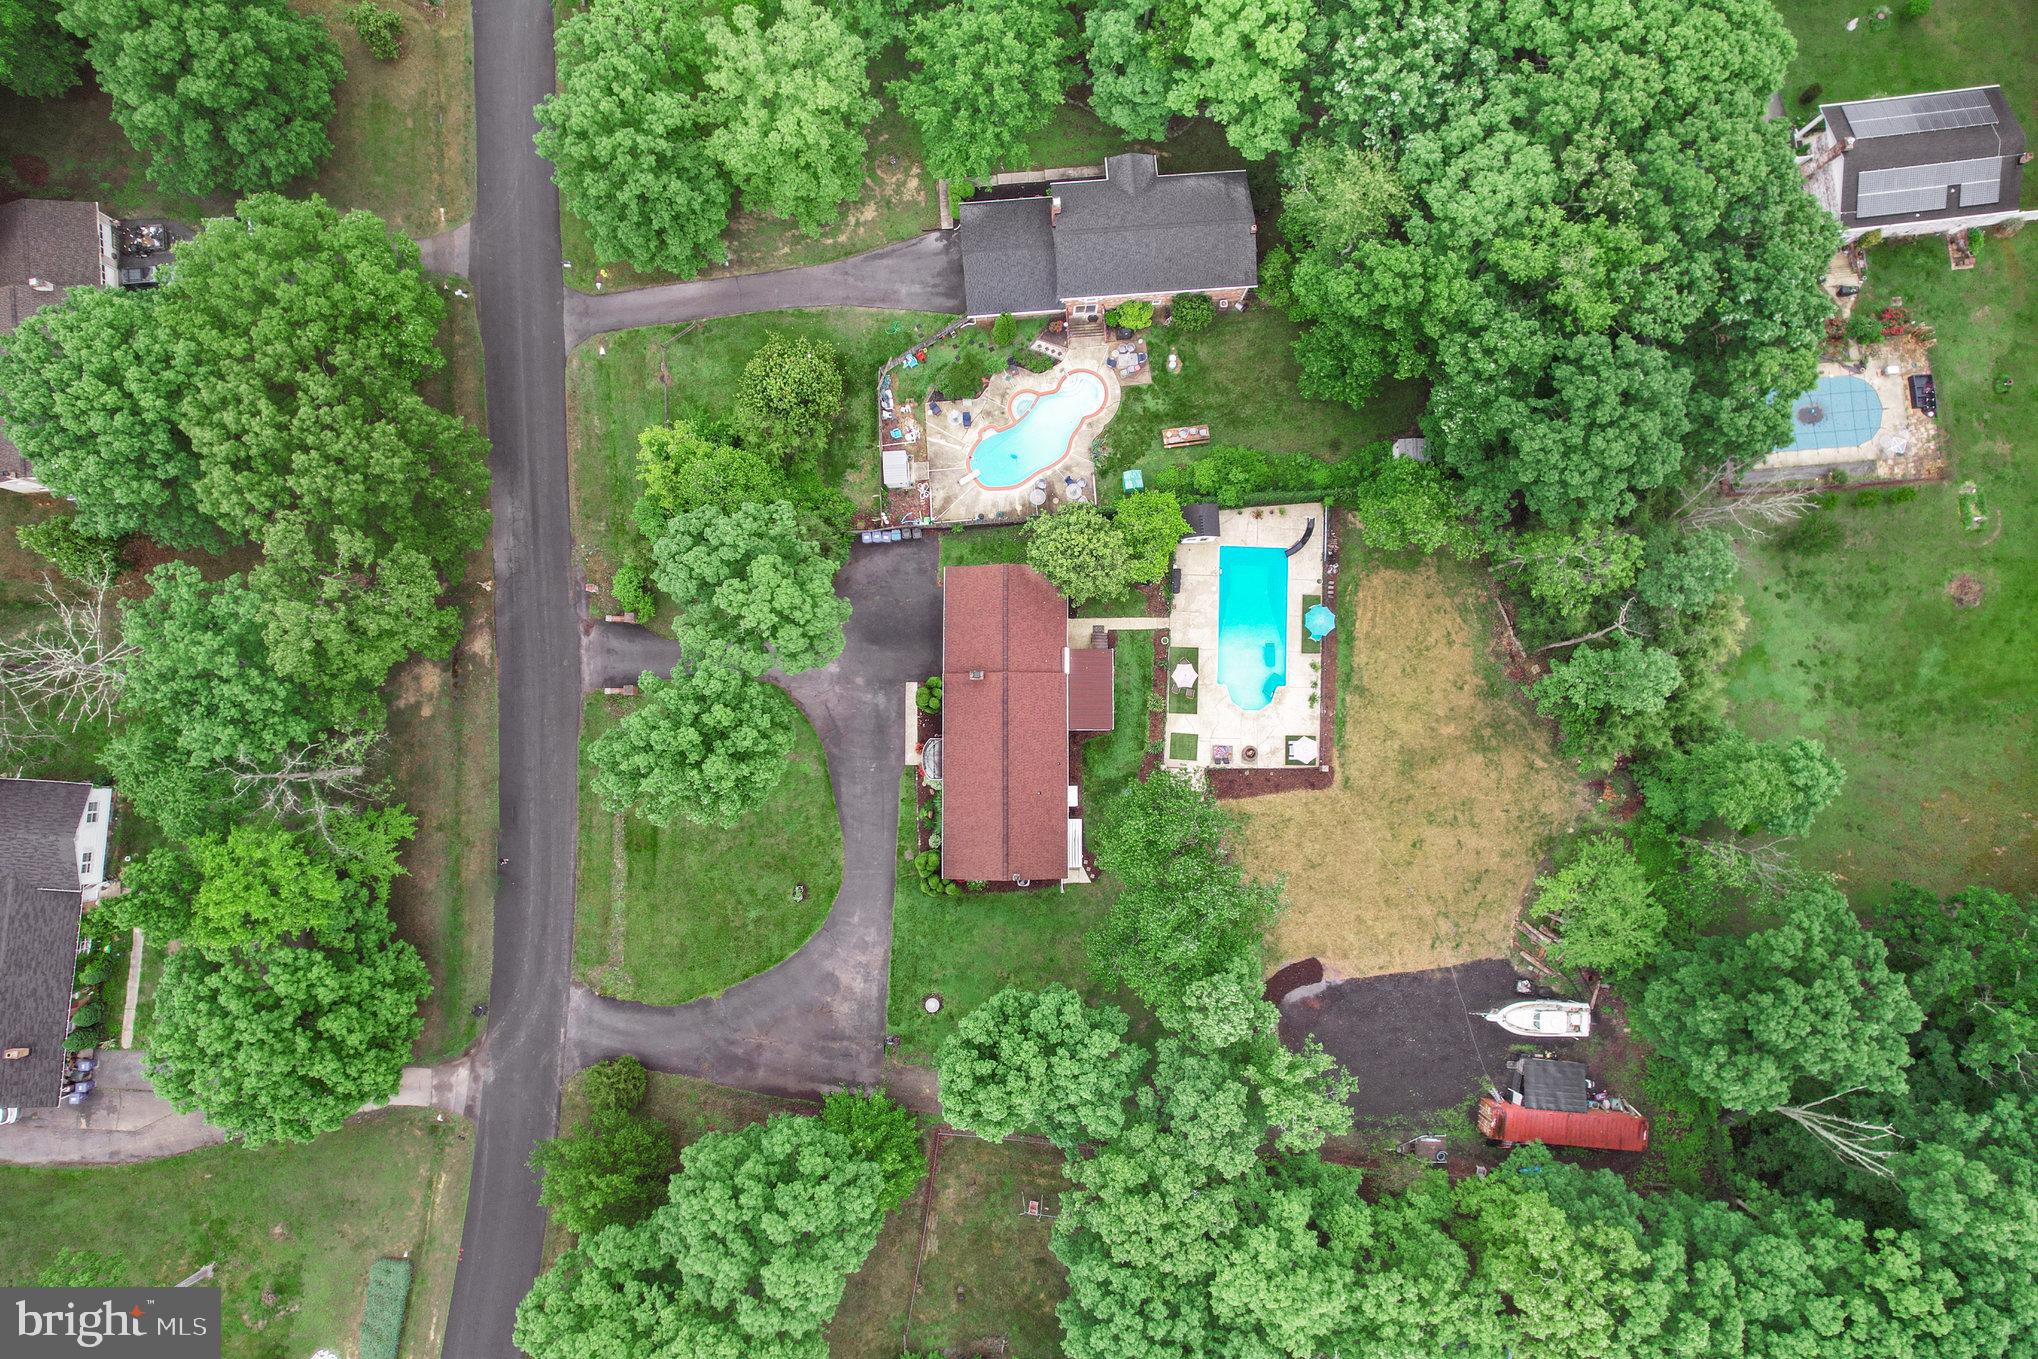
Brick-and-stone home with a curved driveway, broad lawn, and mature trees, viewed from above.
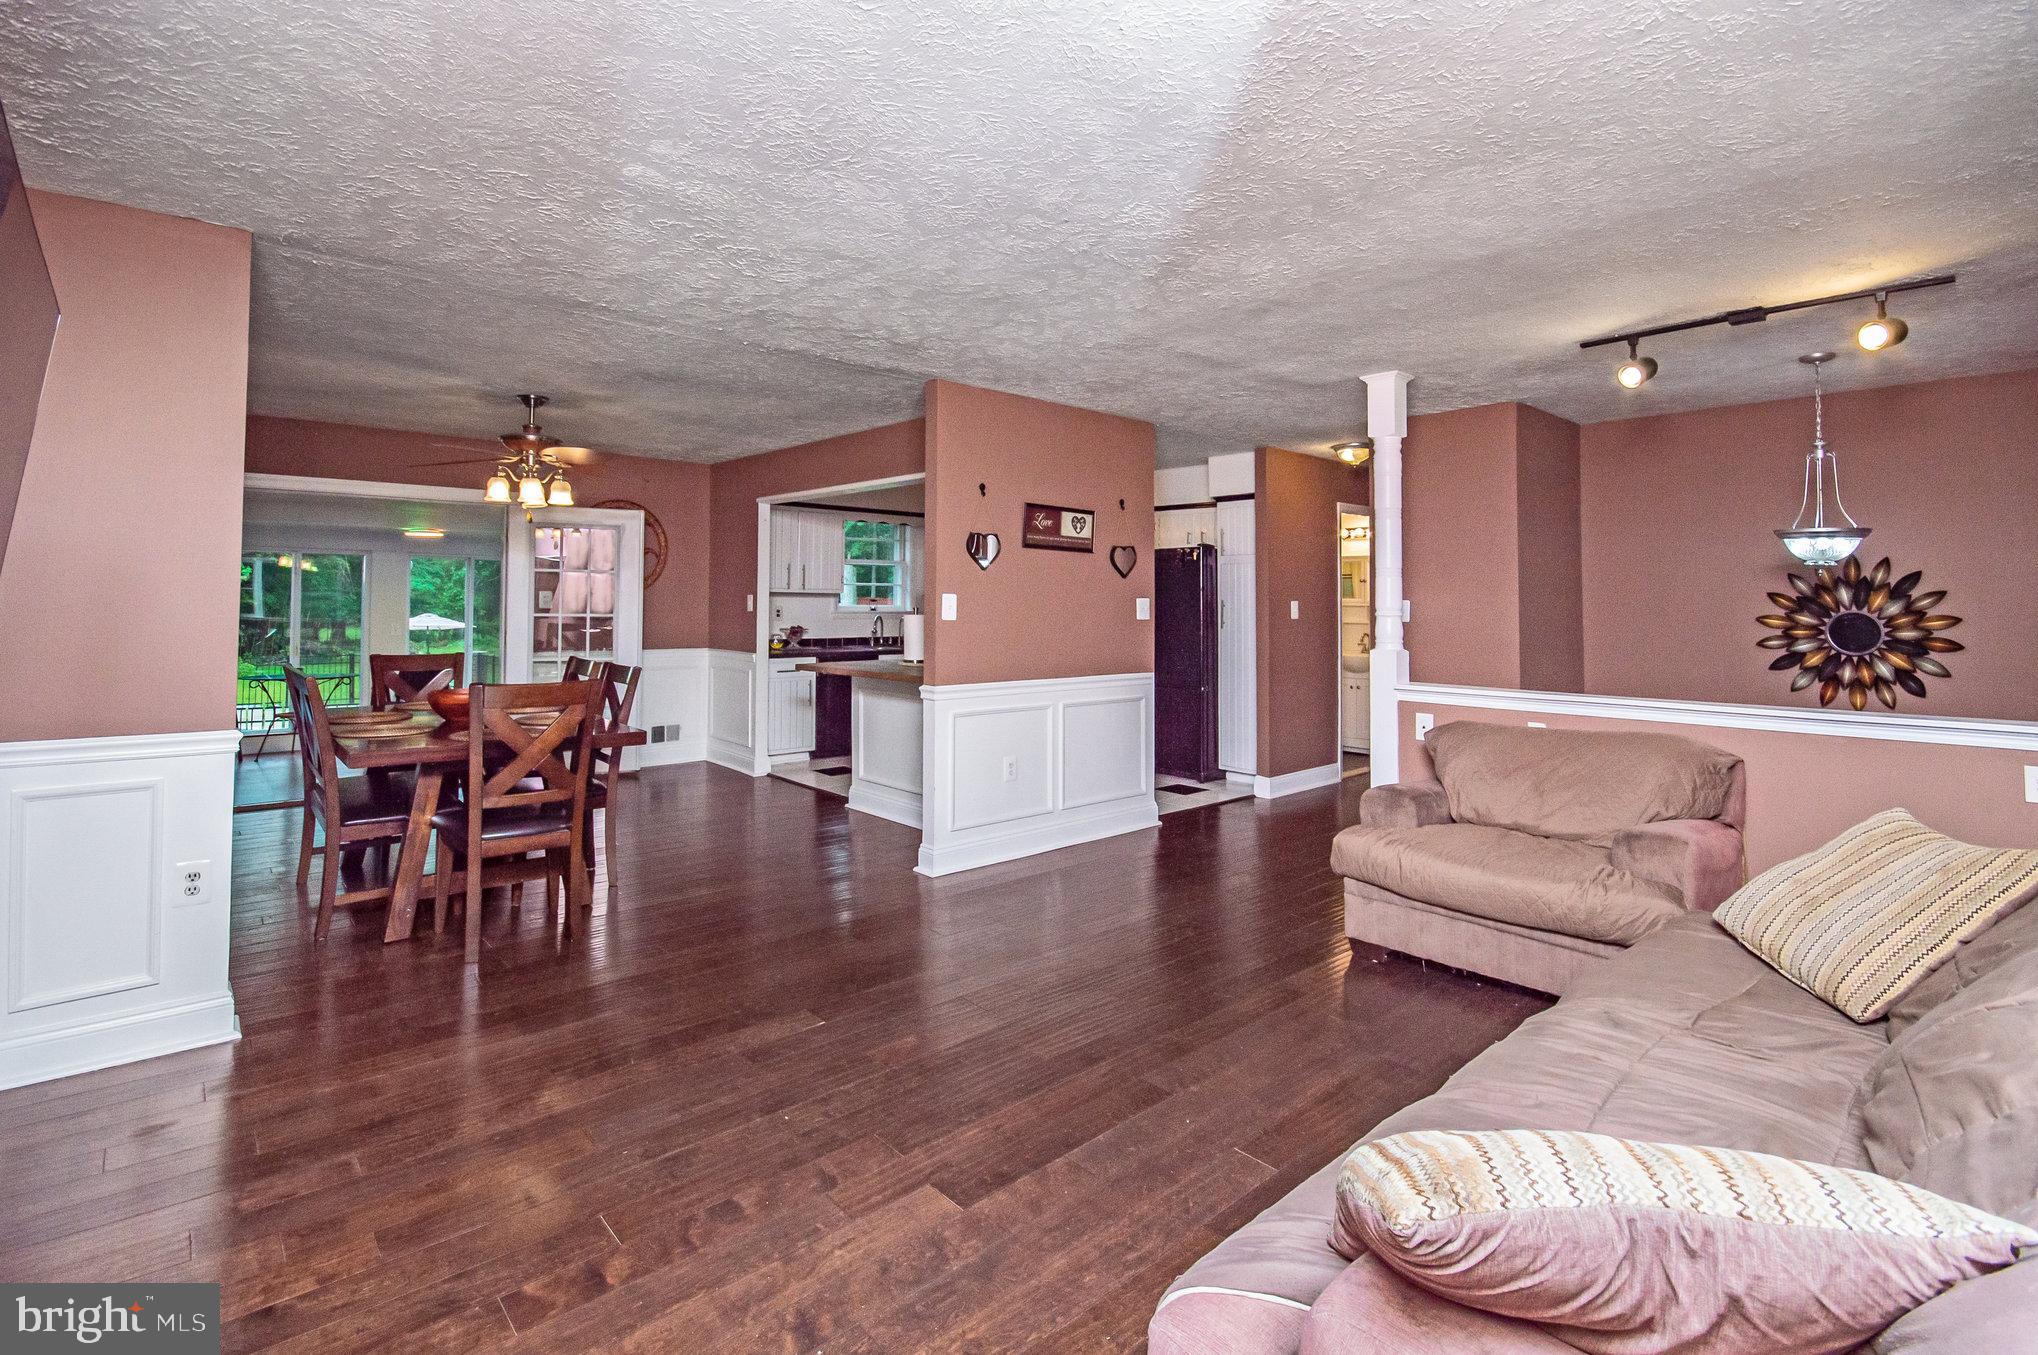
Open-plan living and dining room with dark hardwood floors, mauve walls, and a view into the kitchen.
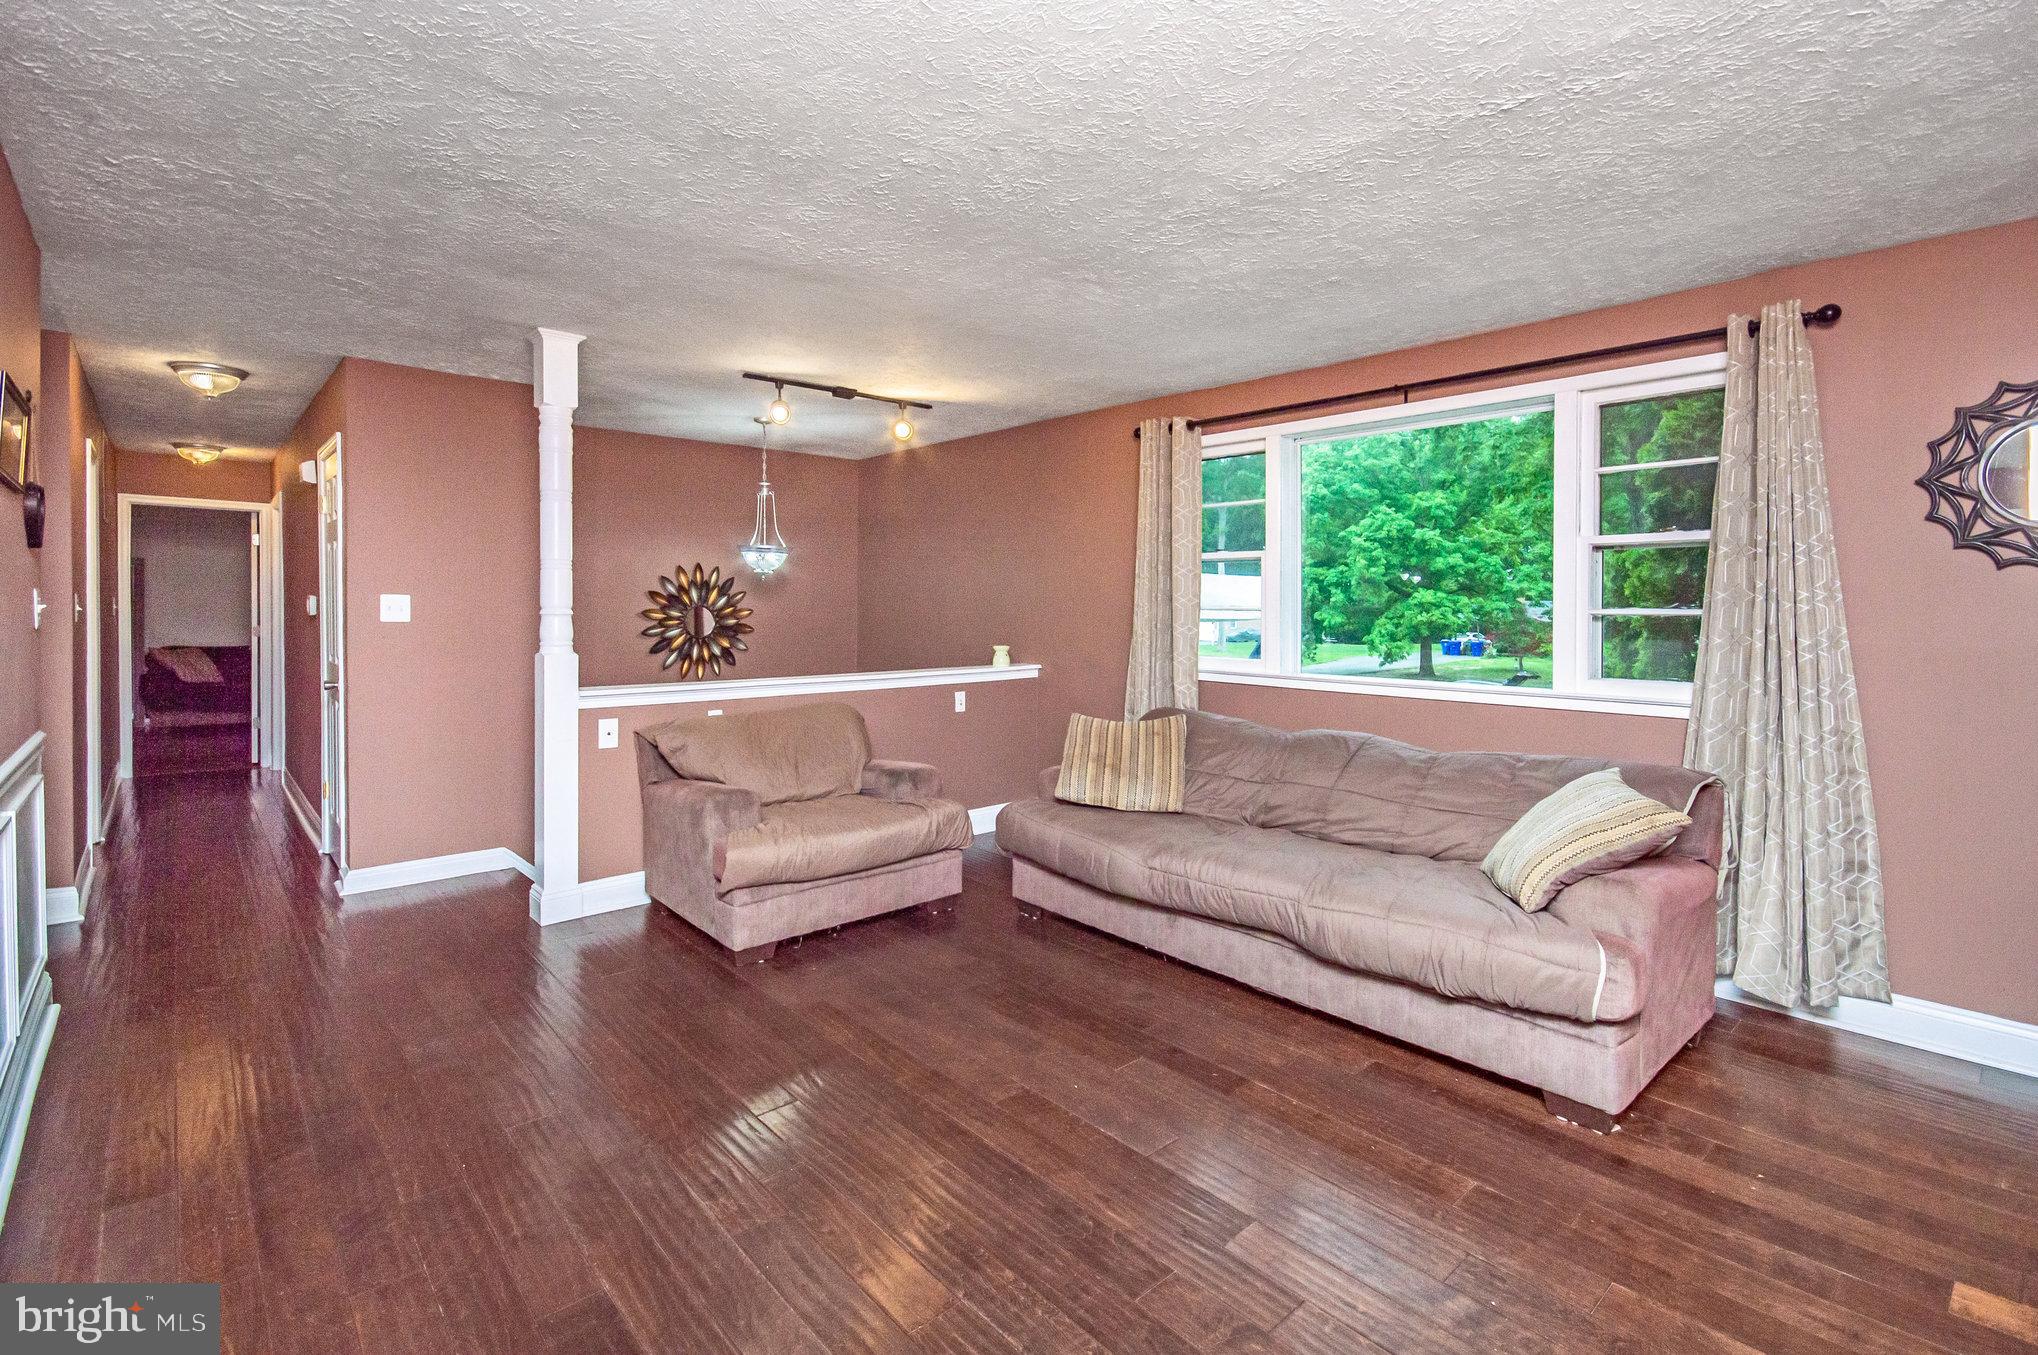
Living room with dark hardwood floors, a sofa and armchair beside a large window overlooking trees.
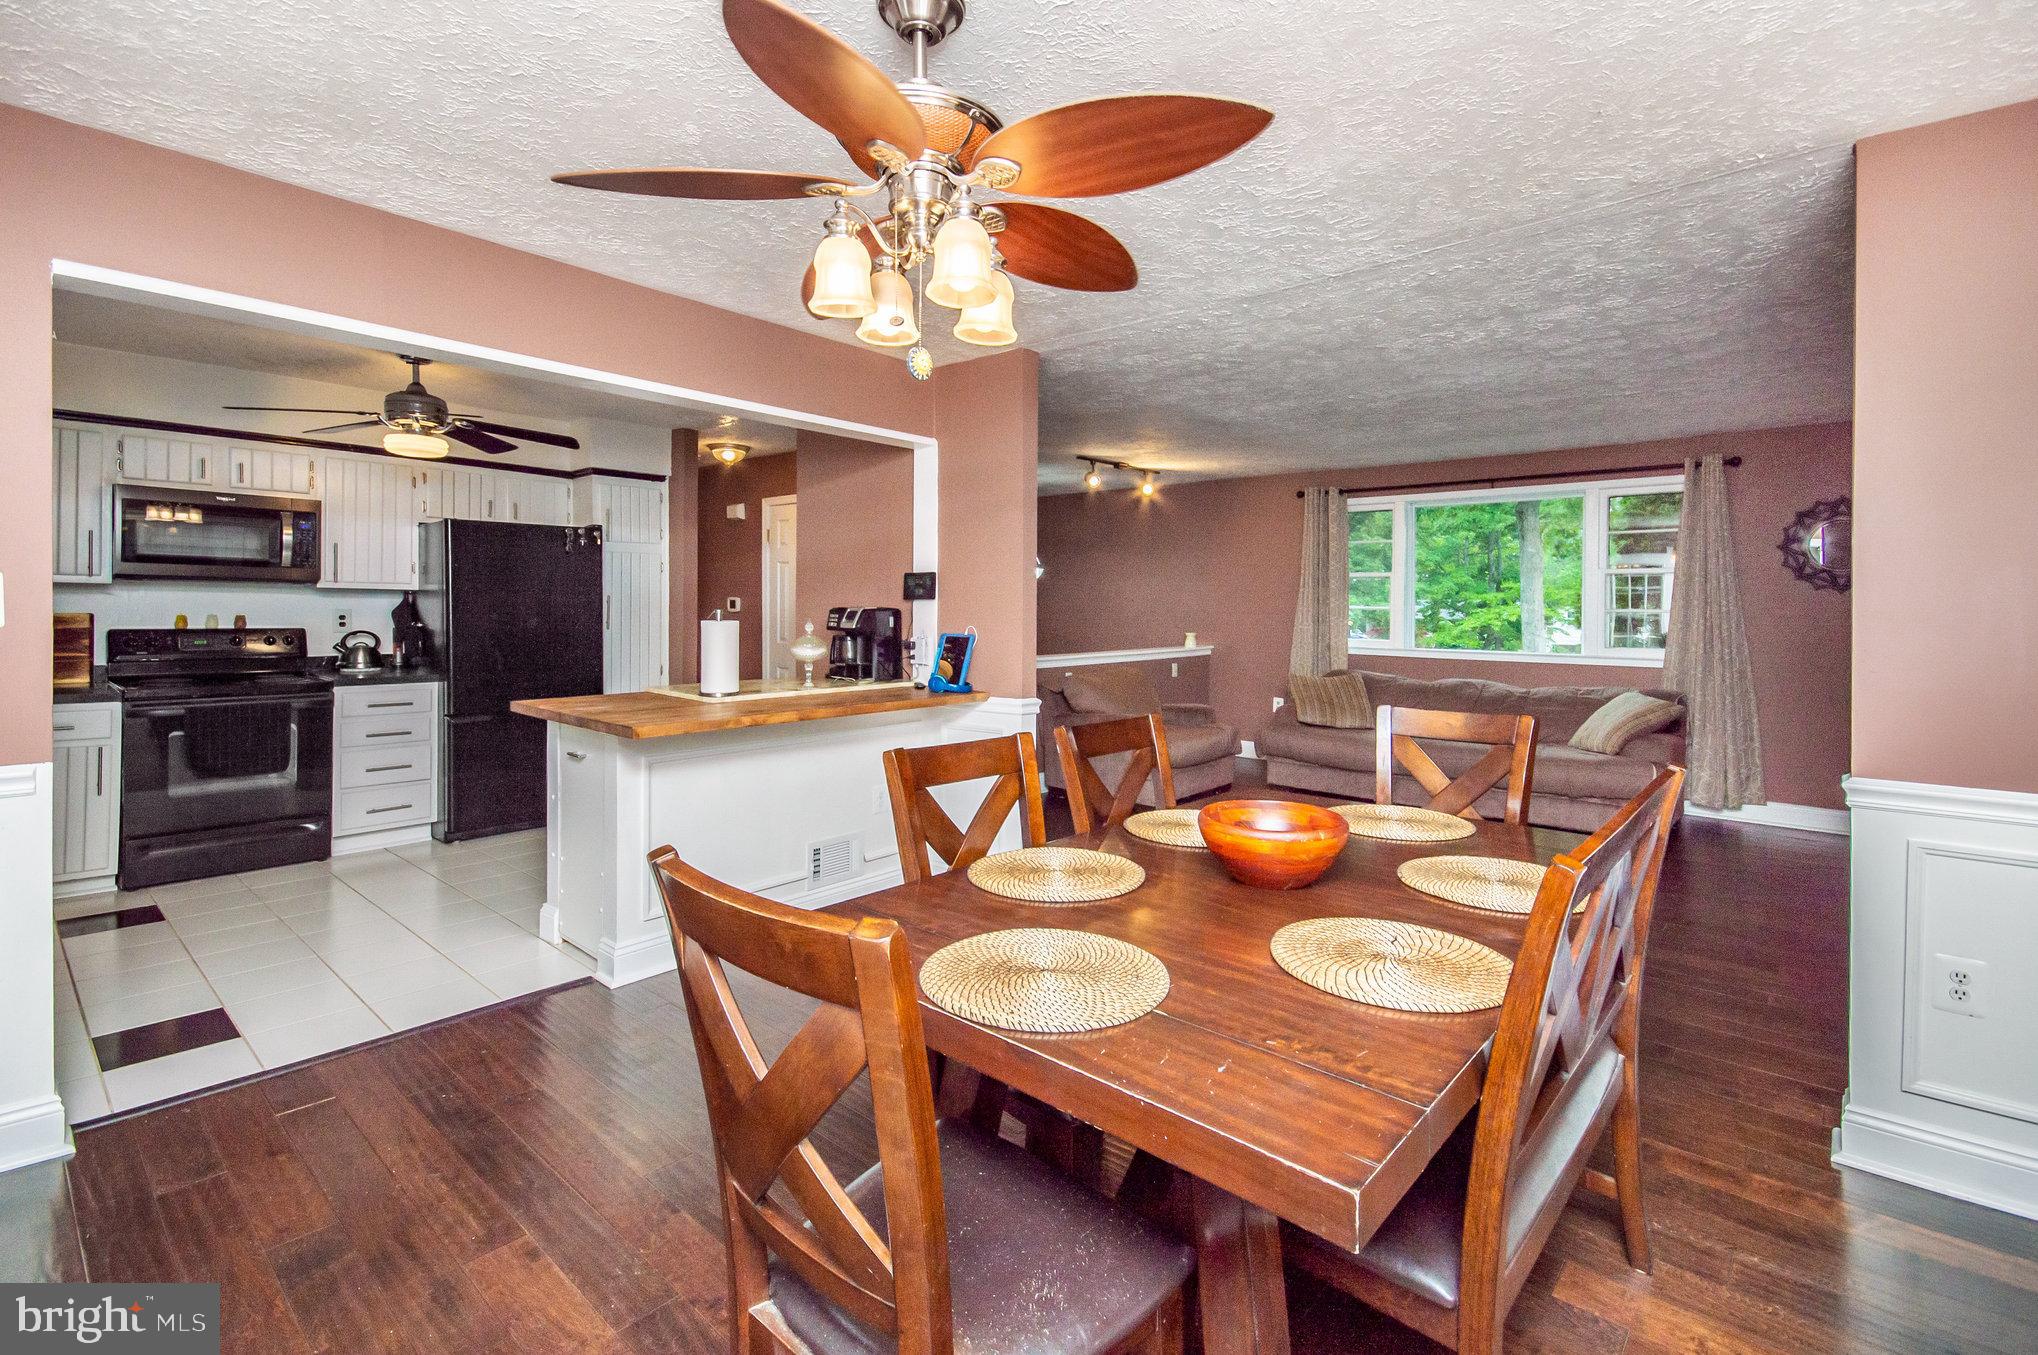
Open-plan kitchen and dining area with white cabinets, a wood-topped breakfast bar, and a large wooden table.
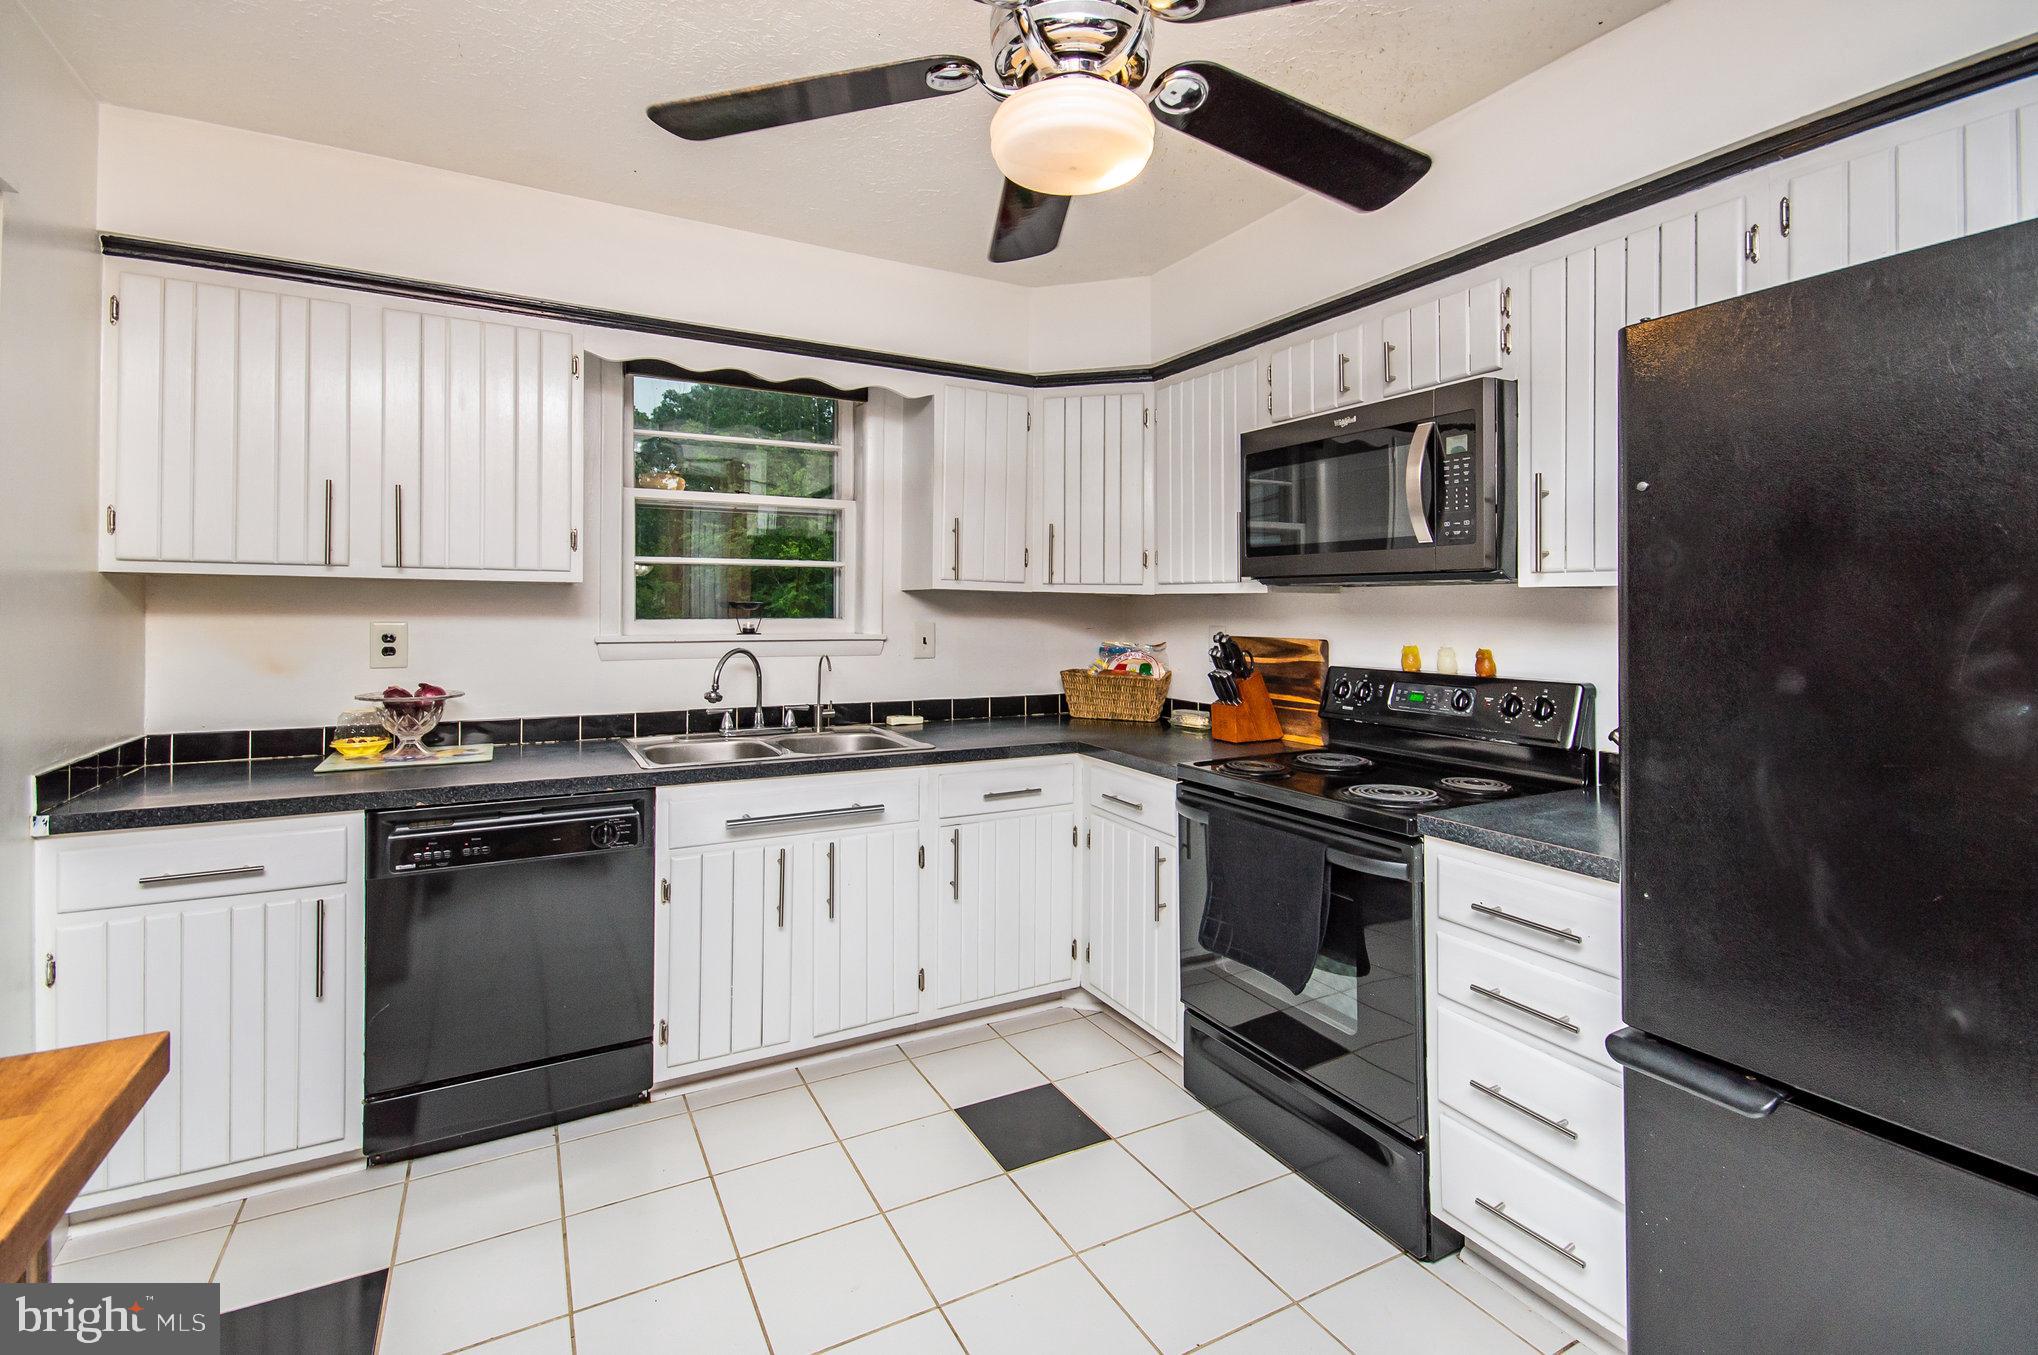
Kitchen with white cabinets, black appliances, tiled floor, and a wooden island with open shelving.
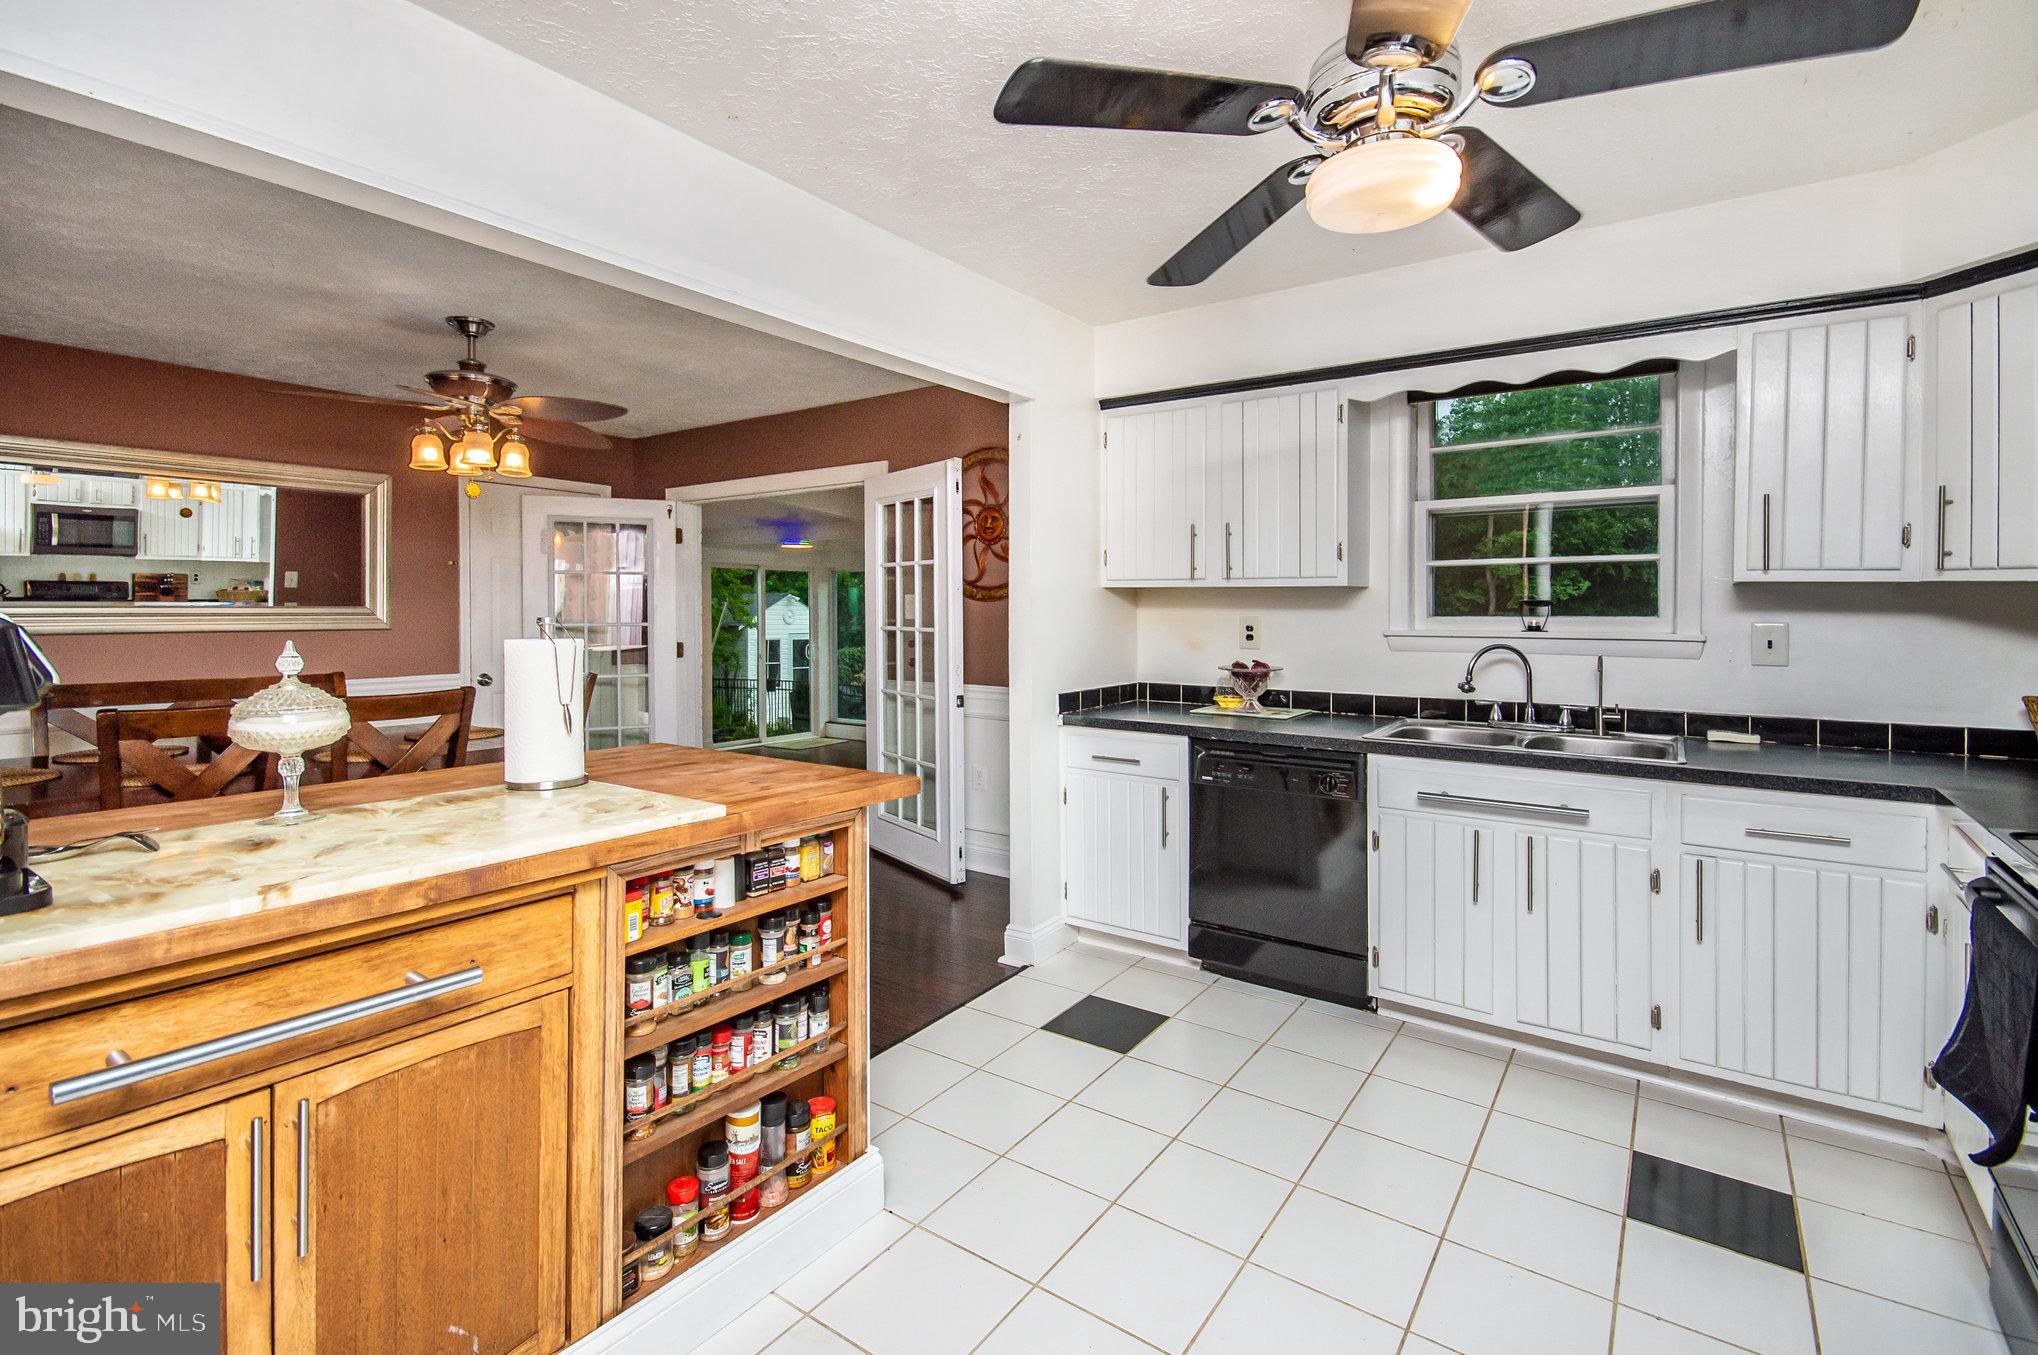
Kitchen with white cabinets, black countertops, and a large wood island with open spice shelves.
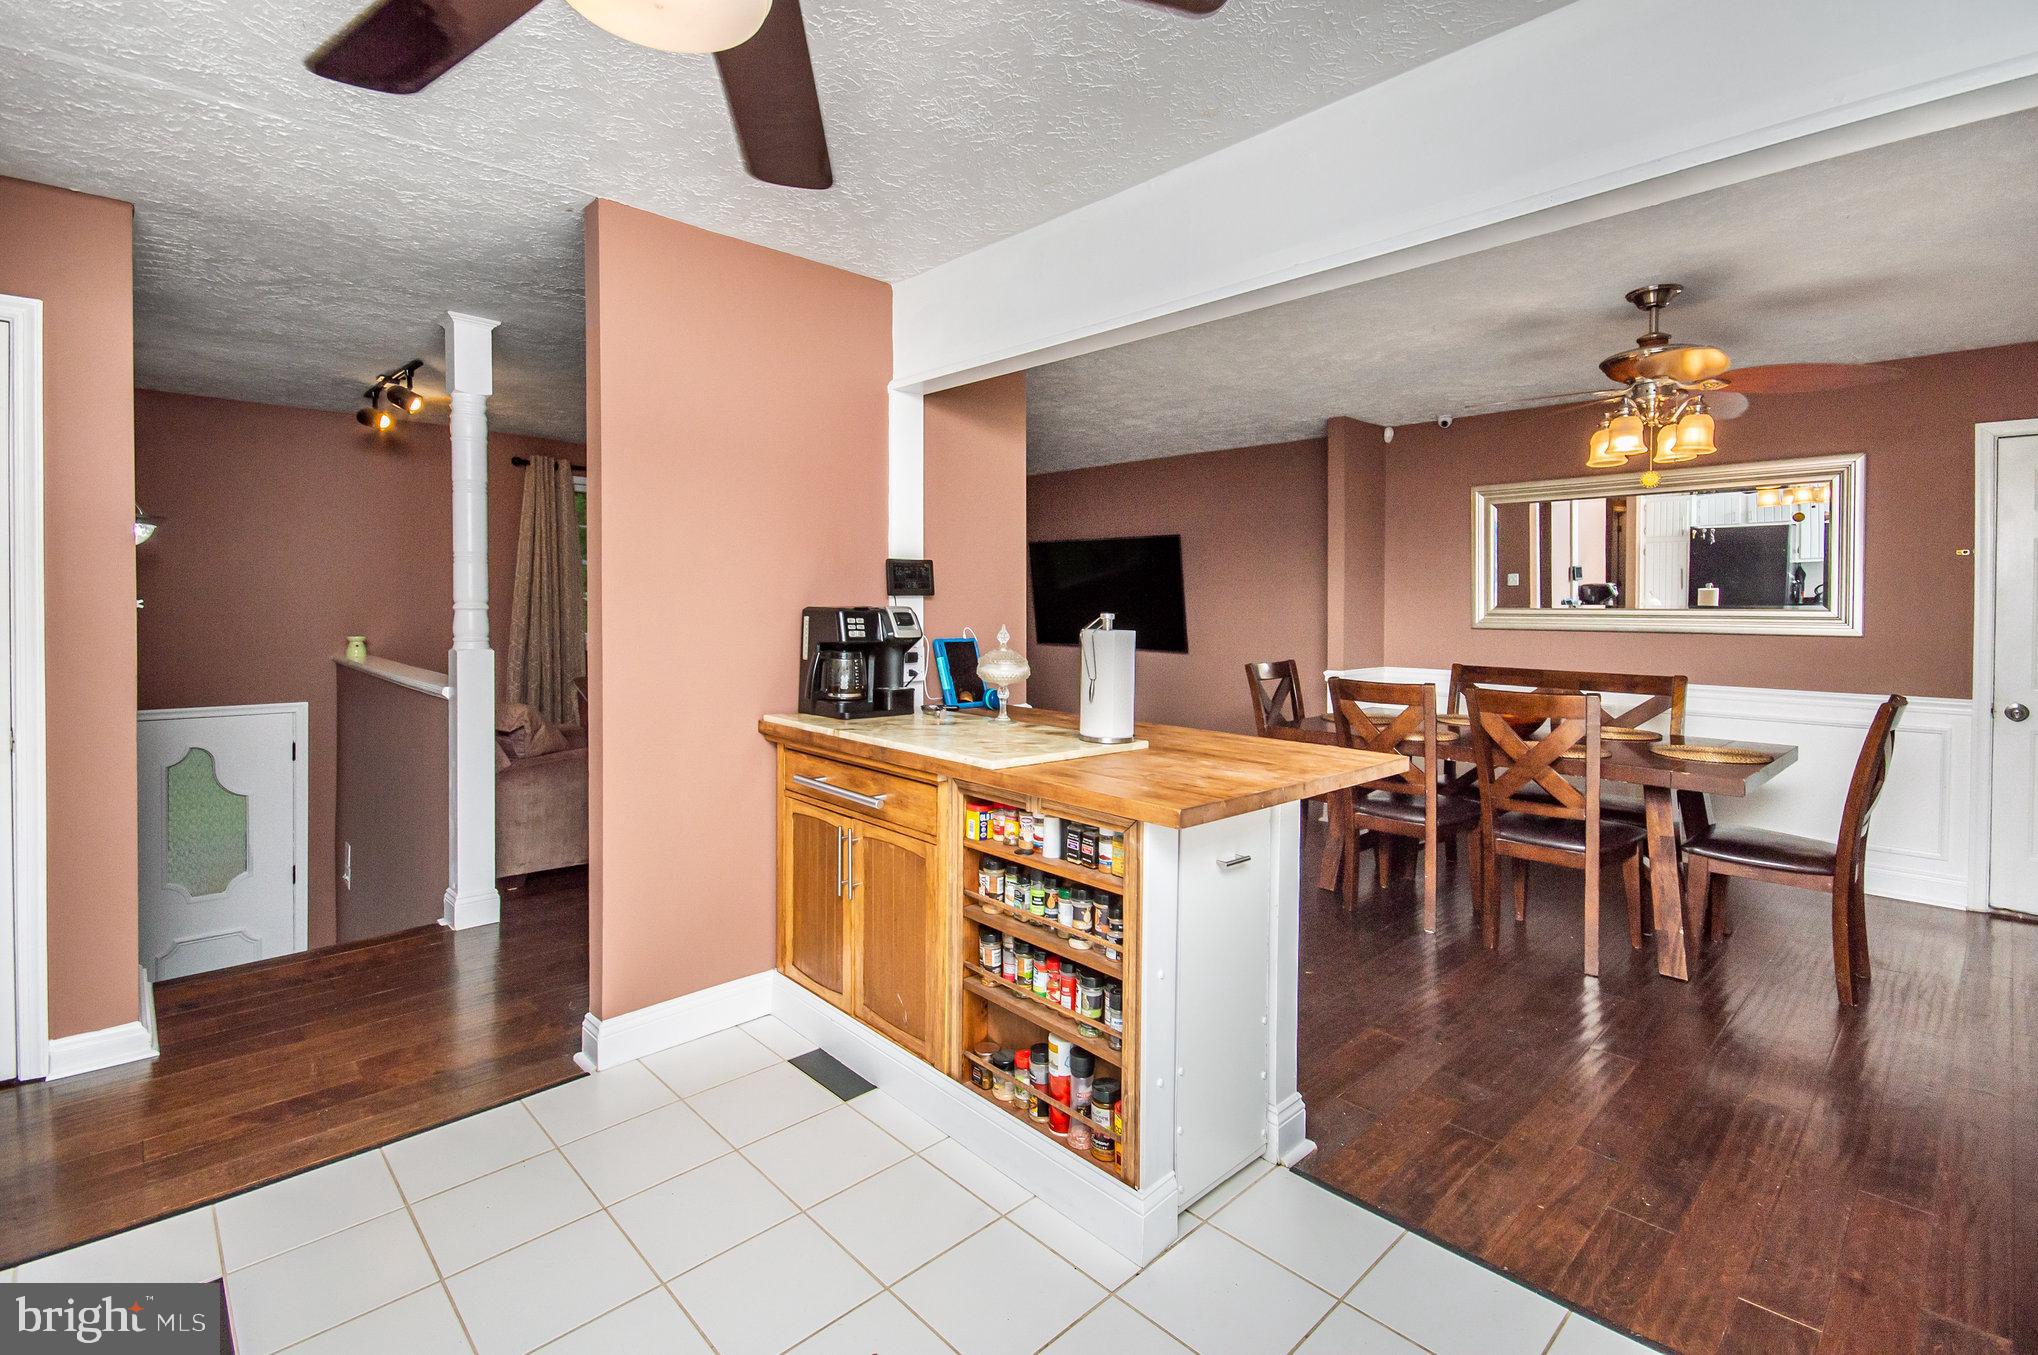
Open kitchen and dining area with a wood island, spice shelves, and a wooden dining set.
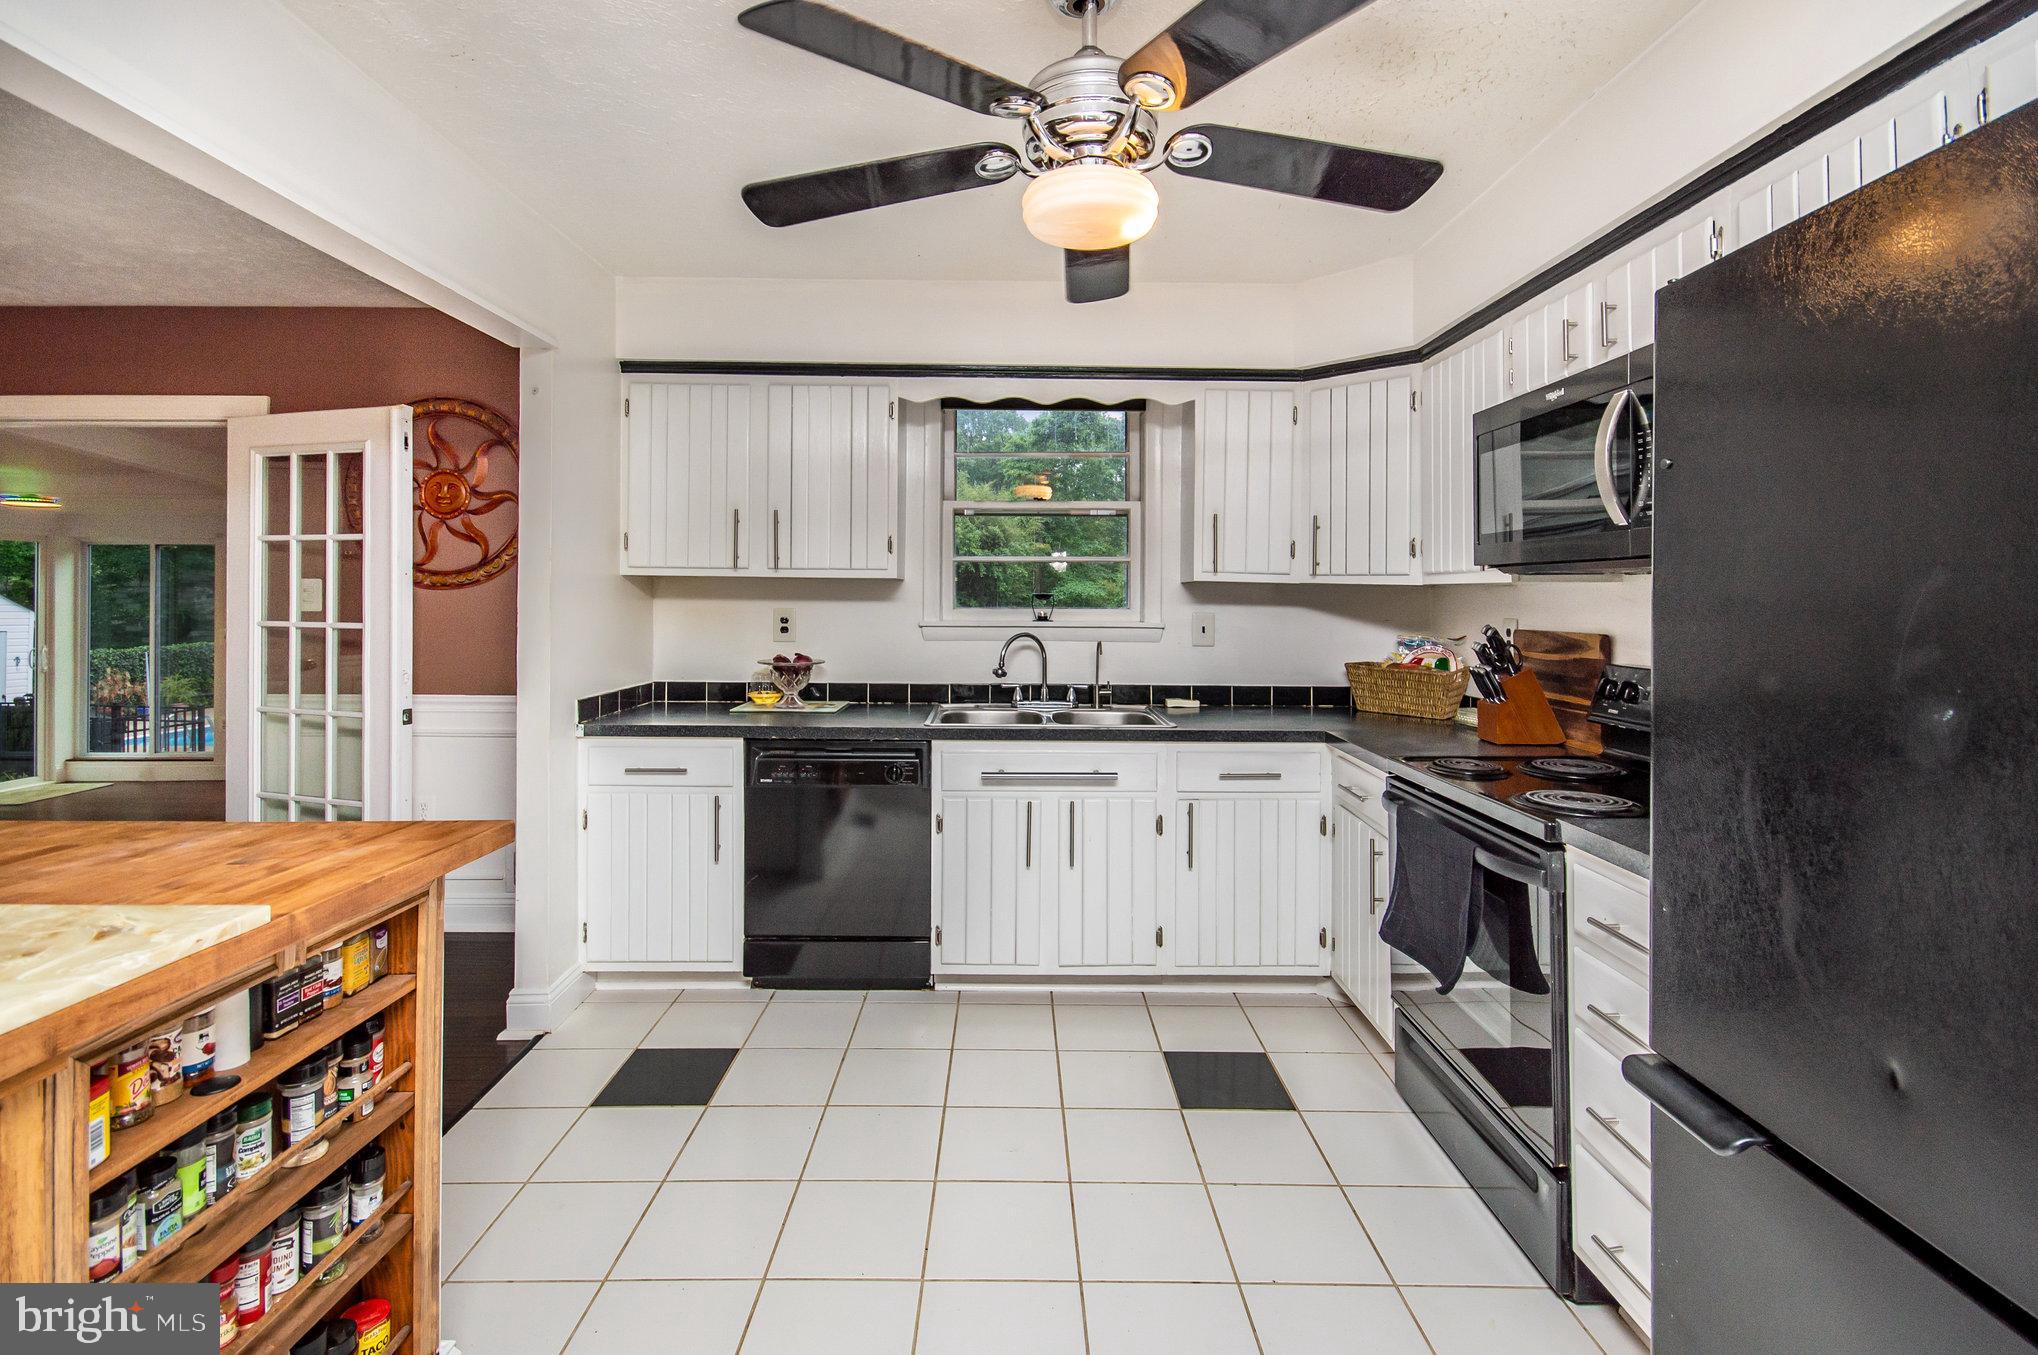
Kitchen with white cabinets, black countertops, dark appliances, and a window above the sink.
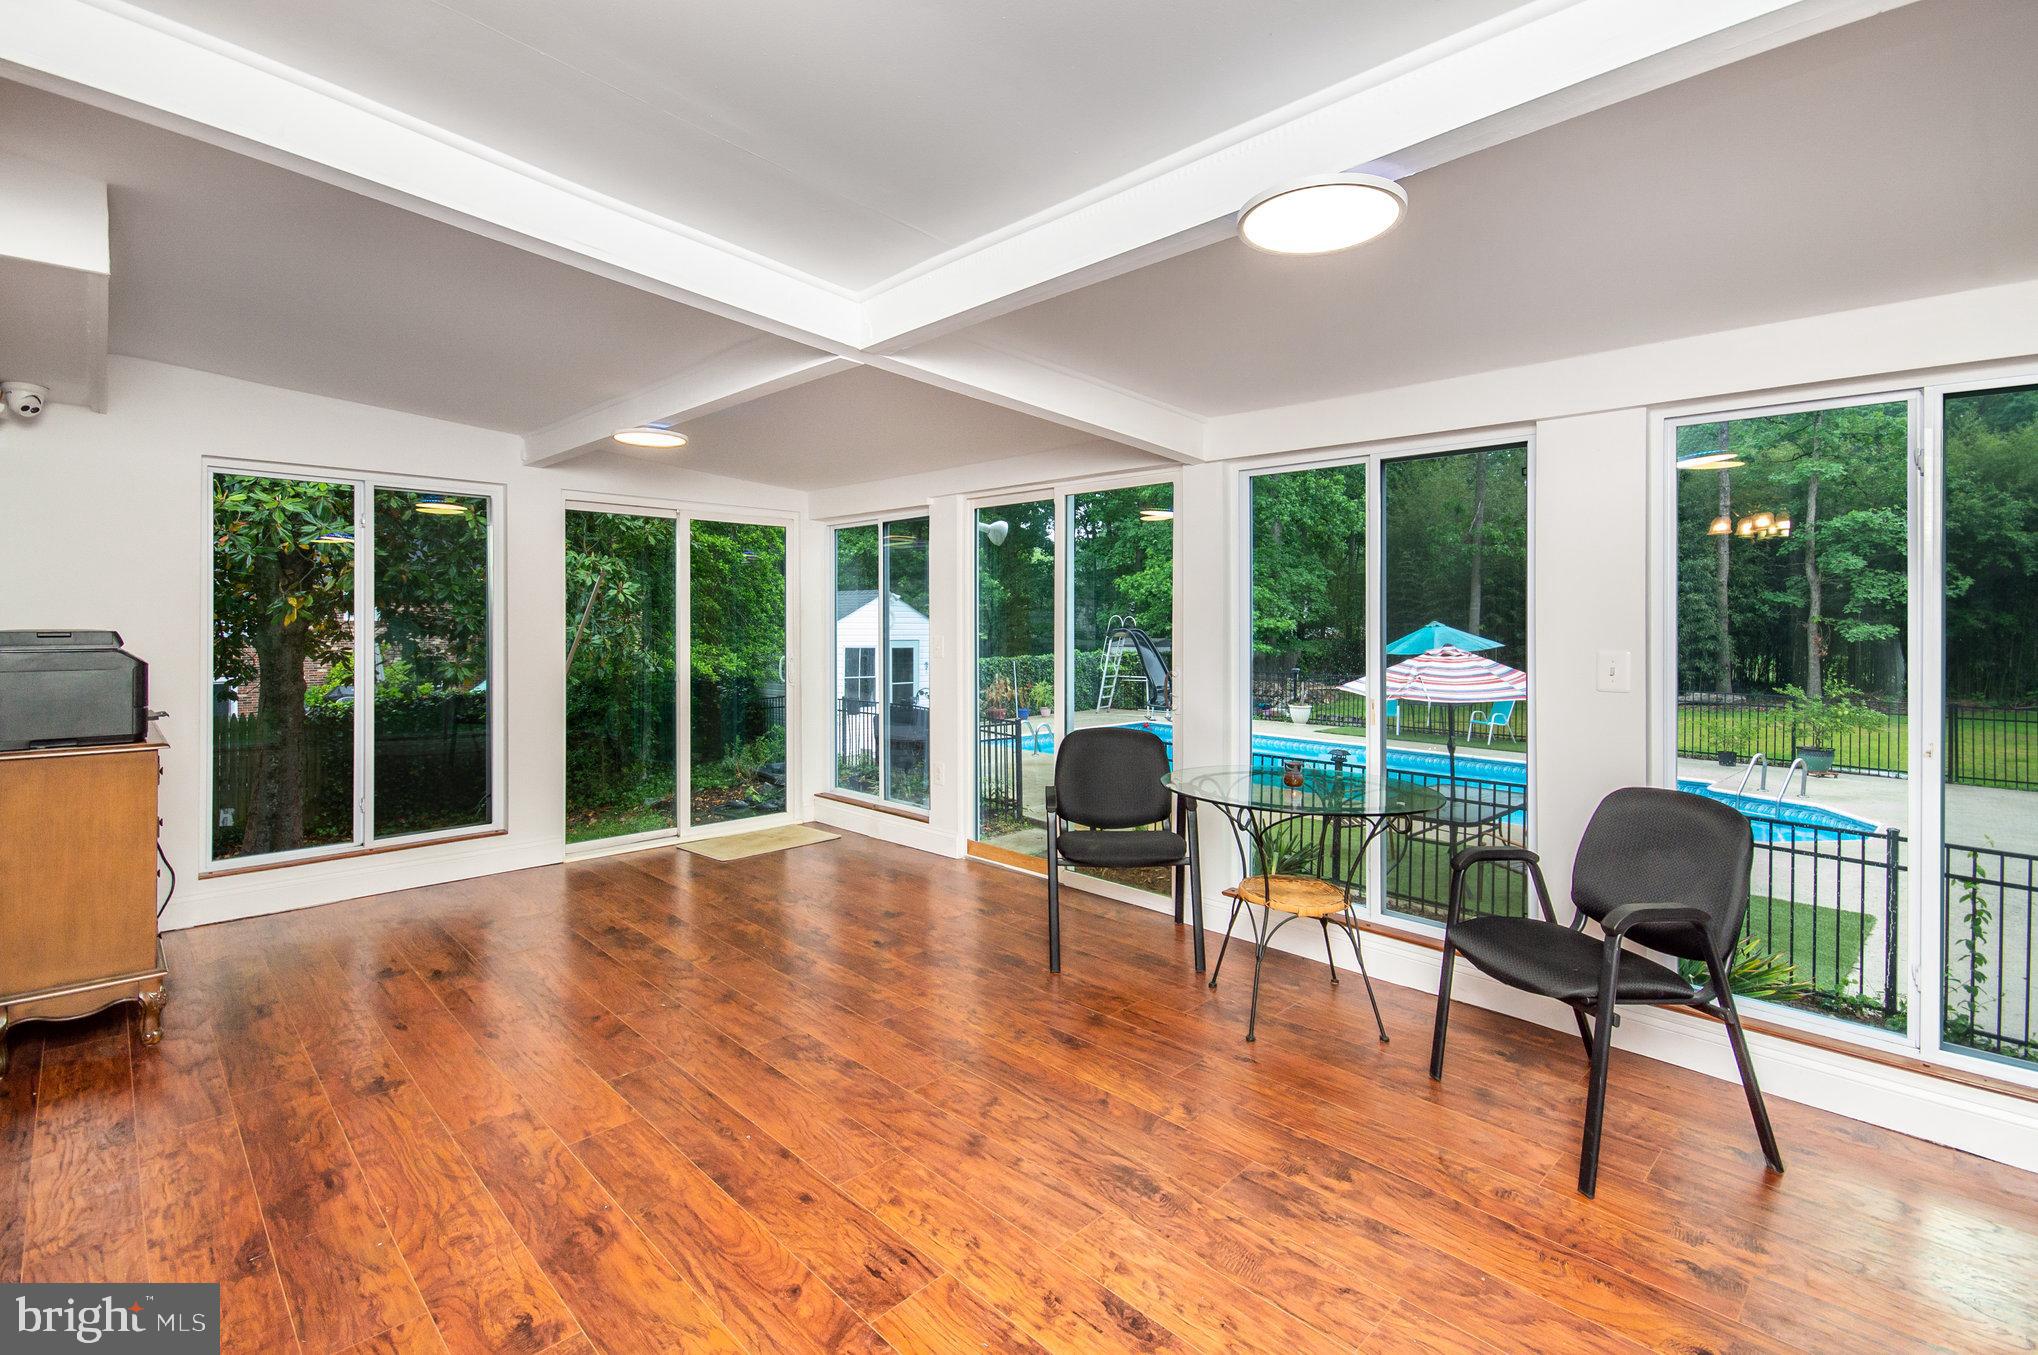
Sunroom with wood floors, broad windows, and views of a backyard swimming pool.
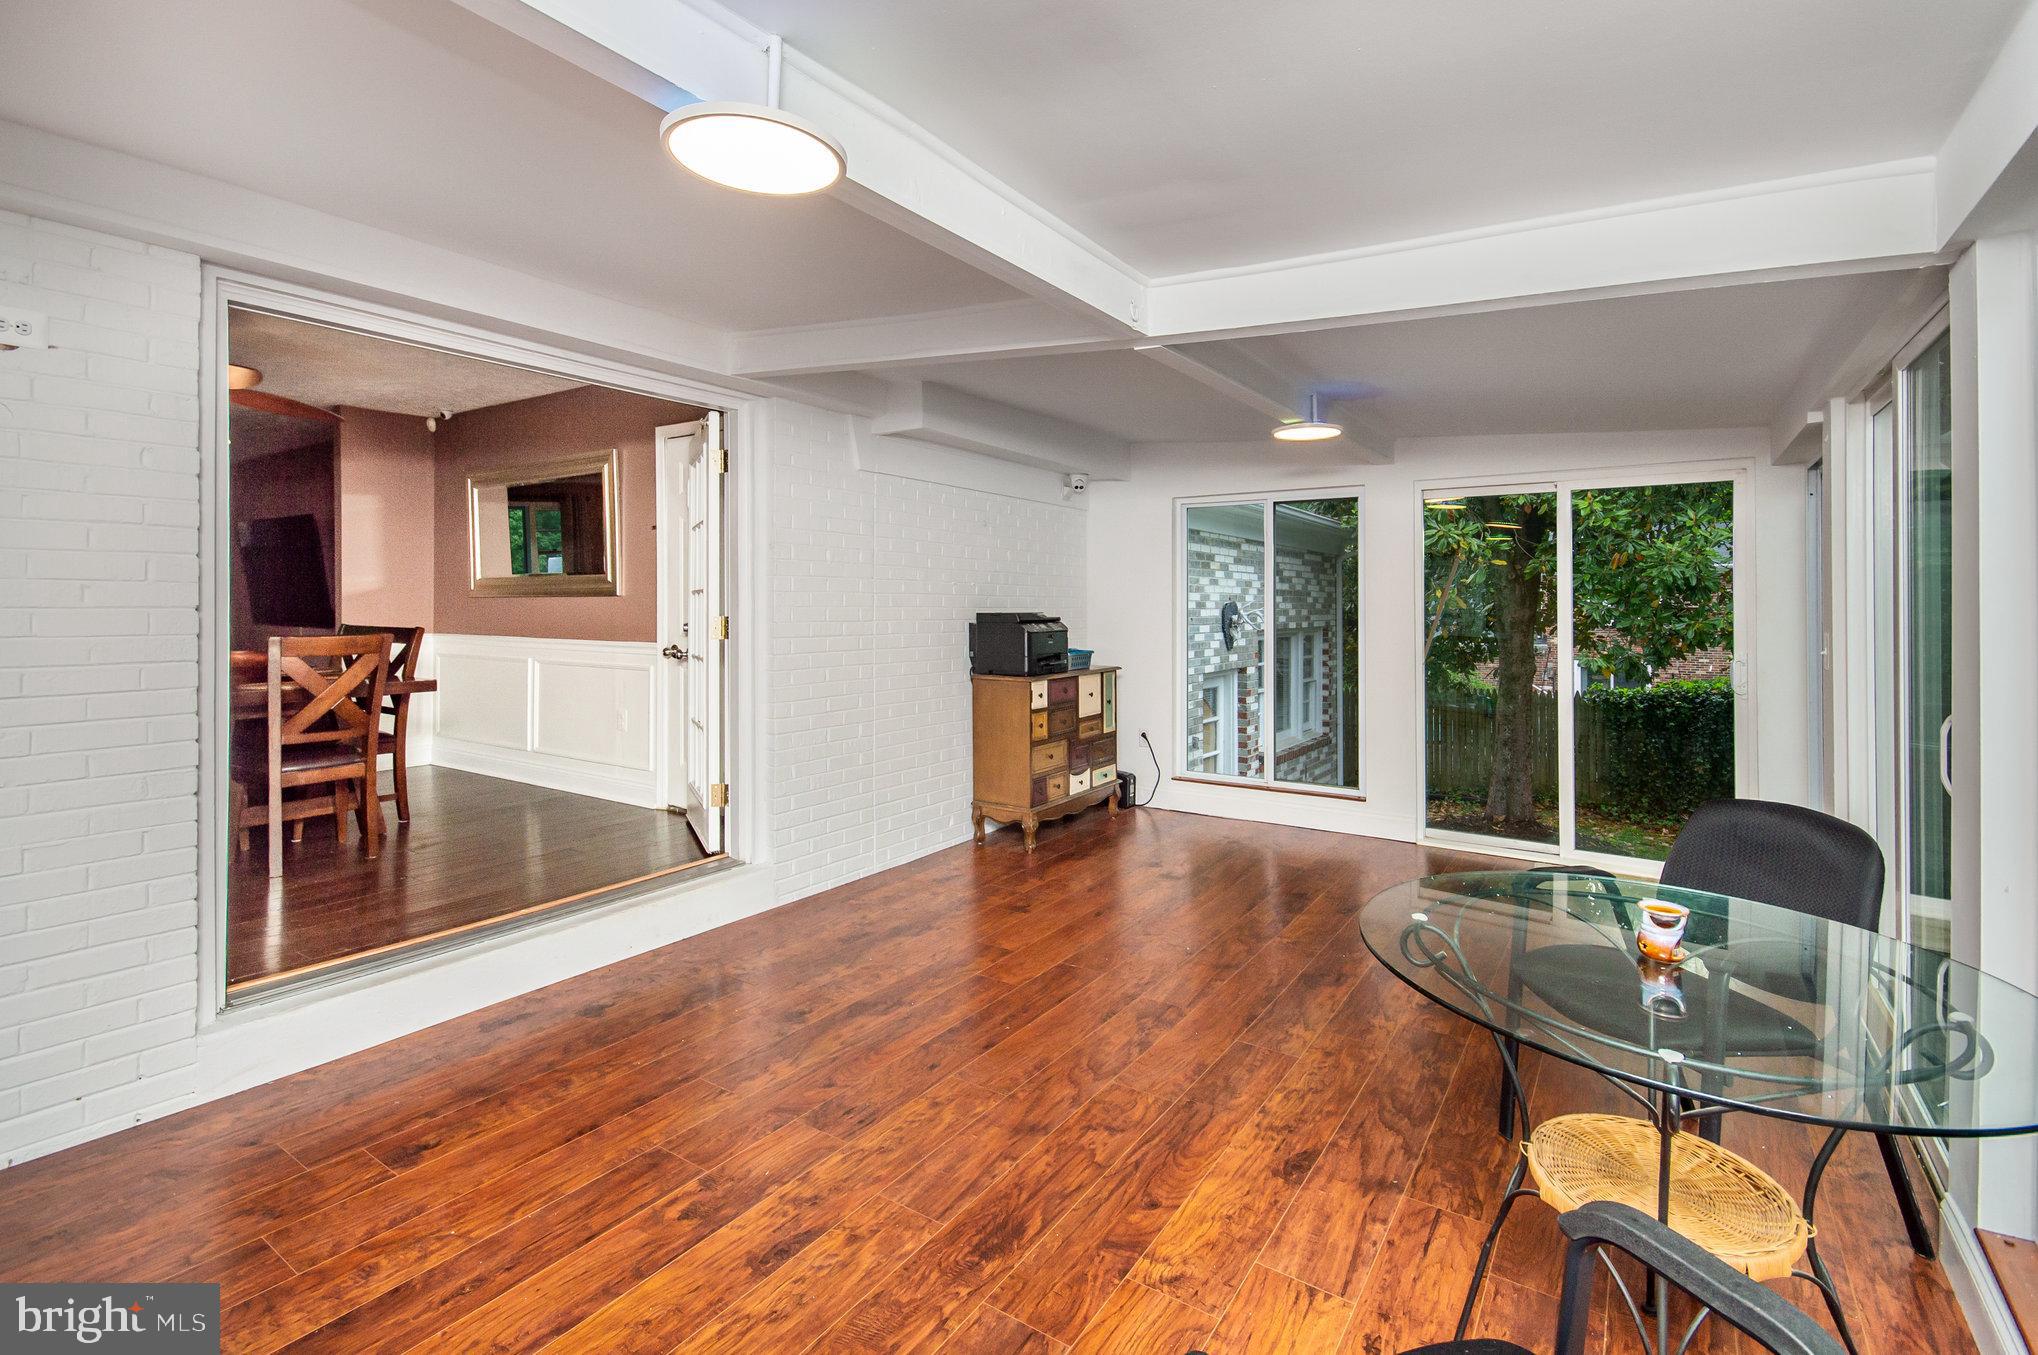
Sunroom with reddish wood floors, white brick walls, large windows, and a glass dining table.
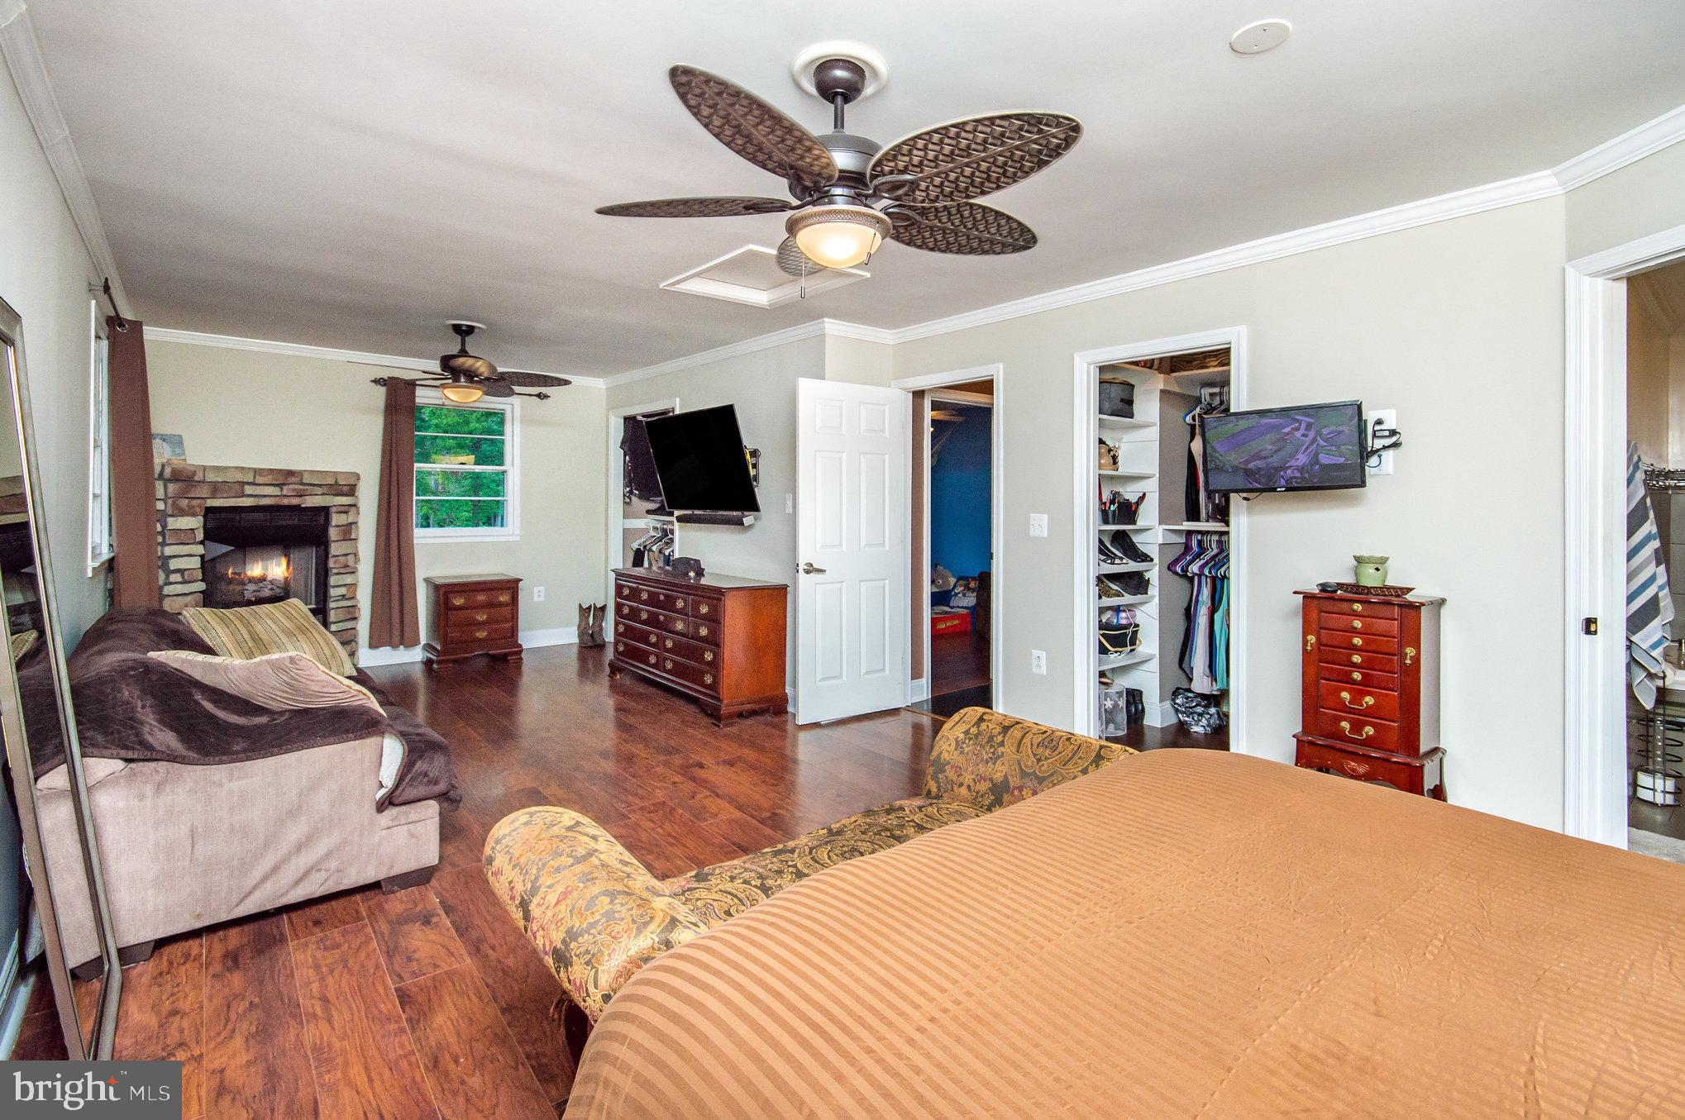
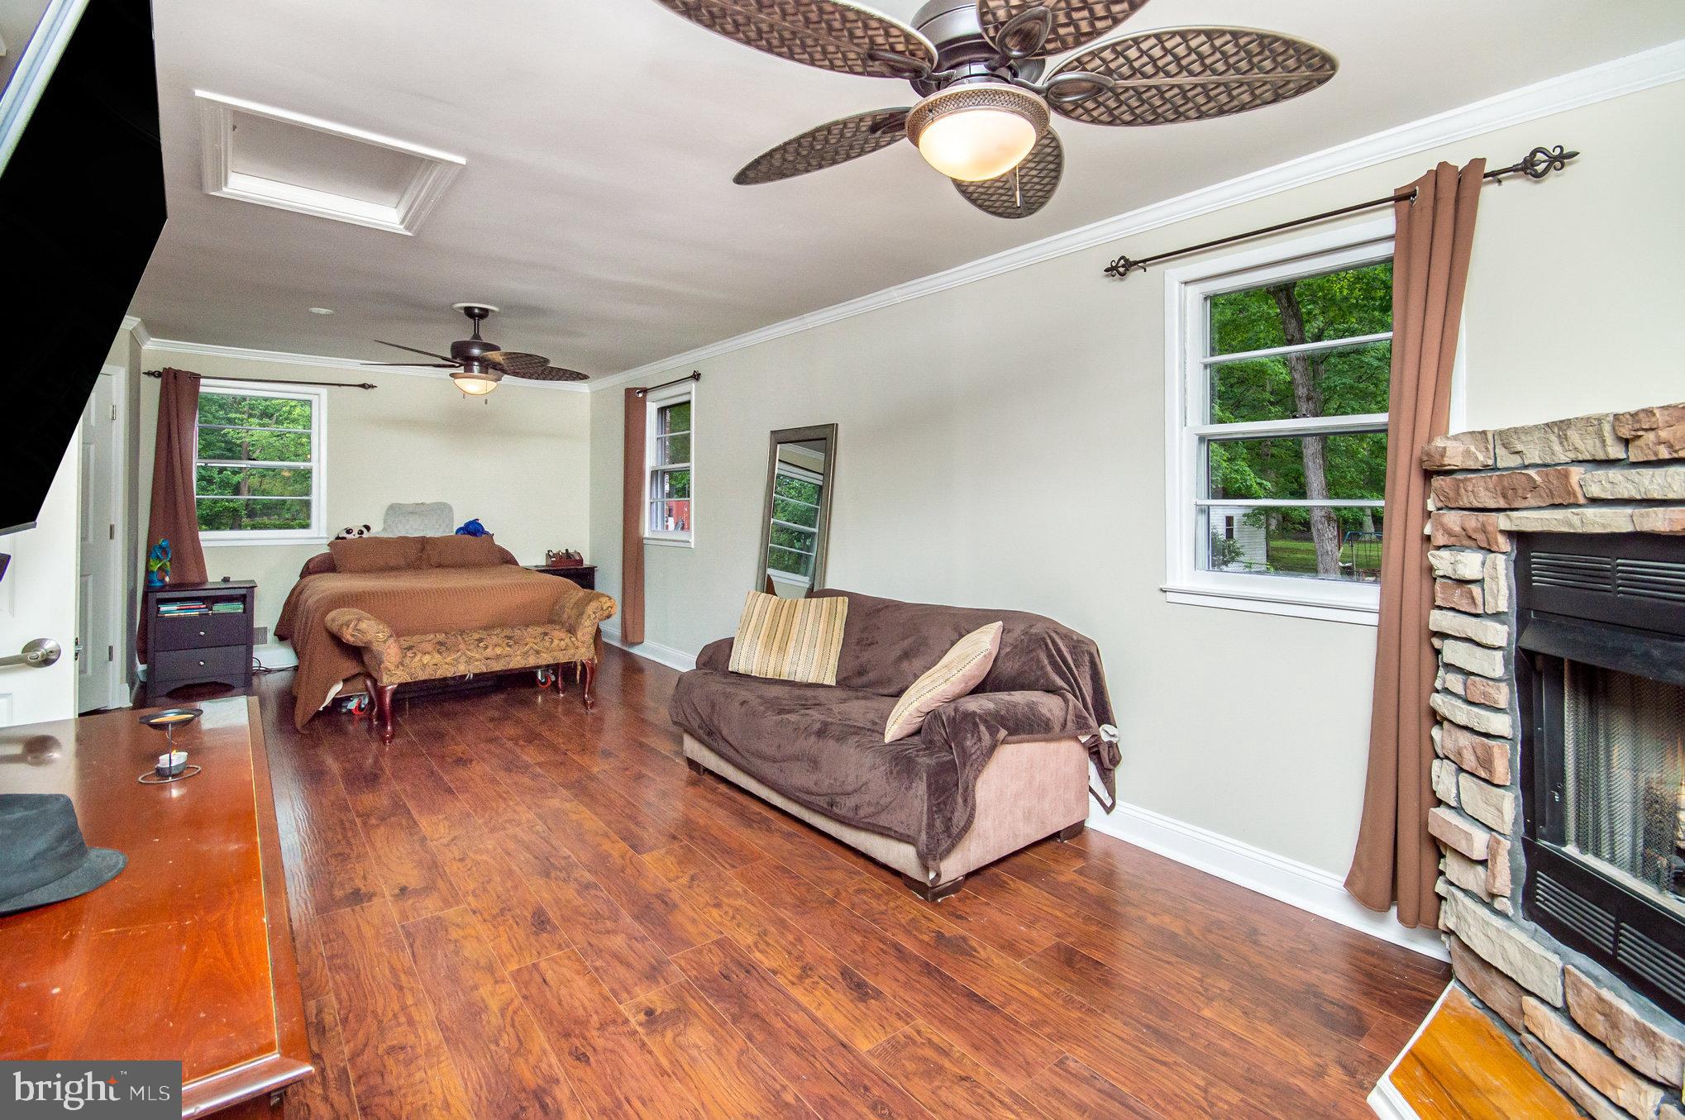
Furnished bedroom with a stone fireplace, dark wood floors, and an open closet.
Furnished bedroom with a bed, sofa, and stone fireplace.
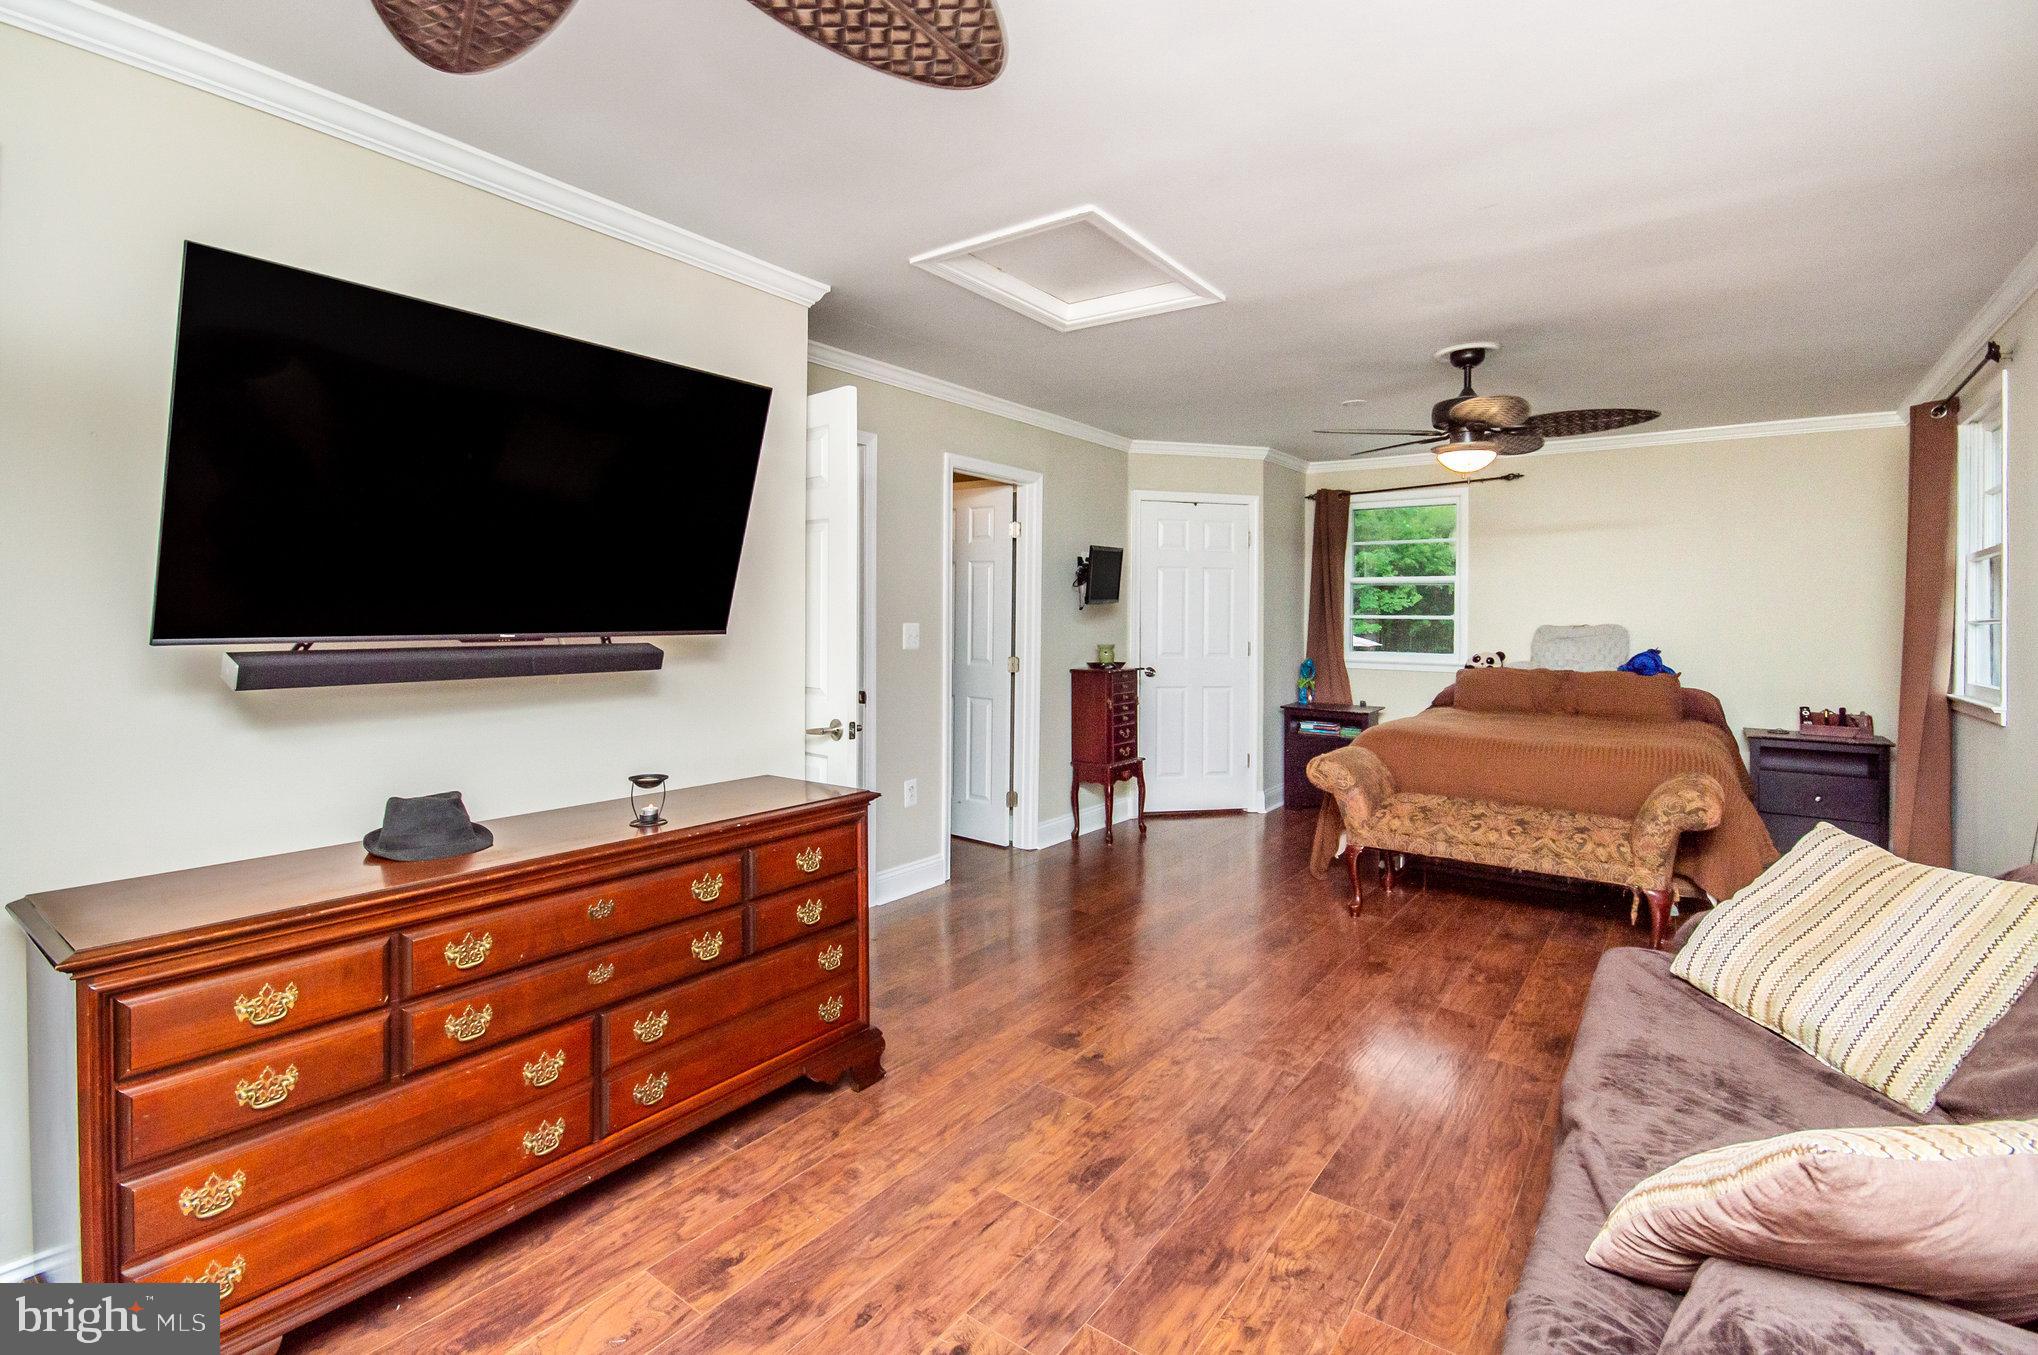
Furnished bedroom with wood-look flooring, a wall-mounted television, and a bed beneath a ceiling fan.
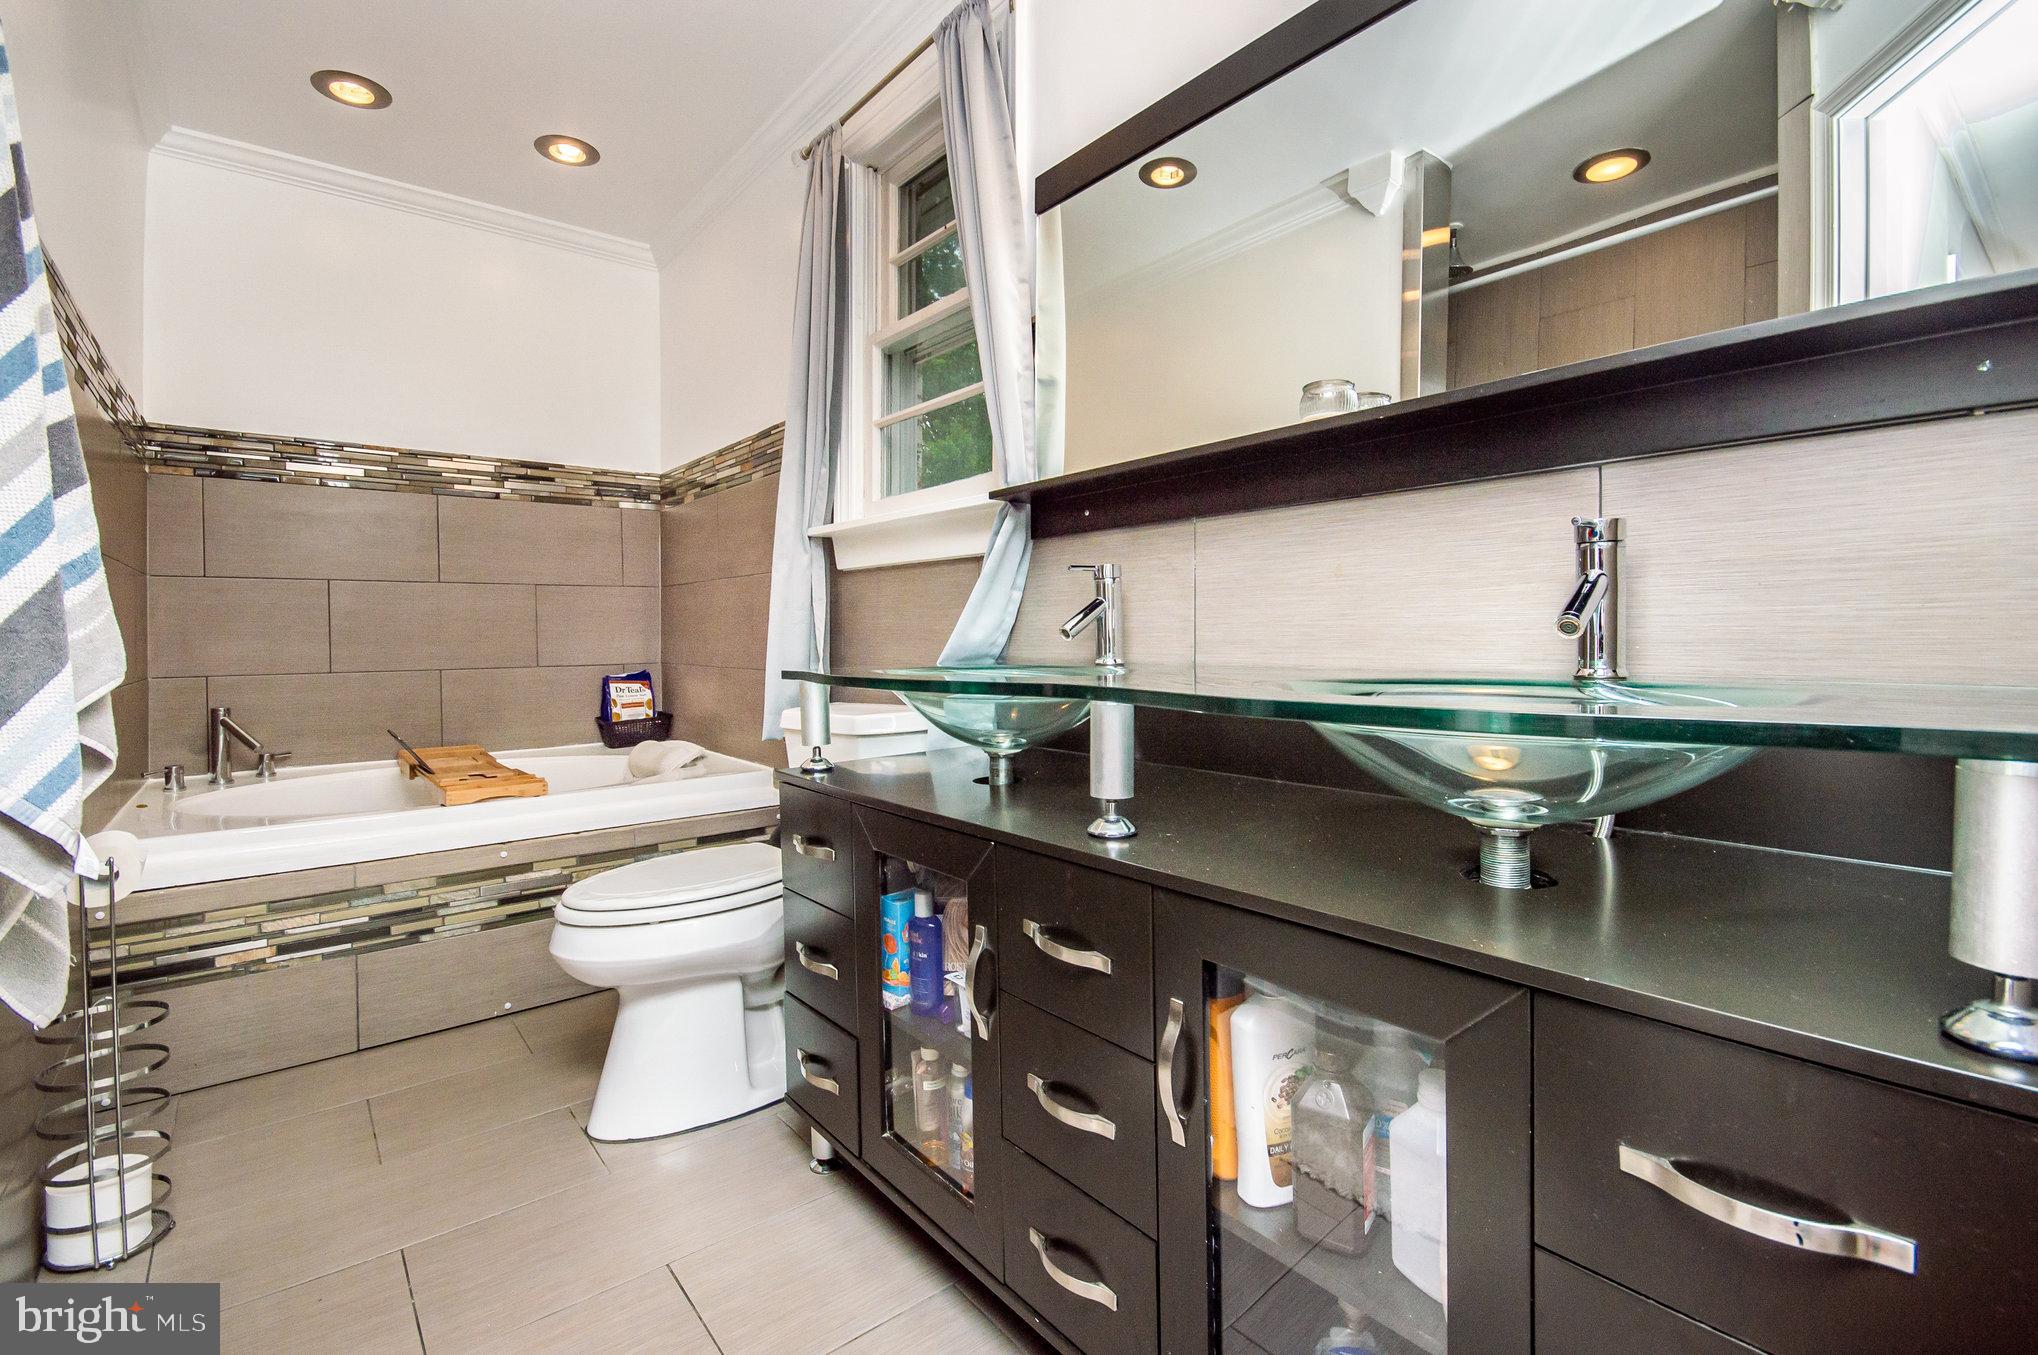
Bathroom with a soaking tub and double glass vessel sinks on a dark vanity.
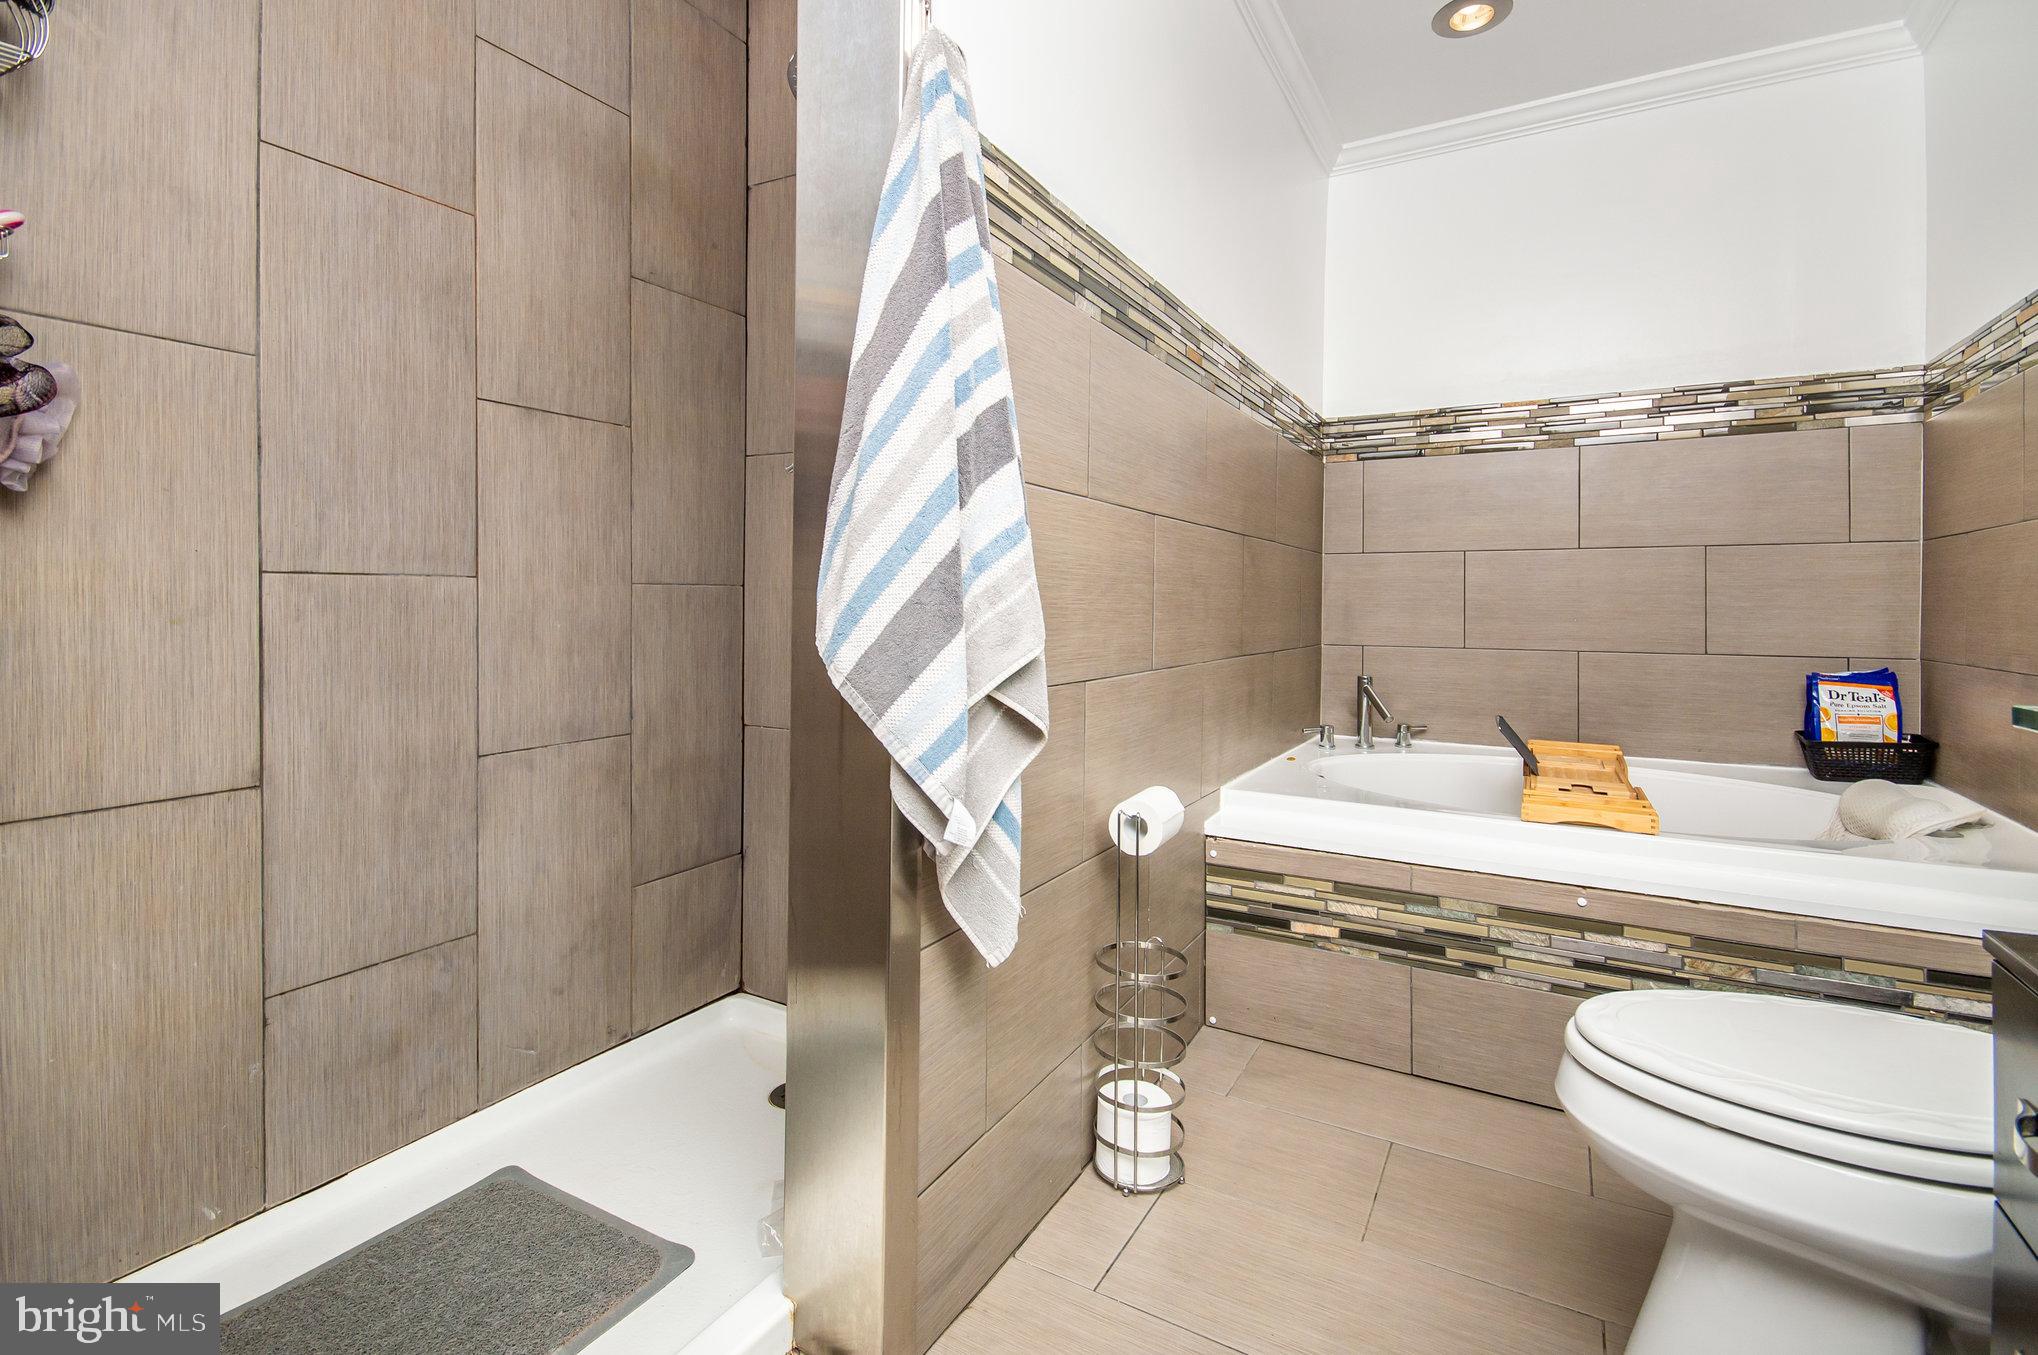
Bathroom with a tiled shower, white bathtub, and mosaic accent strip.
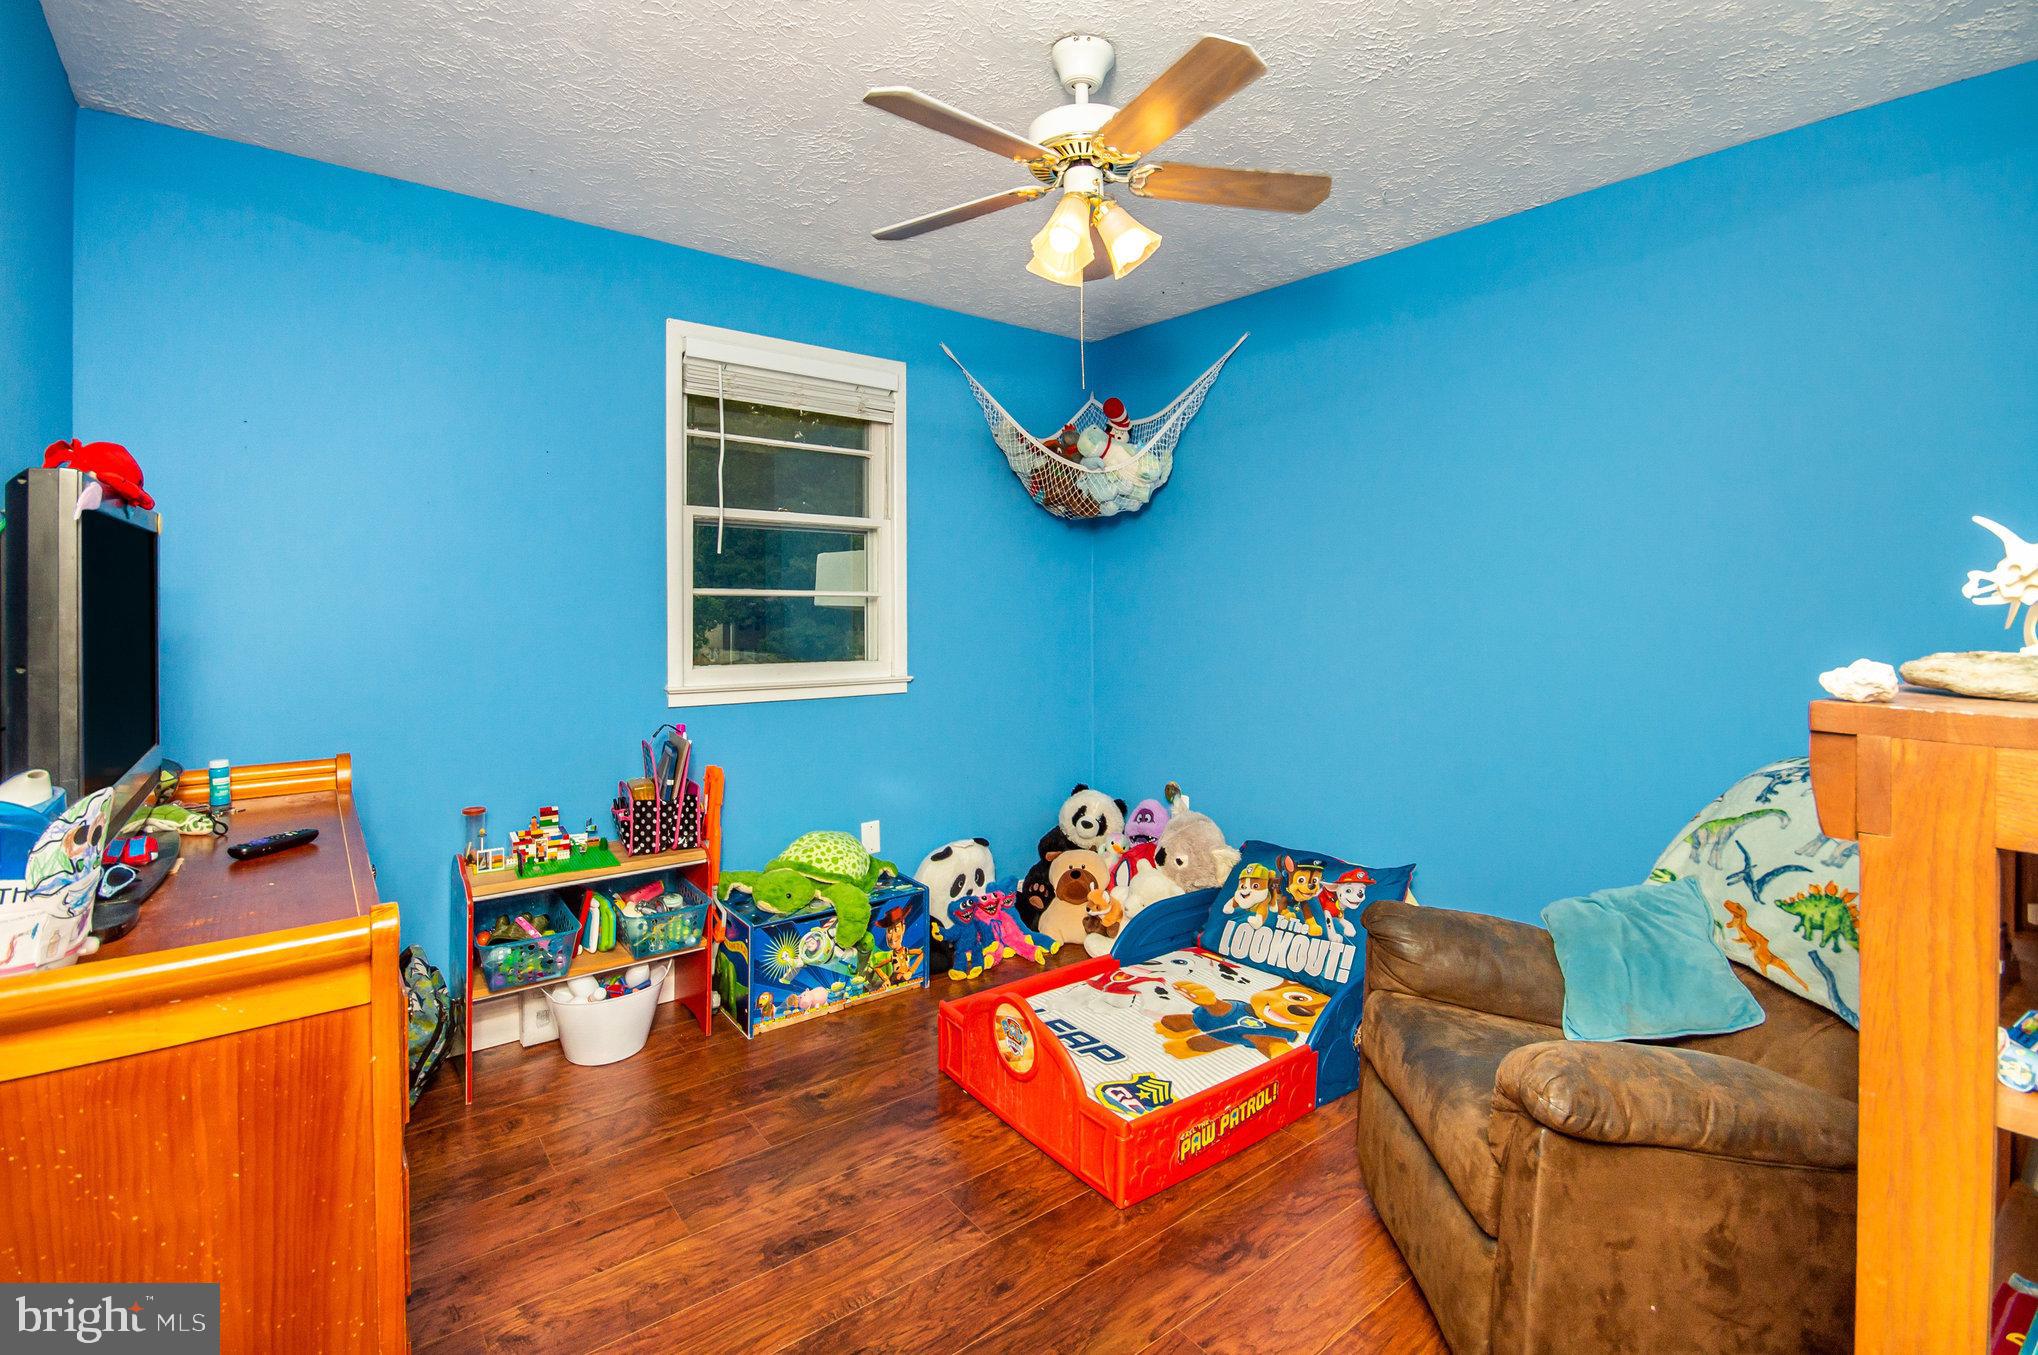
Child’s bedroom with bright blue walls, a Paw Patrol bed, stuffed animals, and toy storage.
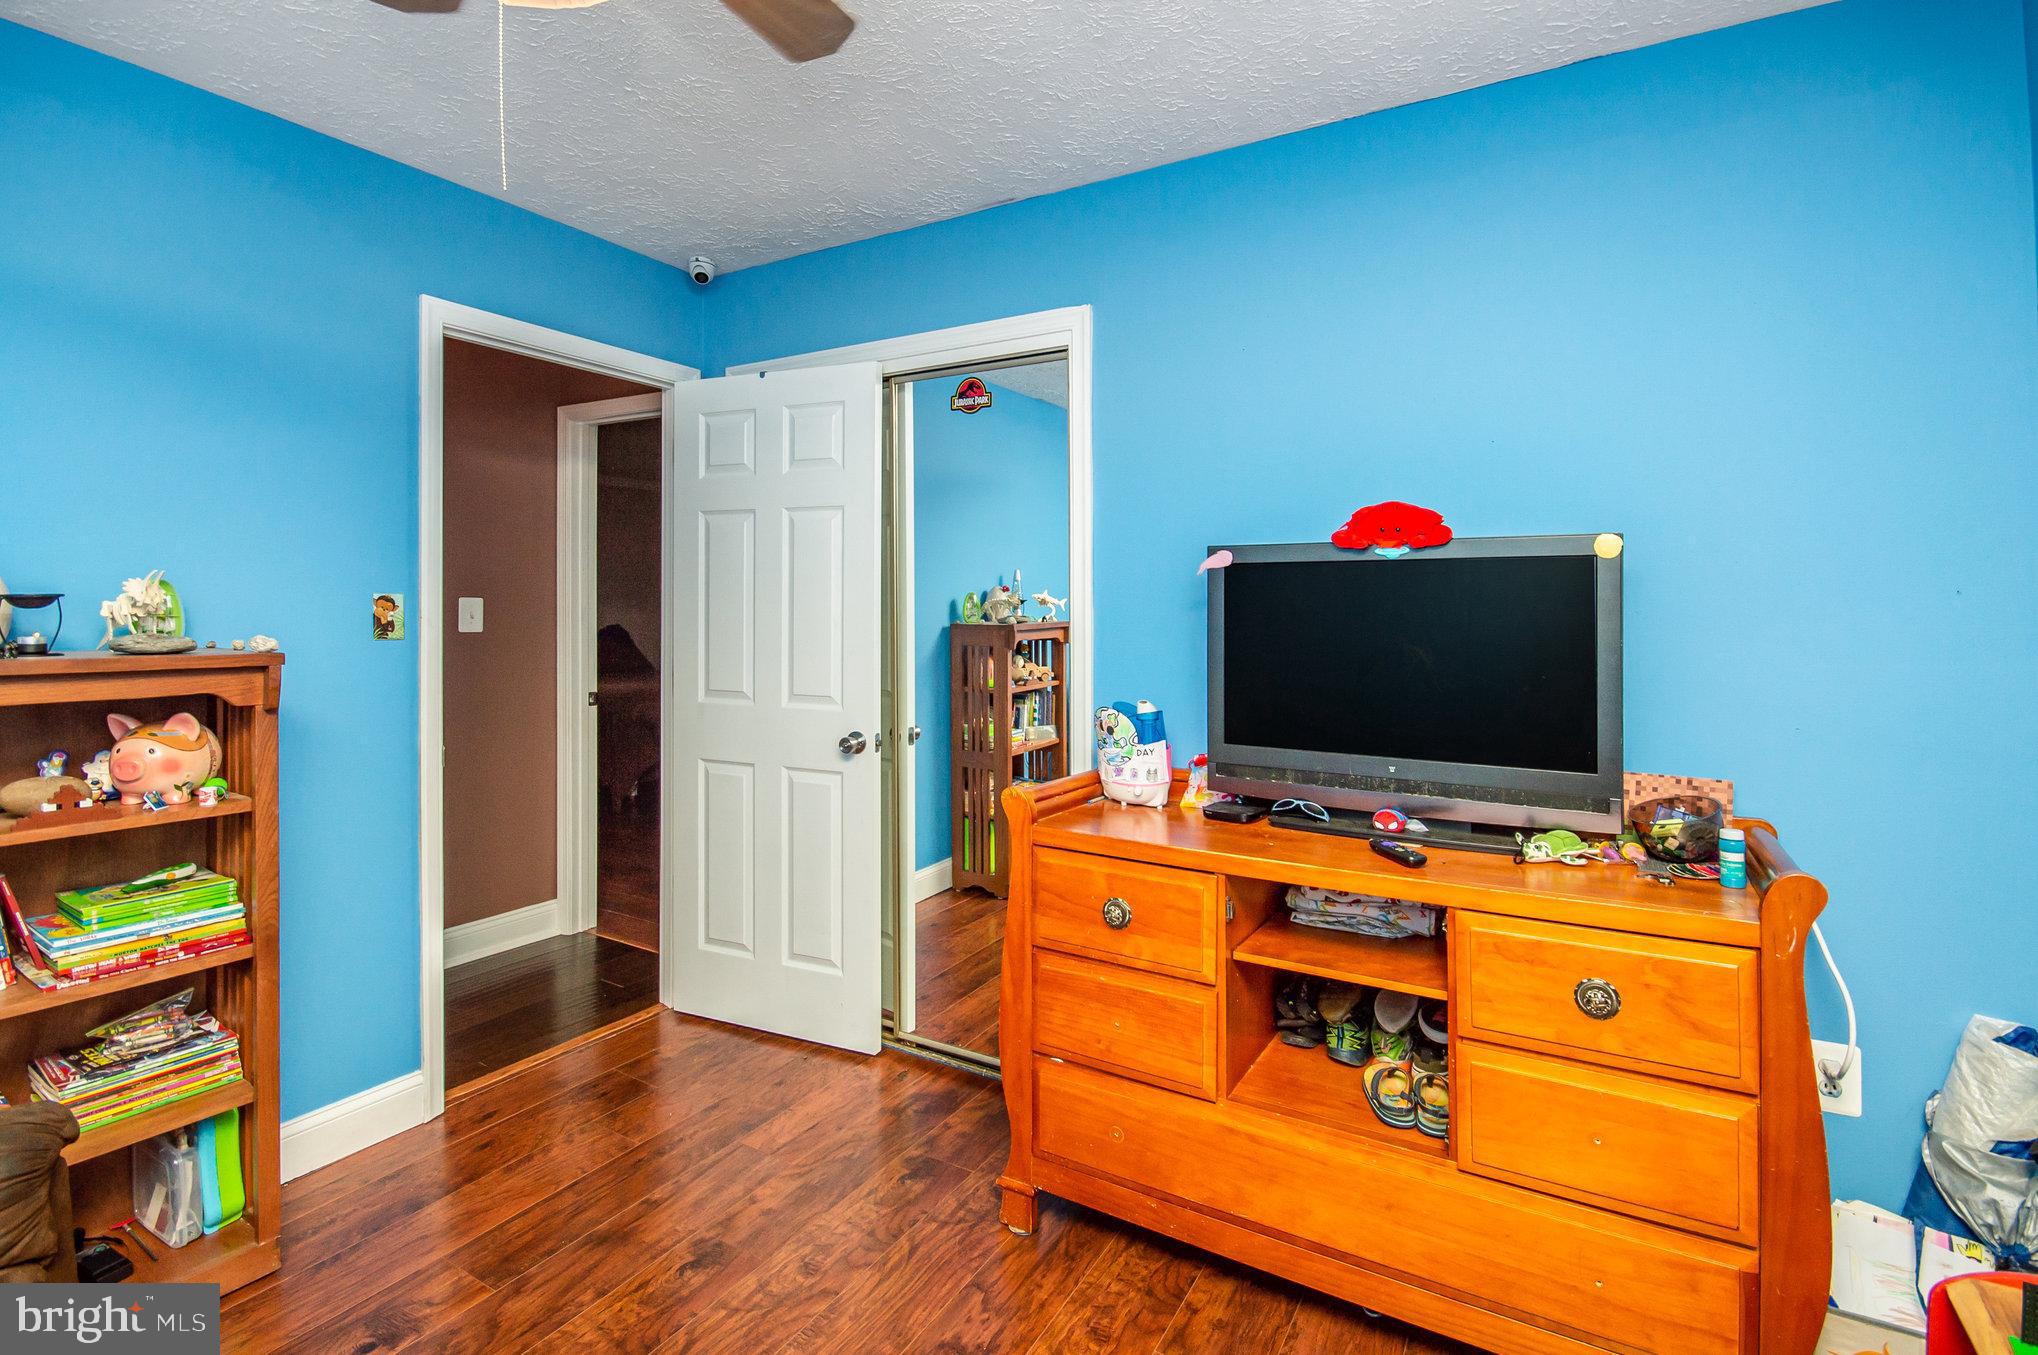
Child’s bedroom with bright blue walls, dark wood floors, and a wooden dresser beneath a television.
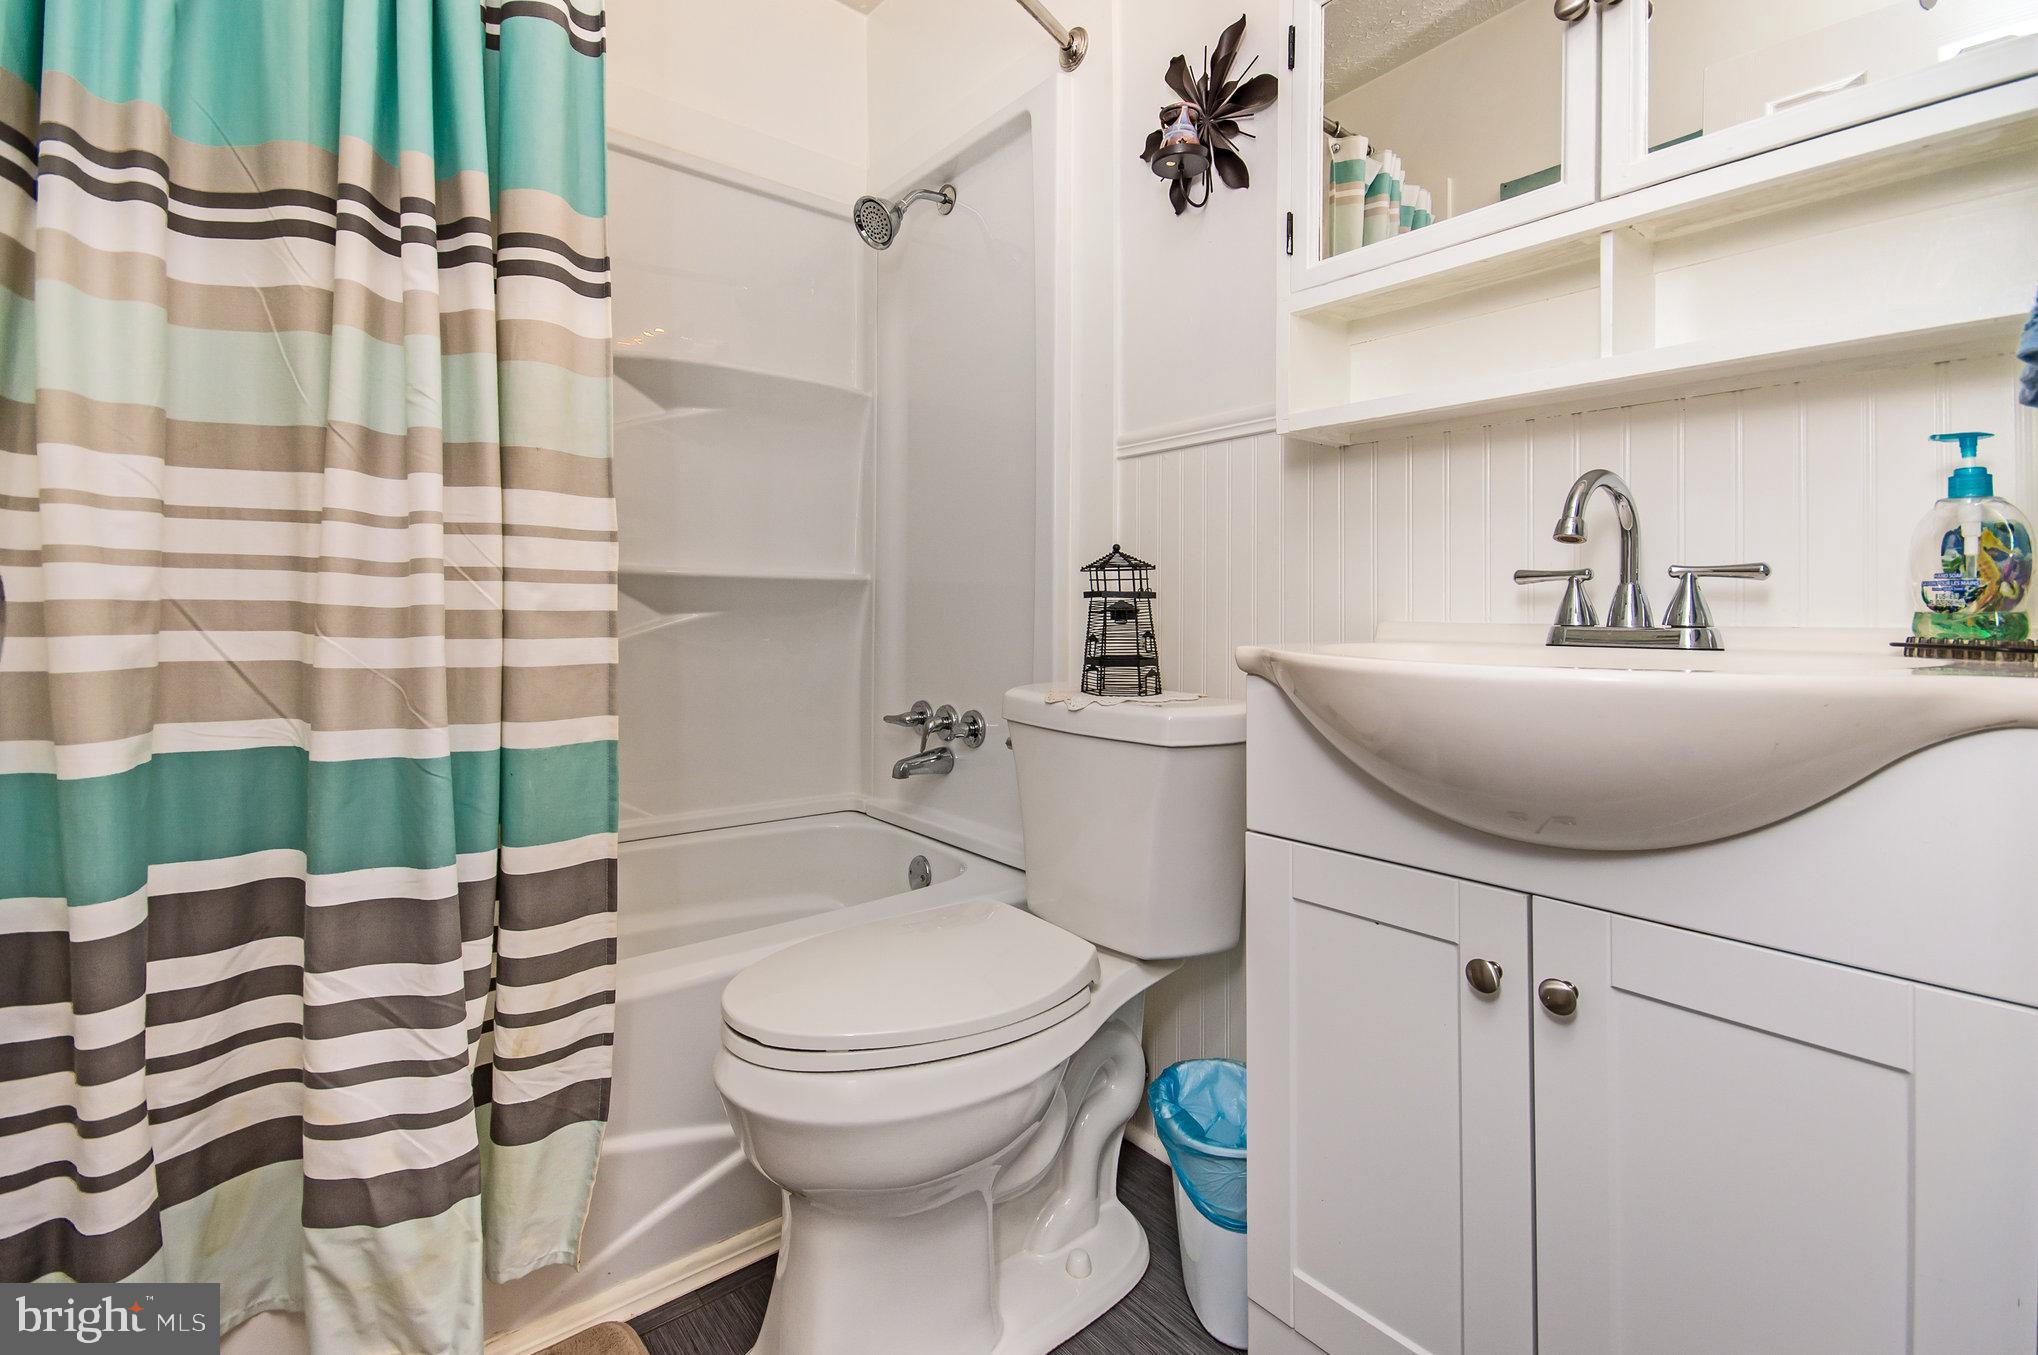
Bathroom with a striped shower curtain, bathtub, toilet, and white vanity.
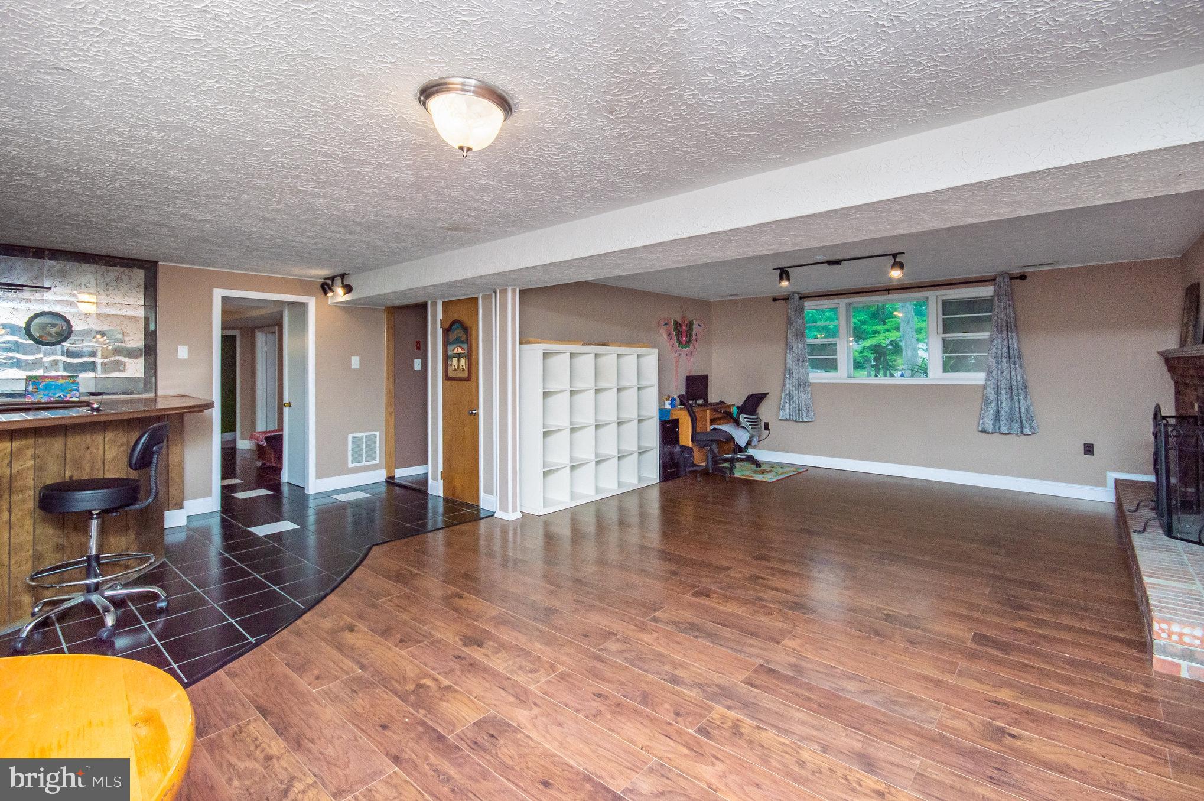
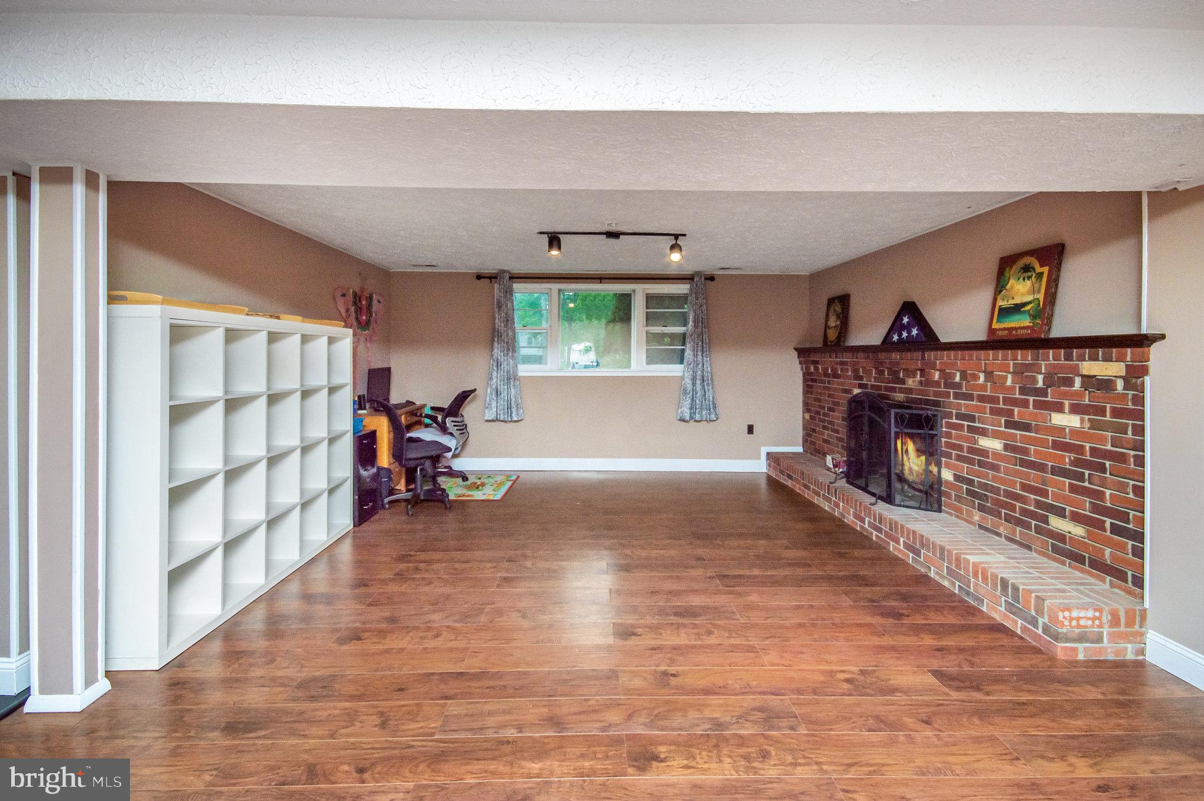
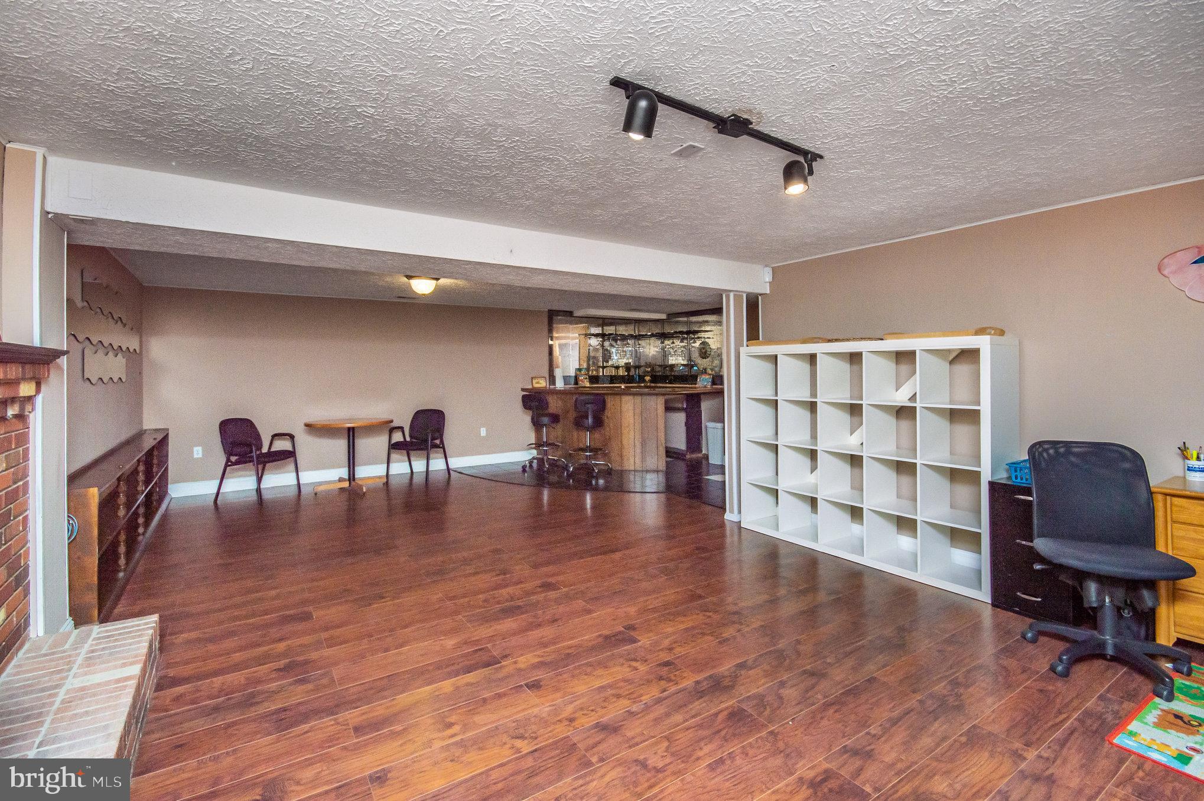
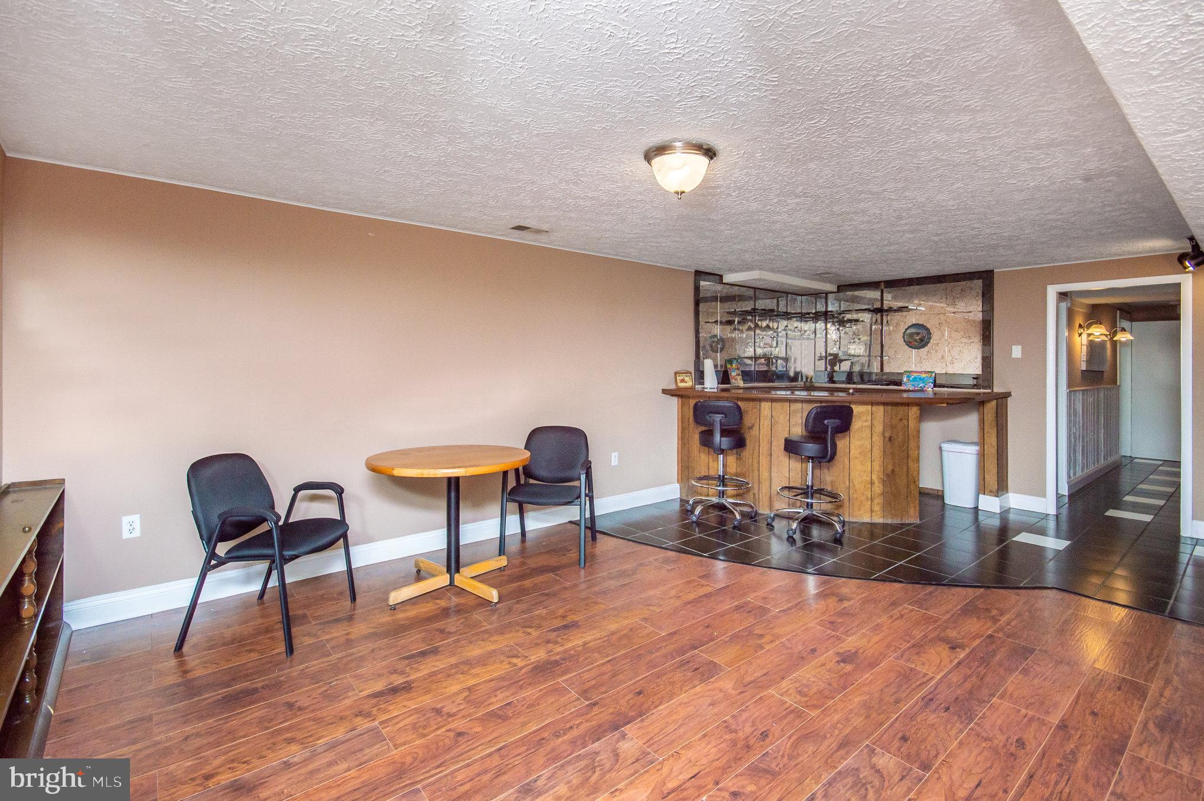
Finished basement recreation room with a built-in bar, fireplace, and desk area.
Living area with a long brick fireplace, warm wood-look floors, white cubby shelves, and a desk by the window.
Basement recreation room with a bar, stools, dark flooring, and open cubby shelving.
Basement recreation room with a wood-front bar, mirrored backsplash, and seating area.
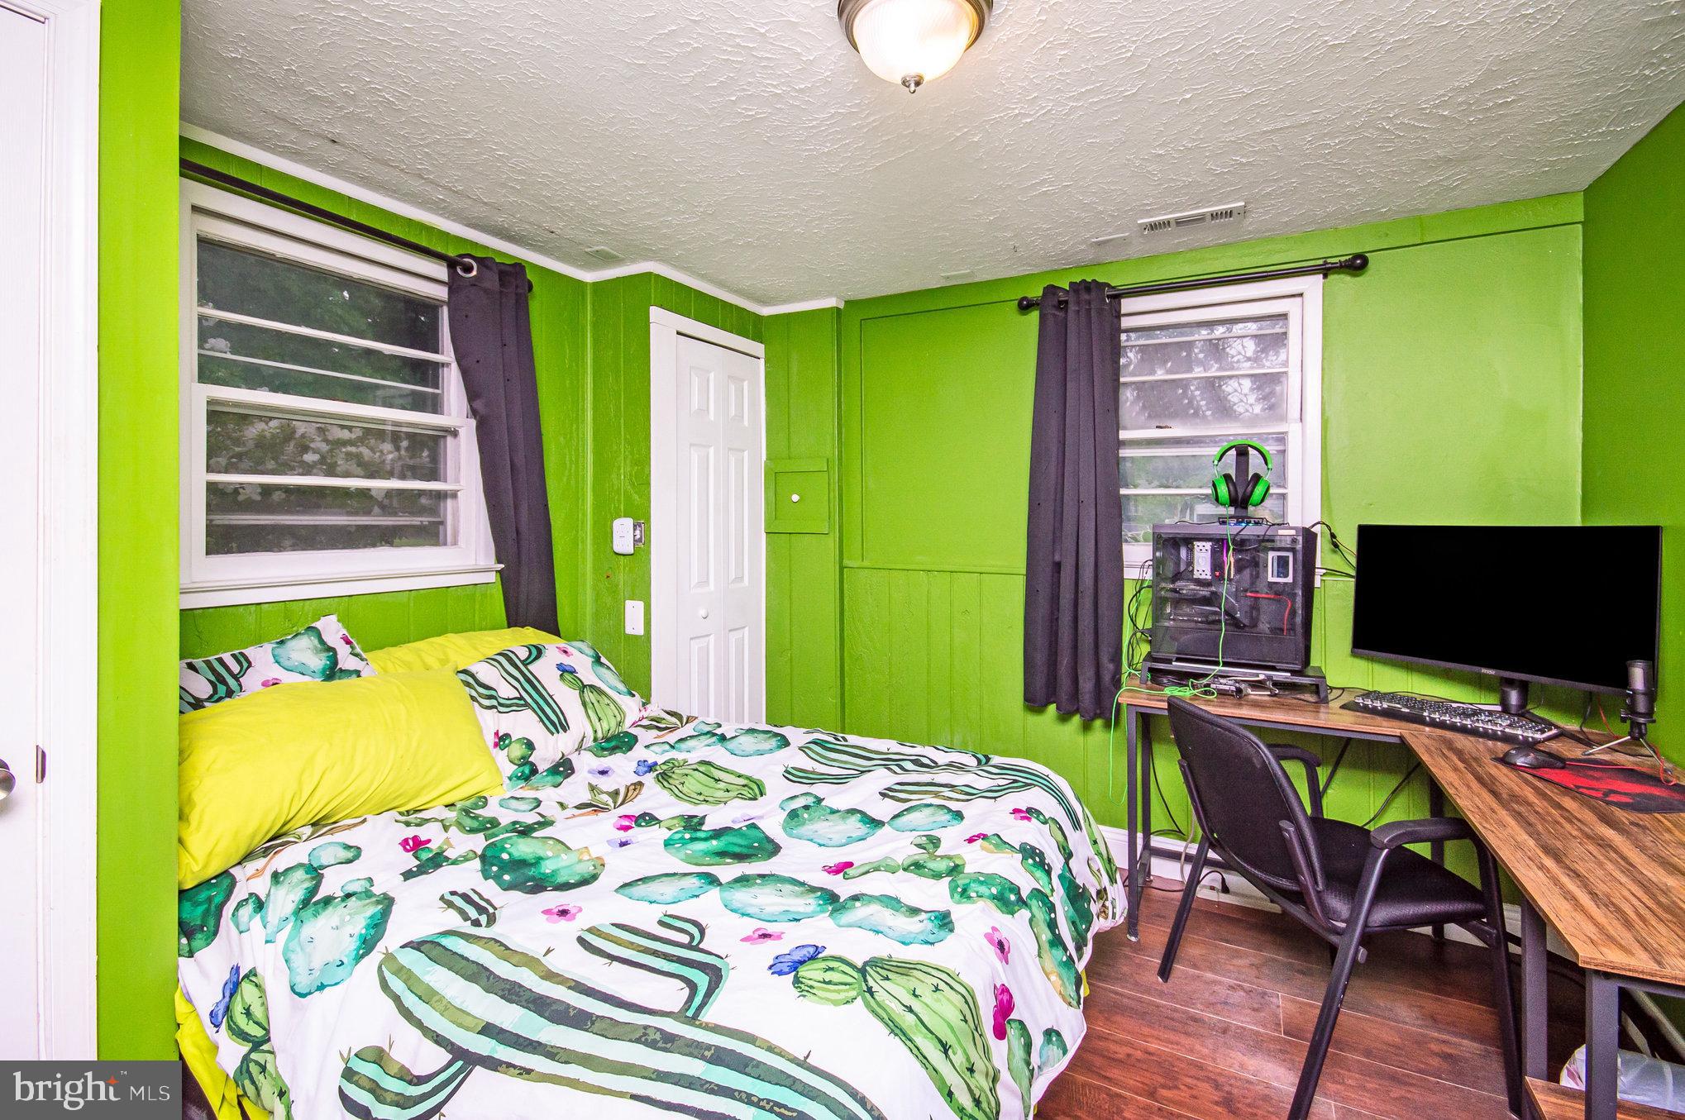
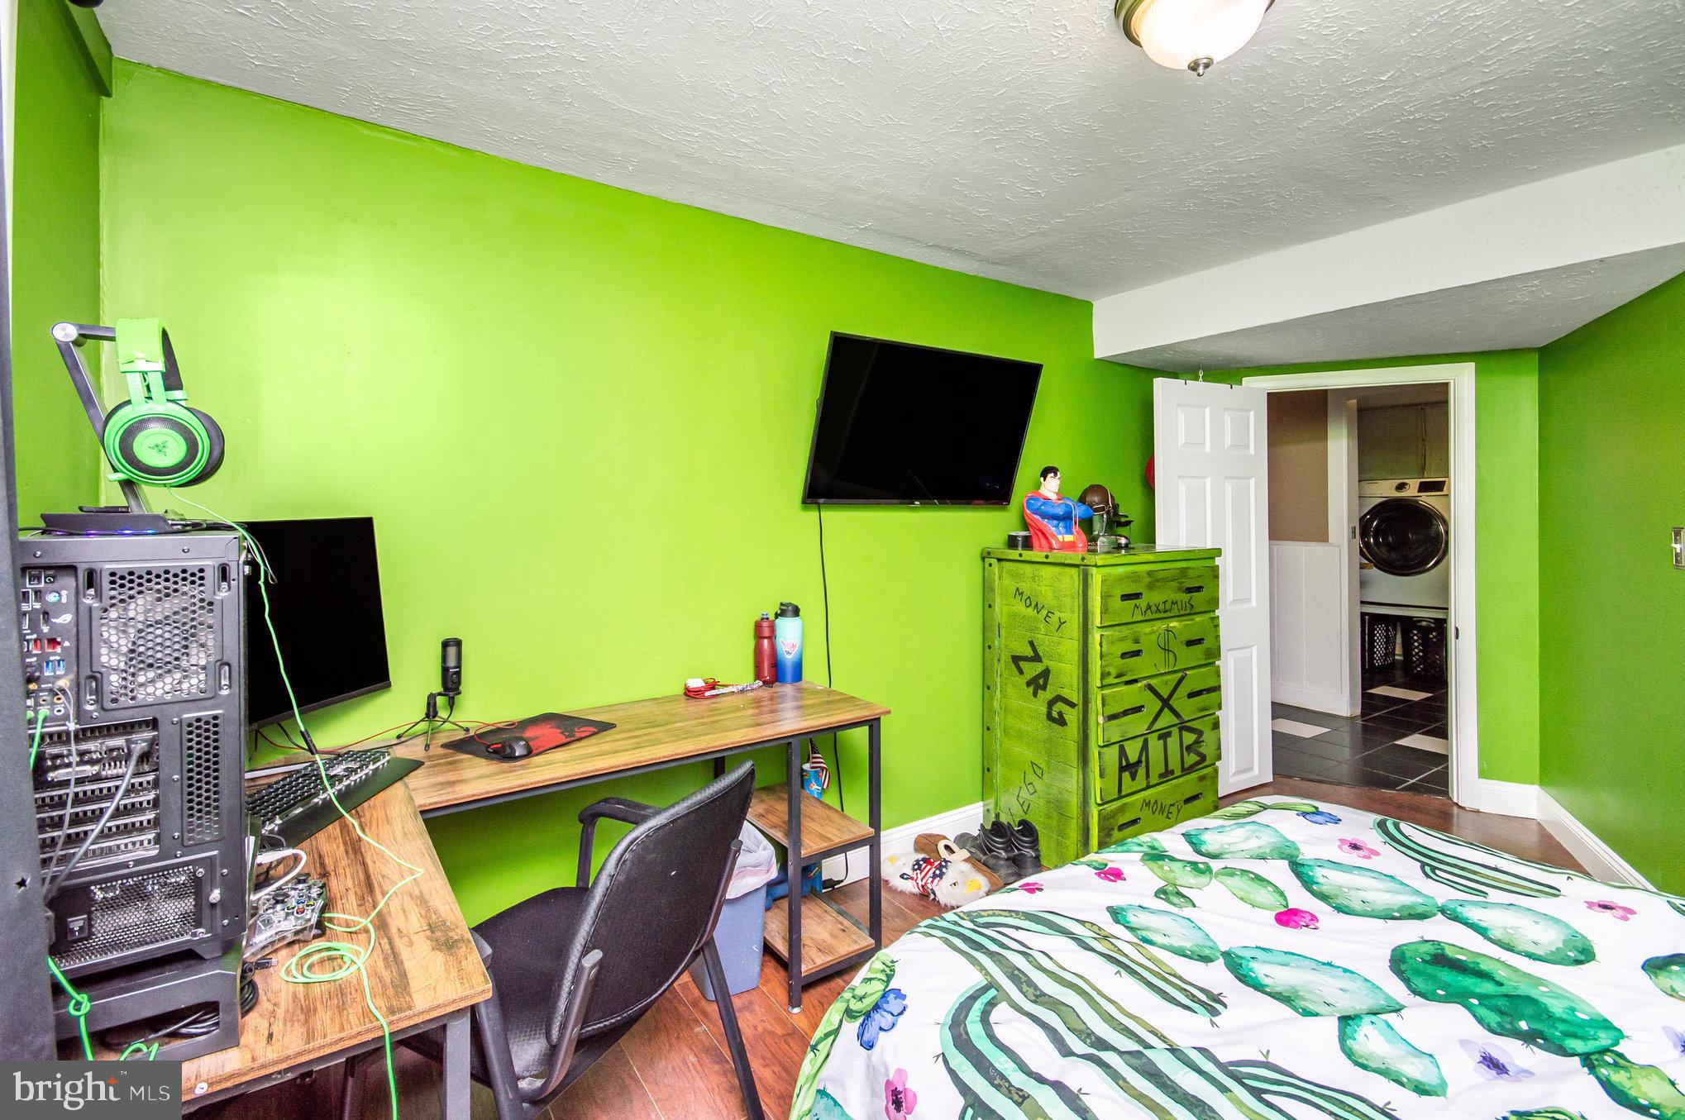
Bedroom with bright green walls, cactus-print bedding, and a computer desk.
Bedroom with lime-green walls, a gaming desk and computer, cactus-print bedding, and laundry appliances visible through the doorway.
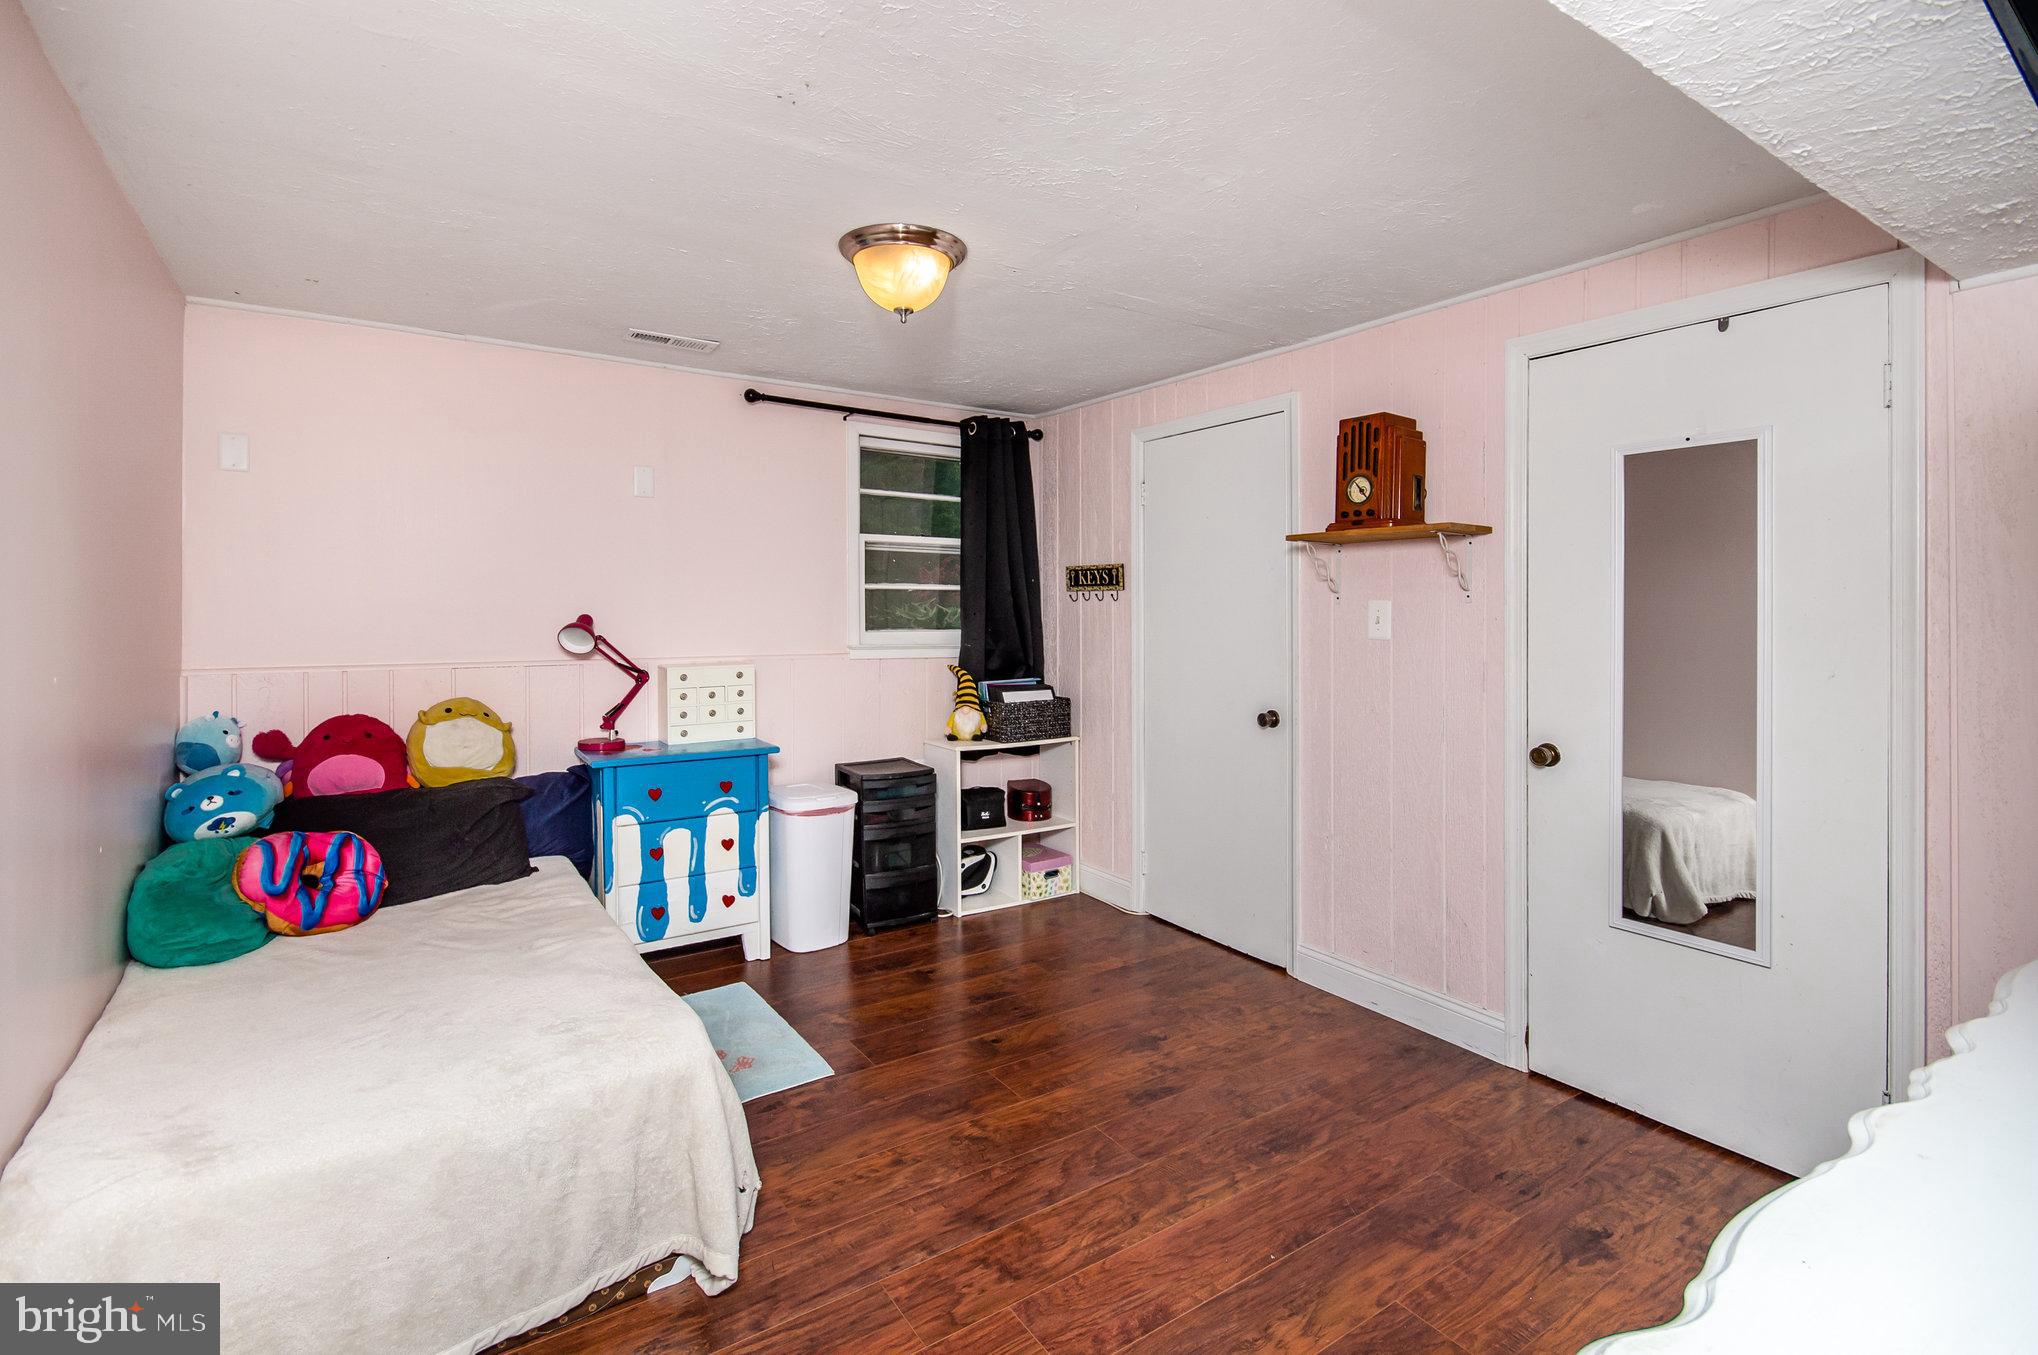
Bedroom with pink walls, dark wood floors, colorful plush toys, and a blue dresser.
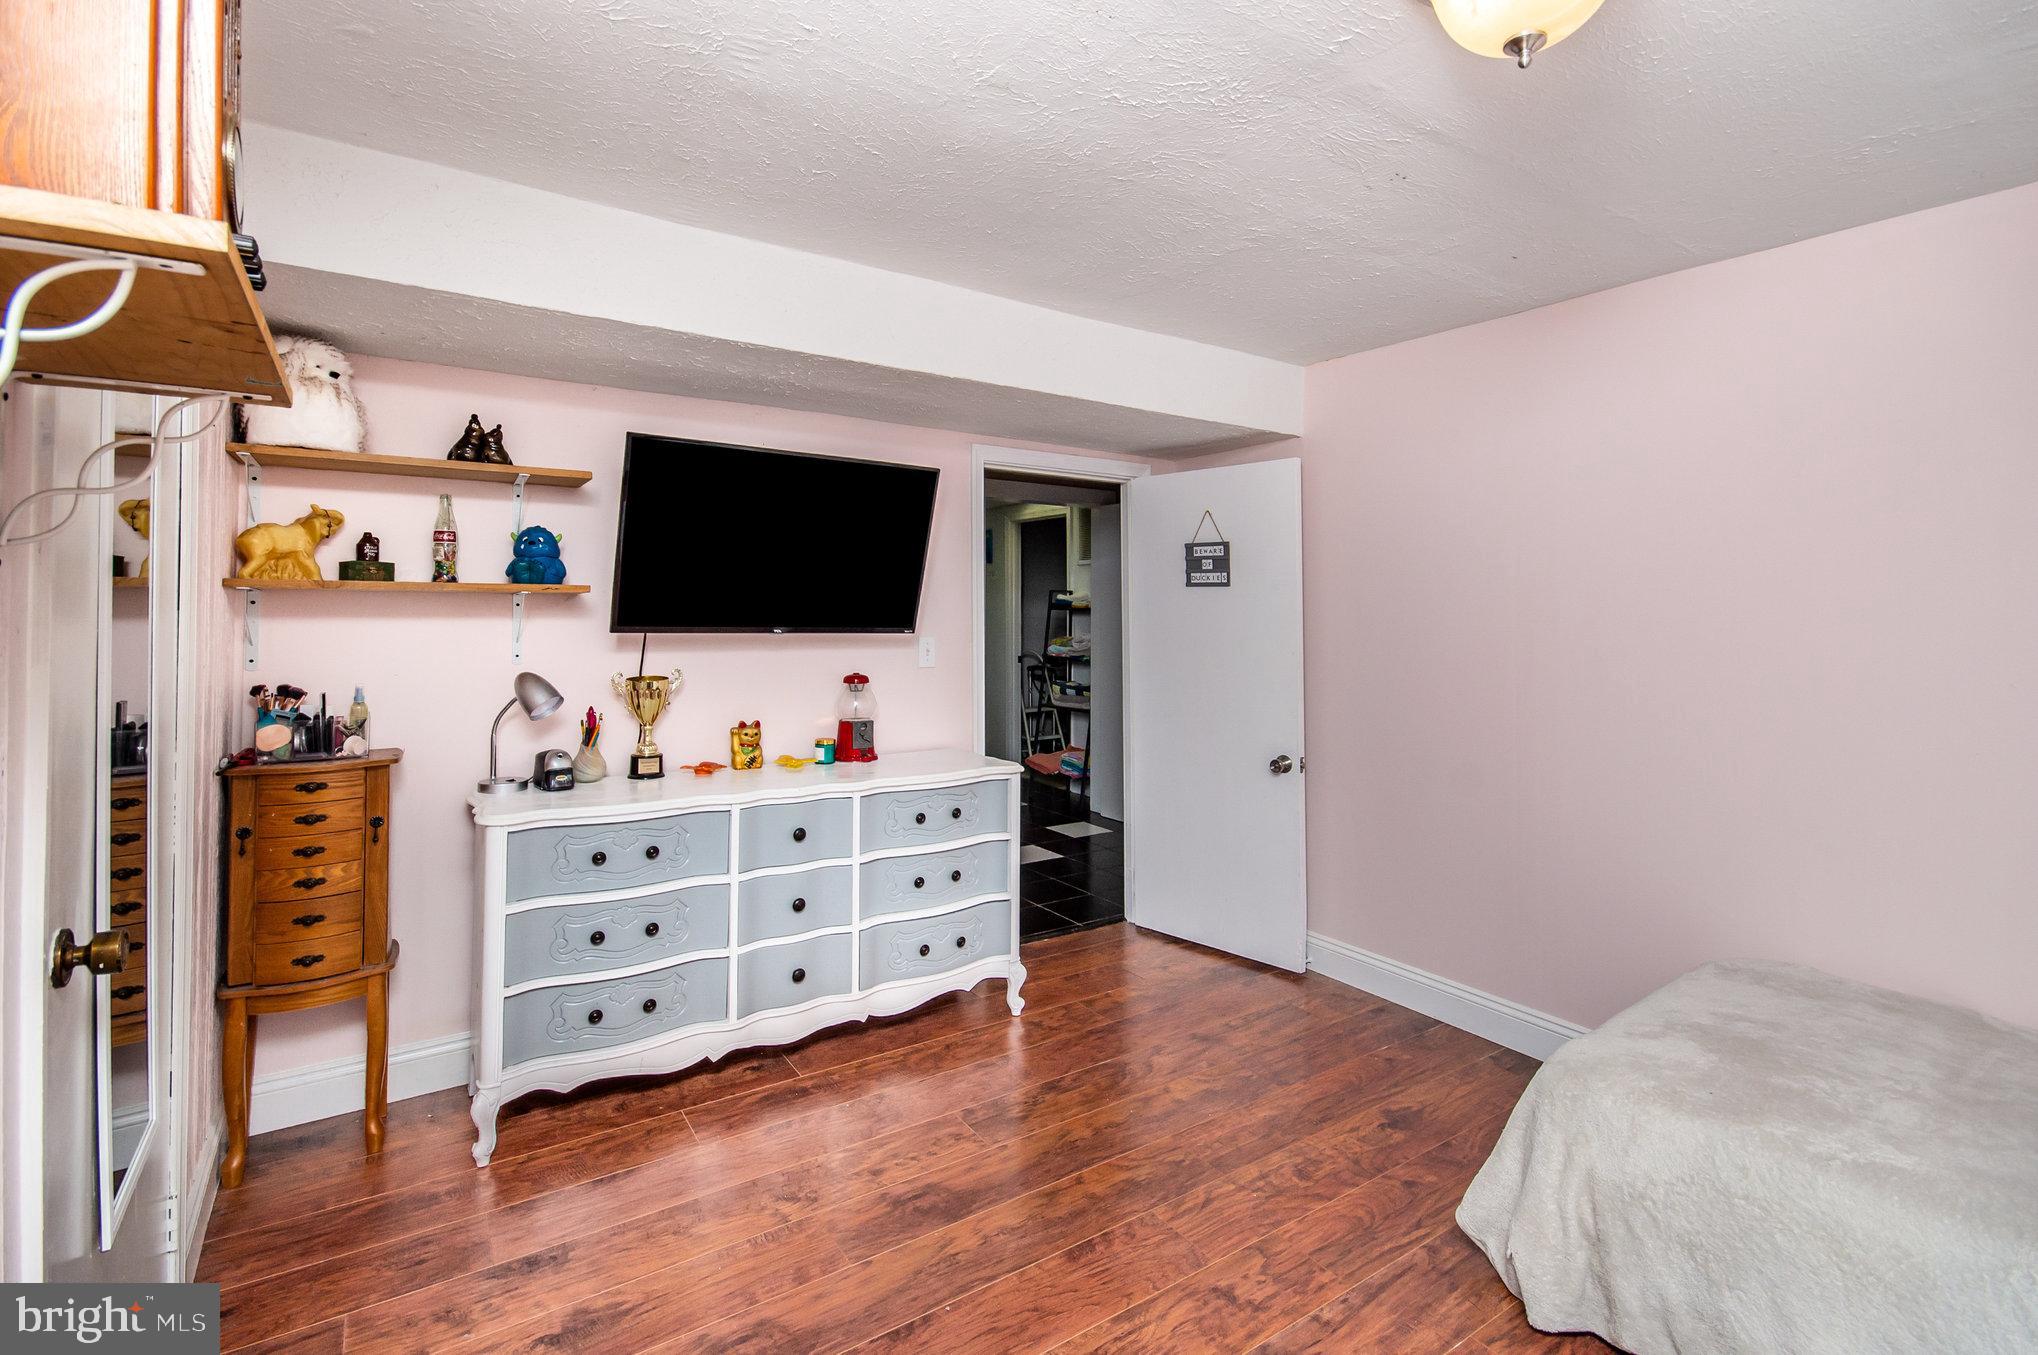
Bedroom with pink walls, wood flooring, a white dresser, wall-mounted TV, and open doorway.
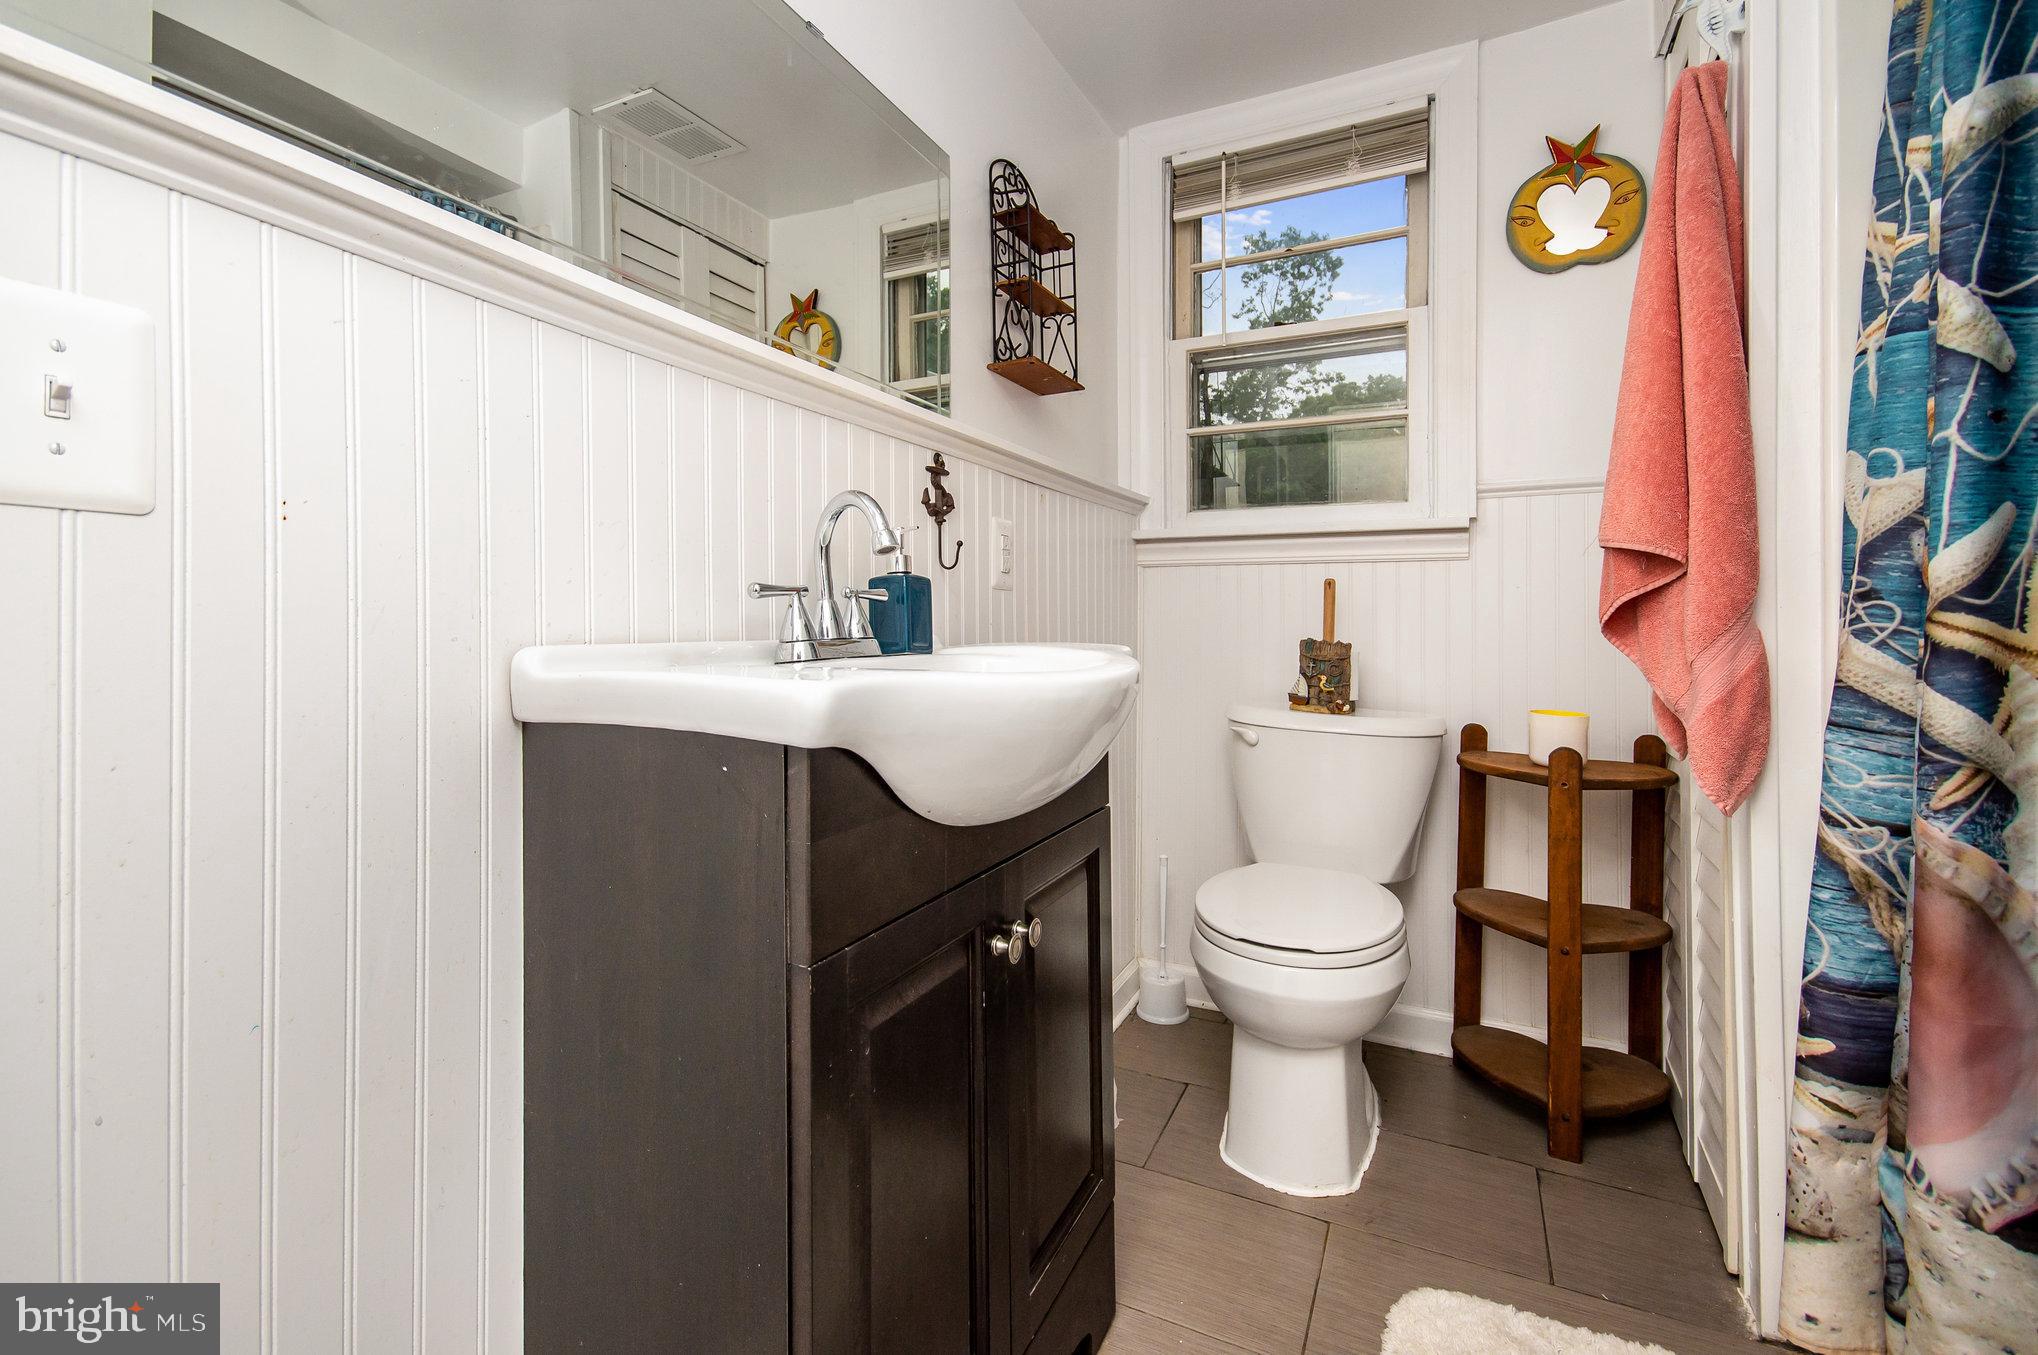
Bathroom with a dark vanity, white beadboard, and a colorful shower curtain.
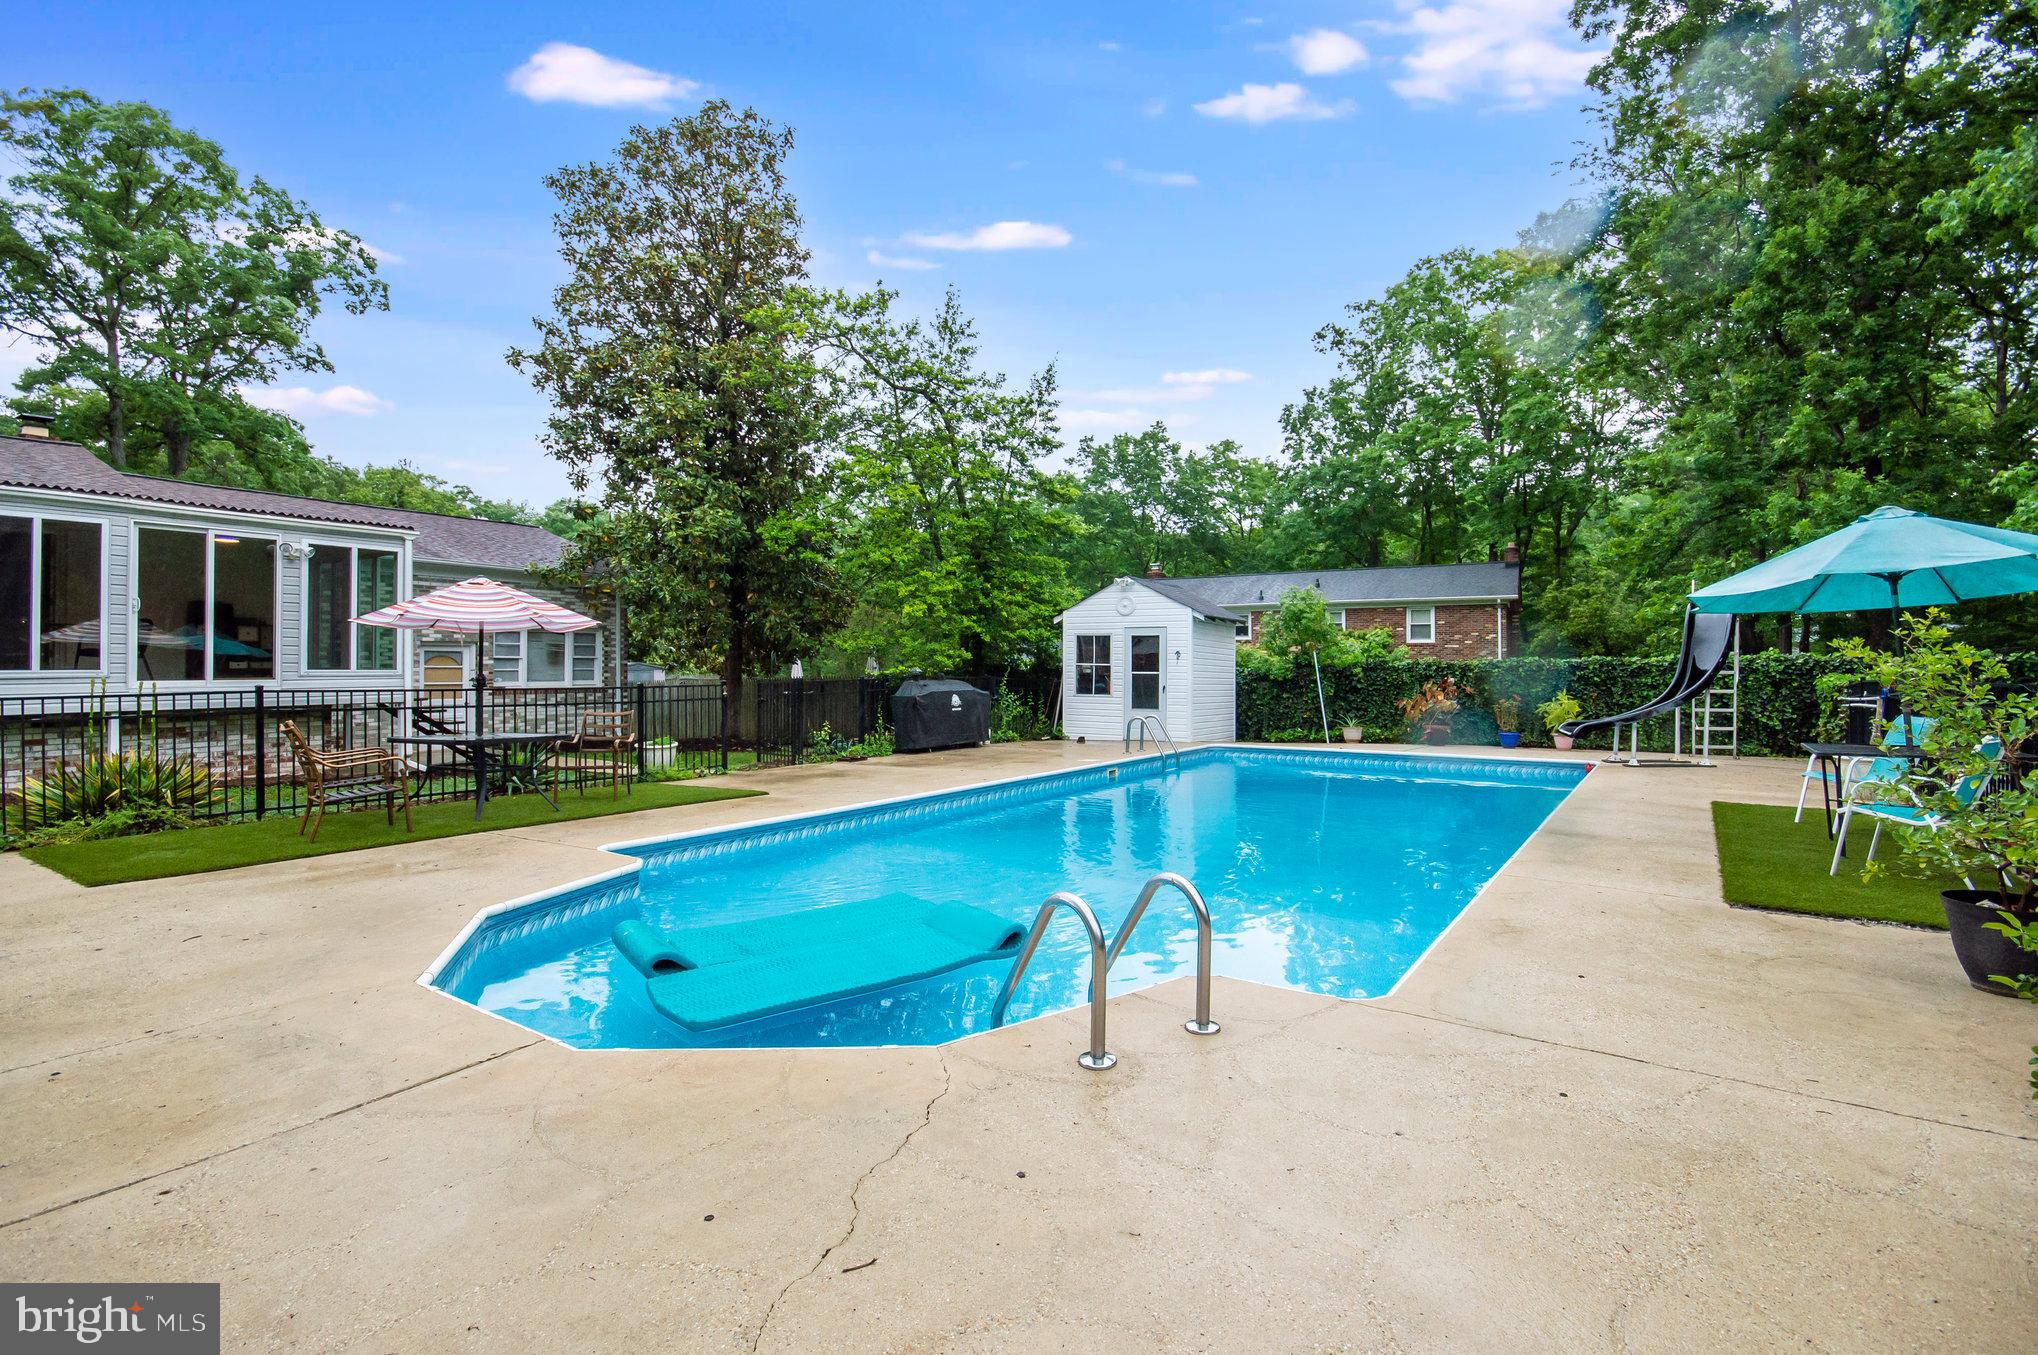
Backyard swimming pool with a slide, floating lounger, patio seating, and surrounding trees.
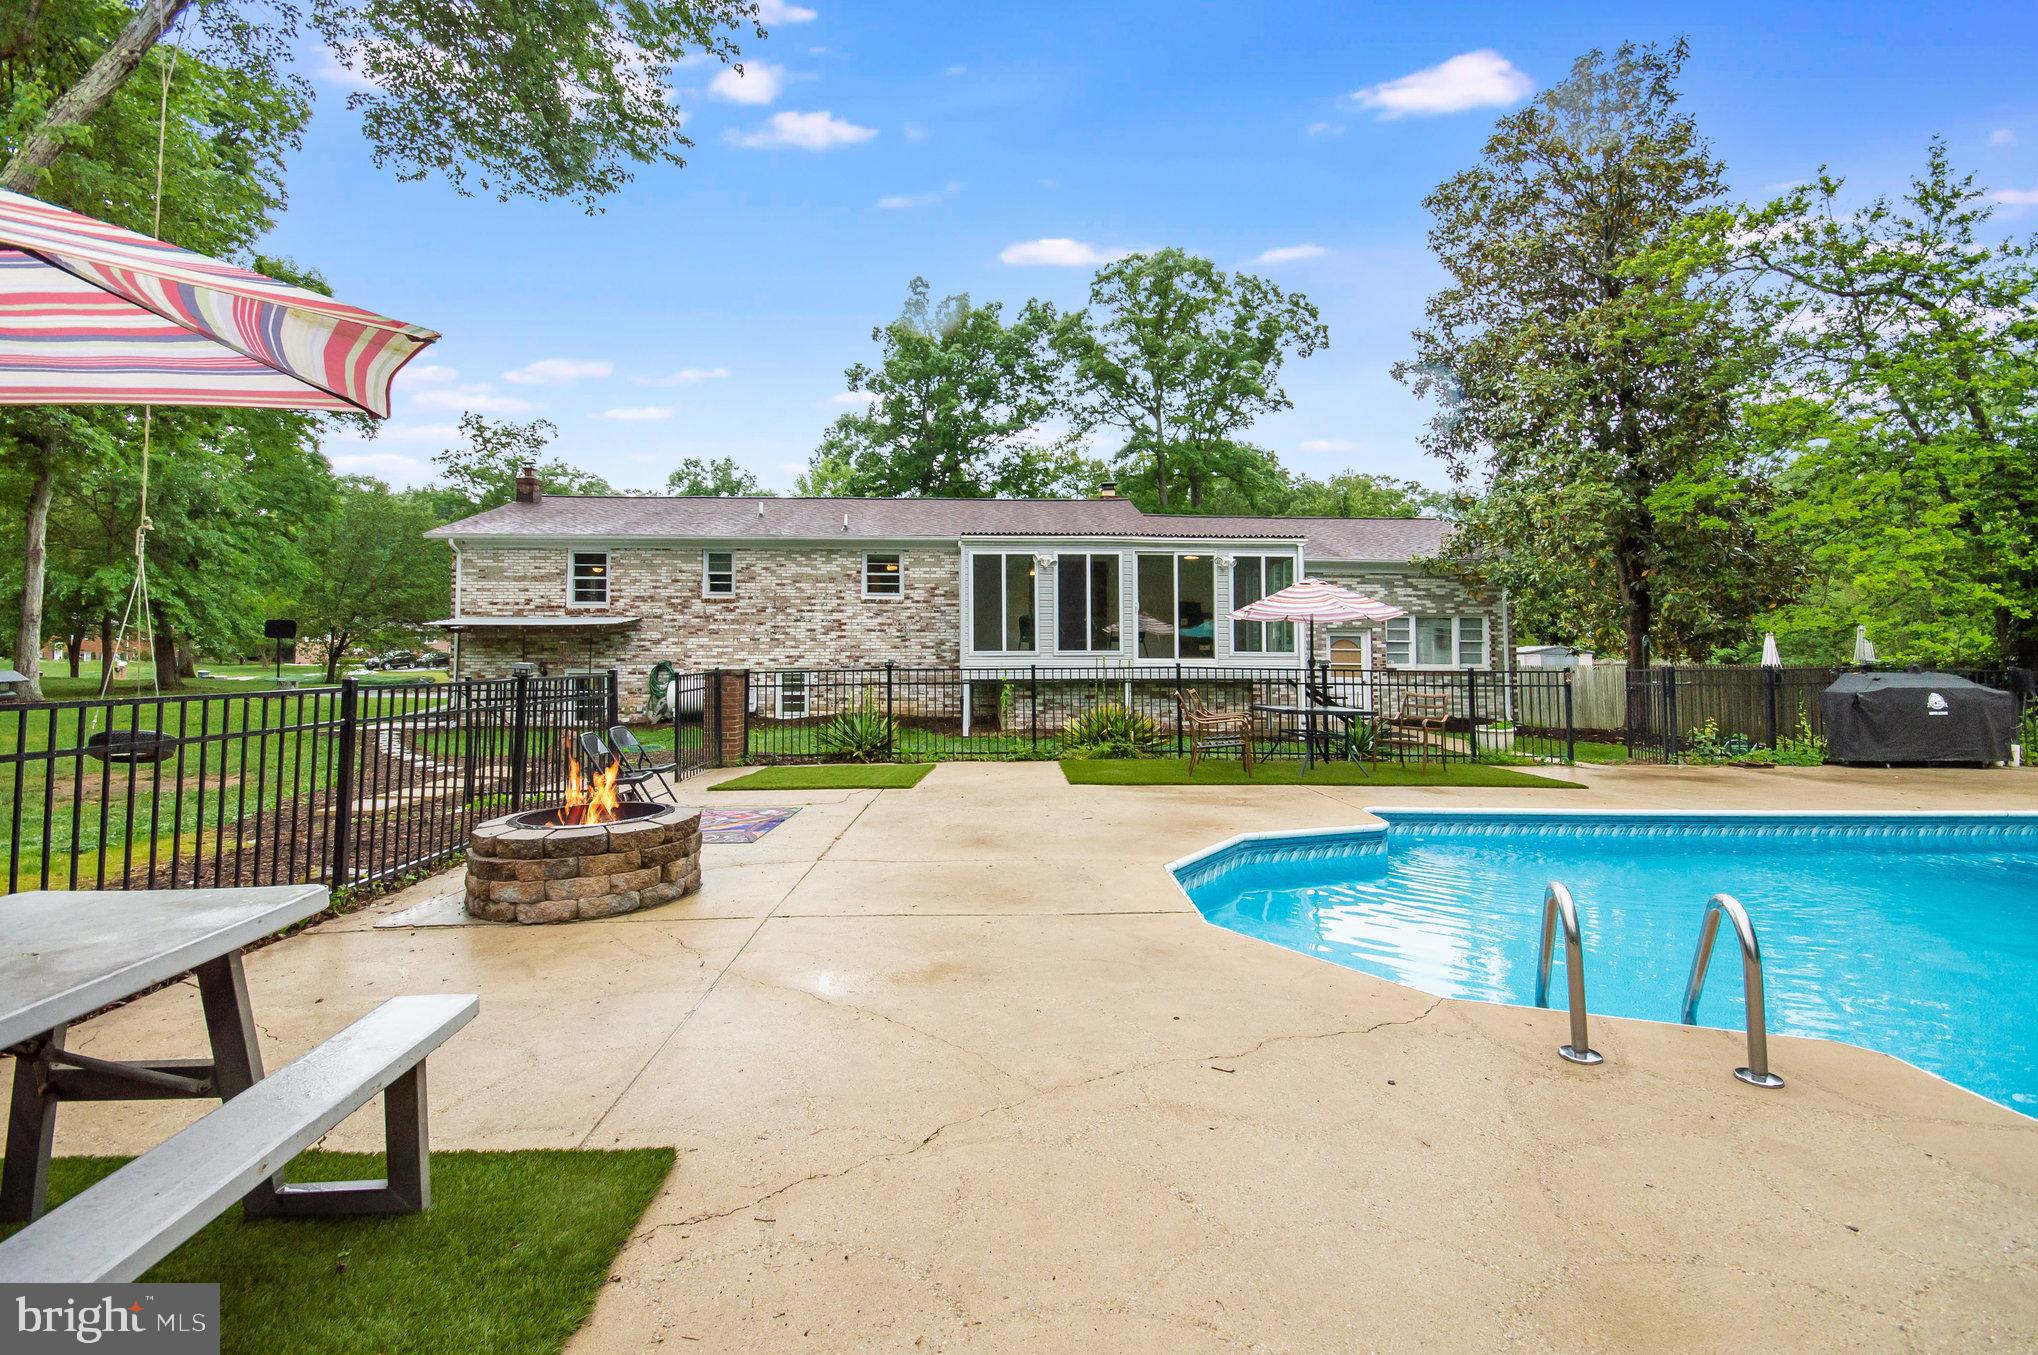
Backyard swimming pool beside a brick home, with a patio fire pit and outdoor dining area.
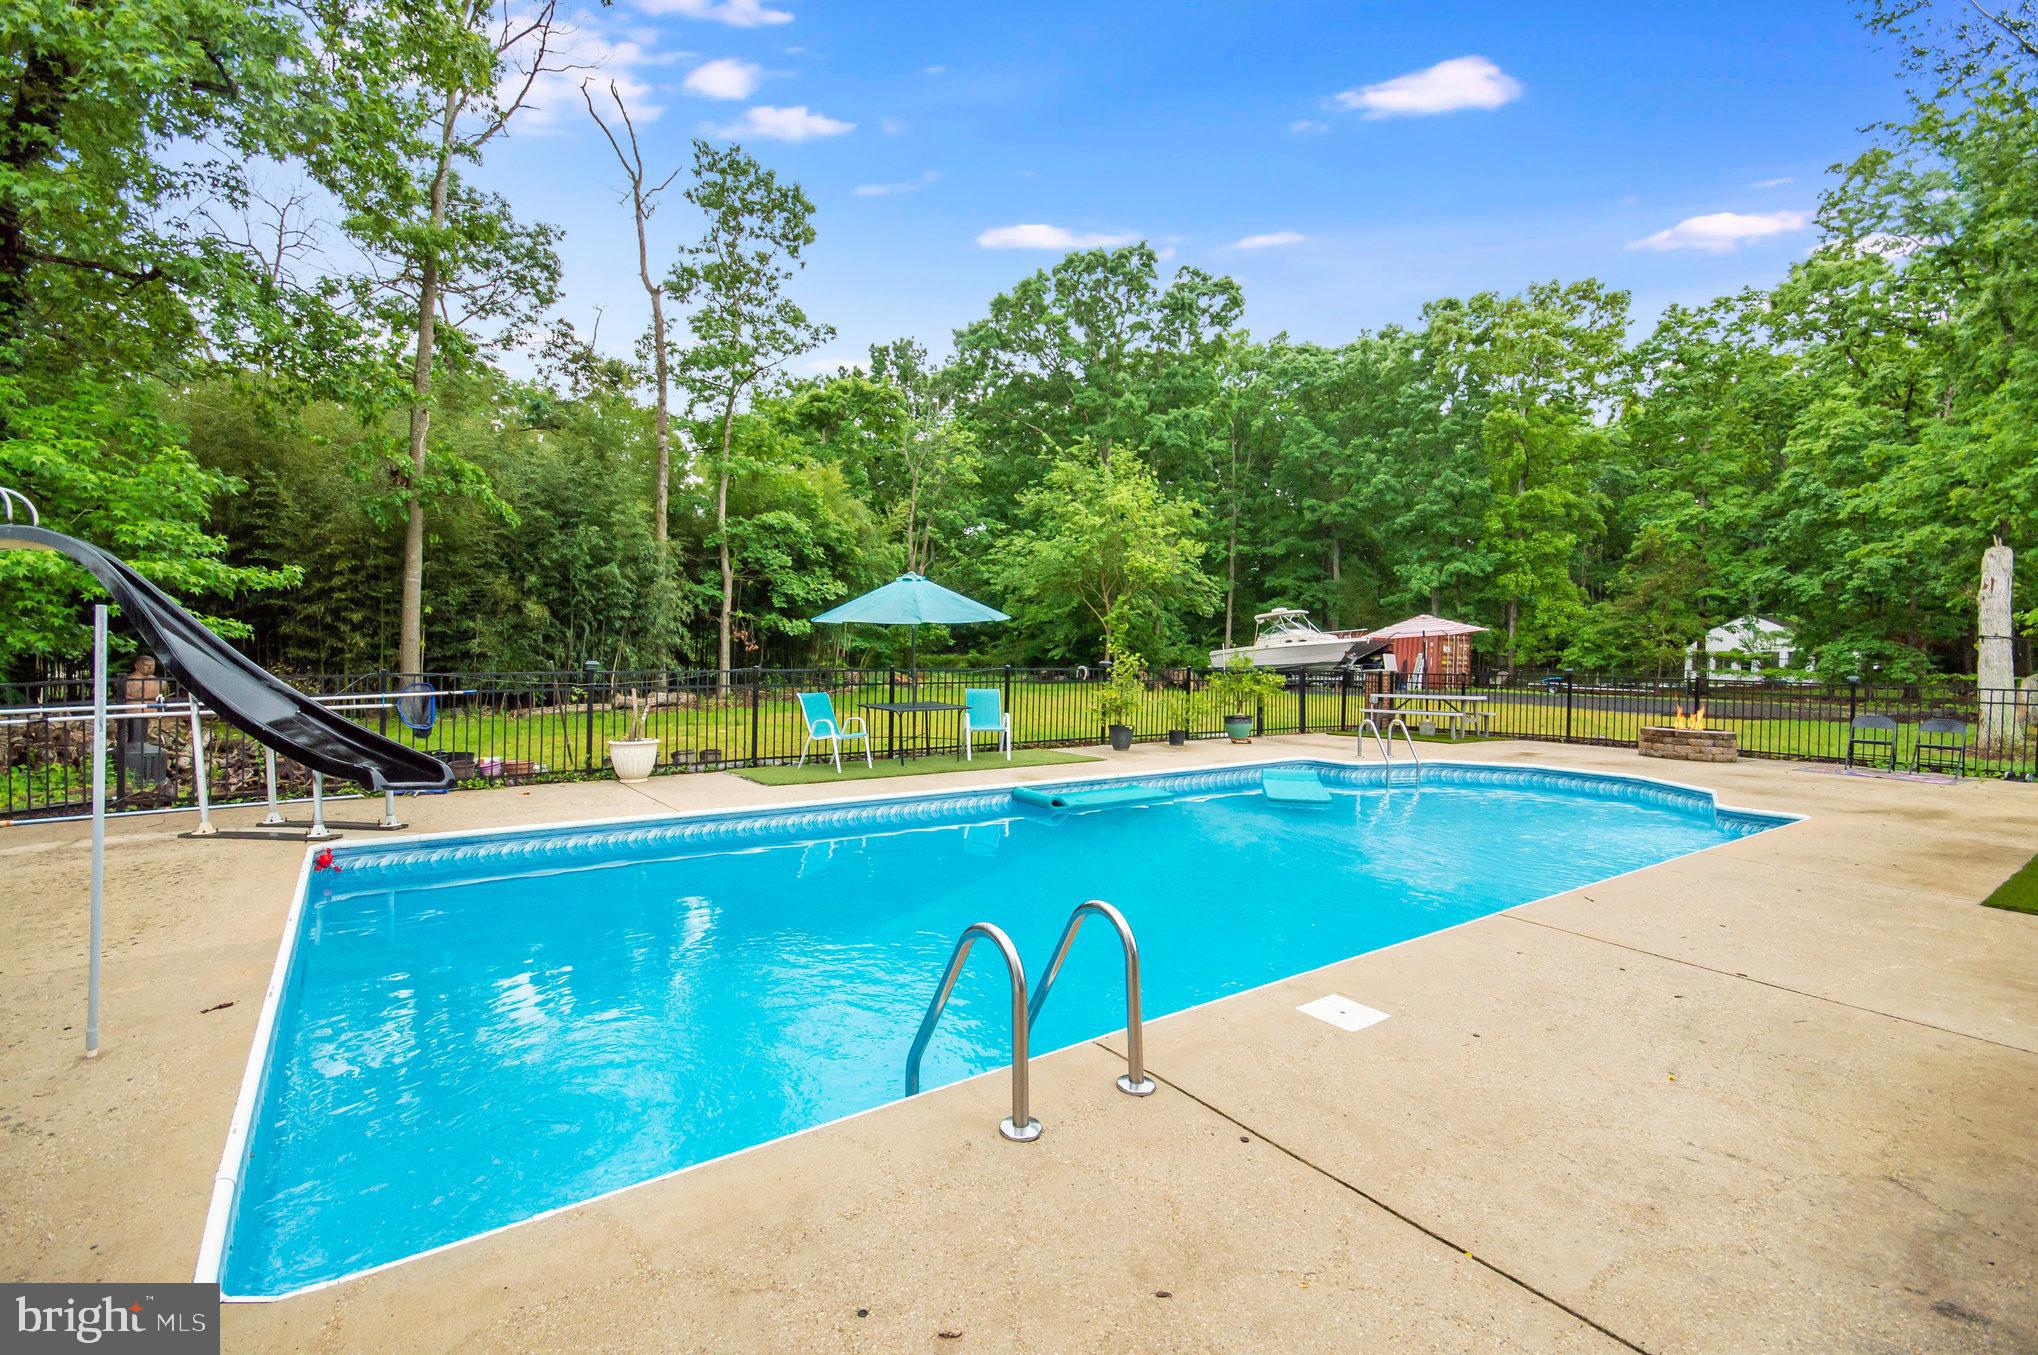
Outdoor swimming pool with a concrete deck, water slide, and wooded surroundings.
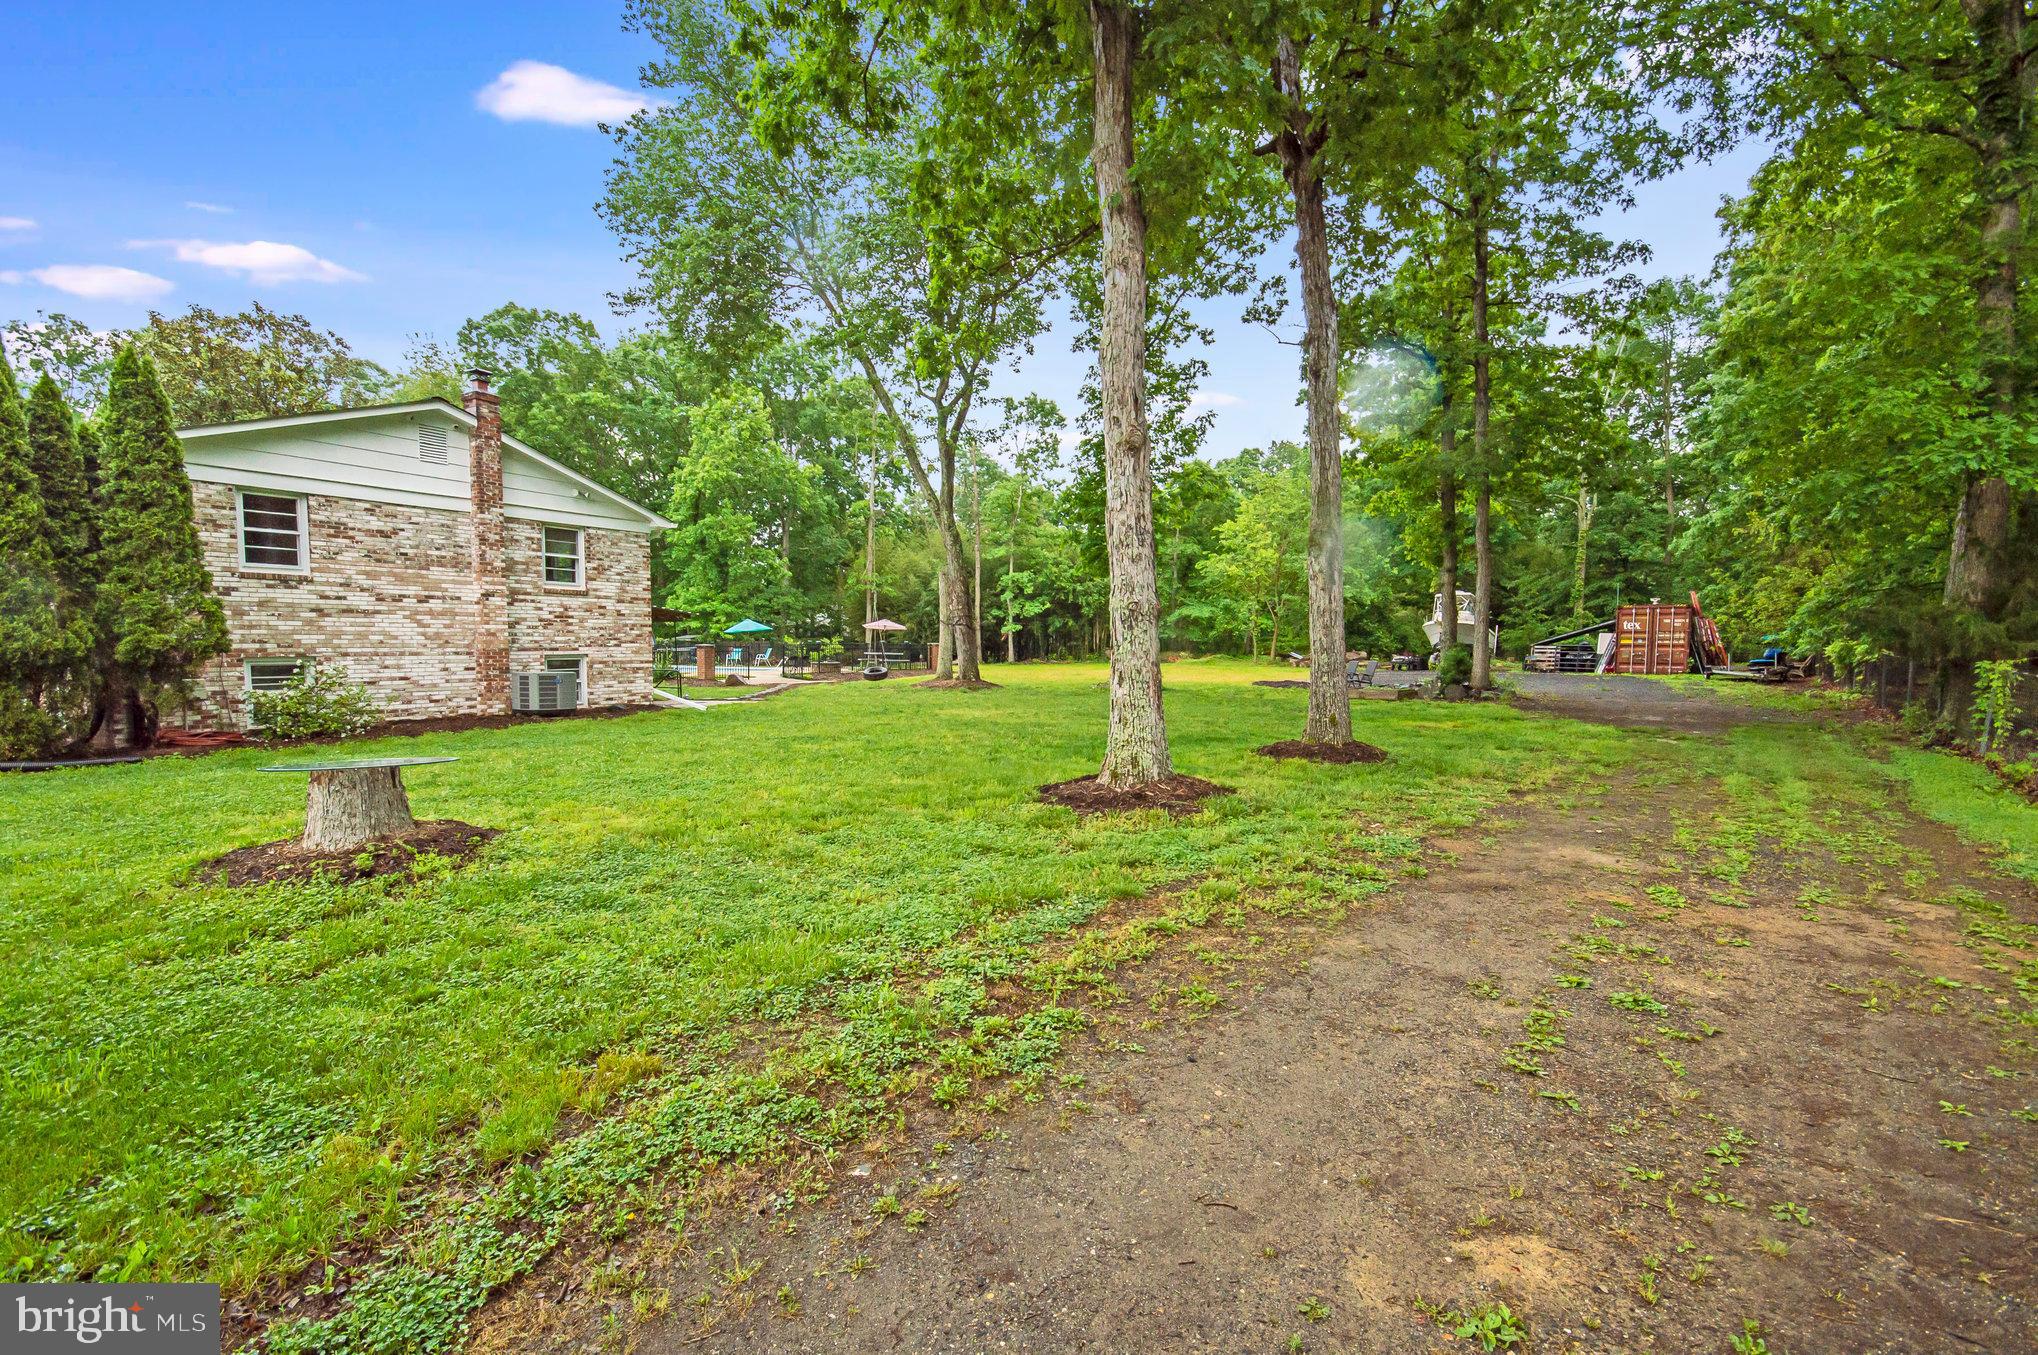
Brick-sided house beside a spacious, tree-shaded lawn, with a pool and patio in the background.
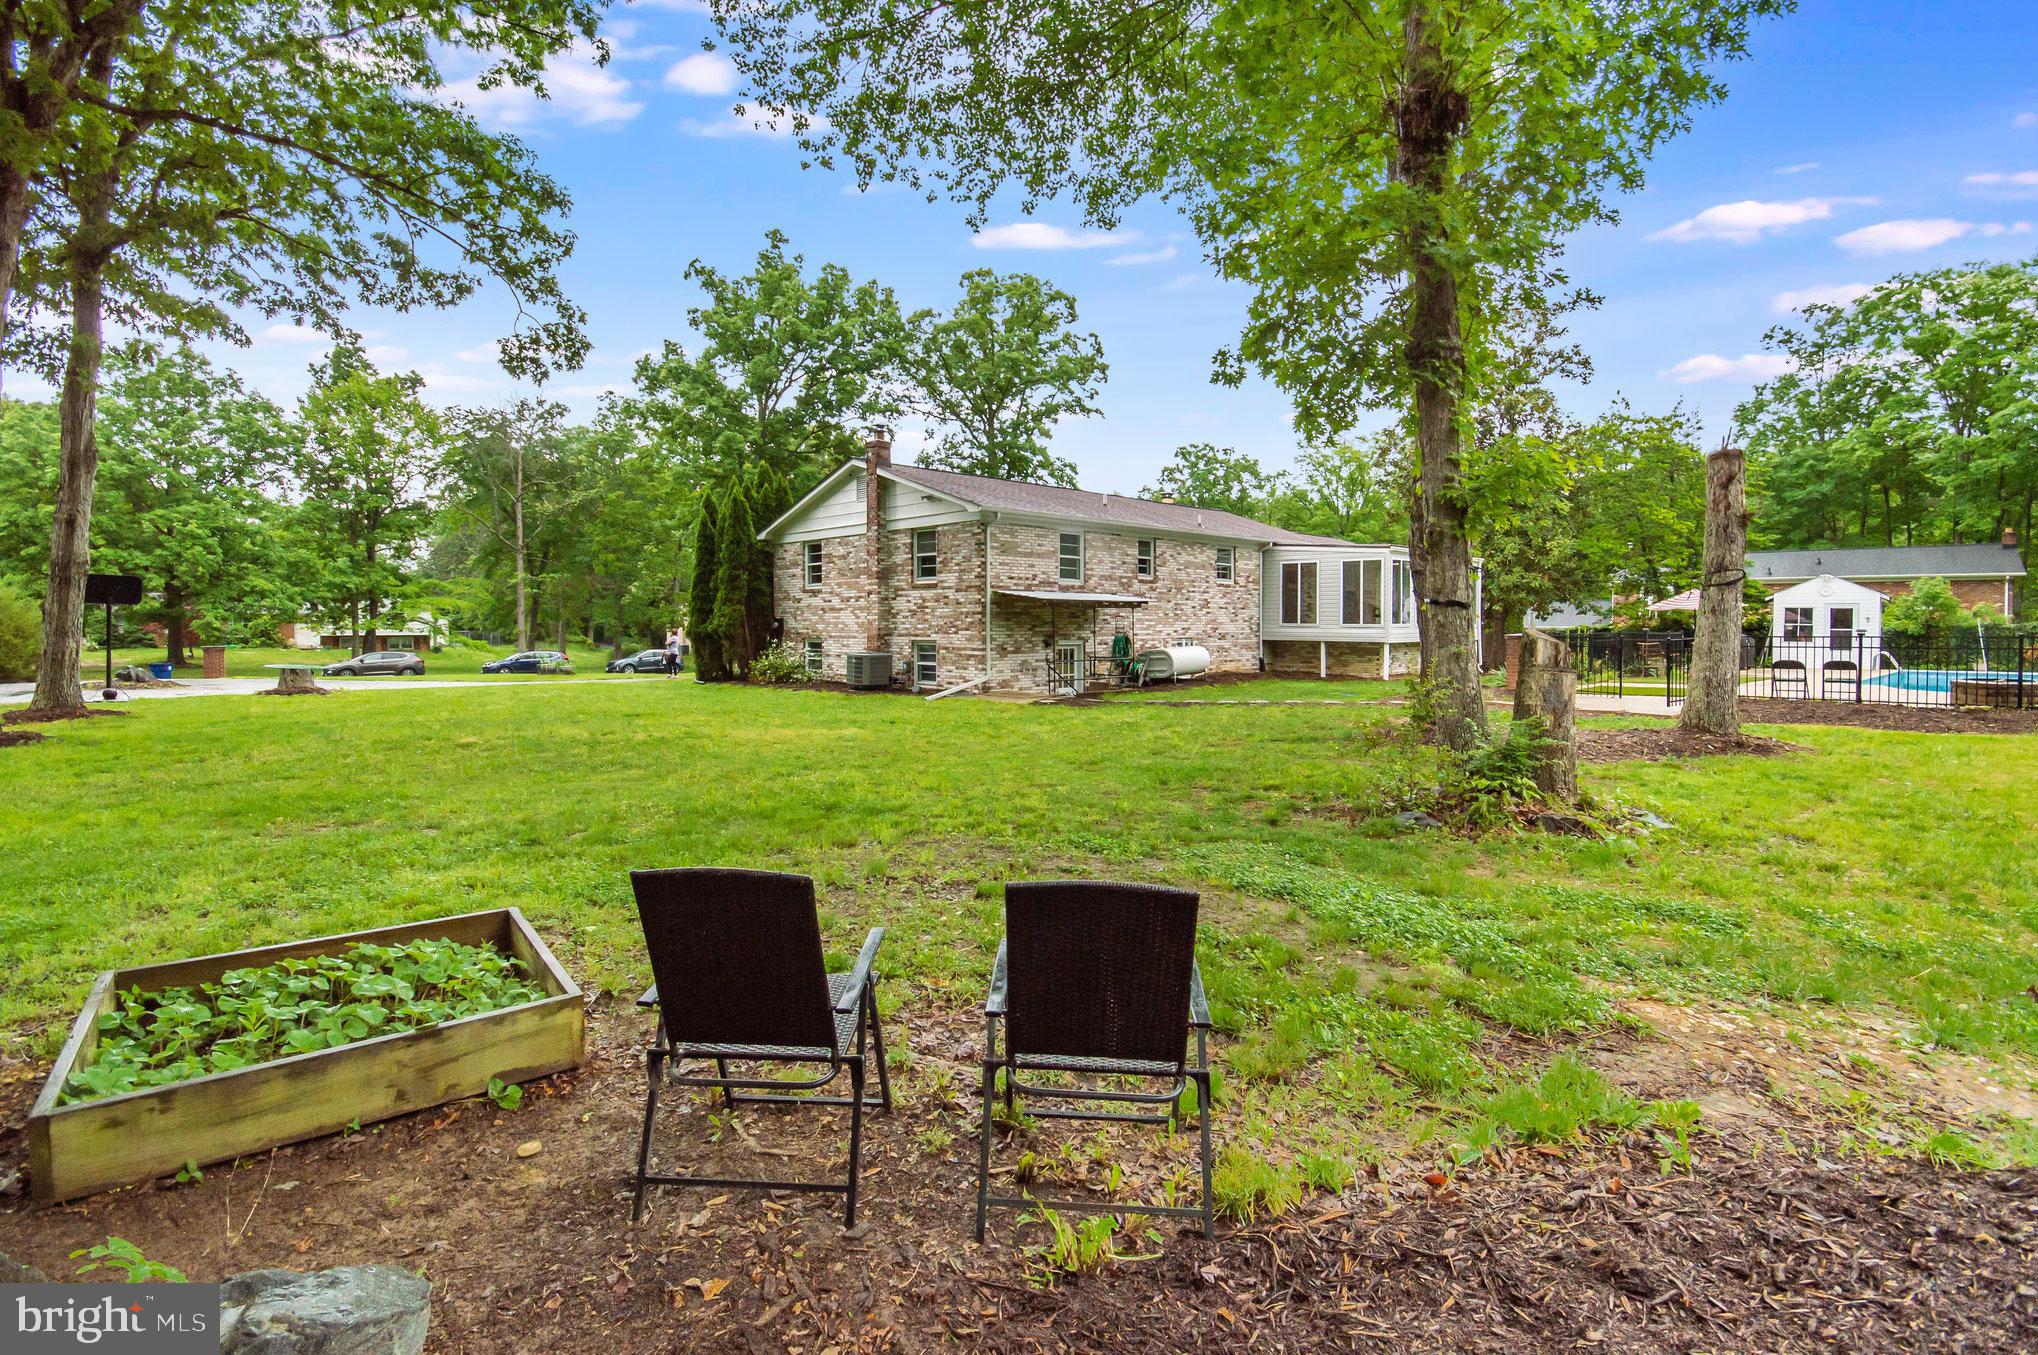
Brick split-level home beyond a tree-shaded lawn, with a fenced pool, garden bed, and outdoor chairs.
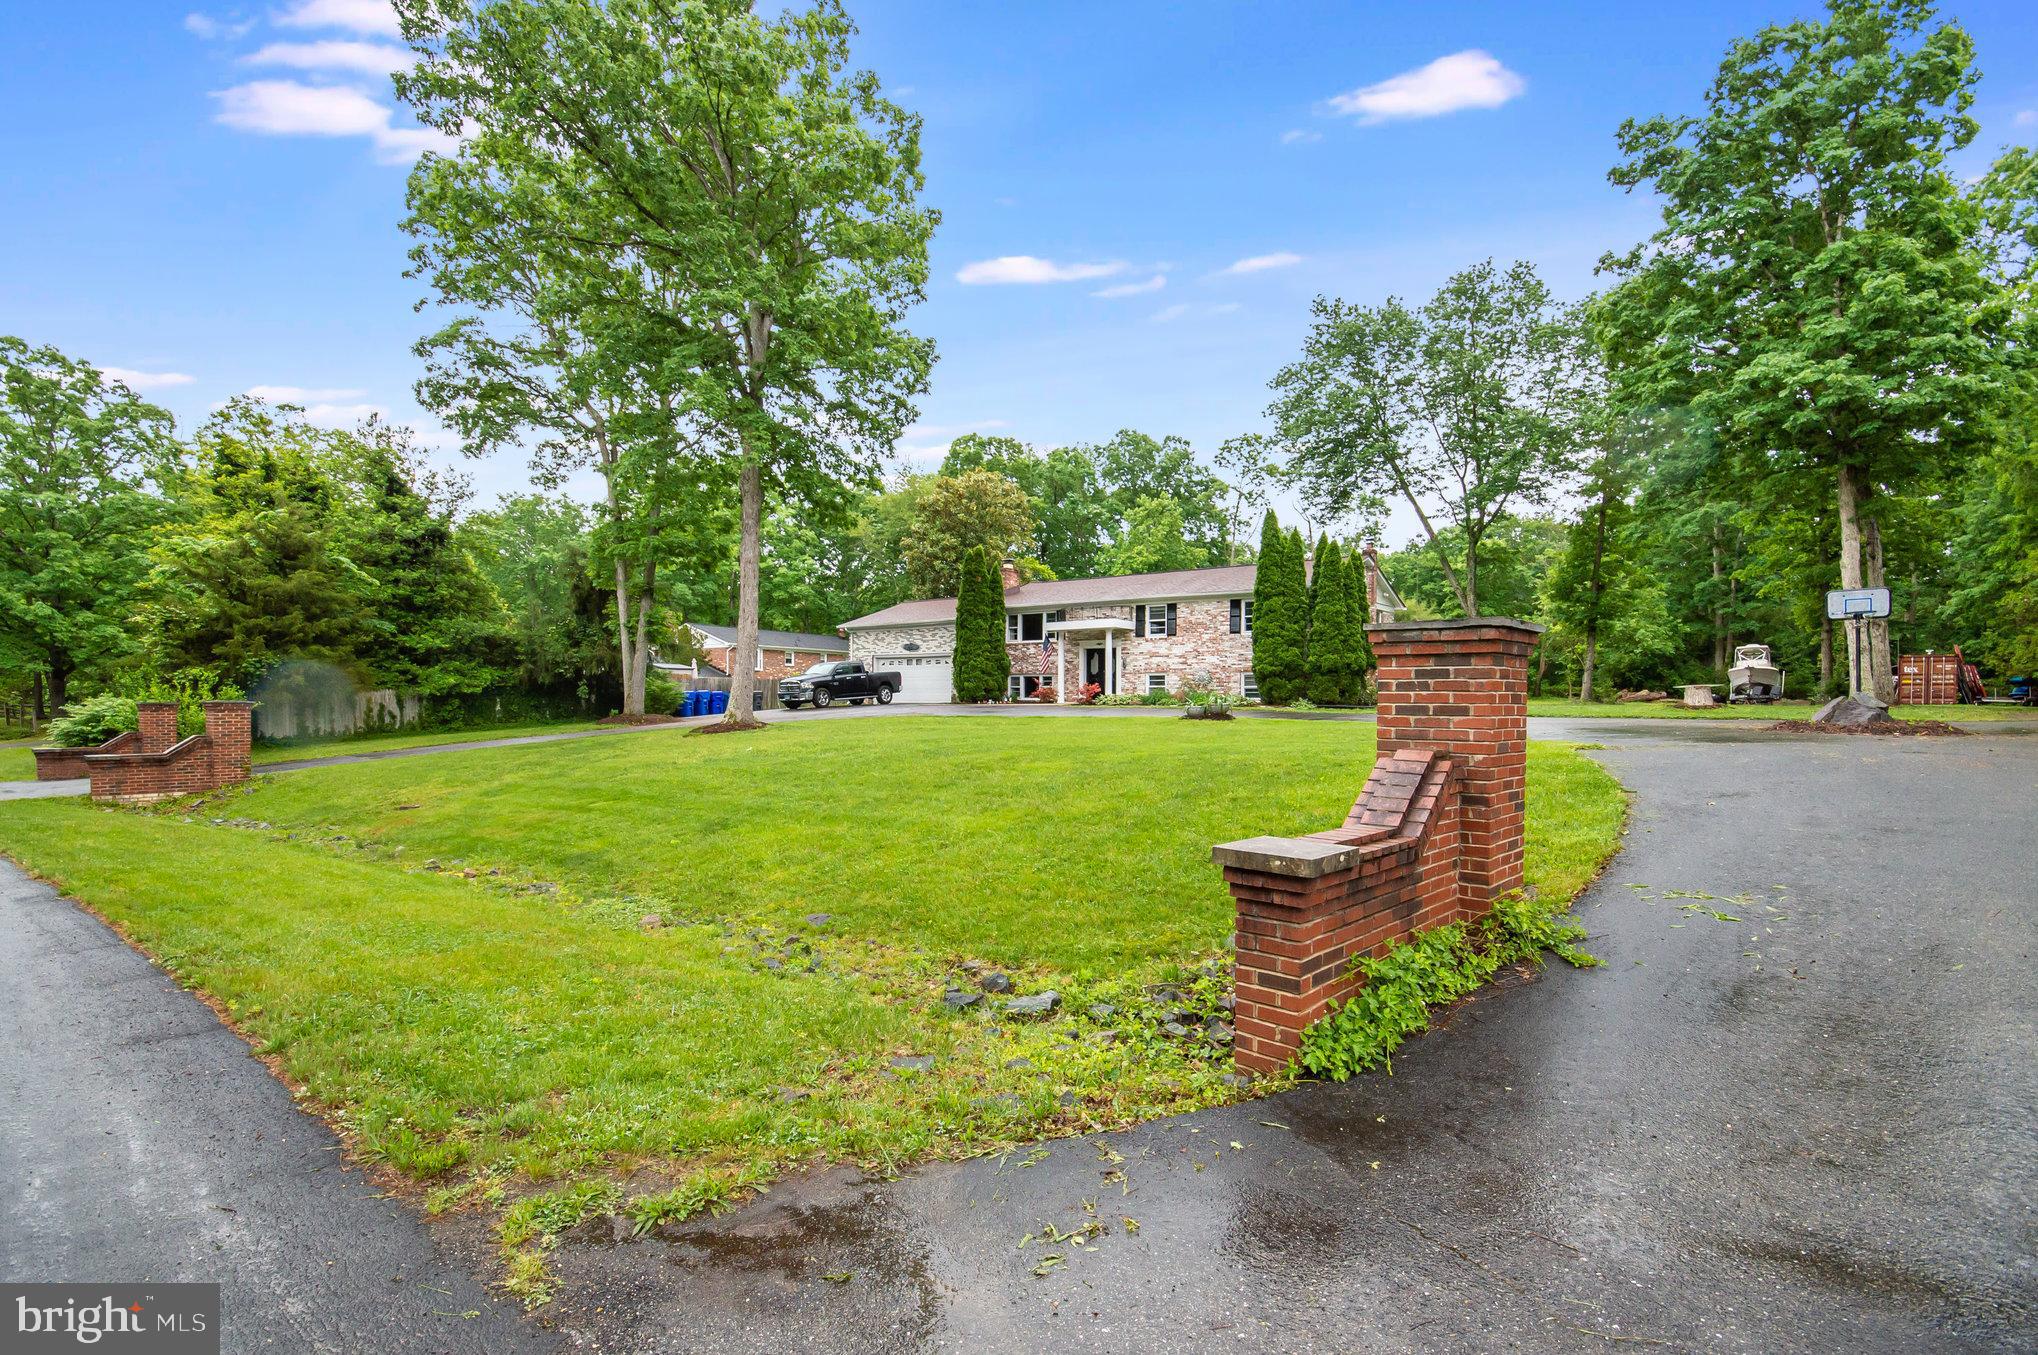
Brick split-level home beyond a broad lawn and curved driveway, framed by mature trees.
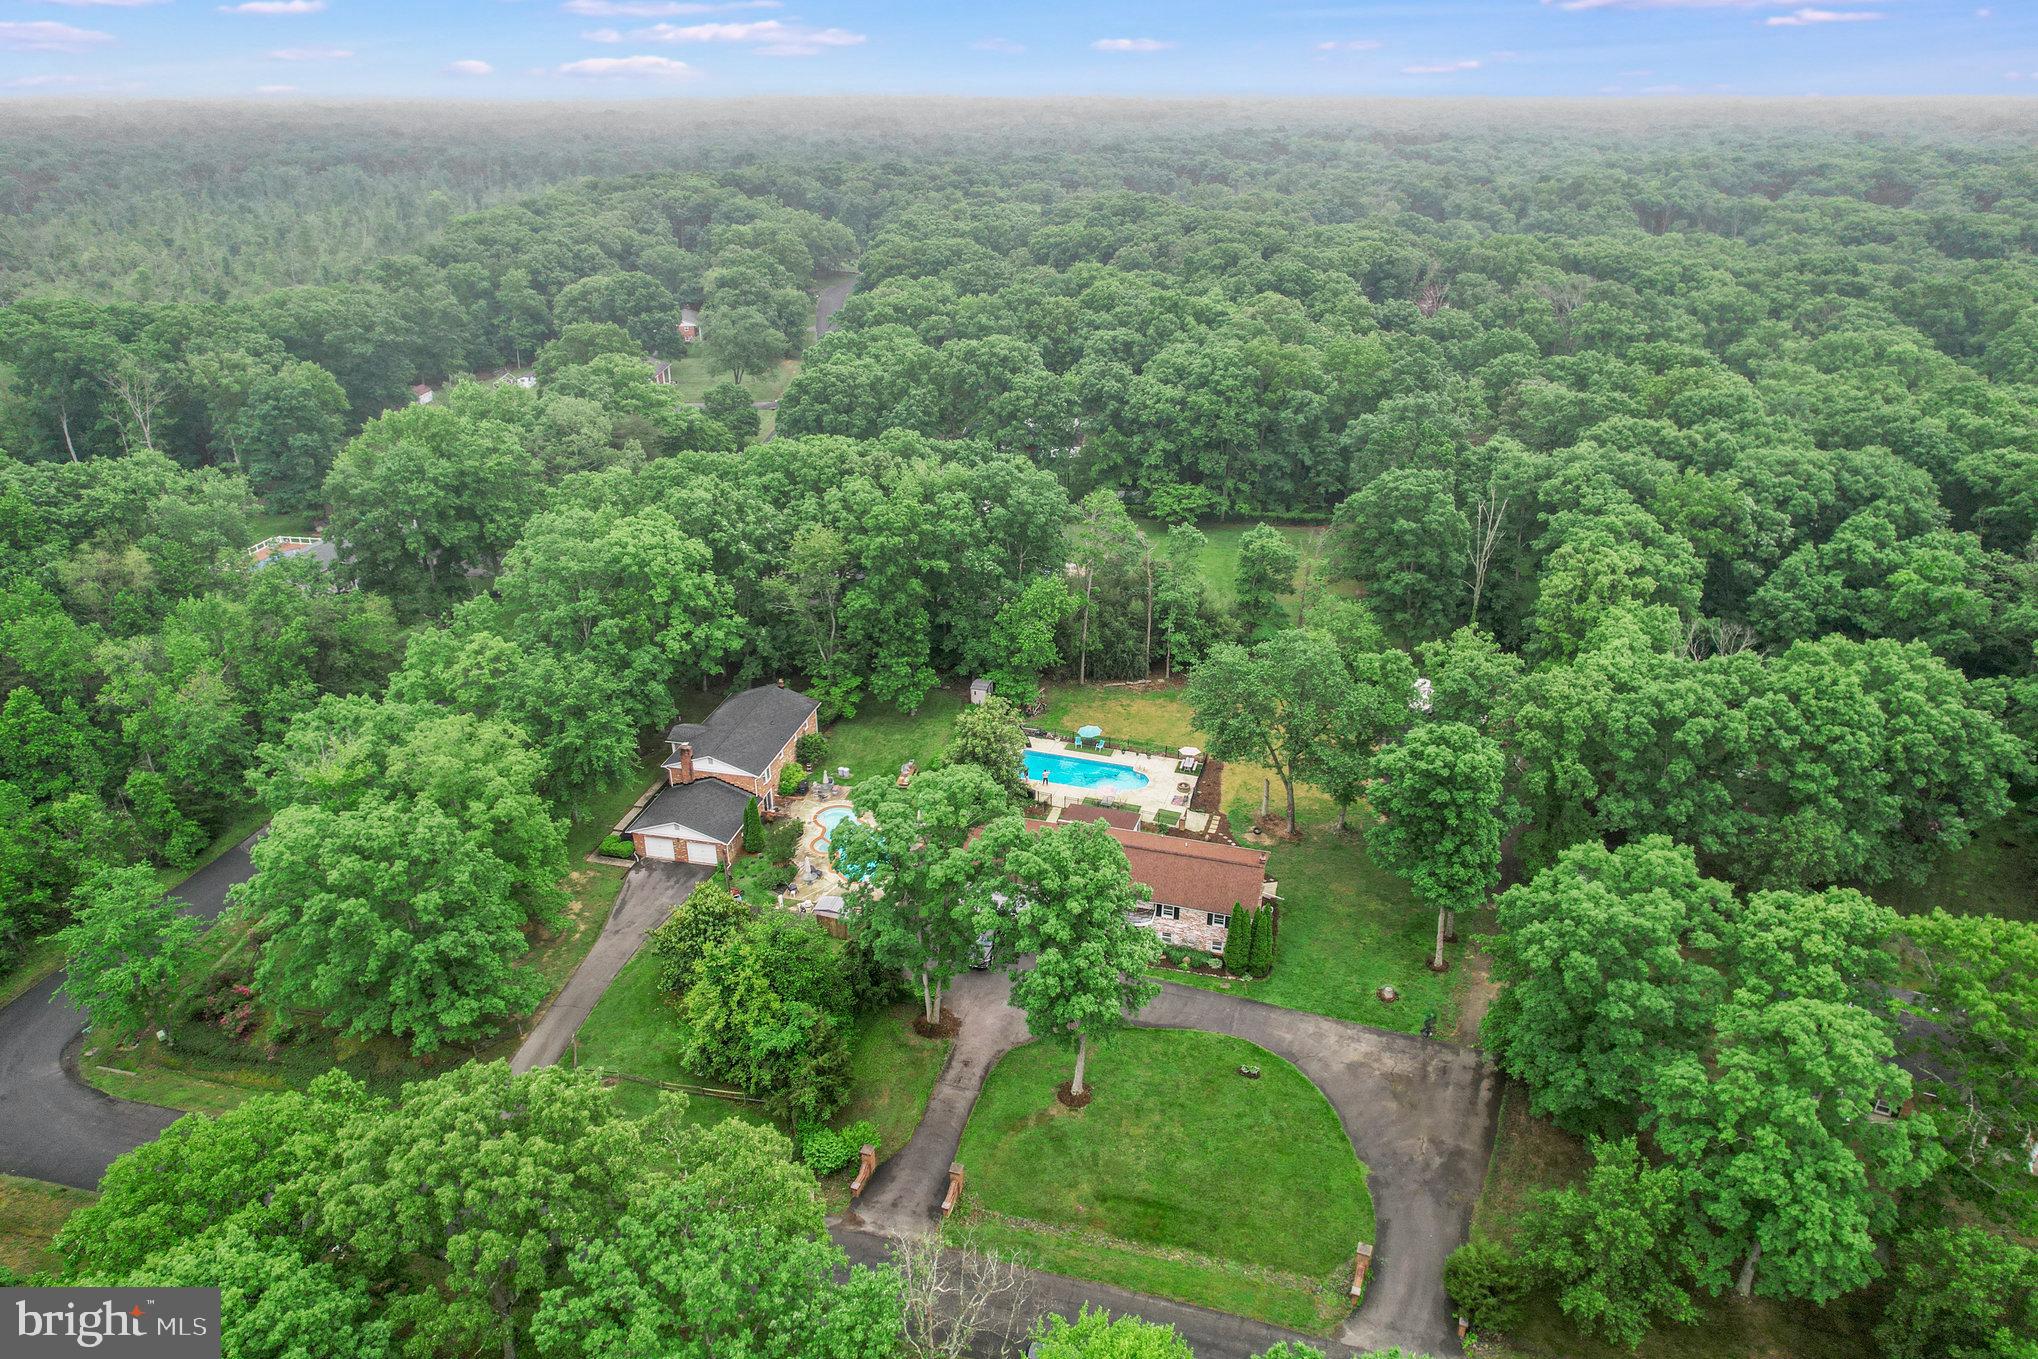
Aerial view of a wooded property with a swimming pool and curved driveway.
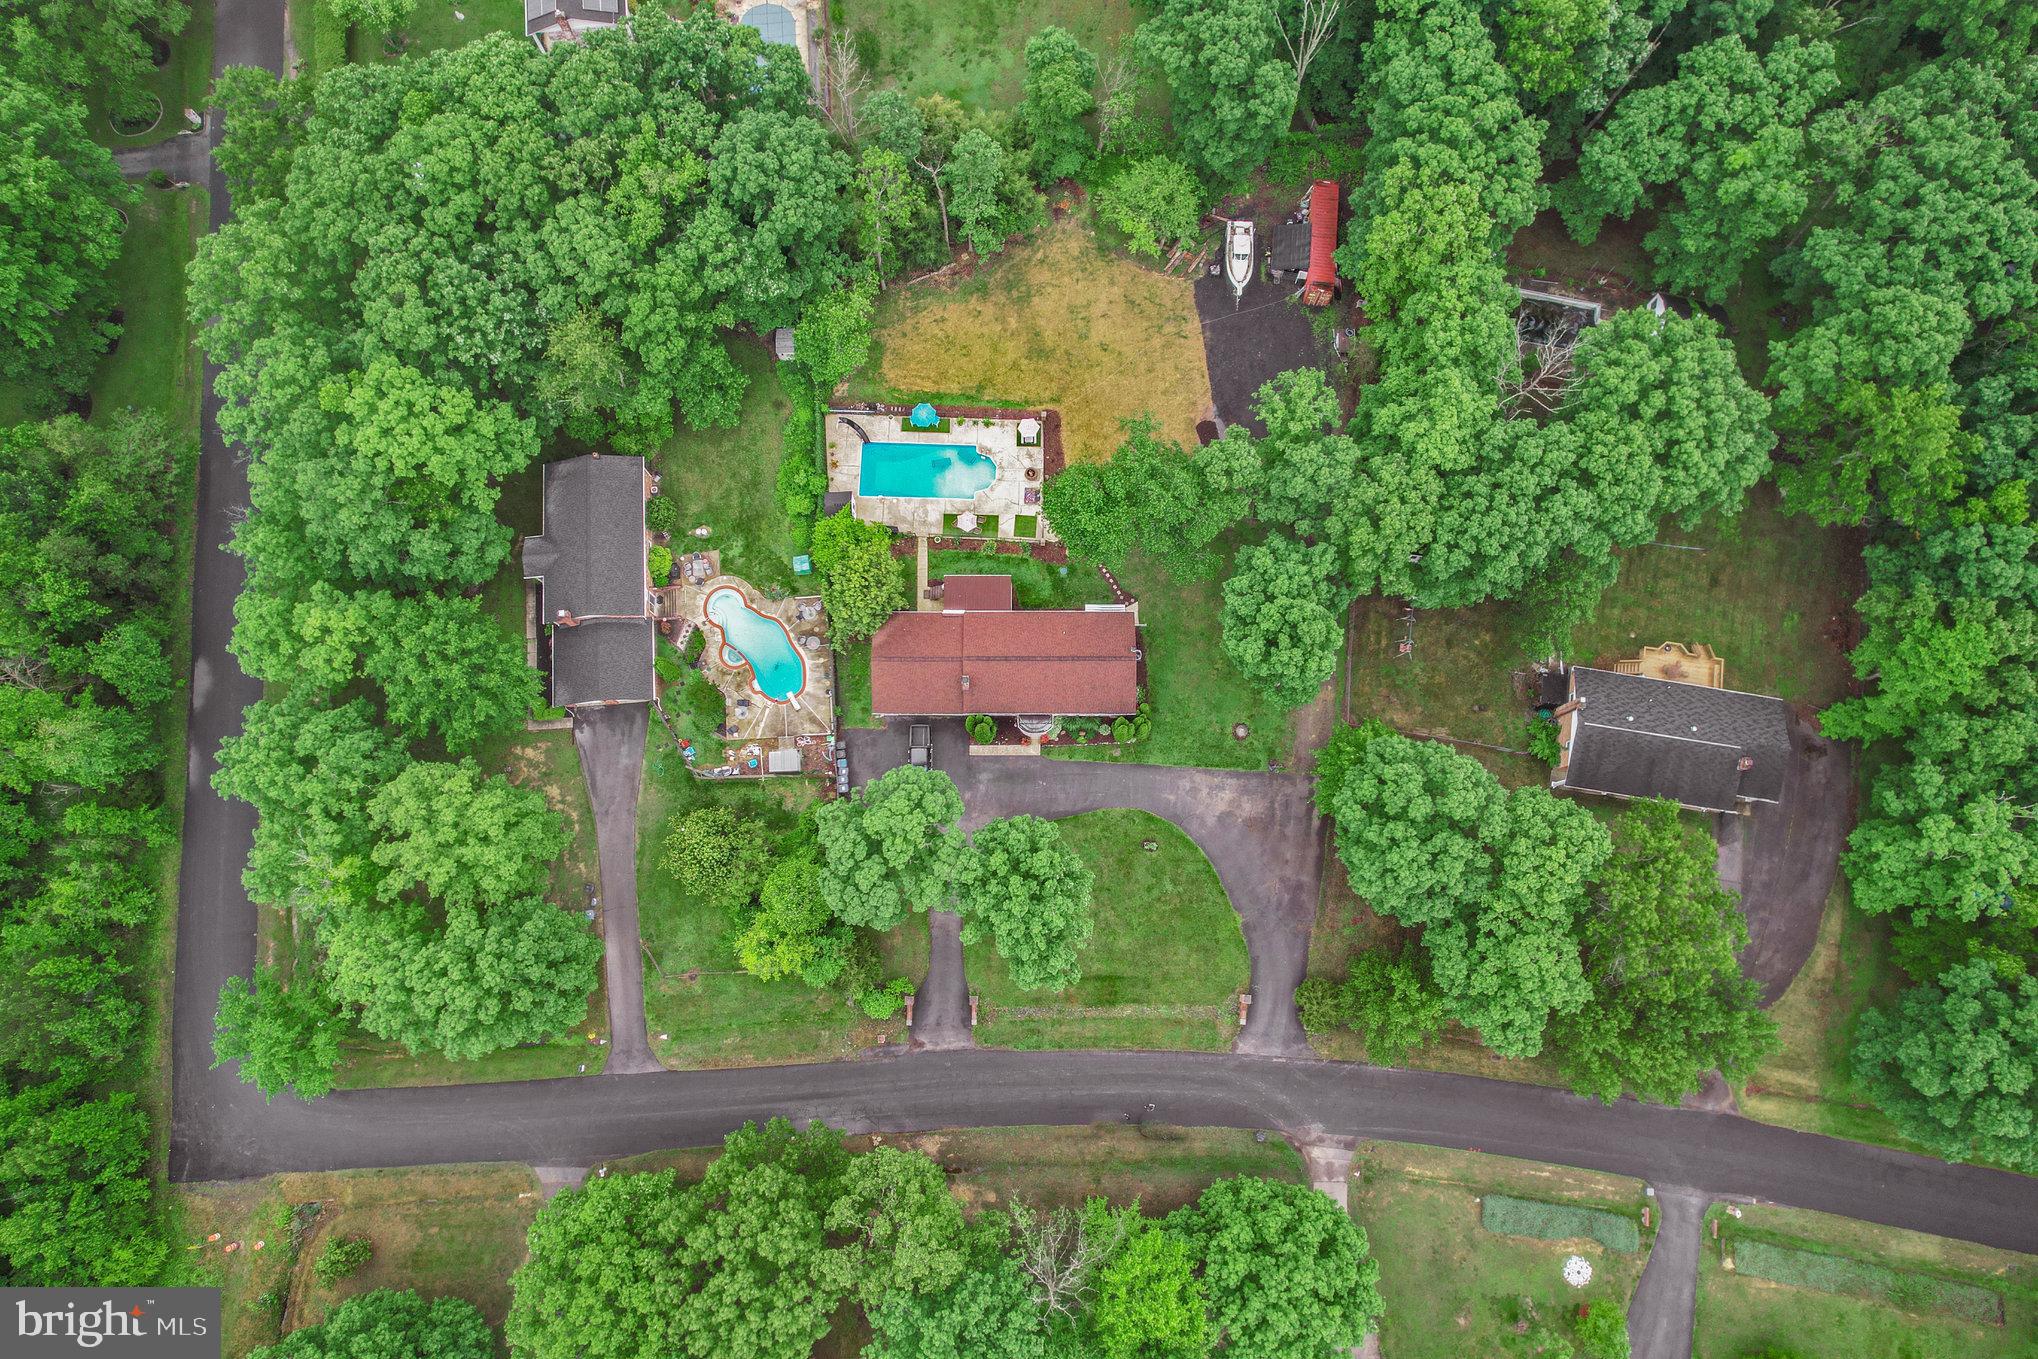
Aerial view of a wooded home with a red roof, two swimming pools, and a broad paved driveway.
Aerial view of a house with a swimming pool, broad driveway, and tree-lined yard.
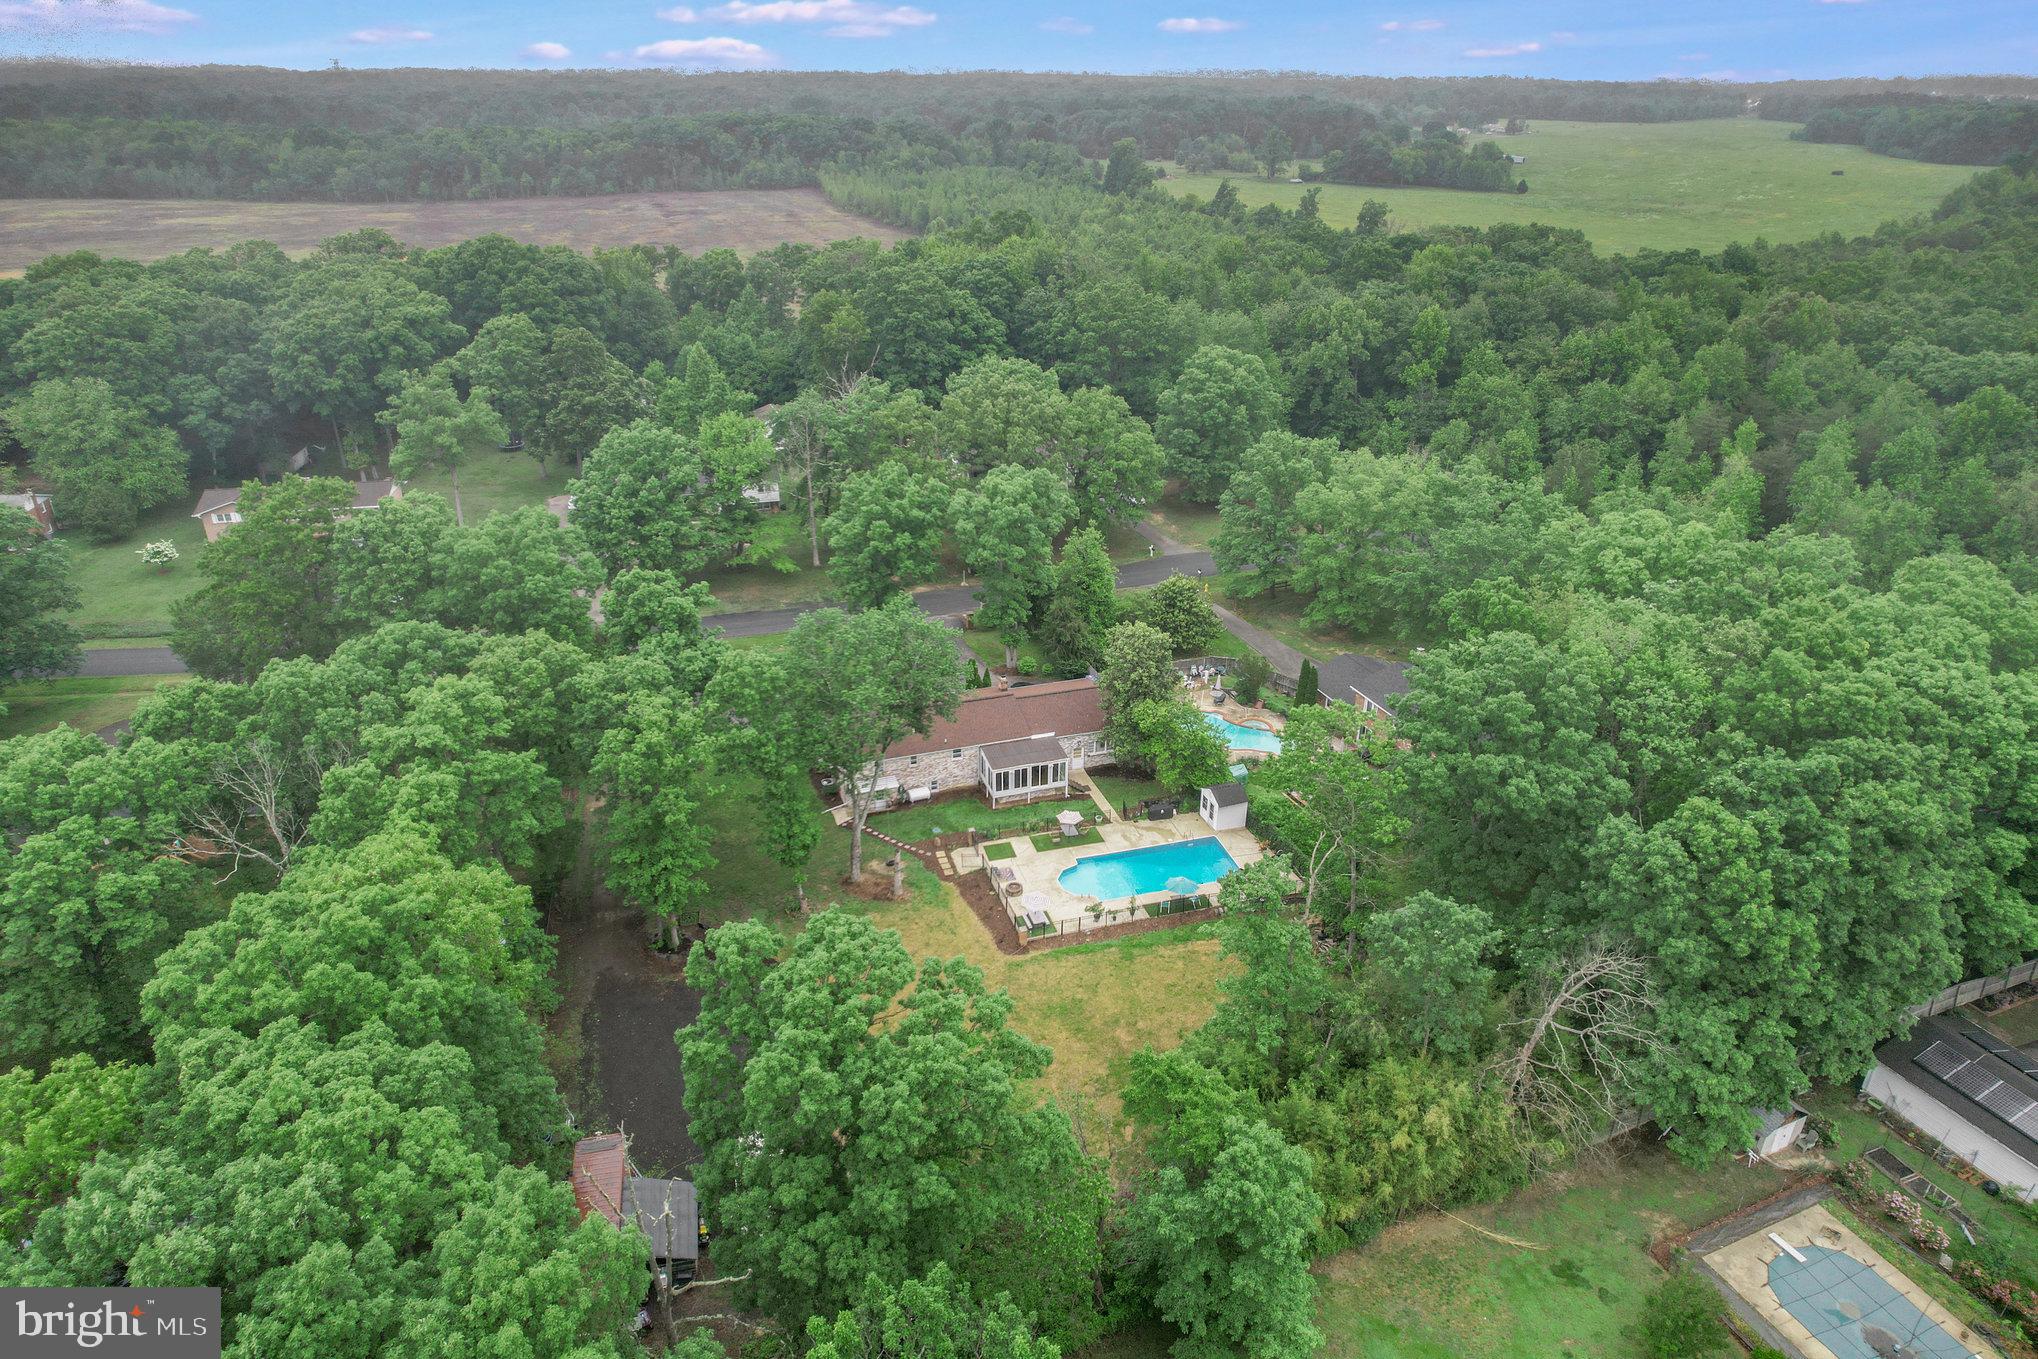
Aerial view of a brick home and swimming pool amid dense trees.
Aerial view of a tree-surrounded home with a swimming pool and spacious yard.
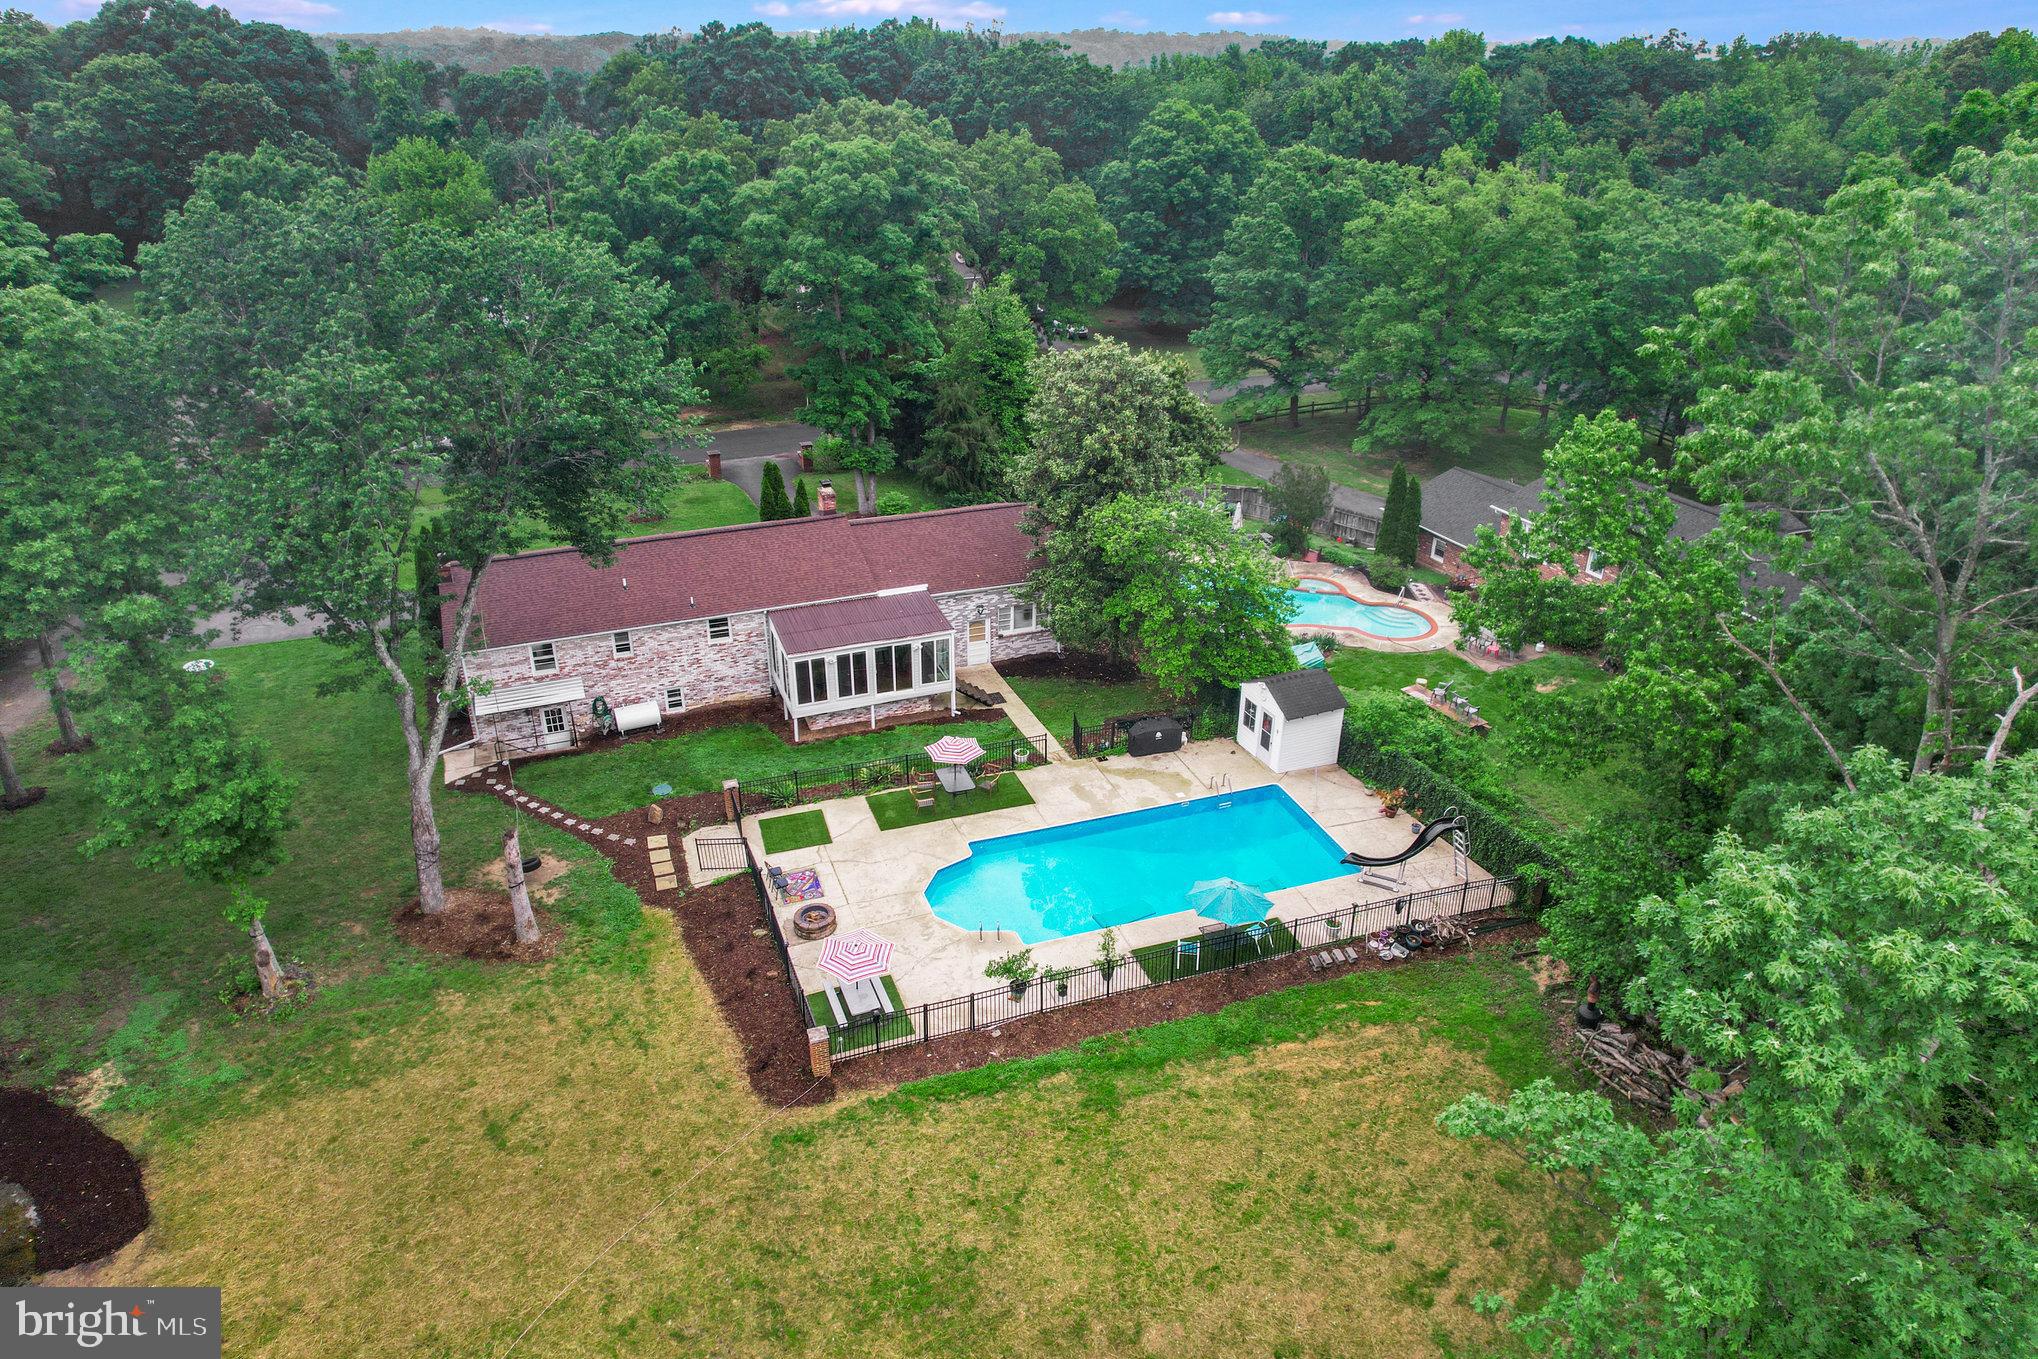
Aerial view of a brick home with a large fenced pool, slide, and tree-lined backyard.
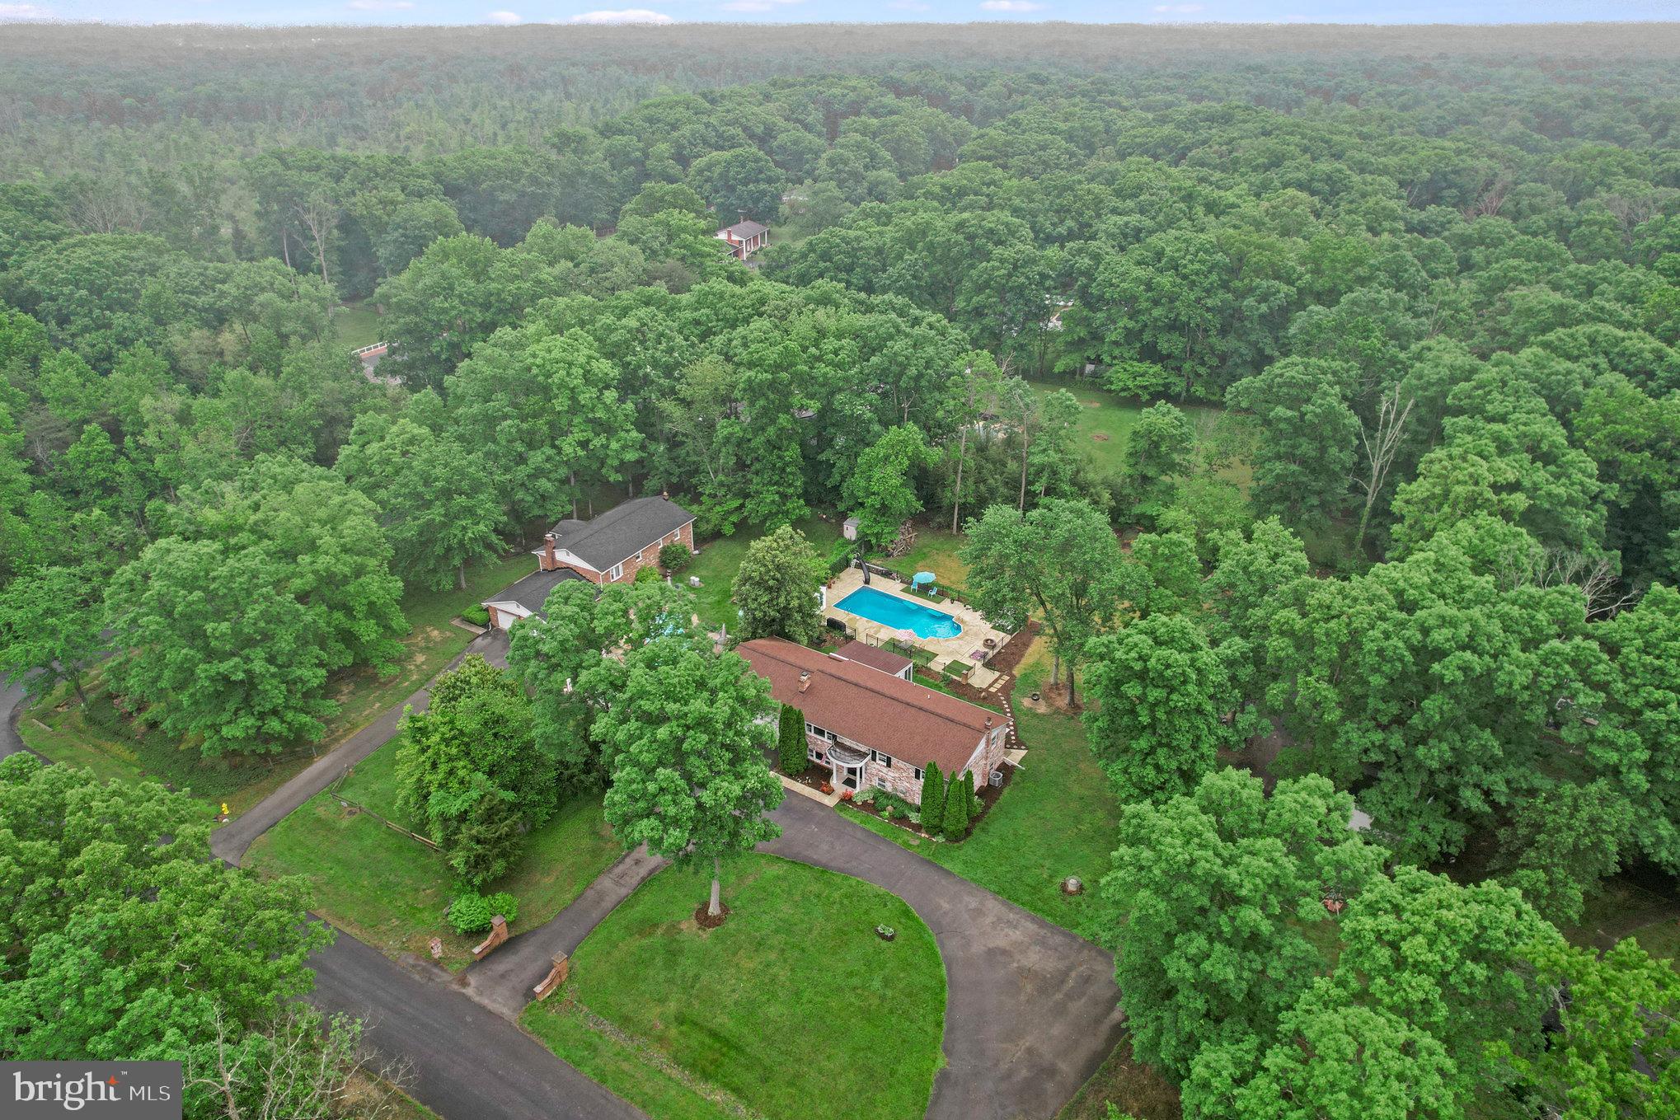
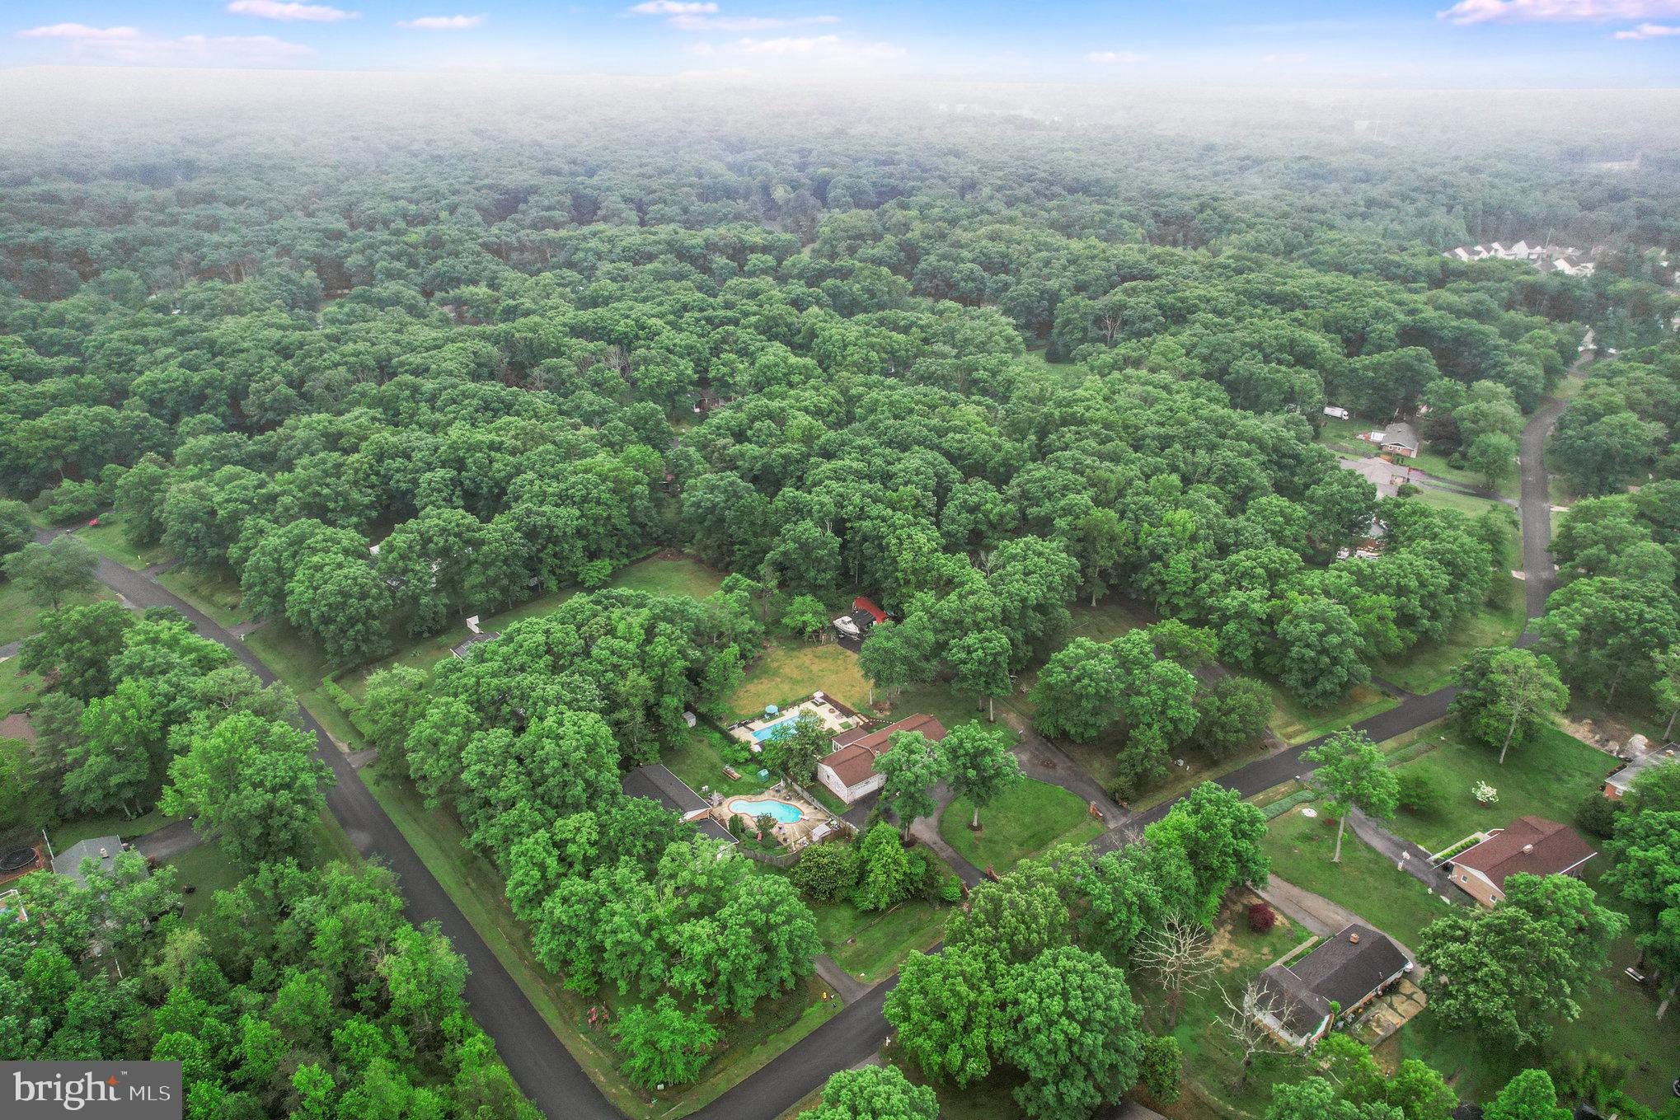
Aerial view of a wooded neighborhood with scattered homes and a backyard swimming pool.
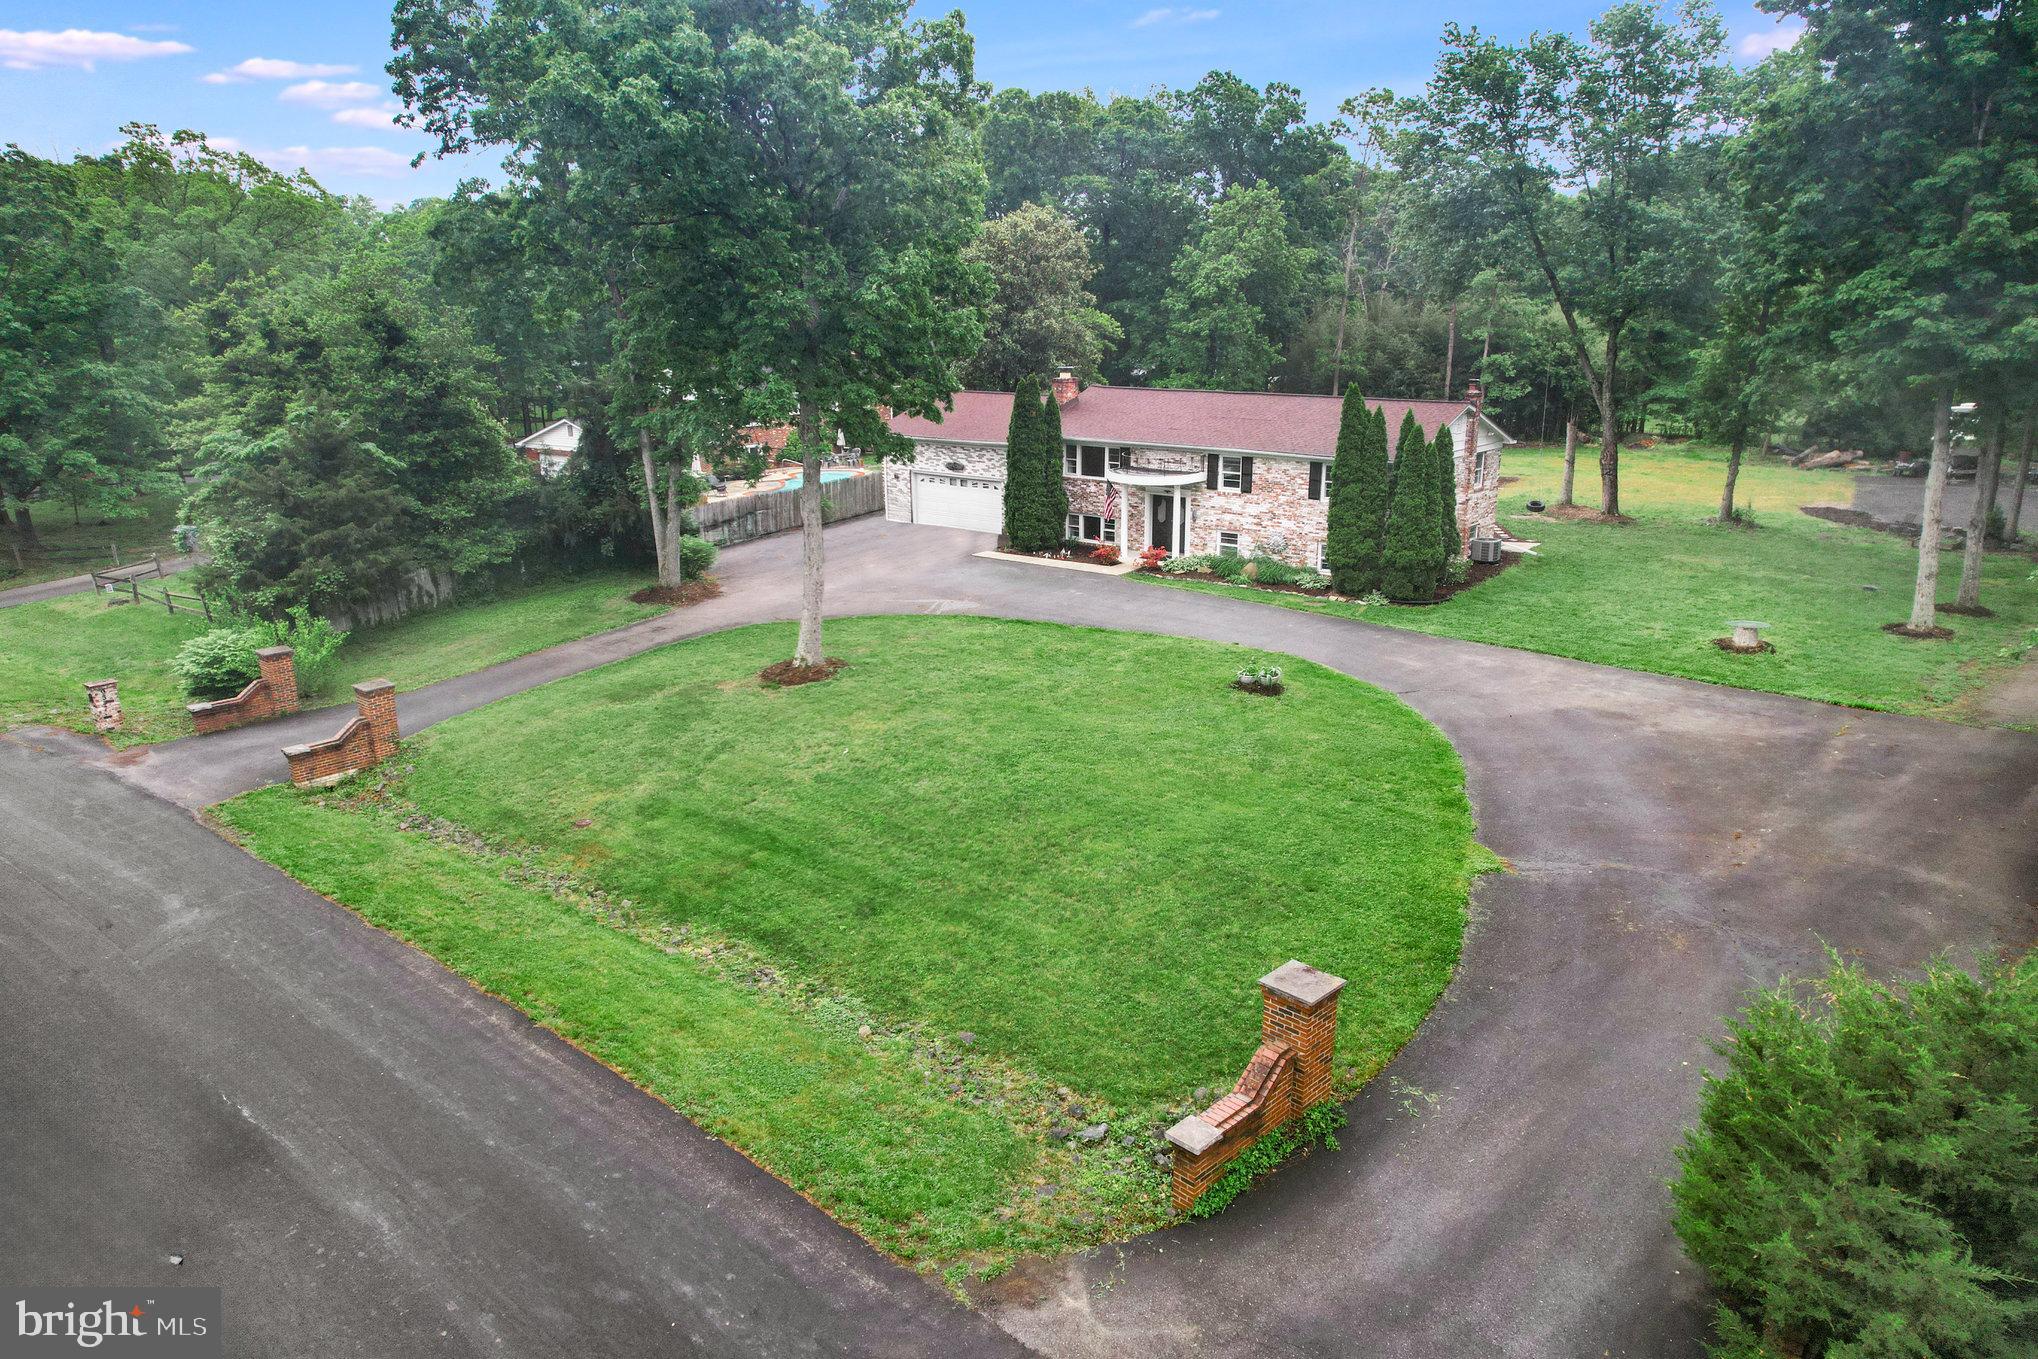
Aerial view of a brick home with a curved driveway, expansive lawn, mature trees, and a partially visible pool.
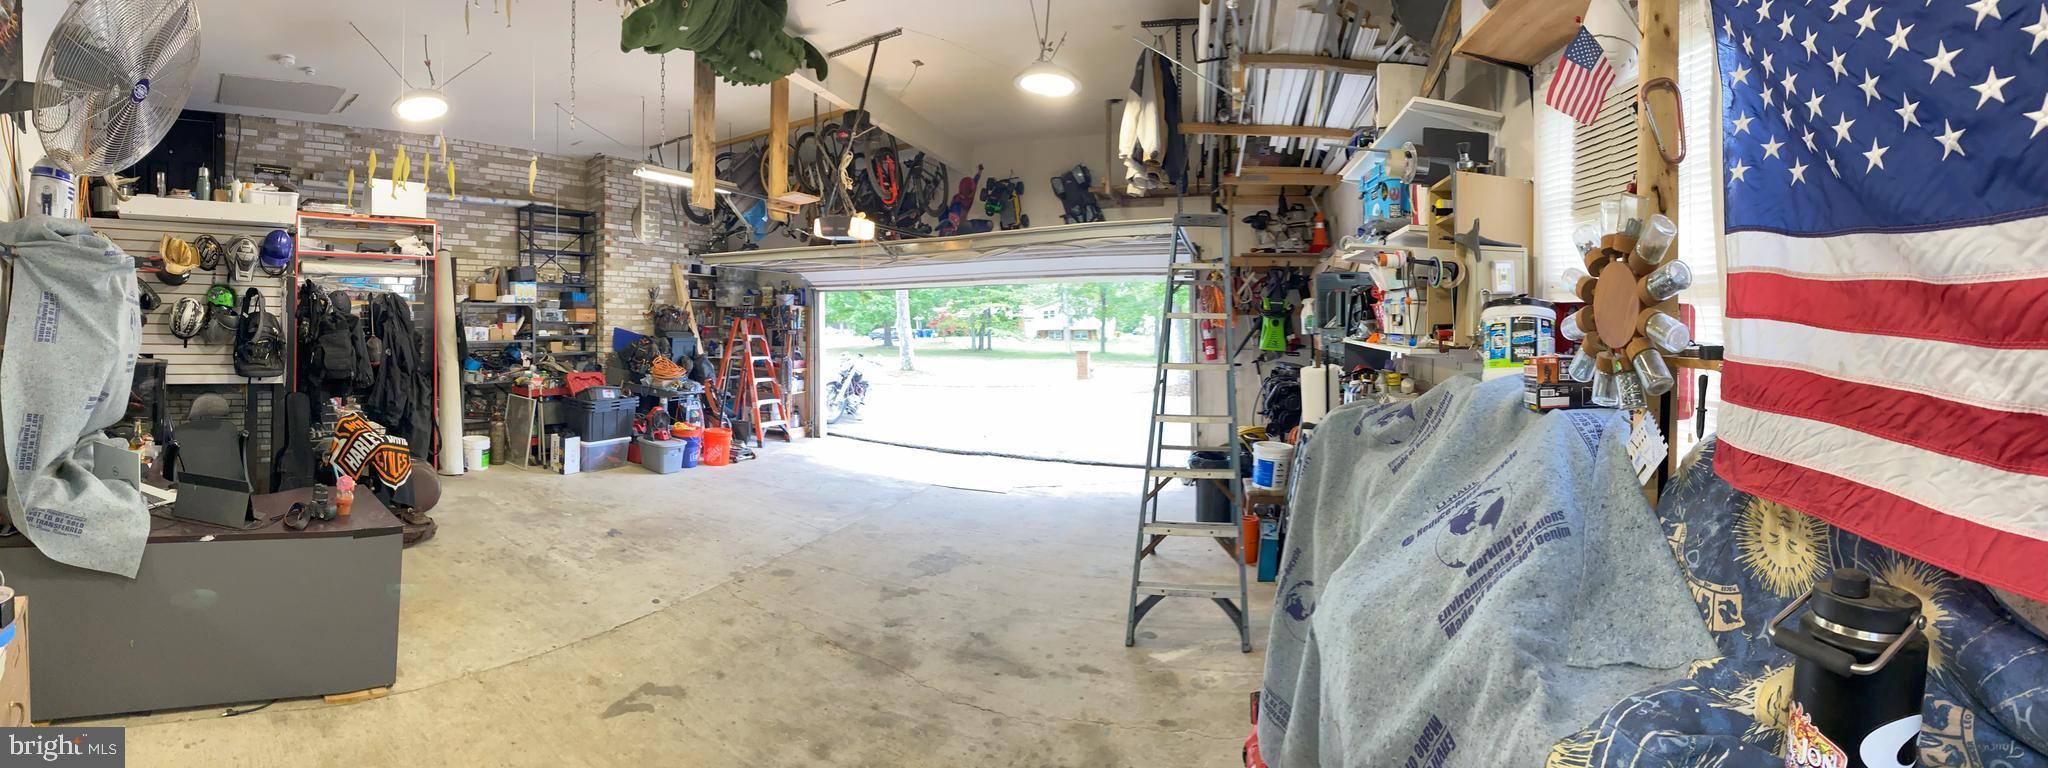
Garage workshop with crowded shelves, tools, bicycles, and an open door to the yard.
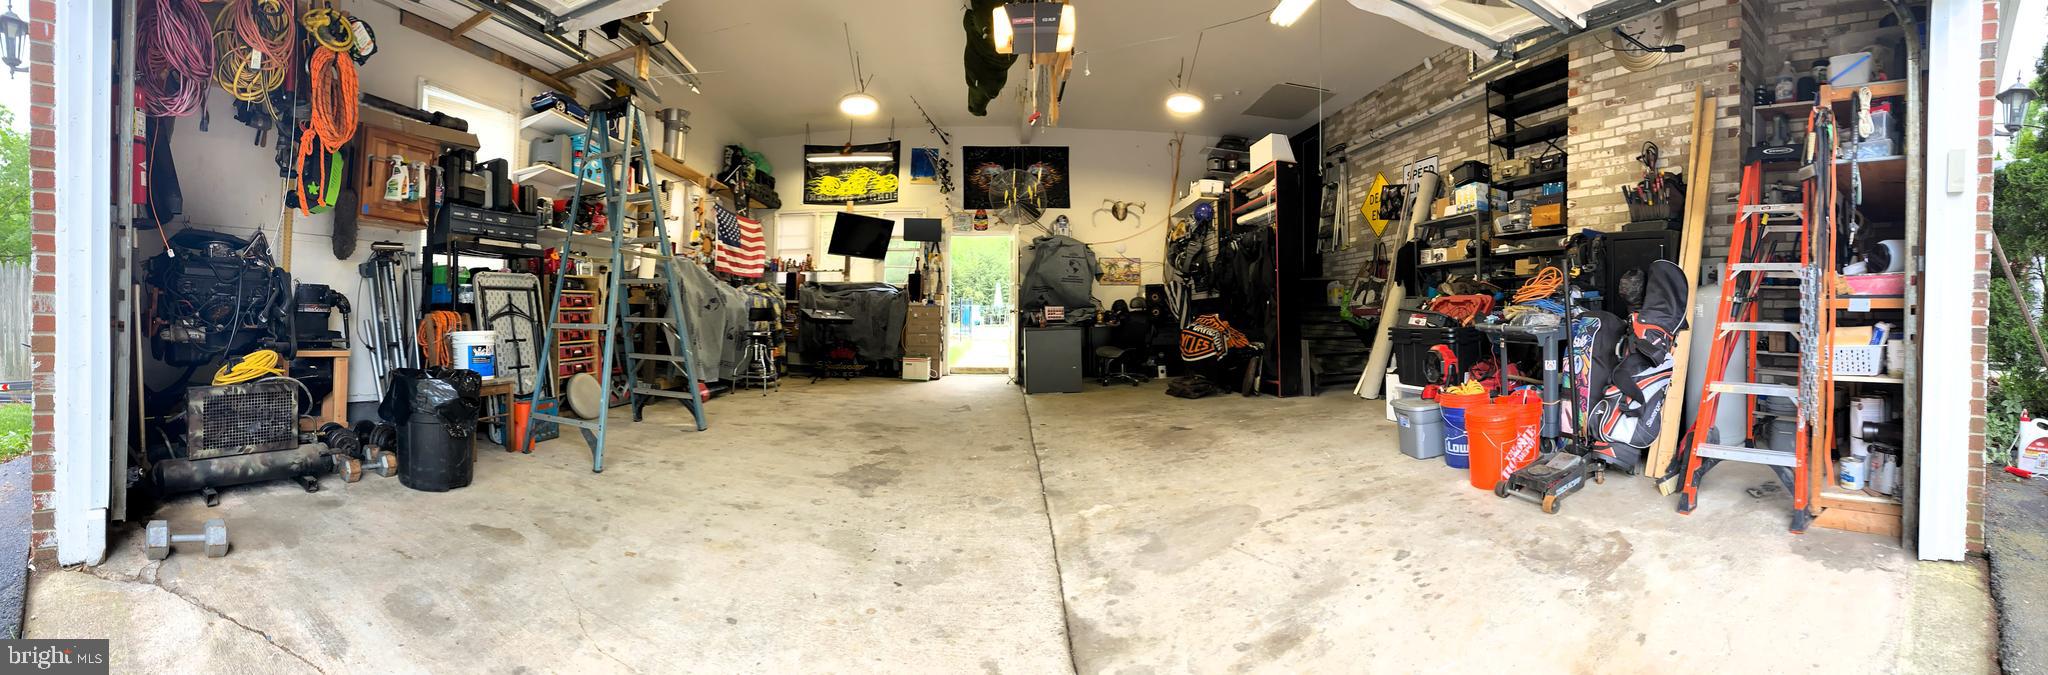
Open residential garage with a wide concrete floor and shelves, ladders, tools, and sports equipment along the walls.
SEE ALL PHOTOS
Brick split-level home with an attached garage and covered entrance, photographed beneath a pink dusk sky.
Brick home with attached garage, covered entry, and black pickup truck in the driveway.
Aerial view of a brick home with a curved driveway, broad lawn, and mature trees.
Brick-and-stone house with a wide driveway, mature trees, and play equipment on the lawn.
Brick home with a covered entrance, broad driveway, and mature trees.
Brick-and-stone home with a curved driveway, broad lawn, and mature trees, viewed from above.
Open-plan living and dining room with dark hardwood floors, mauve walls, and a view into the kitchen.
Living room with dark hardwood floors, a sofa and armchair beside a large window overlooking trees.
Open-plan kitchen and dining area with white cabinets, a wood-topped breakfast bar, and a large wooden table.
Kitchen with white cabinets, black appliances, tiled floor, and a wooden island with open shelving.
Kitchen with white cabinets, black countertops, and a large wood island with open spice shelves.
Open kitchen and dining area with a wood island, spice shelves, and a wooden dining set.
Kitchen with white cabinets, black countertops, dark appliances, and a window above the sink.
Sunroom with wood floors, broad windows, and views of a backyard swimming pool.
Sunroom with reddish wood floors, white brick walls, large windows, and a glass dining table.
Furnished bedroom with a stone fireplace, dark wood floors, and an open closet.
Furnished bedroom with a bed, sofa, and stone fireplace.
Furnished bedroom with wood-look flooring, a wall-mounted television, and a bed beneath a ceiling fan.
Bathroom with a soaking tub and double glass vessel sinks on a dark vanity.
Bathroom with a tiled shower, white bathtub, and mosaic accent strip.
Child’s bedroom with bright blue walls, a Paw Patrol bed, stuffed animals, and toy storage.
Child’s bedroom with bright blue walls, dark wood floors, and a wooden dresser beneath a television.
Bathroom with a striped shower curtain, bathtub, toilet, and white vanity.
Finished basement recreation room with a built-in bar, fireplace, and desk area.
Living area with a long brick fireplace, warm wood-look floors, white cubby shelves, and a desk by the window.
Basement recreation room with a bar, stools, dark flooring, and open cubby shelving.
Basement recreation room with a wood-front bar, mirrored backsplash, and seating area.
Bedroom with bright green walls, cactus-print bedding, and a computer desk.
Bedroom with lime-green walls, a gaming desk and computer, cactus-print bedding, and laundry appliances visible through the doorway.
Bedroom with pink walls, dark wood floors, colorful plush toys, and a blue dresser.
Bedroom with pink walls, wood flooring, a white dresser, wall-mounted TV, and open doorway.
Bathroom with a dark vanity, white beadboard, and a colorful shower curtain.
Backyard swimming pool with a slide, floating lounger, patio seating, and surrounding trees.
Backyard swimming pool beside a brick home, with a patio fire pit and outdoor dining area.
Outdoor swimming pool with a concrete deck, water slide, and wooded surroundings.
Brick-sided house beside a spacious, tree-shaded lawn, with a pool and patio in the background.
Brick split-level home beyond a tree-shaded lawn, with a fenced pool, garden bed, and outdoor chairs.
Brick split-level home beyond a broad lawn and curved driveway, framed by mature trees.
Aerial view of a wooded property with a swimming pool and curved driveway.
Aerial view of a wooded home with a red roof, two swimming pools, and a broad paved driveway.
Aerial view of a house with a swimming pool, broad driveway, and tree-lined yard.
Aerial view of a brick home and swimming pool amid dense trees.
Aerial view of a tree-surrounded home with a swimming pool and spacious yard.
Aerial view of a brick home with a large fenced pool, slide, and tree-lined backyard.
Aerial view of a wooded neighborhood with scattered homes and a backyard swimming pool.
Aerial view of a brick home with a curved driveway, expansive lawn, mature trees, and a partially visible pool.
Garage workshop with crowded shelves, tools, bicycles, and an open door to the yard.
Open residential garage with a wide concrete floor and shelves, ladders, tools, and sports equipment along the walls.
Sold

9347 CLIFFORD DRIVE

9347 CLIFFORD DRIVE, WHITE PLAINS, MD 20695

$490,000
Do you love to entertain guests? If so, you've found your next home! This split foyer home offers 4 bedrooms, 3 full baths, and a host of exceptional features for upscale living, complete with structured network and security cabling throughout as well as a single-stage heat pump that saves up to 47 percent on your heating and cooling energy usage while reducing greenhouse gas emissions. Step inside to discover a spacious main level with a well-appointed kitchen, elegant dining area, and a sunroom enhanced by custom RGB smart lights. Entertain with ease in the basement equipped with a bar and plenty of space to move around. Relax in the master suite's soaking tub, or venture outdoors to enjoy the 42x18 foot in-ground pool and expansive patio. With a full-color 24/7 security camera system, peace of mind comes standard. The garage is 26x26 and has a 12 foot ceiling allowing you do handle any project you can come up with and store all of your toys inside. Conveniently located just about 15 minutes from the restaurants and shops at Charles Towne Center and Waldorf Shopping Center and less than 25 miles from the National Harbor and MGM. Numerous parks such as Billingsley Park and Piscataway Park, and White Plains dog park are just around the corner allowing this home to offer both tranquility and accessibility. No HOA fees and eligibility for USDA financing make this a dream come true. Schedule your tour today and enjoy everything this home has to offer.

4
beds

3
baths

1,994 Sq.Ft. LIVING AREA

1.02 Acres lot

Aryan Frizhandi

Aryan Frizhandi

Features & Amenities

Interior

  • total bedrooms4
  • Total bathrooms3
  • full bathrooms3
  • APPLIANCES Cooktop, Electric Water Heater, Exhaust Fan, Microwave, Refrigerator
  • other interior Features Bar, Ceiling Fan(s), Kitchen Island, Soaking Tub

Area & Lot

  • Status Sold
  • Date Sold June 14, 2024
  • Living Area1,994 Sq.Ft.
  • Lot Area1.02 Acres
  • MLS® IDMDCH2032564
  • TypeResidential
  • YEAR BUILT1974
  • Architecture StylesSplit Foyer
  • View DescriptionTrees/Woods
  • School DistrictCHARLES COUNTY PUBLIC SCHOOLS

Exterior

  • Garage Space2.0
  • water SourcePublic
  • PoolIn Ground
  • lot featuresSecluded, Front Yard
  • parkingOversized, Asphalt, Circular Driveway, Attached
  • HEAT TYPEExhaust Fan, Electric, Oil, Forced Air, Central
  • AIR CONDITIONINGCentral Air, Ceiling Fan(s)
  • sewerSeptic Tank
  • SubstructurePermanent
  • security FeaturesCarbon Monoxide Detector(s), Security System

Financial

  • Sales Price$490,000
  • Real Estate Tax $4,448/yr
  • Zoning WCD

Where Excellence Meets Opportunity

Aryan Frizhandi empowers forward-thinking agents with cutting-edge marketing, strategic positioning, and a brand that commands attention in the world’s most desirable markets.

Follow Me on Instagram