Ario Frario Group
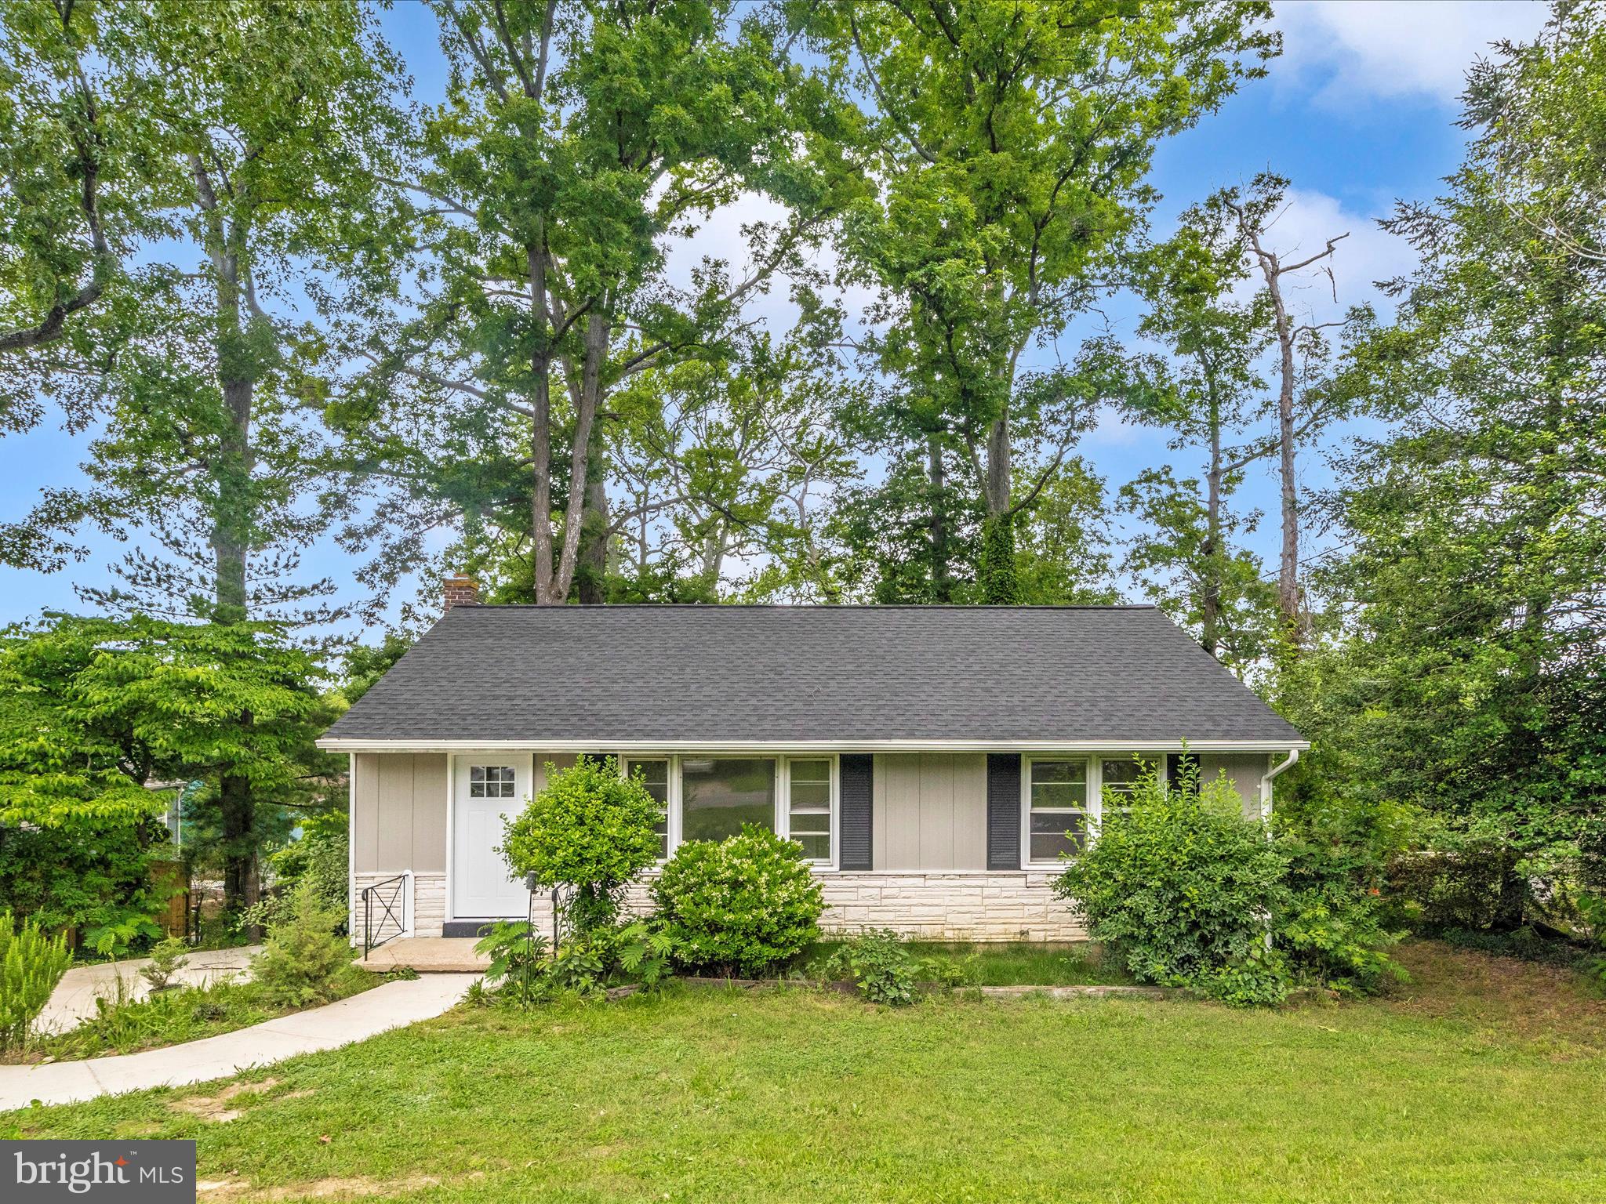
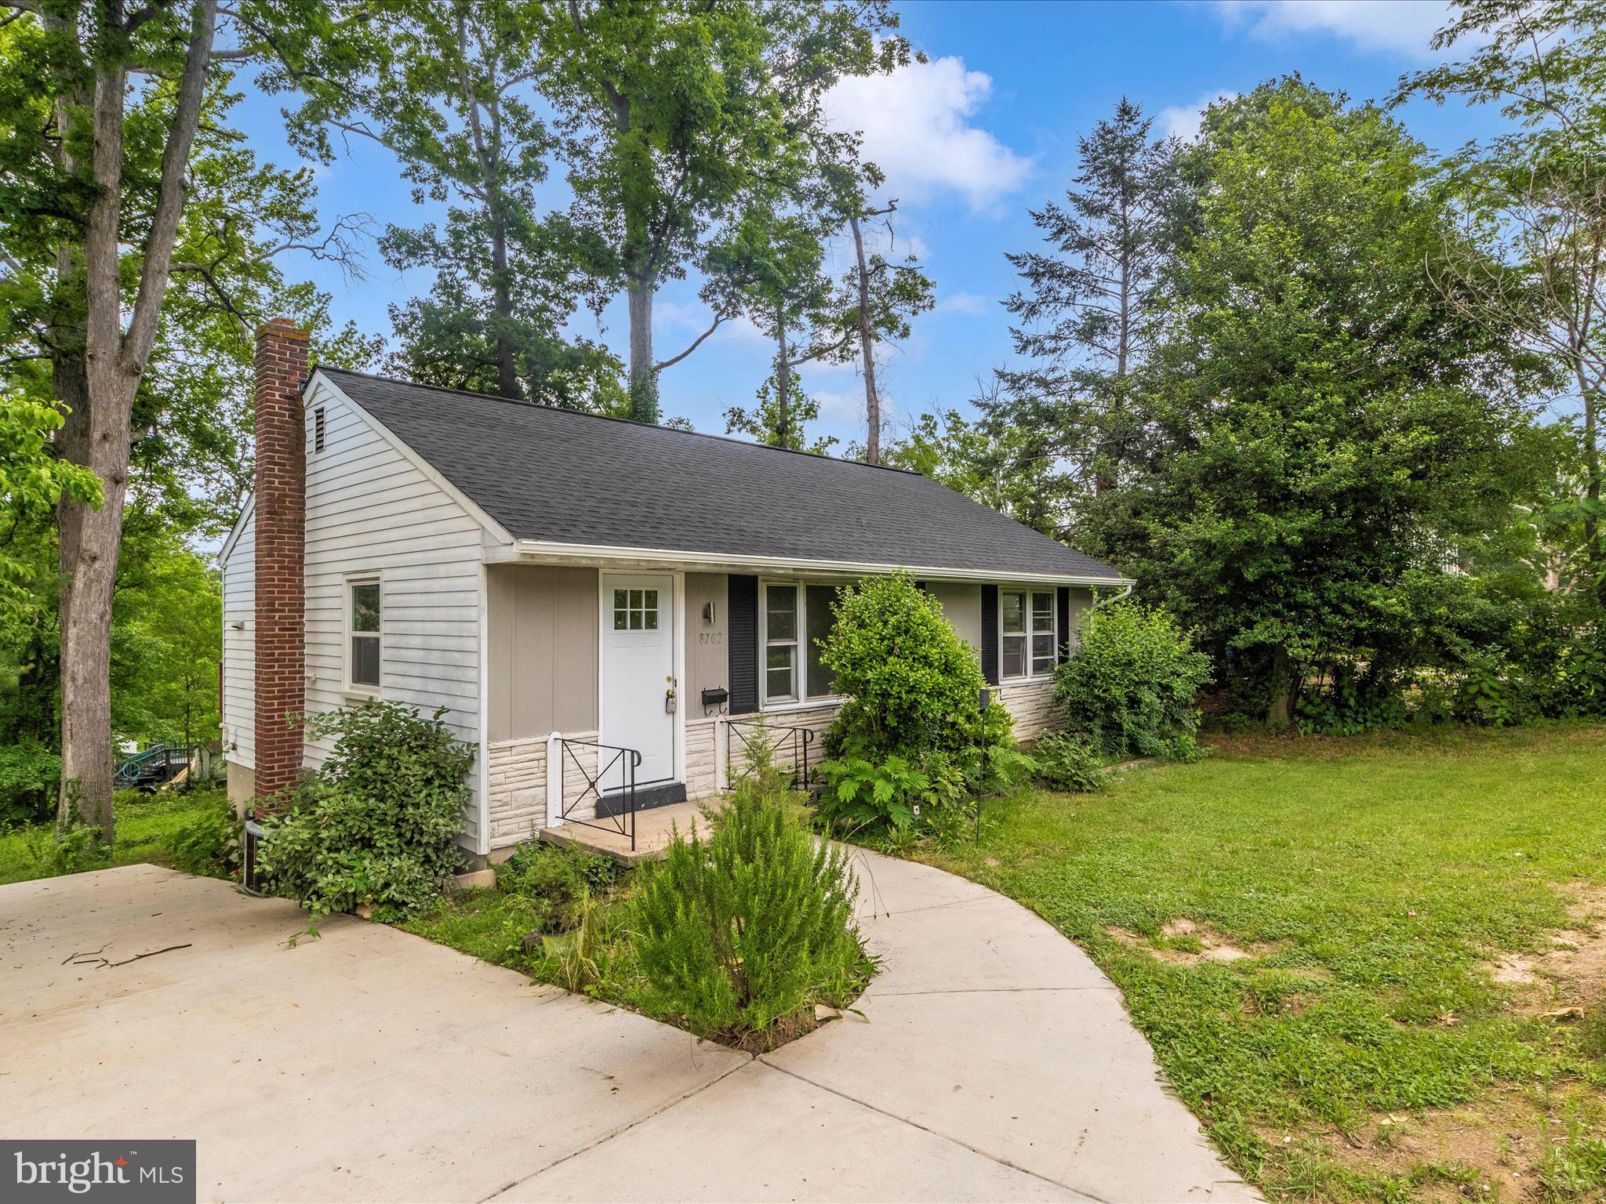
One-story light-sided house with a brick chimney, front porch, and curved walkway through a leafy yard.
Single-story home with stone veneer, a curved walkway, and mature trees.
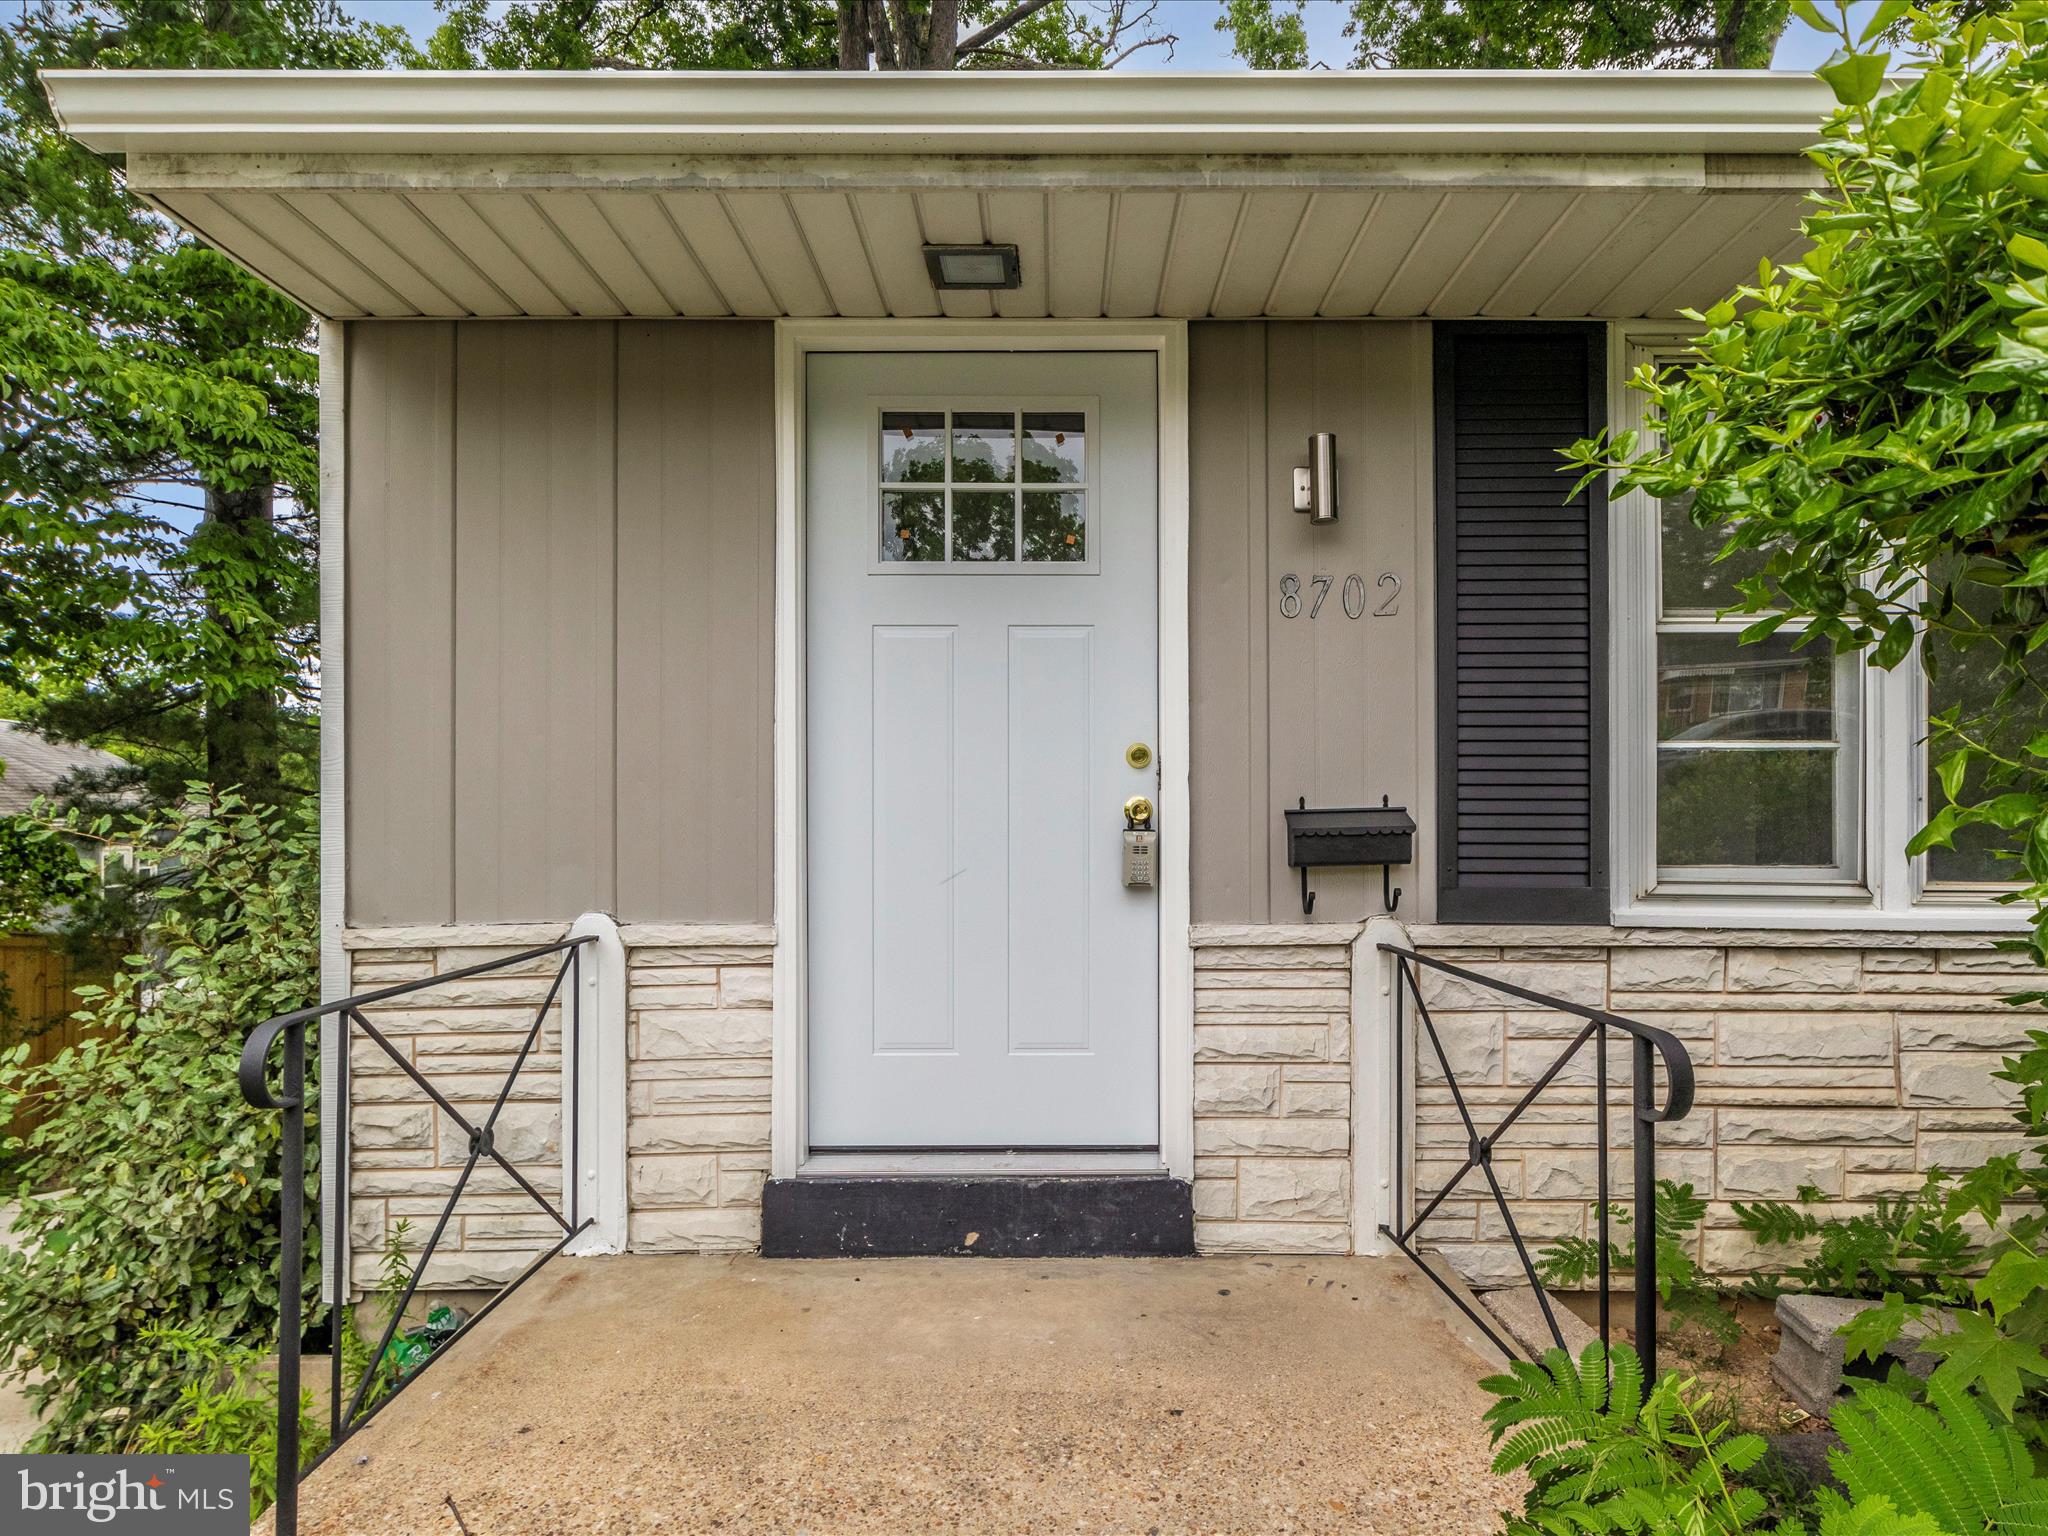
Front entrance with a white door, 8702 house numbers, stone veneer, and black metal railings.
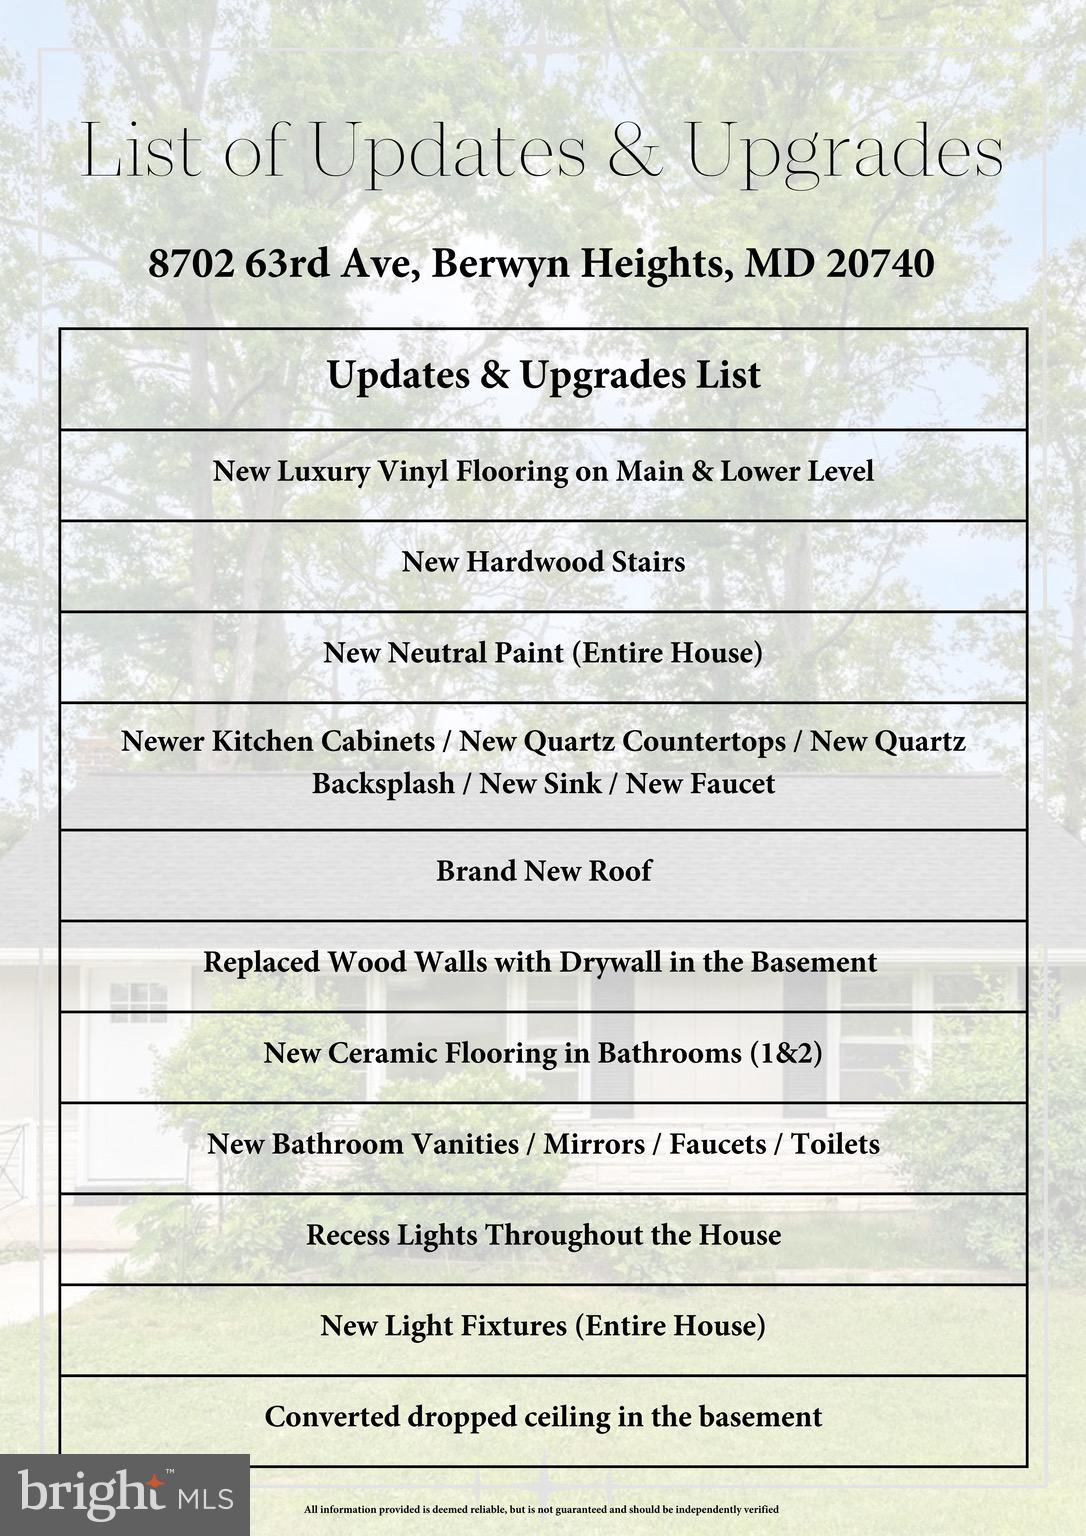
Updates and upgrades list for 8702 63rd Avenue, including flooring, kitchen improvements, new roof, and bathroom updates.
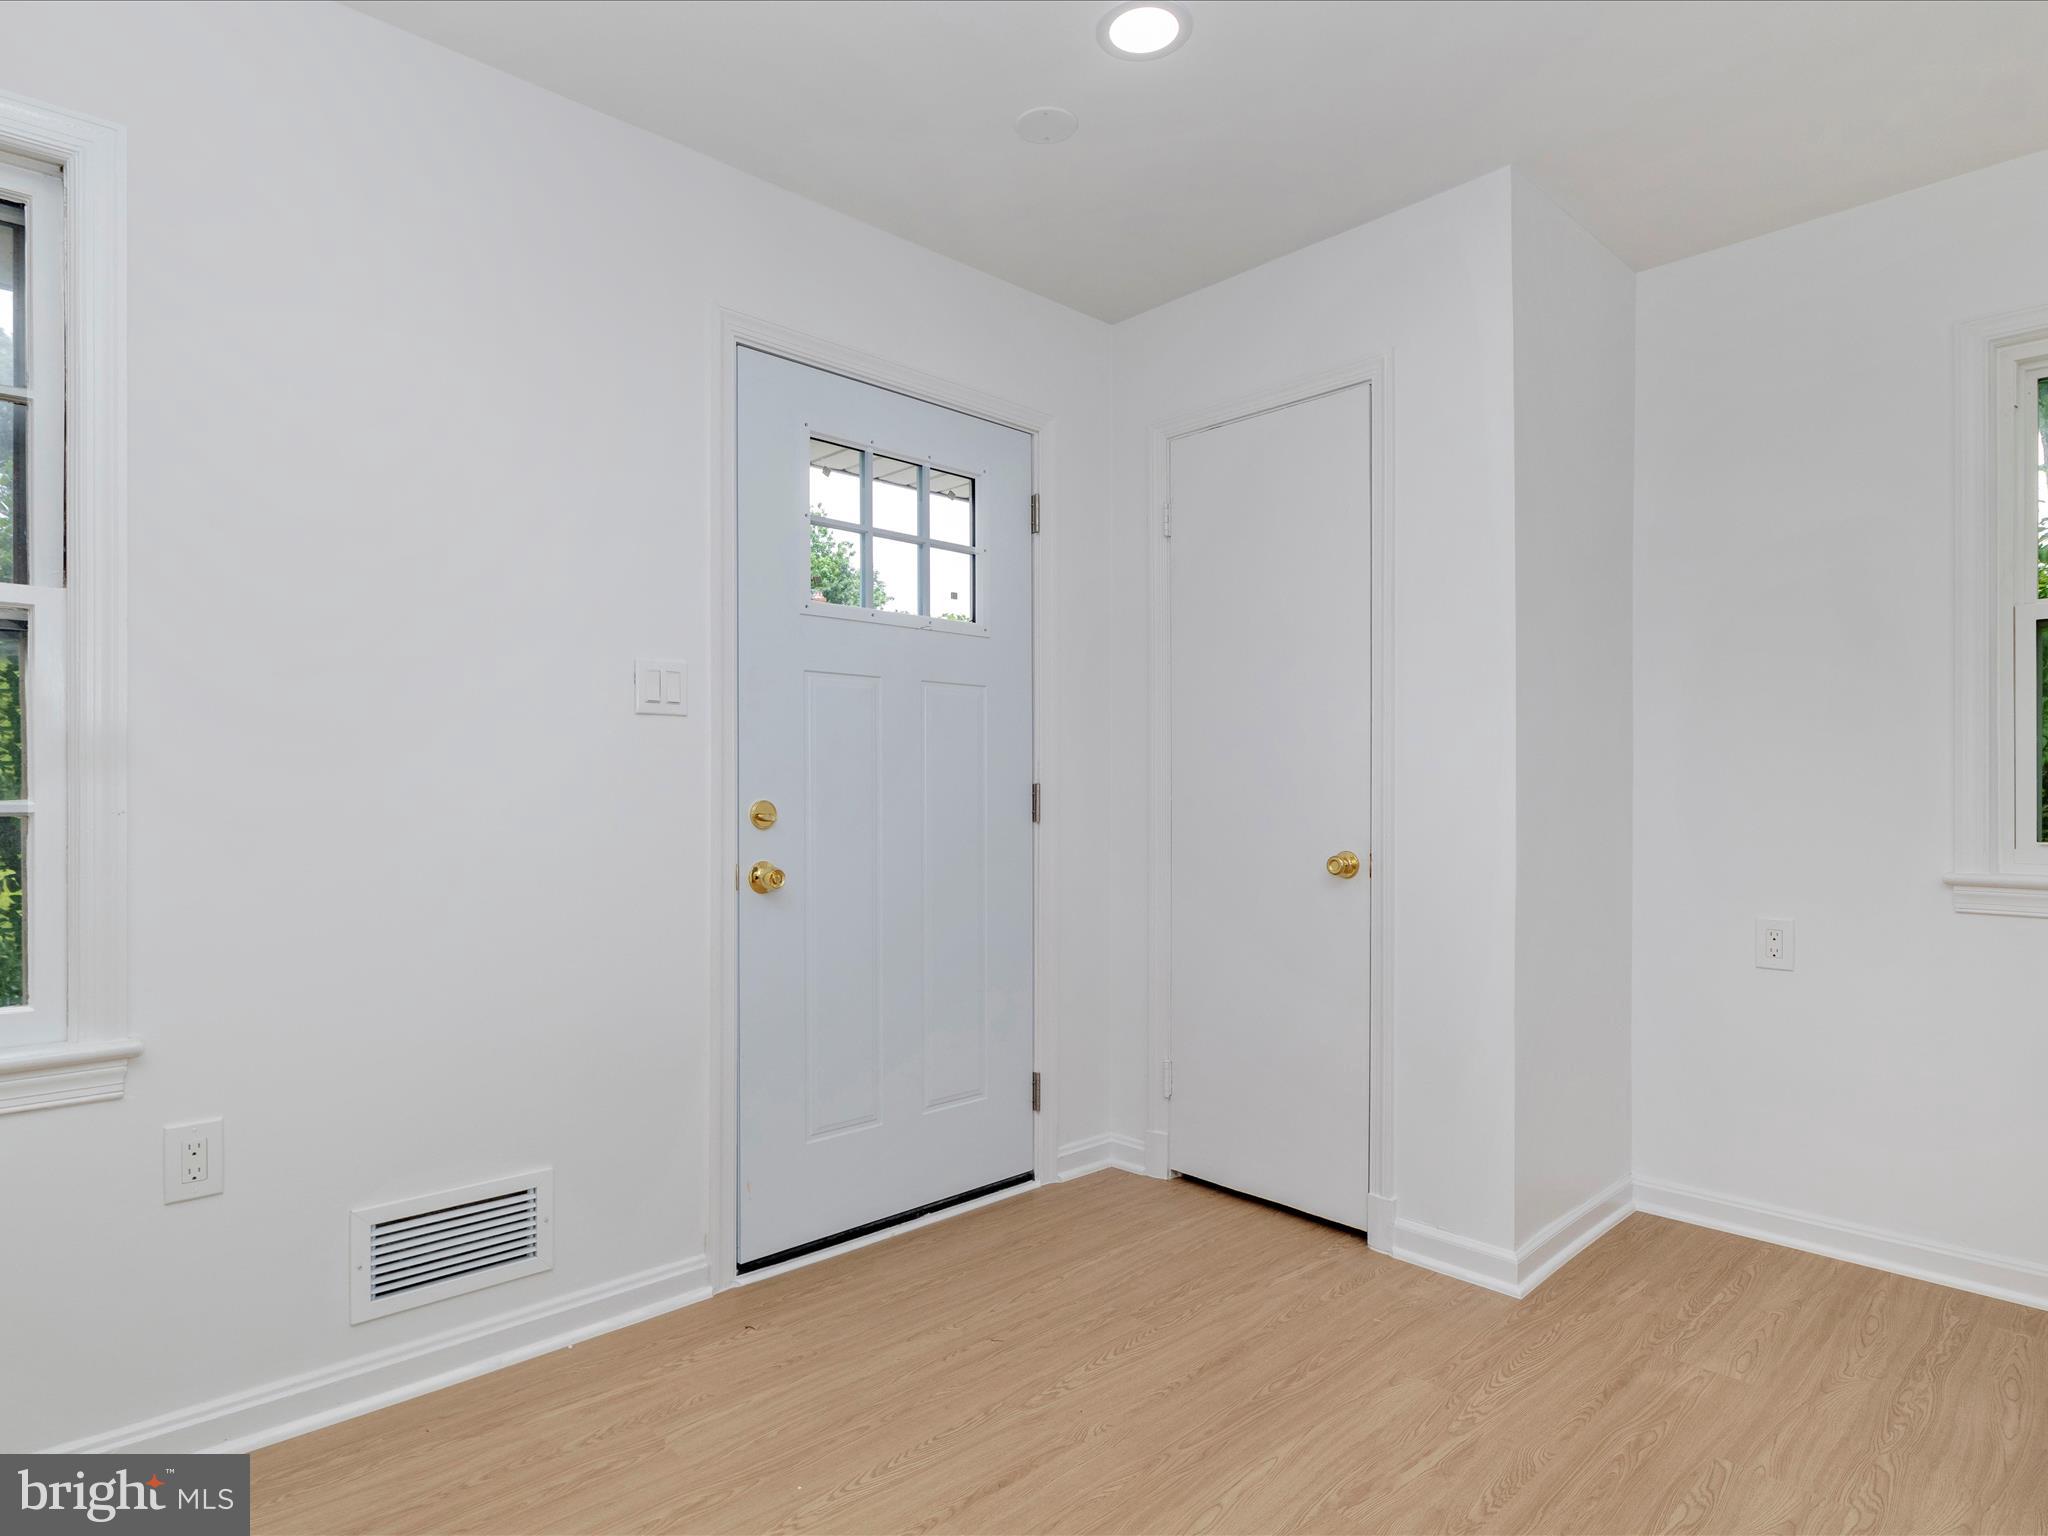
Vacant entryway with a divided-light front door and light wood flooring.
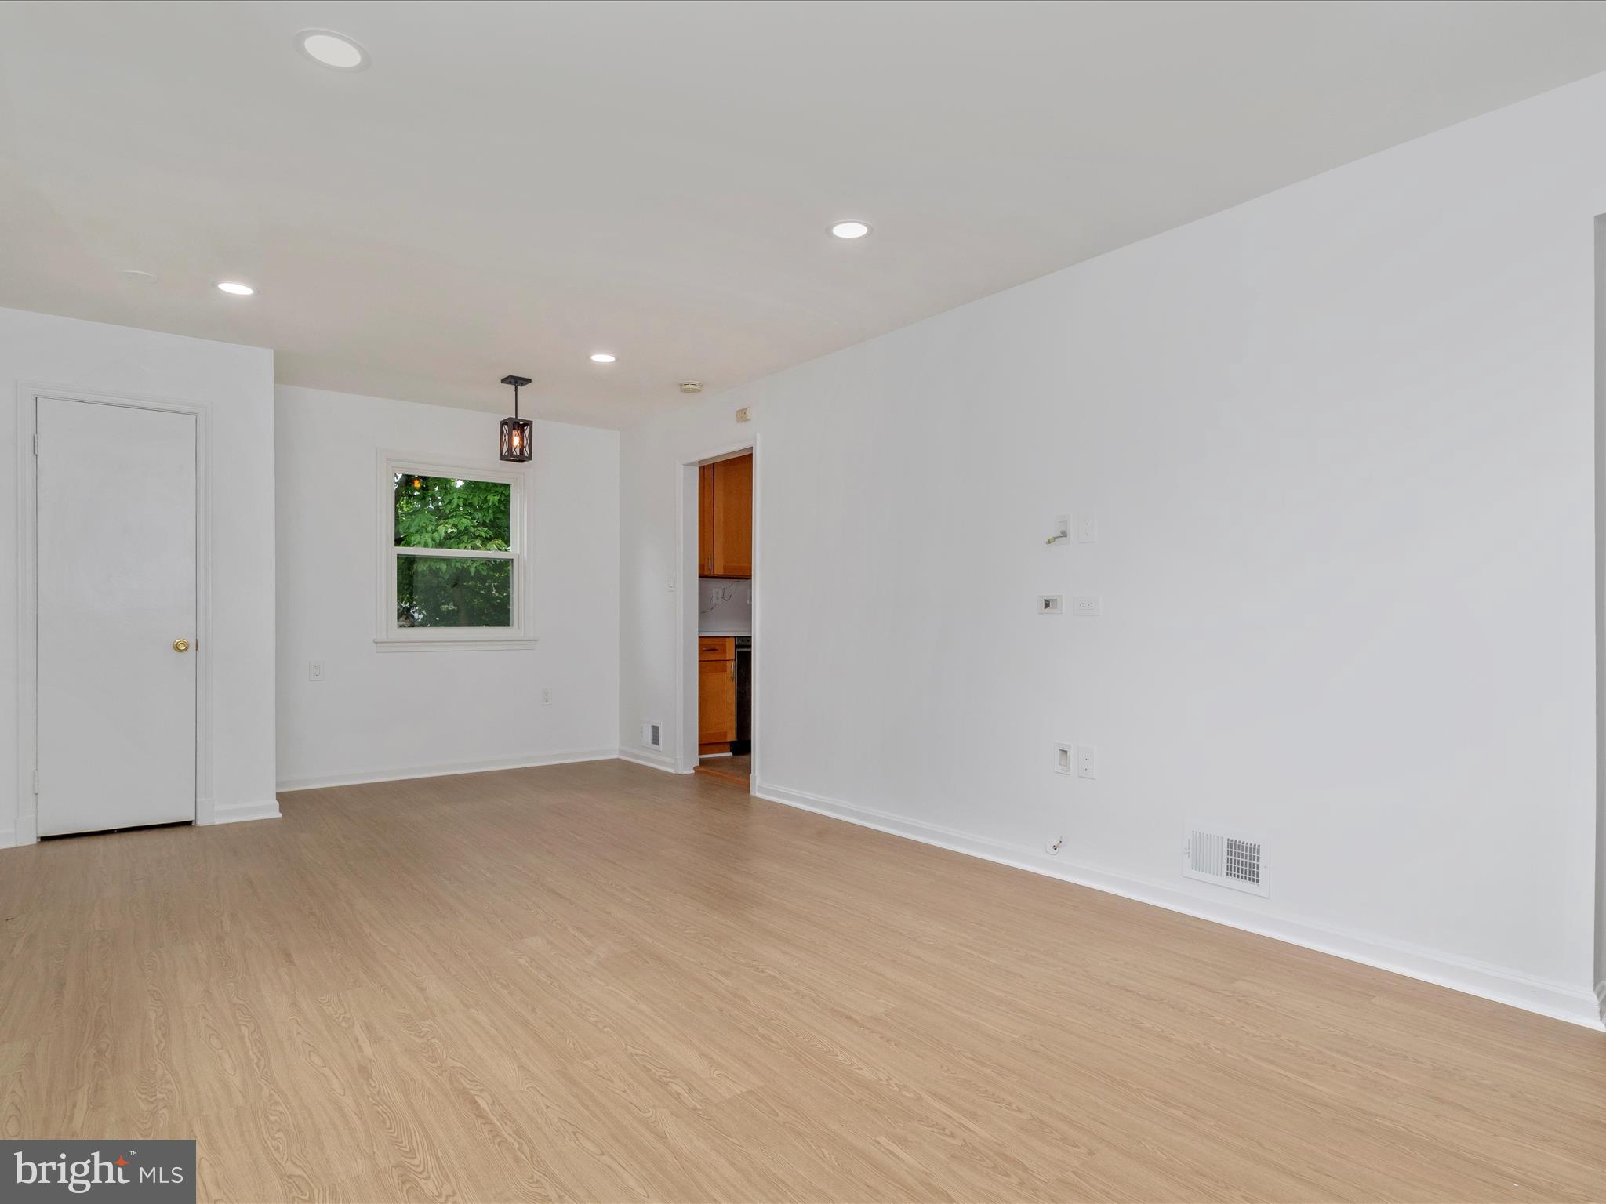
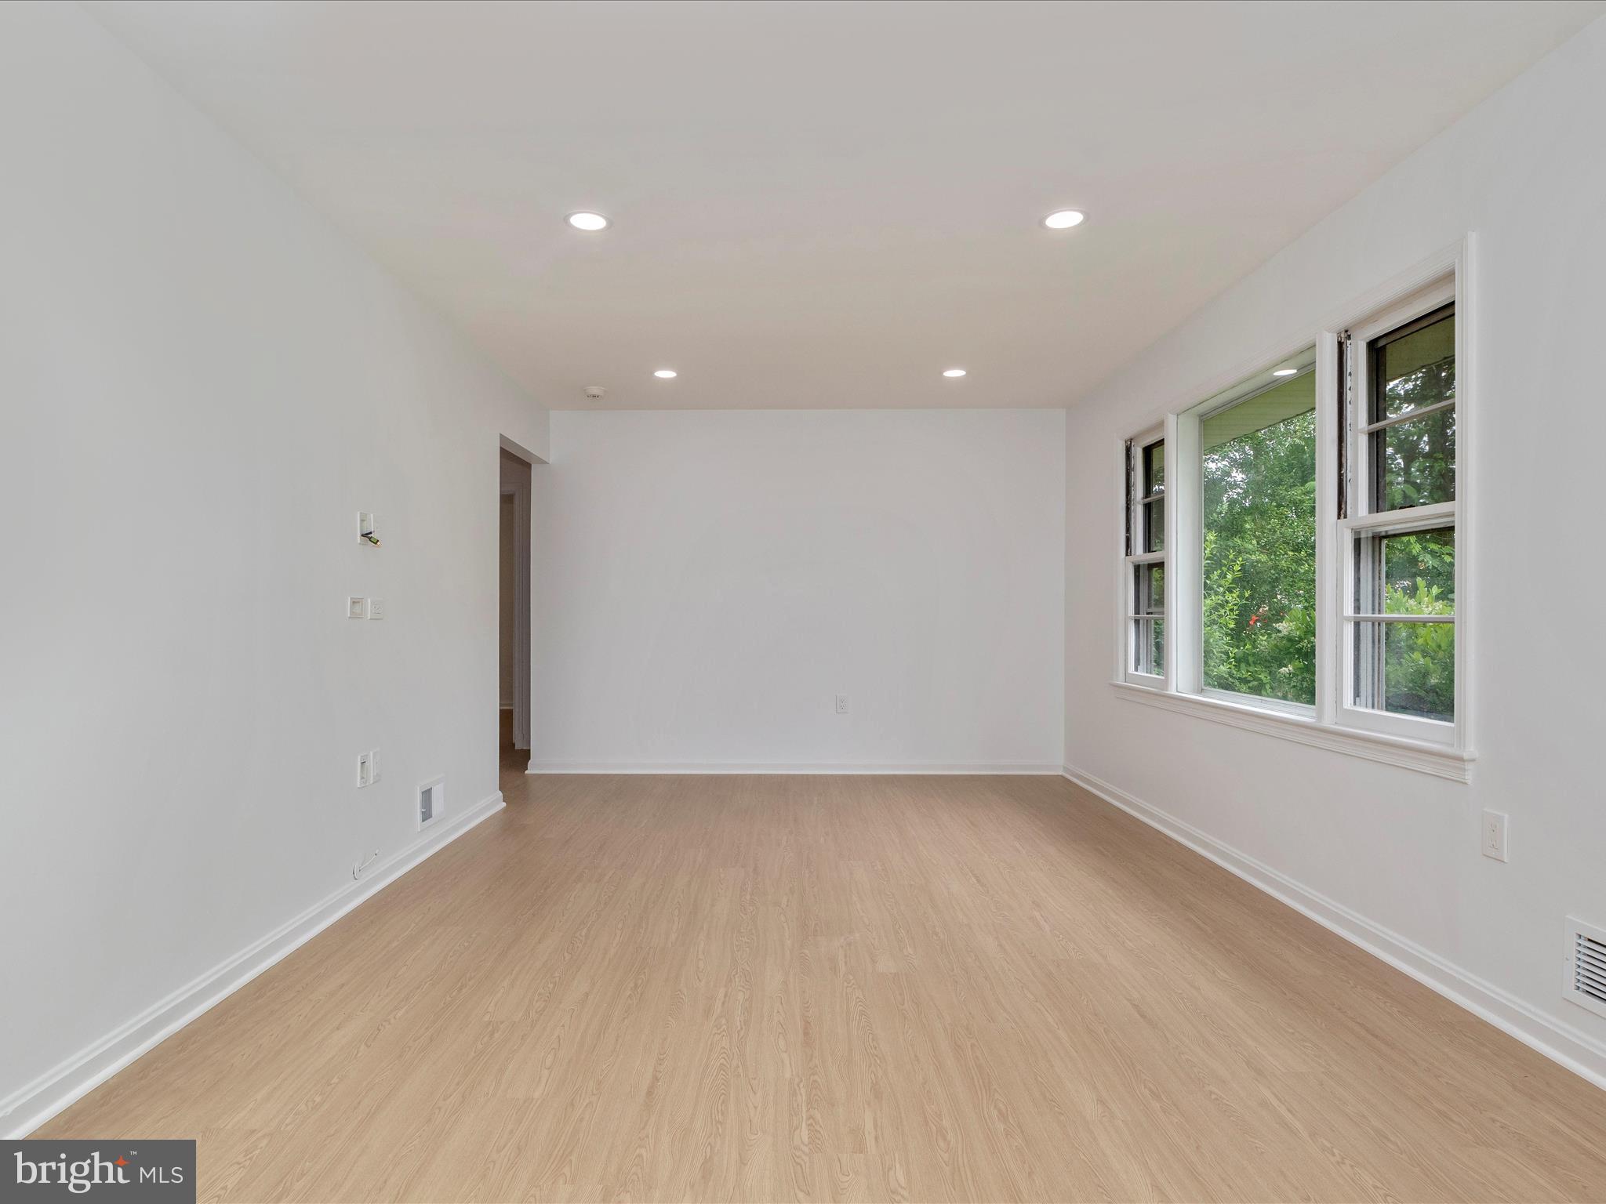
Empty living area with light wood floors, recessed lights, and a window beside the kitchen.
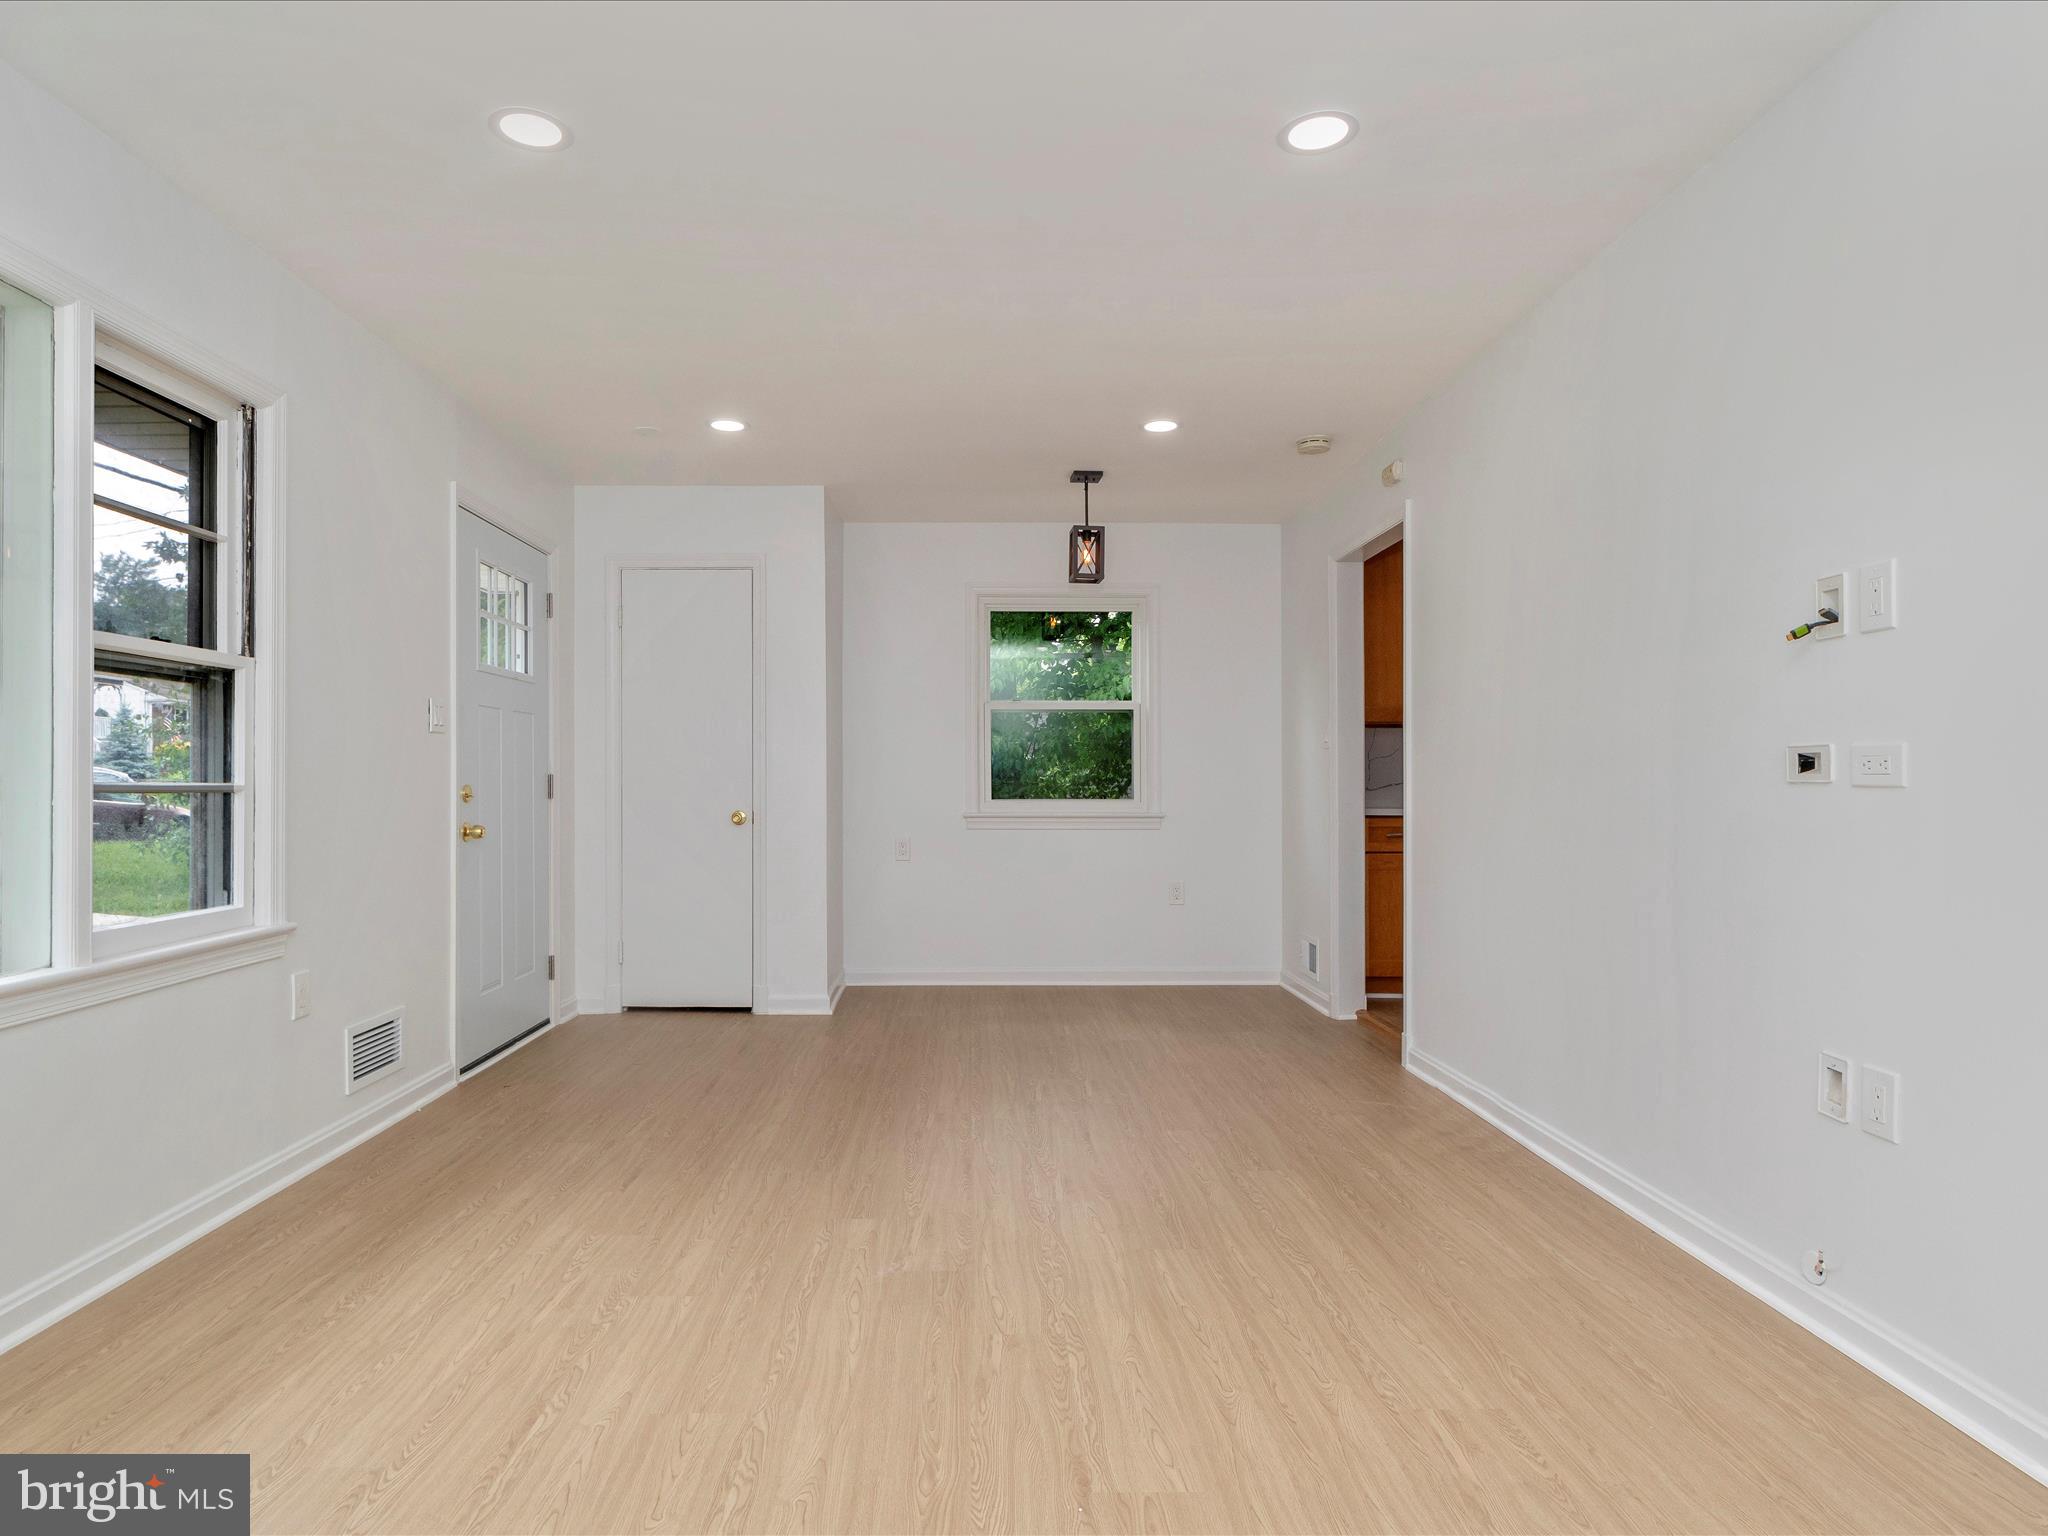
Vacant room with light wood floors, white walls, and windows on two sides.
Vacant room with light wood floors, broad windows overlooking greenery, and an exterior entry door.
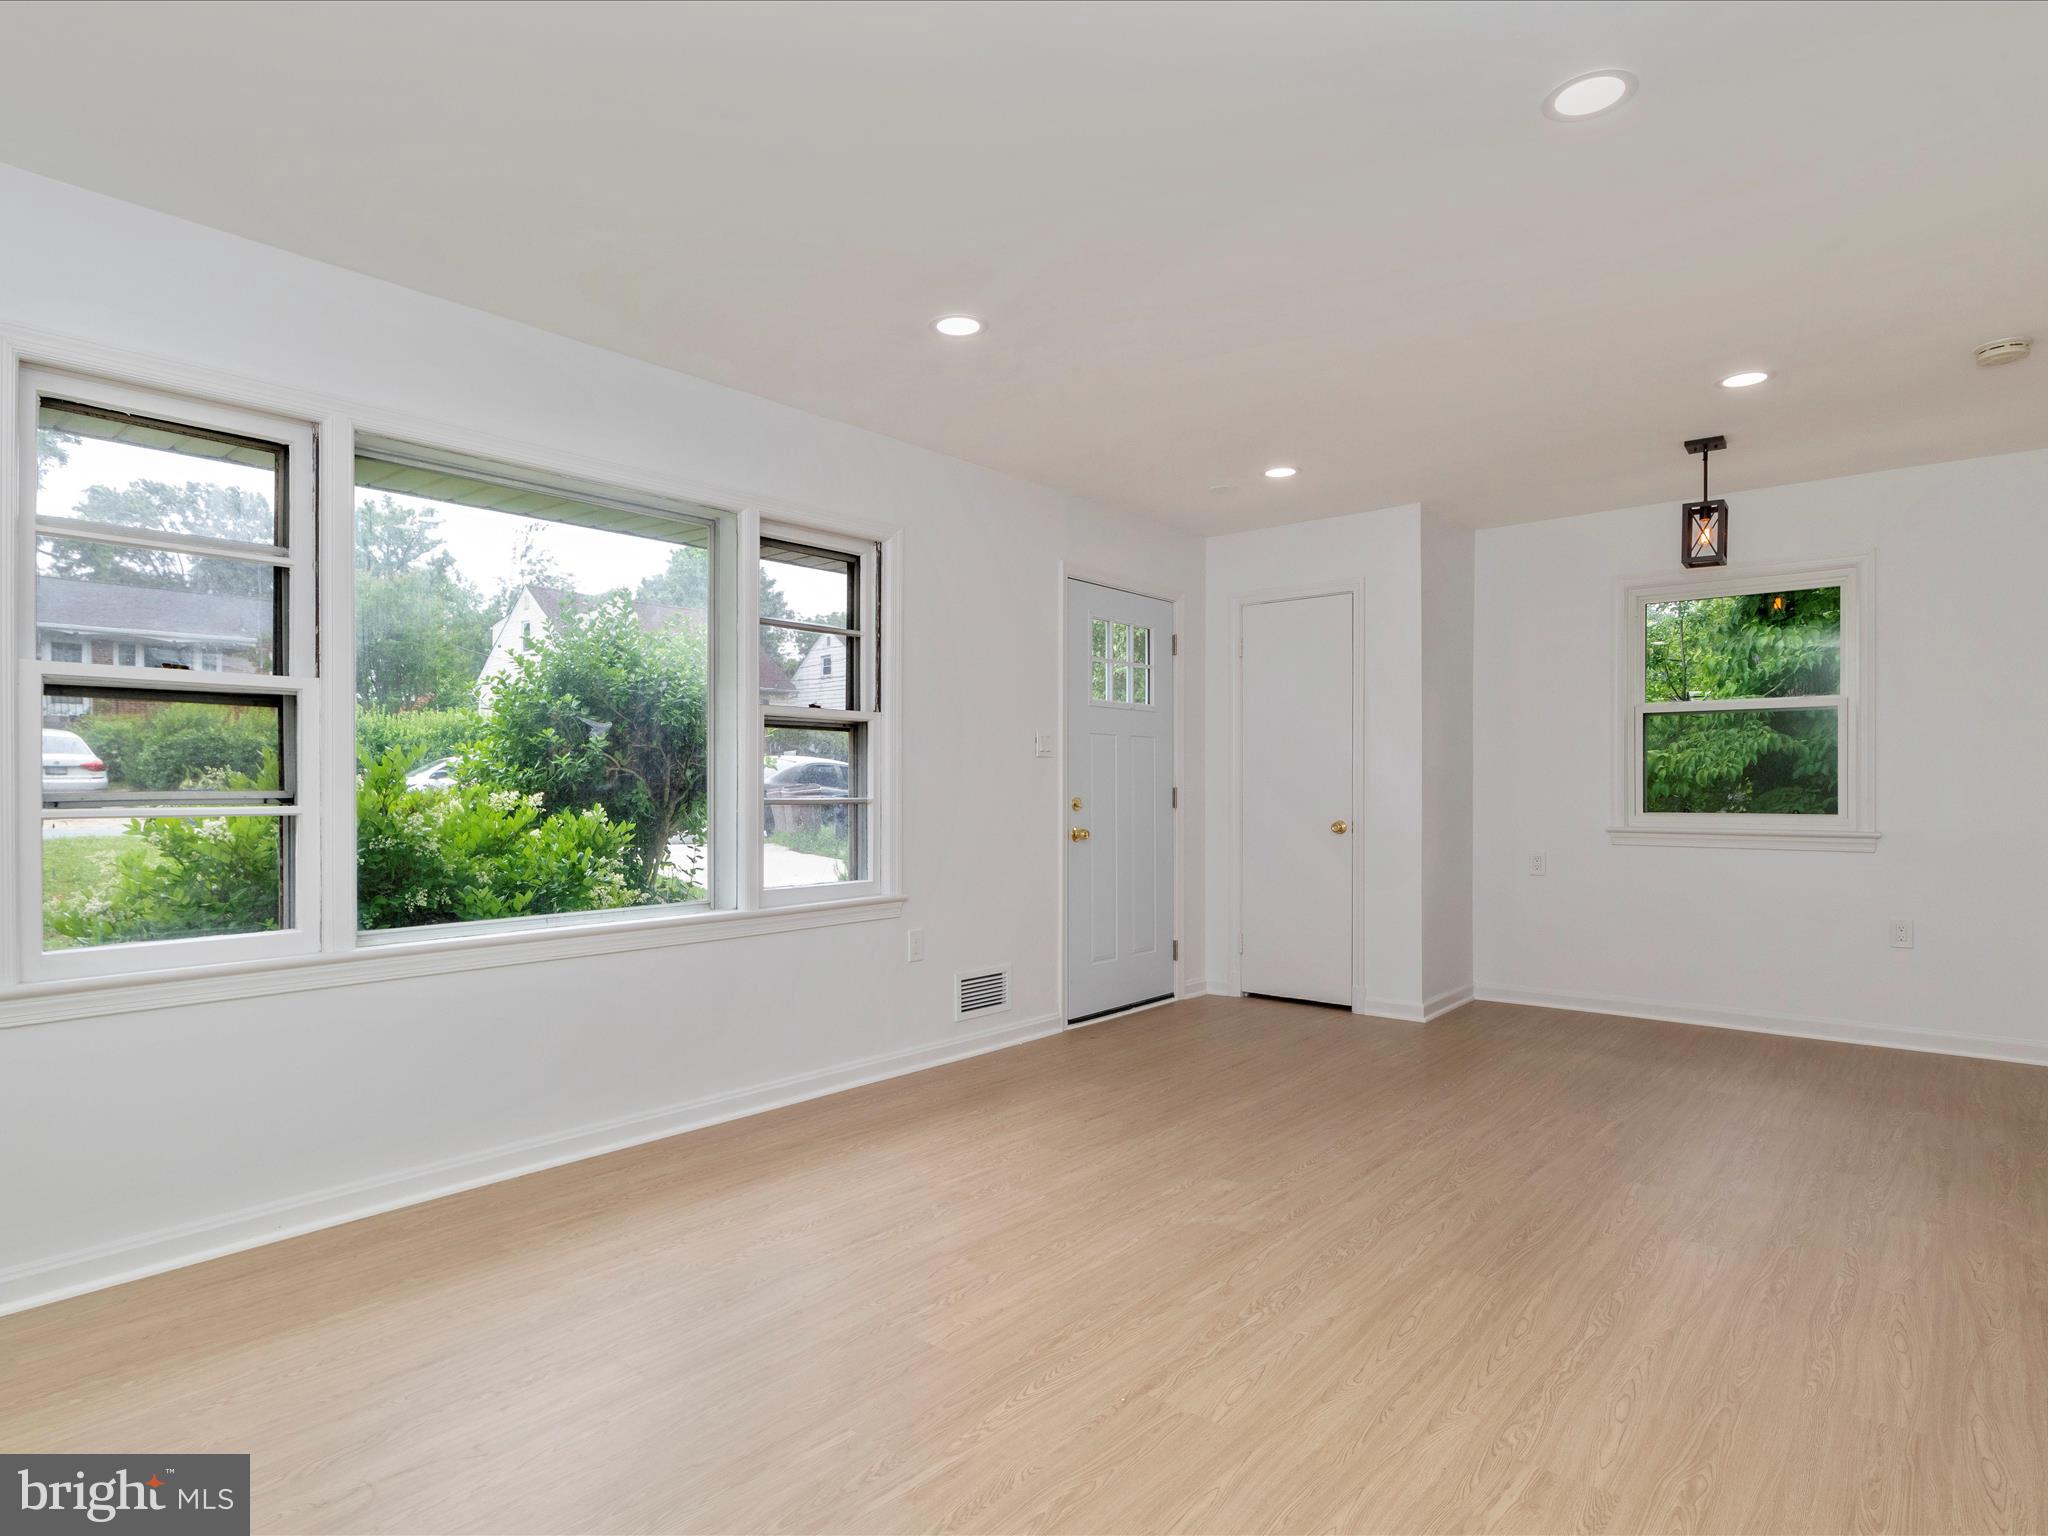
Empty living room with light wood flooring, recessed lights, and large windows beside the entry door.
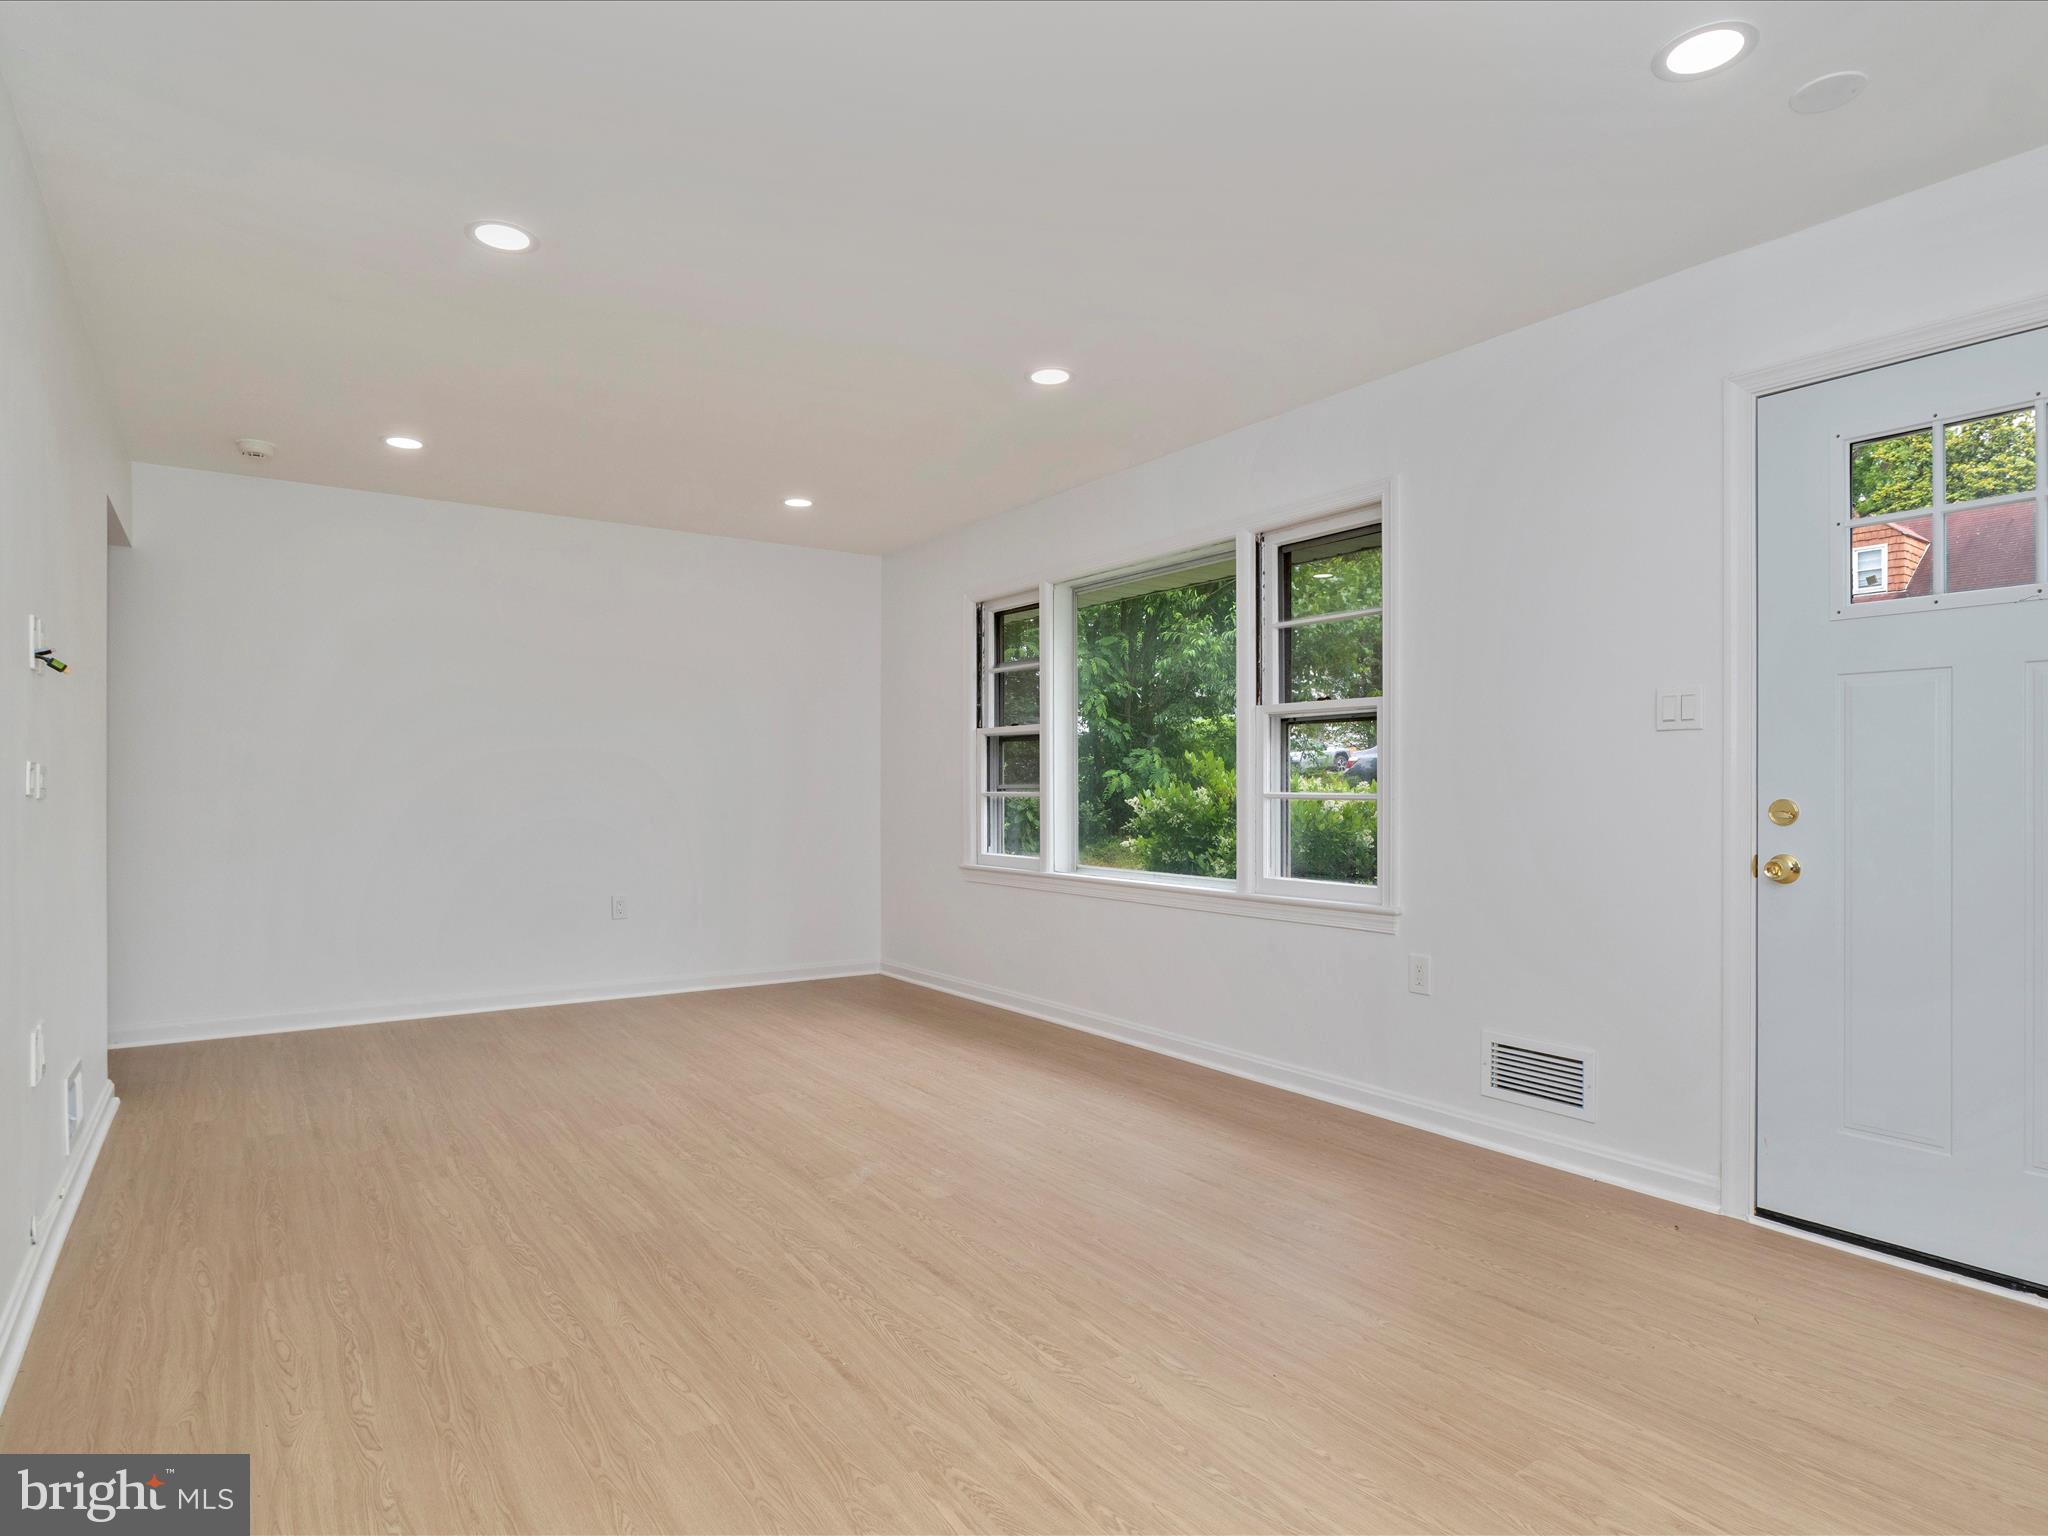
Vacant room with light wood-look flooring, recessed lights, and wide windows overlooking greenery.
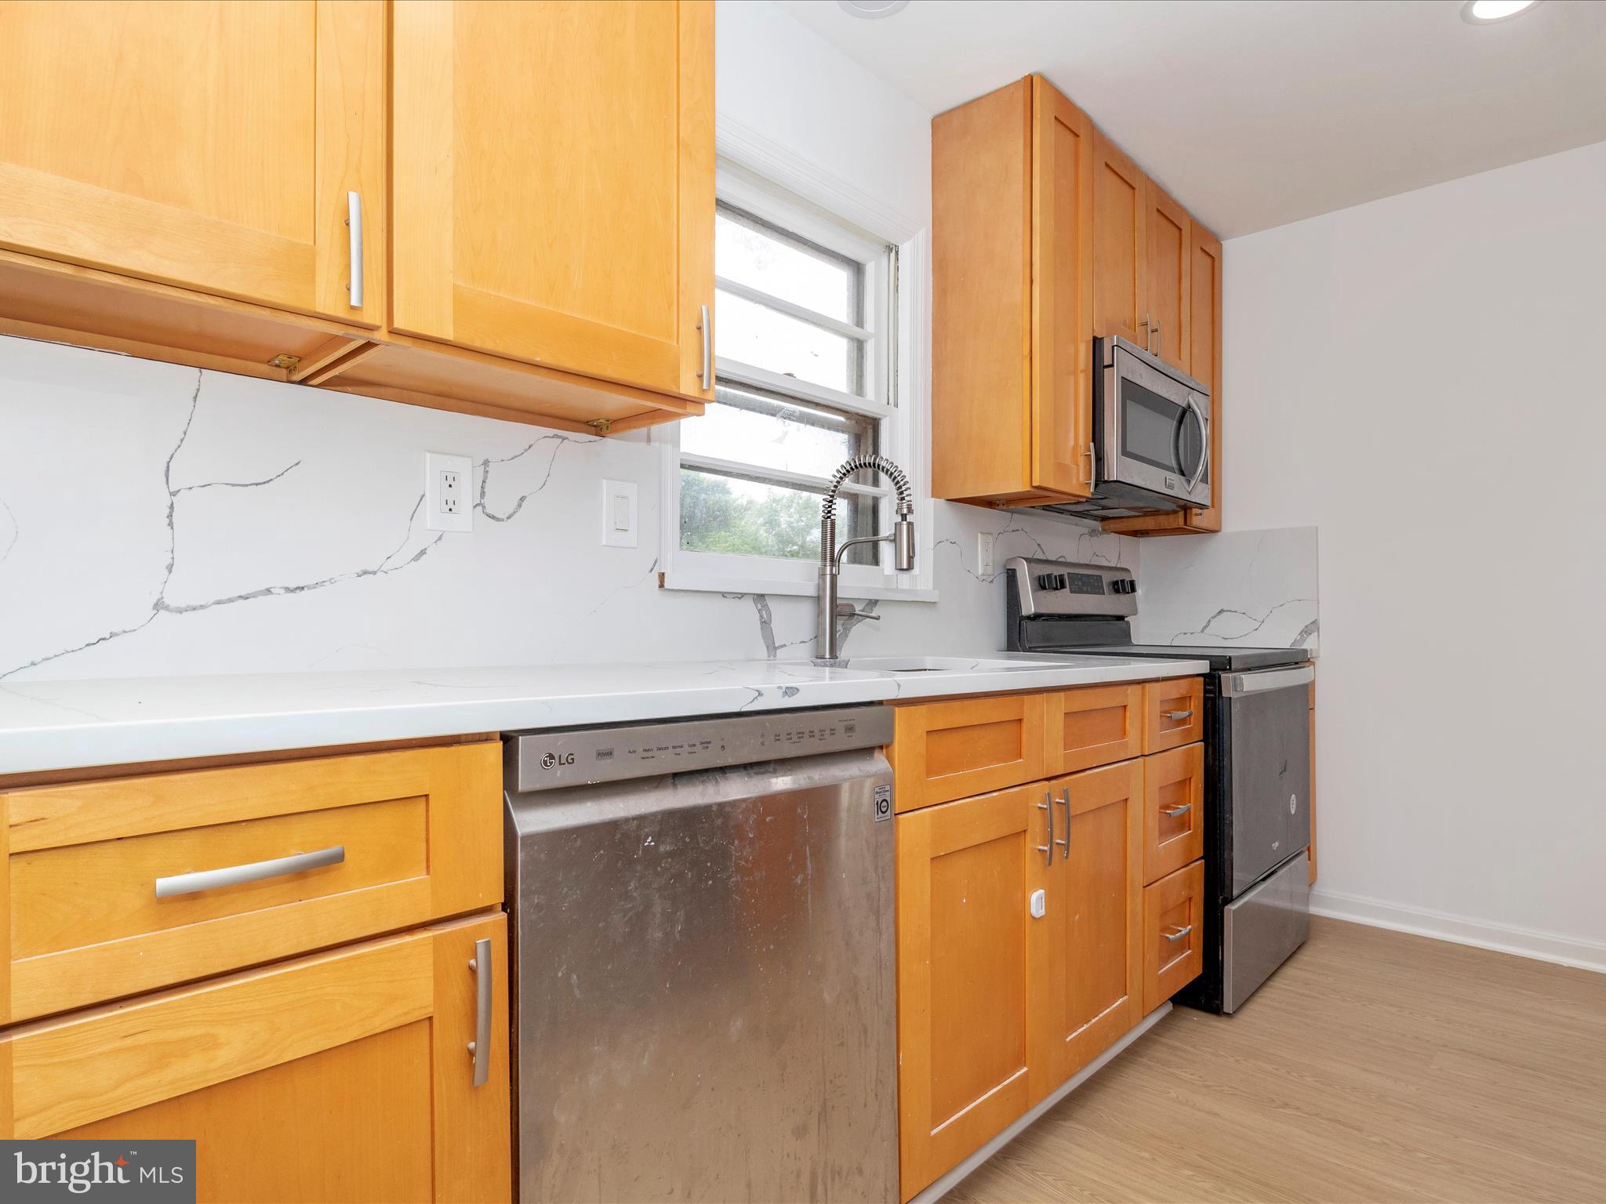
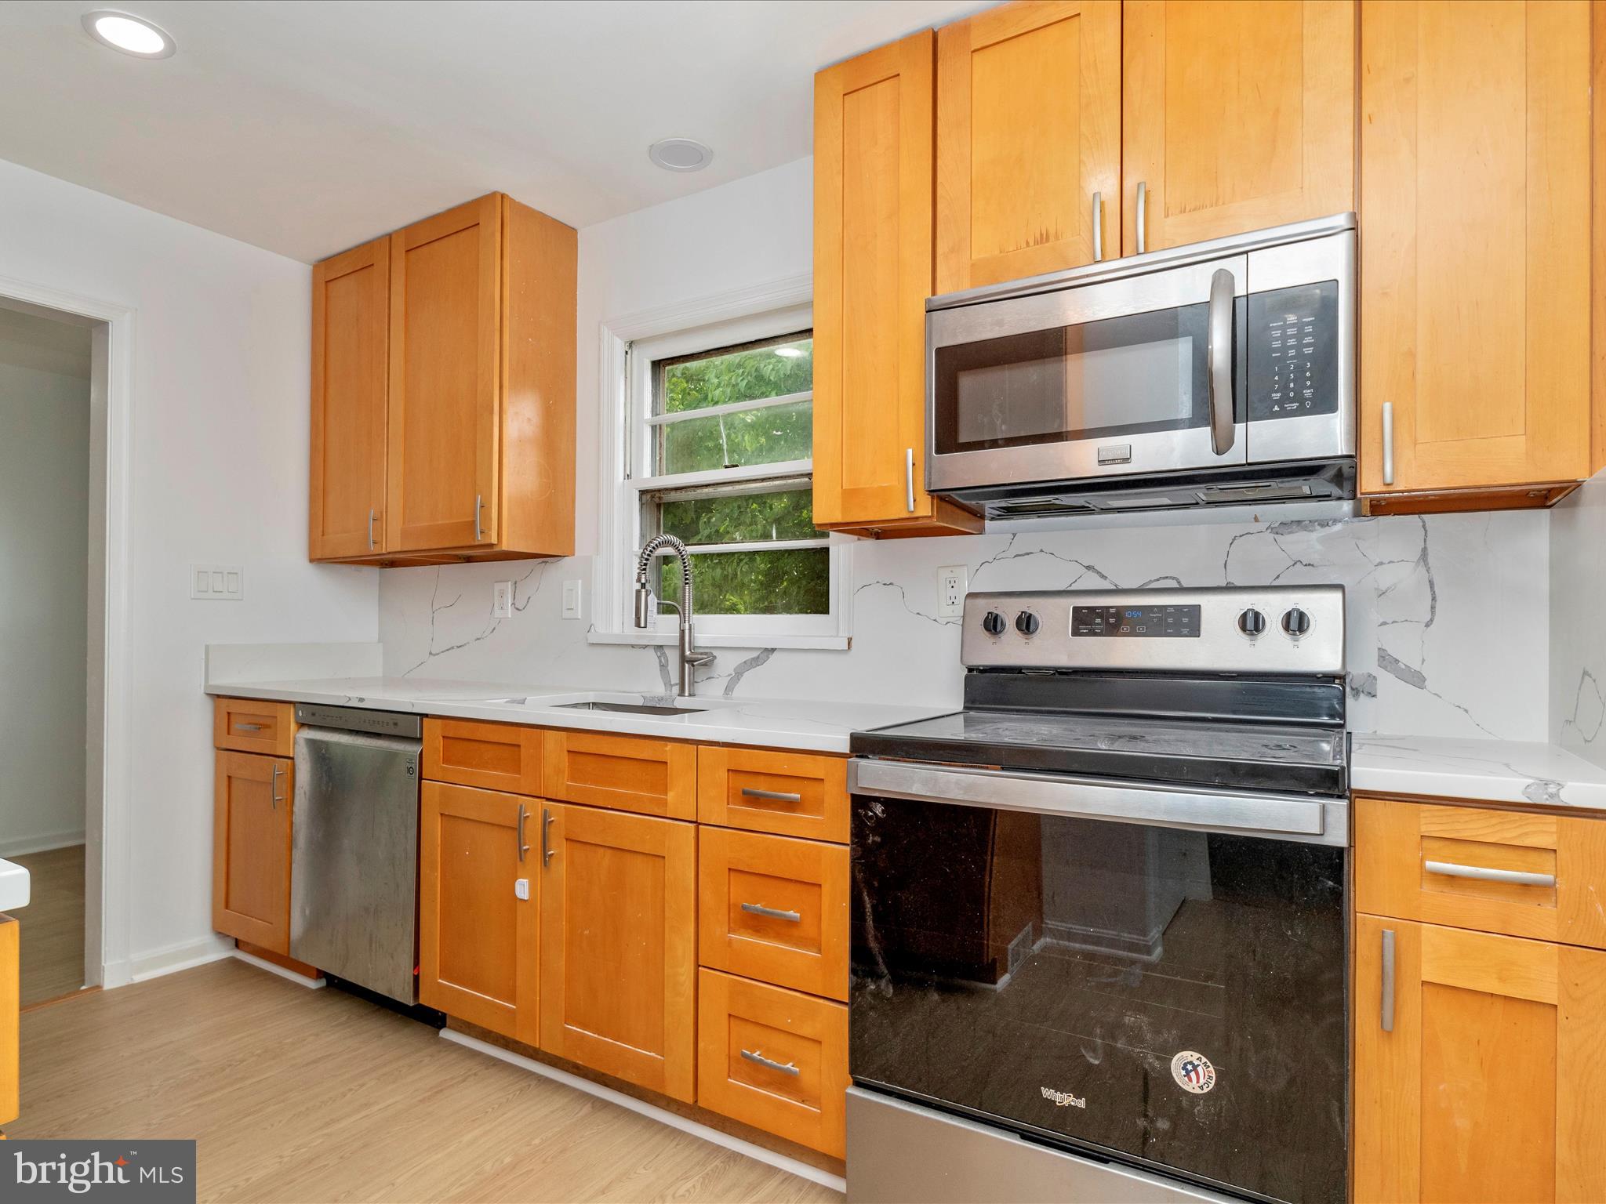
Kitchen with honey-colored cabinets, veined white counters, stainless appliances, and a window above the sink.
Kitchen with honey-colored cabinets, marble-look backsplash, and stainless steel appliances.
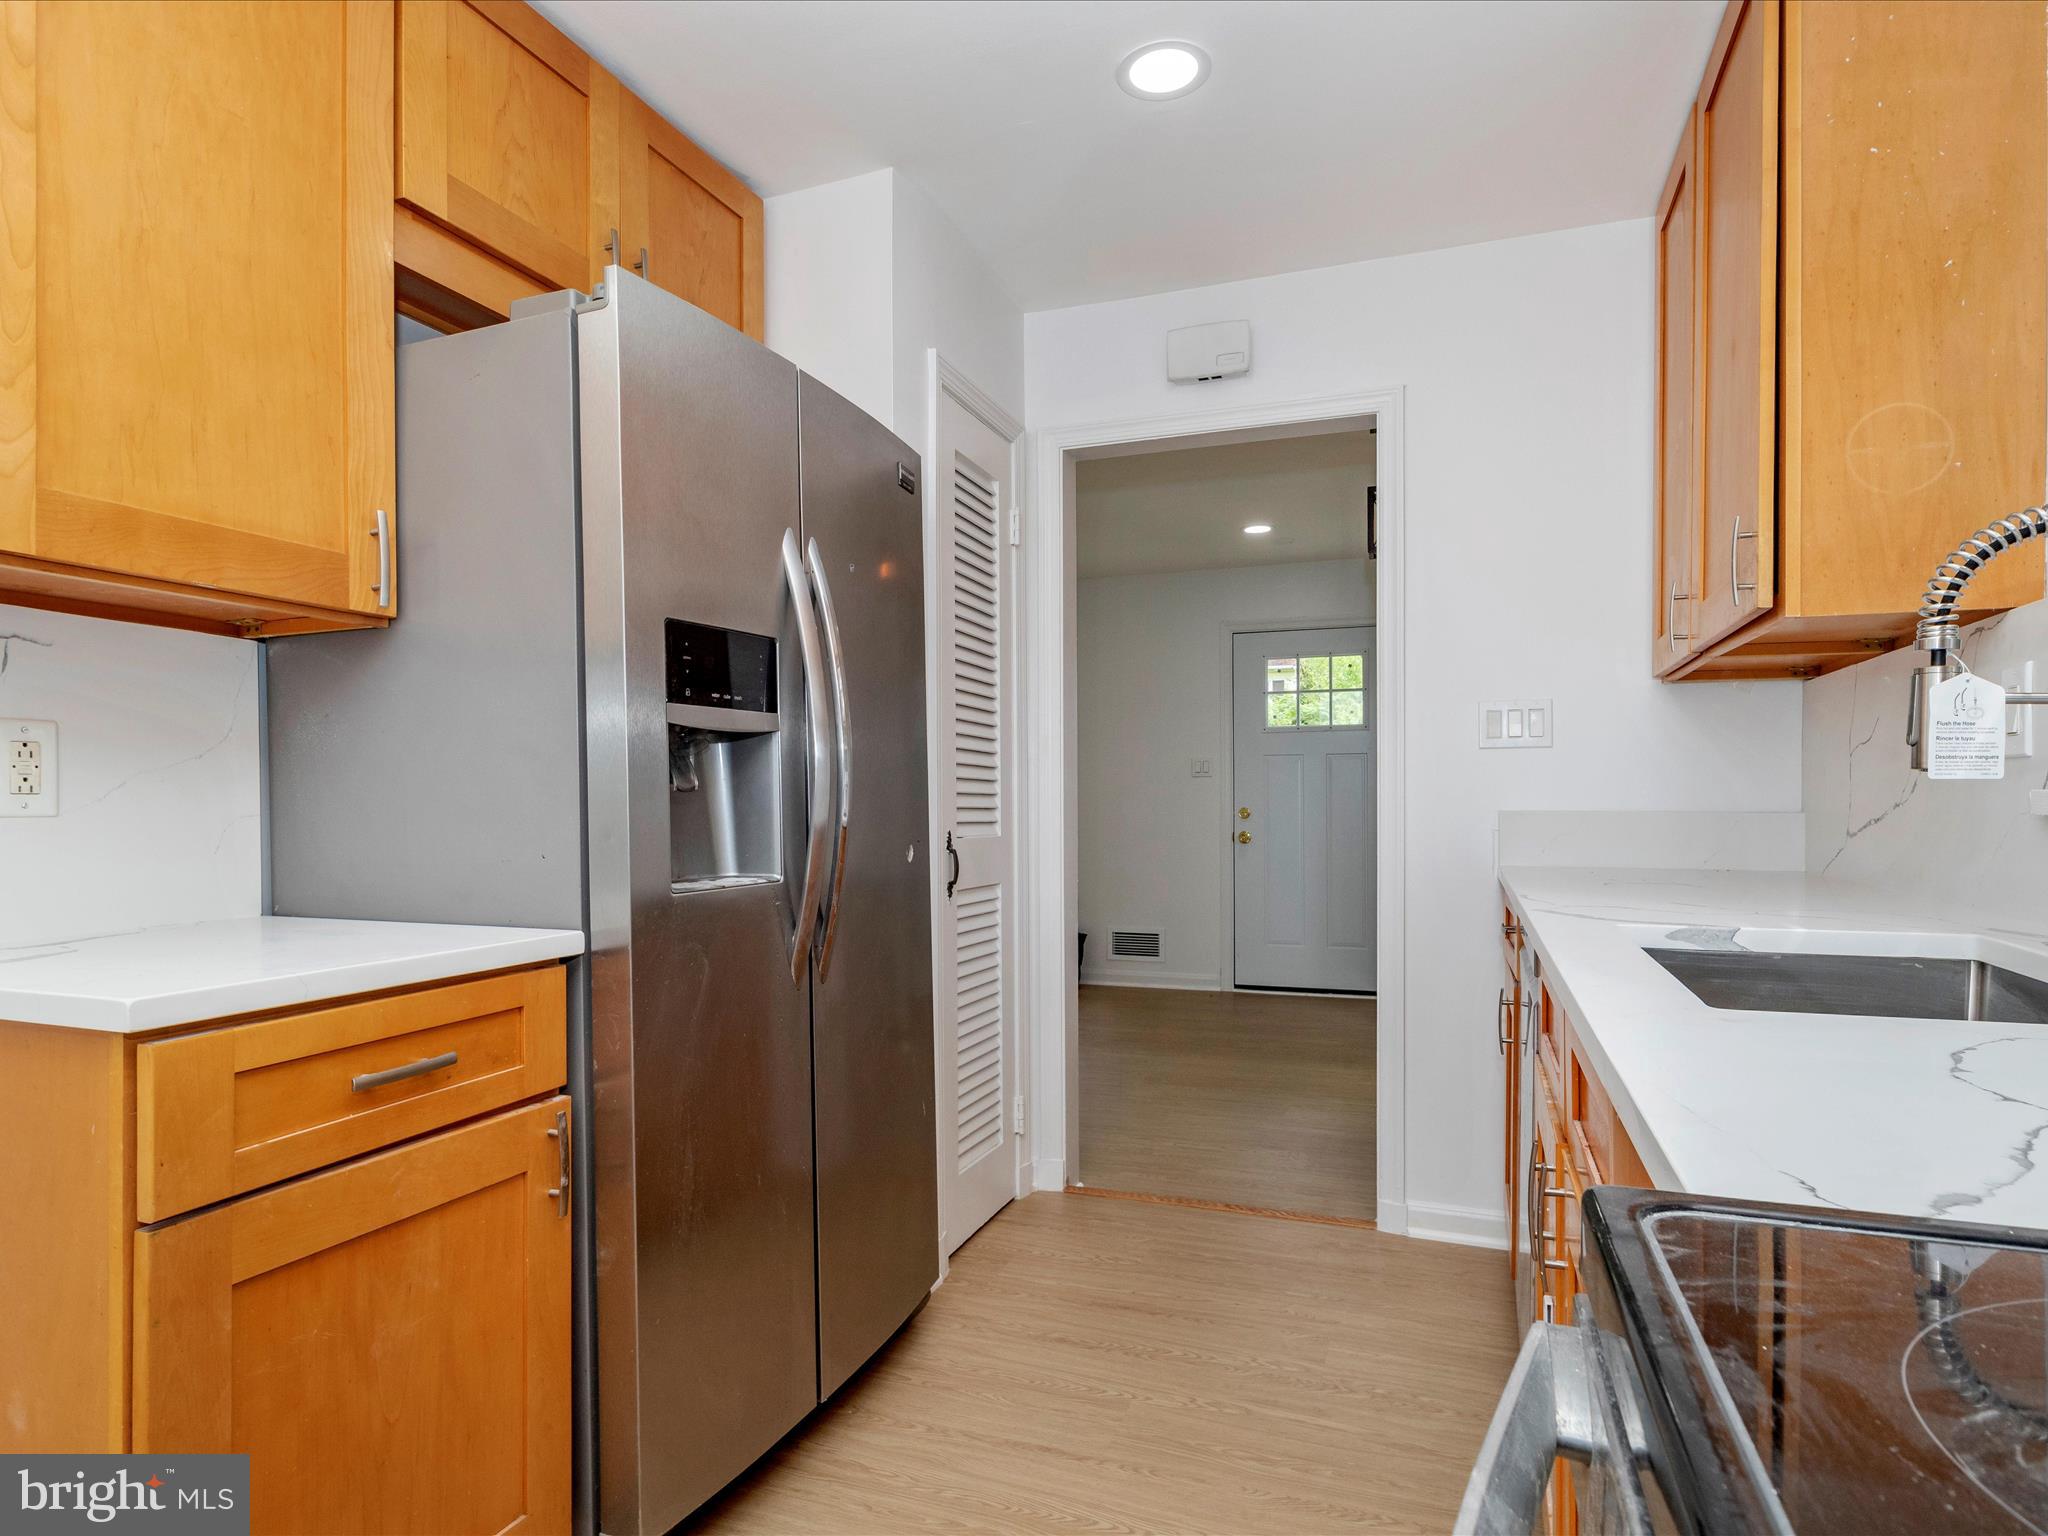
Kitchen with honey-colored cabinets, white counters, and a stainless steel refrigerator beside the entry hall.
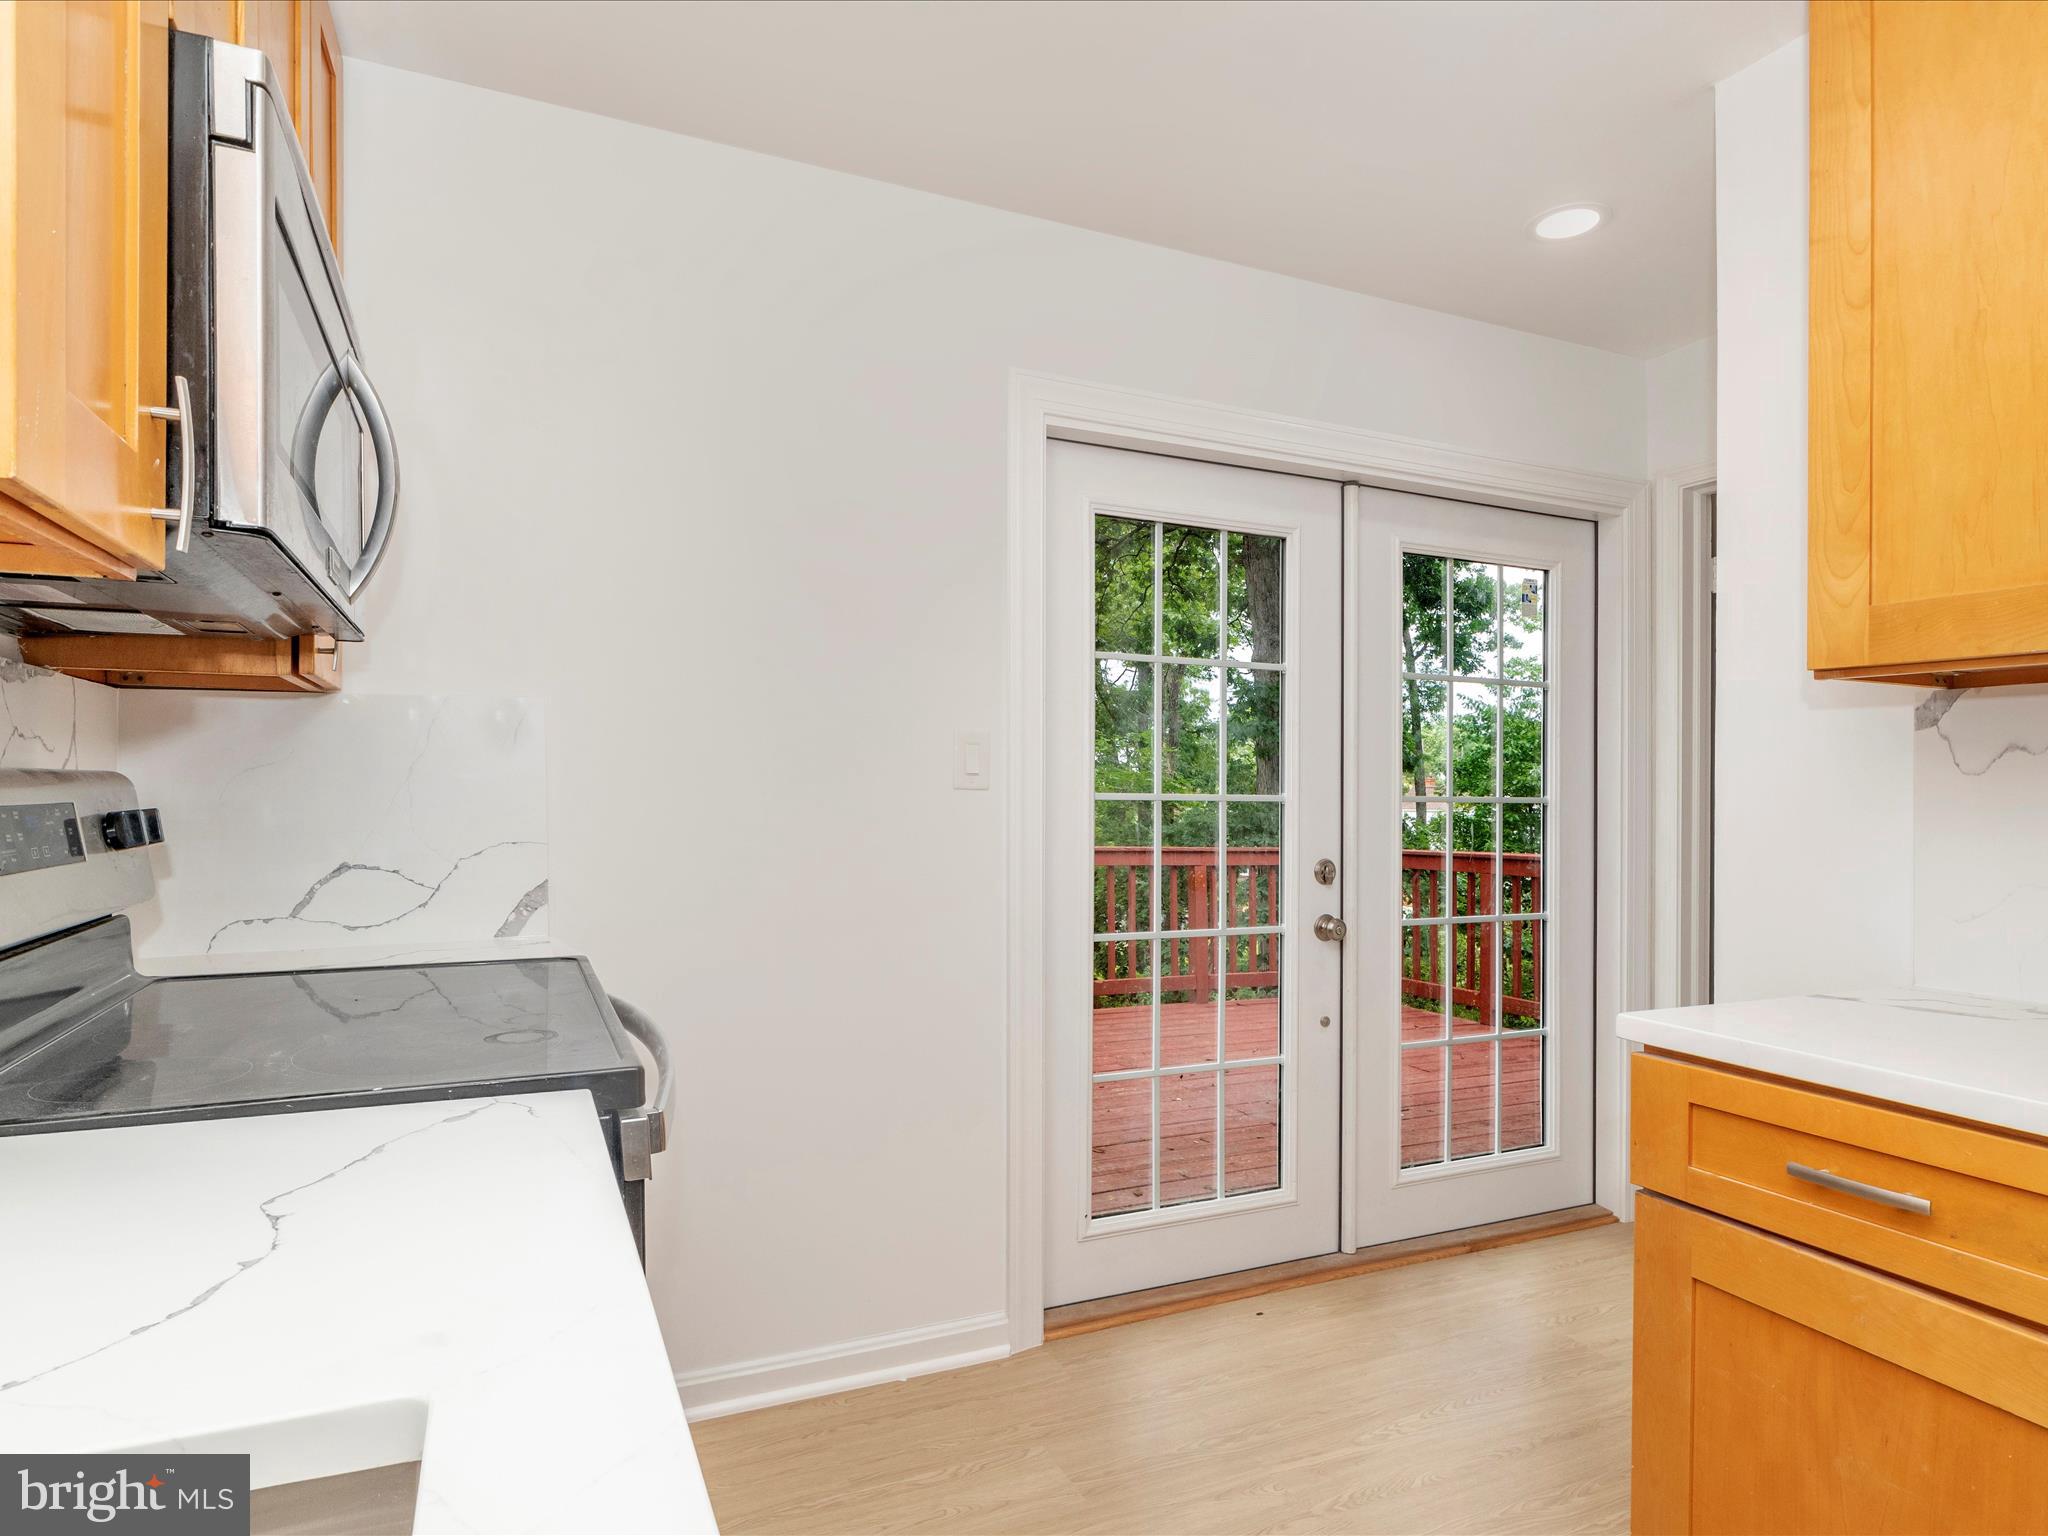
Kitchen with wood cabinets, veined white counters, and French doors opening to a tree-lined deck.
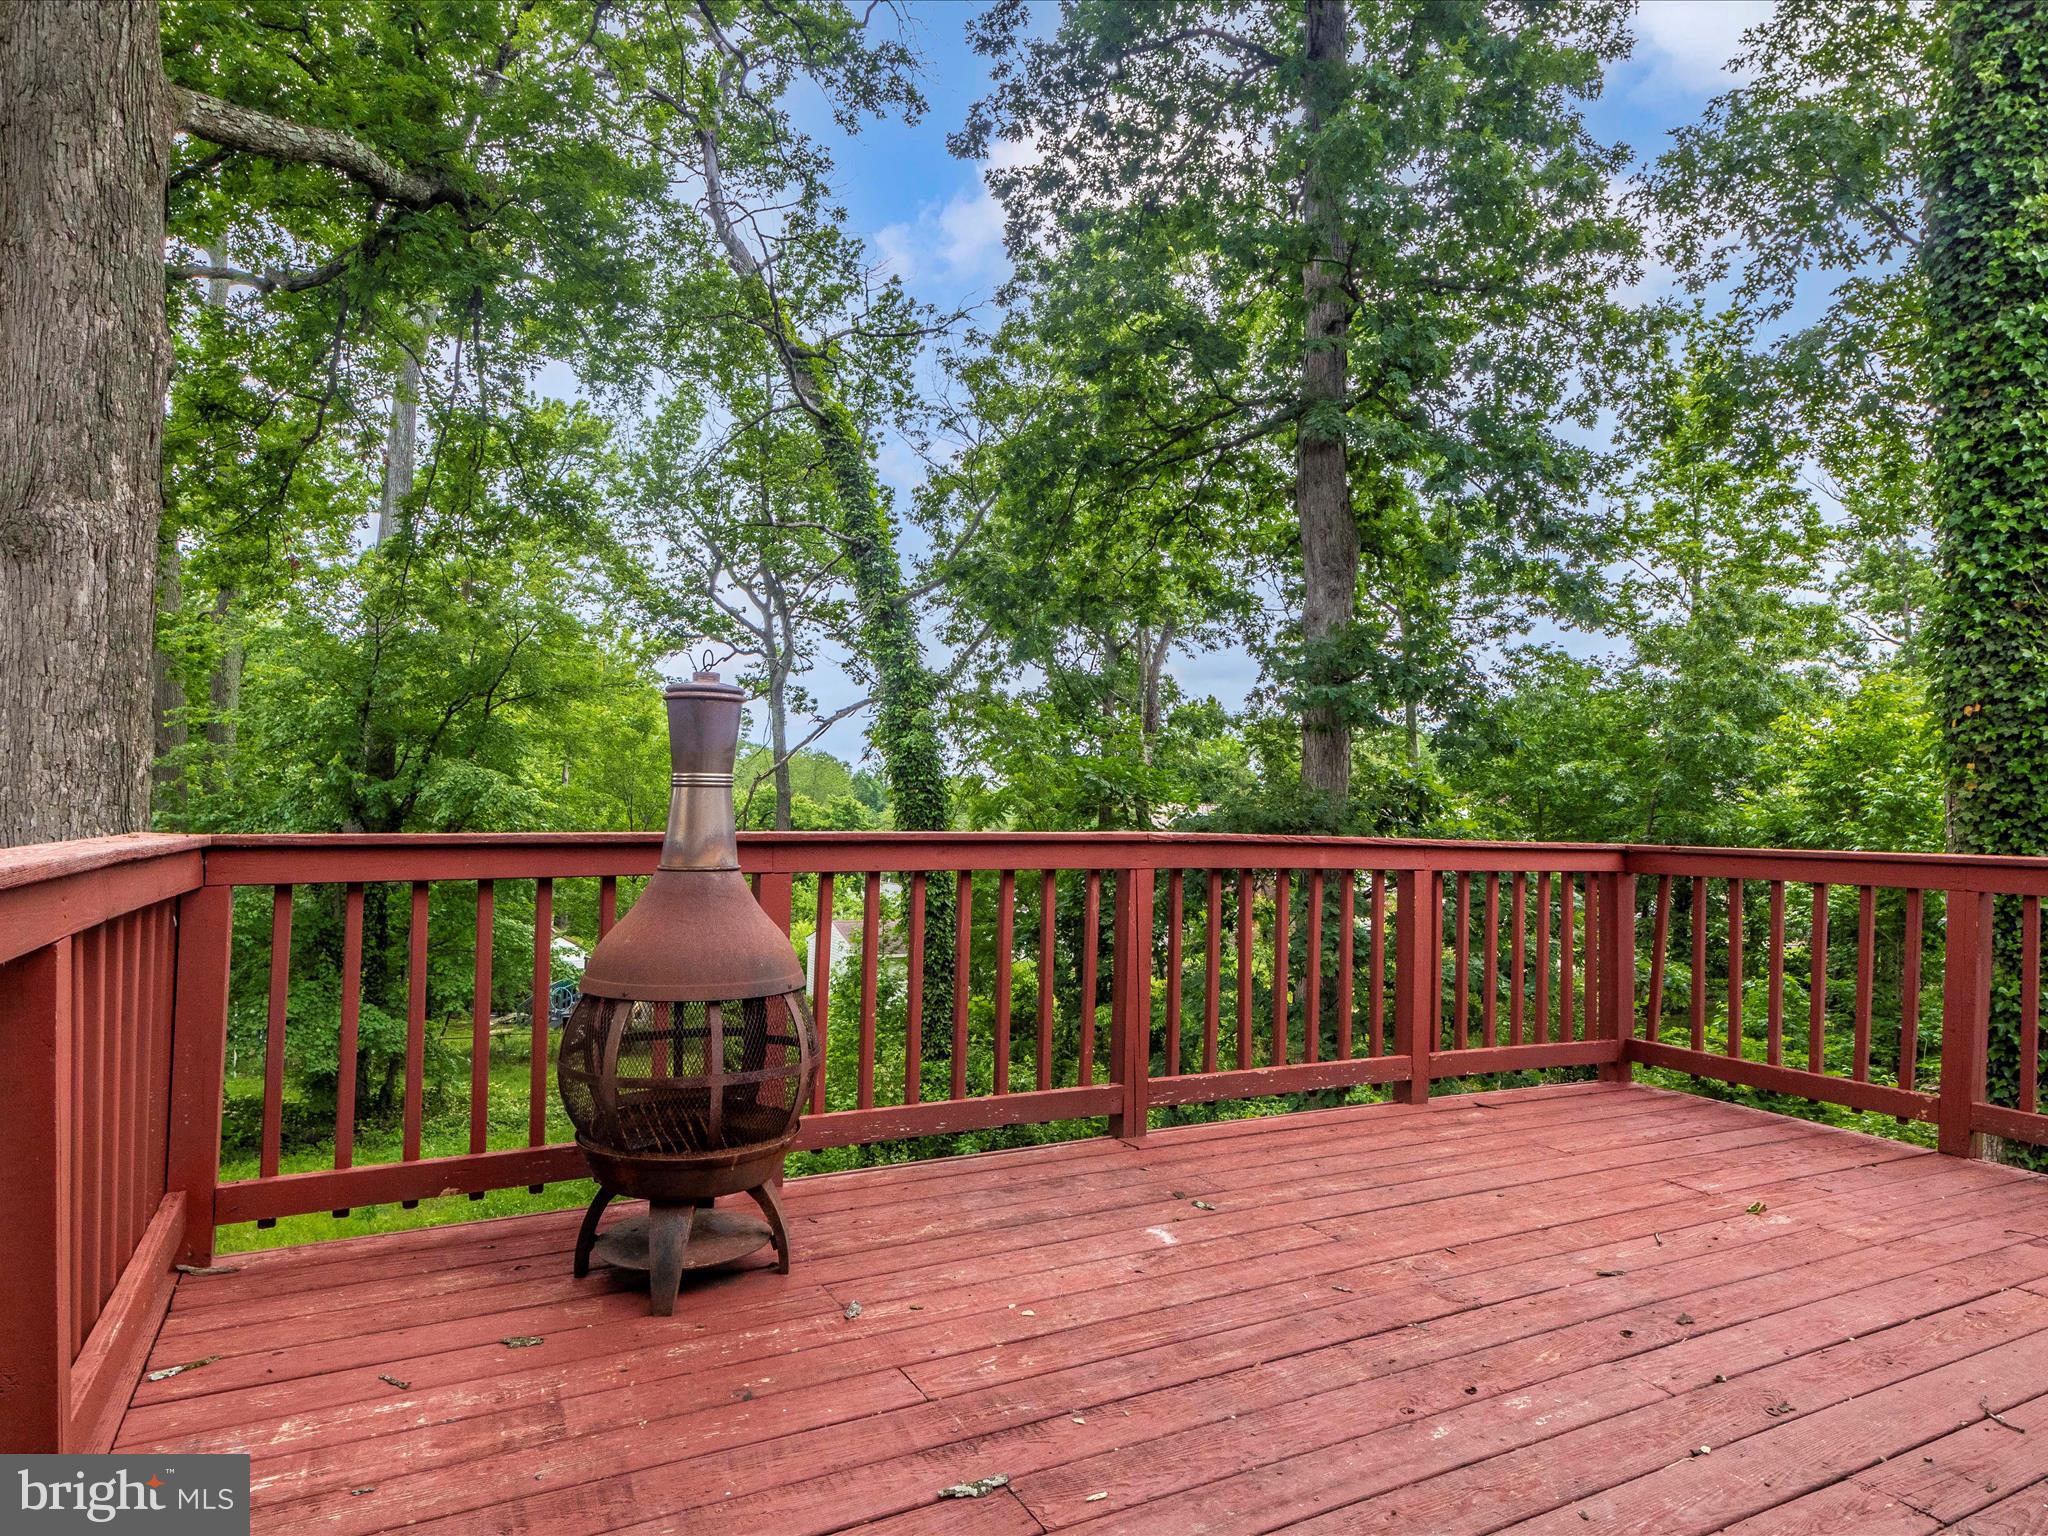
Red wooden deck with a chiminea and leafy trees beyond the railing.
Vacant room with light wood flooring, a window, and an open doorway.
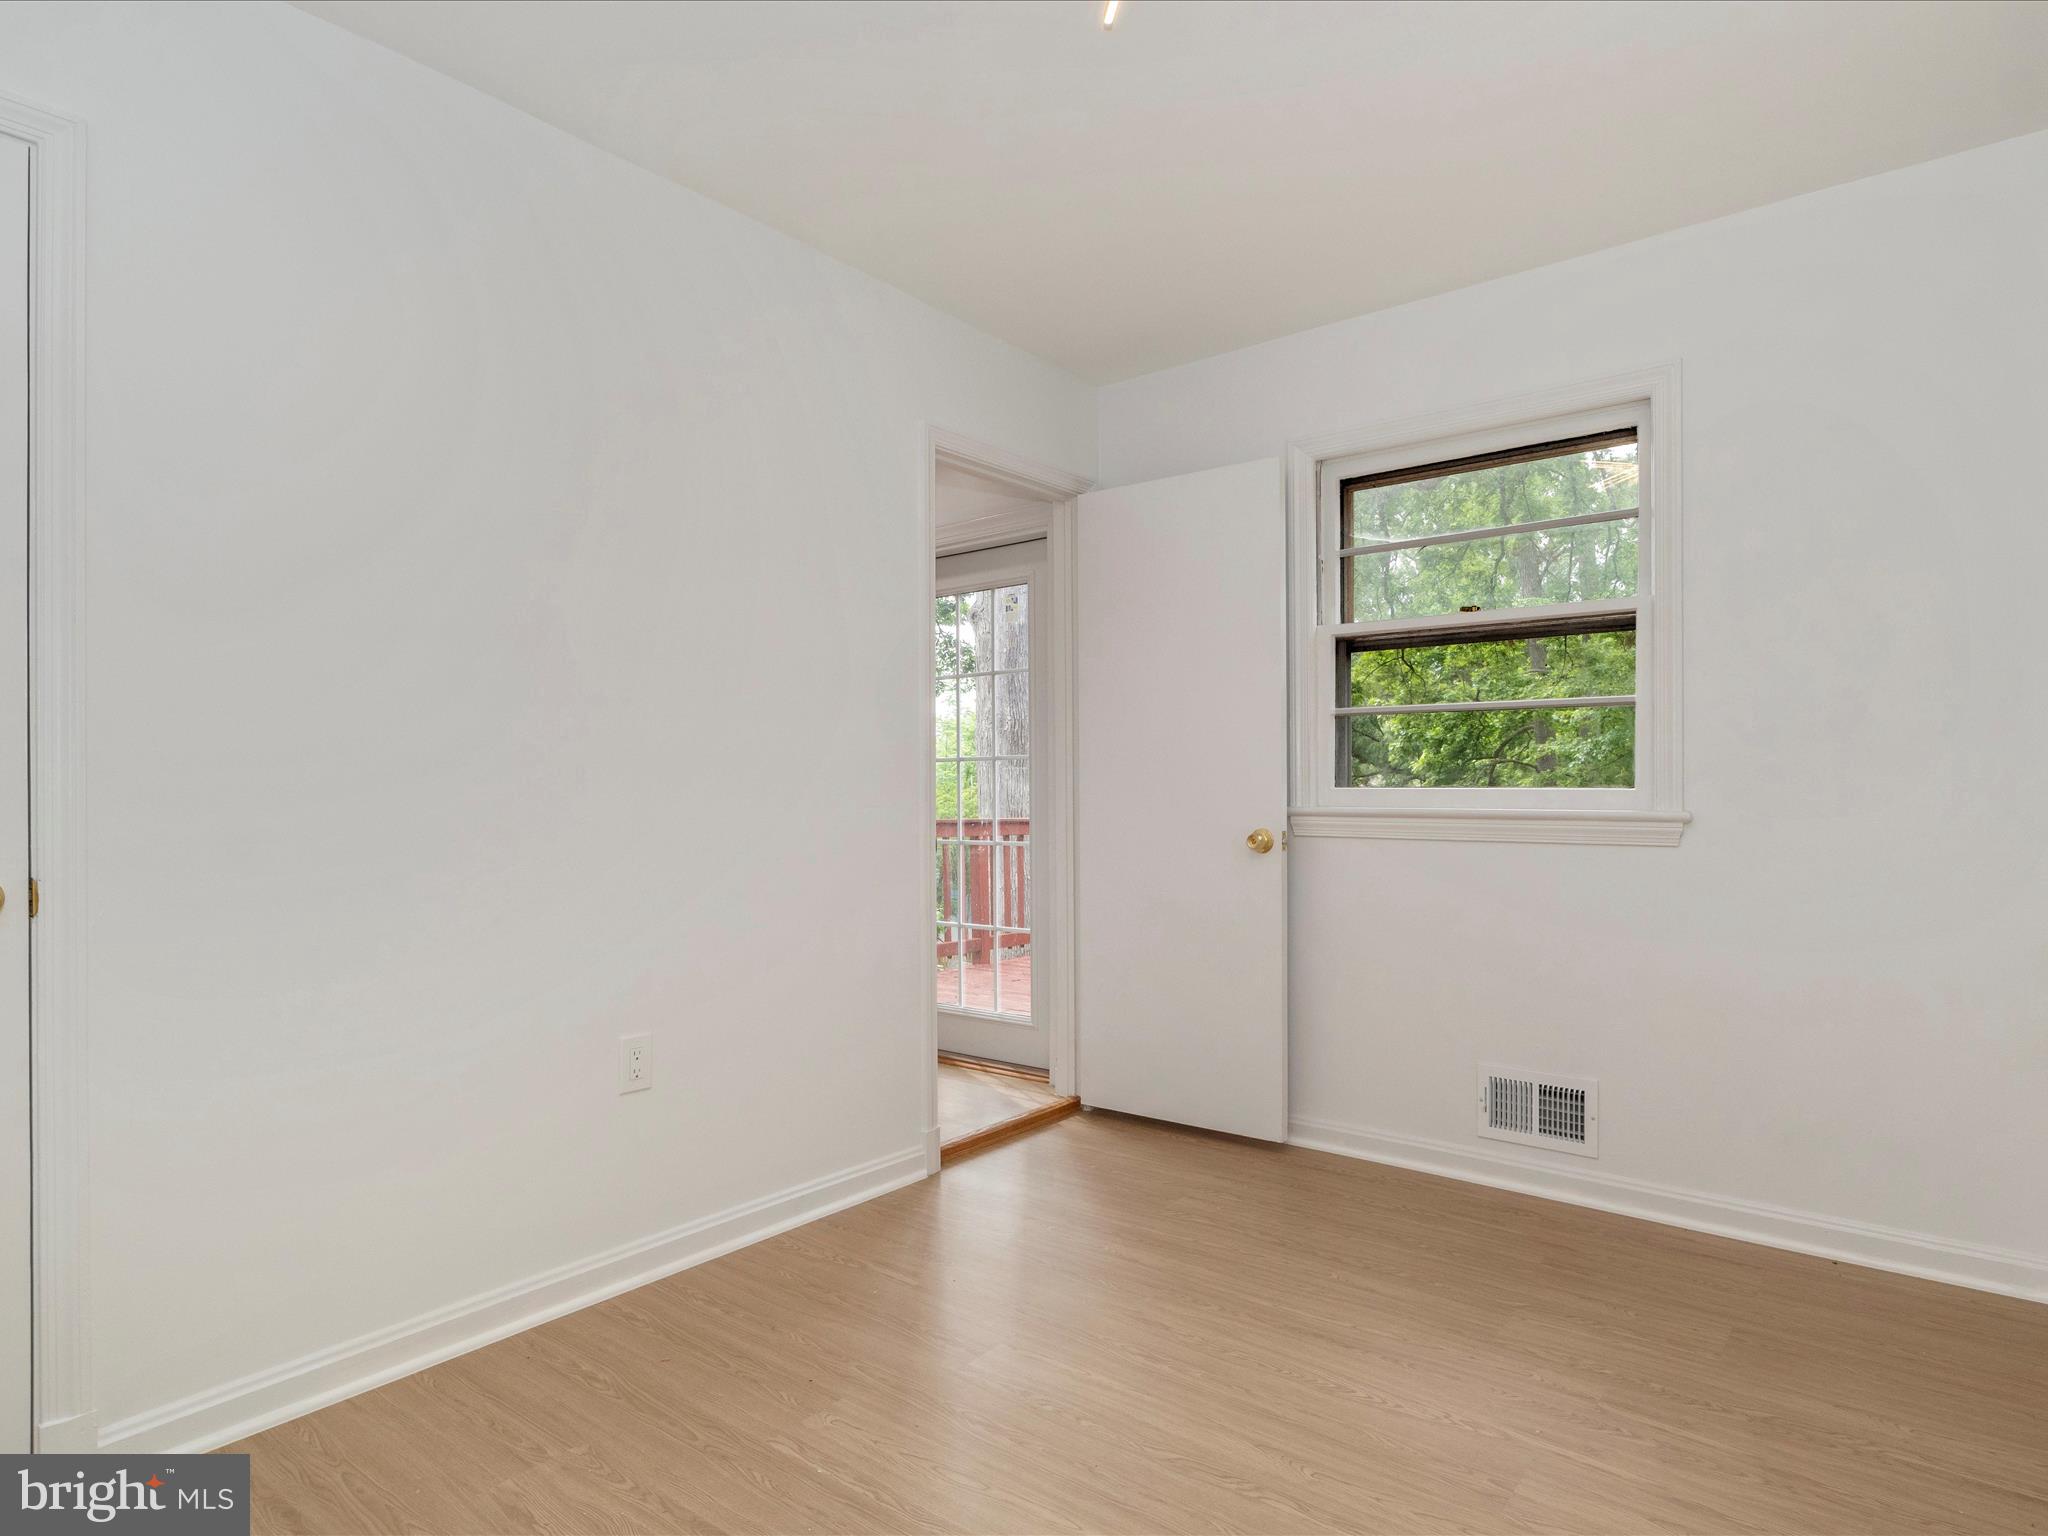
Empty room with light wood floors, a window overlooking trees, and an open doorway to a deck.
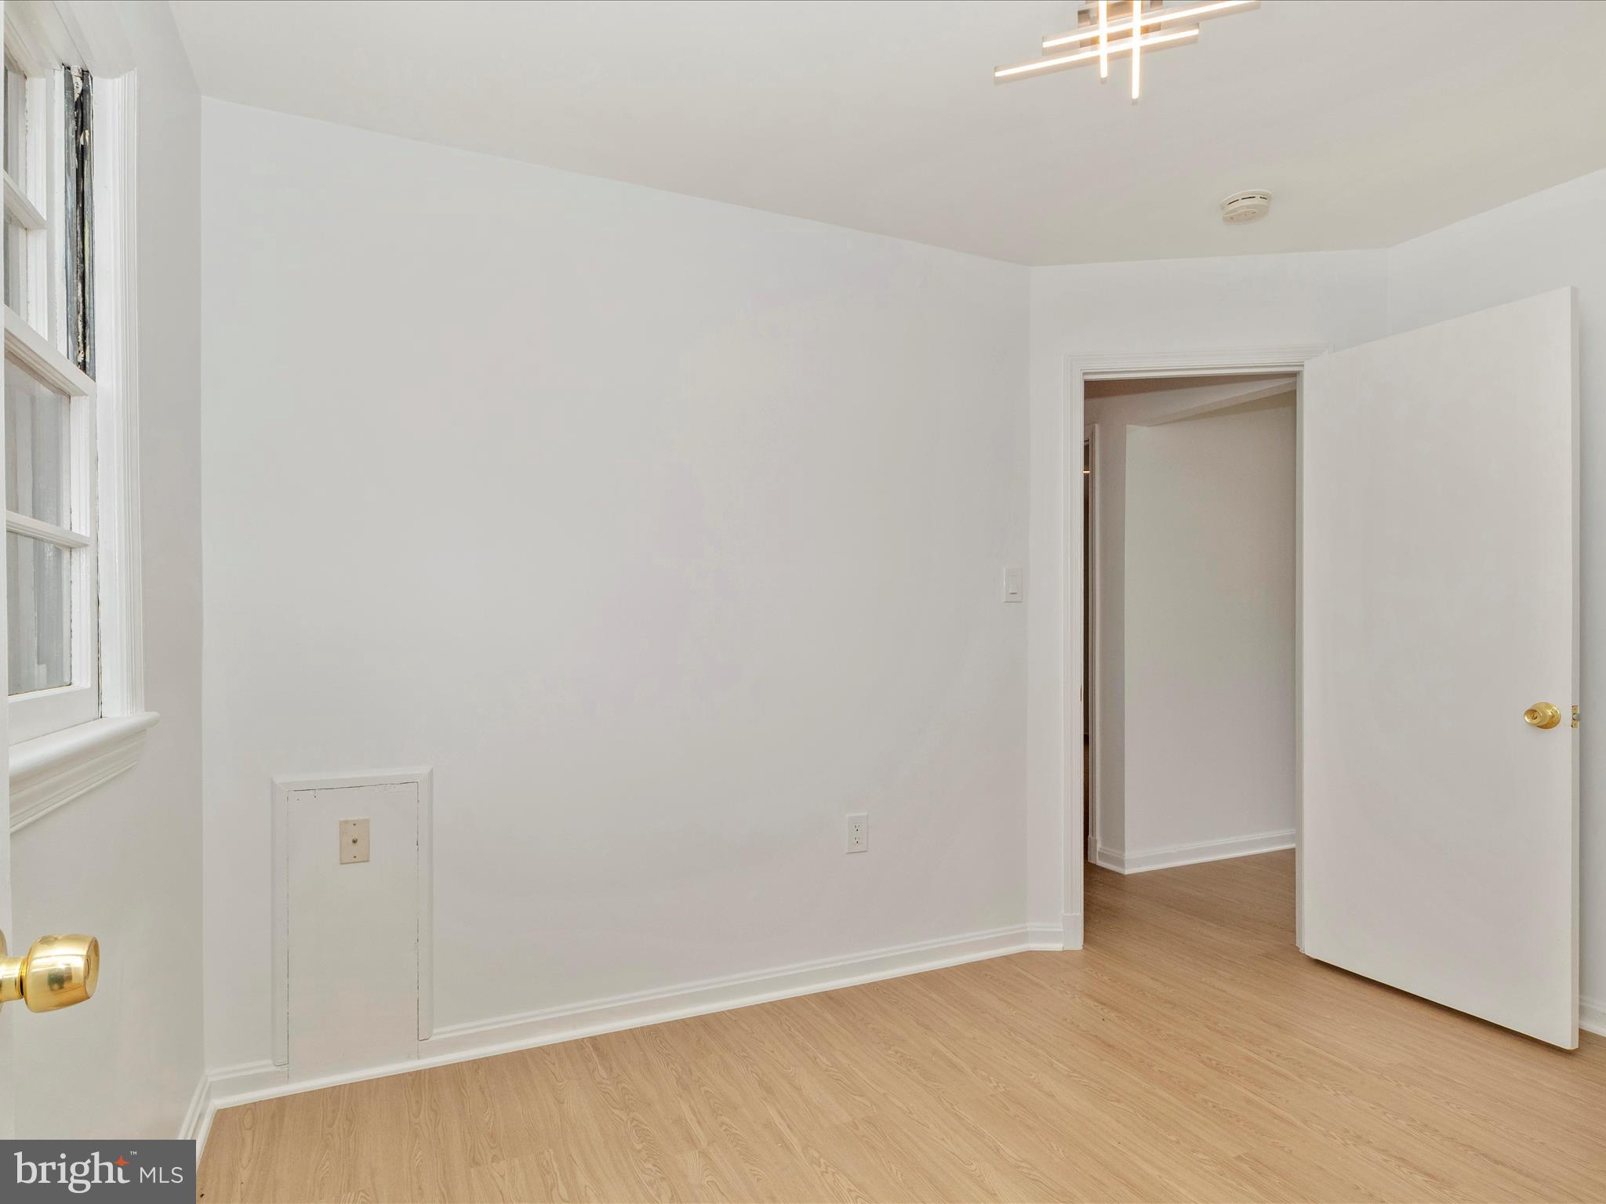
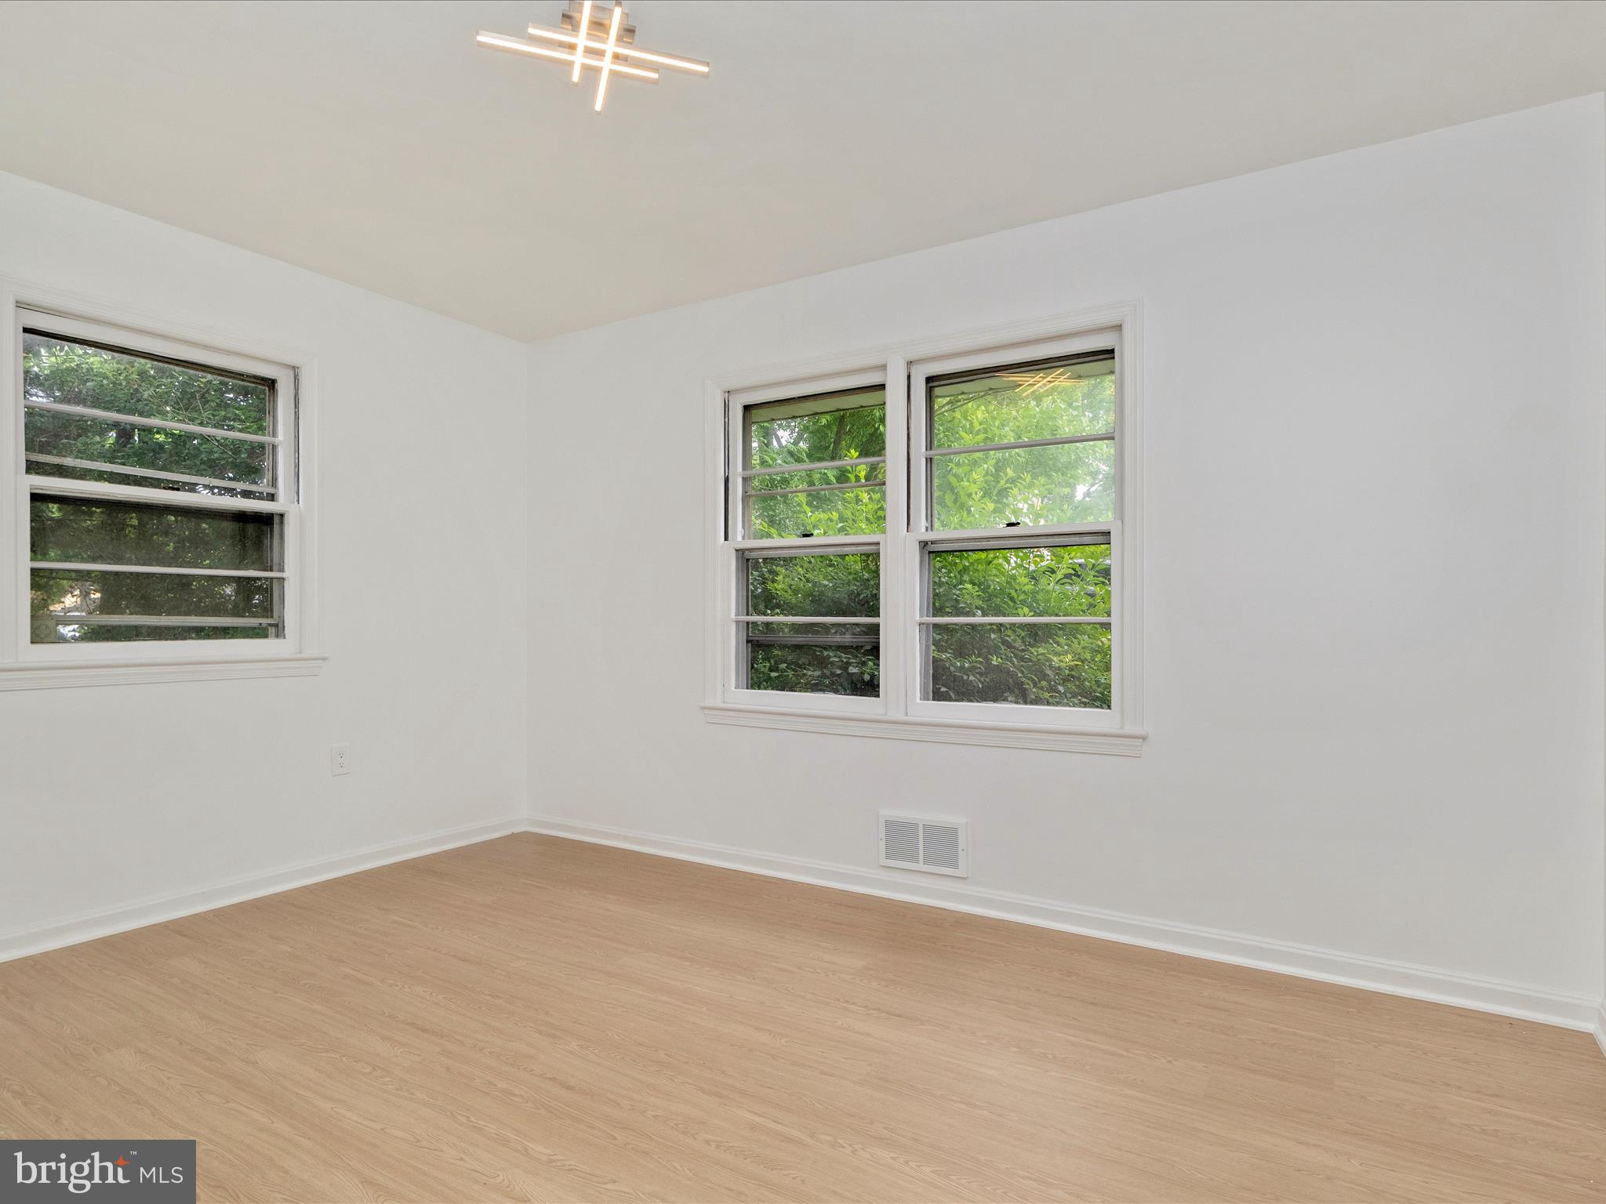
Empty room with light wood floors, three windows overlooking greenery, and a geometric ceiling light.
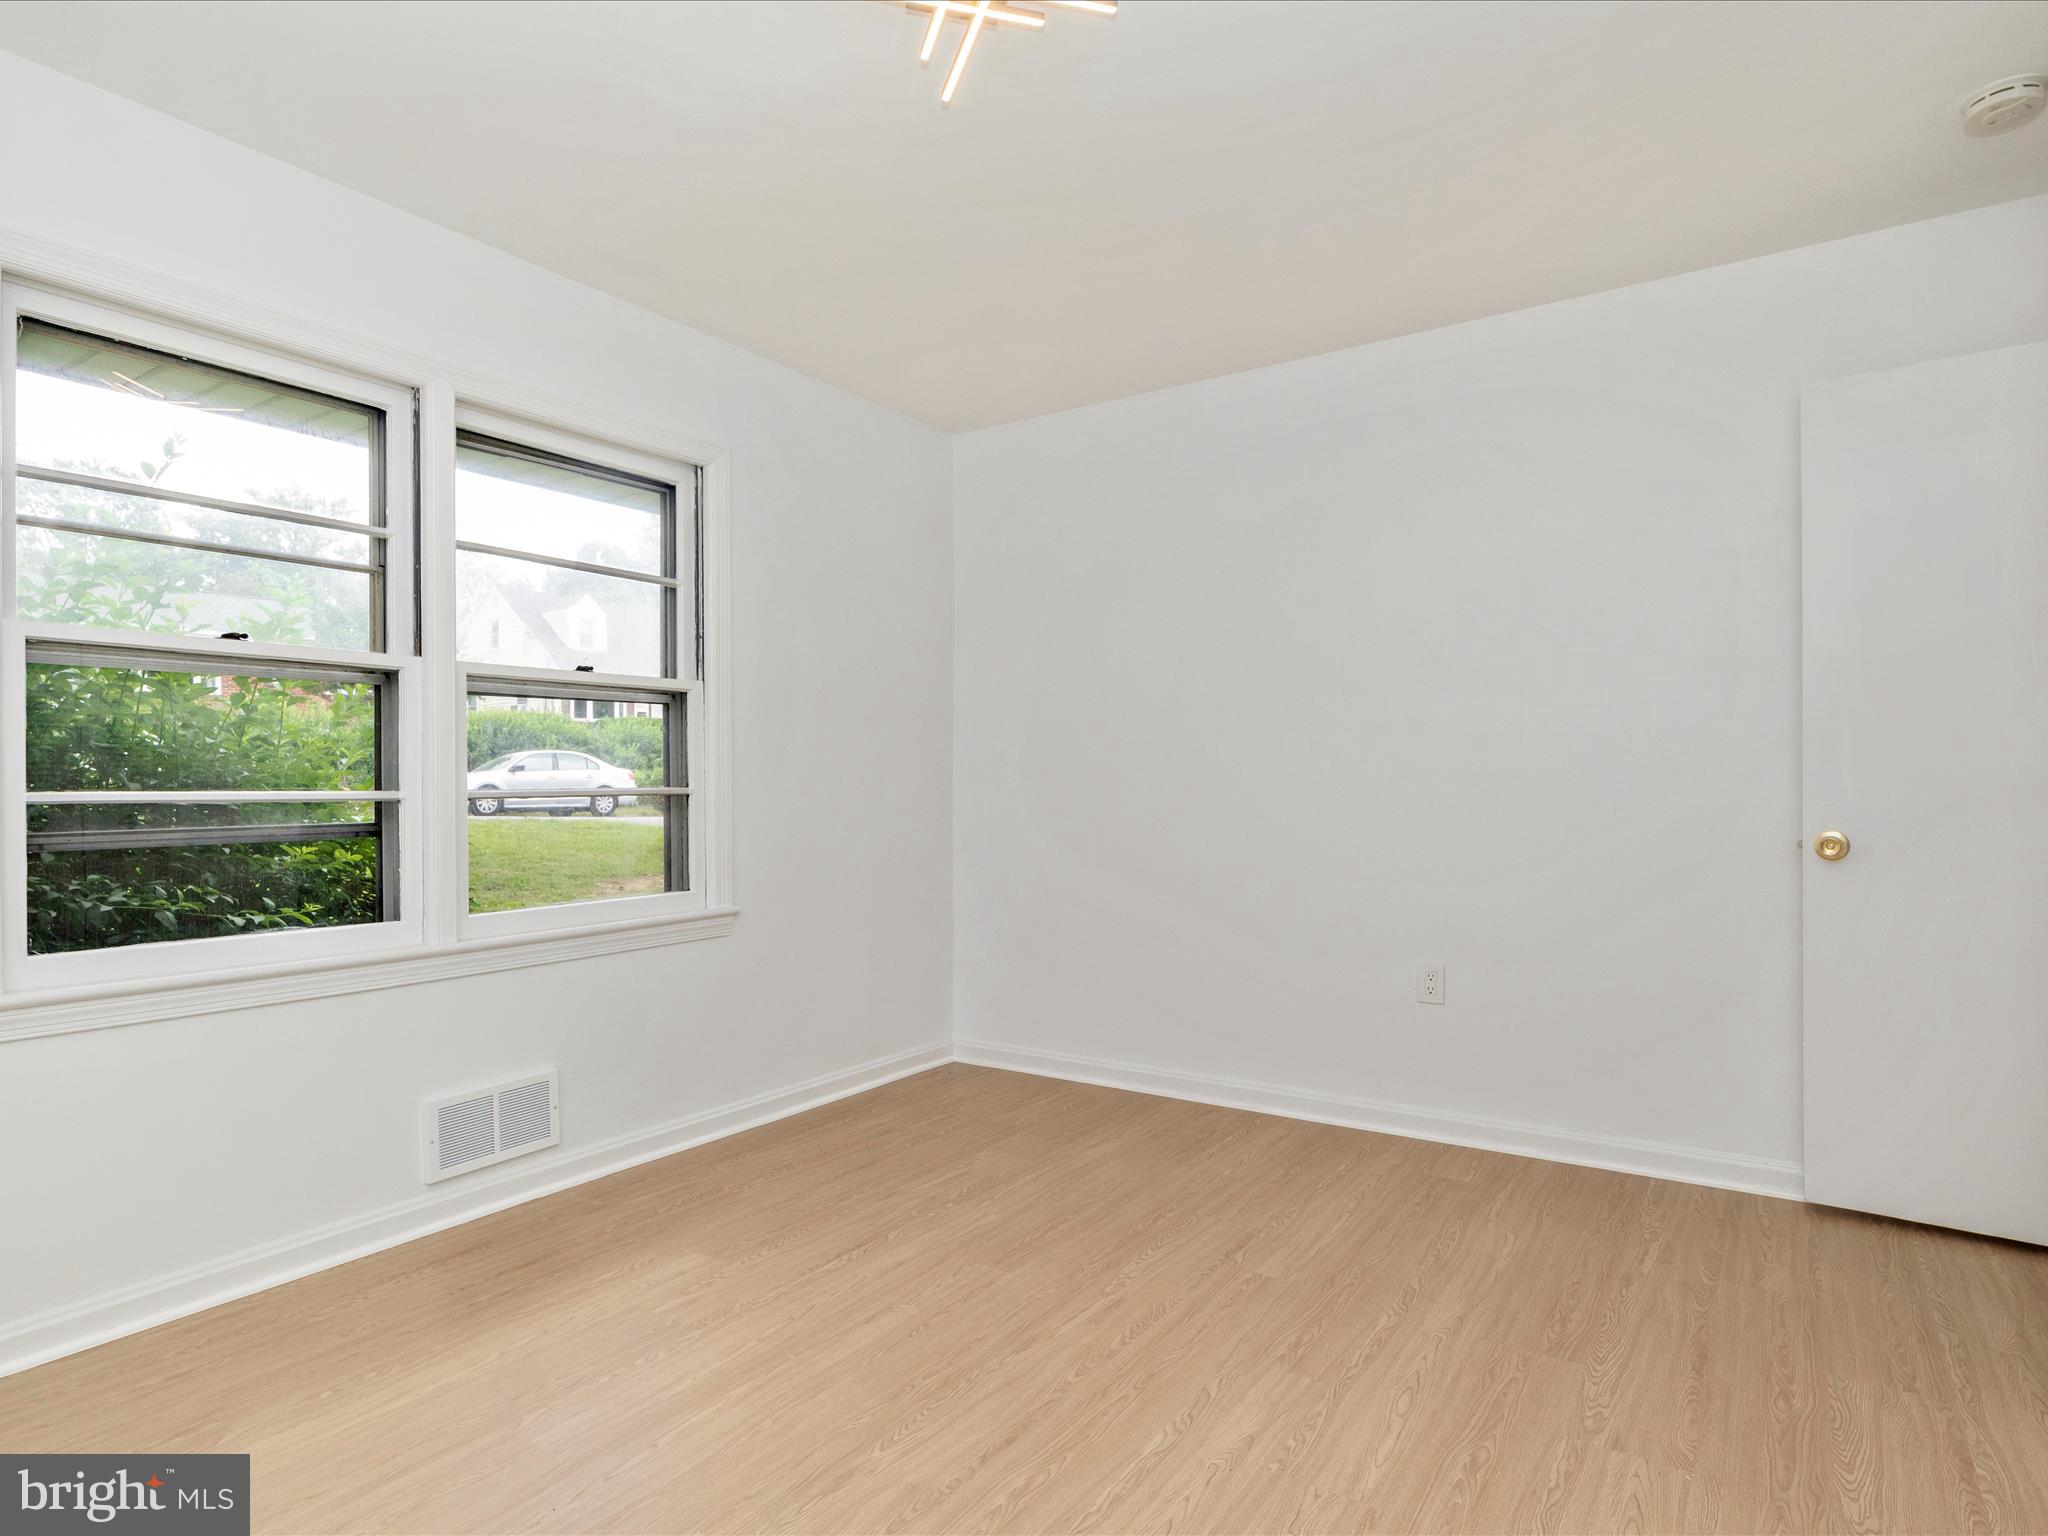
Empty room with light wood-look flooring and two windows overlooking shrubs and a parked car.
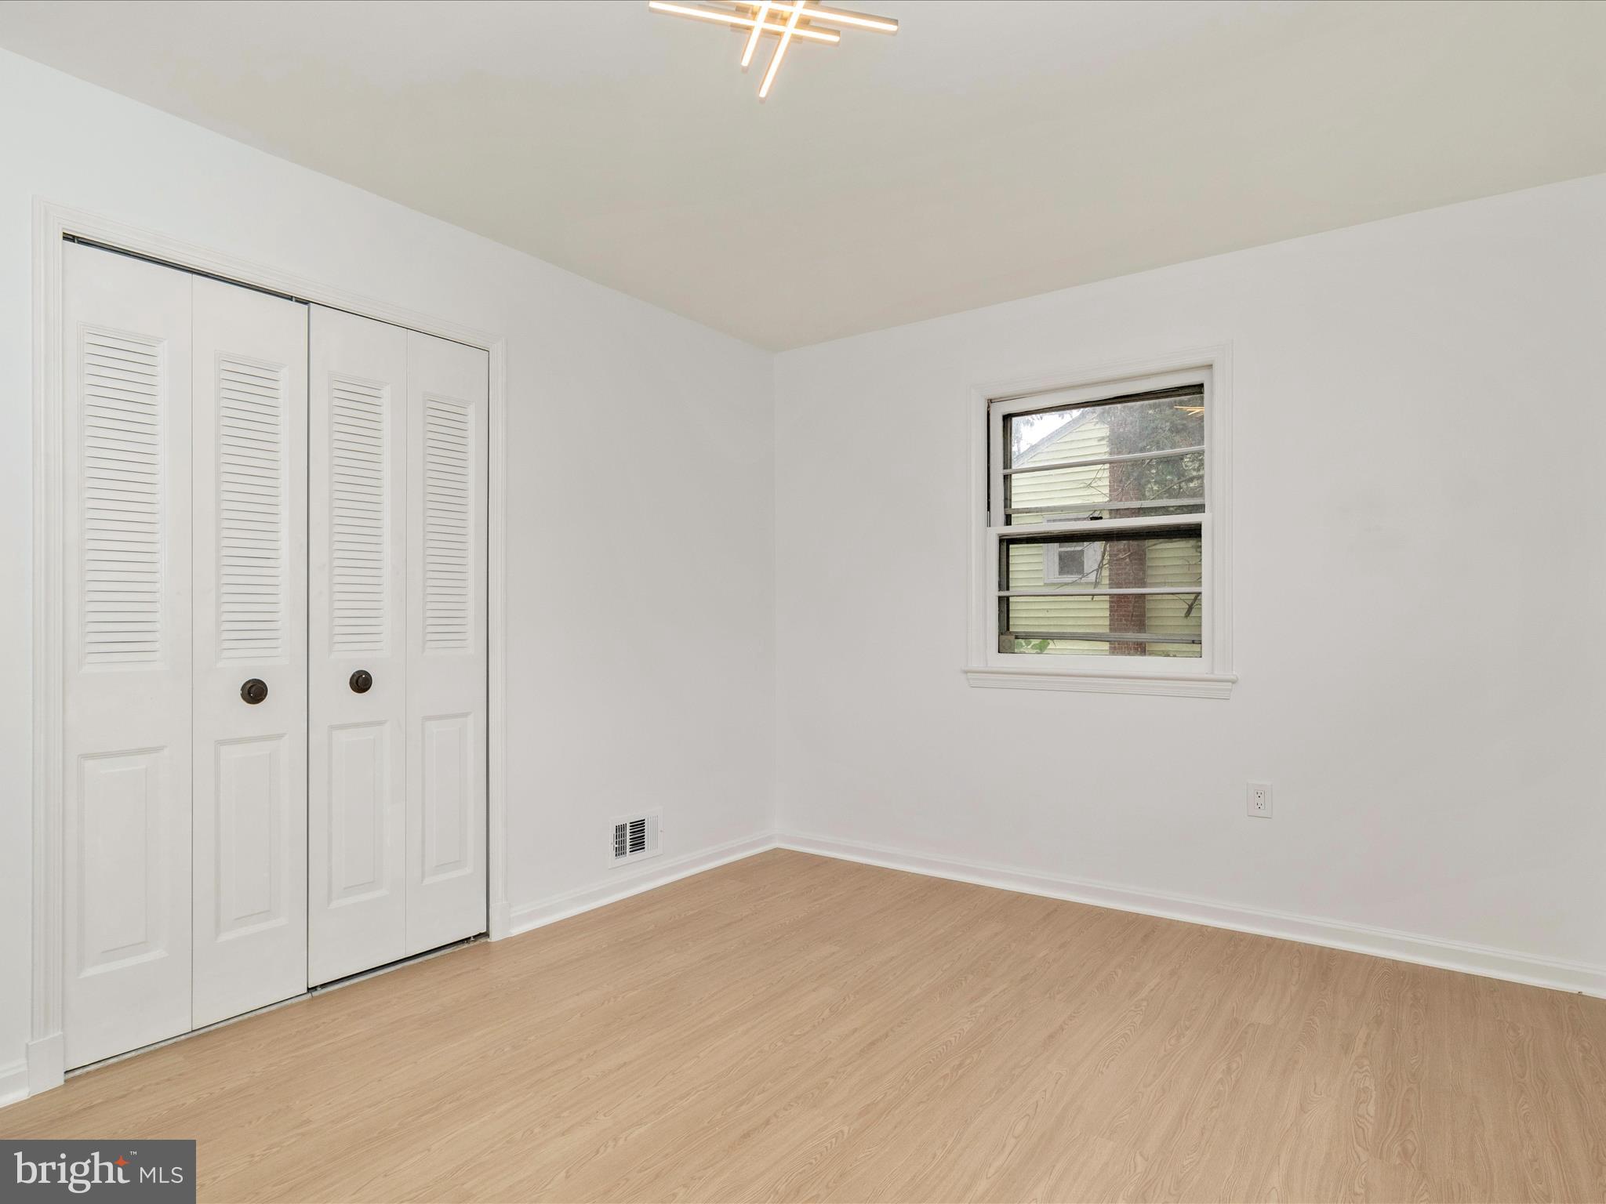
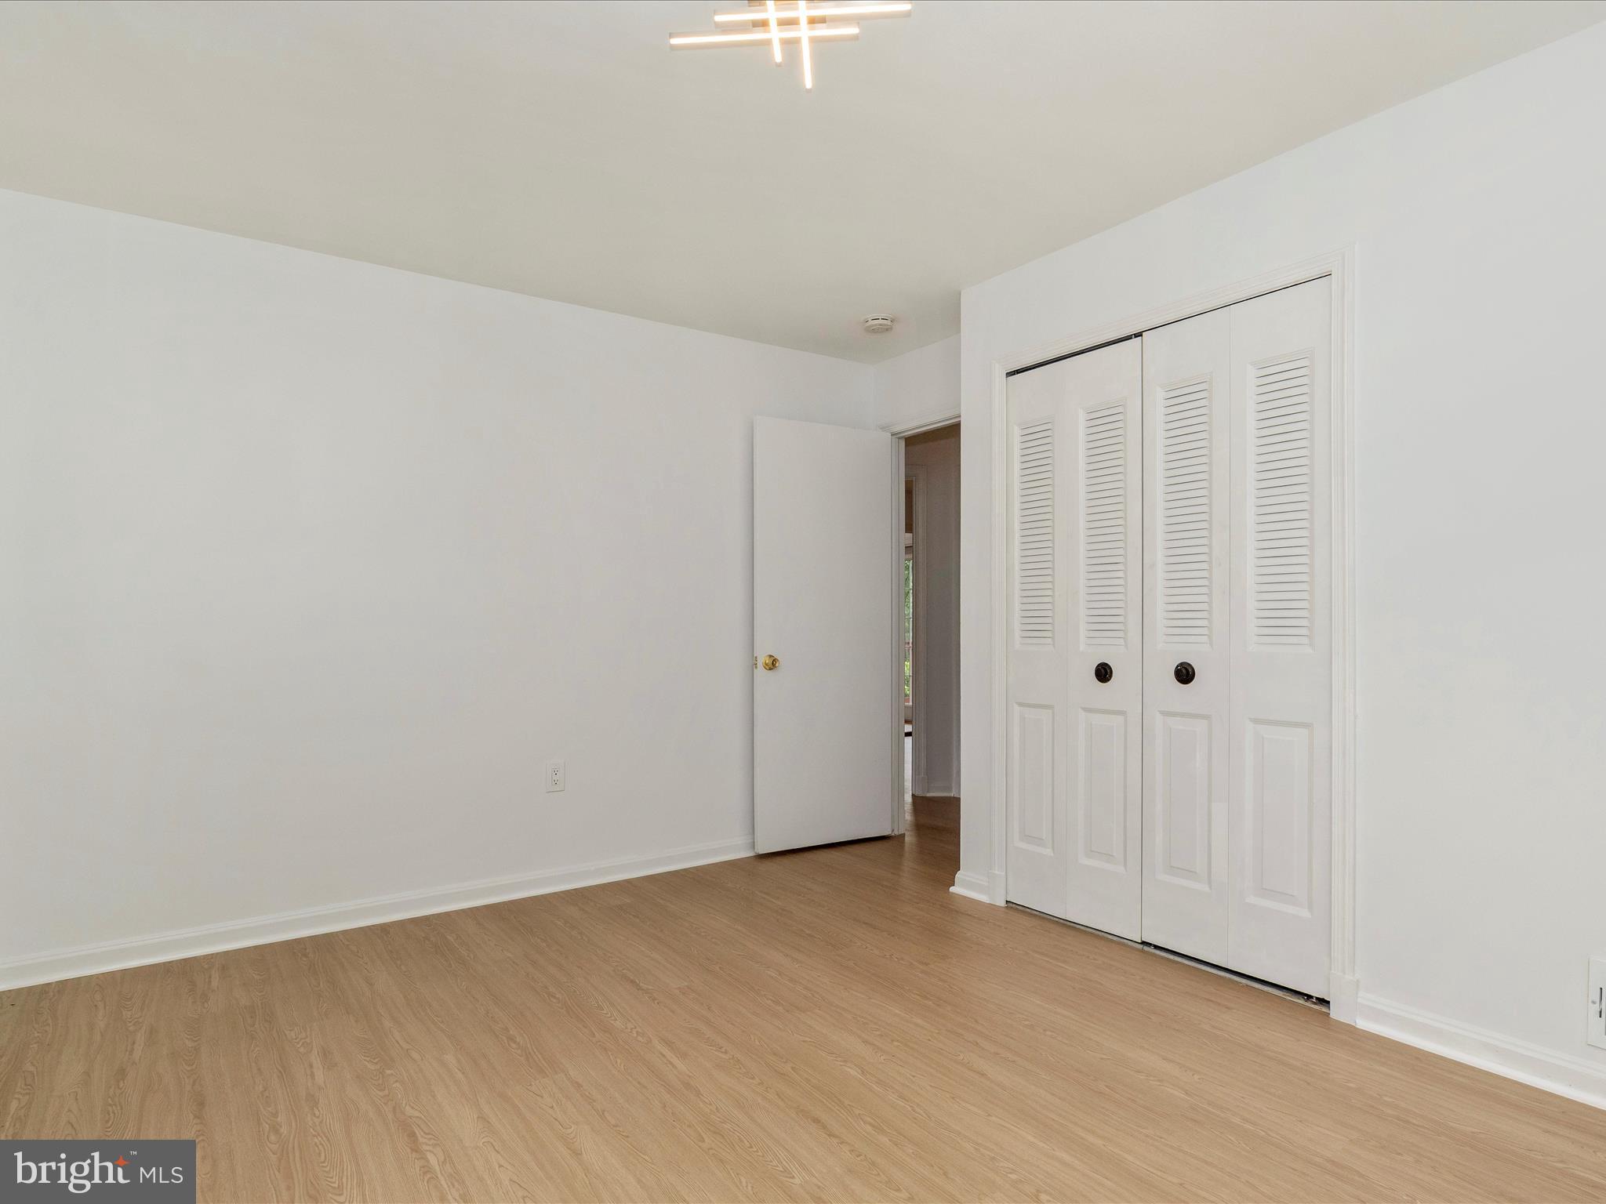
Vacant bedroom with light wood flooring, a louvered closet, and a window.
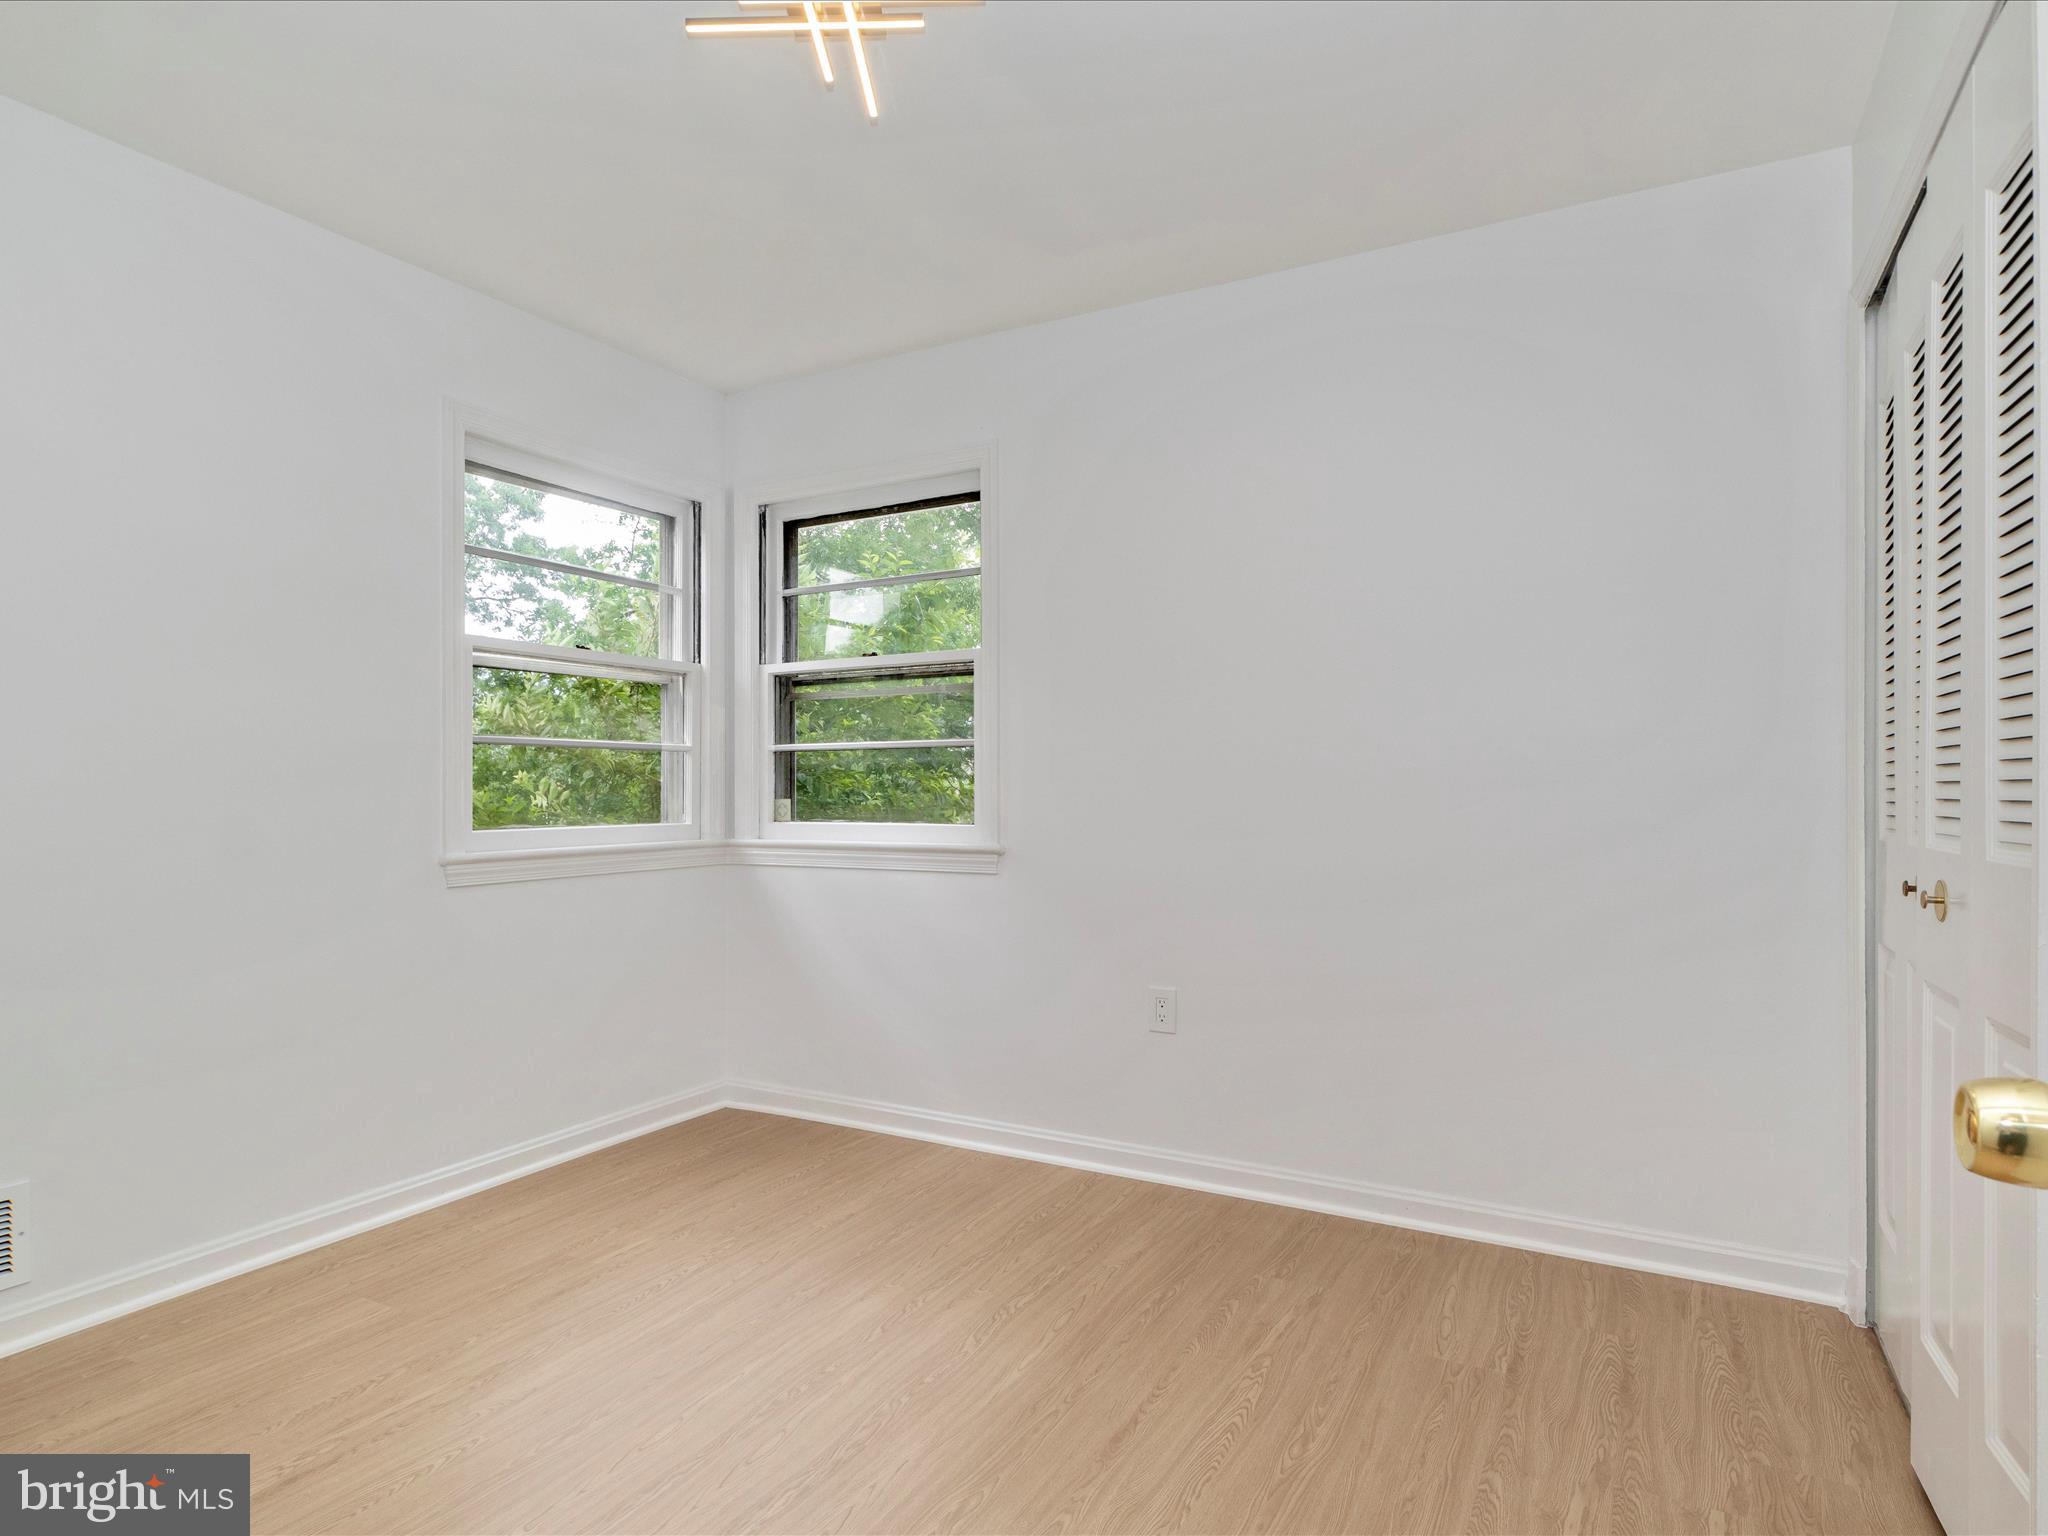
Empty room with light wood flooring, corner windows overlooking greenery, and louvered closet doors.
Vacant bedroom with light wood flooring and white louvered closet doors.
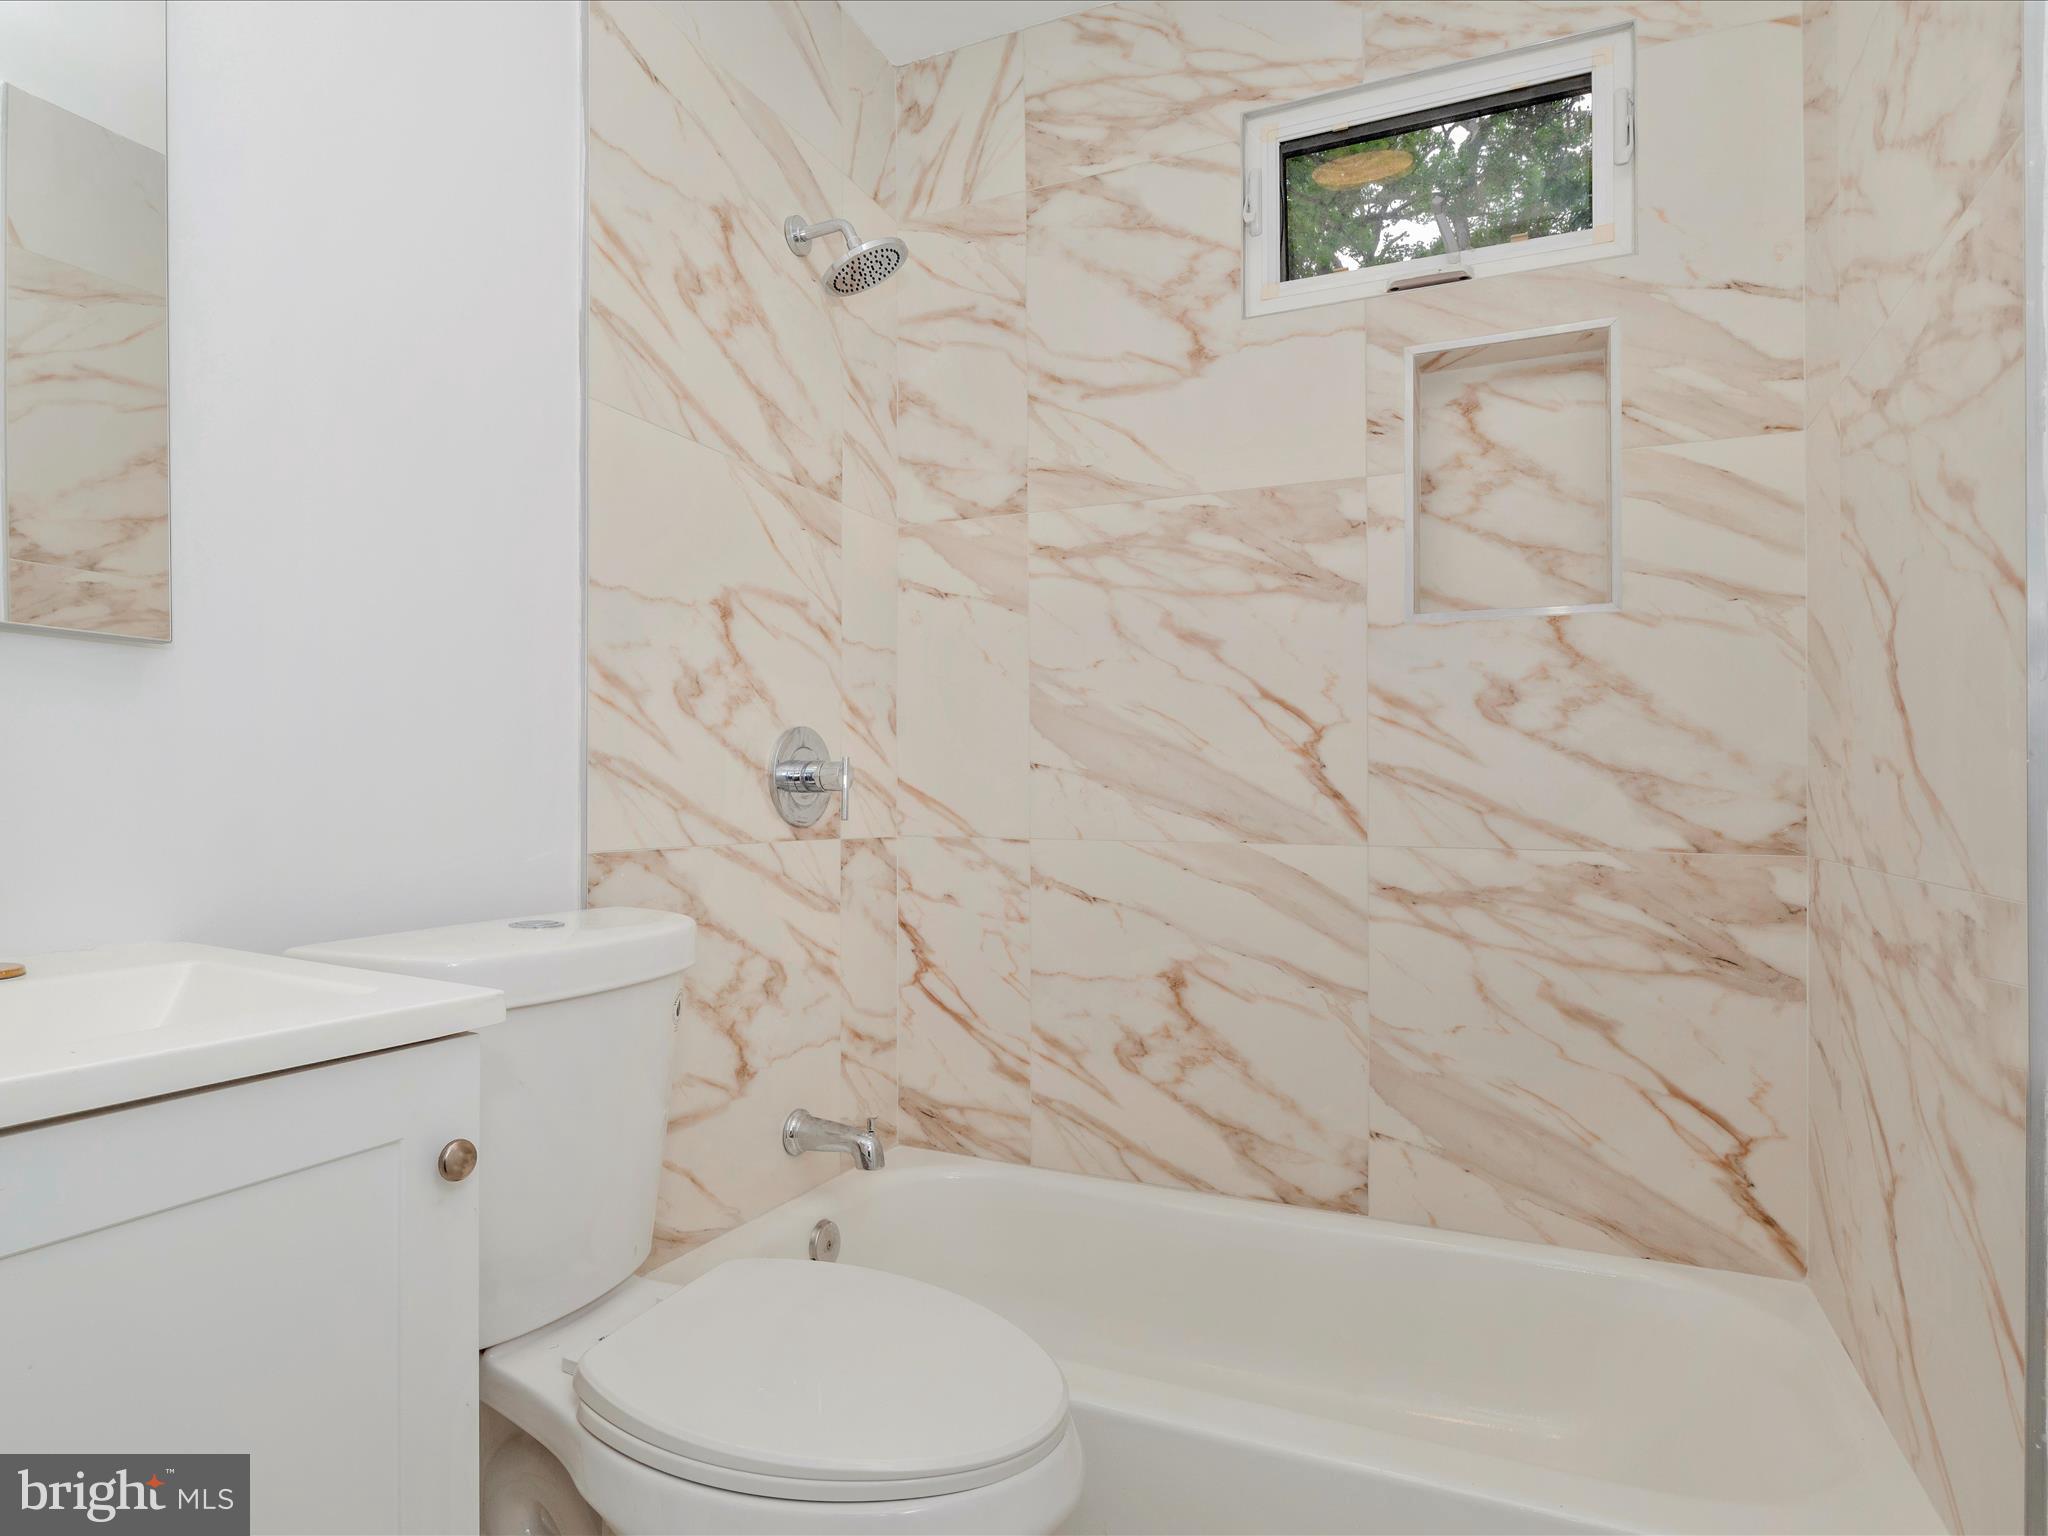
Bathroom with a white tub and peach-veined tile walls beneath a small high window.
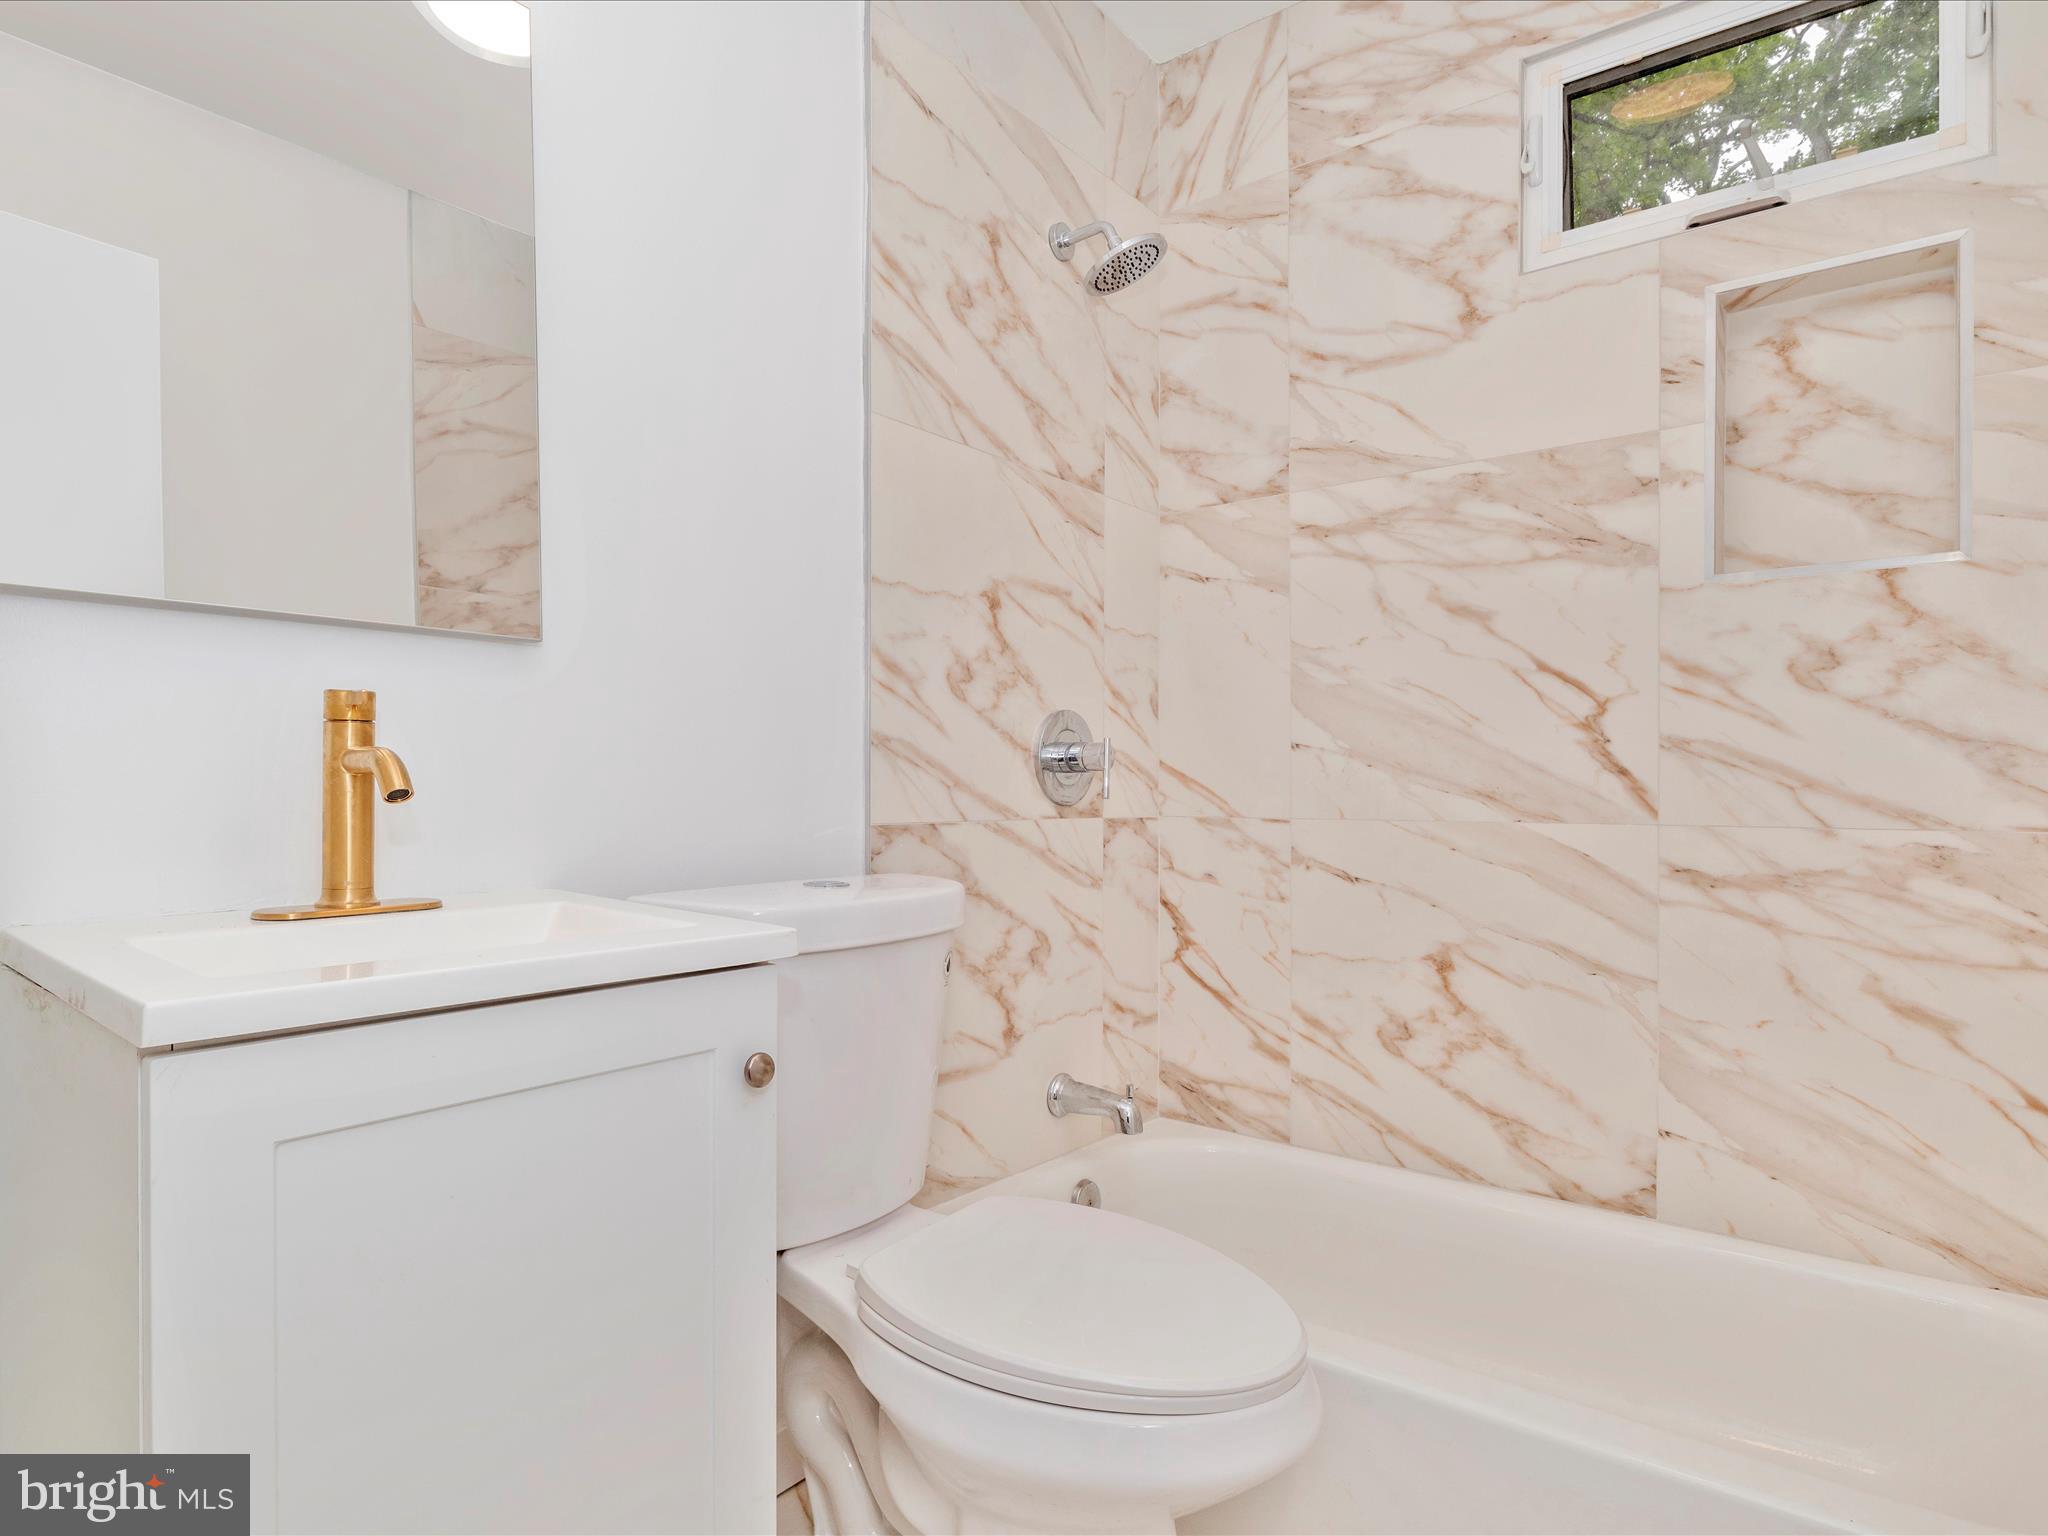
Bathroom with veined tile shower walls, a built-in niche, and a gold vanity faucet.
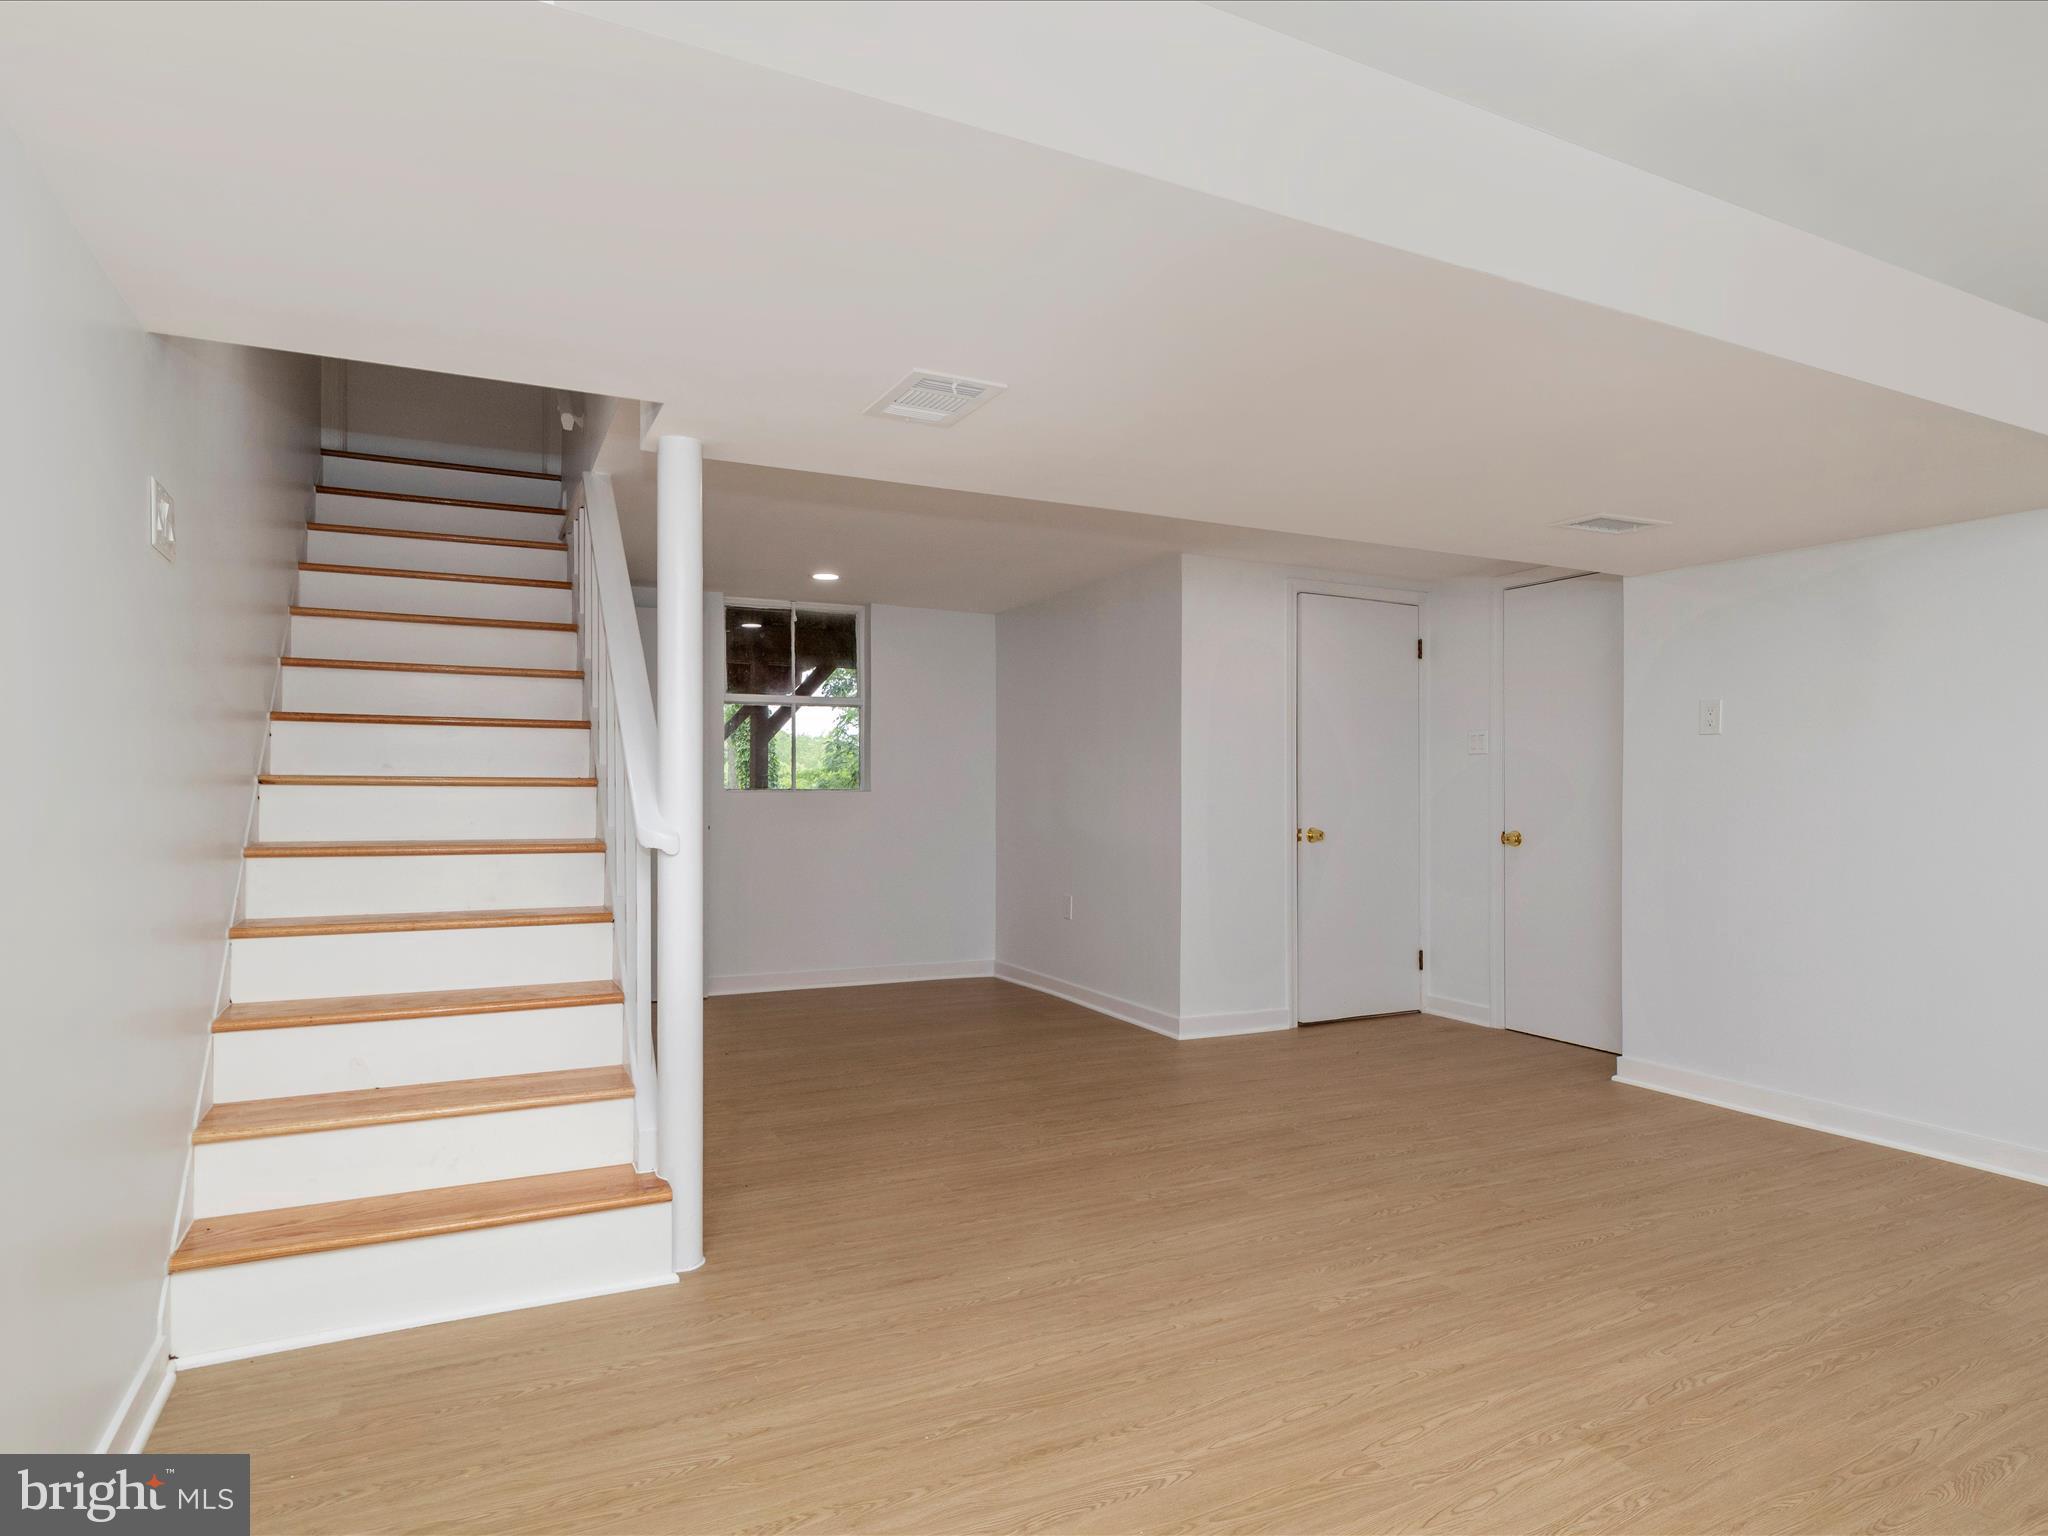
Unfurnished room with light wood floors and a staircase with wood treads.
Empty room with light wood-look flooring, a small window, and multiple doors.
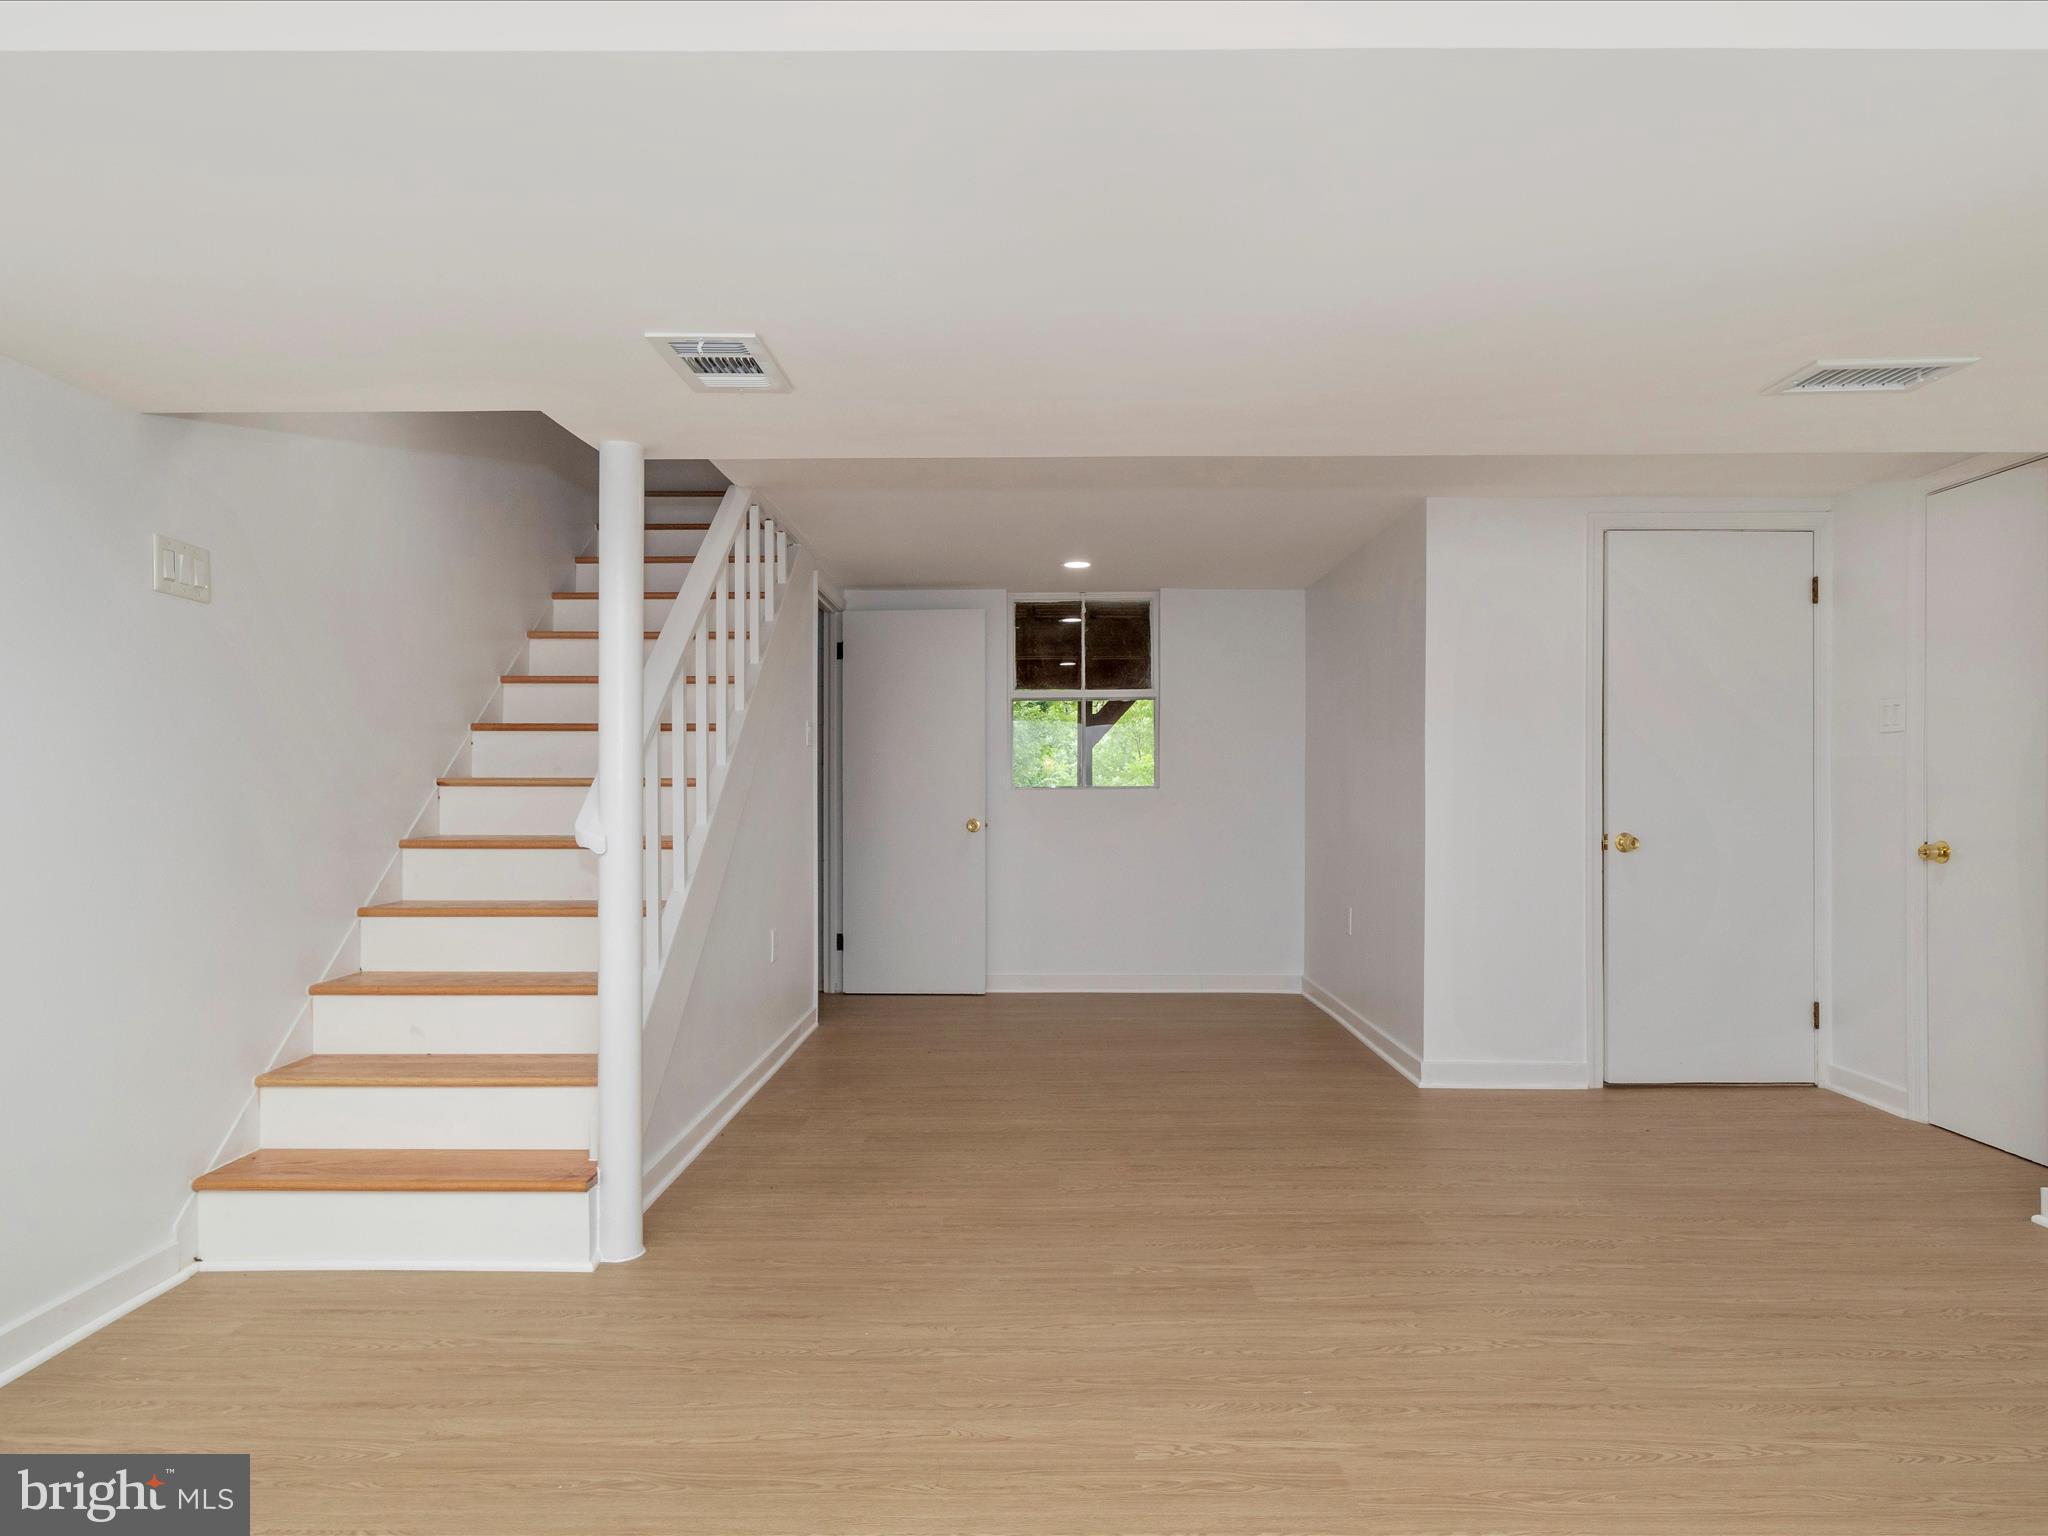
Empty room with light wood floors and a staircase with wood treads and white railing.
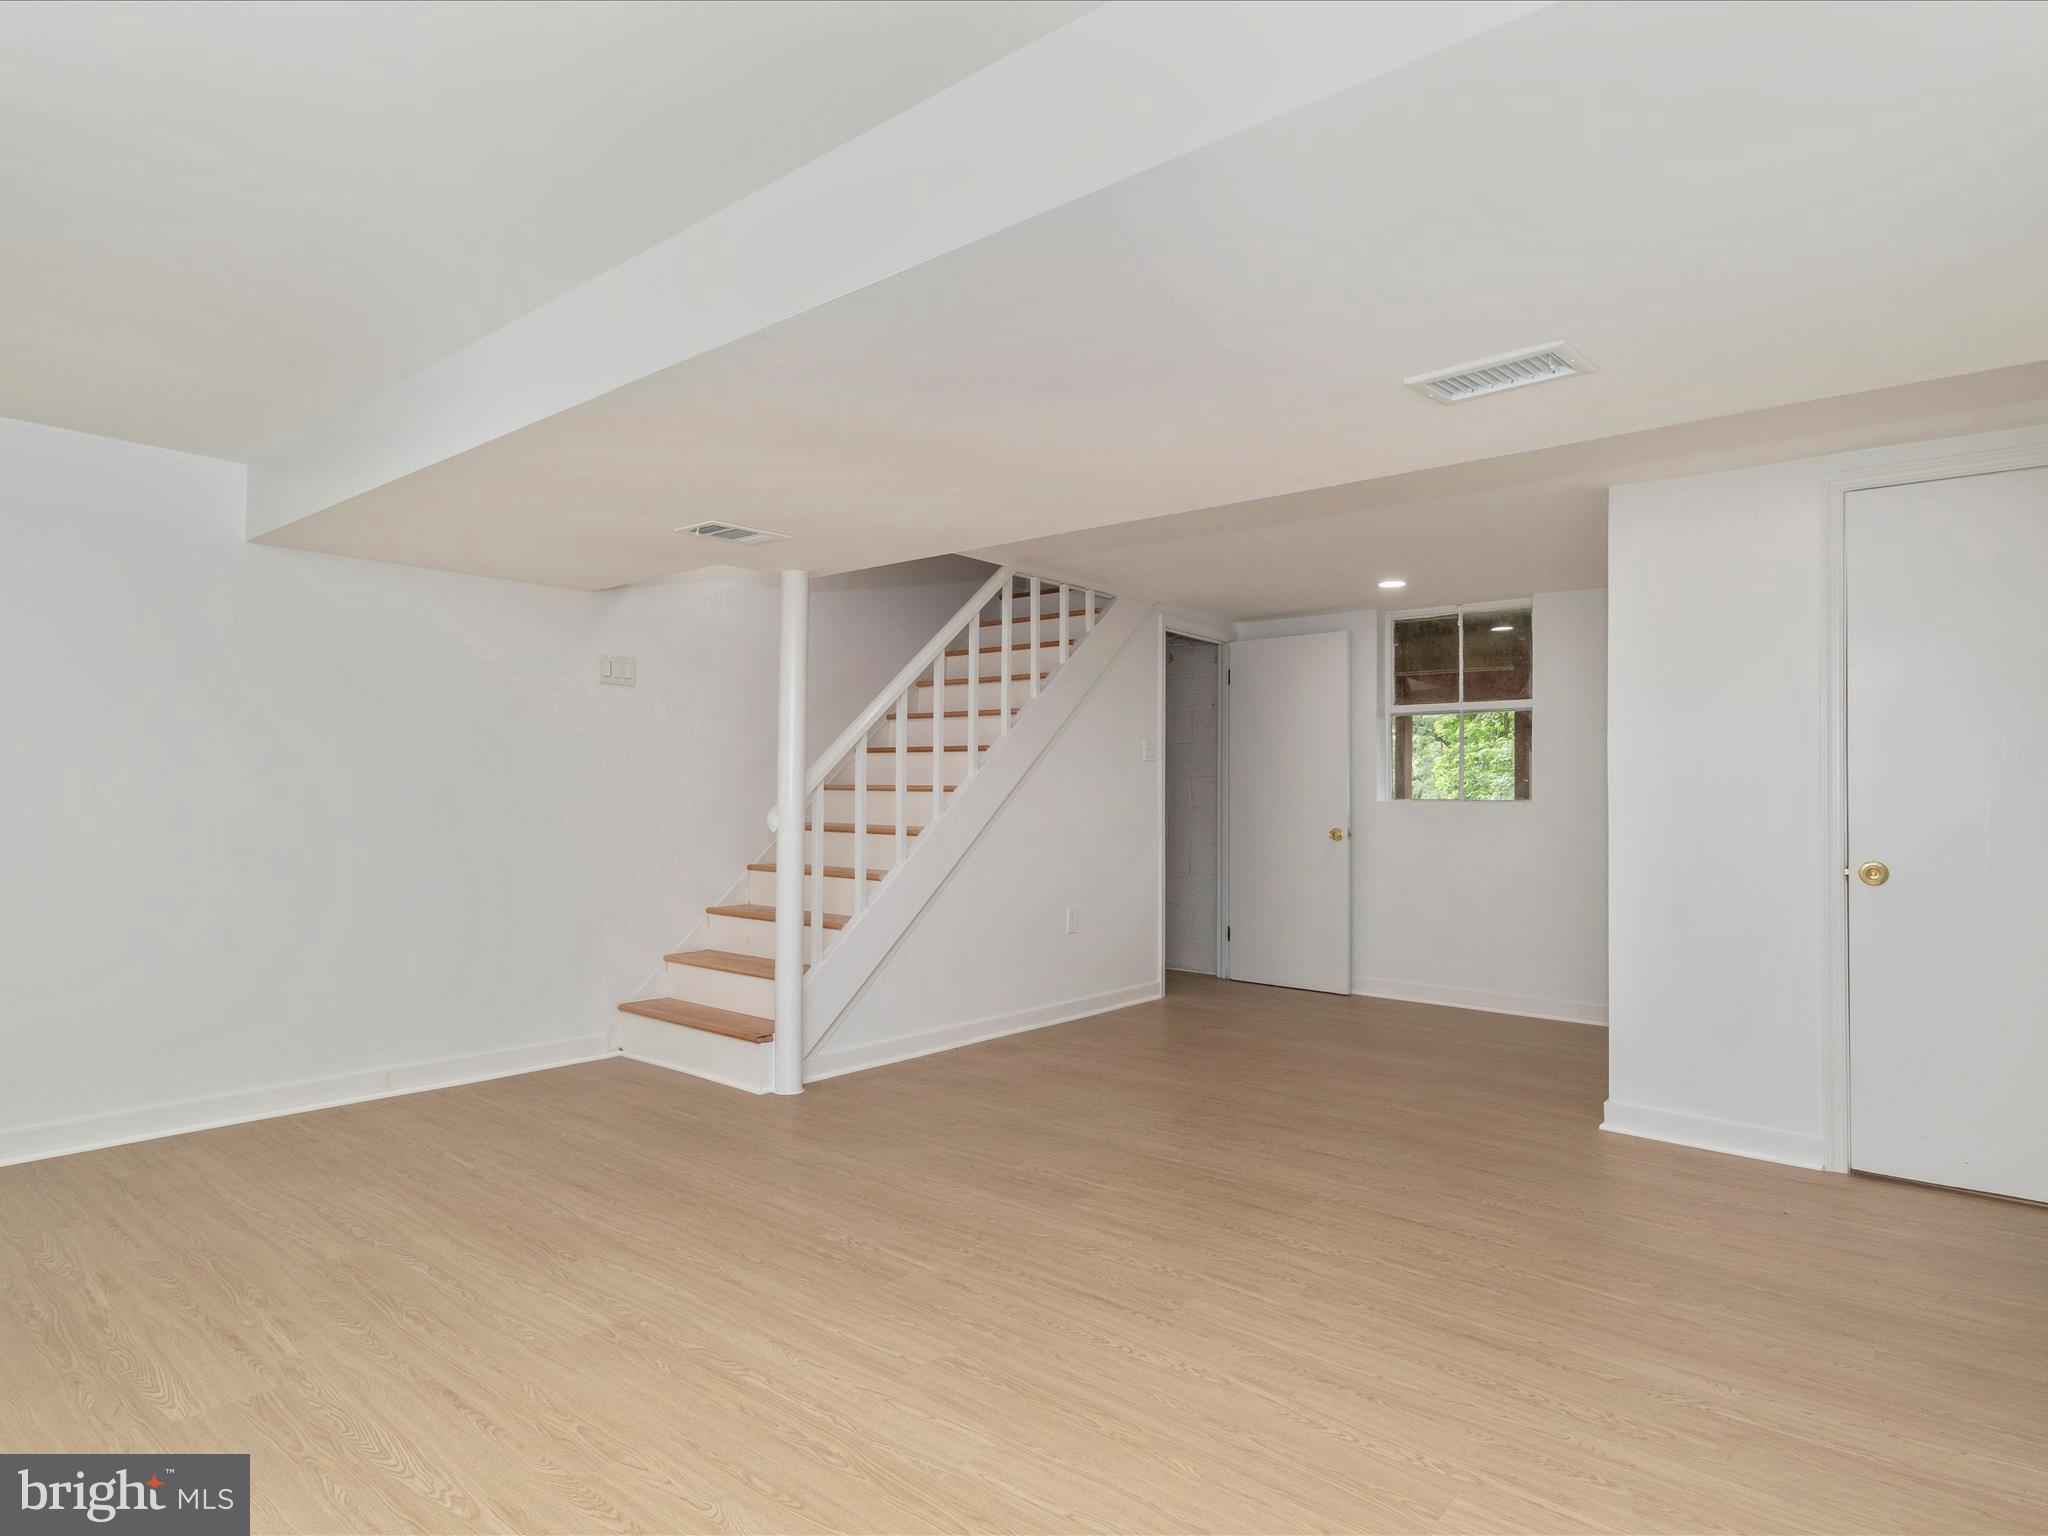
Empty room with light wood floors and a white staircase with wood treads.
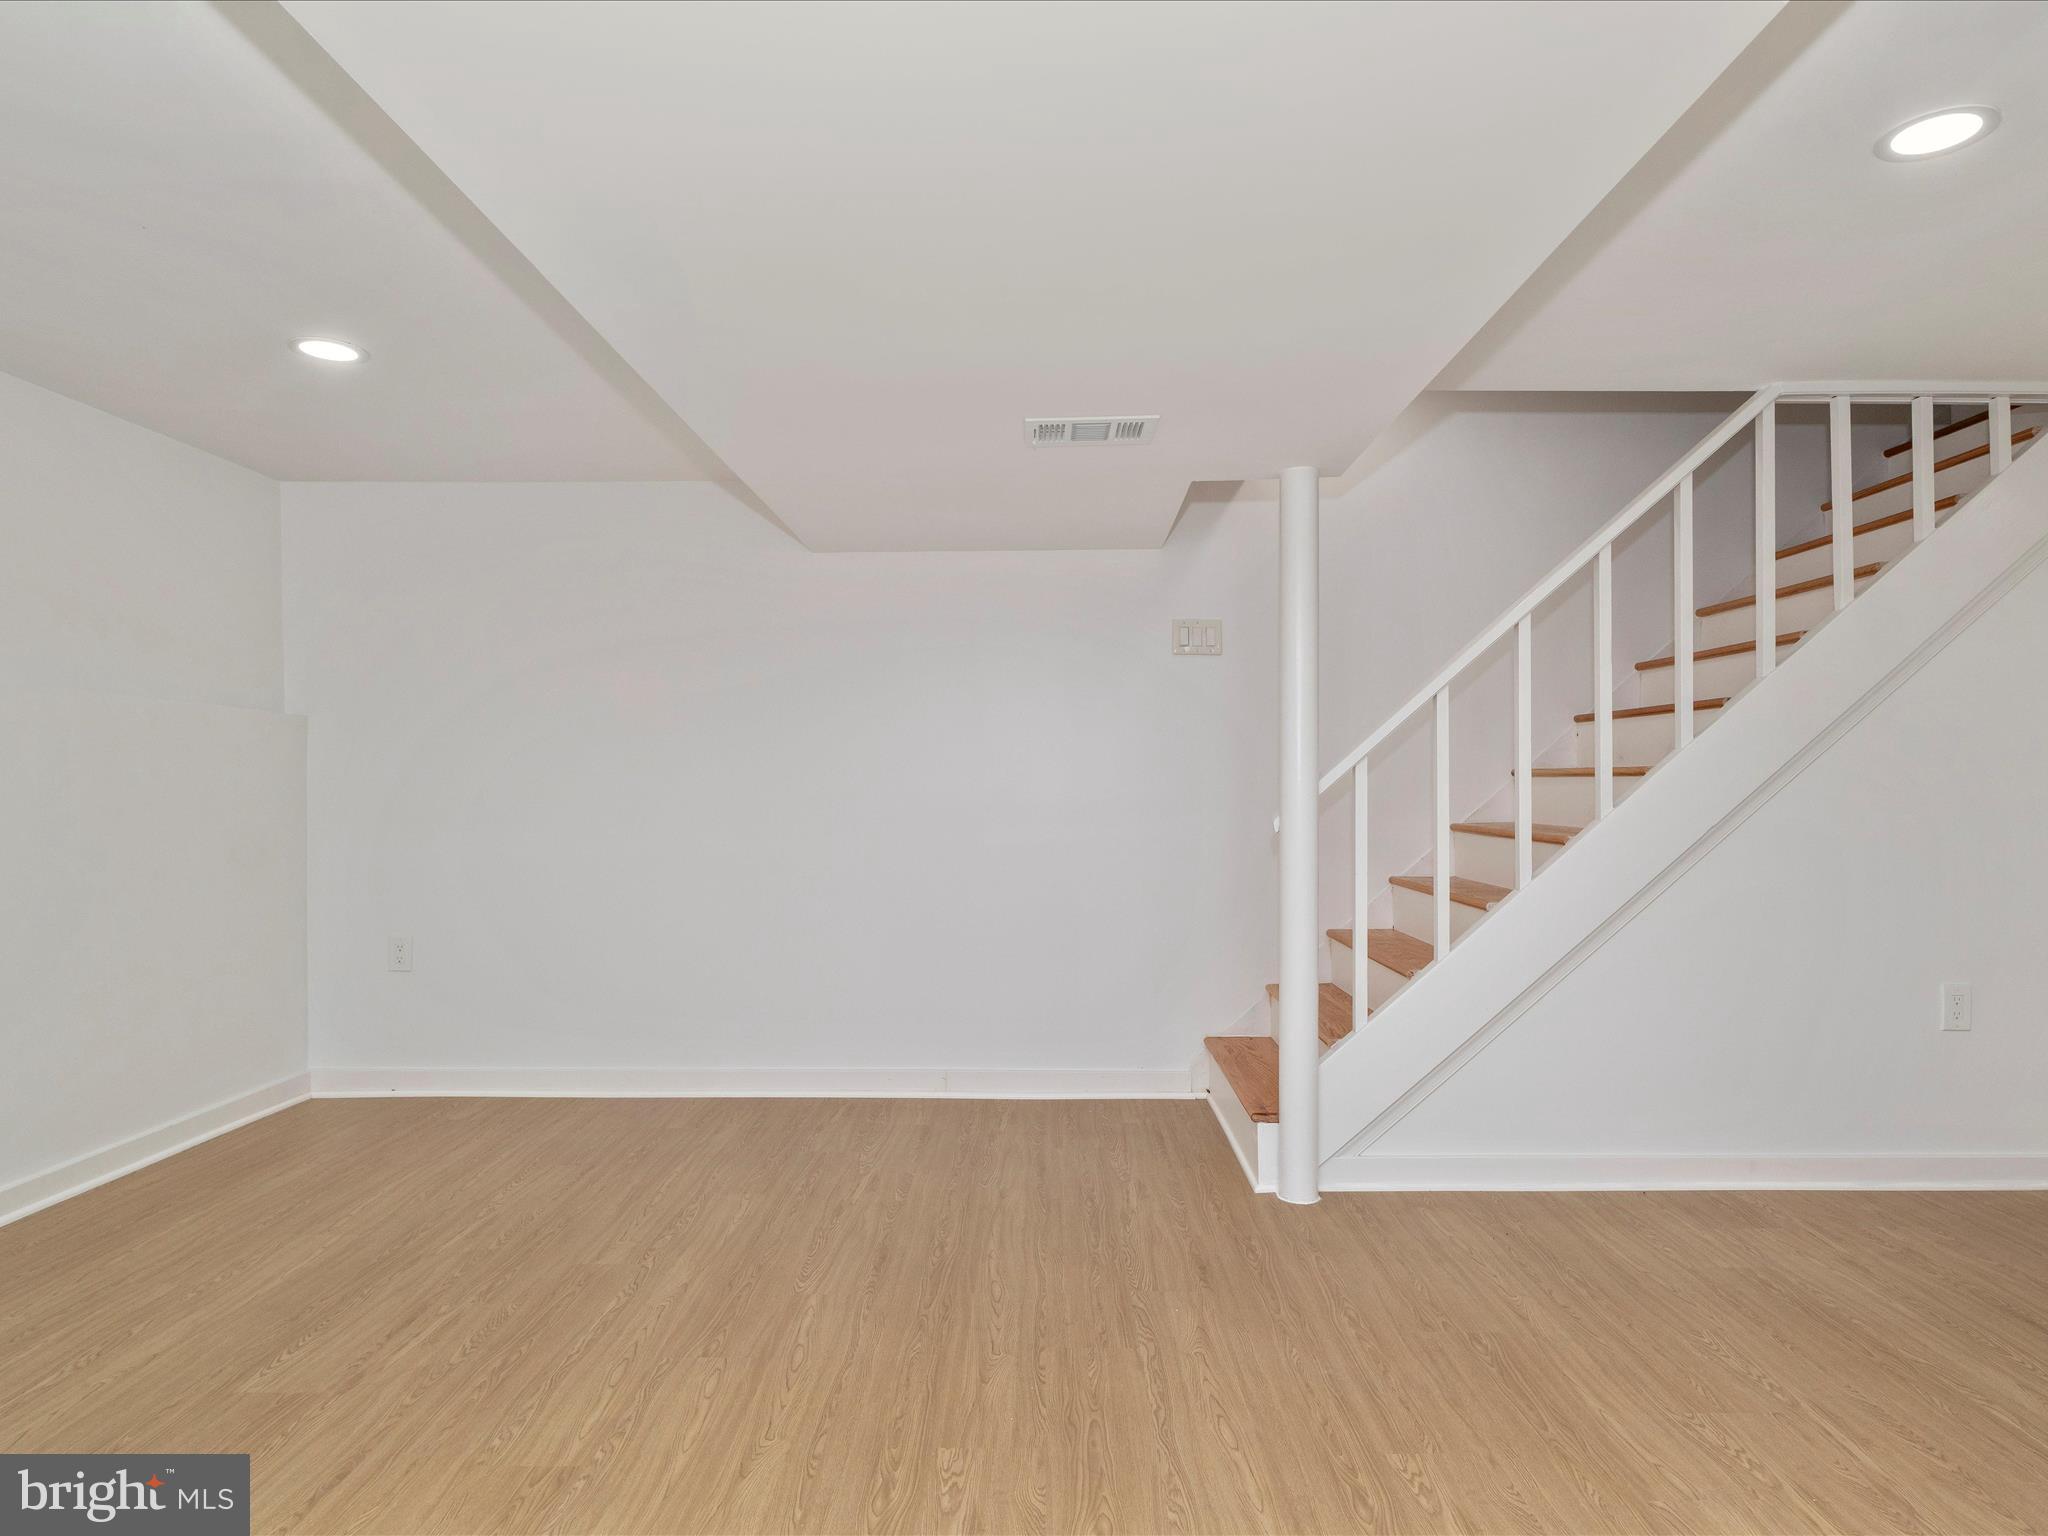
Empty finished room with wood-look flooring and a staircase with white railings.
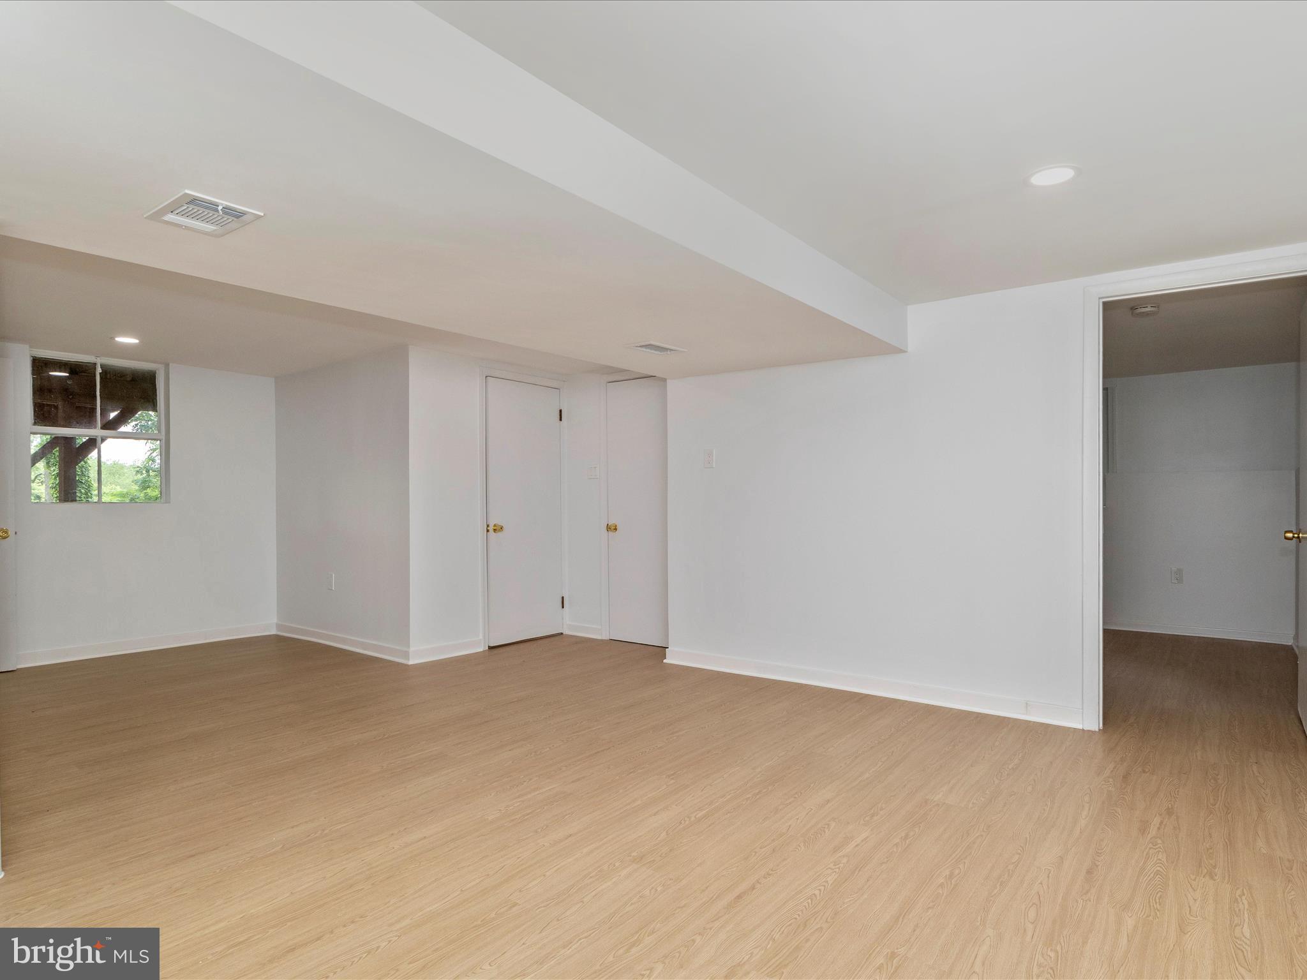
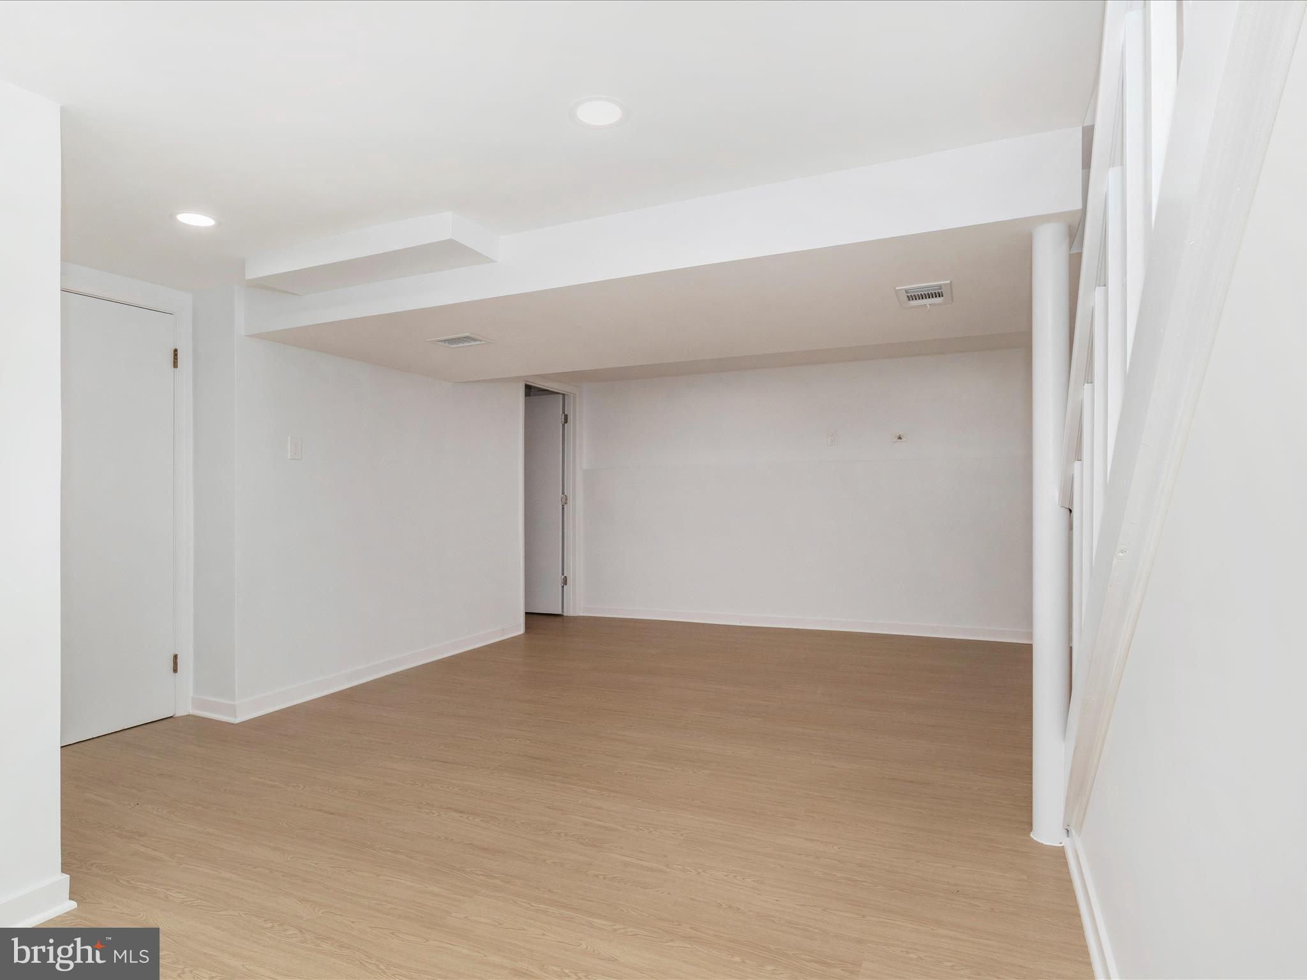
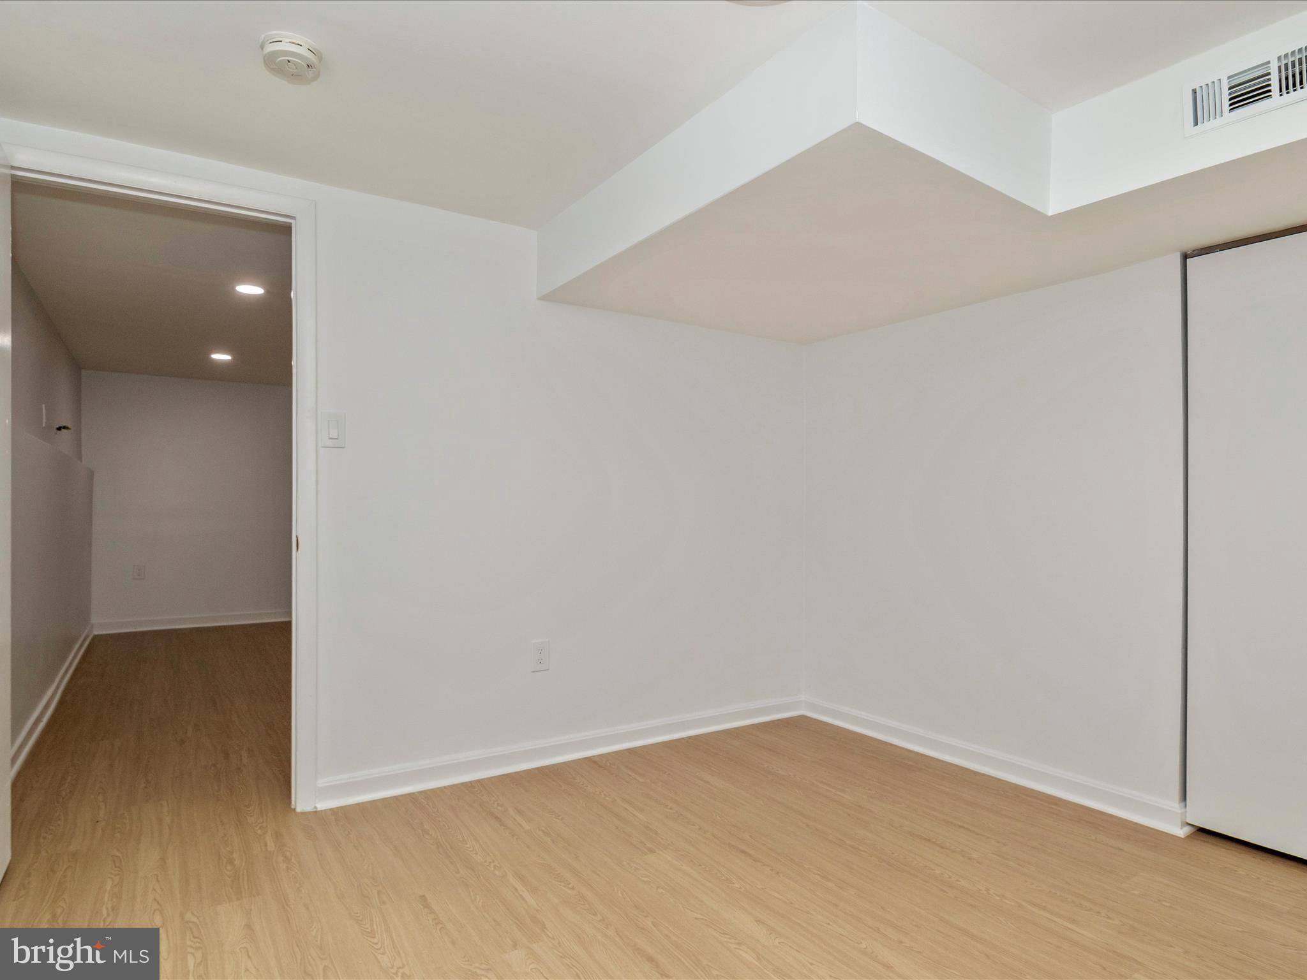
Empty room with light wood flooring, white walls, and a broad ceiling soffit.
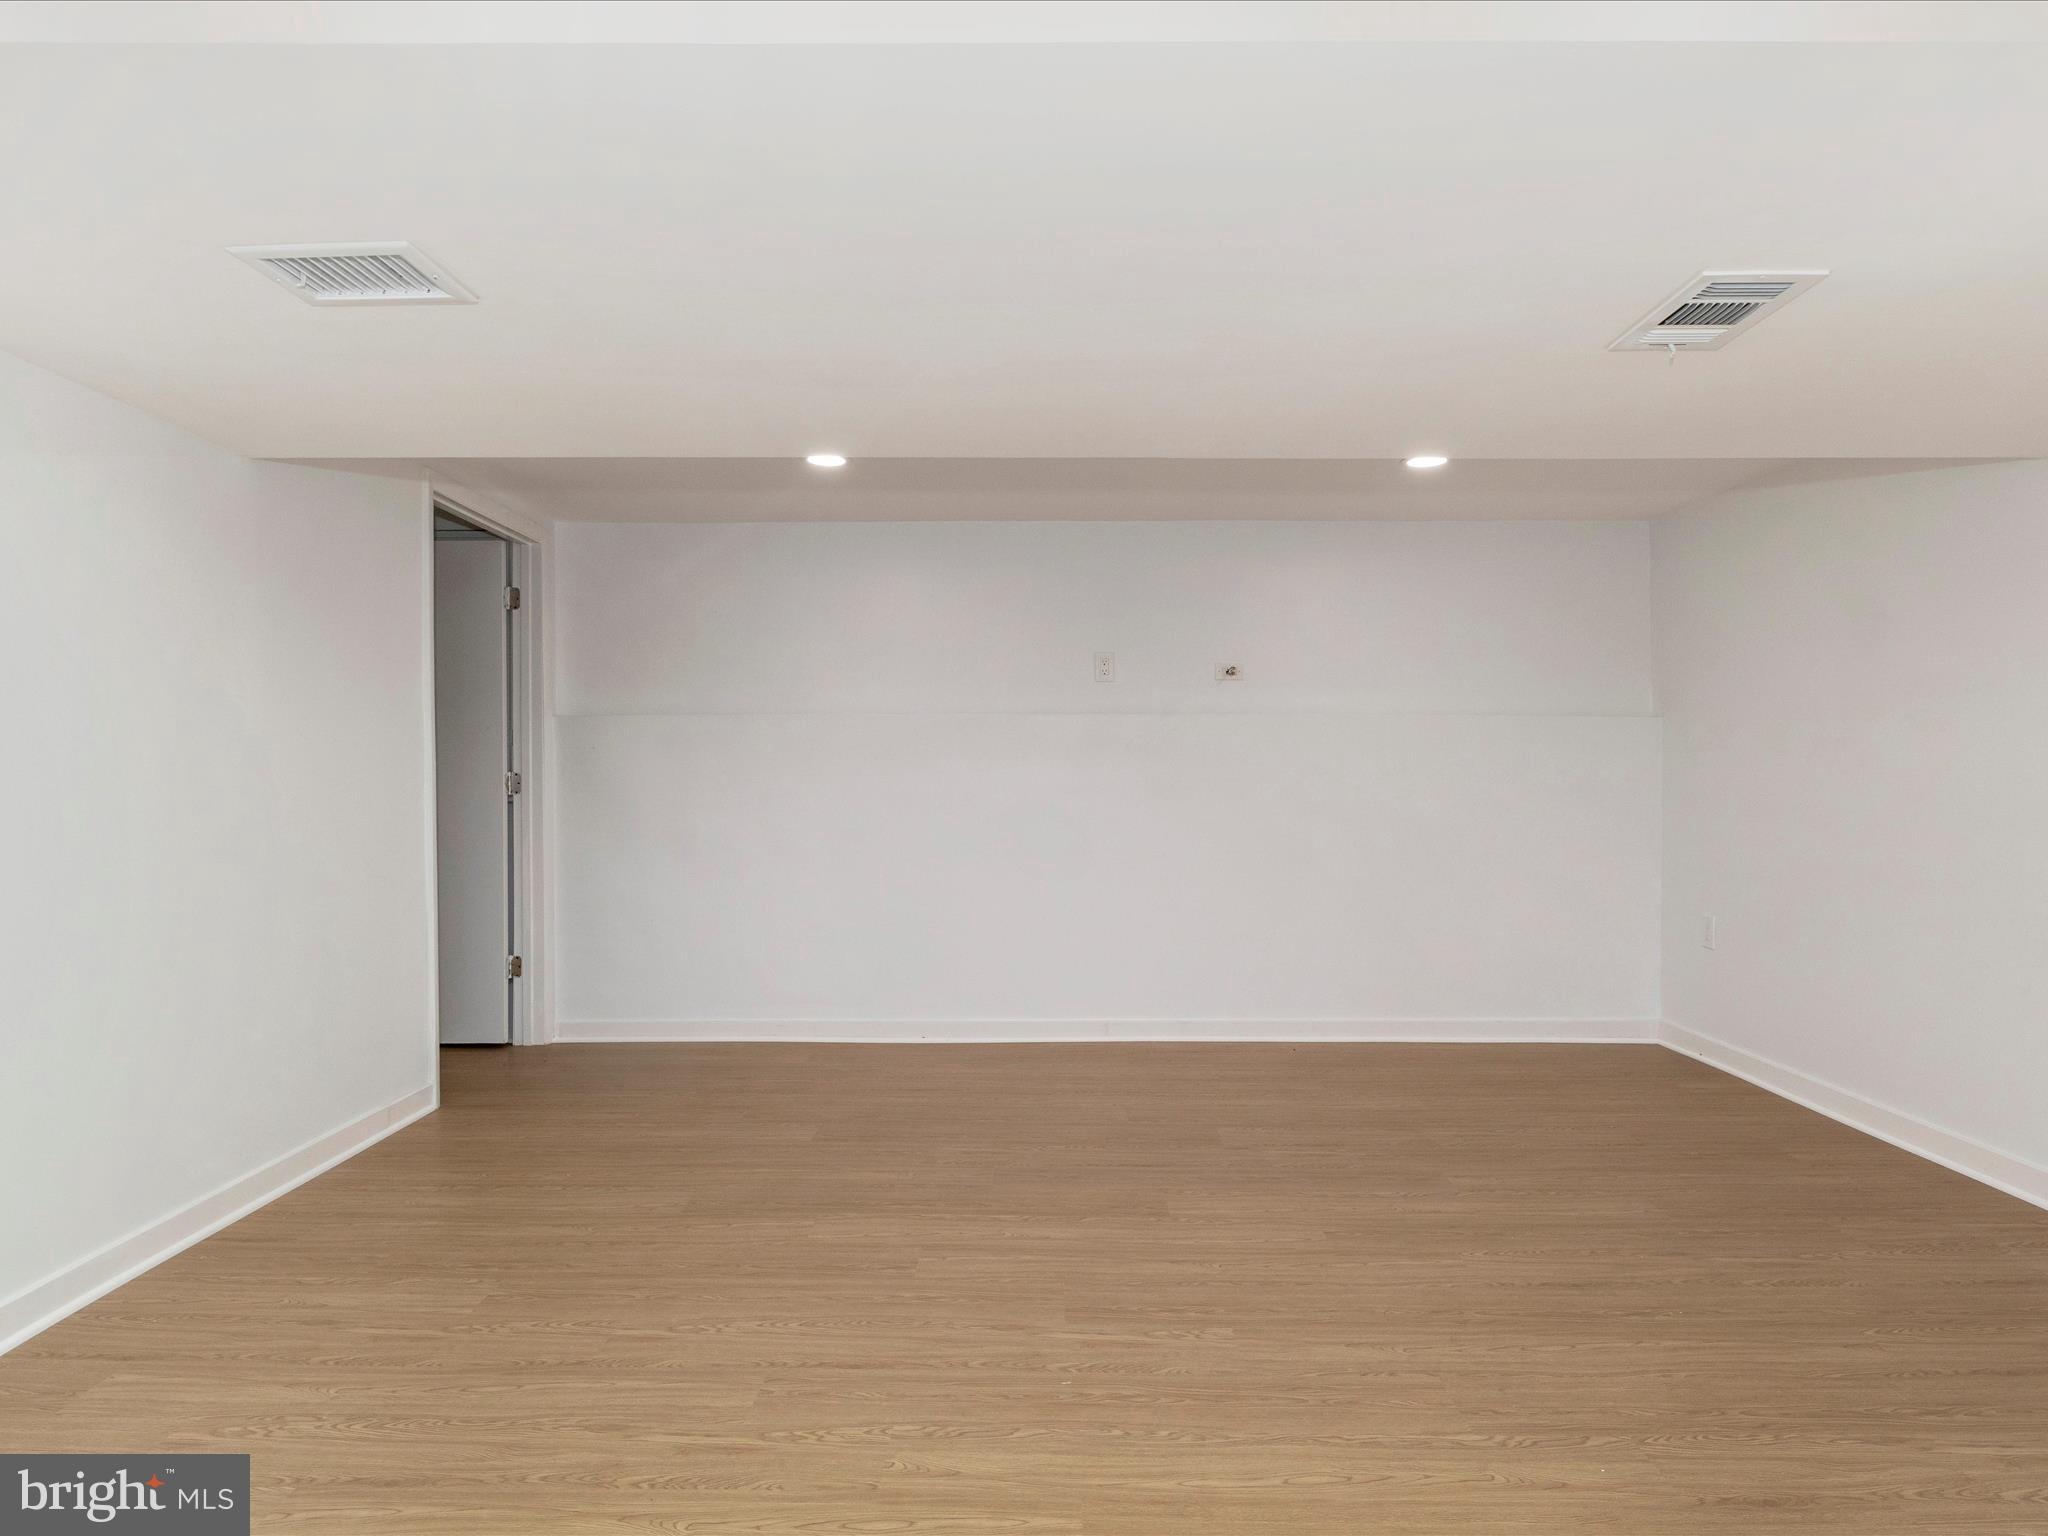
Empty room with light wood flooring, white walls, and recessed ceiling lights.
Empty room with light wood-look flooring, a wide closet, and a small window.
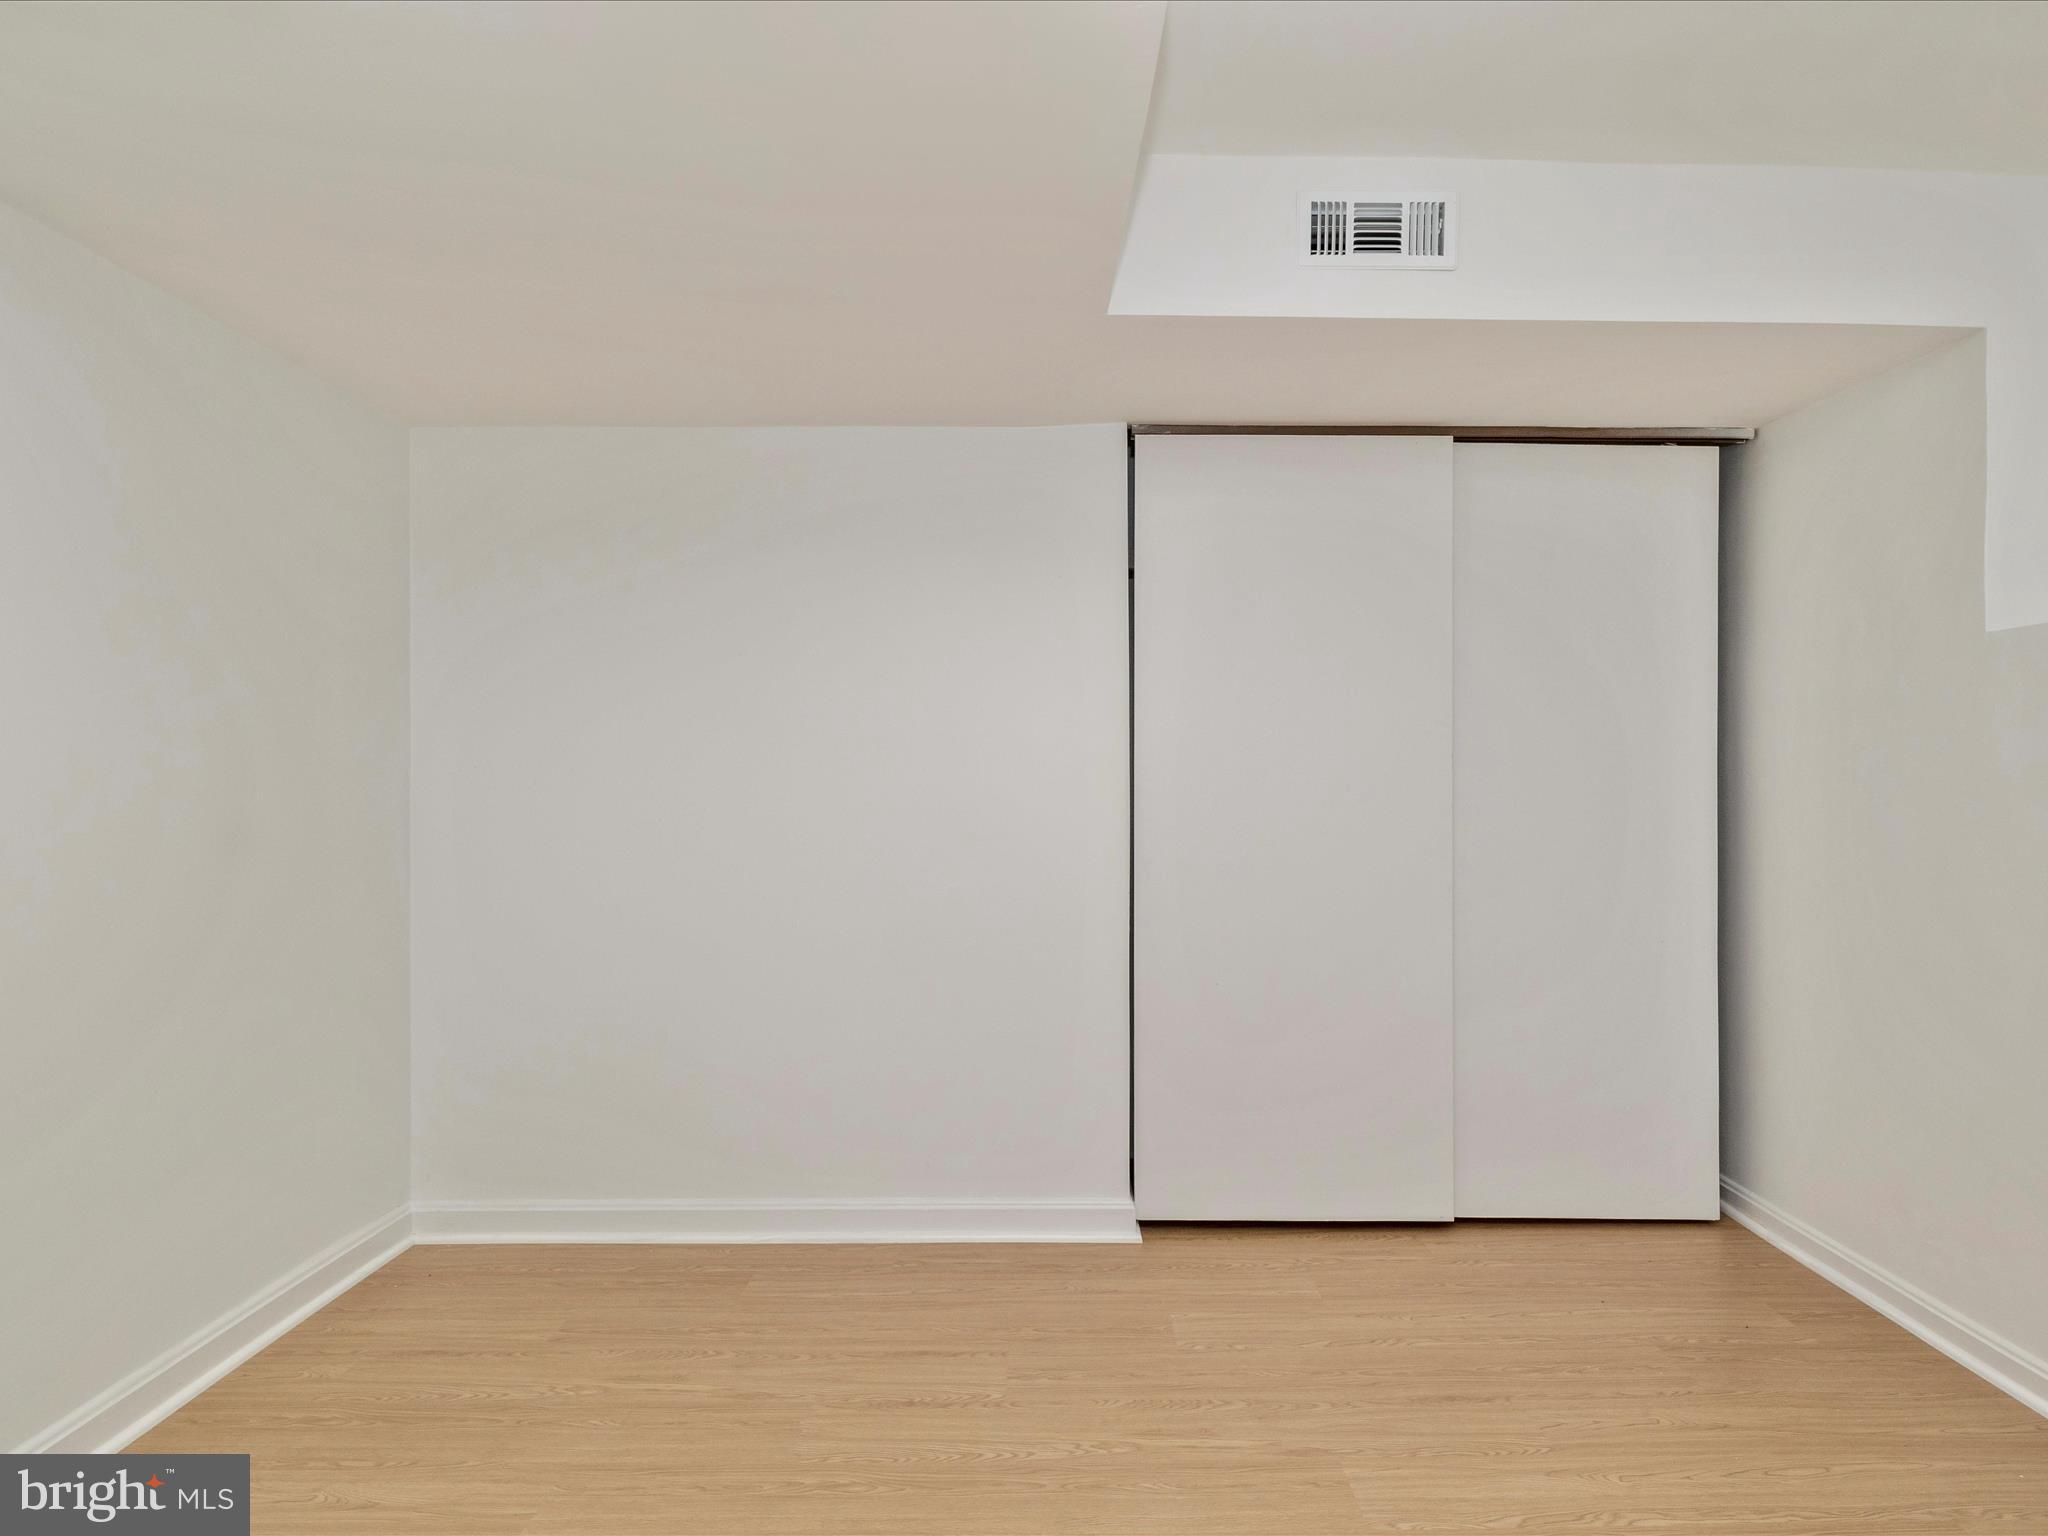
Empty room with light hardwood floors and sliding closet doors.
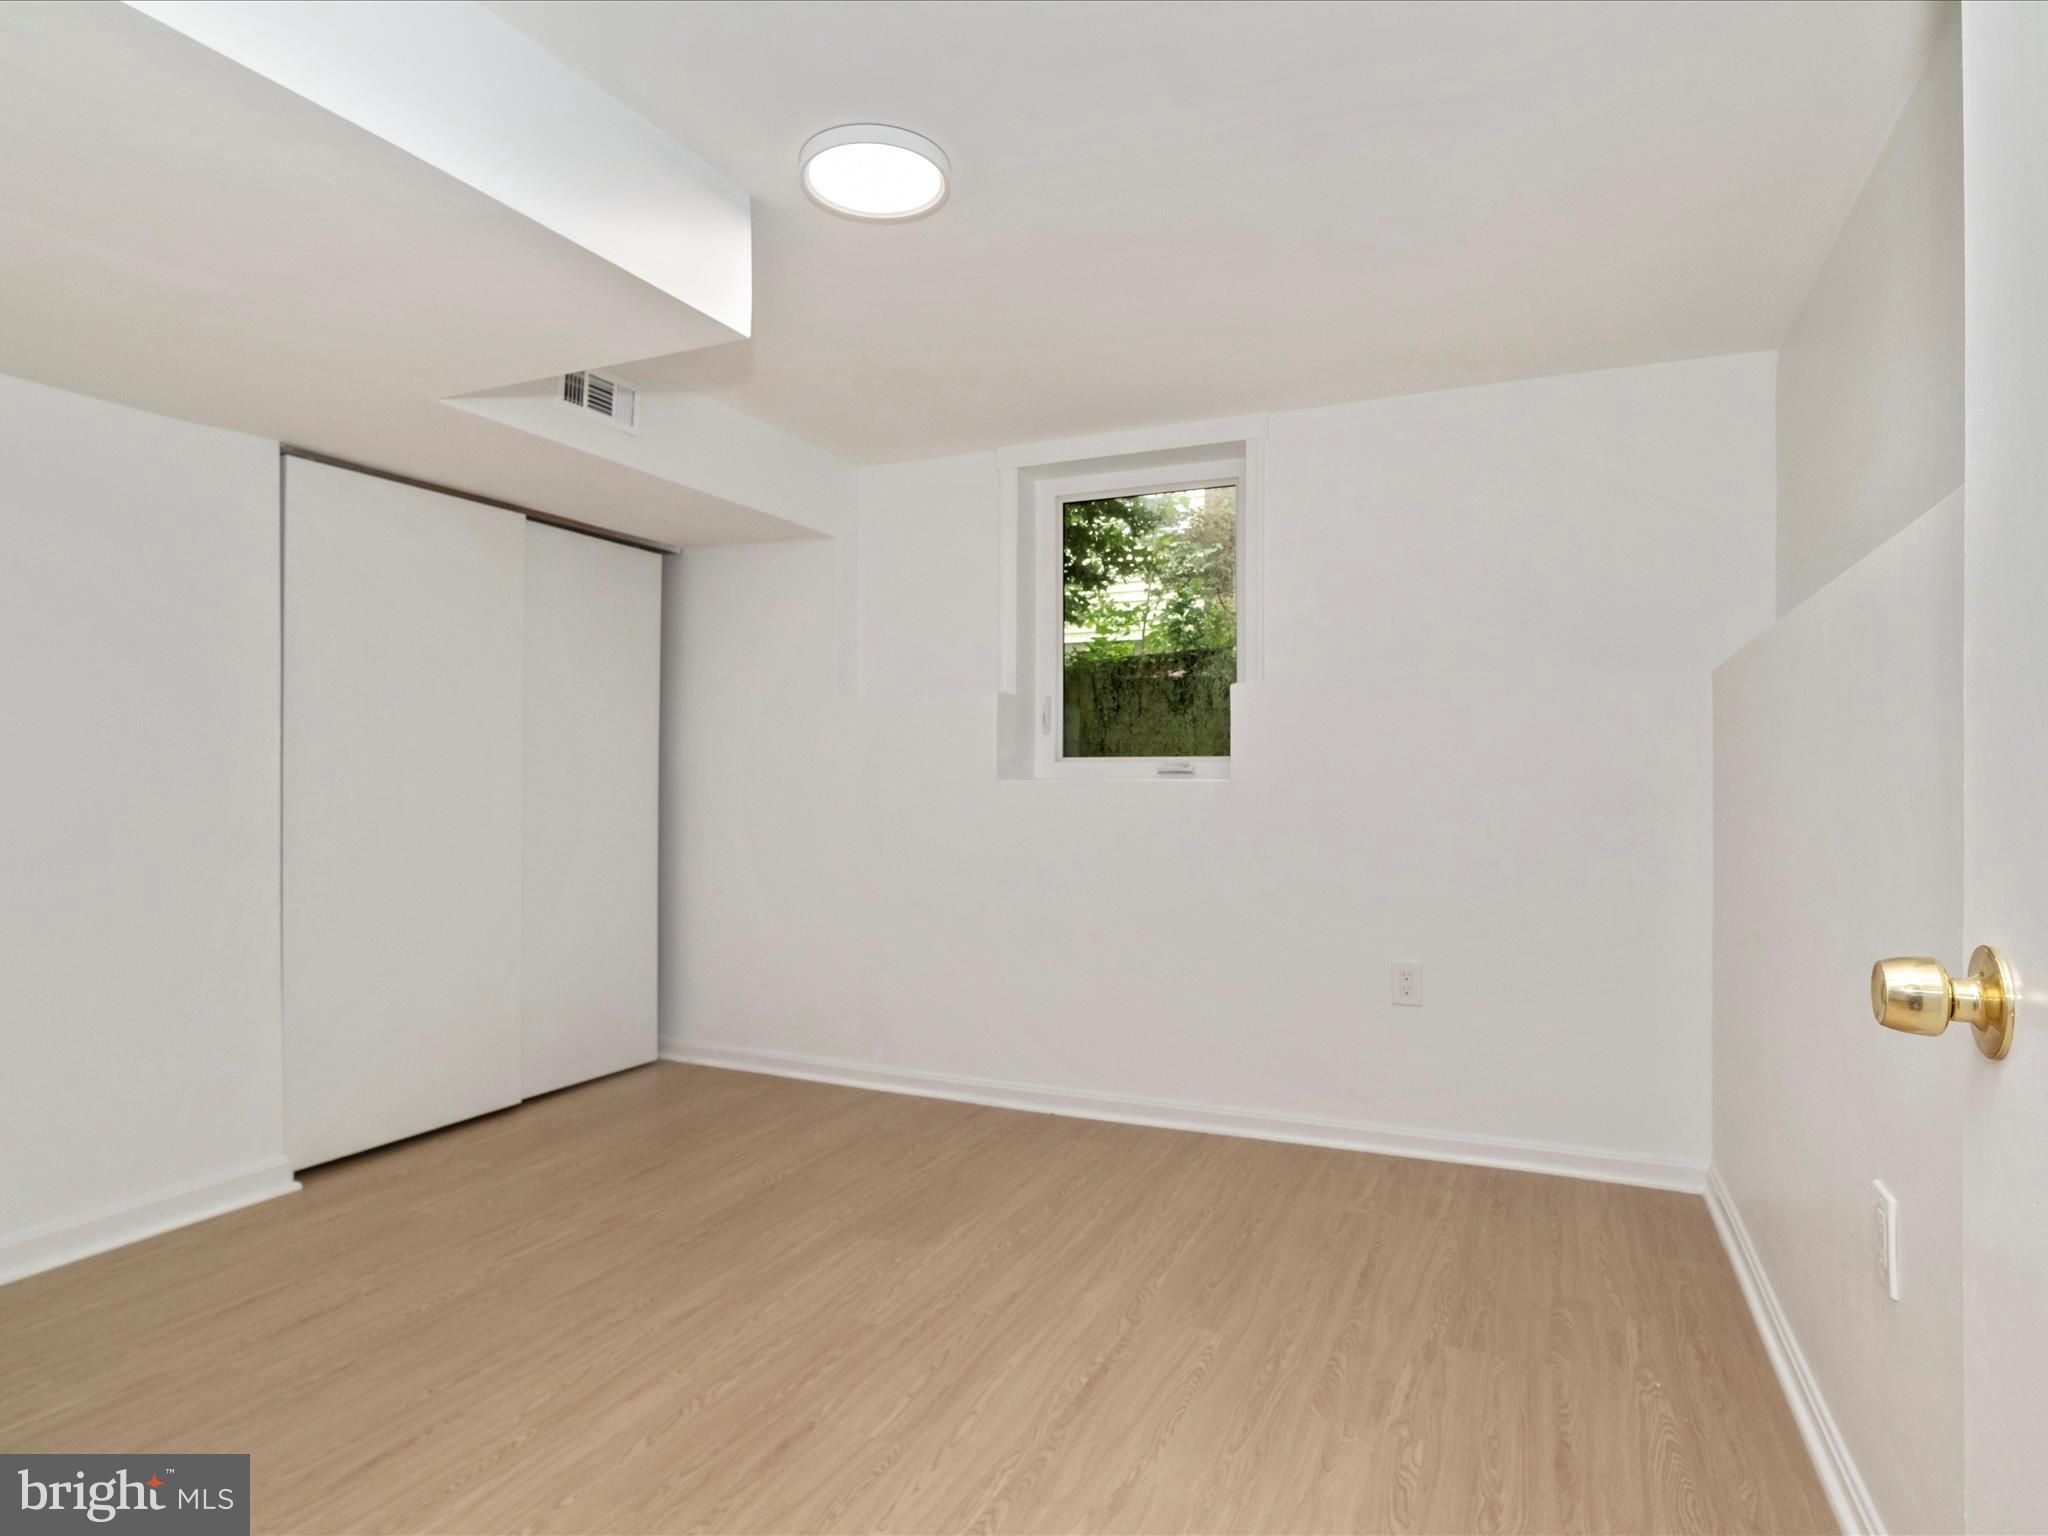
Vacant bedroom with light wood-look flooring and sliding closet doors.
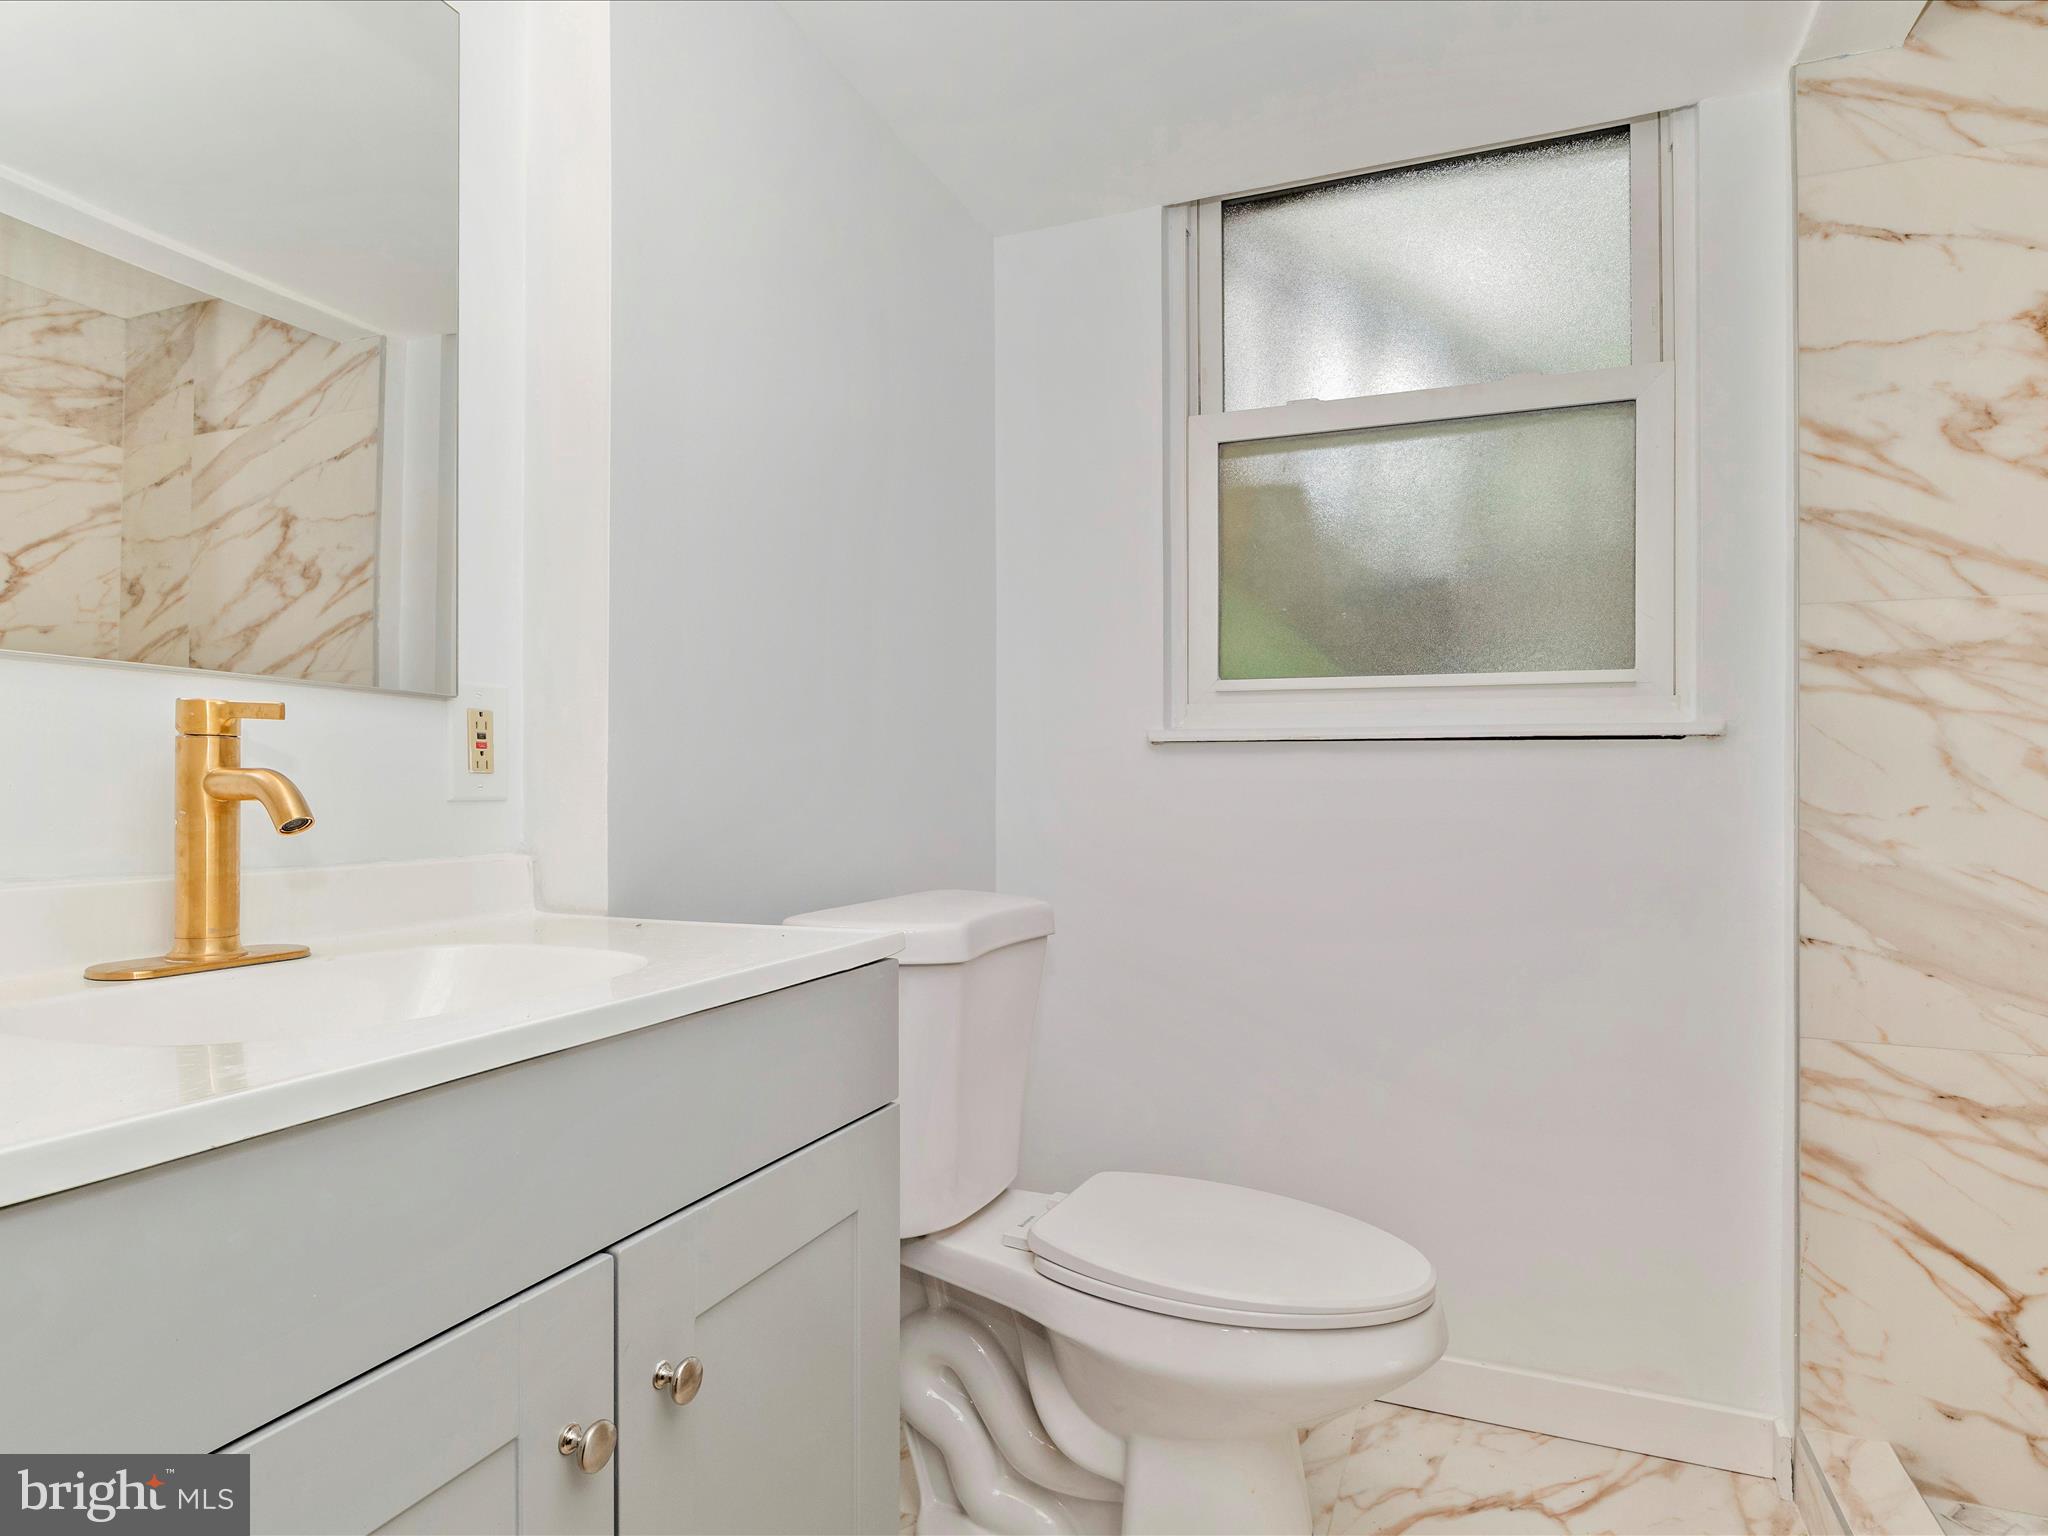
Bathroom with a gold faucet, white vanity, frosted window, and marble-look tile.
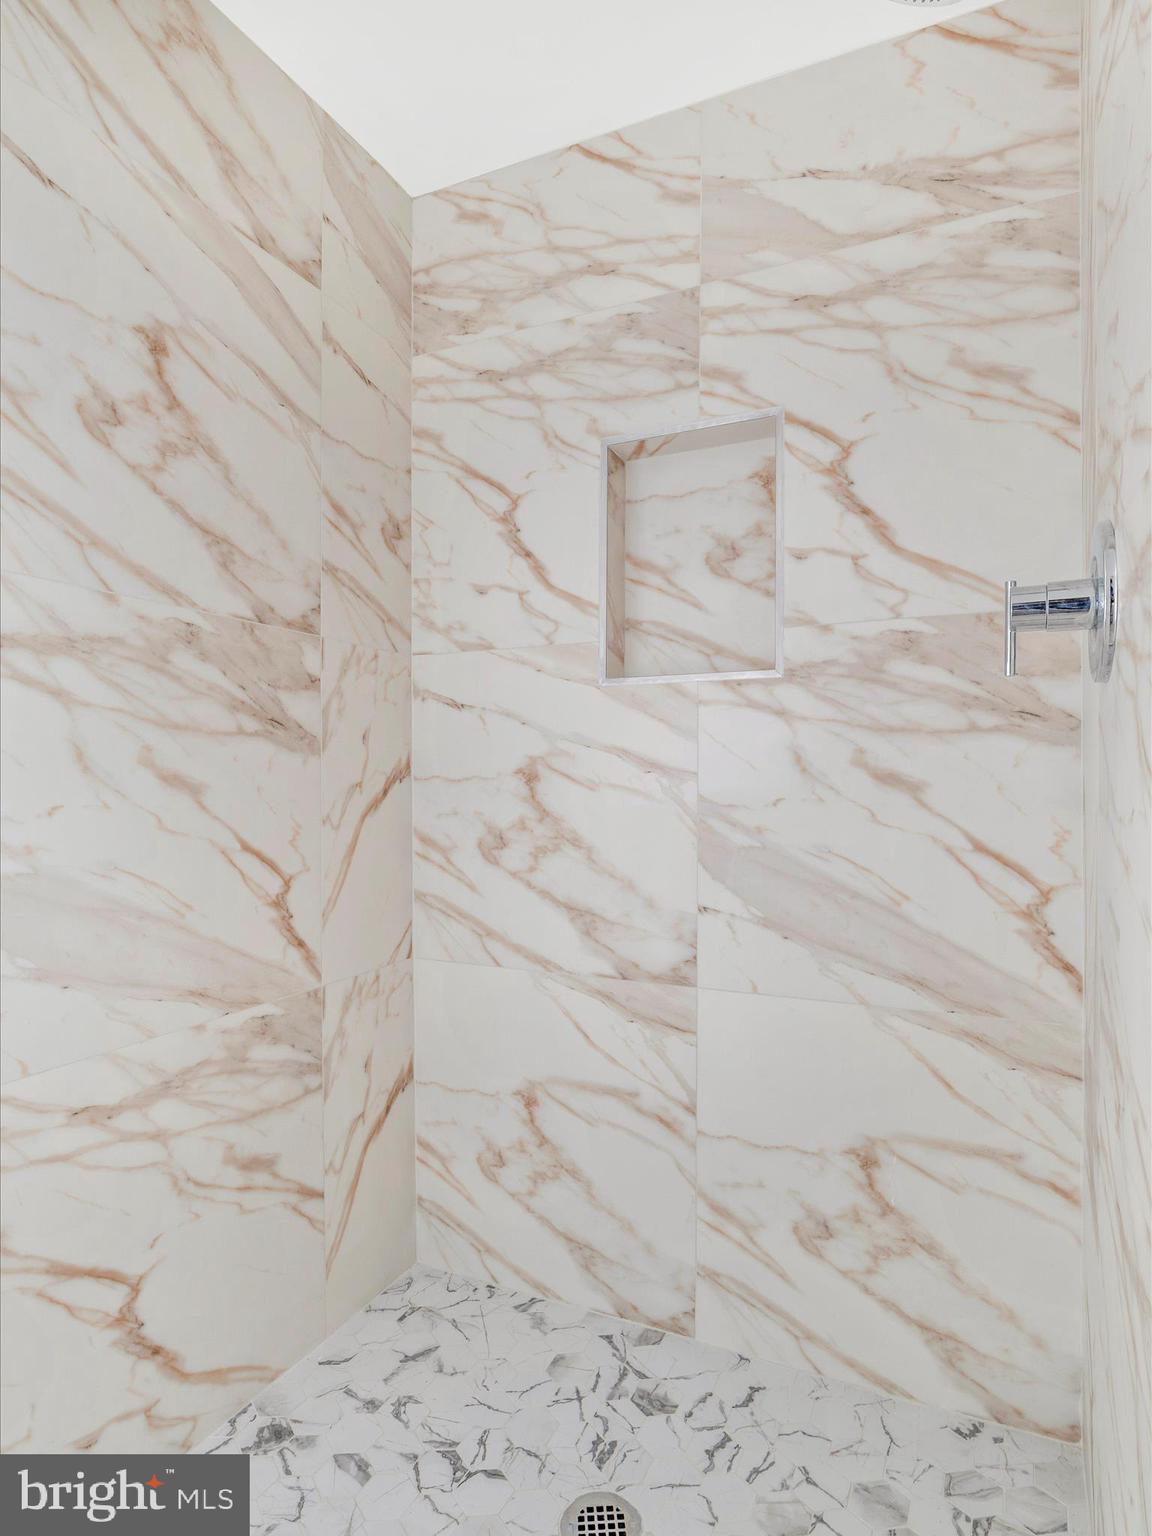
Walk-in shower with warm-veined marble-look walls, a recessed niche, and mosaic tile flooring.
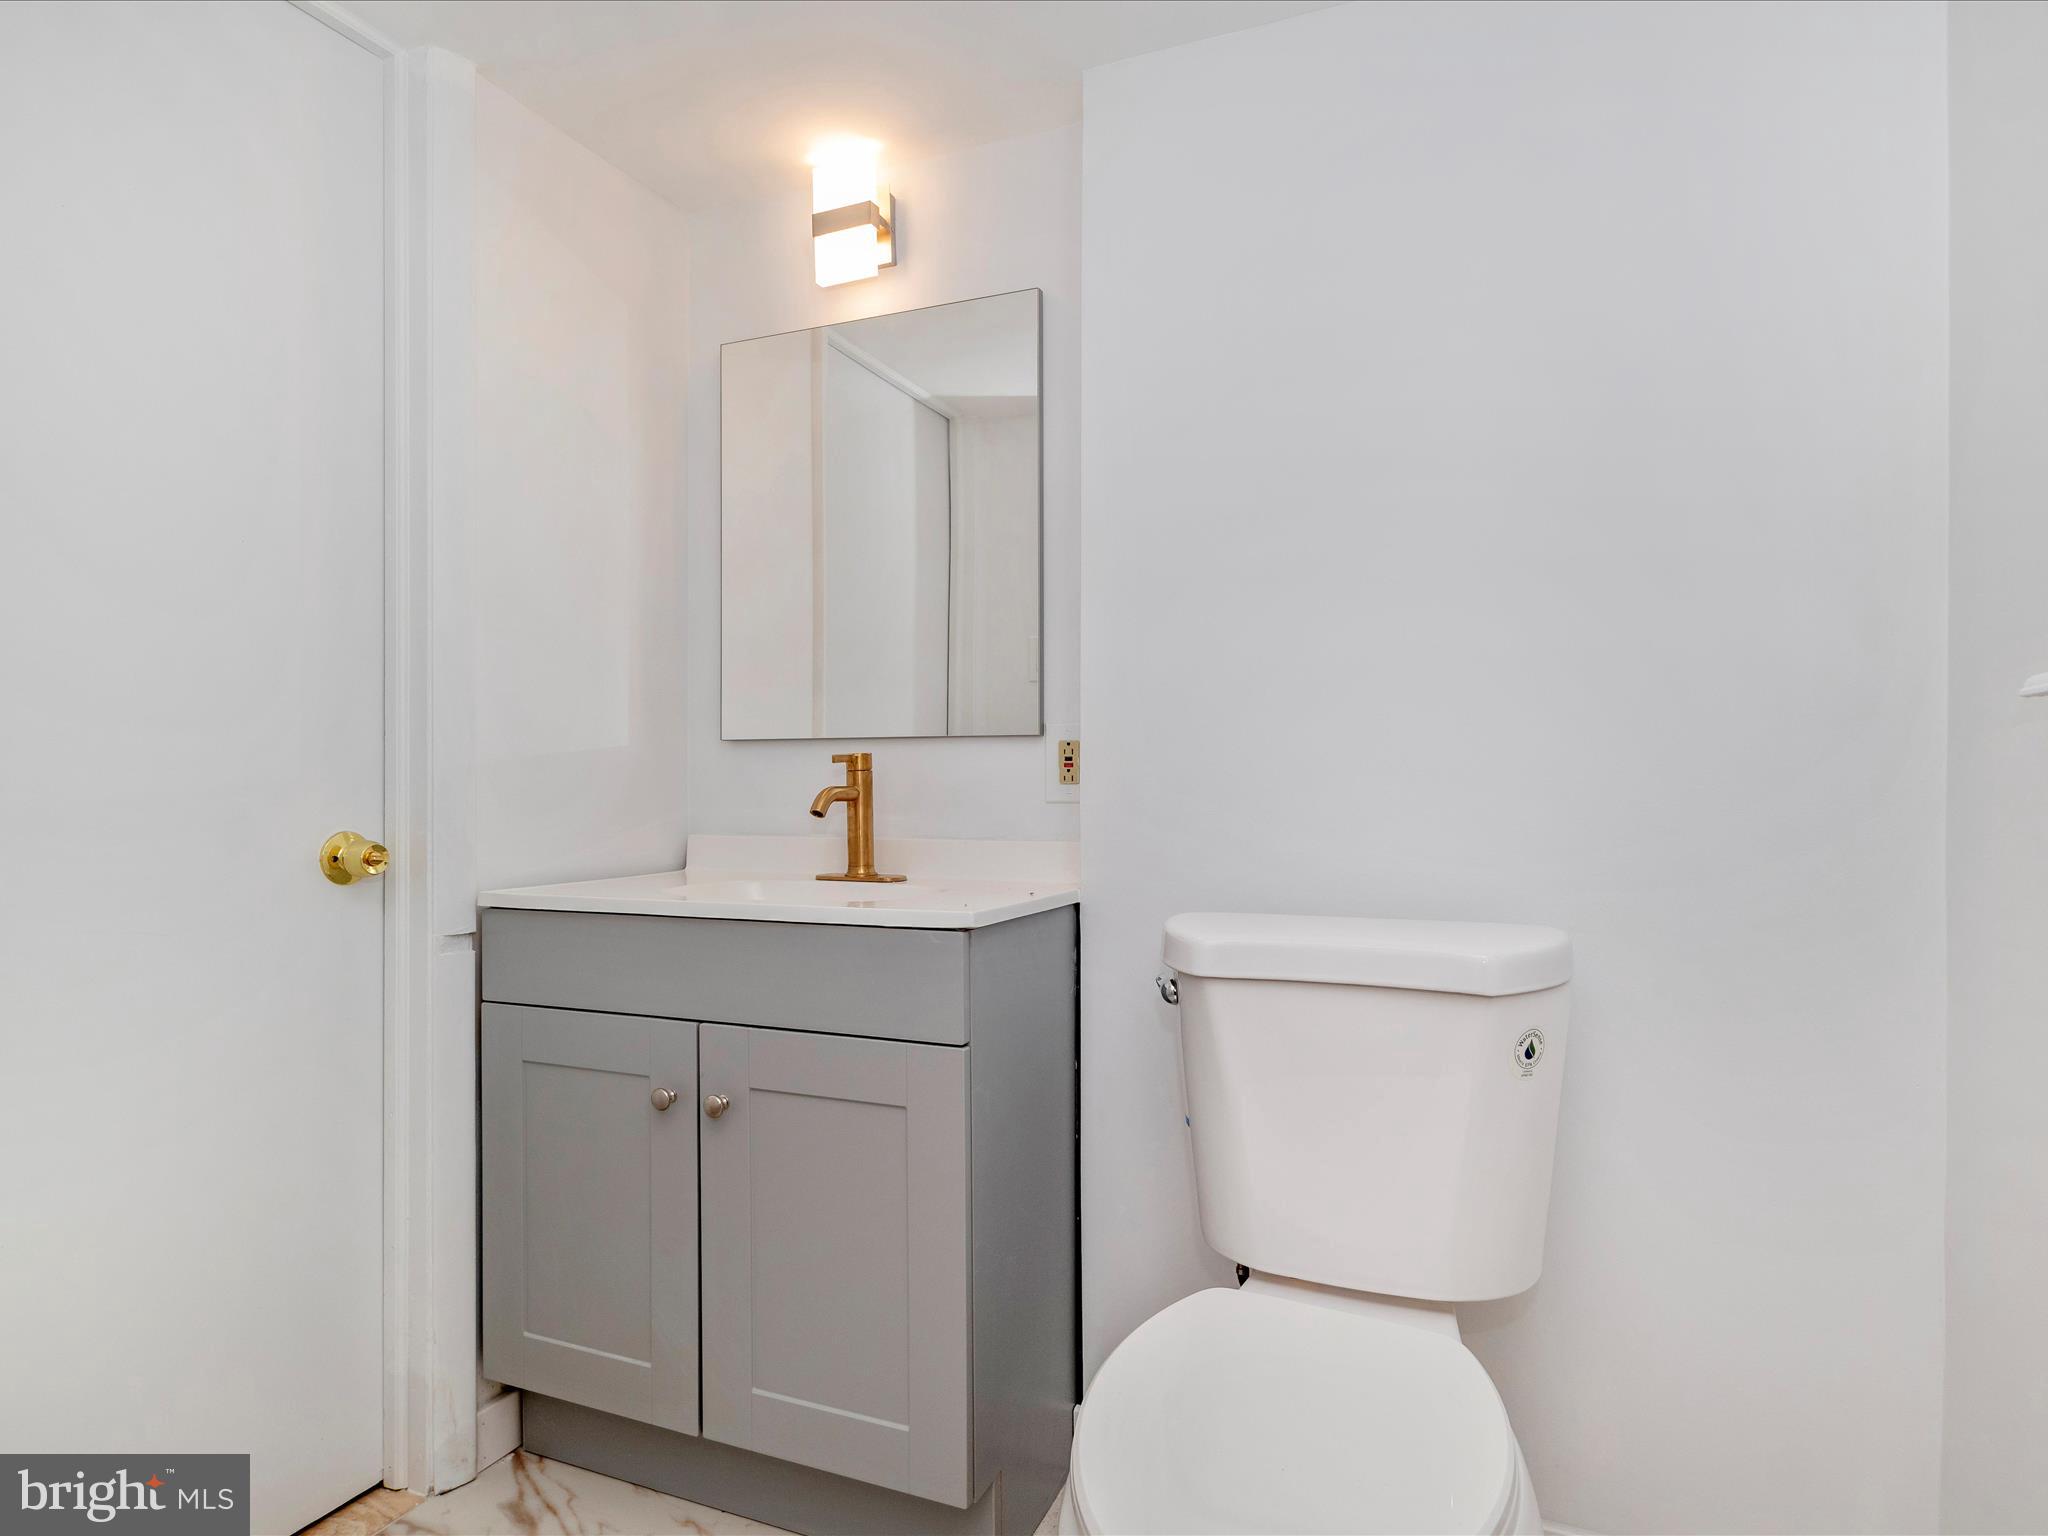
Bathroom with a gray vanity, brass faucet, and white toilet.
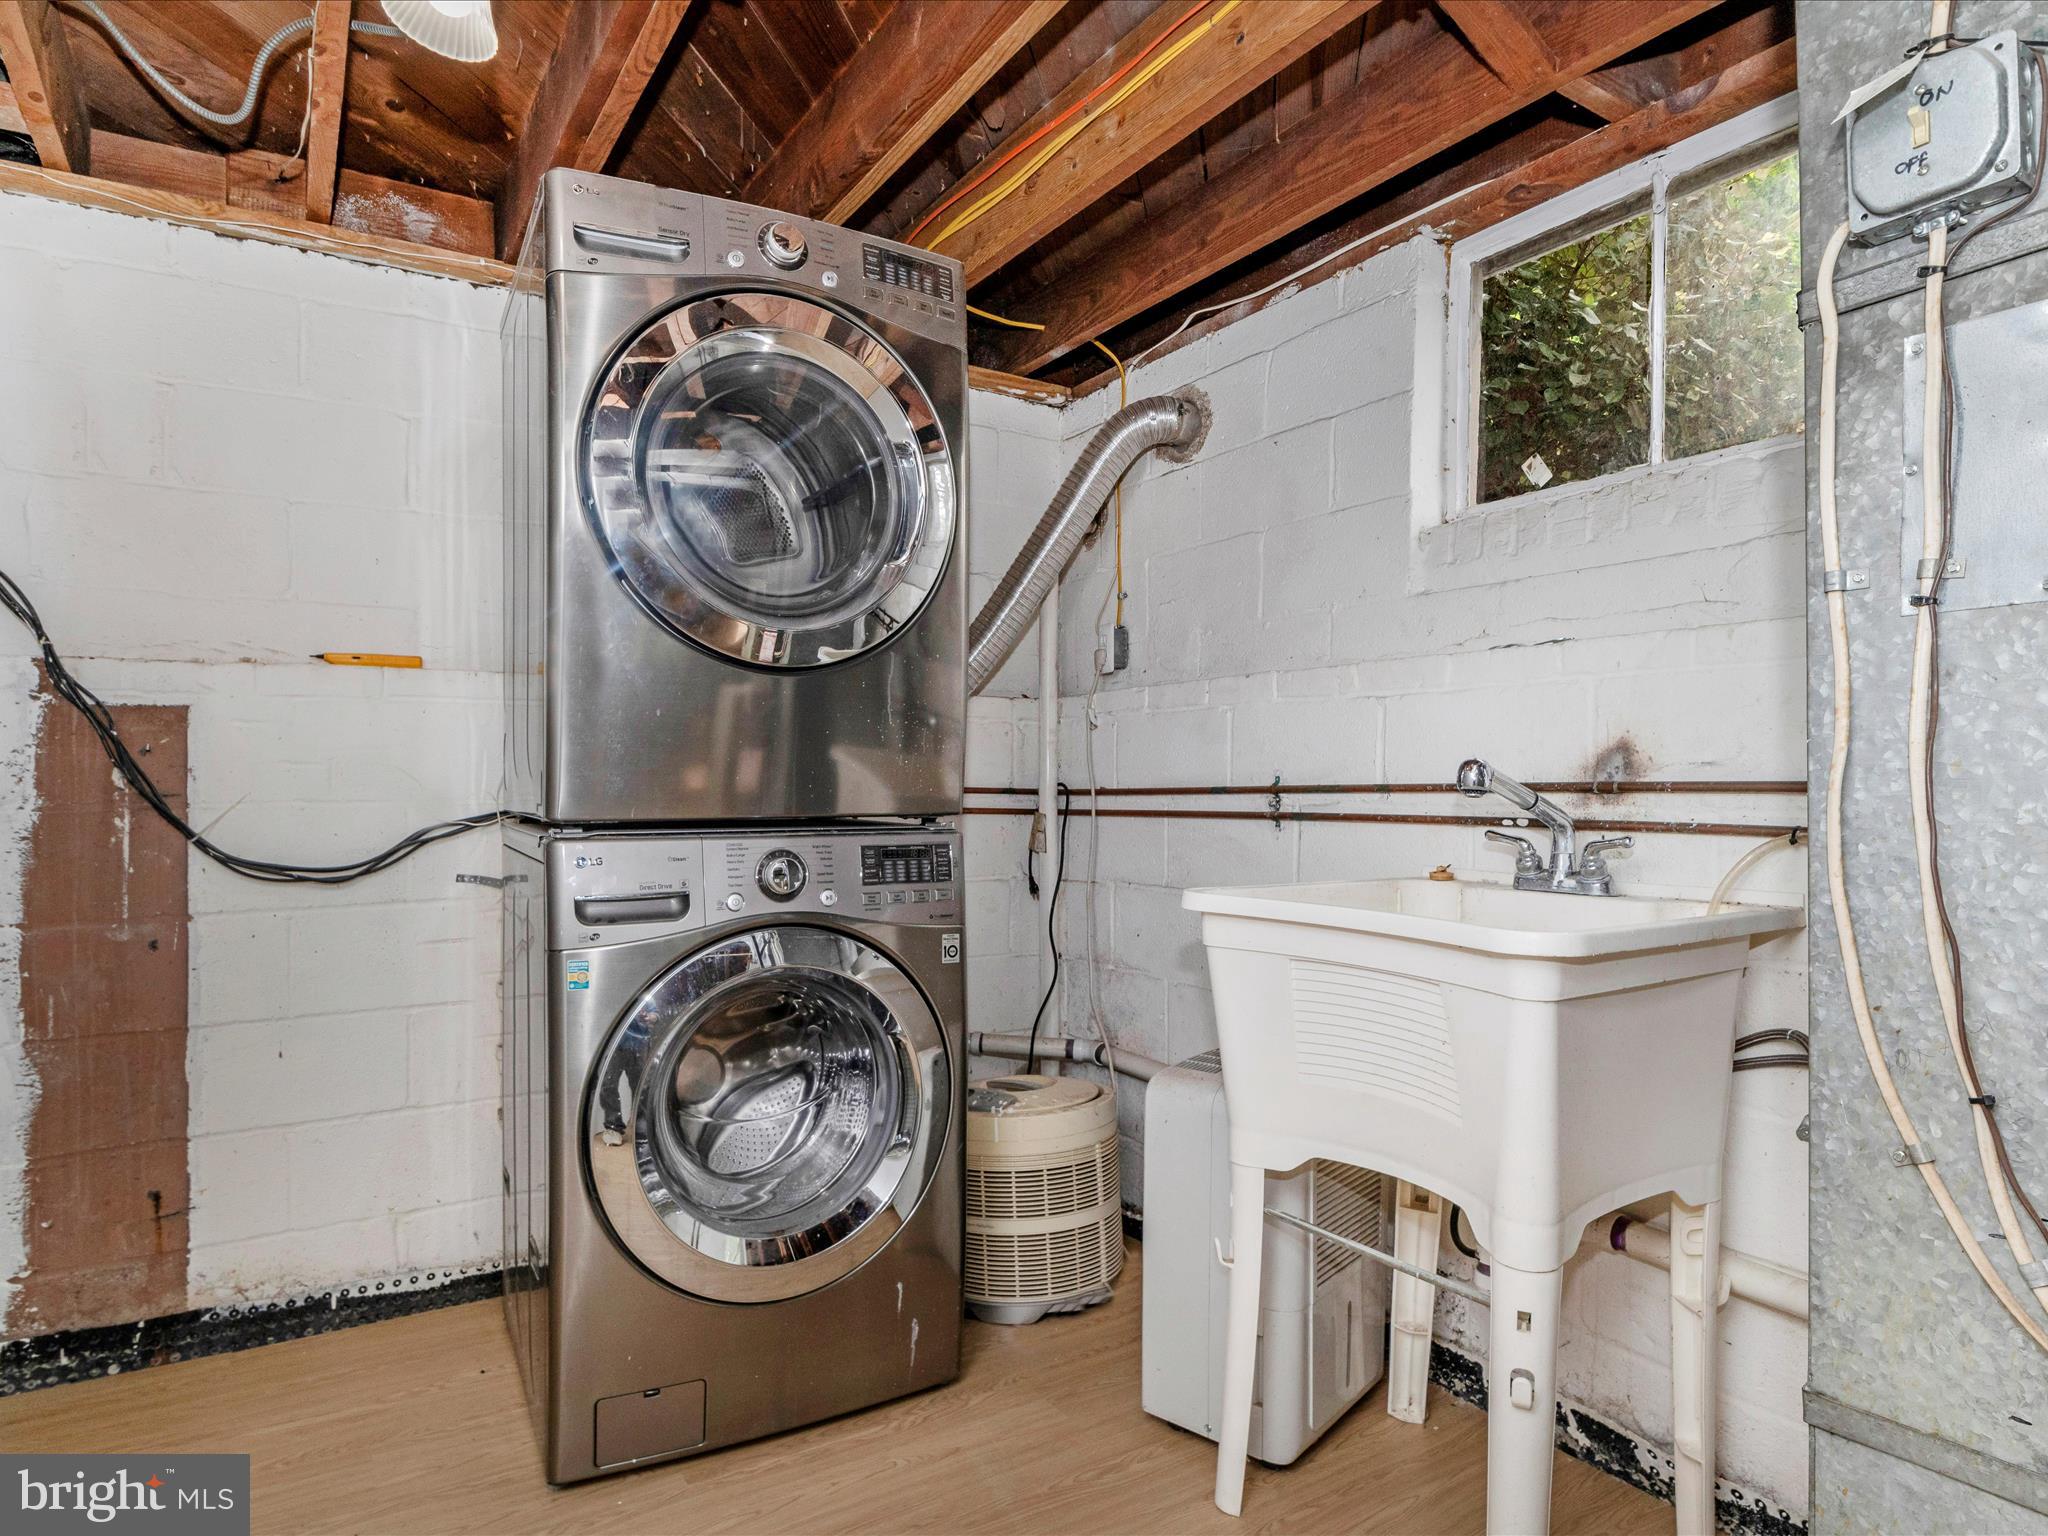
Basement laundry room with stacked washer and dryer beside a deep utility sink.
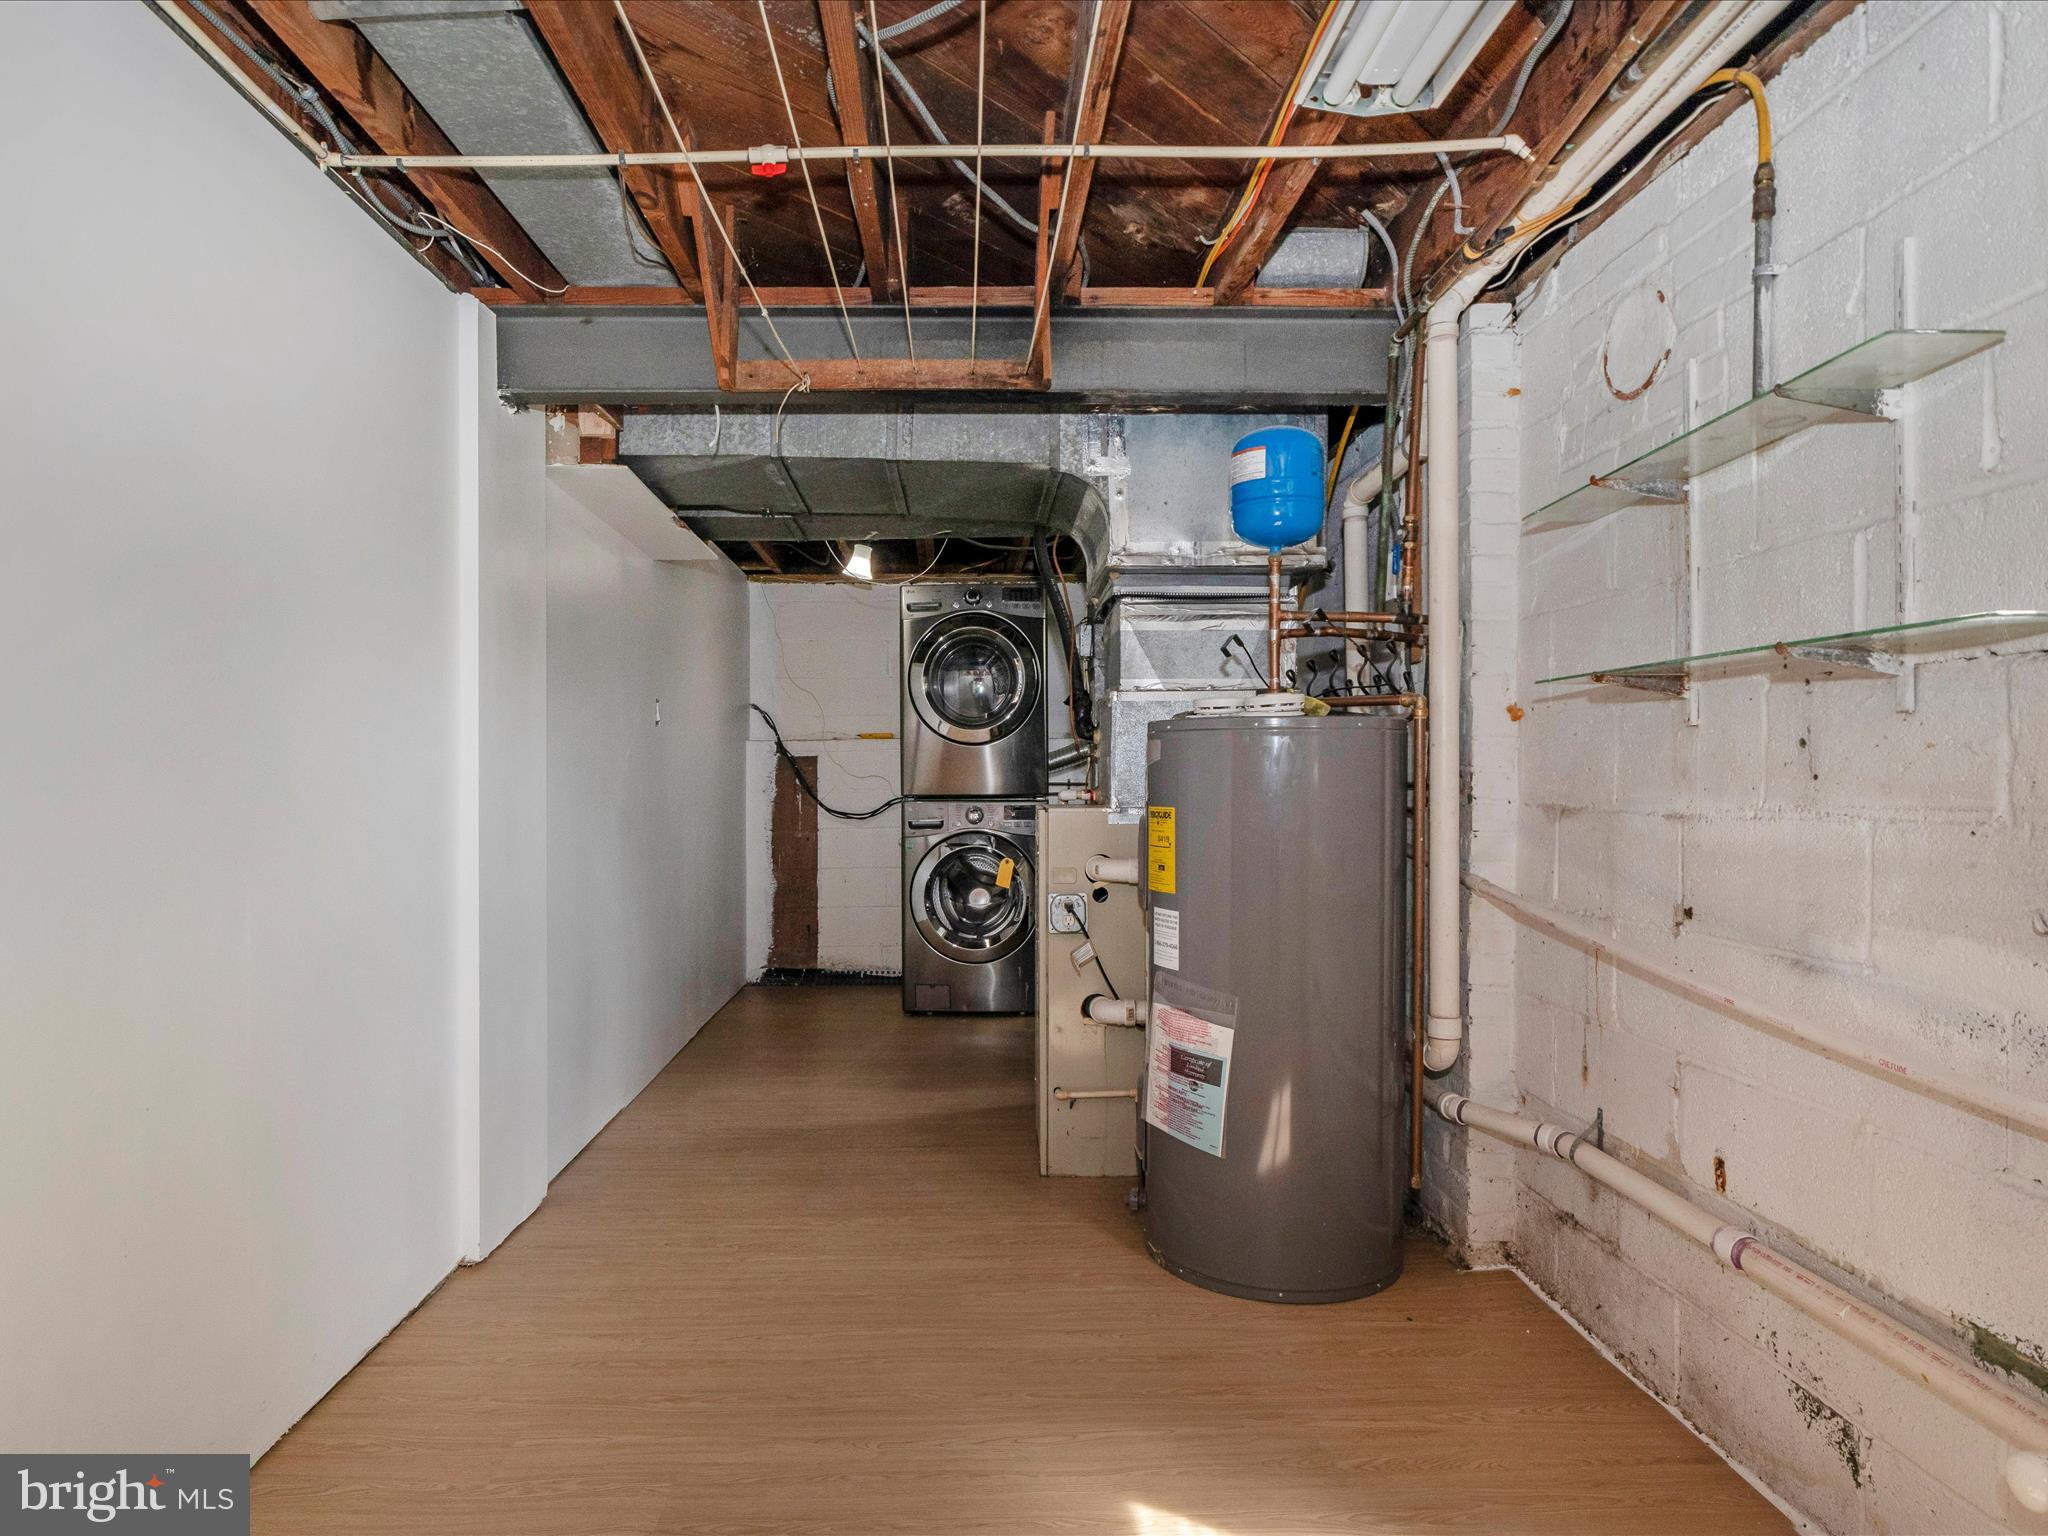
Basement laundry area with stacked washer and dryer, water heater, exposed ceiling joists, and glass shelves.
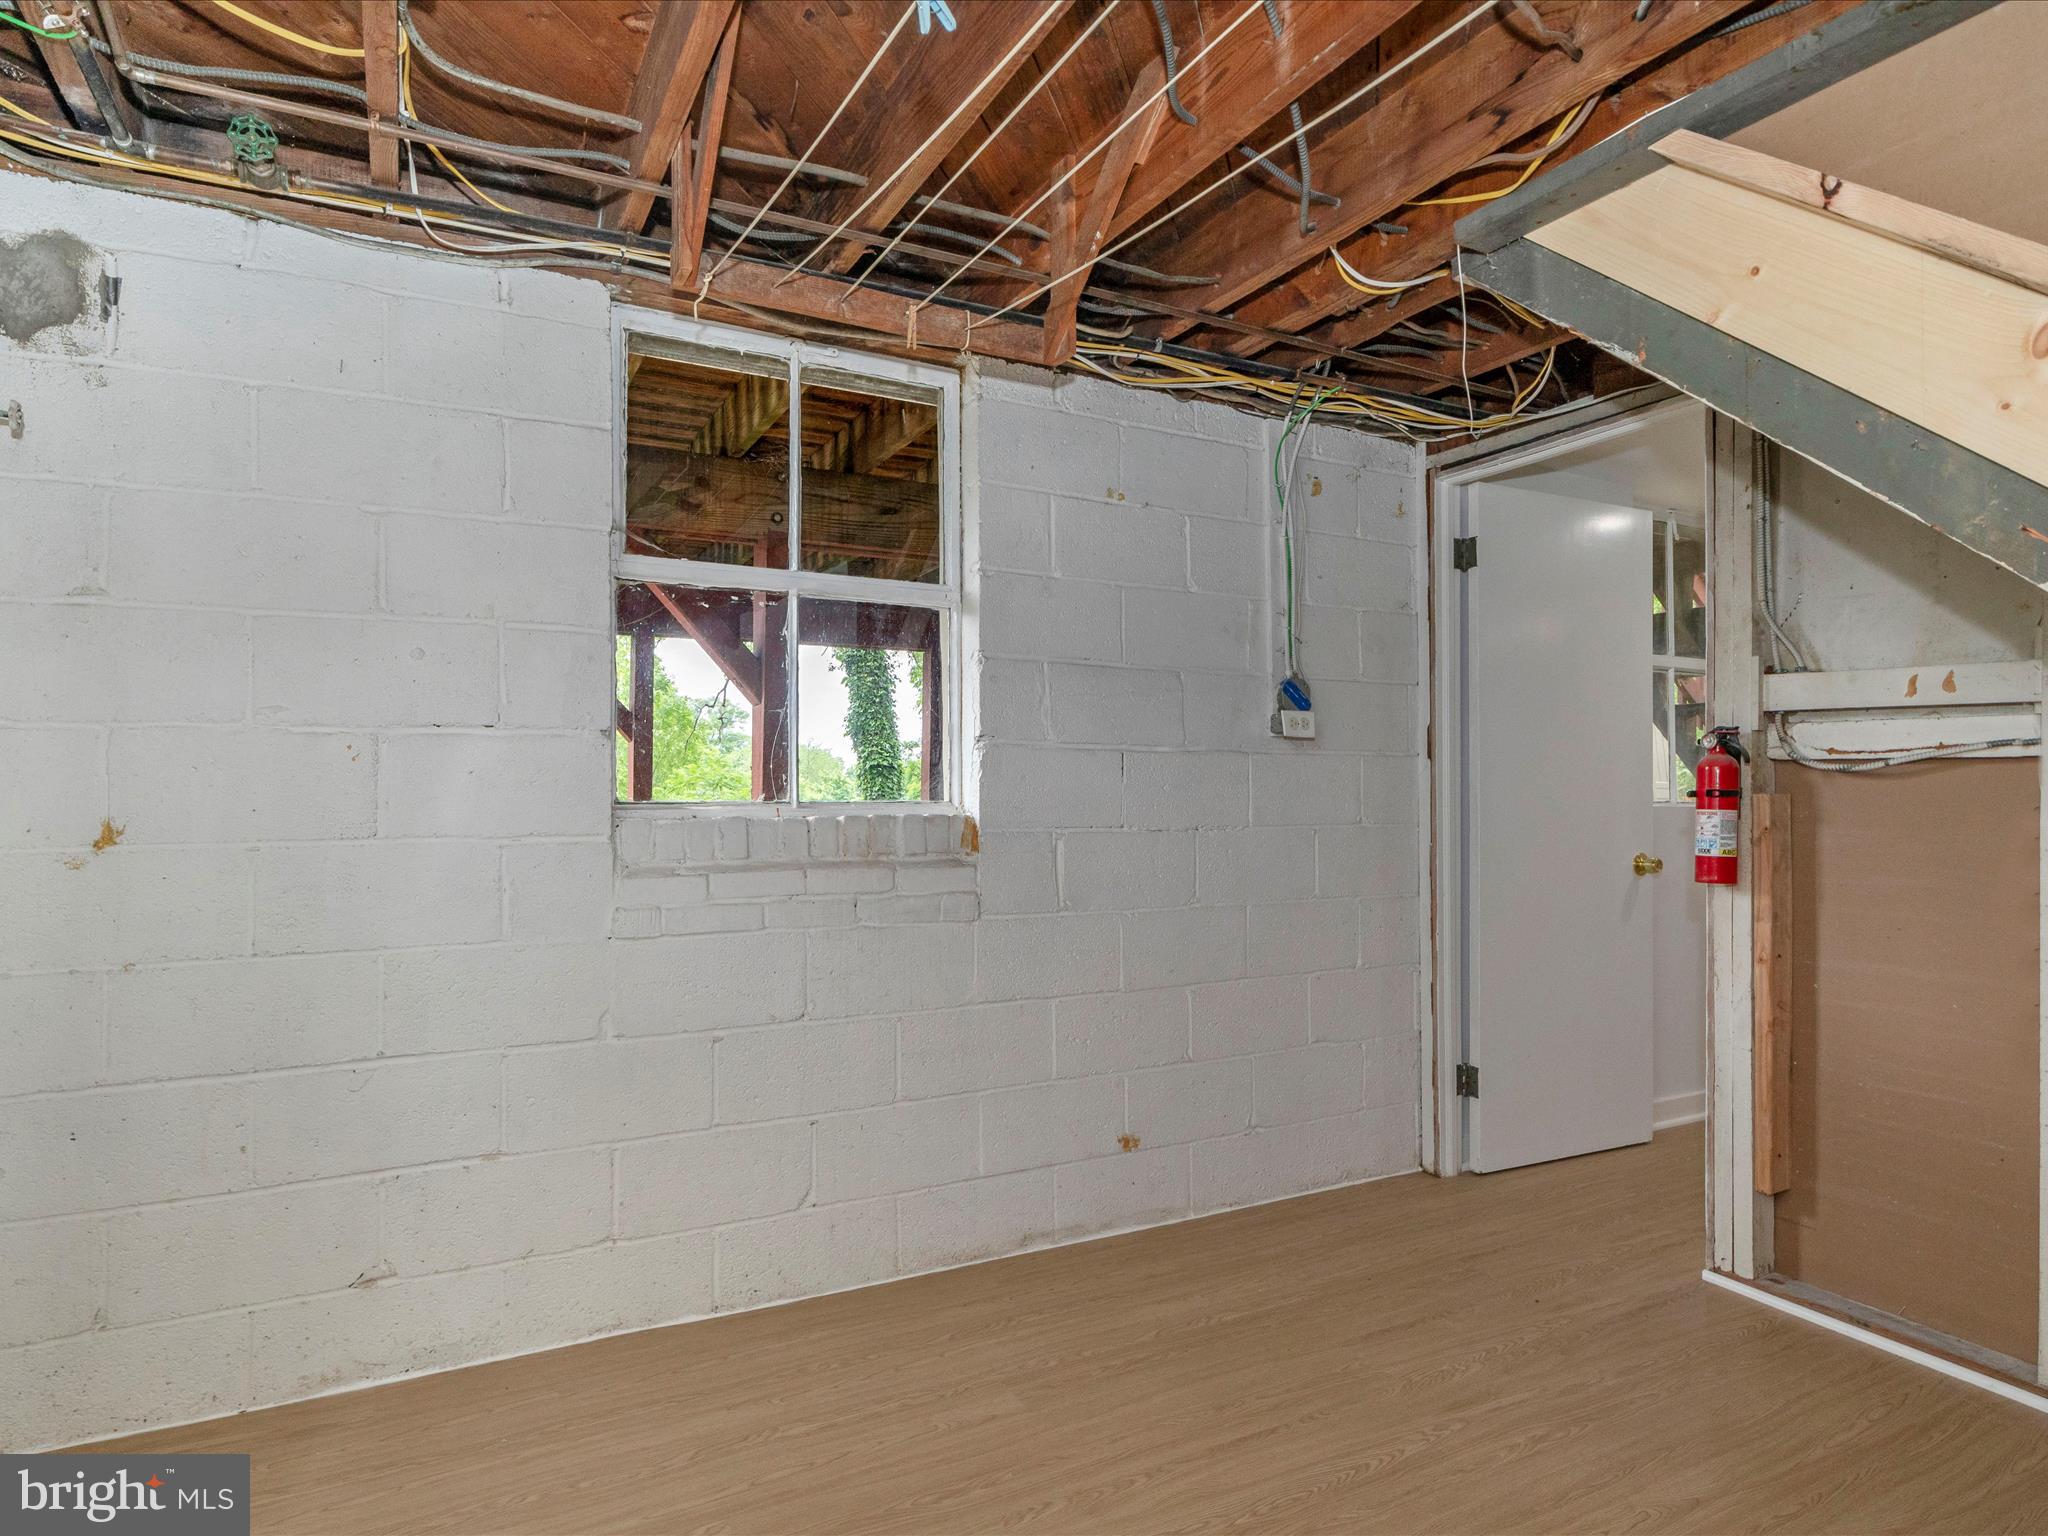
Basement room with exposed ceiling joists, white block walls, and a small window.
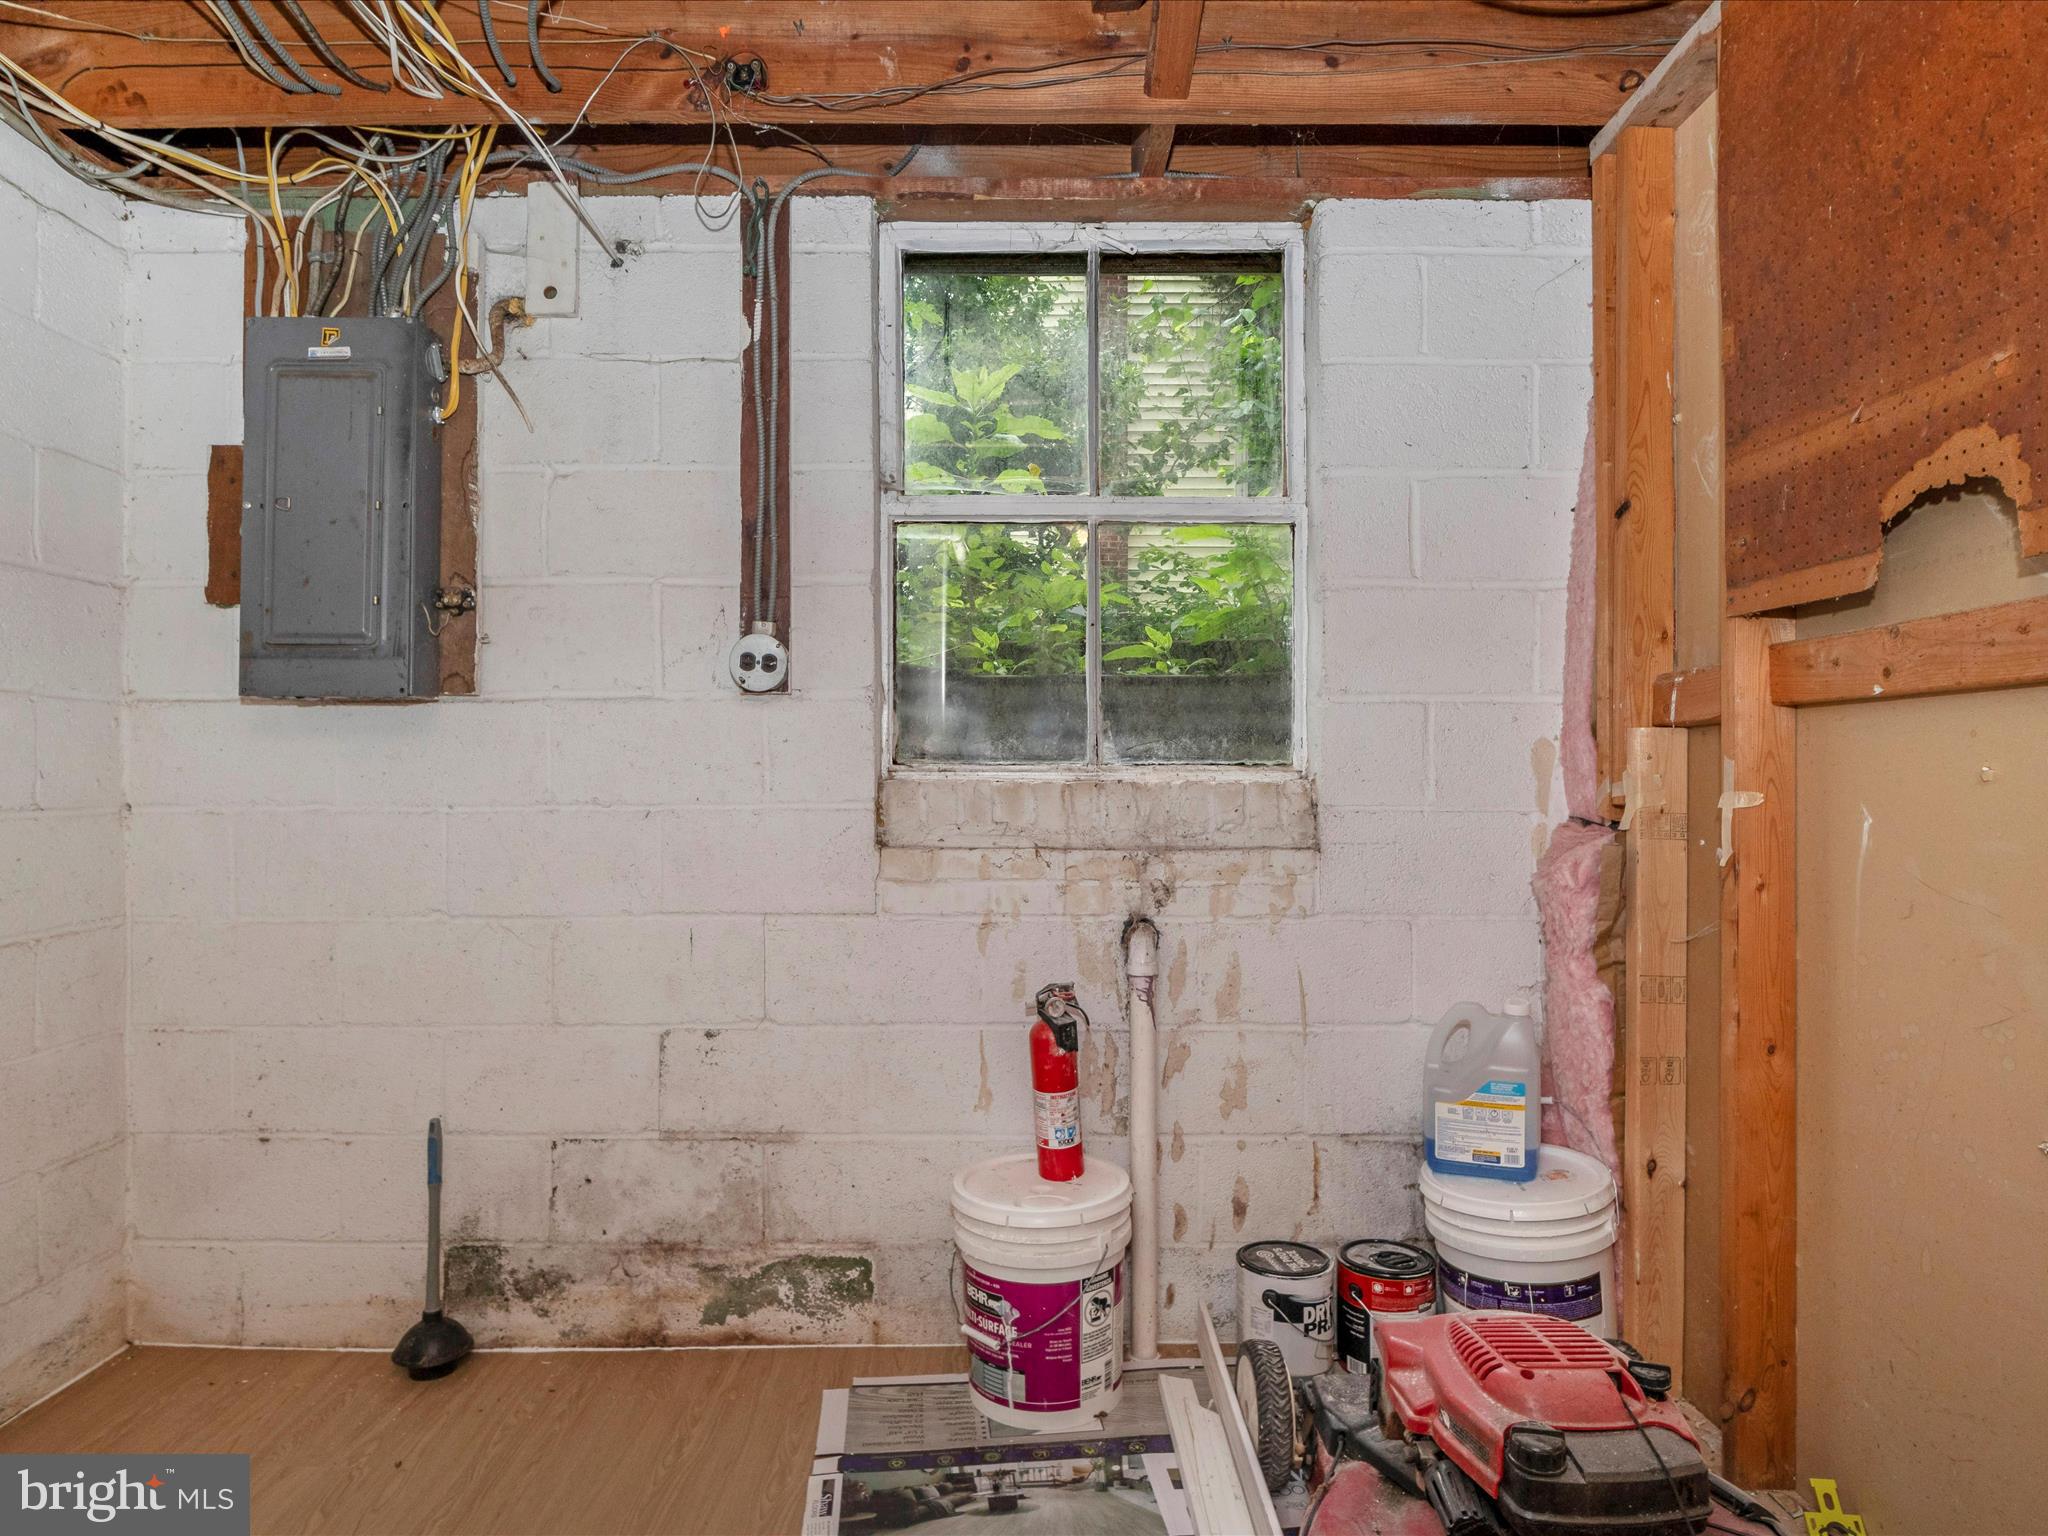
Unfinished basement utility area with exposed wiring, a breaker panel, and a small window.
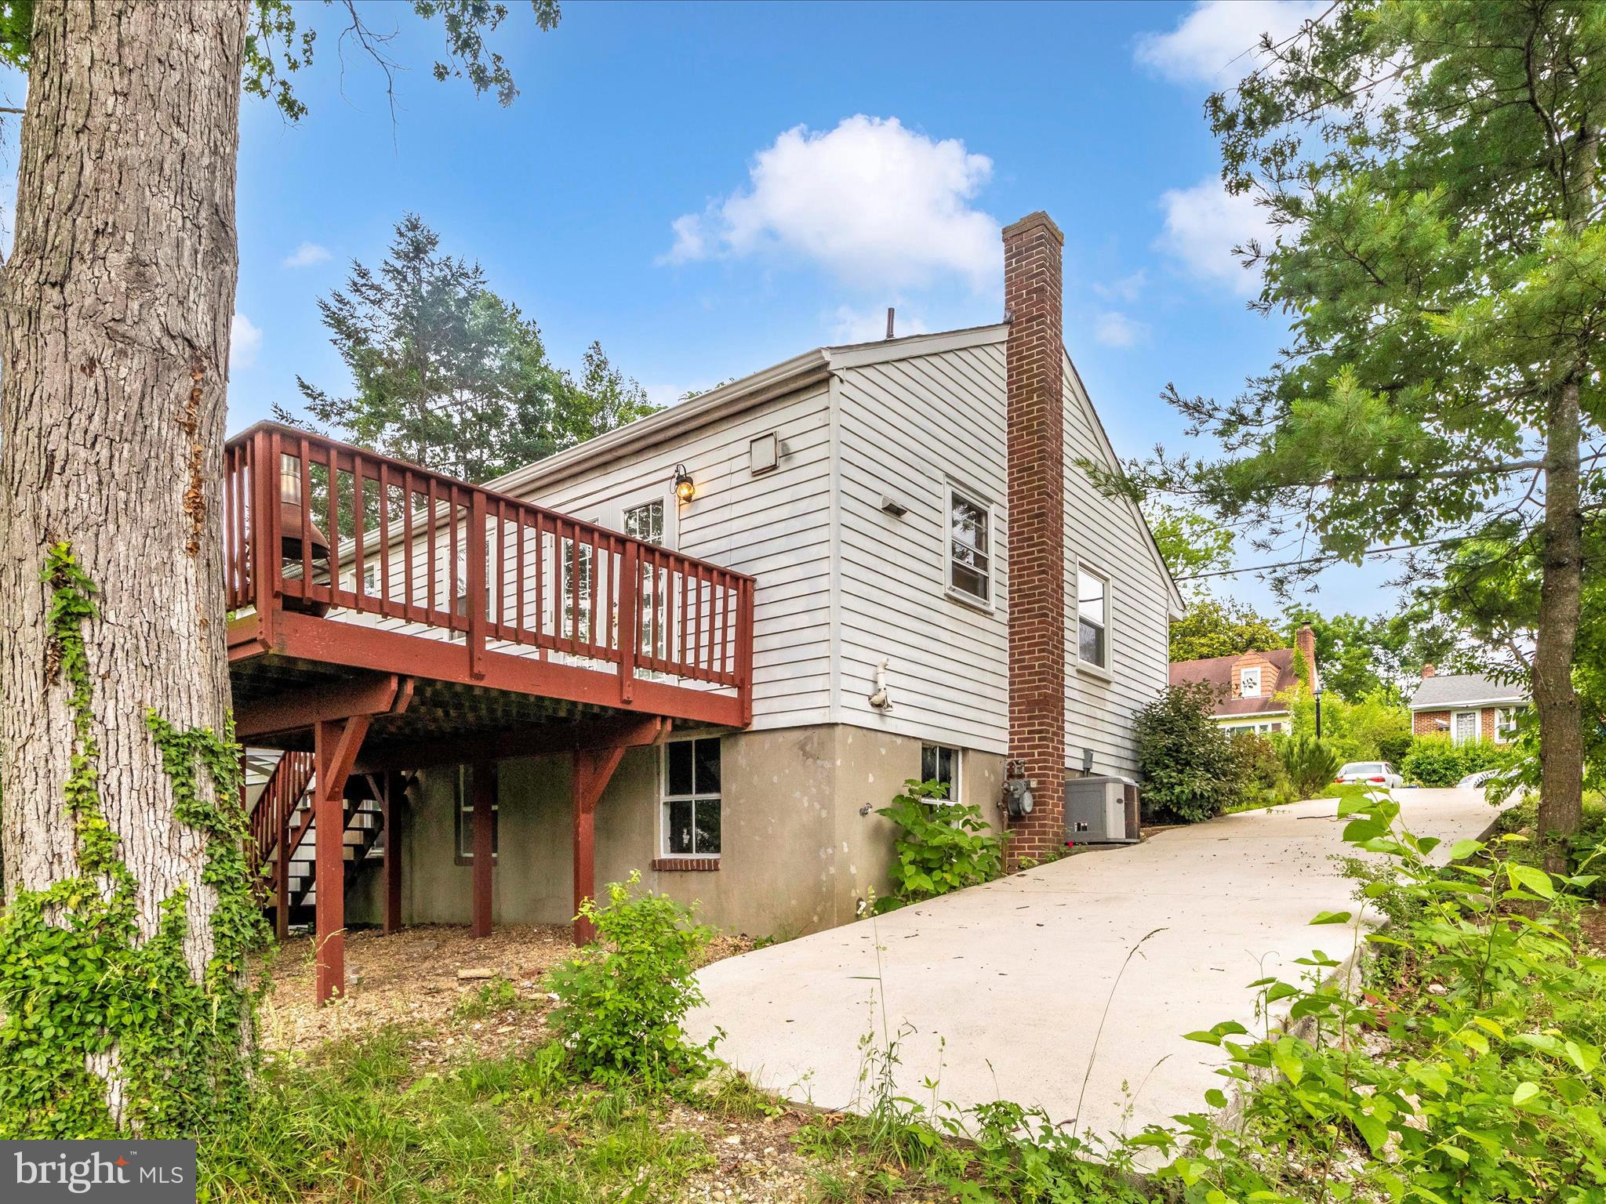
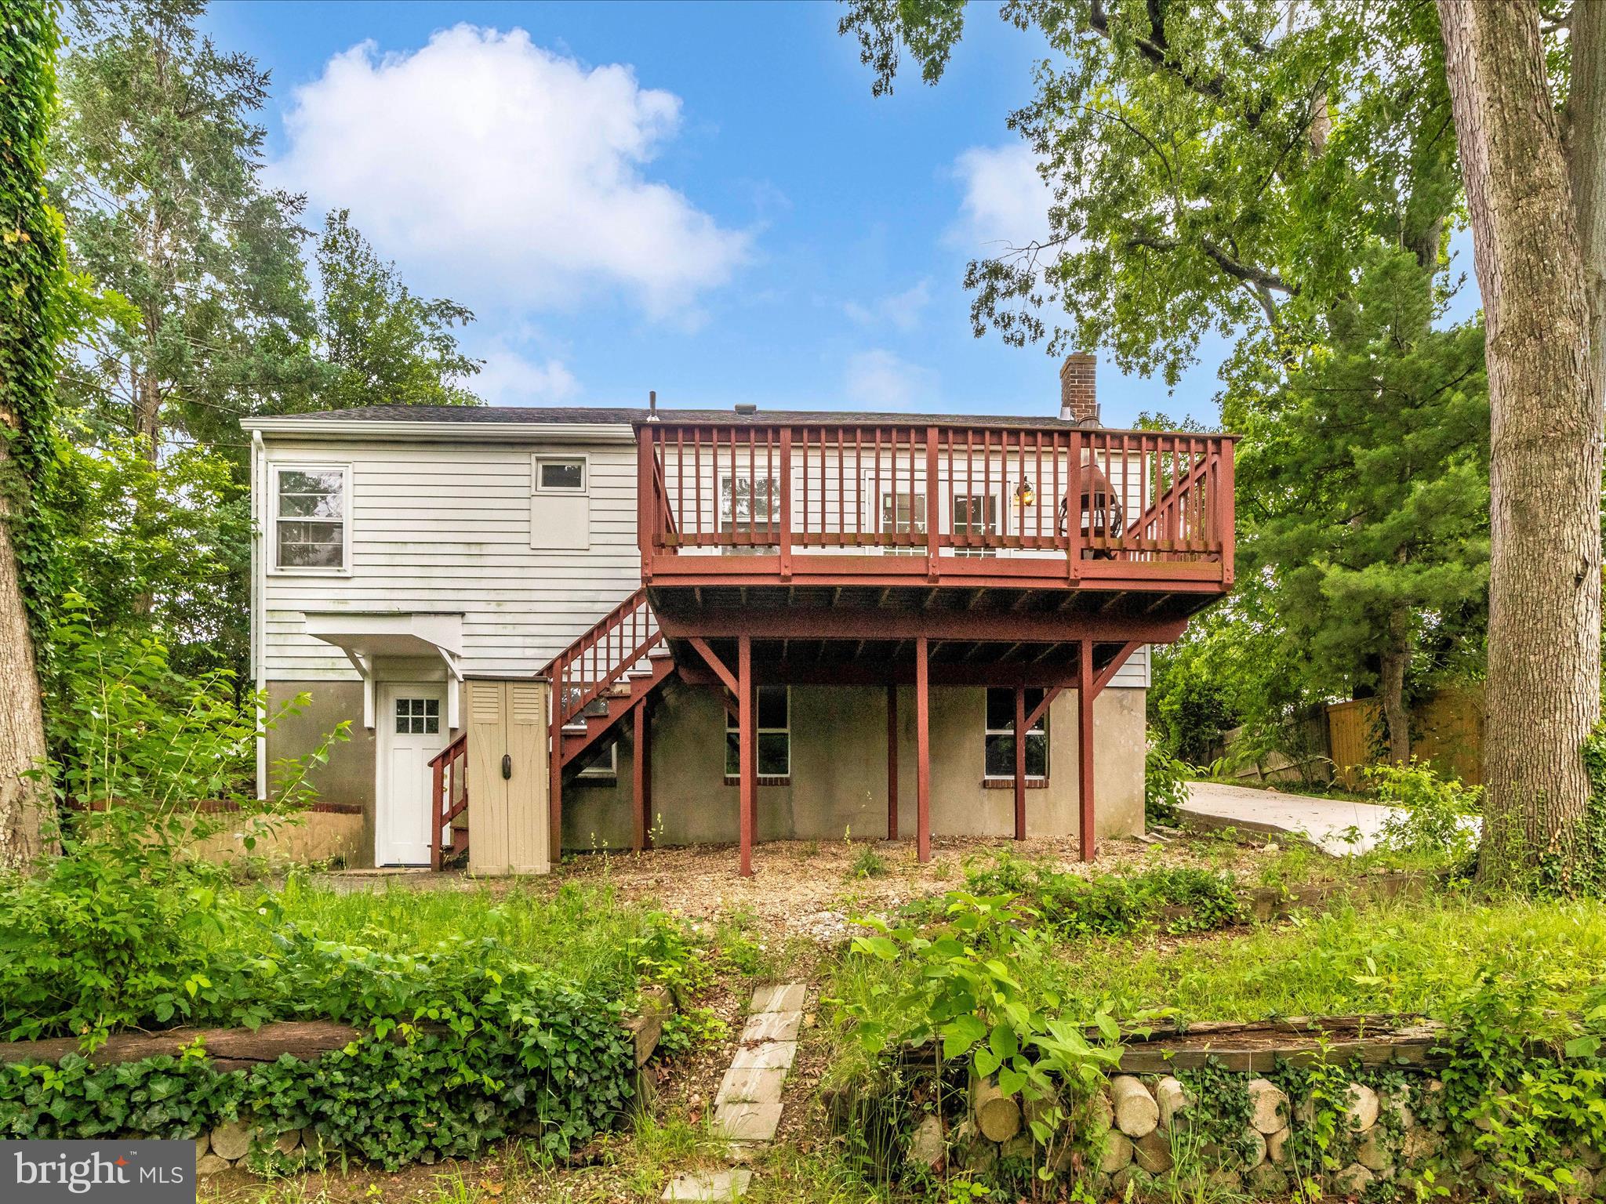
House with a red elevated deck and brick chimney beside a broad concrete driveway.
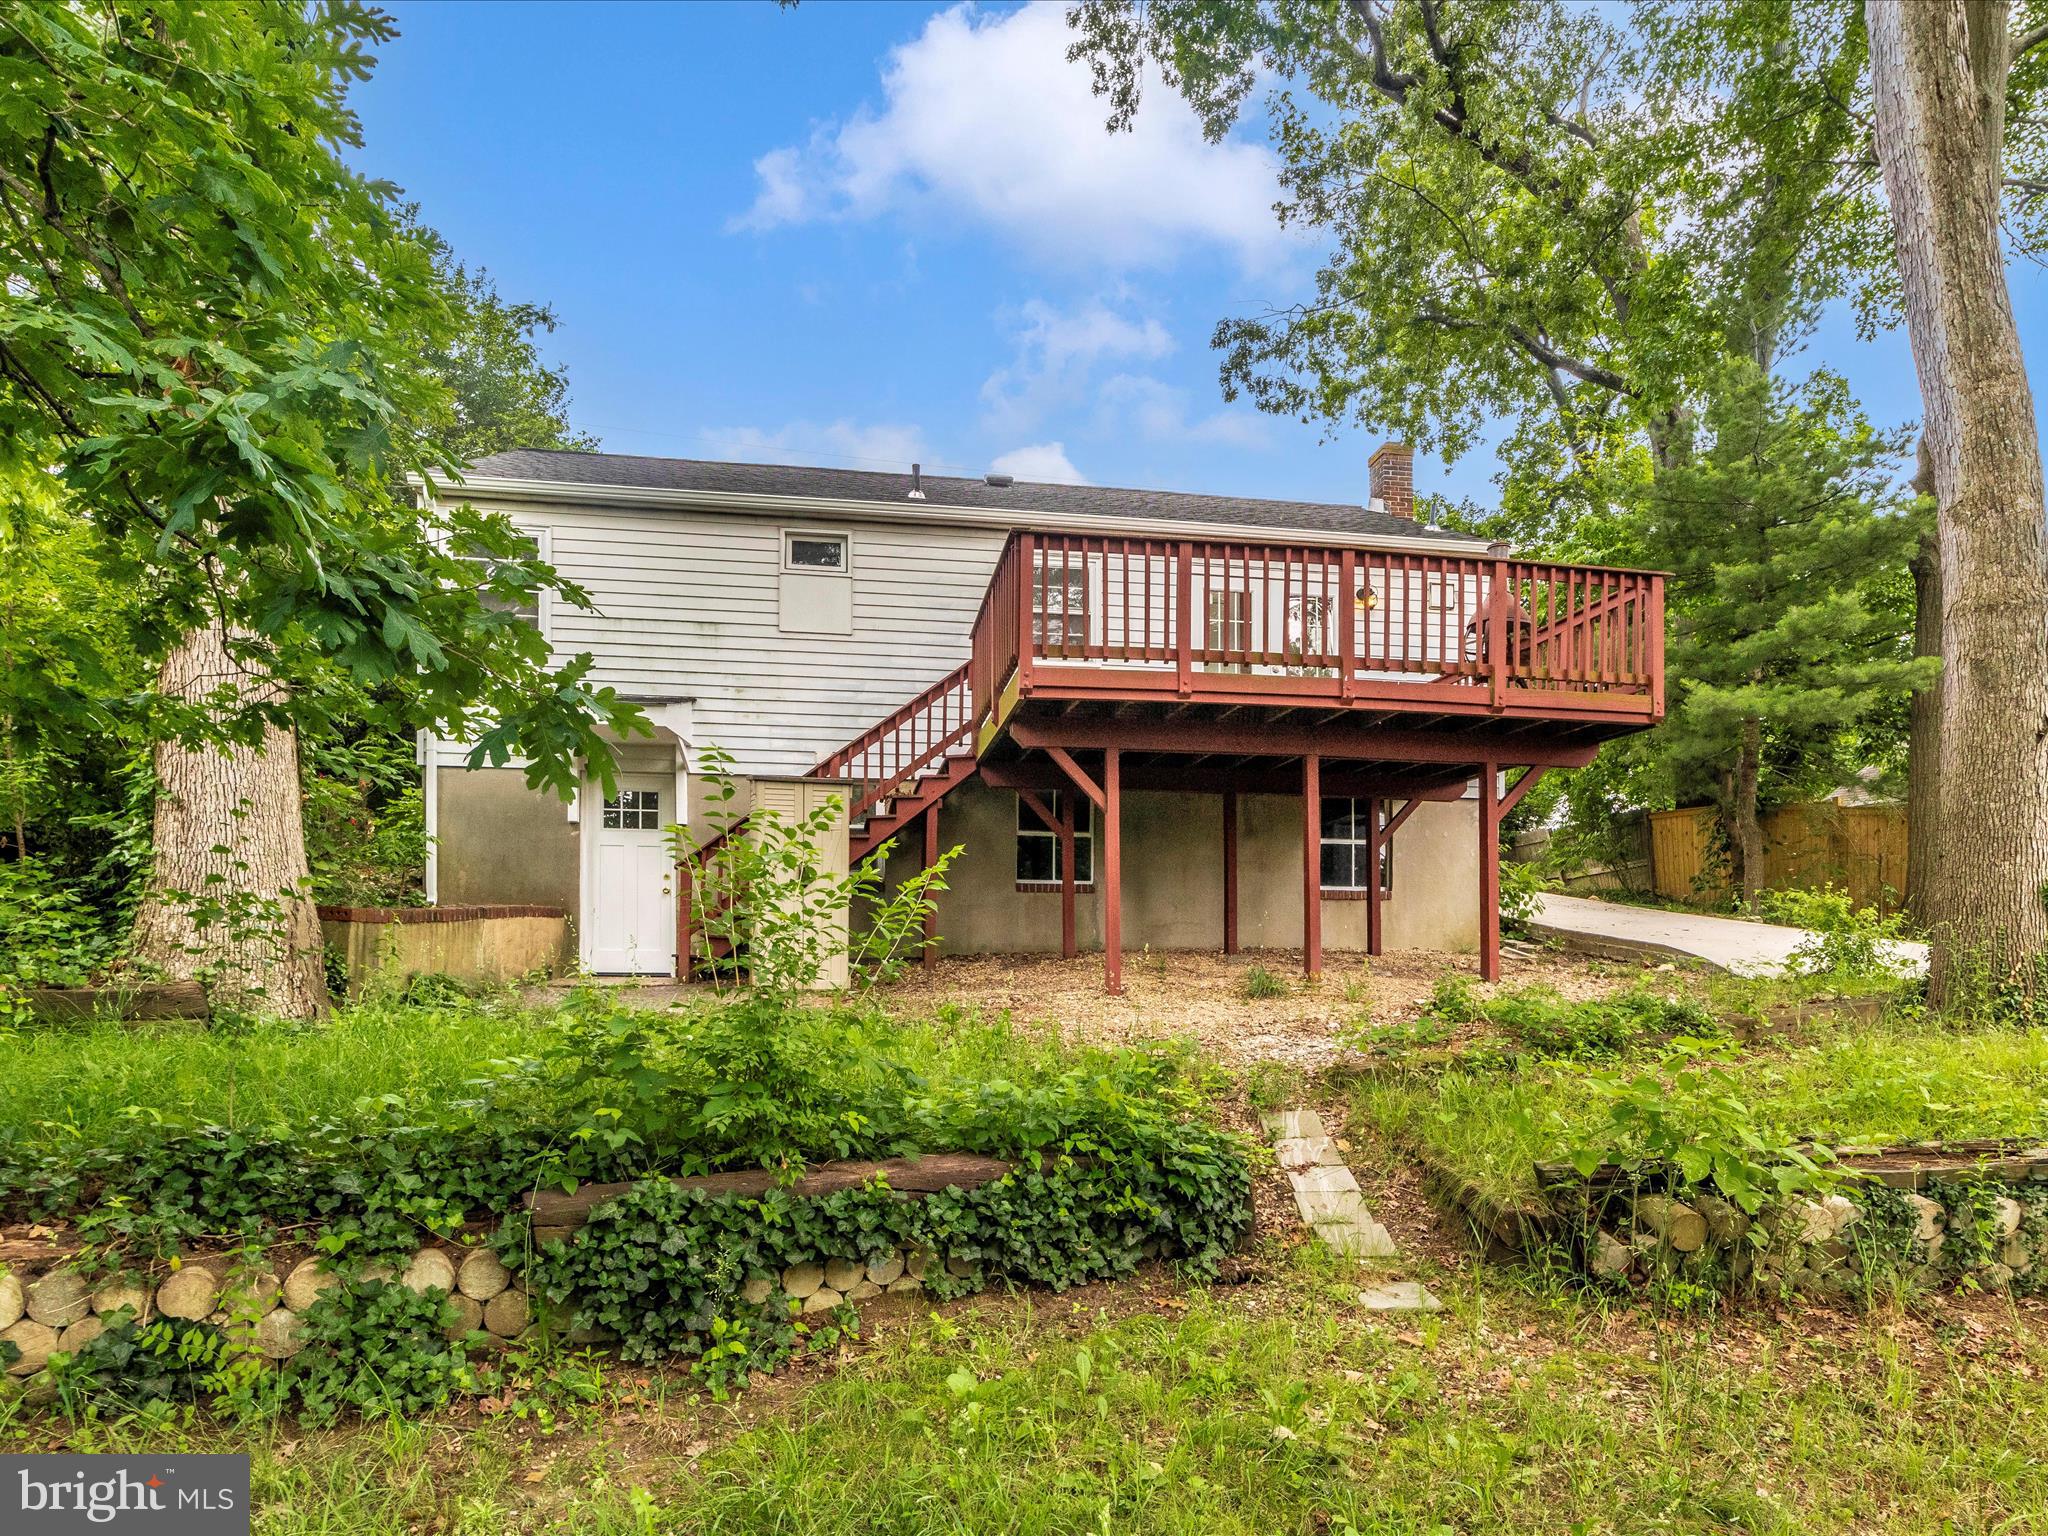
Rear of a two-story home with a raised wooden deck and leafy backyard.
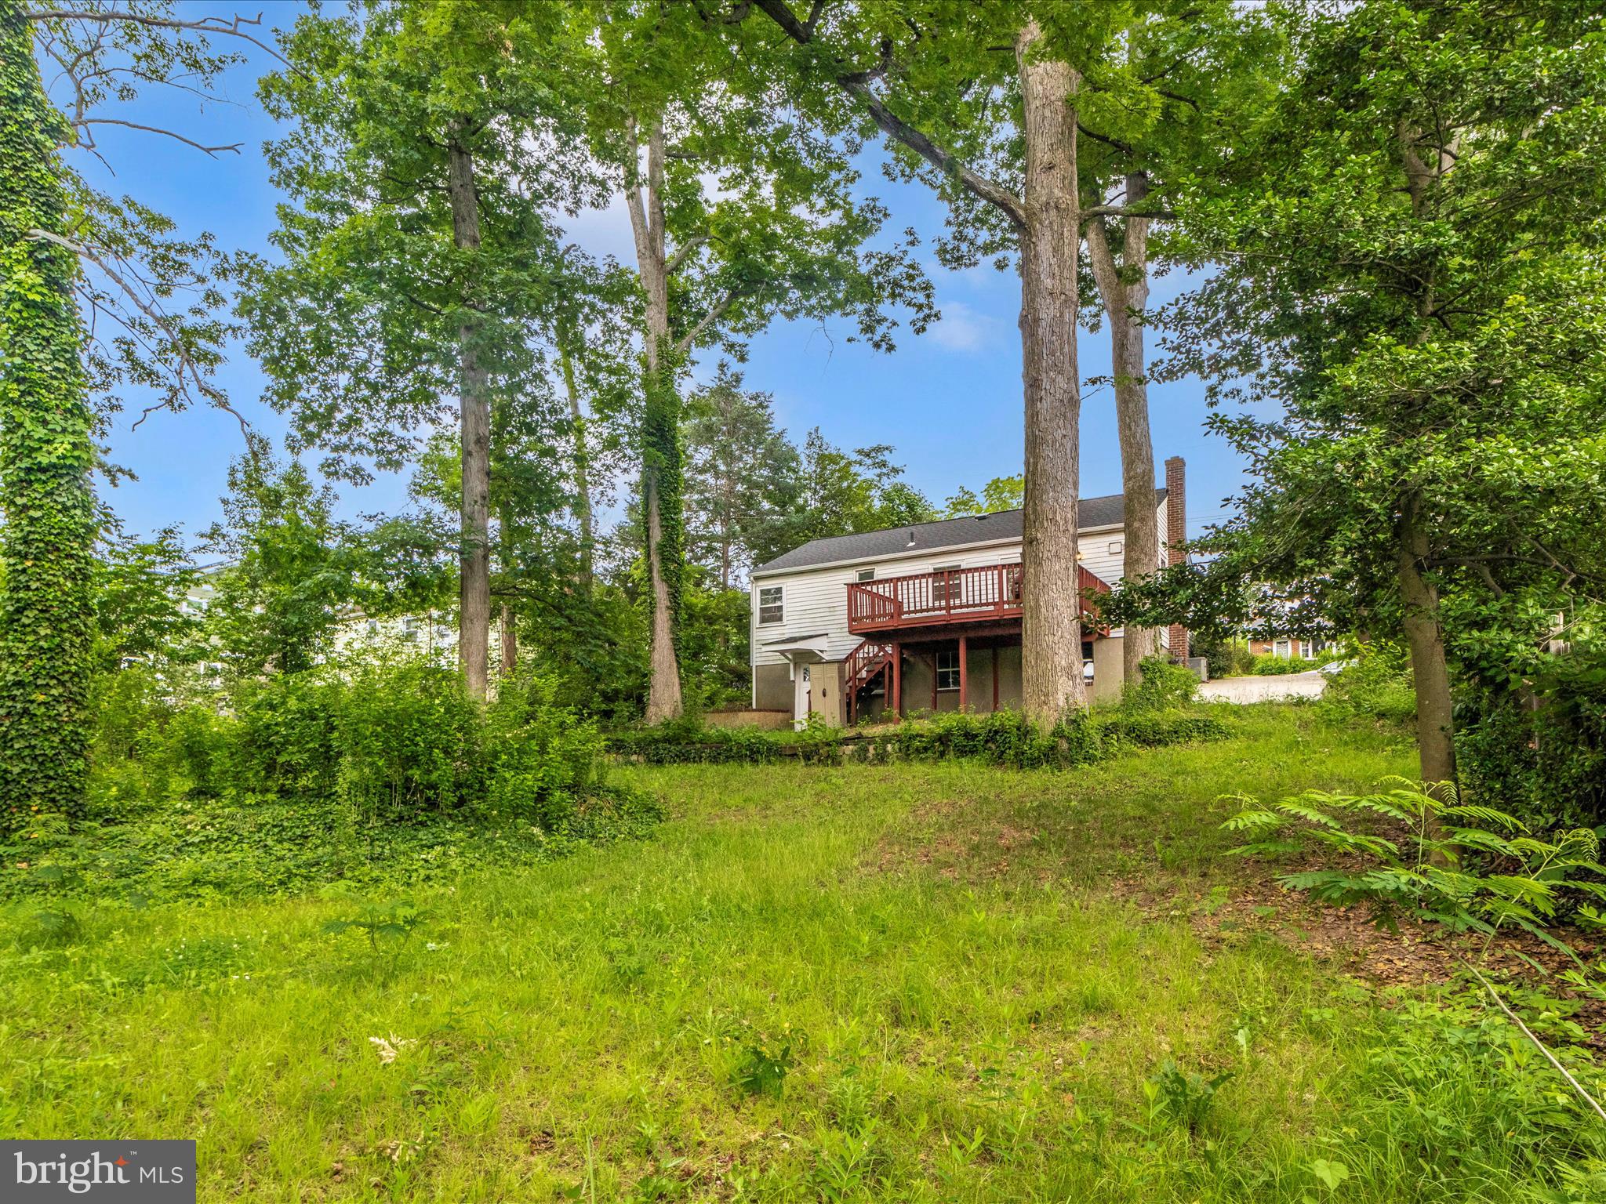
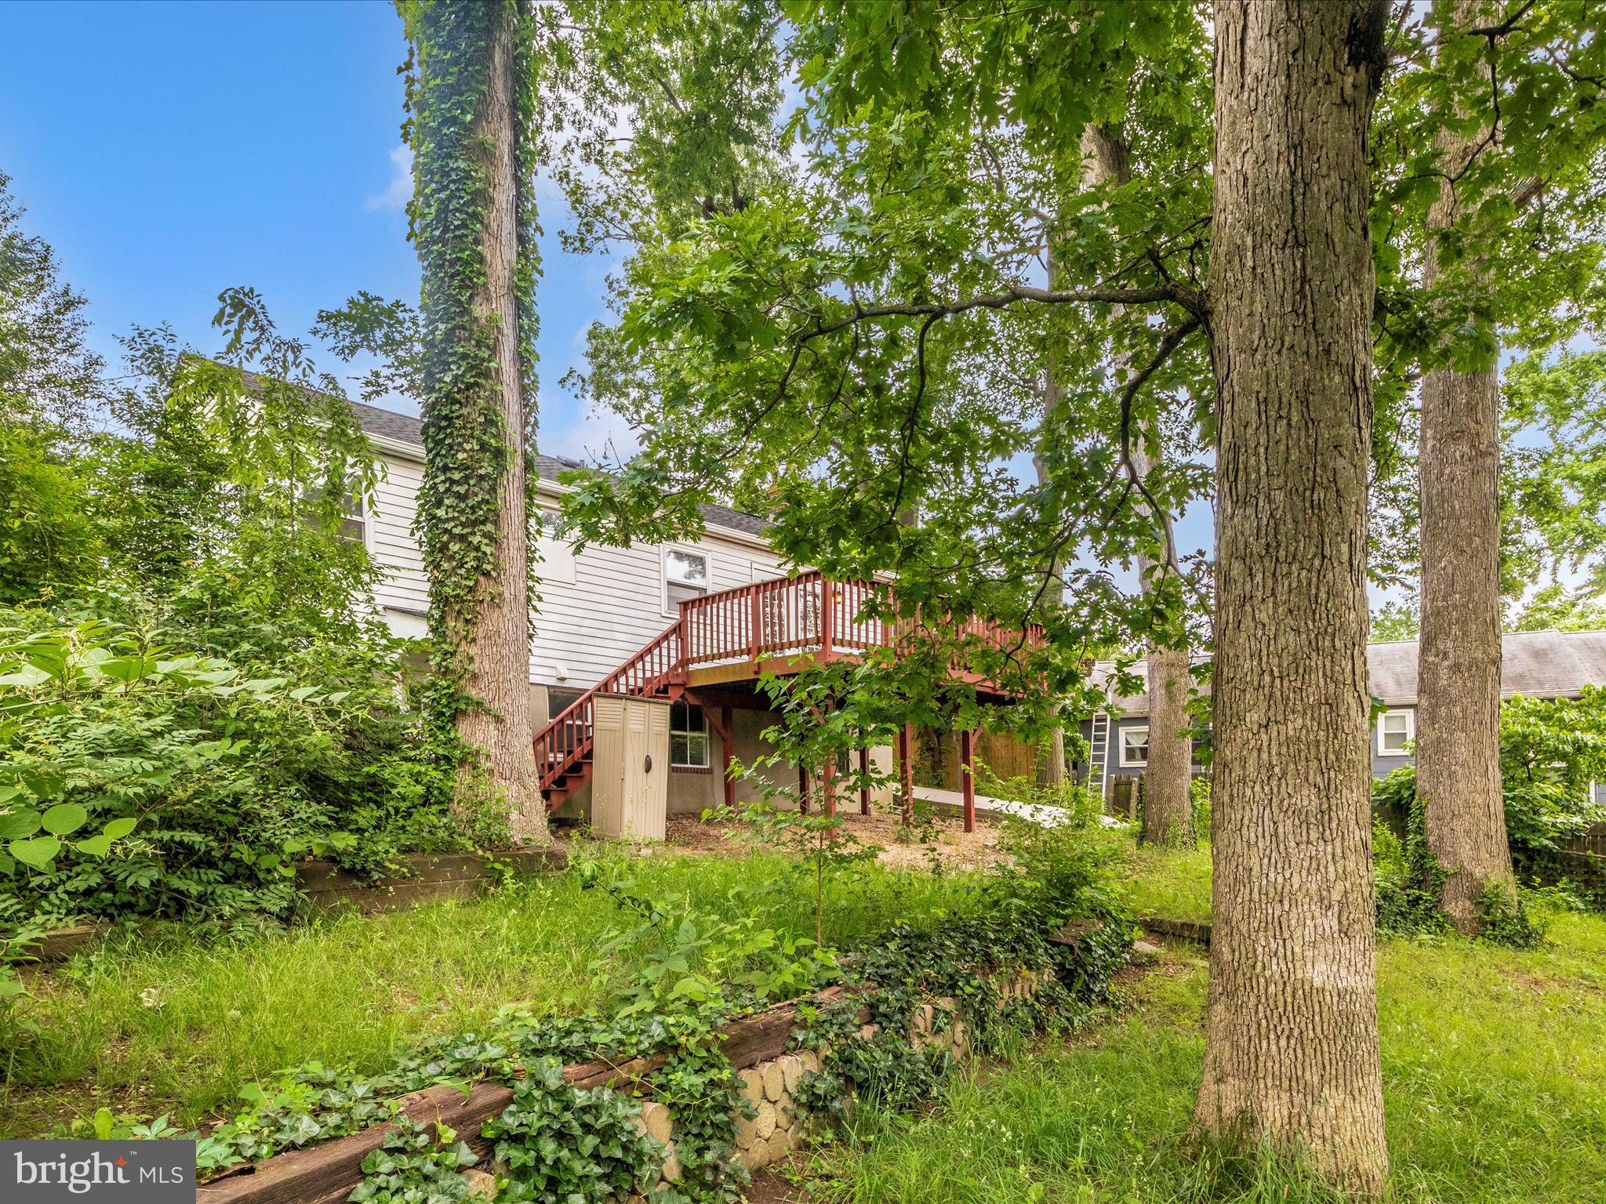
House rear with raised deck and stairs, surrounded by mature trees and a sloping grassy yard.
Rear of a light-sided house with an elevated wooden deck, stairs, and a leafy backyard.
Rear of the home with a raised deck, mature trees, and a small stream in the yard.
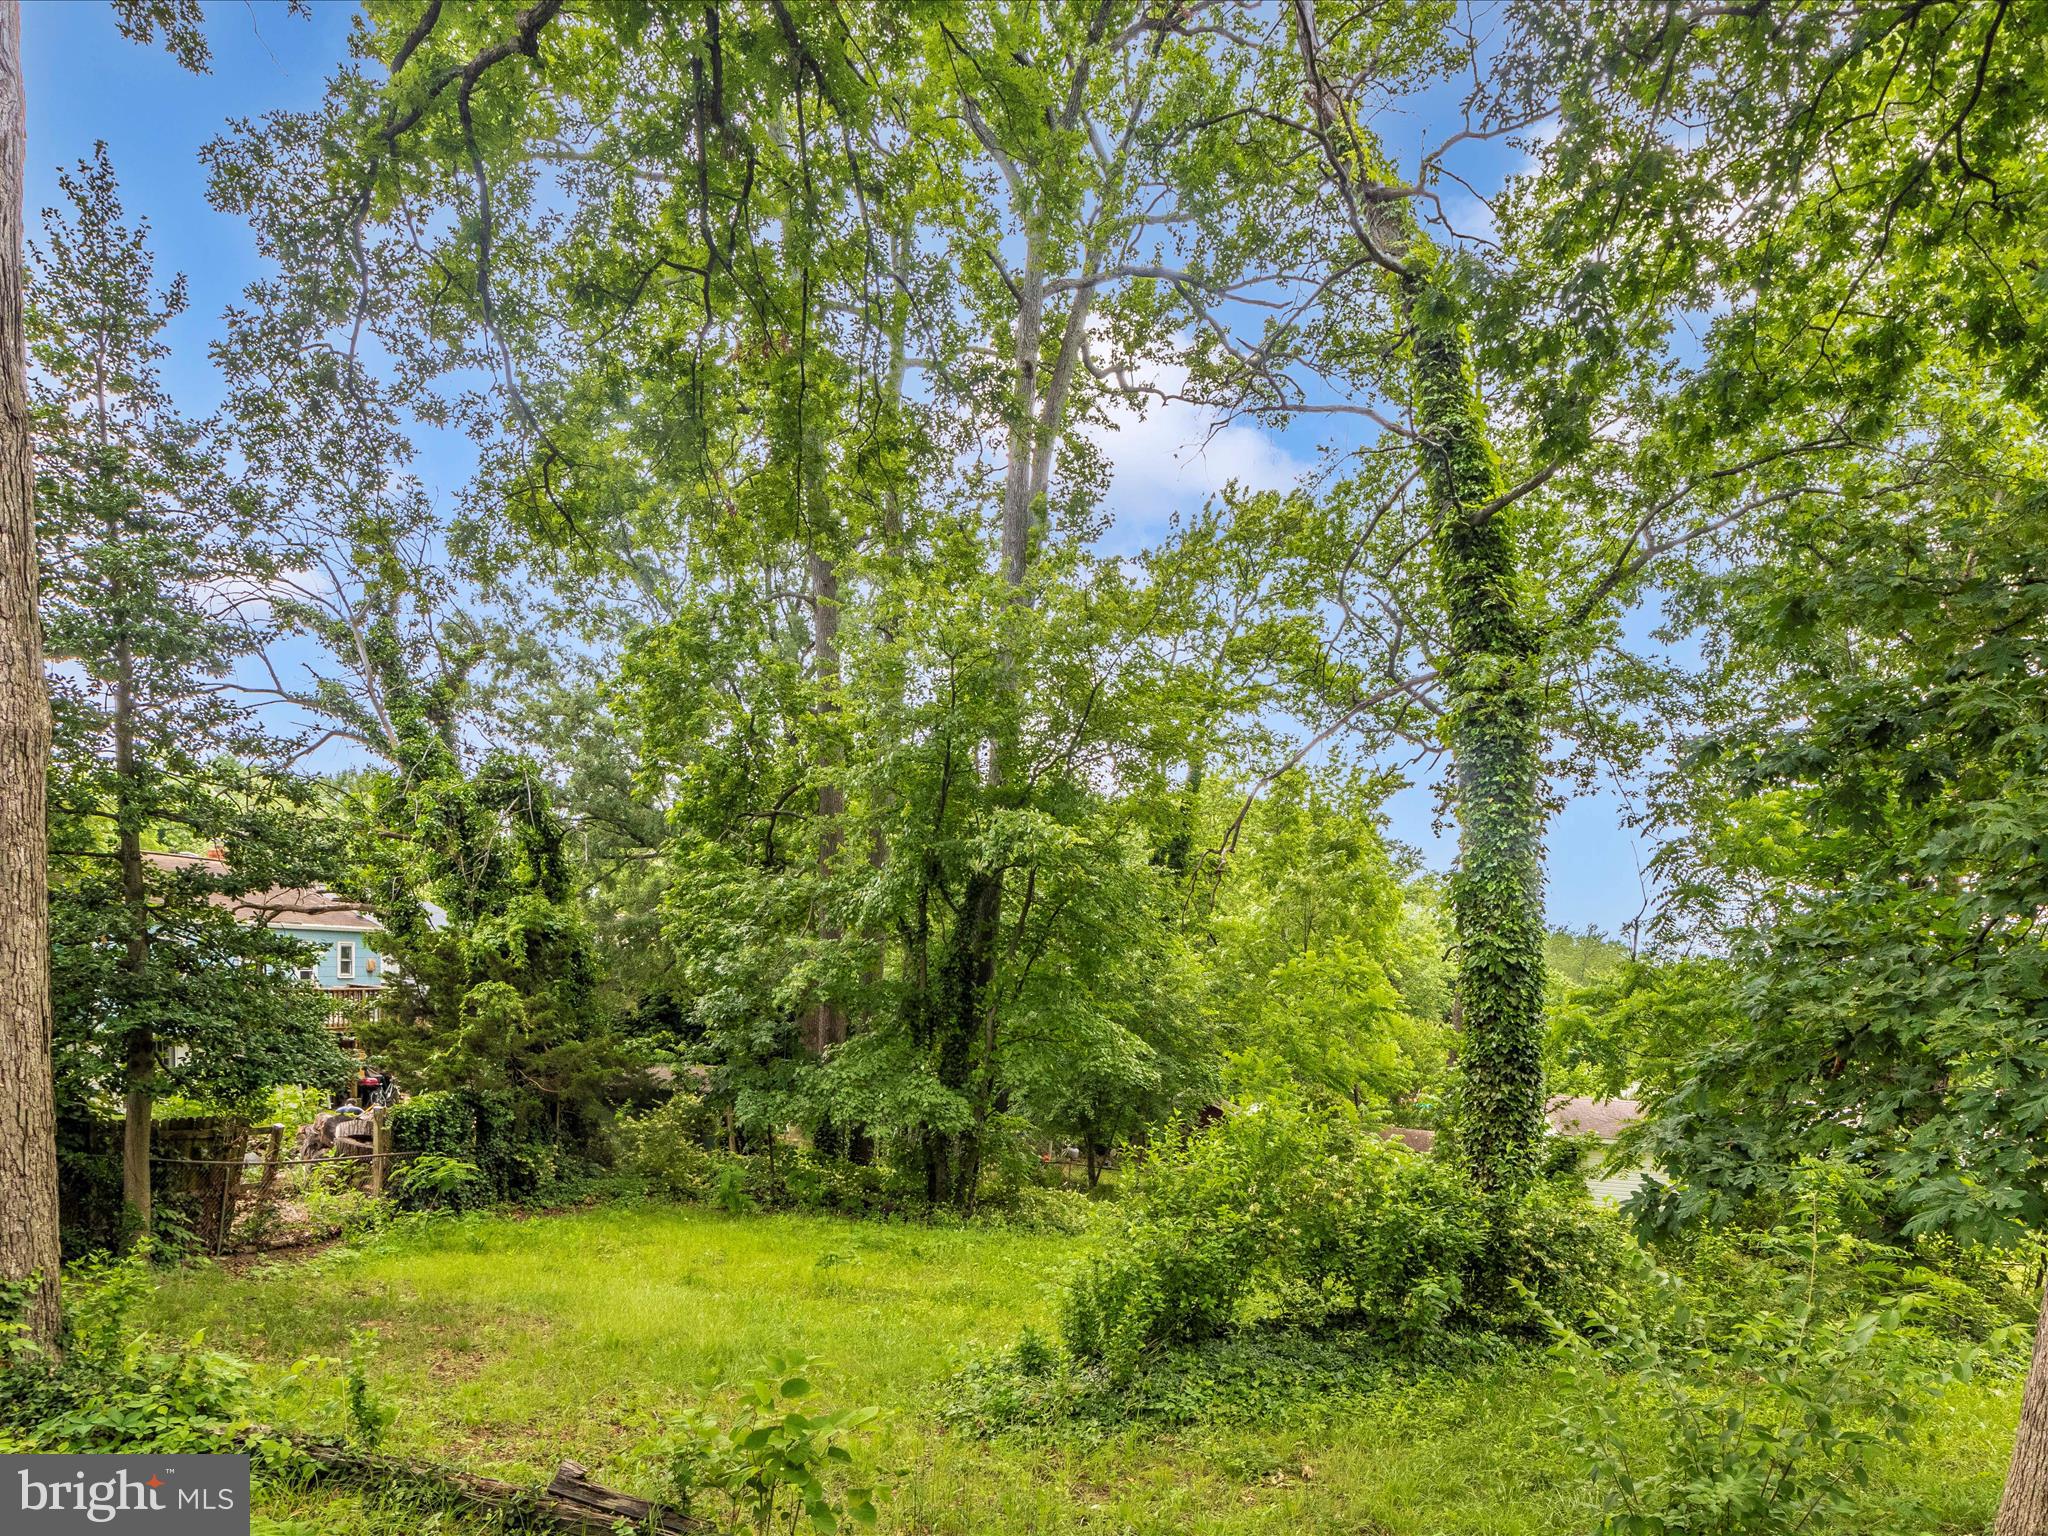
Shaded backyard with a grassy lawn beneath mature trees and dense greenery.
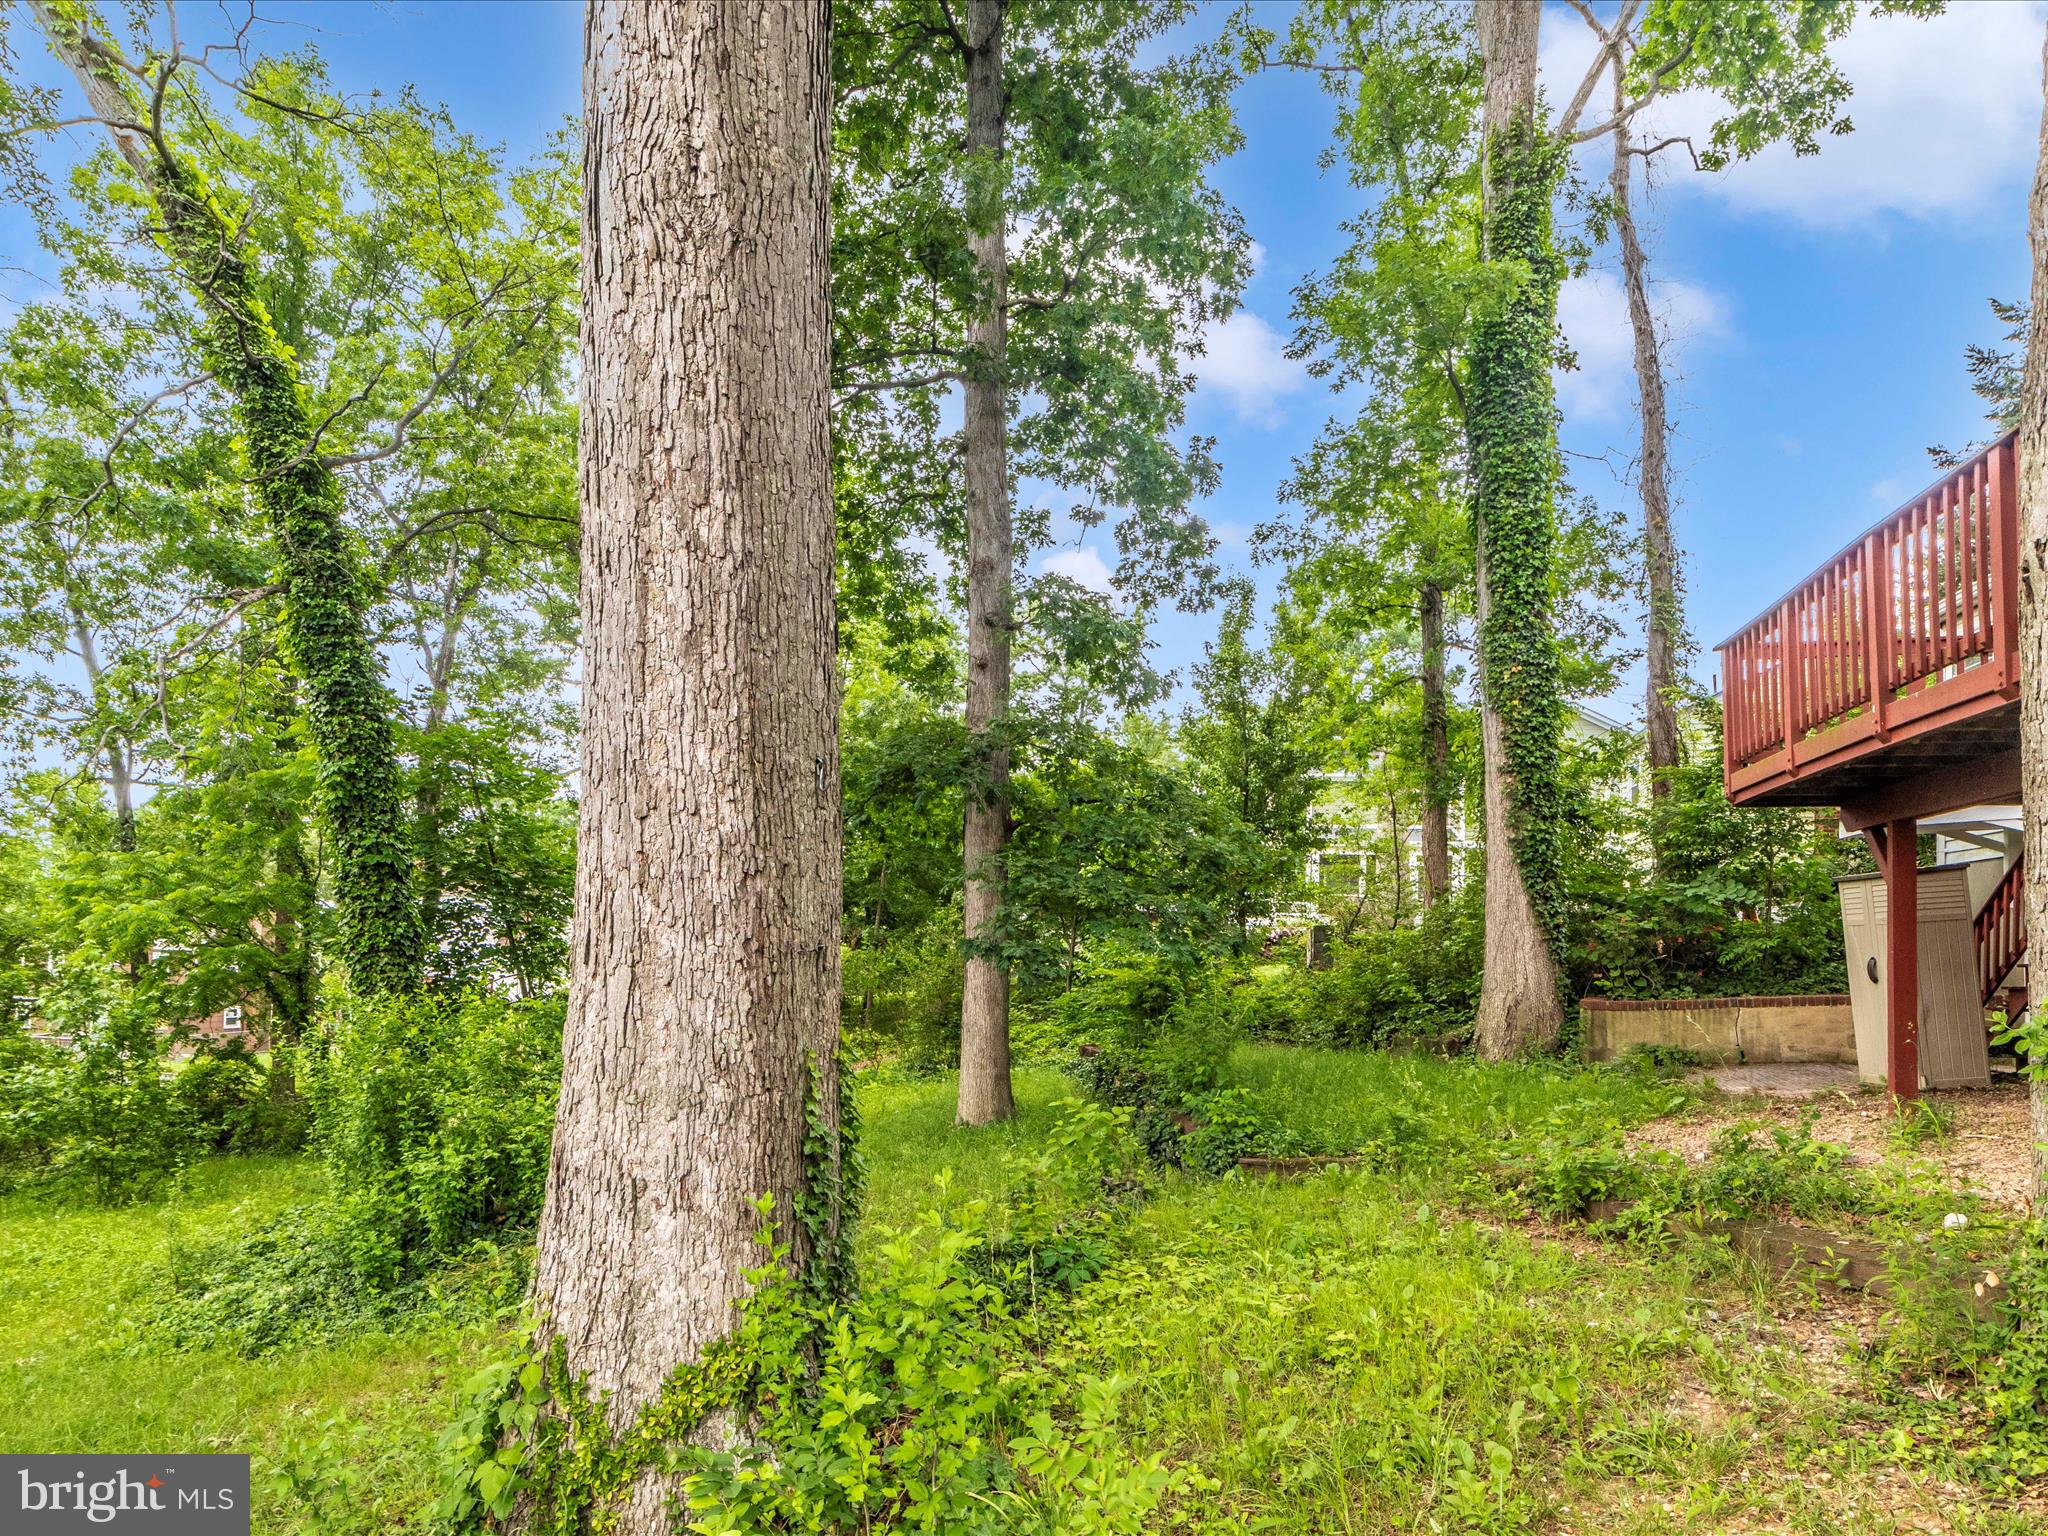
Wooded backyard with mature trees, dense greenery, and a raised red deck.
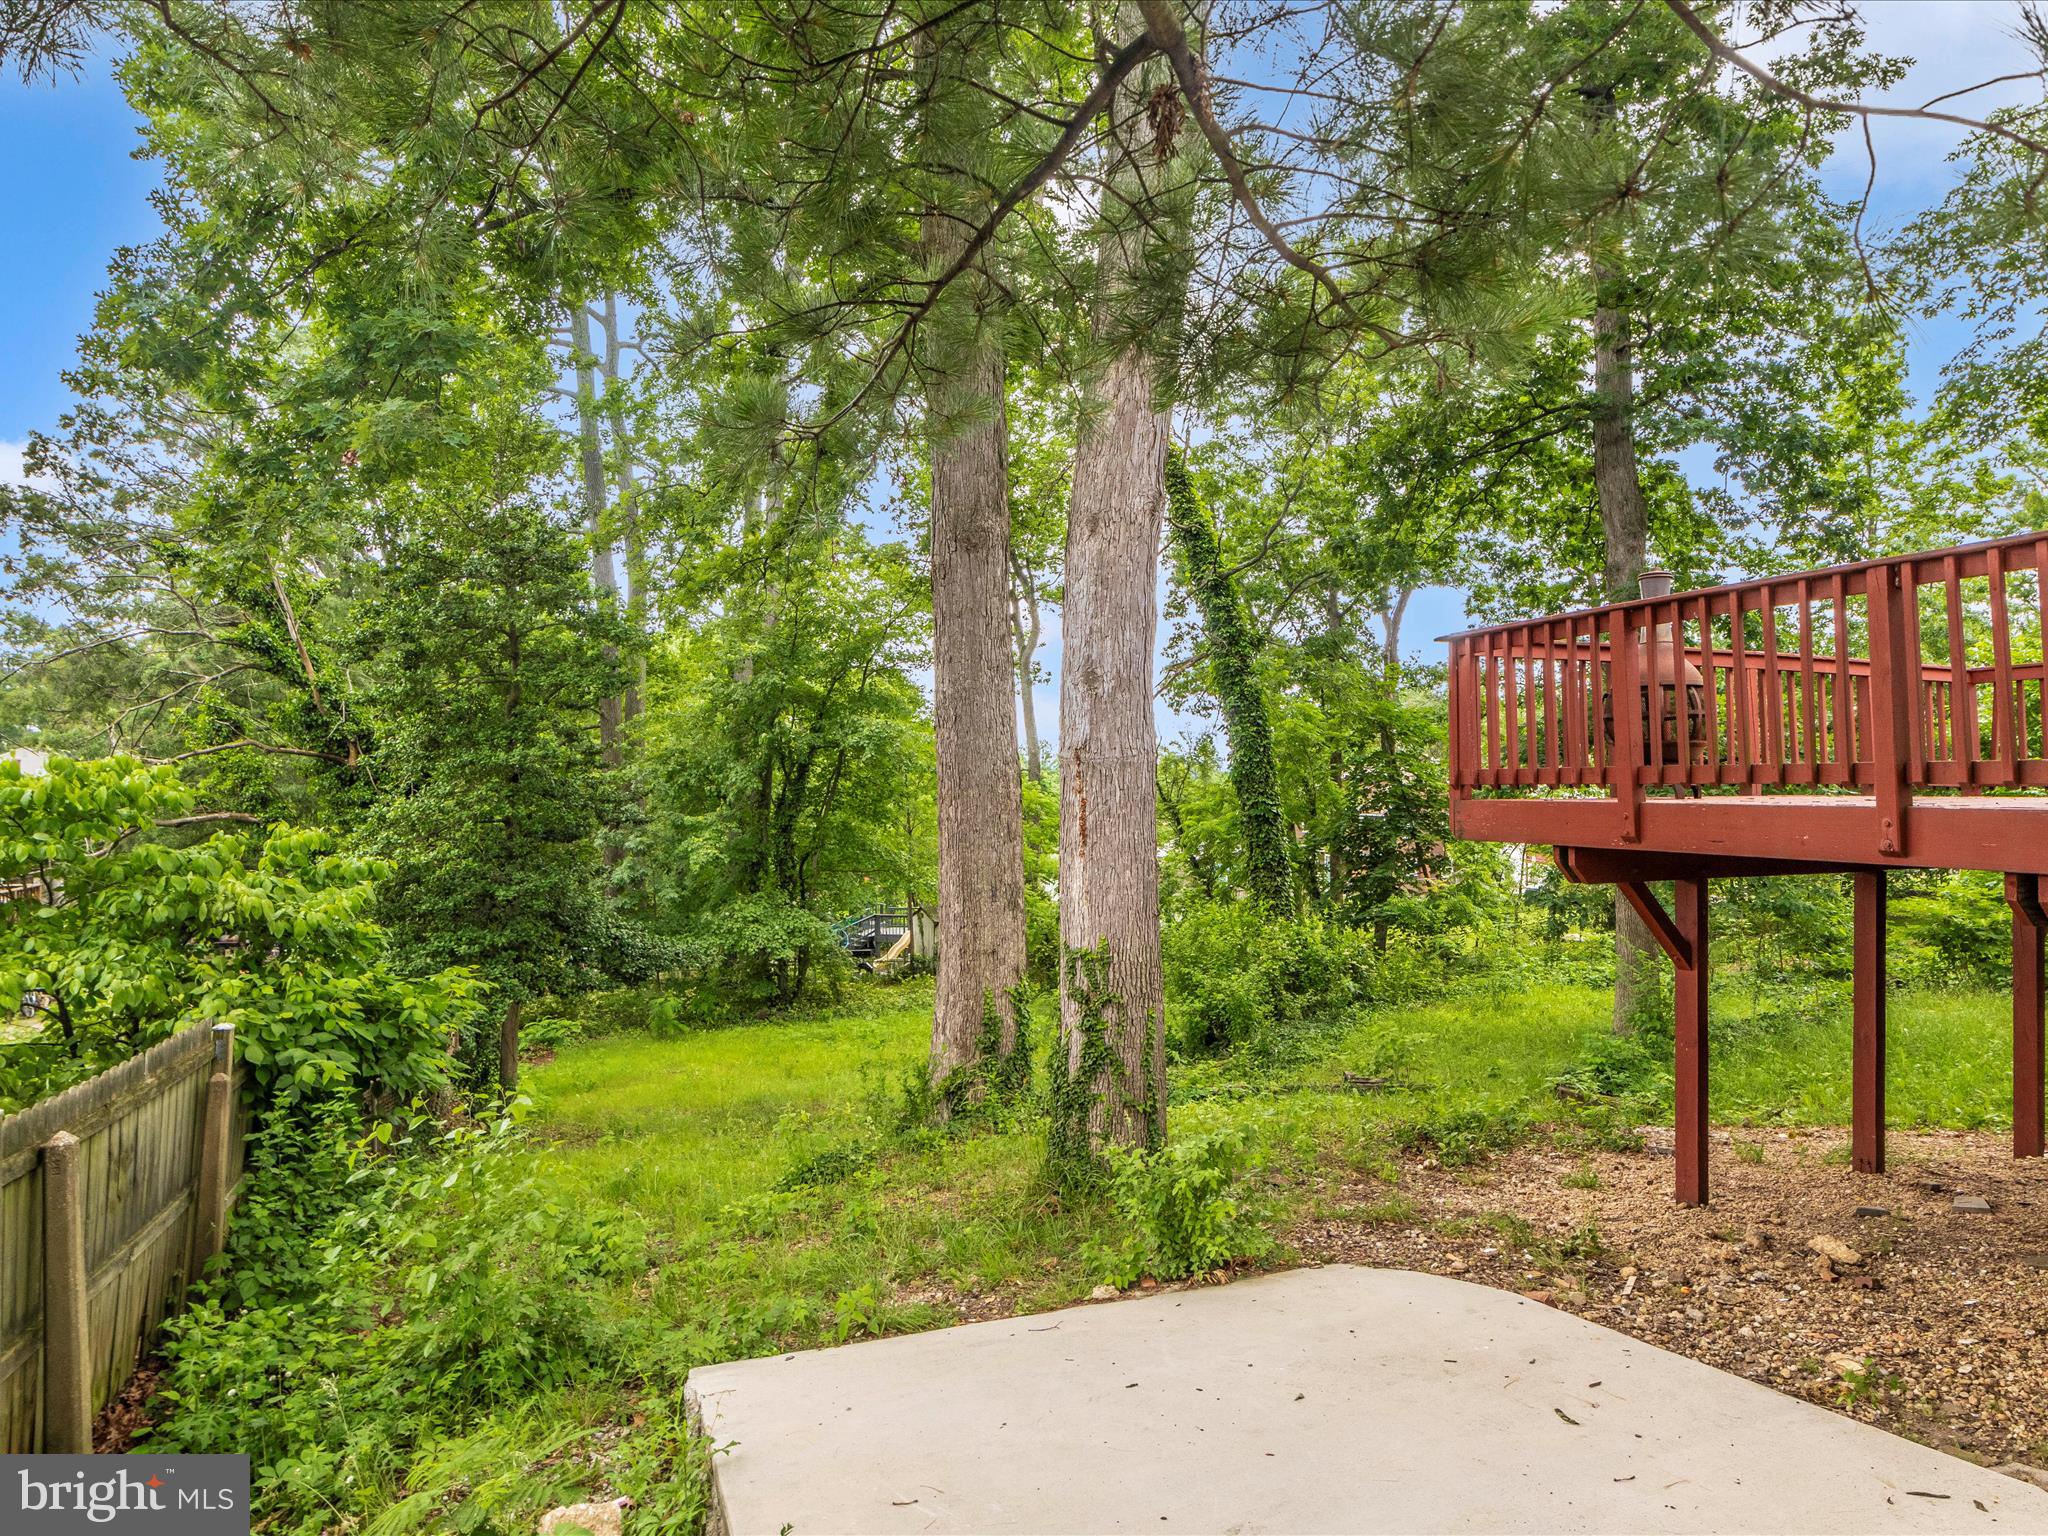
Wooded backyard with a raised deck, mature trees, and a concrete patio.
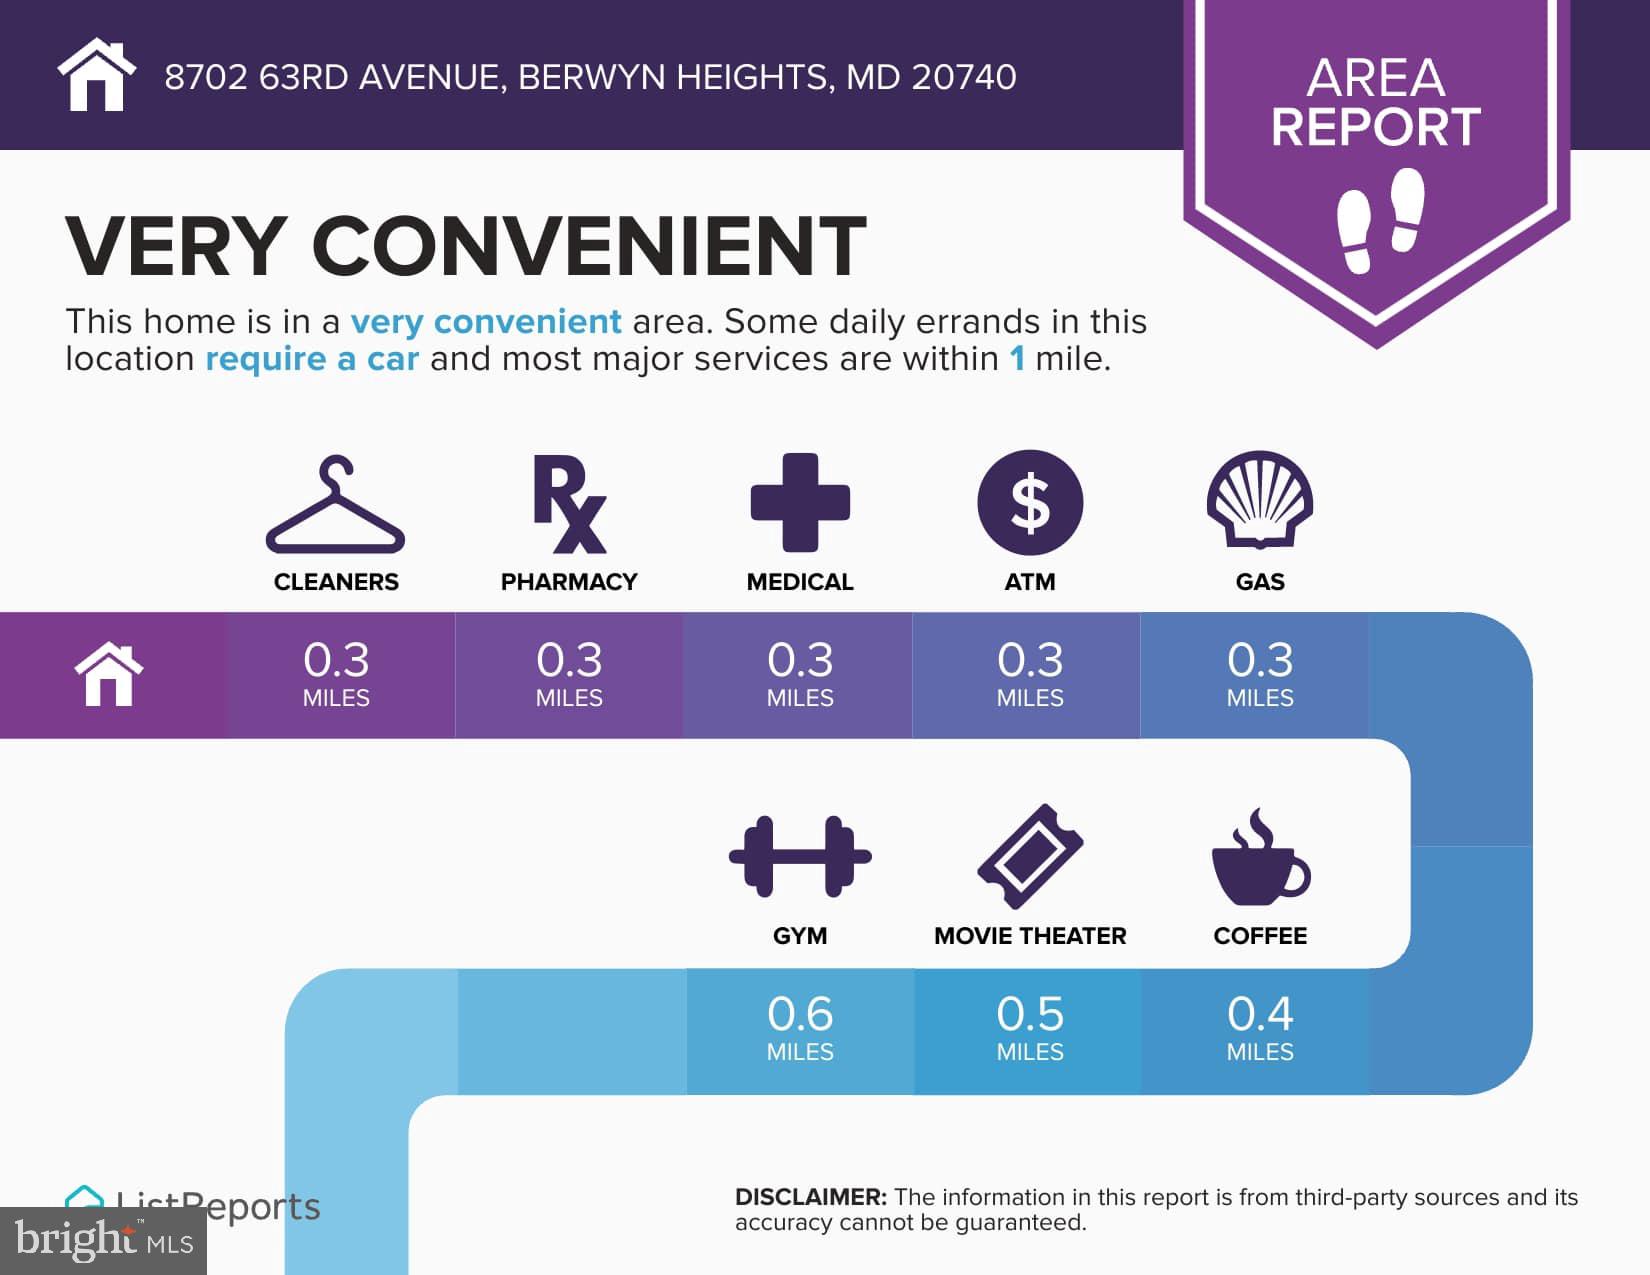
Area Report infographic showing nearby amenities and distances for 8702 63rd Avenue.
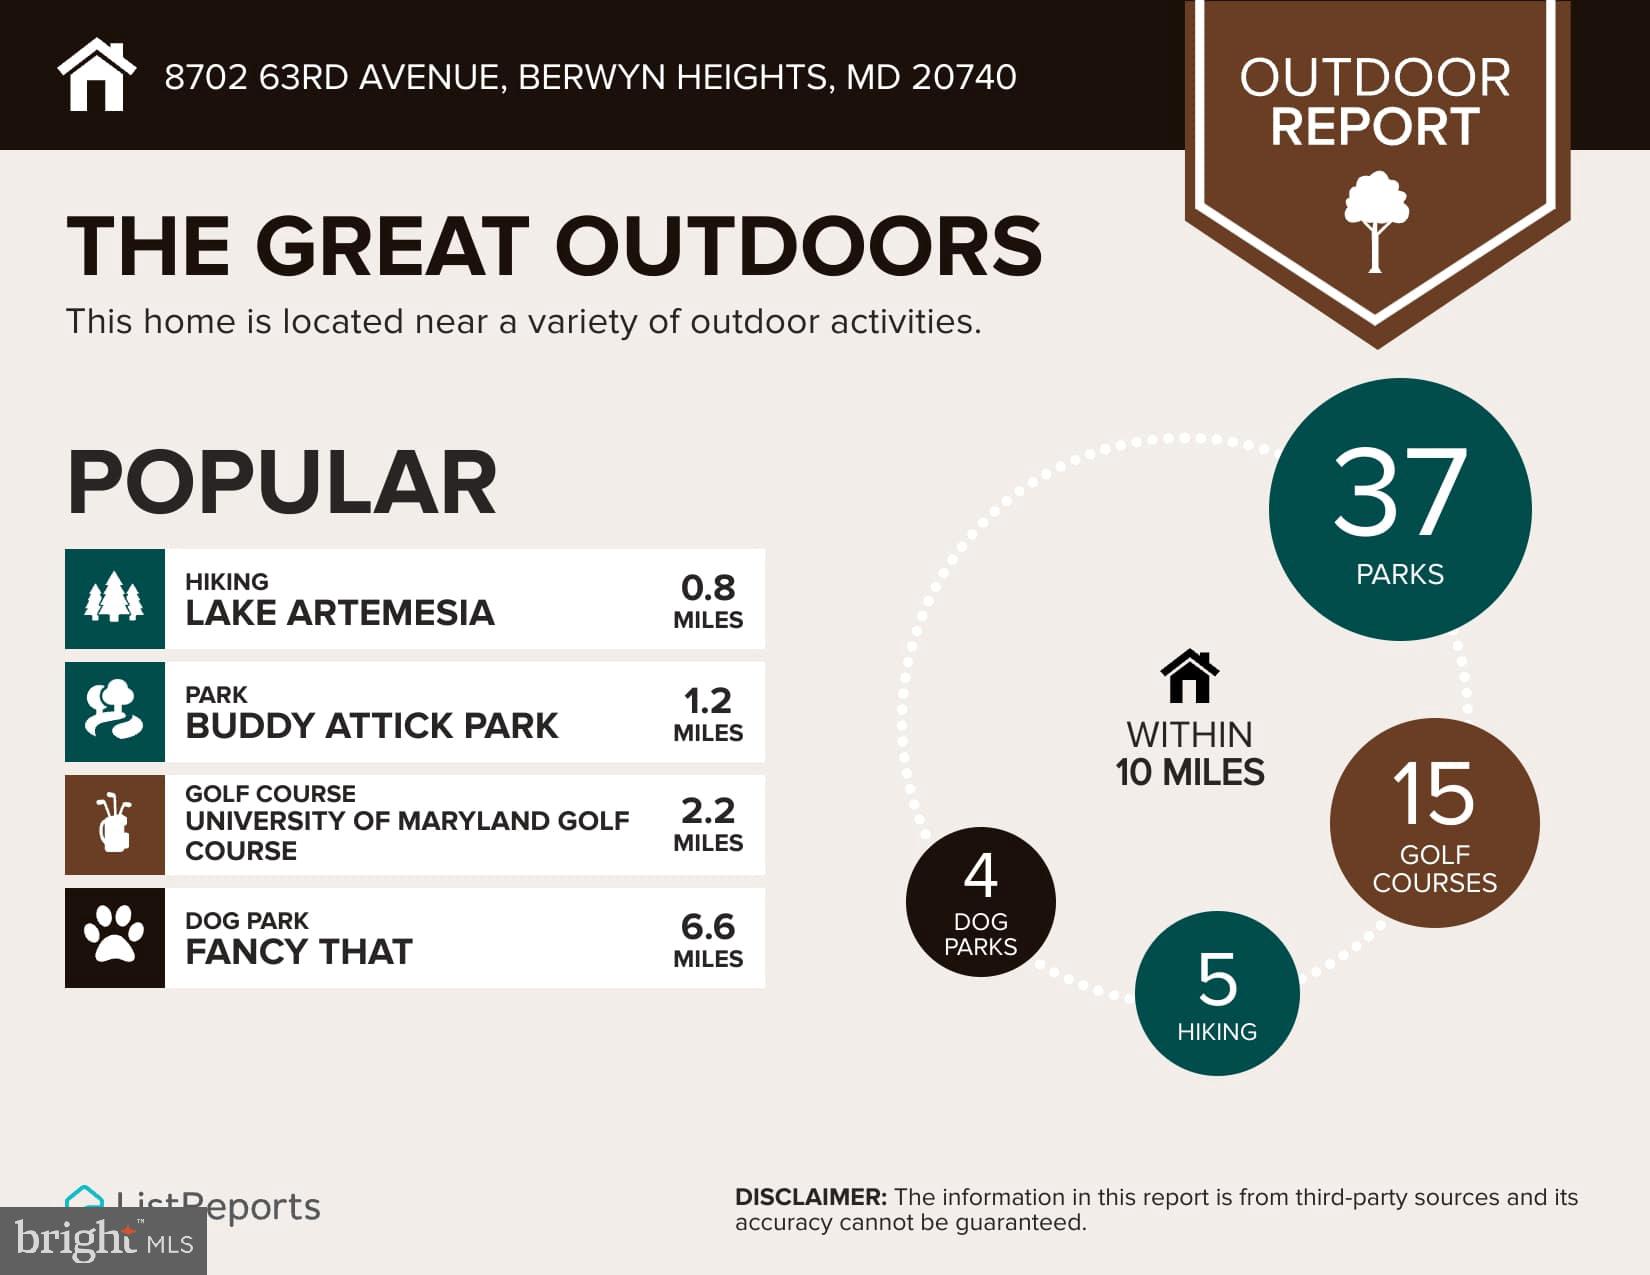
Outdoor activities report listing nearby parks, golf courses, hiking, and dog parks with distances and totals.
Neighborhood restaurant report: 124 restaurants within five miles, with price ranges and cuisine categories.
SEE ALL PHOTOS
One-story light-sided house with a brick chimney, front porch, and curved walkway through a leafy yard.
Single-story home with stone veneer, a curved walkway, and mature trees.
Front entrance with a white door, 8702 house numbers, stone veneer, and black metal railings.
Updates and upgrades list for 8702 63rd Avenue, including flooring, kitchen improvements, new roof, and bathroom updates.
Vacant entryway with a divided-light front door and light wood flooring.
Empty living area with light wood floors, recessed lights, and a window beside the kitchen.
Vacant room with light wood floors, white walls, and windows on two sides.
Vacant room with light wood floors, broad windows overlooking greenery, and an exterior entry door.
Empty living room with light wood flooring, recessed lights, and large windows beside the entry door.
Vacant room with light wood-look flooring, recessed lights, and wide windows overlooking greenery.
Kitchen with honey-colored cabinets, veined white counters, stainless appliances, and a window above the sink.
Kitchen with honey-colored cabinets, marble-look backsplash, and stainless steel appliances.
Kitchen with honey-colored cabinets, white counters, and a stainless steel refrigerator beside the entry hall.
Kitchen with wood cabinets, veined white counters, and French doors opening to a tree-lined deck.
Red wooden deck with a chiminea and leafy trees beyond the railing.
Vacant room with light wood flooring, a window, and an open doorway.
Empty room with light wood floors, a window overlooking trees, and an open doorway to a deck.
Empty room with light wood floors, three windows overlooking greenery, and a geometric ceiling light.
Empty room with light wood-look flooring and two windows overlooking shrubs and a parked car.
Vacant bedroom with light wood flooring, a louvered closet, and a window.
Empty room with light wood flooring, corner windows overlooking greenery, and louvered closet doors.
Vacant bedroom with light wood flooring and white louvered closet doors.
Bathroom with a white tub and peach-veined tile walls beneath a small high window.
Bathroom with veined tile shower walls, a built-in niche, and a gold vanity faucet.
Unfurnished room with light wood floors and a staircase with wood treads.
Empty room with light wood-look flooring, a small window, and multiple doors.
Empty room with light wood floors and a staircase with wood treads and white railing.
Empty room with light wood floors and a white staircase with wood treads.
Empty finished room with wood-look flooring and a staircase with white railings.
Empty room with light wood flooring, white walls, and a broad ceiling soffit.
Empty room with light wood flooring, white walls, and recessed ceiling lights.
Empty room with light wood-look flooring, a wide closet, and a small window.
Empty room with light hardwood floors and sliding closet doors.
Vacant bedroom with light wood-look flooring and sliding closet doors.
Bathroom with a gold faucet, white vanity, frosted window, and marble-look tile.
Walk-in shower with warm-veined marble-look walls, a recessed niche, and mosaic tile flooring.
Bathroom with a gray vanity, brass faucet, and white toilet.
Basement laundry room with stacked washer and dryer beside a deep utility sink.
Basement laundry area with stacked washer and dryer, water heater, exposed ceiling joists, and glass shelves.
Basement room with exposed ceiling joists, white block walls, and a small window.
Unfinished basement utility area with exposed wiring, a breaker panel, and a small window.
House with a red elevated deck and brick chimney beside a broad concrete driveway.
Rear of a two-story home with a raised wooden deck and leafy backyard.
House rear with raised deck and stairs, surrounded by mature trees and a sloping grassy yard.
Rear of a light-sided house with an elevated wooden deck, stairs, and a leafy backyard.
Rear of the home with a raised deck, mature trees, and a small stream in the yard.
Shaded backyard with a grassy lawn beneath mature trees and dense greenery.
Wooded backyard with mature trees, dense greenery, and a raised red deck.
Wooded backyard with a raised deck, mature trees, and a concrete patio.
Area Report infographic showing nearby amenities and distances for 8702 63rd Avenue.
Outdoor activities report listing nearby parks, golf courses, hiking, and dog parks with distances and totals.
Neighborhood restaurant report: 124 restaurants within five miles, with price ranges and cuisine categories.
Sold

8702 63RD AVENUE

8702 63RD AVENUE, BERWYN HEIGHTS, MD 20740

$443,000
Explore the epitome of comfortable living in this beautiful ranch-style home, conveniently located in a commuter-friendly setting.

The home boasts a brand new roof, brand-new kitchen and bathrooms, bright ambiance, 3 bedrooms on the main level with a lower level 4th bedroom and optional in-law/guest suite, a neutral fresh paint color palette, and LVP flooring that extends throughout the house. The kitchen boasts brand-new countertops and SS appliances. No expense was spared in renovating this beauty.

As you step inside, you're greeted by brand-new flooring that spans the entirety of the main level, creating a cohesive and inviting atmosphere. The open-concept floor plan allows for effortless flow between the living spaces, perfect for both daily living and entertaining.

The heart of the home is the brand-new kitchen, meticulously designed with both functionality and style in mind. Featuring sleek countertops, modern appliances, and ample cabinetry, this kitchen is a chef's dream come true. Whether you're preparing a quick breakfast or hosting a dinner party, this space is sure to inspire culinary creativity.

Fresh paint adorns the walls throughout the home, infusing each room with a bright and airy ambiance. Natural light pours in through the windows, accentuating the beauty of the newly renovated interior.

Both levels of the home boast renovated full baths, complete with contemporary fixtures and finishes. Whether you're unwinding in the spa-like soaking tub or rejuvenating in the walk-in shower, every moment spent in these luxurious bathrooms is a moment of pure relaxation.

The lower level of the home offers additional living space and versatility, with a walk-out basement providing its own separate access. This area can be utilized as an additional family room, home office, or guest suite, catering to your specific needs and preferences.

Outside, the property features a well-manicured yard, perfect for outdoor gatherings and enjoying the beautiful weather. Whether you're hosting a barbecue or simply soaking up the sunshine, the outdoor space offers endless possibilities for enjoyment and relaxation.

With its prime location in Berwyn Heights, this fully renovated single-family home combines modern luxury with the charm of suburban living. Don't miss your opportunity to make this exquisite property your own and experience the best of Maryland living.

Located just a short distance from shopping, restaurants, parks, Lake Artemesia, US-1, I-495, UMD campus, and Greenbelt Metro, this property seamlessly blends suburban tranquility with urban convenience.

4
beds

2
baths

1,664 Sq.Ft. LIVING AREA
9,870 Sq.Ft. lot

Aryan Frizhandi

Aryan Frizhandi

Features & Amenities

Interior

  • total bedrooms4
  • Total bathrooms2
  • full bathrooms2
  • Flooring Ceramic Tile
  • APPLIANCES Gas Water Heater, Washer

Area & Lot

  • Status Sold
  • Date Sold June 28, 2024
  • Living Area1,664 Sq.Ft.
  • Lot Area9,870 Sq.Ft.
  • MLS® IDMDPG2113060
  • TypeResidential
  • YEAR BUILT1953
  • Architecture StylesRanch/Rambler
  • School DistrictPRINCE GEORGE'S COUNTY PUBLIC SCHOOLS

Exterior

  • water SourcePublic
  • parkingOn Street
  • HEAT TYPENatural Gas, Central
  • AIR CONDITIONINGCentral Air
  • sewerPublic Sewer
  • SubstructureConcrete Perimeter

Financial

  • Sales Price$443,000
  • Real Estate Tax $4,283/yr
  • Zoning RSF65

Where Excellence Meets Opportunity

Aryan Frizhandi empowers forward-thinking agents with cutting-edge marketing, strategic positioning, and a brand that commands attention in the world’s most desirable markets.

Follow Me on Instagram