Leave a Message

Thank you for your message. I will be in touch with you shortly.

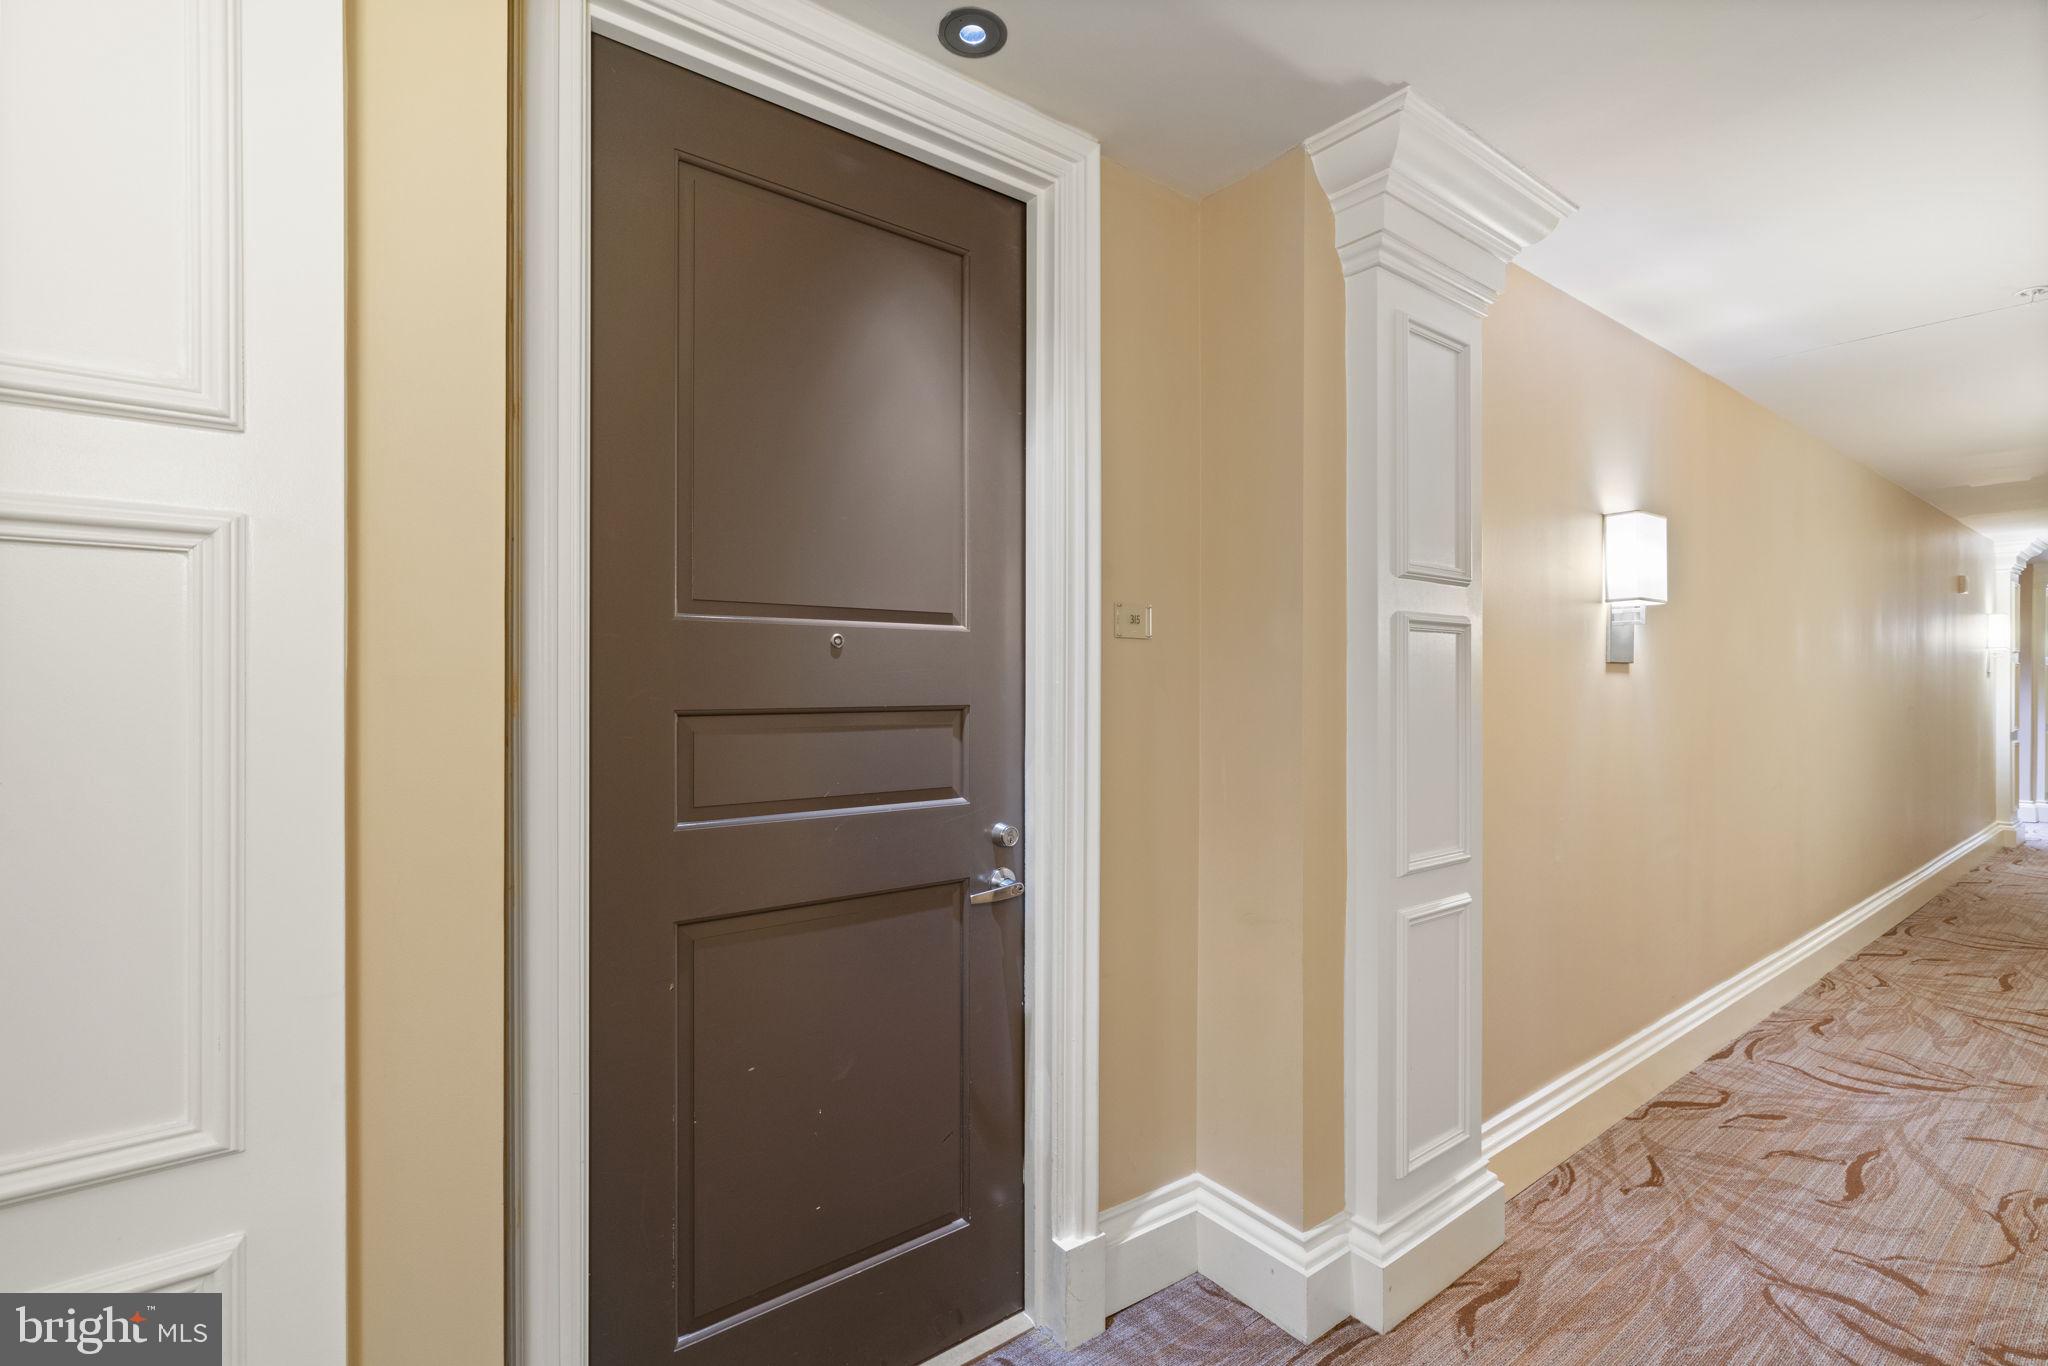
8220 CRESTWOOD HEIGHTS DRIVE 315
SEE ALL PHOTOS
8220 CRESTWOOD HEIGHTS DRIVE 315
Leased

8220 CRESTWOOD HEIGHTS DRIVE 315

8220 CRESTWOOD HEIGHTS DRIVE 315, MCLEAN, VA 22102

$3,600/month
Stunning 2-Bedroom, 2-Bath Condo in the Heart of Tysons Corner
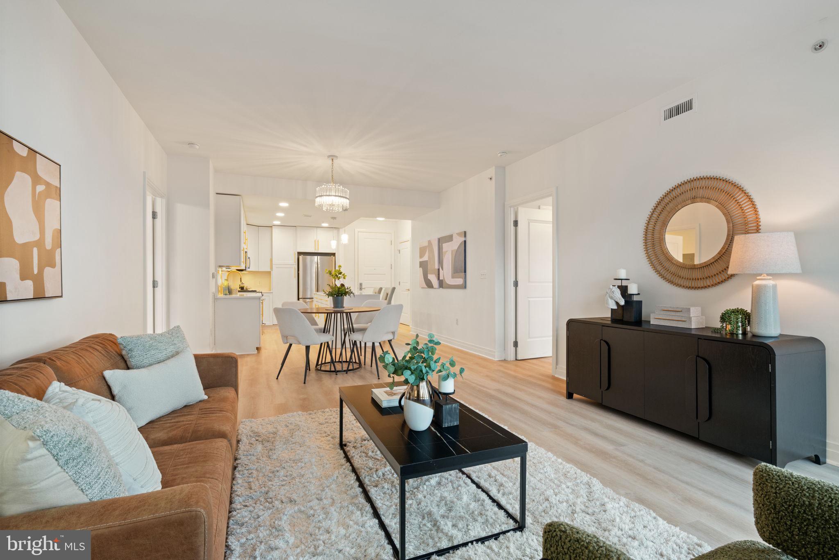
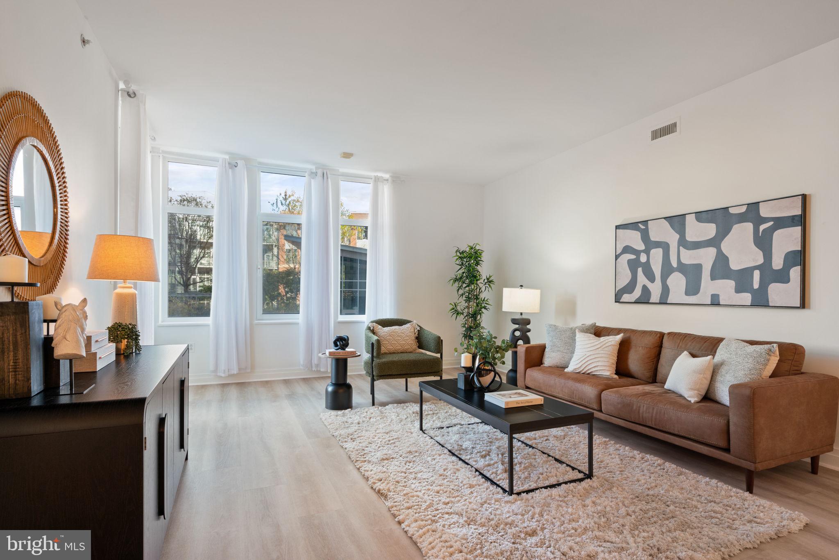
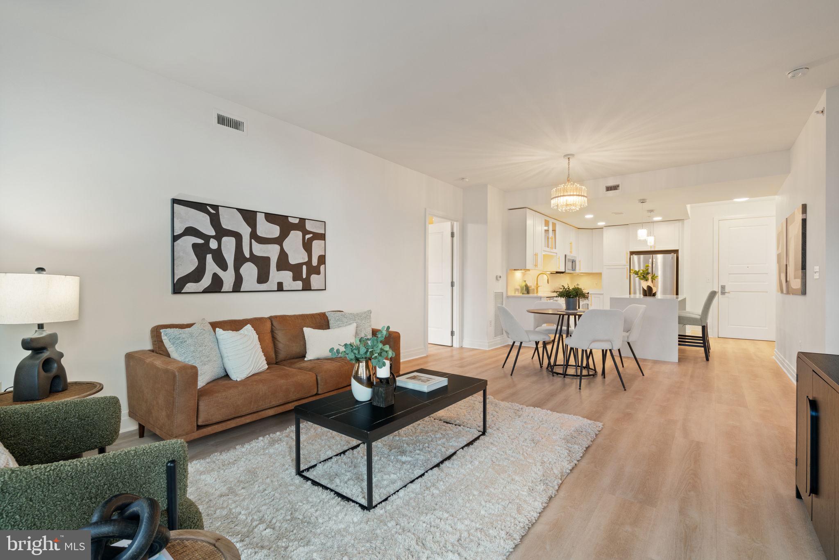
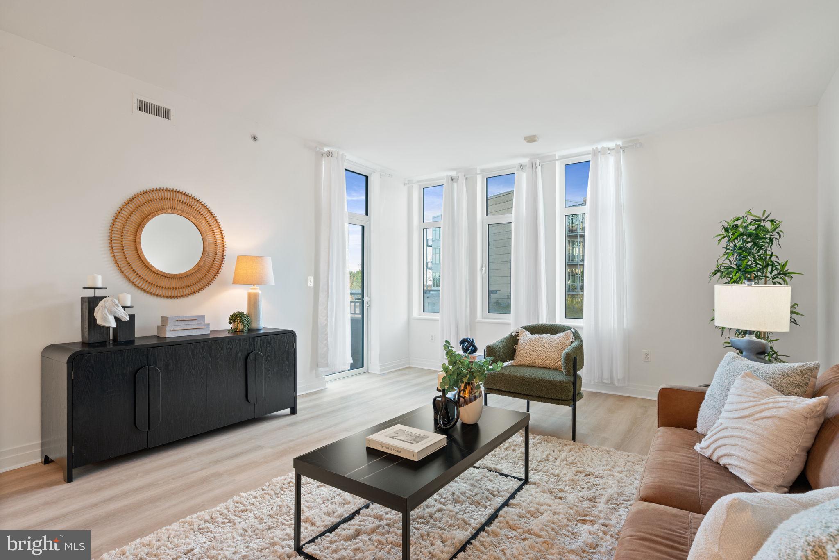
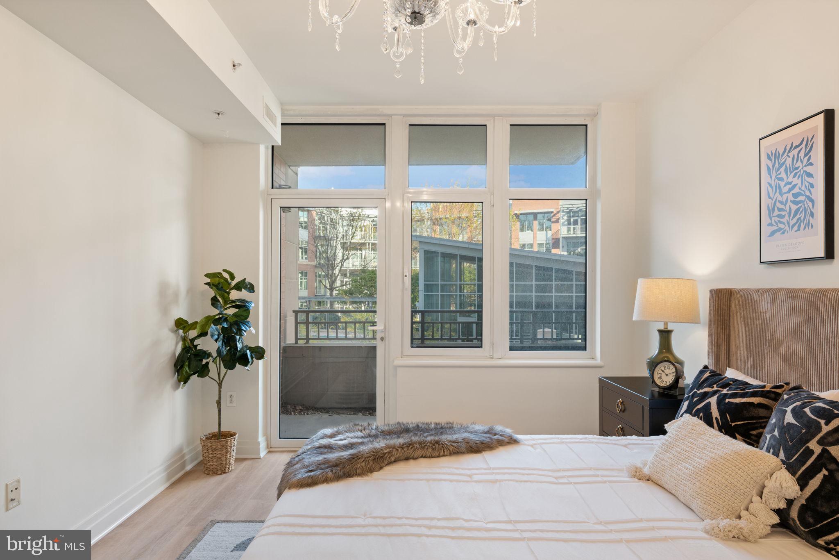
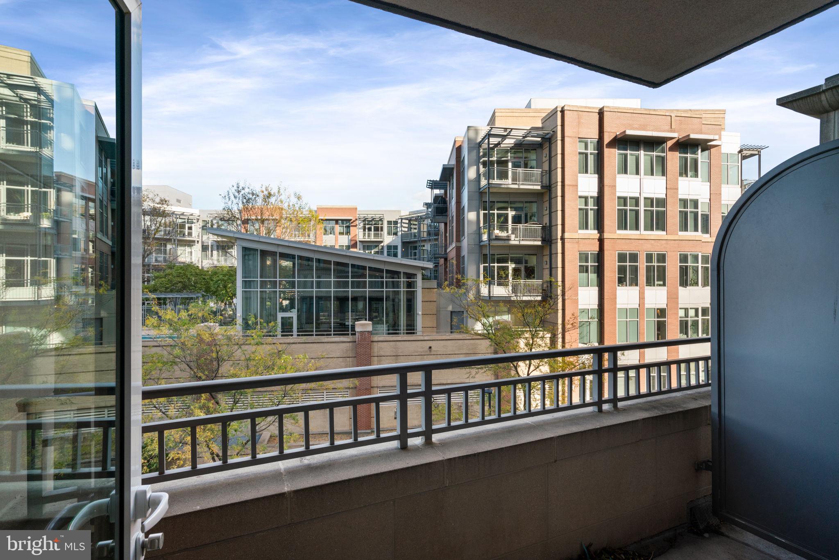
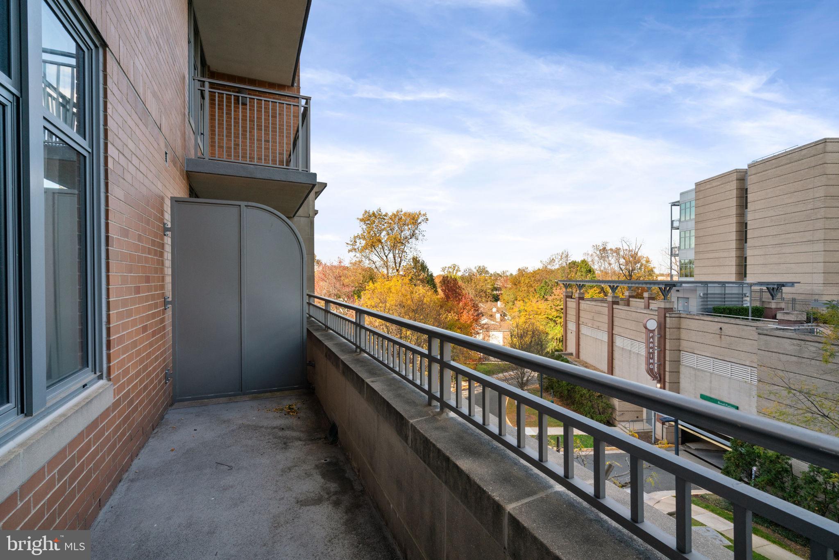
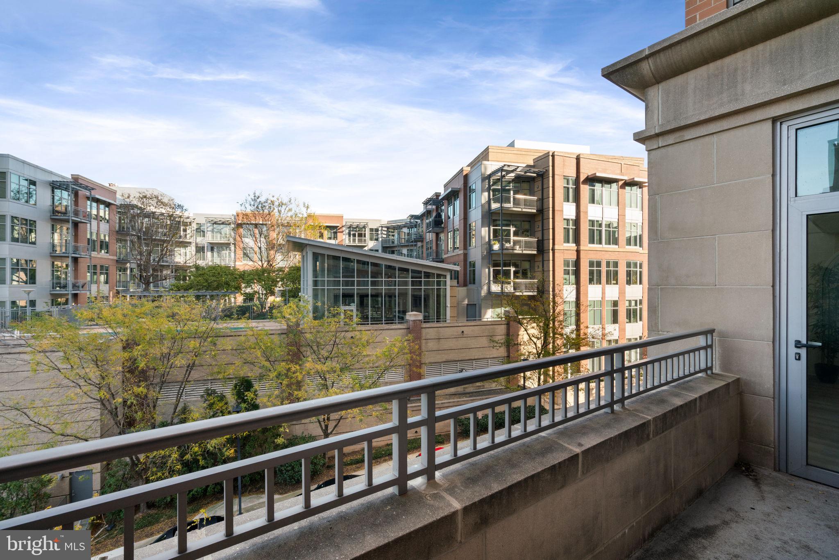
Fall in love with this beautifully updated 2-bedroom, 2-bath unit offering space, privacy, breathtaking views, and modern luxury--all in the heart of Tysons Corner.
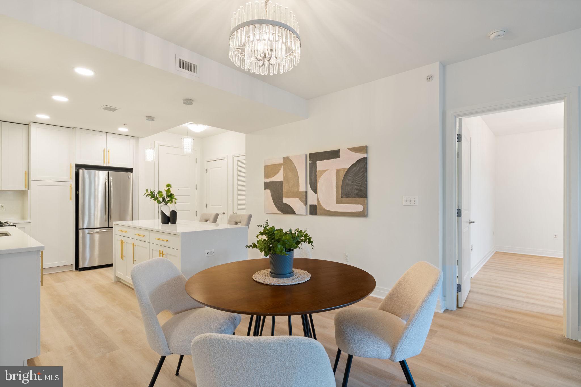
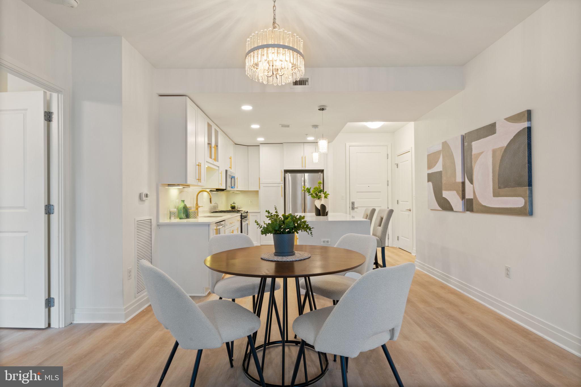
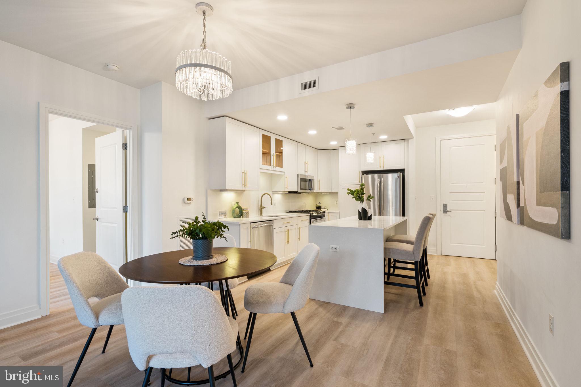
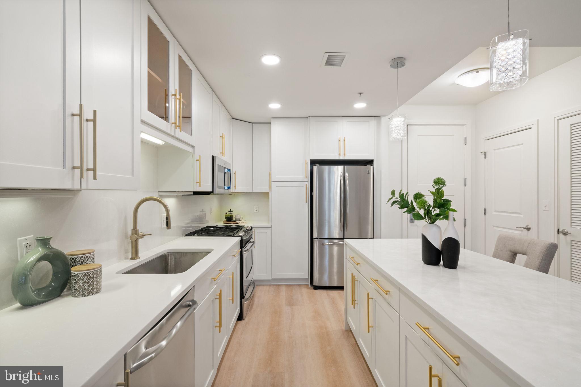
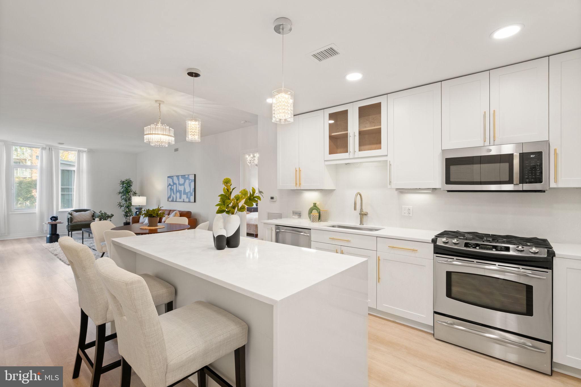
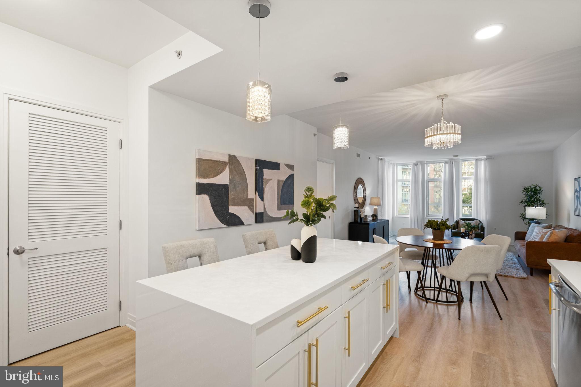
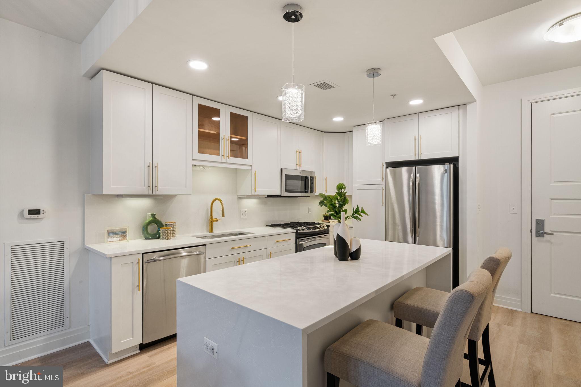
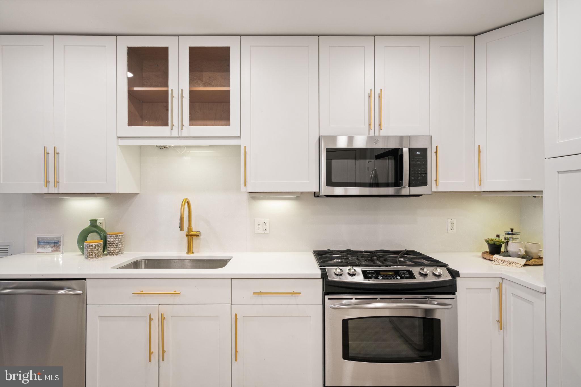
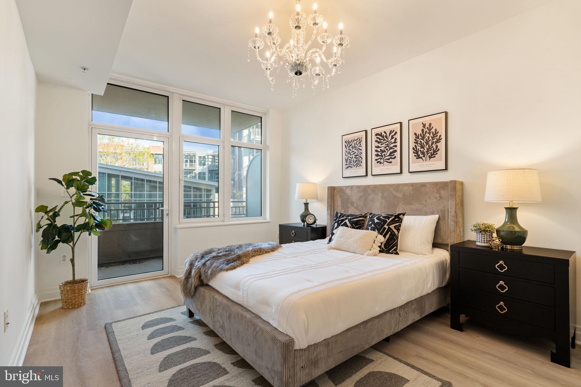
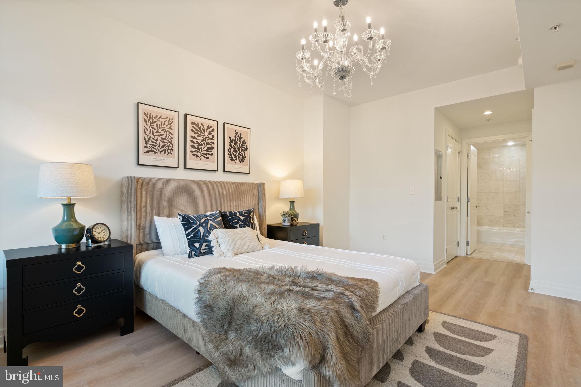
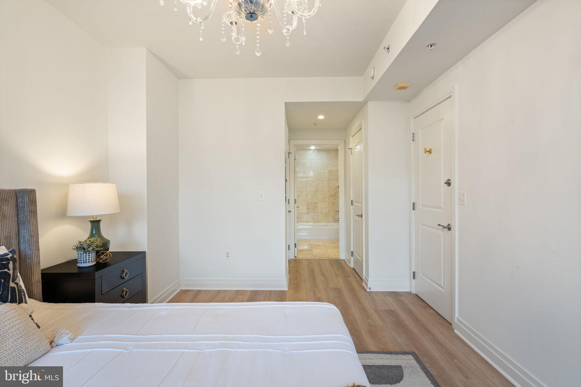
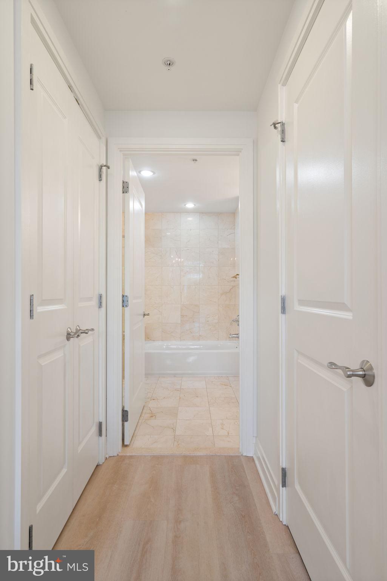
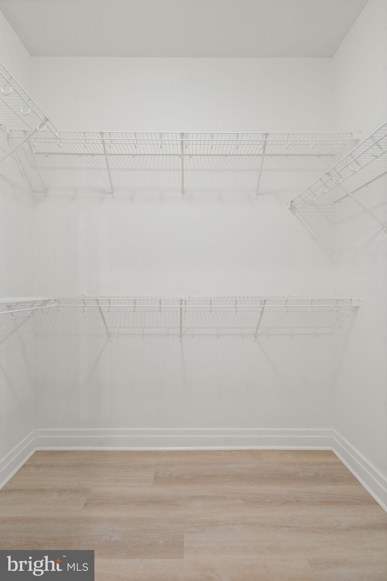
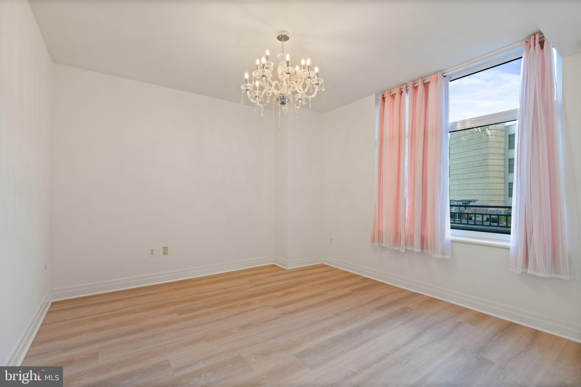
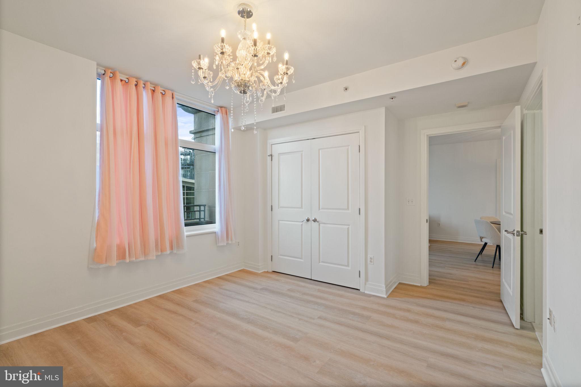
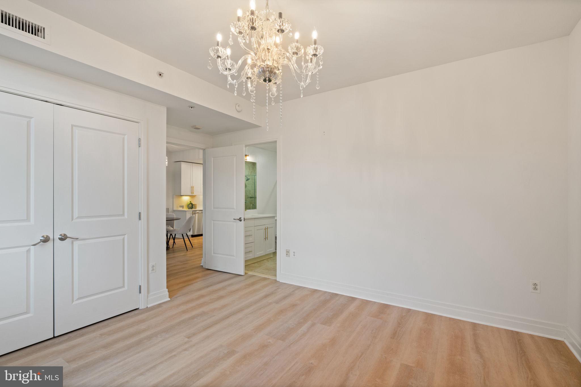
Step into the gourmet kitchen featuring quartz countertops, waterfall island, a stylish backsplash, and updated fixtures. The open layout flows seamlessly into the living area, perfect for relaxing or entertaining. Both bedrooms are generously sized with walk-in closets, and the unit includes a coat closet for extra storage.
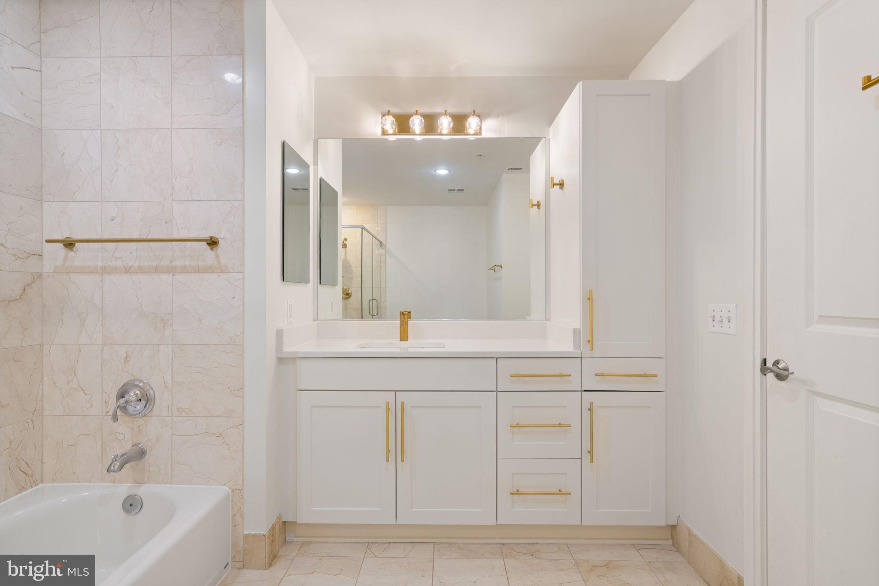
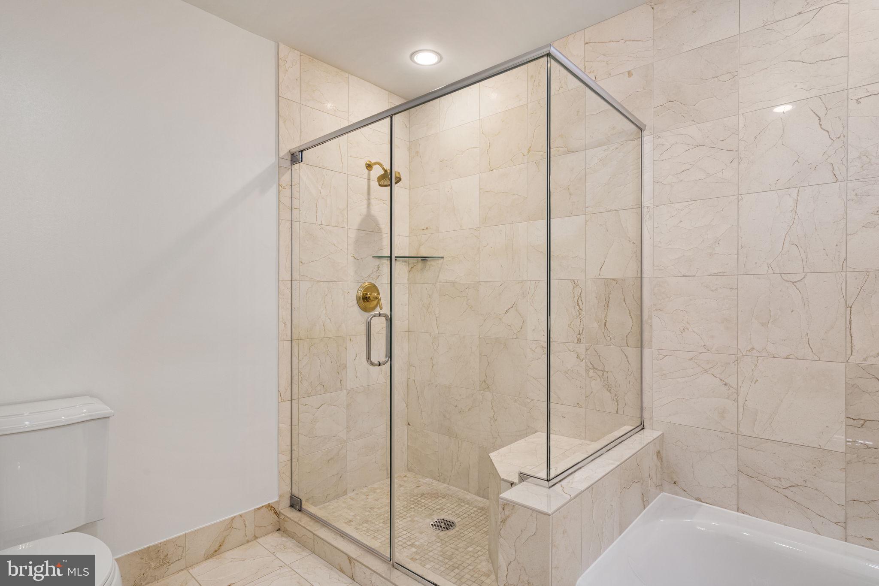
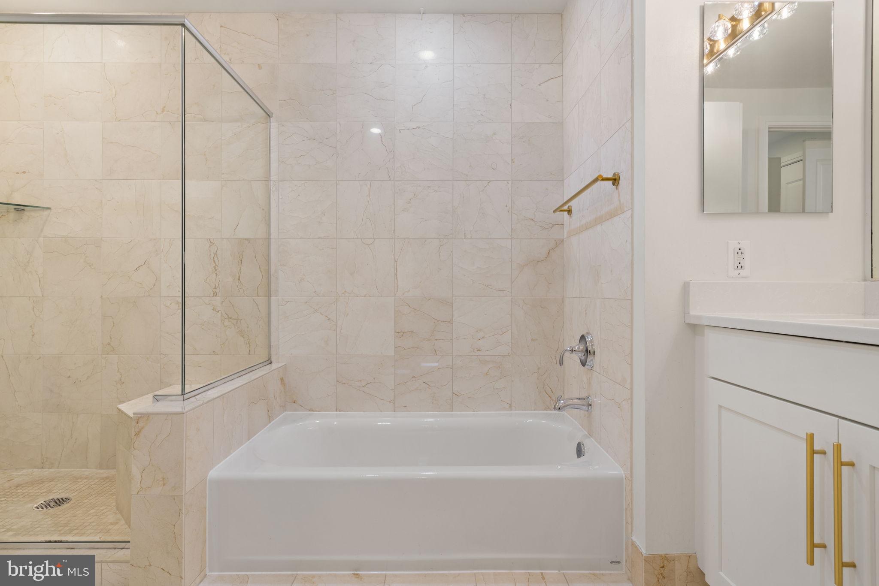
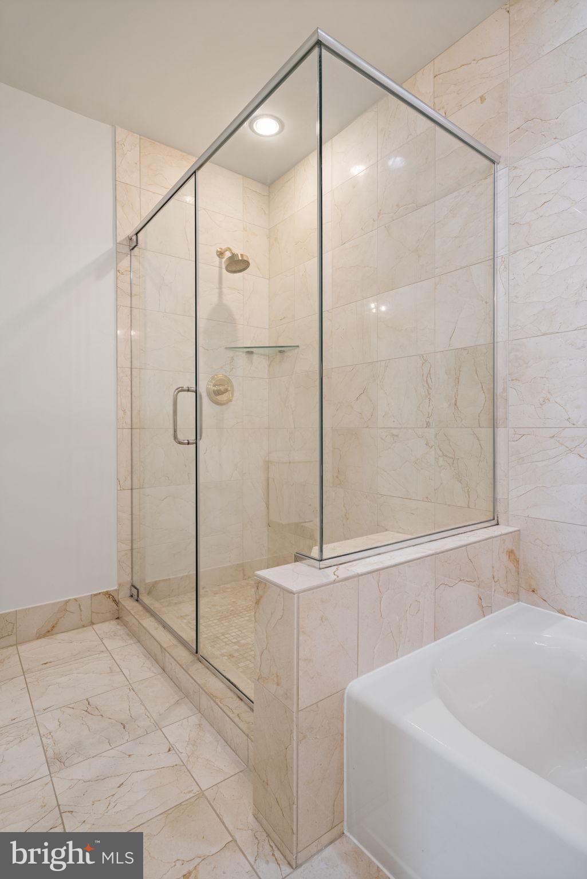
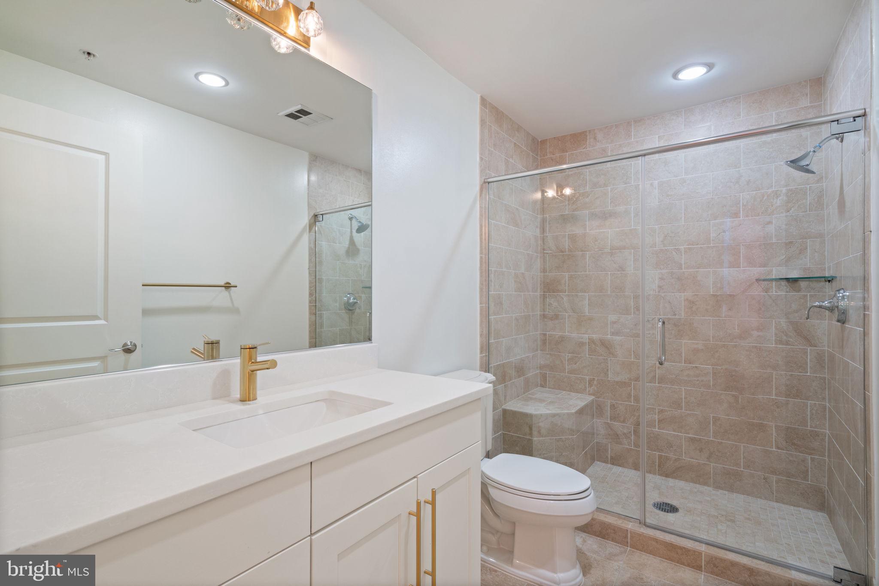
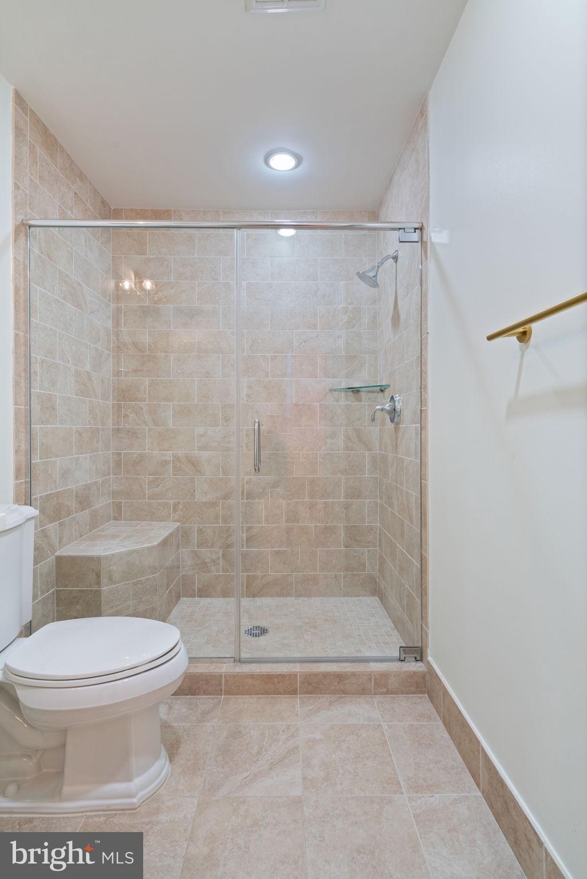
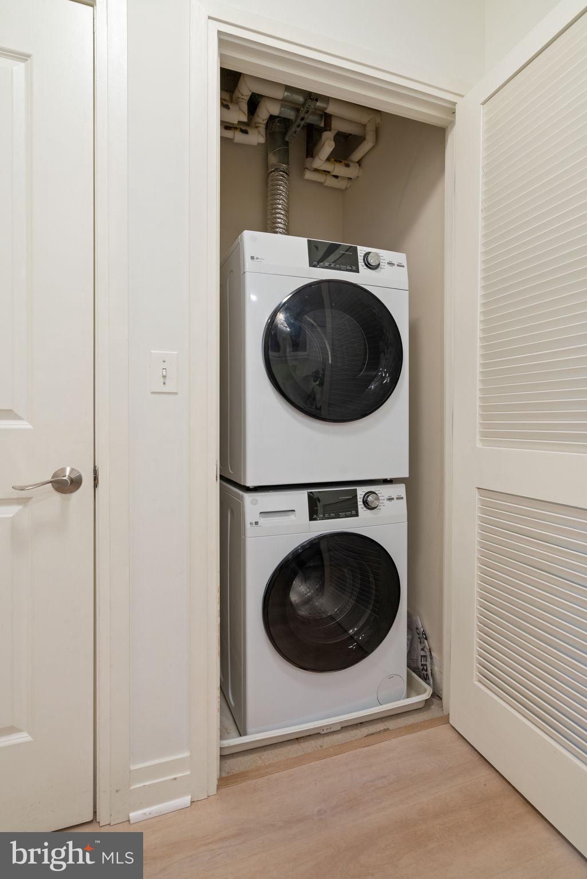
Fully renovated in 2023, this home boasts brand-new flooring, fresh paint, modern hardware, new faucets, updated cabinetry, and a new washer and dryer.
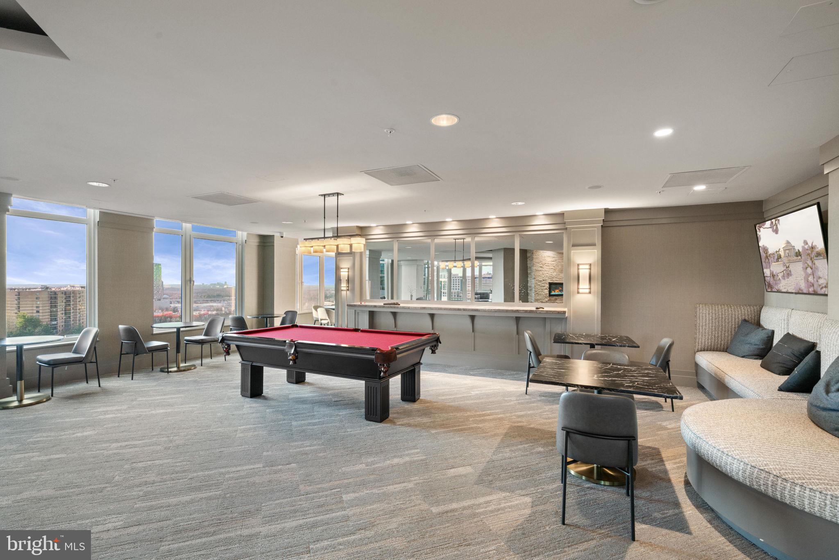
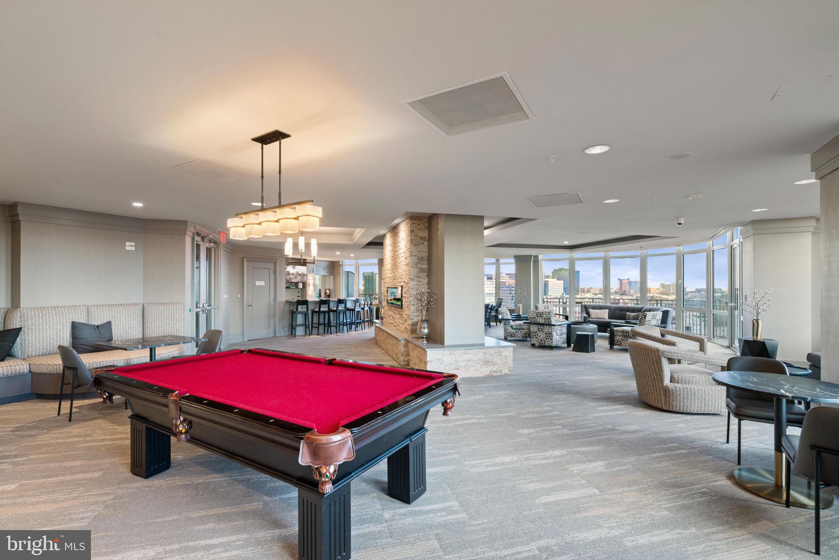
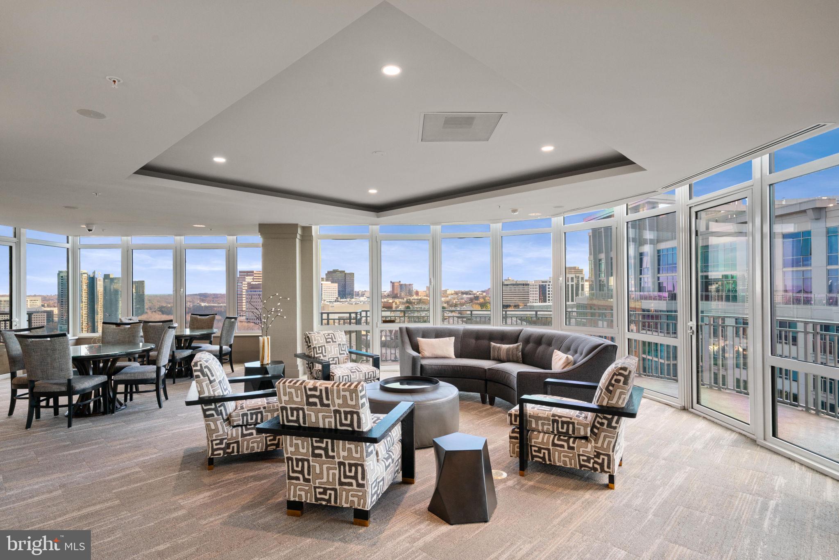
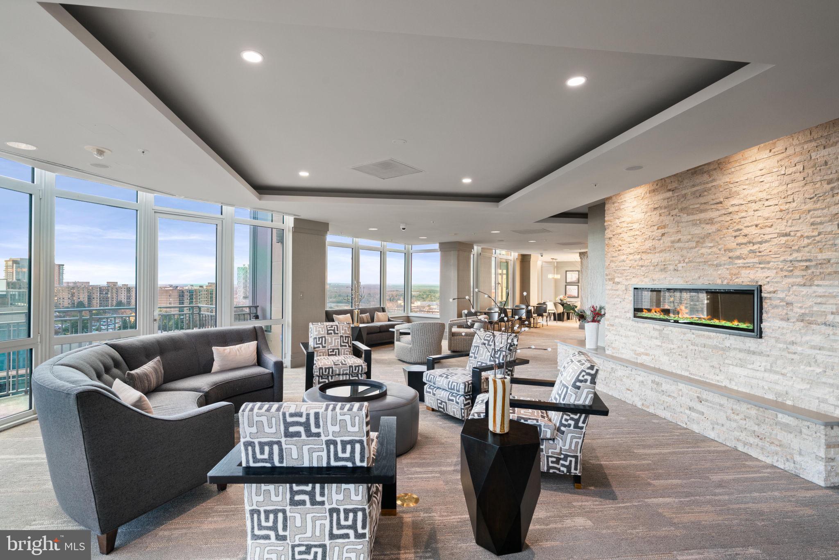
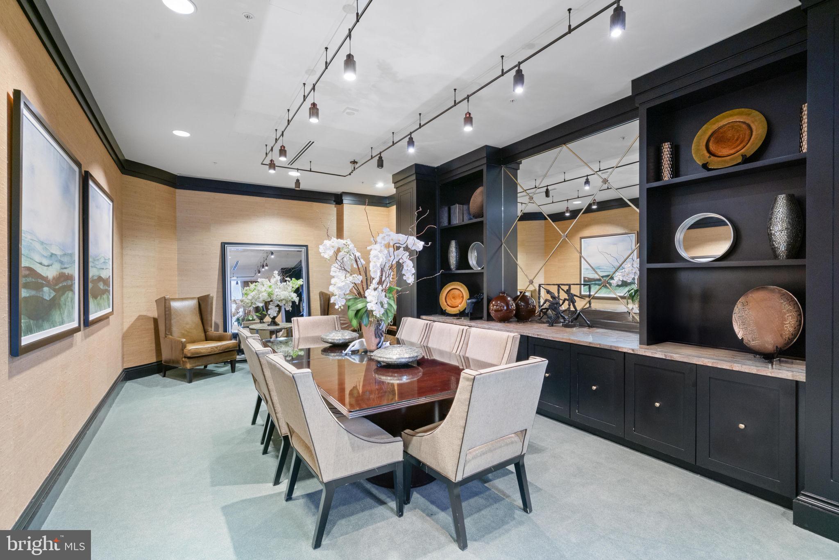
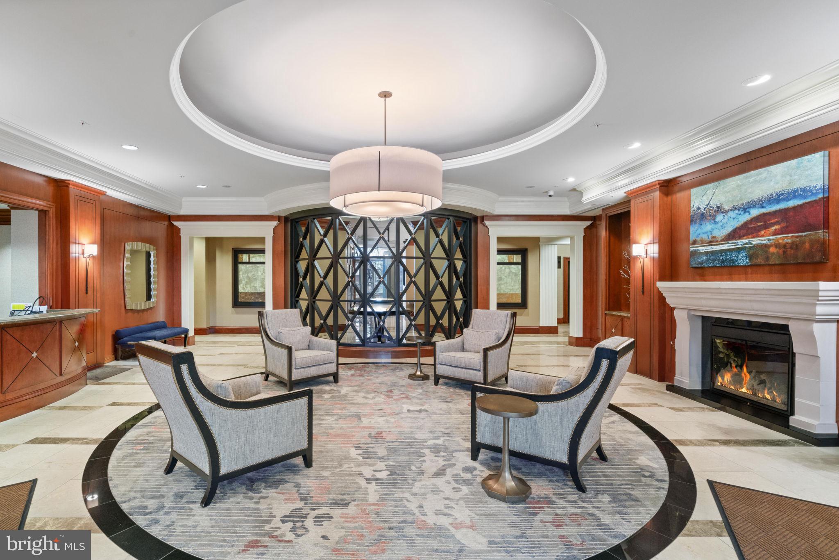
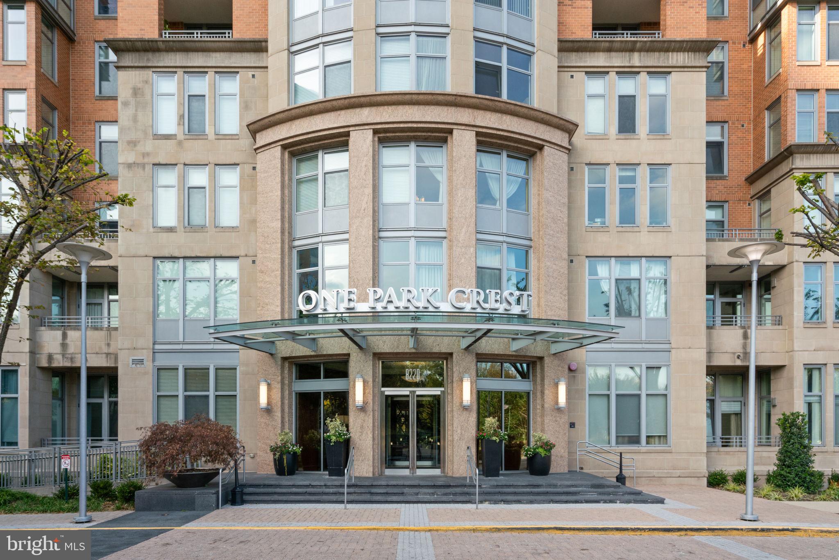
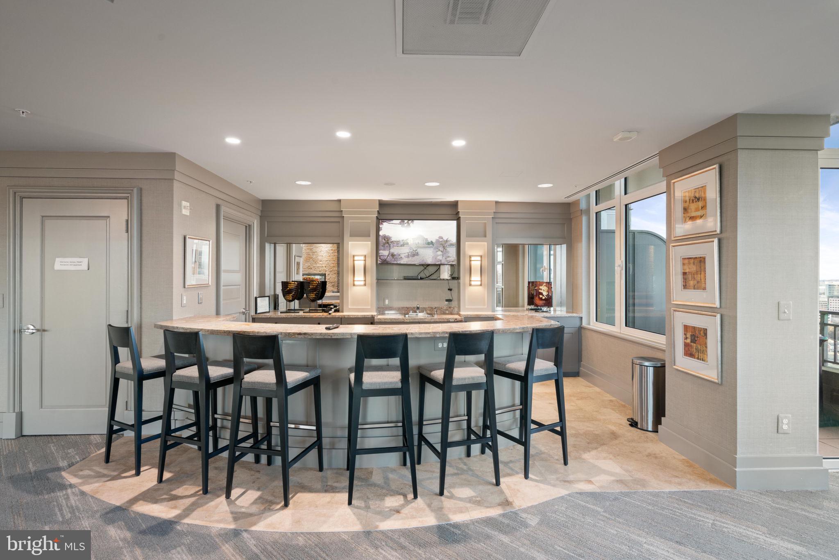
Residents of One Park Crest enjoy resort-style amenities including a rooftop pool with panoramic views, a state-of-the-art fitness center, library, clubhouse, guest suites, and beautifully maintained common areas.
This unit also comes with two assigned parking spaces and an additional storage unit--a rare find in this sought-after community.
Experience luxury living with unbeatable convenience--minutes from shopping, dining, and metro access in vibrant Tysons Corner.

2
beds

2
baths

1,228 Sq.Ft. LIVING AREA
Aryan Frizhandi

Aryan Frizhandi

Features & Amenities

Interior

  • total bedrooms2
  • Total bathrooms2
  • full bathrooms2
  • Laundry room Washer Hookup
  • APPLIANCES Gas Water Heater

Area & Lot

  • Status Leased
  • Living Area1,228 Sq.Ft.
  • Total Area1,228 Sq.Ft.
  • MLS® IDVAFX2301734
  • TypeCondo
  • YEAR BUILT2008
  • NeighborhoodMcLean
  • Architecture StylesContemporary
  • High SchoolMCLEAN
  • School DistrictFAIRFAX COUNTY PUBLIC SCHOOLS

Exterior

  • STORIES1
  • Garage Space1.0
  • water SourcePublic
  • PoolCommunity
  • parkingGarage, Basement, Community Structure
  • HEAT TYPENatural Gas, Forced Air
  • AIR CONDITIONINGCentral Air, Electric
  • sewerPublic Sewer
  • Disability FeaturesAccessible Hallway(s)
  • HOA AmenitiesClubhouse, Concierge, Elevator(s), Fitness Center

Financial

  • Lease Price$3,600/mo
  • Zoning 350

Where Excellence Meets Opportunity

Aryan Frizhandi empowers forward-thinking agents with cutting-edge marketing, strategic positioning, and a brand that commands attention in the world’s most desirable markets.

Follow Me on Instagram