
Ario Frario Group
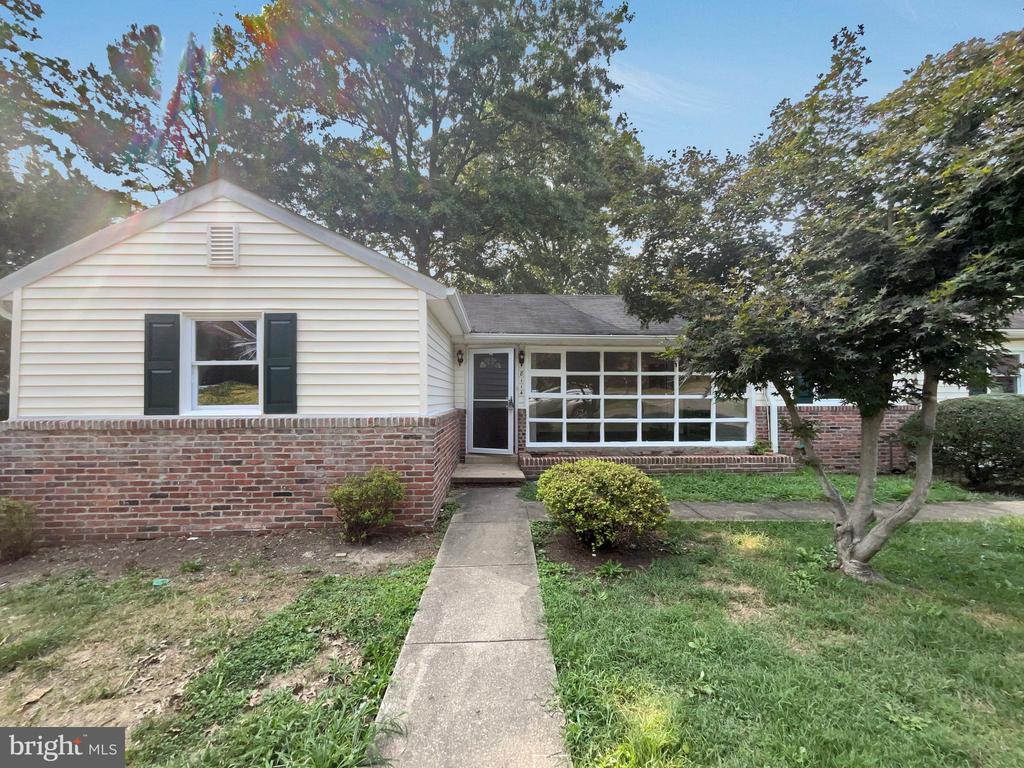
Single-story home with cream siding, brick facade, and a broad grid of windows beside the entrance.
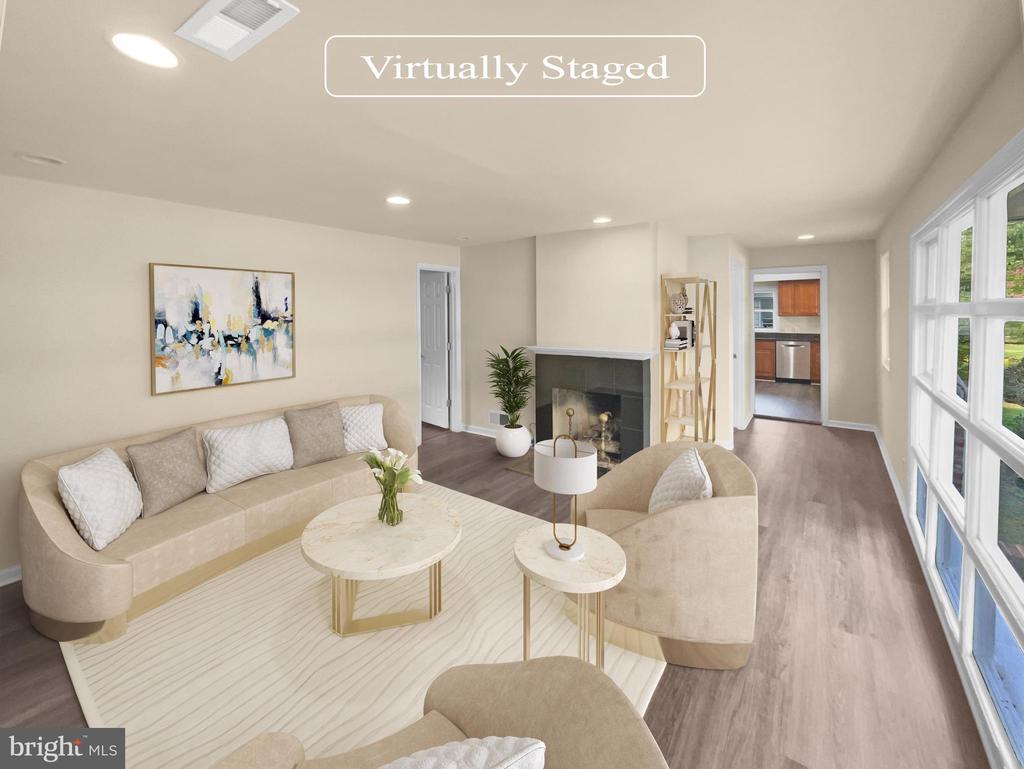
Virtually staged living room with fireplace, cream seating, and large windows.
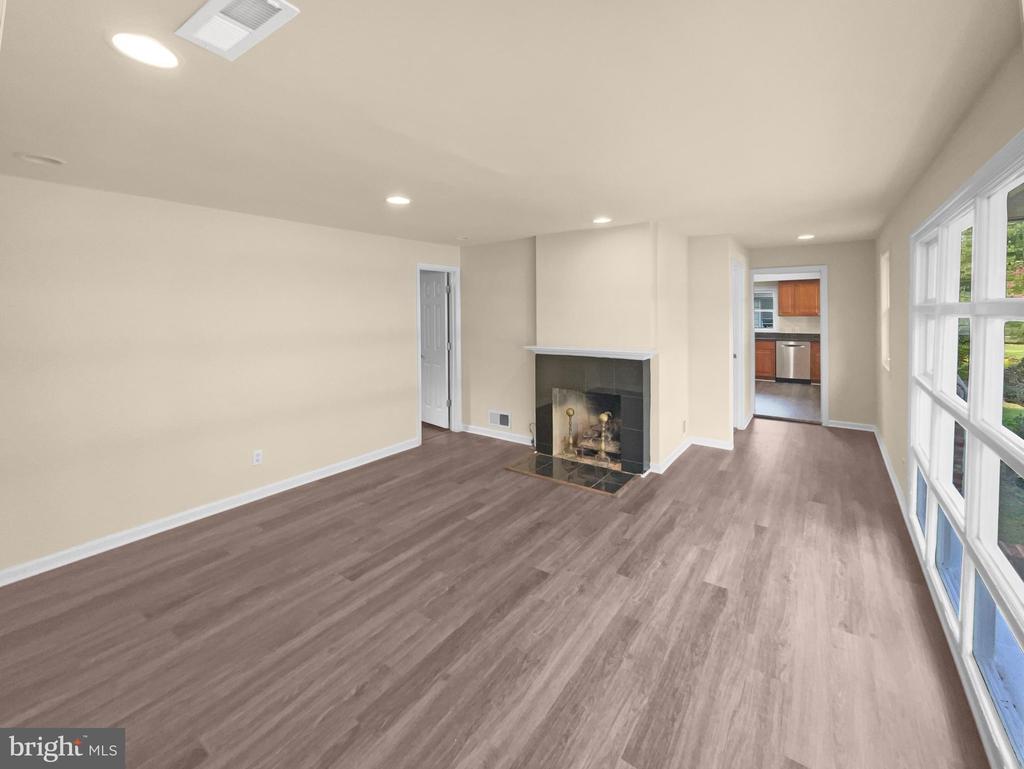
Vacant living room with a central fireplace, wide-plank flooring, and tall windows.
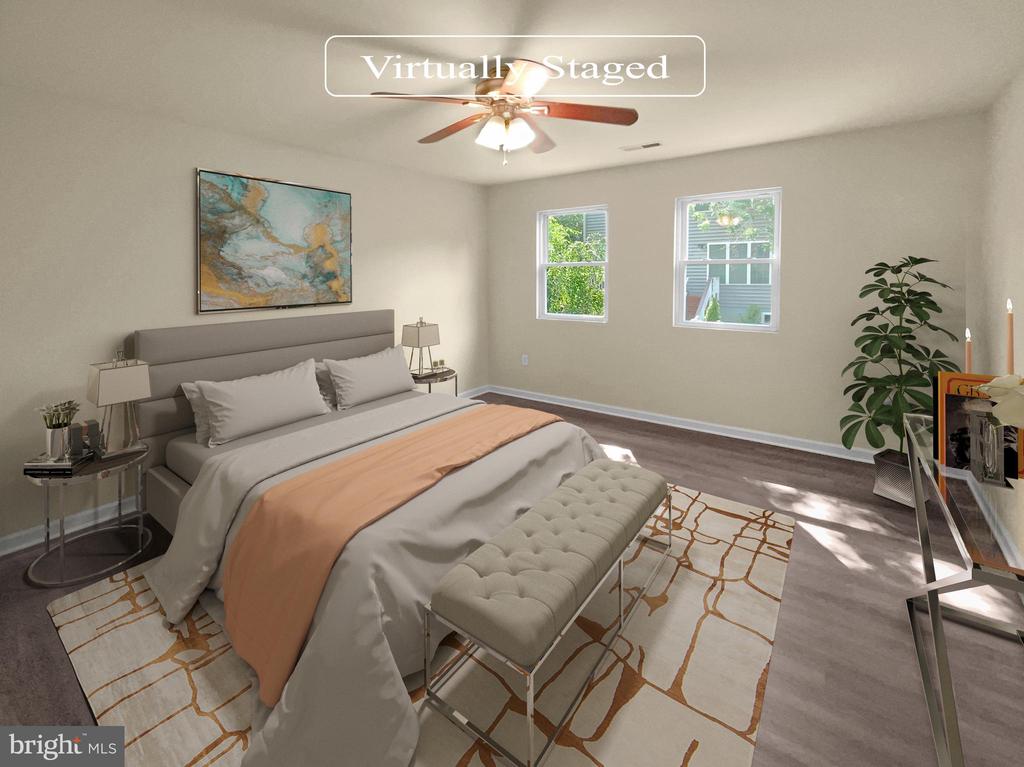
Virtually staged bedroom with a gray bed, peach throw, tufted bench, and ceiling fan.
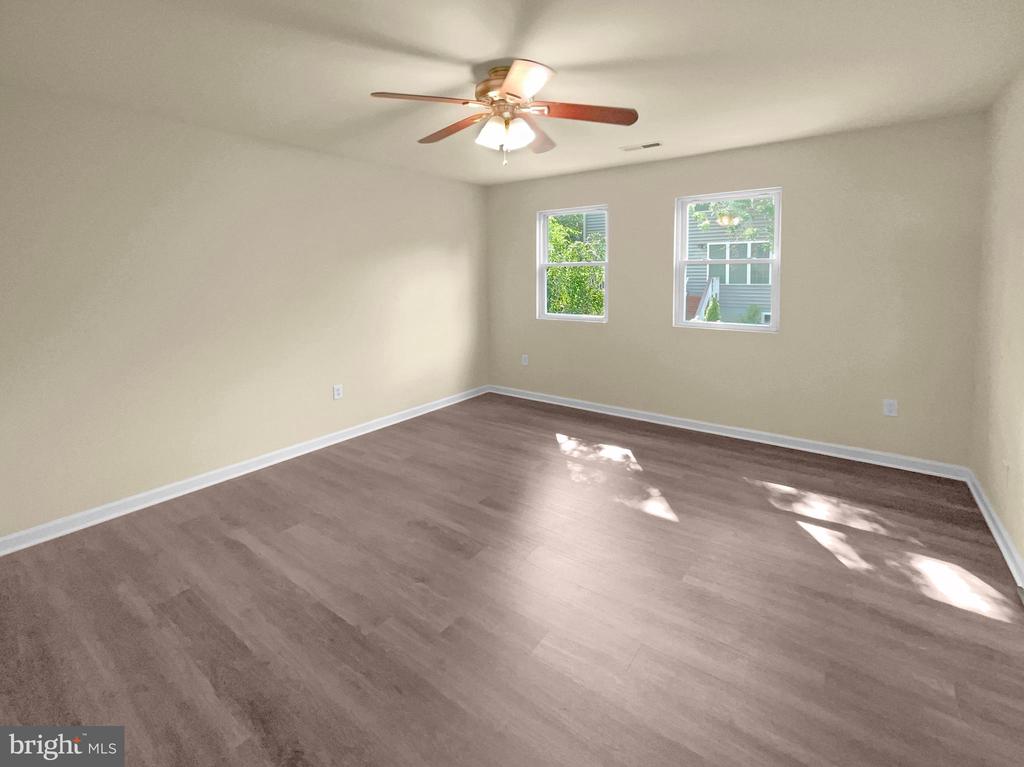
Empty room with brown wood-look flooring, two windows, and a ceiling fan with light.
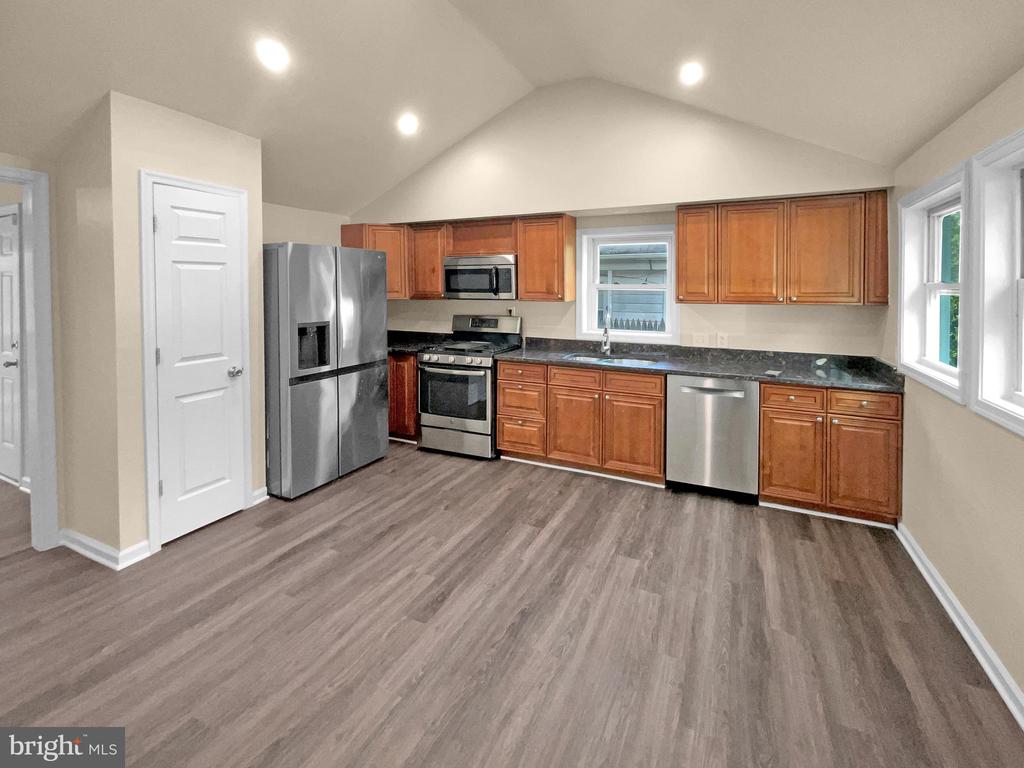
Kitchen with warm wood cabinets, stainless steel appliances, and gray wood-look flooring.
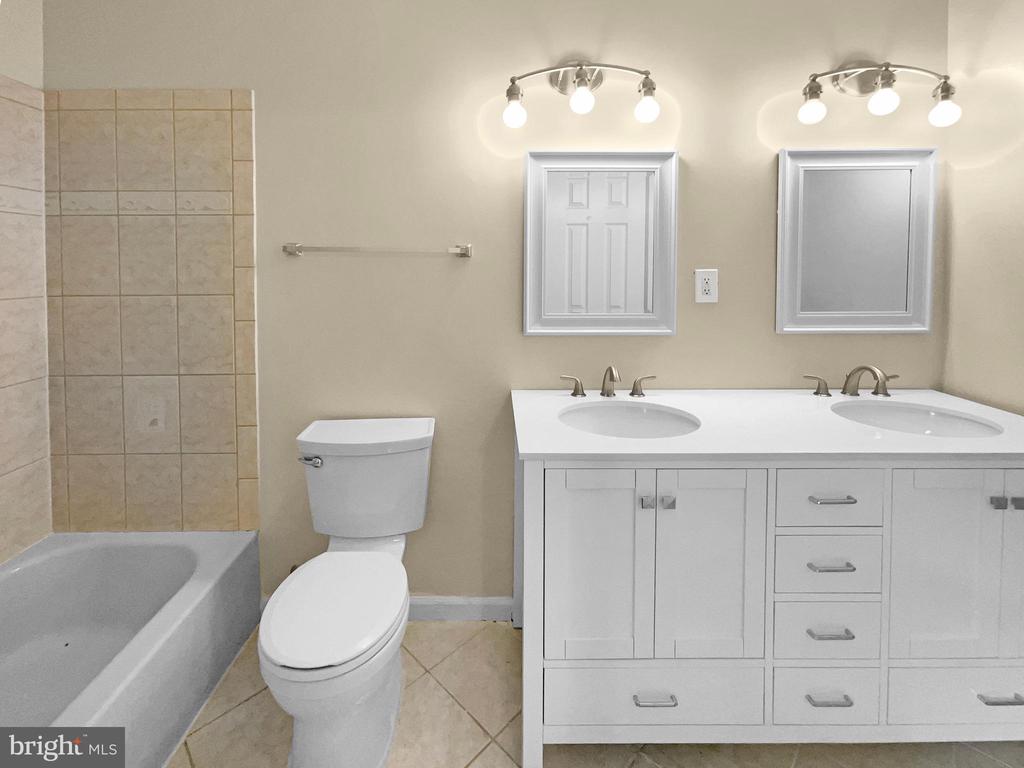
Bathroom with a double-sink vanity, bathtub, tiled surround, and toilet.
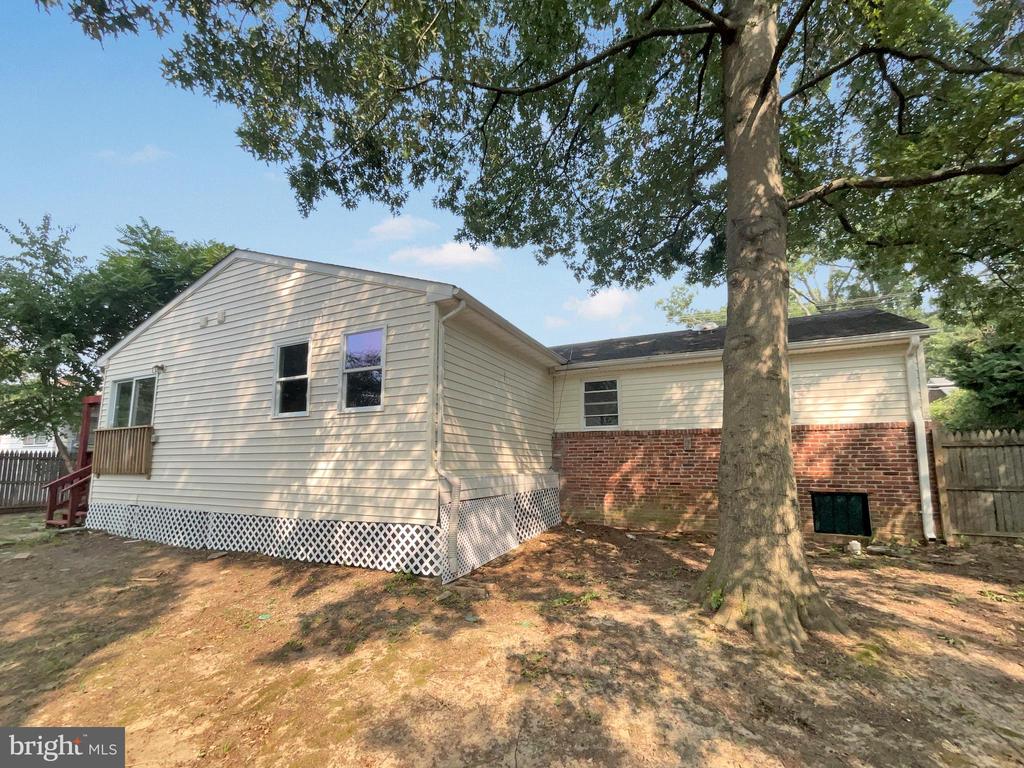
Rear exterior of a single-story house with light siding, brick, lattice skirting, and a large mature tree.
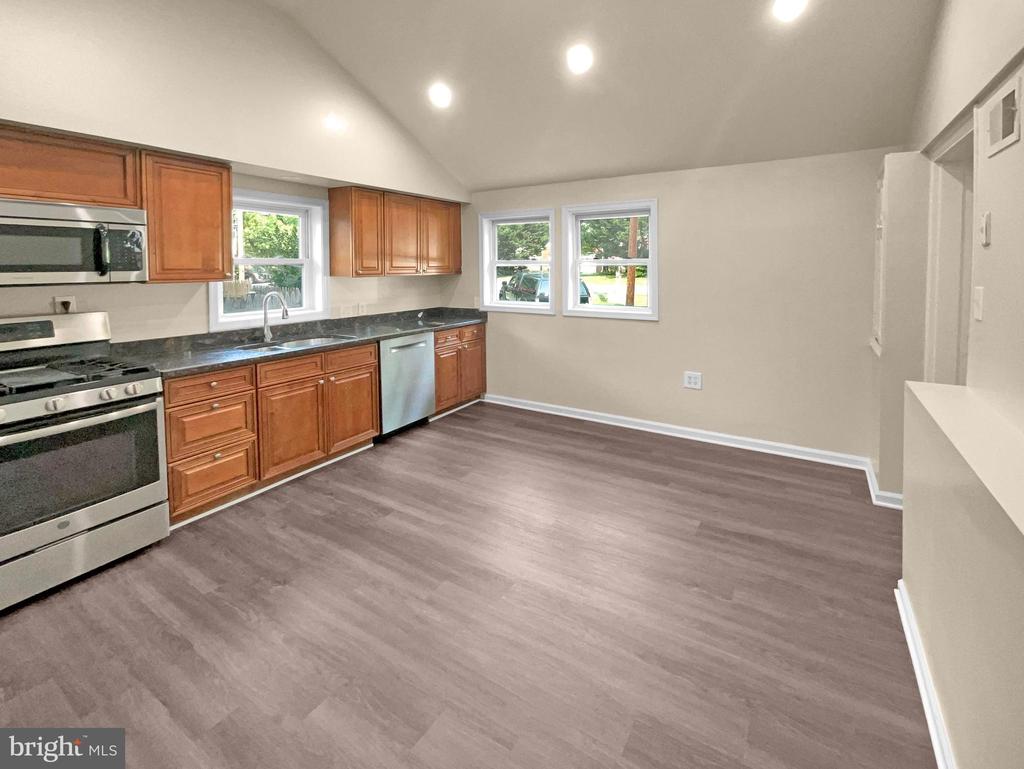
Vacant kitchen with wood cabinets, dark countertops, stainless steel appliances, and gray plank flooring.
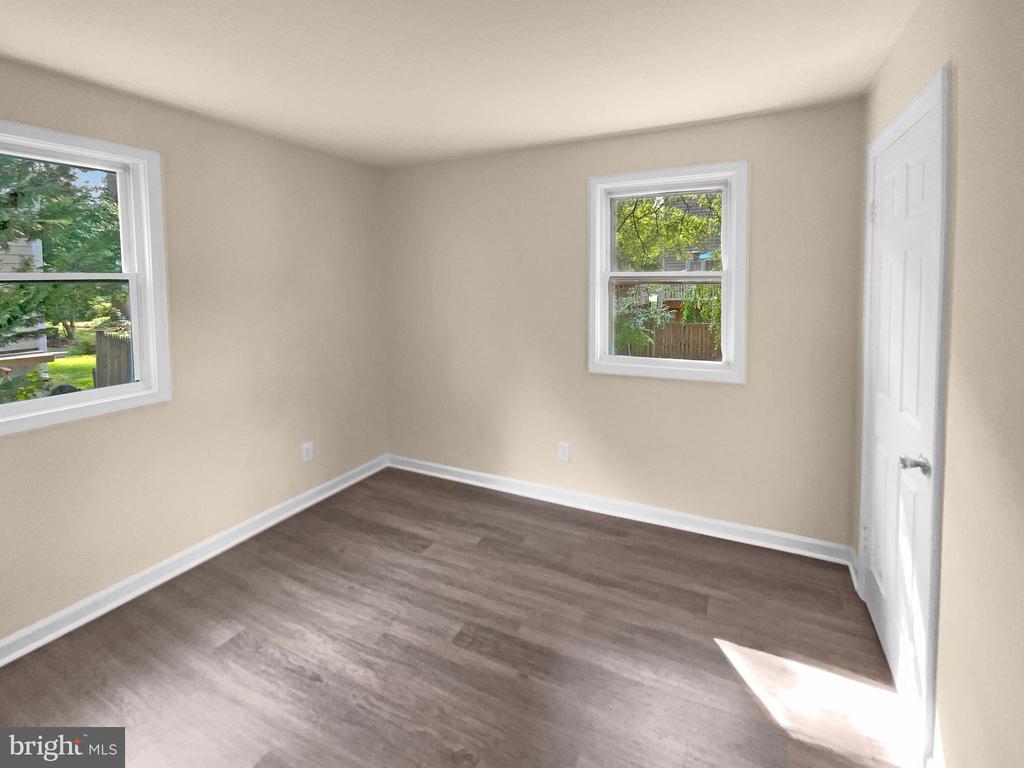
Empty room with dark wood-look flooring, beige walls, and two windows.
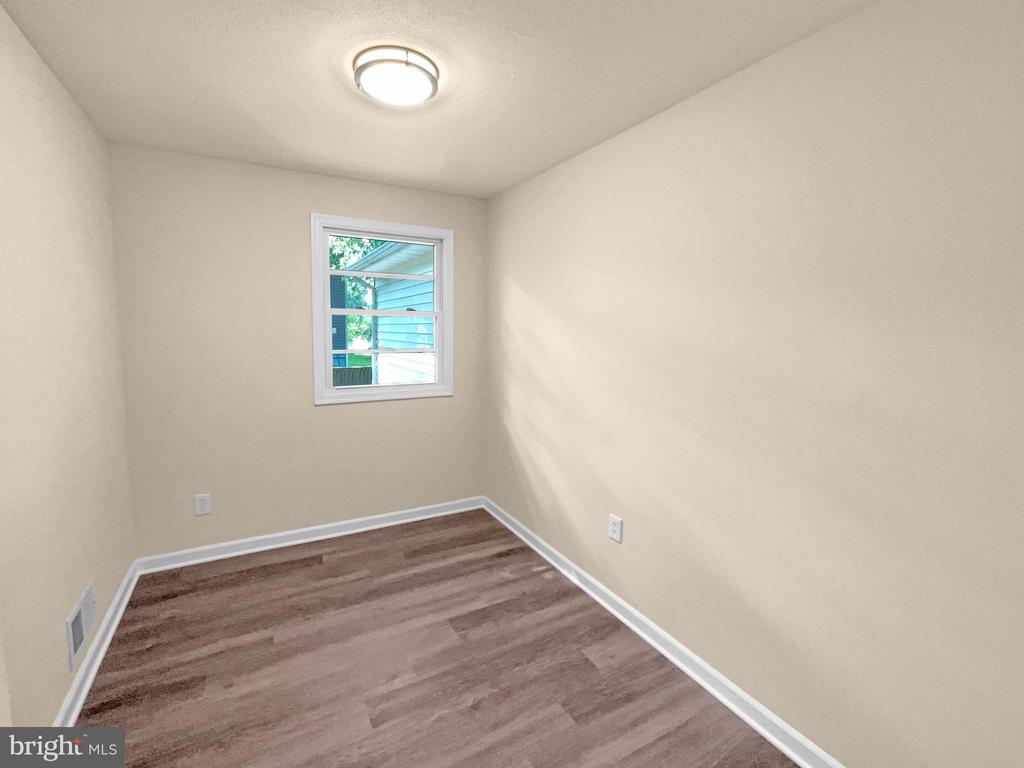
Empty room with brown plank flooring, beige walls, and a window overlooking greenery.
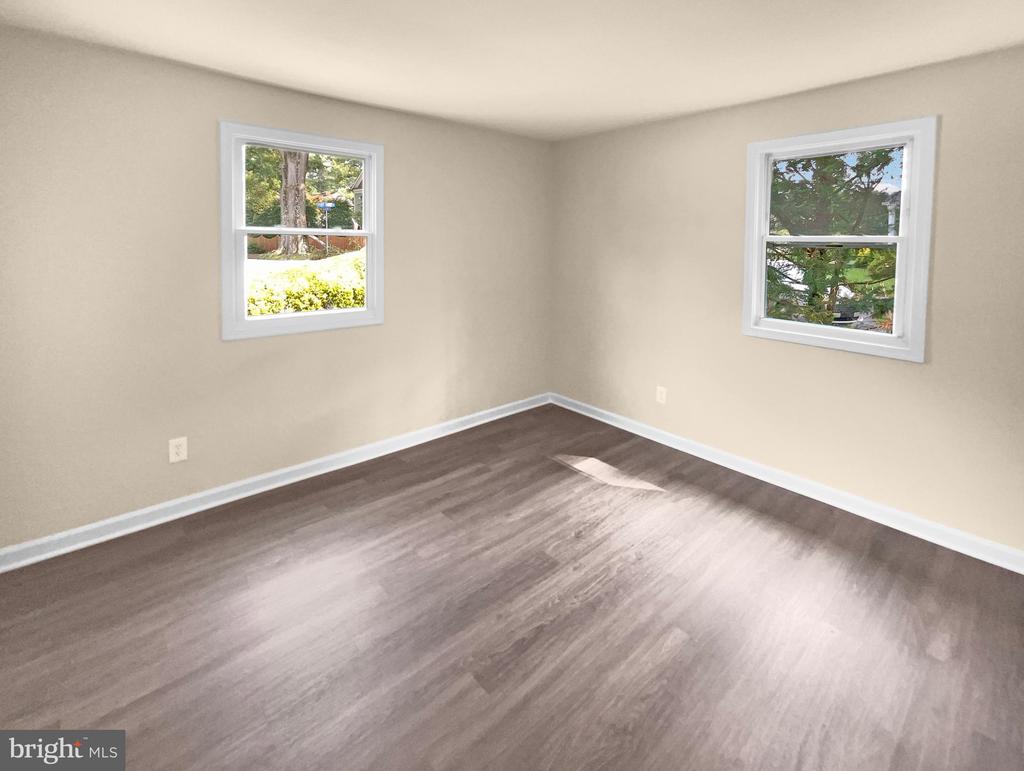
Vacant room with dark wood-look flooring and two windows overlooking greenery.
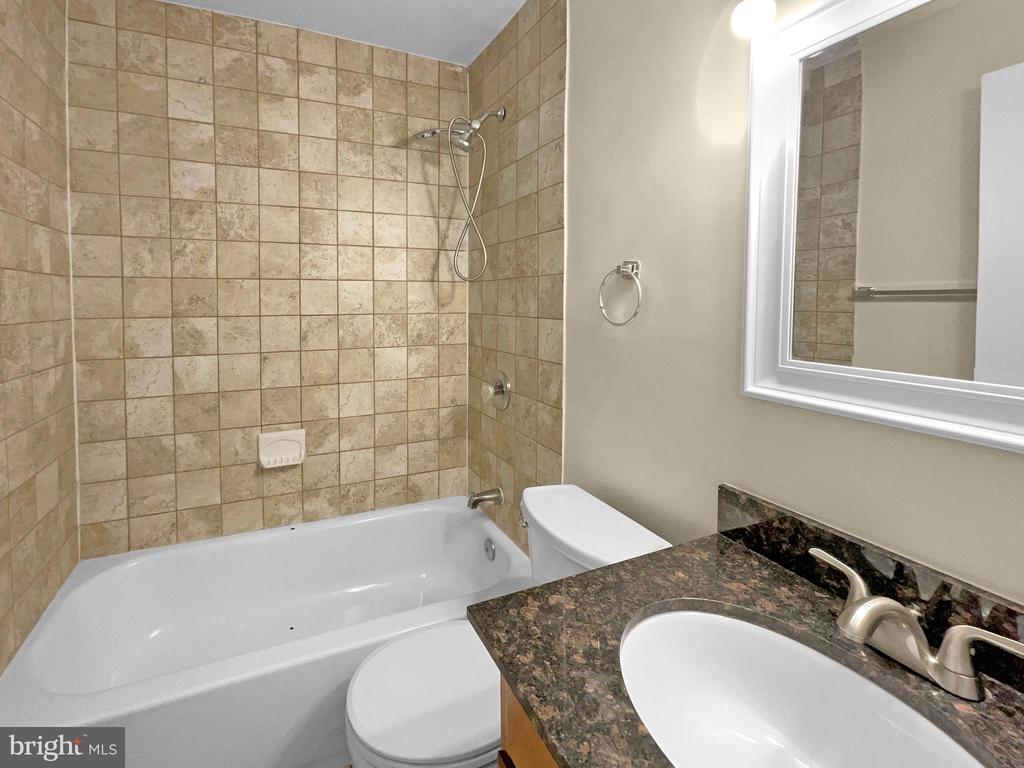
Bathroom with a tiled tub and shower, toilet, and dark stone vanity.
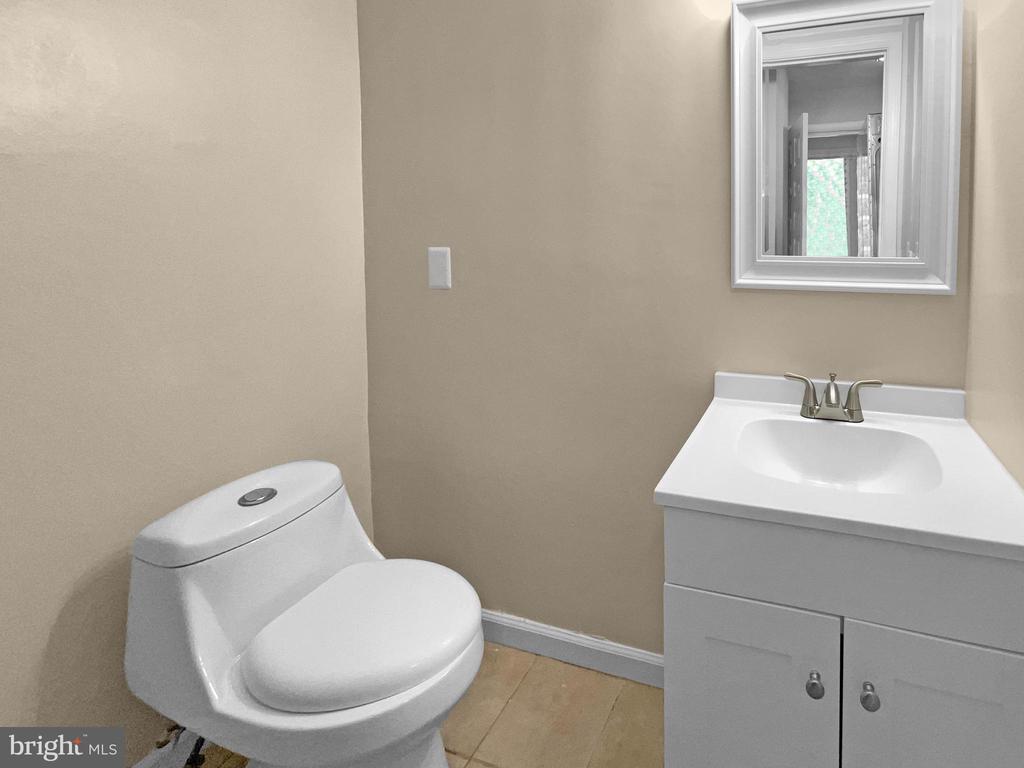
Bathroom with a white toilet, vanity sink, and framed mirror.
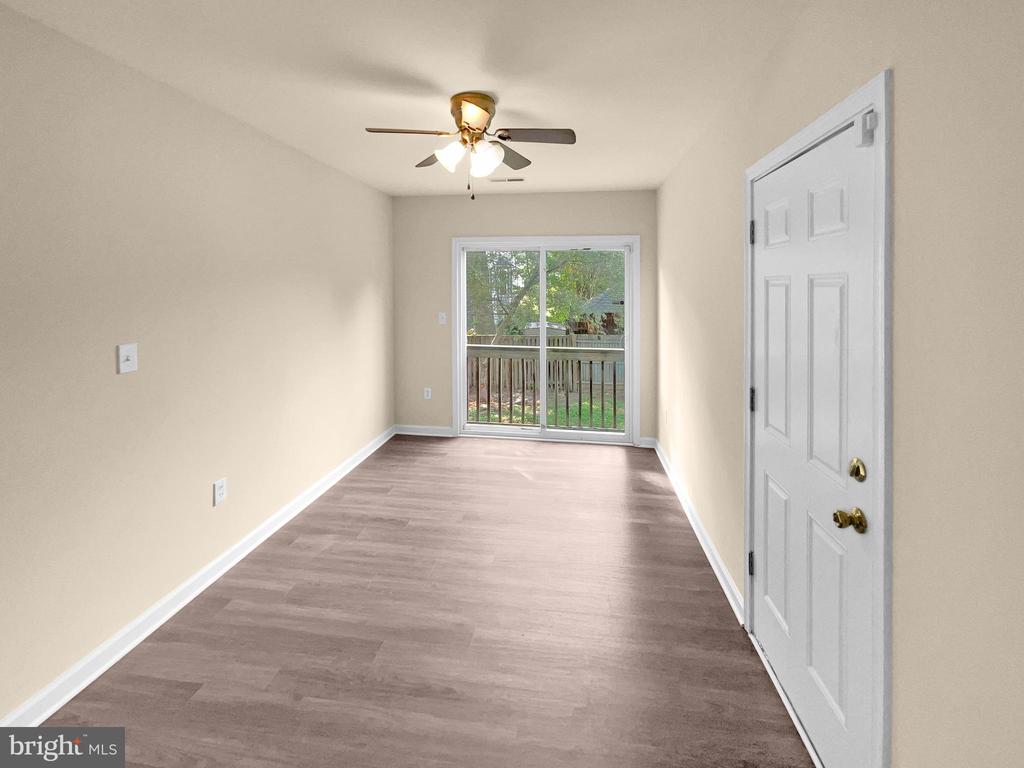
Empty bedroom with wood-look flooring, a ceiling fan, and sliding glass doors to a deck.
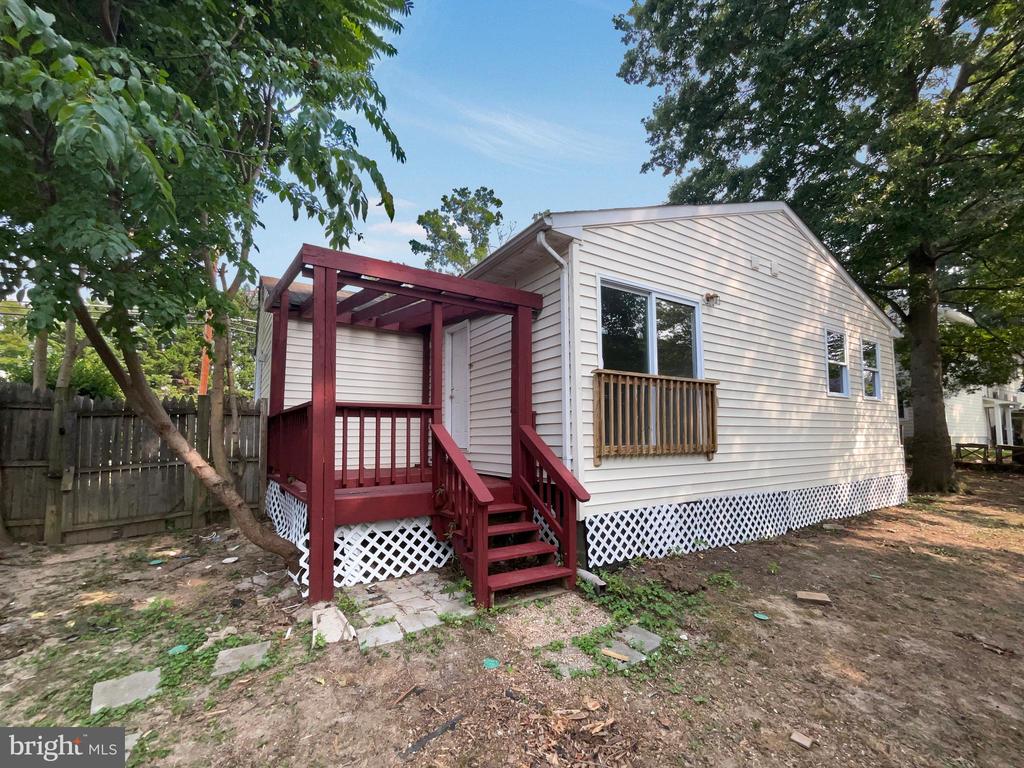
Rear of a light-sided house with a burgundy deck, stairs, and lattice skirting.
SEE ALL PHOTOS
Single-story home with cream siding, brick facade, and a broad grid of windows beside the entrance.
Virtually staged living room with fireplace, cream seating, and large windows.
Vacant living room with a central fireplace, wide-plank flooring, and tall windows.
Virtually staged bedroom with a gray bed, peach throw, tufted bench, and ceiling fan.
Empty room with brown wood-look flooring, two windows, and a ceiling fan with light.
Kitchen with warm wood cabinets, stainless steel appliances, and gray wood-look flooring.
Bathroom with a double-sink vanity, bathtub, tiled surround, and toilet.
Rear exterior of a single-story house with light siding, brick, lattice skirting, and a large mature tree.
Vacant kitchen with wood cabinets, dark countertops, stainless steel appliances, and gray plank flooring.
Empty room with dark wood-look flooring, beige walls, and two windows.
Empty room with brown plank flooring, beige walls, and a window overlooking greenery.
Vacant room with dark wood-look flooring and two windows overlooking greenery.
Bathroom with a tiled tub and shower, toilet, and dark stone vanity.
Bathroom with a white toilet, vanity sink, and framed mirror.
Empty bedroom with wood-look flooring, a ceiling fan, and sliding glass doors to a deck.
Rear of a light-sided house with a burgundy deck, stairs, and lattice skirting.
Sold

8114 FORT HUNT ROAD

8114 FORT HUNT ROAD, ALEXANDRIA, VA 22308

$605,000
Seller may consider buyer concessions if made in an offer. Welcome to your dream home! This property boasts a cozy fireplace that adds warmth to the neutral color paint scheme. The primary bathroom is a haven with double sinks for convenience. The kitchen shines with all stainless steel appliances, making cooking a delight. The fresh interior paint and new flooring throughout the home give it a pristine, move-in ready feel. Outside, a fenced-in backyard ensures privacy while the deck provide perfect spots for outdoor relaxation. This home is a must-see!

4
beds

3
baths

1,426 Sq.Ft. LIVING AREA

9,465 Sq.Ft. lot

Aryan Frizhandi

Aryan Frizhandi

Features & Amenities

Interior

  • total bedrooms4
  • Total bathrooms3
  • full bathrooms3

Area & Lot

  • Status Sold
  • Date Sold June 25, 2025
  • Living Area1,426 Sq.Ft.
  • Total Area1,426 Sq.Ft.
  • Lot Area9,465 Sq.Ft.
  • MLS® IDVAFX2197860
  • TypeResidential
  • YEAR BUILT1952
  • Architecture StylesColonial
  • Elementary SchoolWAYNEWOOD
  • High SchoolWEST POTOMAC
  • School DistrictFAIRFAX COUNTY PUBLIC SCHOOLS

Exterior

  • STORIES1
  • water SourcePublic
  • PoolNo Pool
  • parkingNone
  • HEAT TYPECentral
  • AIR CONDITIONINGCentral A/C
  • sewerPublic Sewer
  • SubstructureCrawl Space
  • Disability FeaturesNone
  • HOA AmenitiesNone

Financial

  • Sales Price$605,000
  • Real Estate Tax $5,967/yr
  • Zoning 130

Where Excellence Meets Opportunity

Aryan Frizhandi empowers forward-thinking agents with cutting-edge marketing, strategic positioning, and a brand that commands attention in the world’s most desirable markets.

Follow Me on Instagram