Ario Frario Group
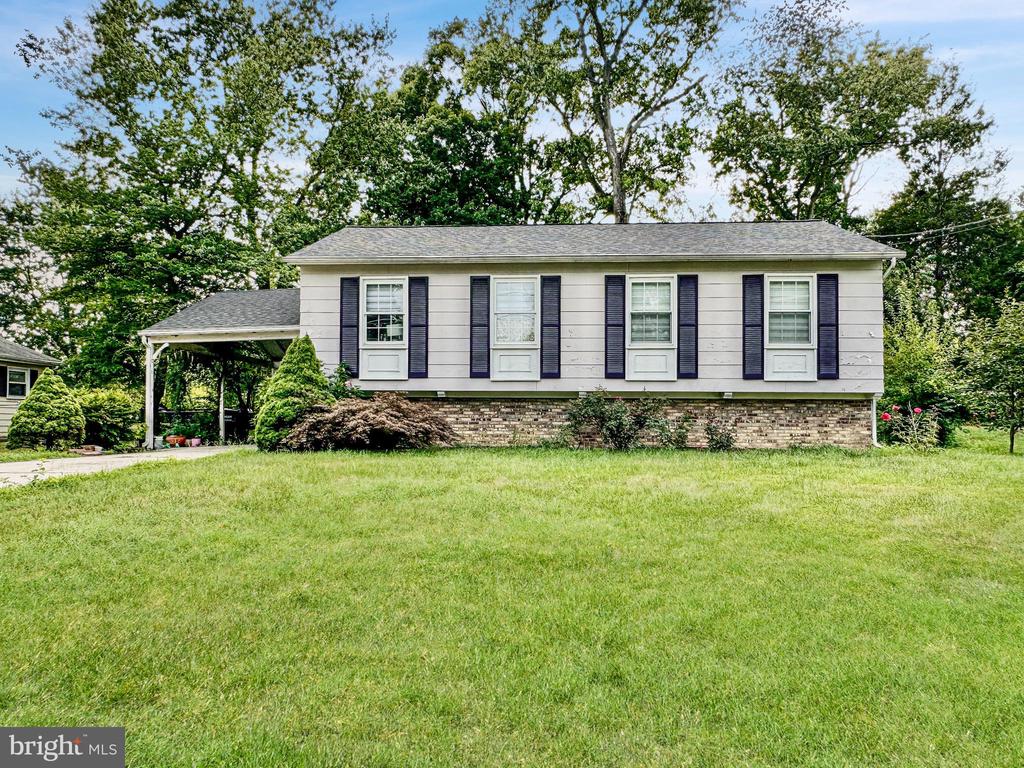
Gray split-level home with blue shutters, covered carport, and wide driveway at dusk.
Single-story white house with dark shutters, brick foundation, and attached carport behind a broad lawn.
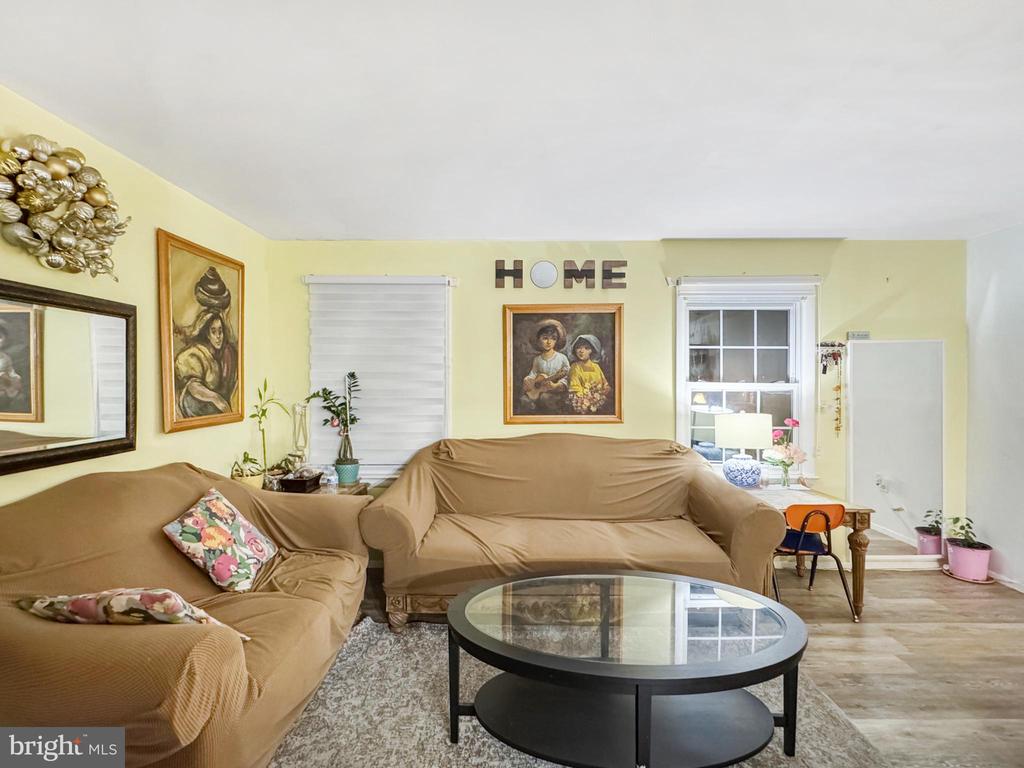
Living room with covered sofas, an oval glass coffee table, and pale yellow walls.
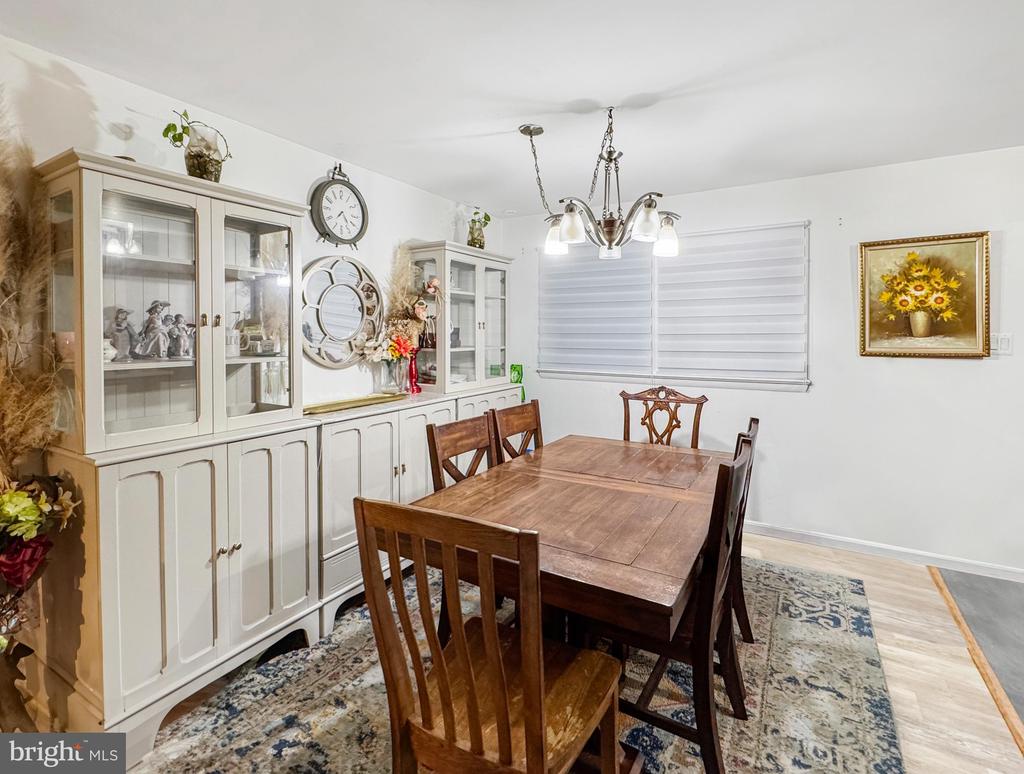
Dining room with a wooden table, cream china cabinet, chandelier, and sunflower painting.
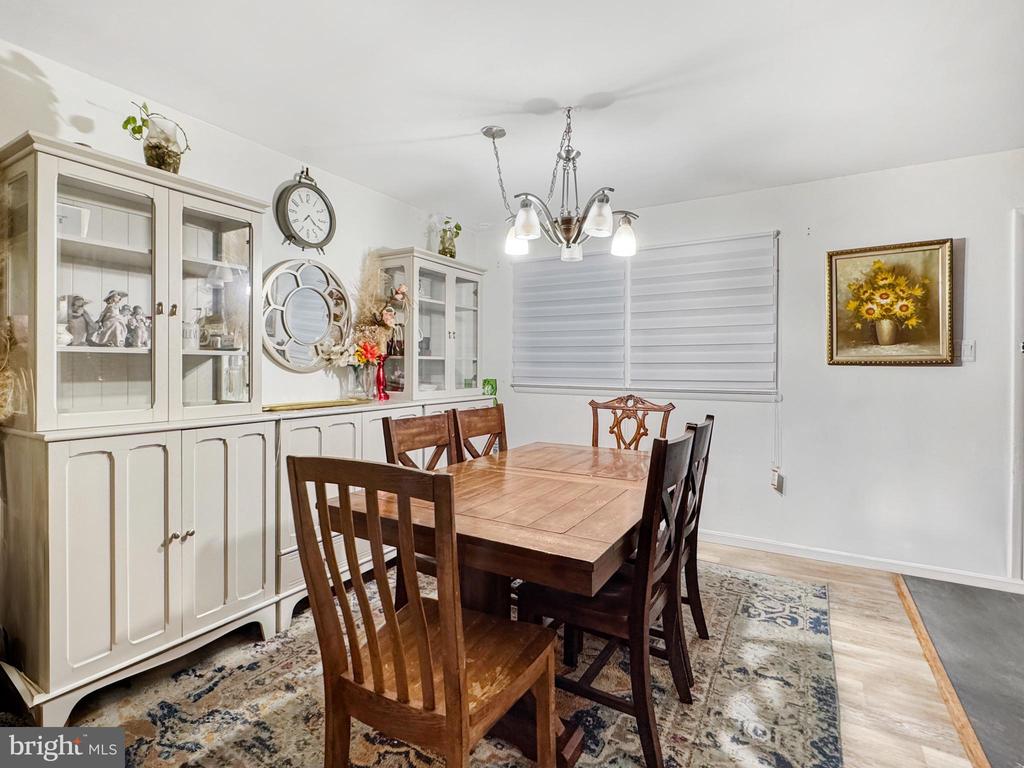
Dining room with a wooden table, cream china cabinets, and a chandelier.
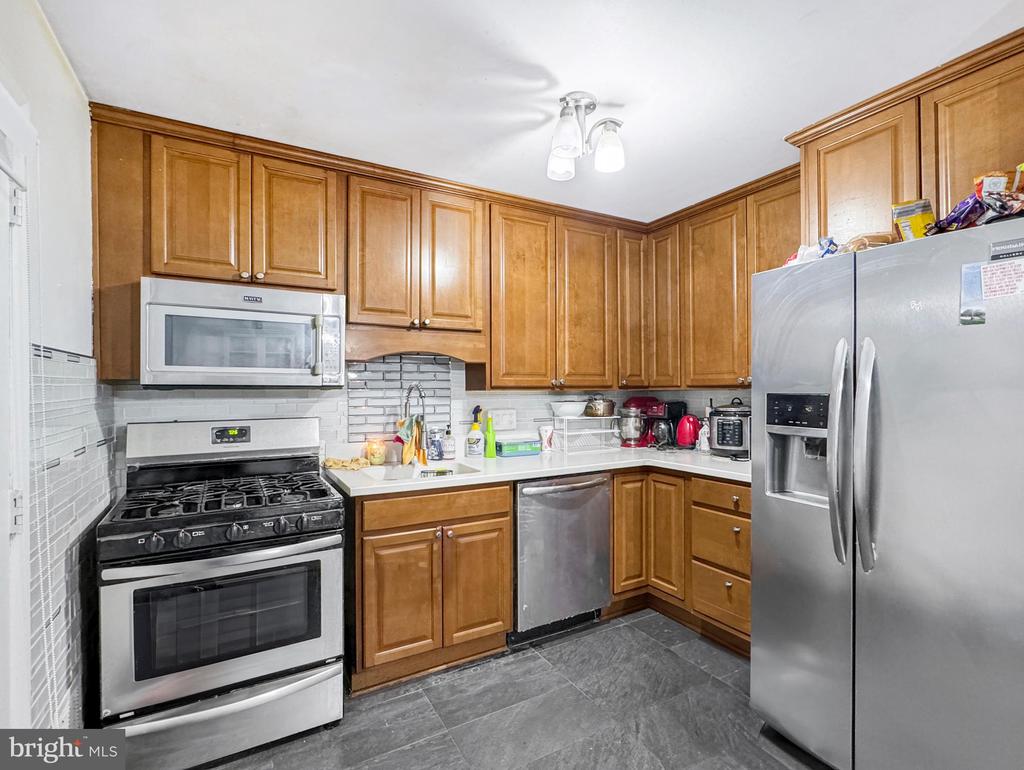
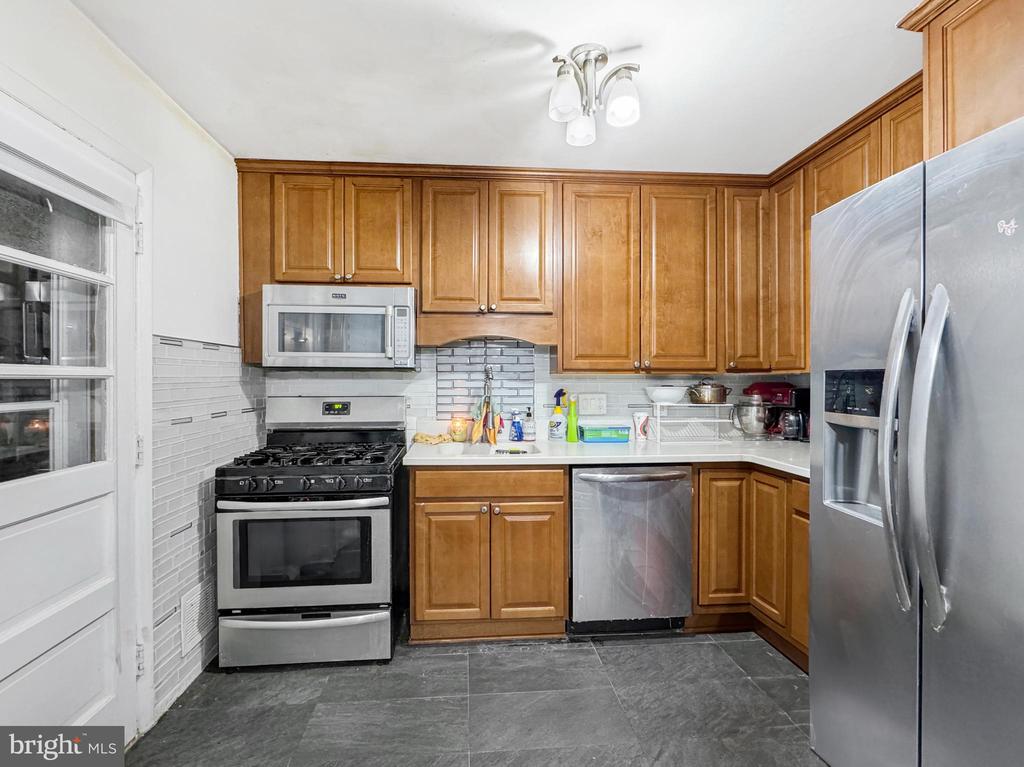
Kitchen with warm wood cabinets, stainless steel appliances, and gray tile flooring.
Kitchen with wood cabinets, stainless steel appliances, gray tile floors, and a tiled backsplash.
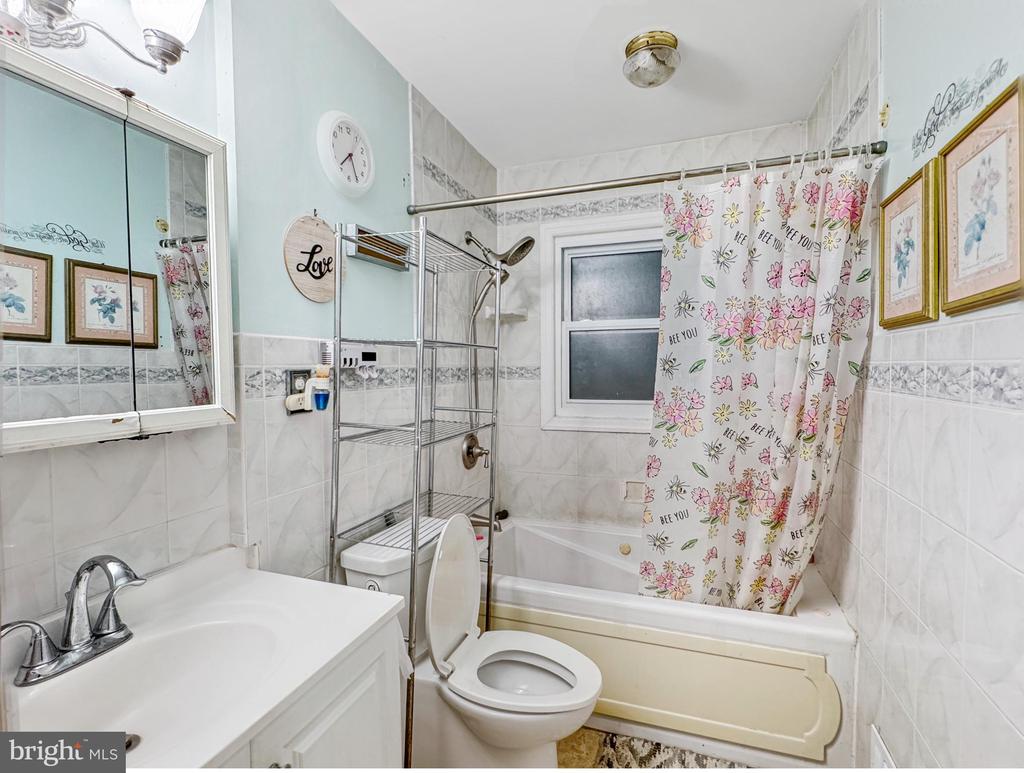
Bathroom with a floral shower curtain, white bathtub, toilet, and mirrored vanity.
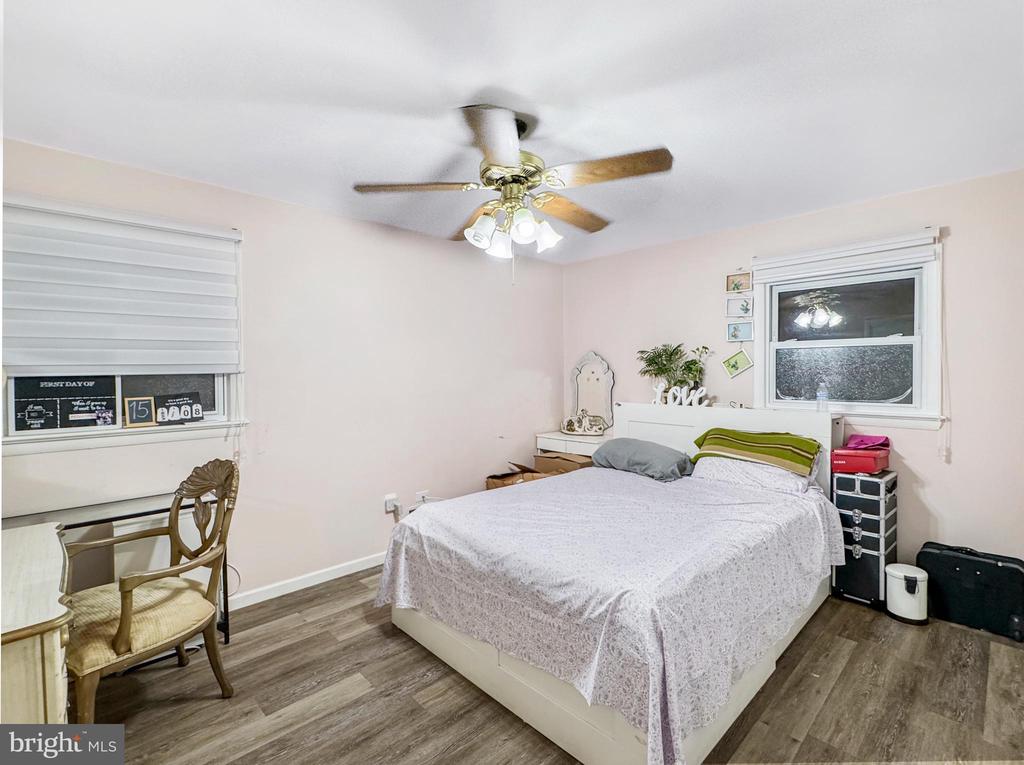
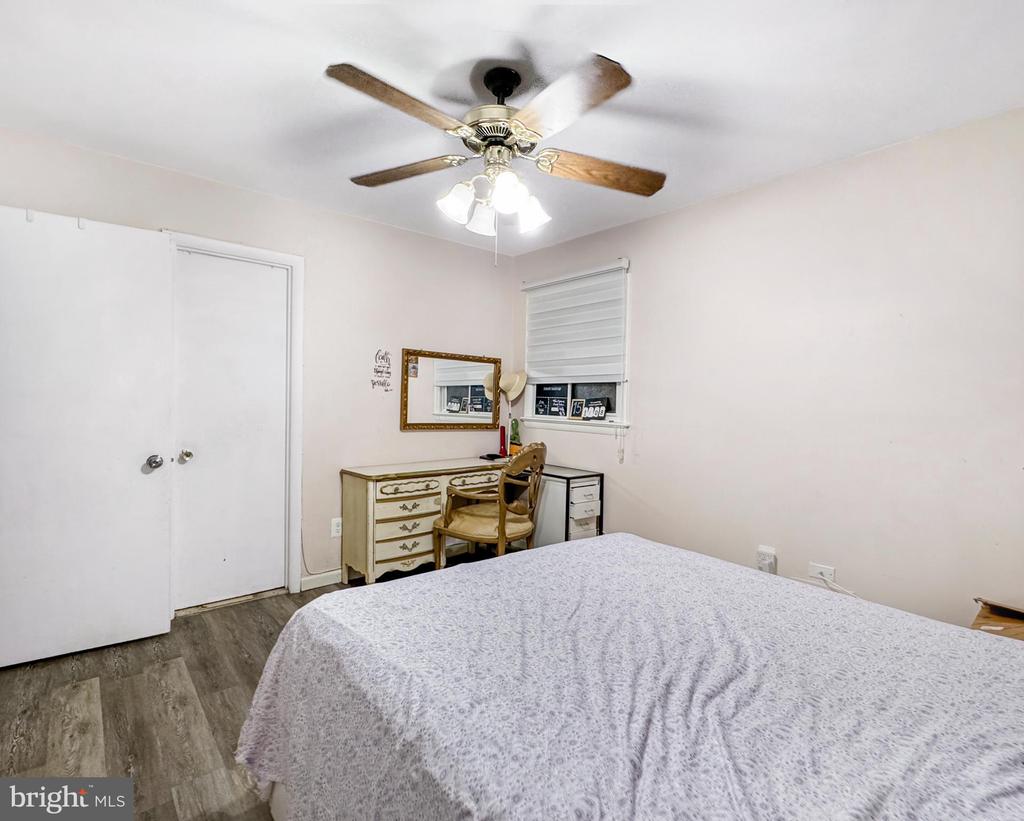
Bedroom with a large bed, ceiling fan, two windows, and a desk with a chair.
Furnished bedroom with a ceiling fan, wood-look flooring, and a desk beneath a shaded window.
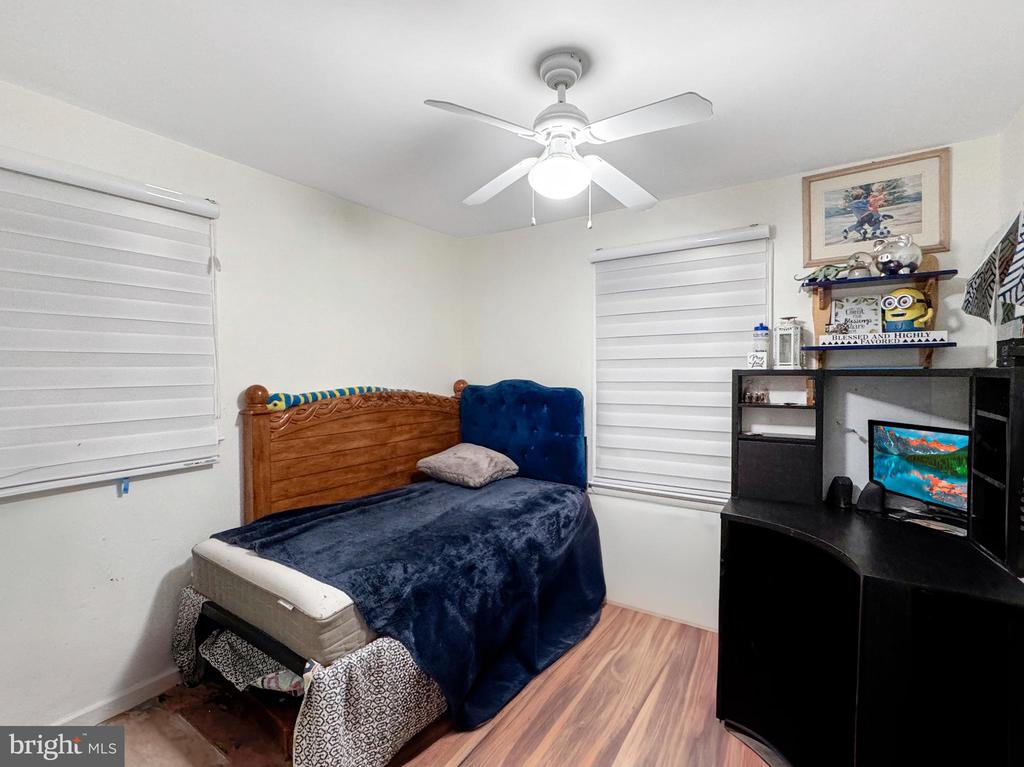
Bedroom with a carved wooden headboard, blue bedding, white window shades, and a black built-in desk.
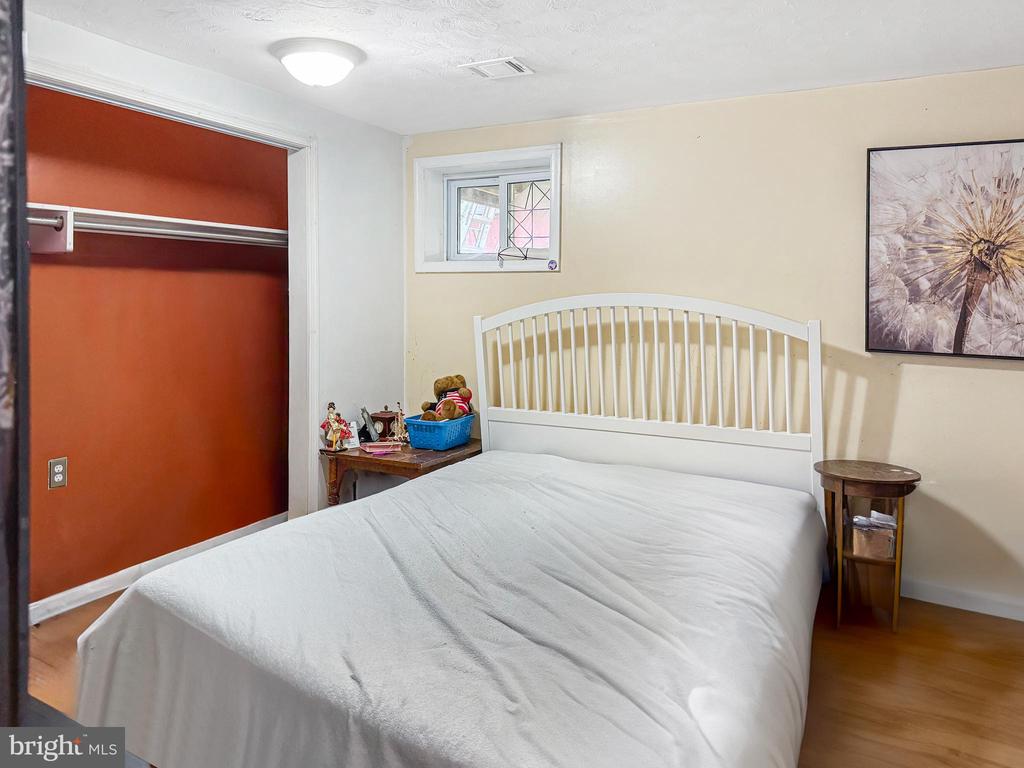
Bedroom with a white bed, reddish-brown open closet, and small window.
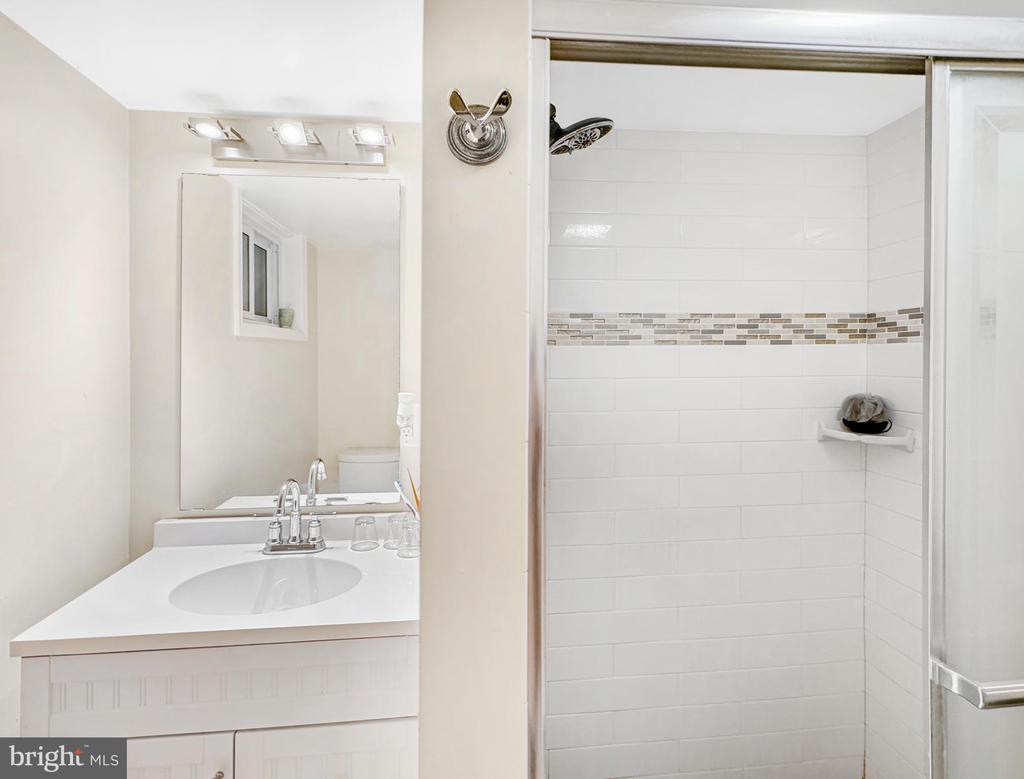
Bathroom with a white vanity and mirror beside a tiled shower with a mosaic accent strip.
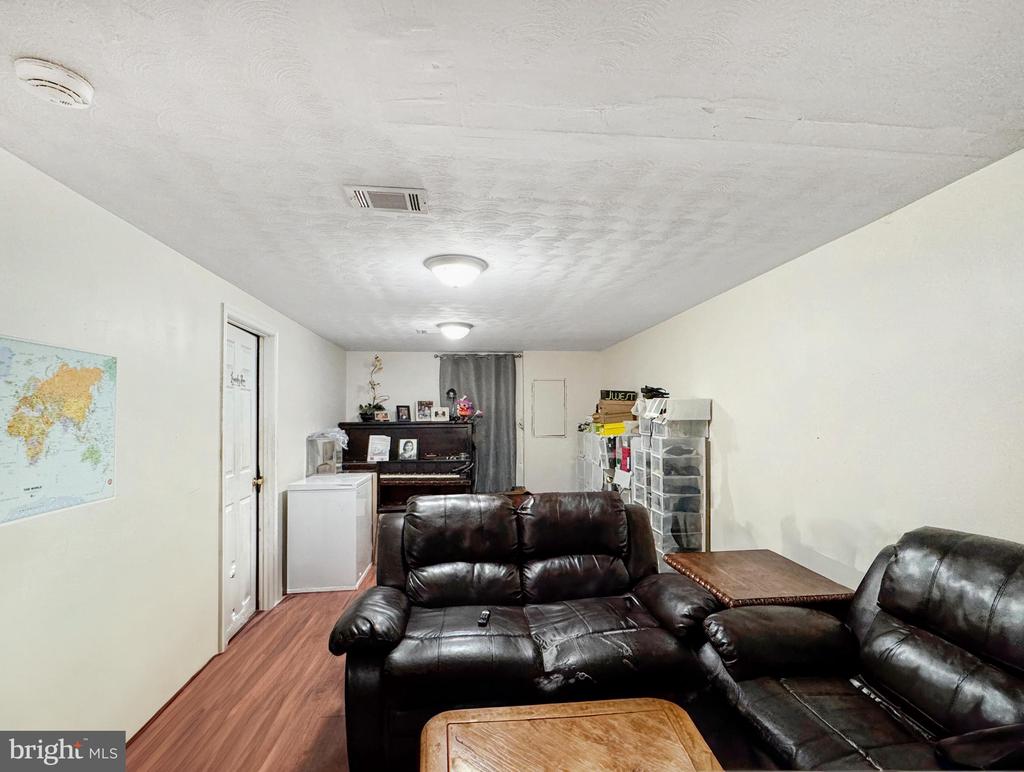
Basement living room with dark leather sofas, a piano, and storage shelves.
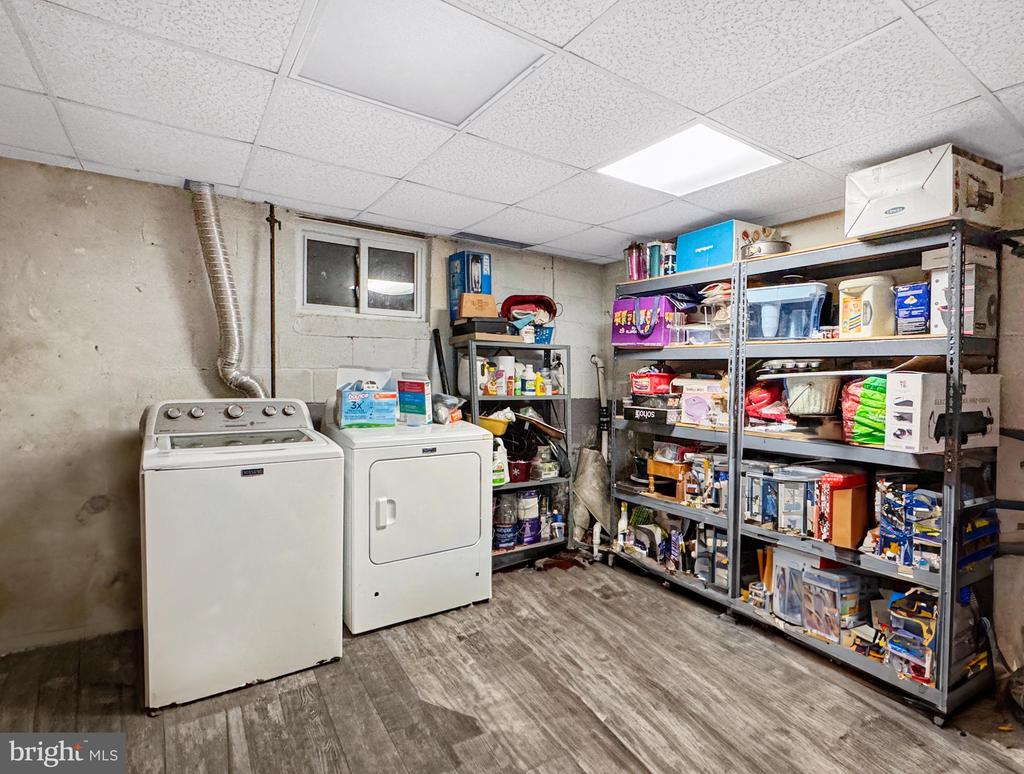
Basement laundry room with a washer and dryer beside shelves packed with household supplies.
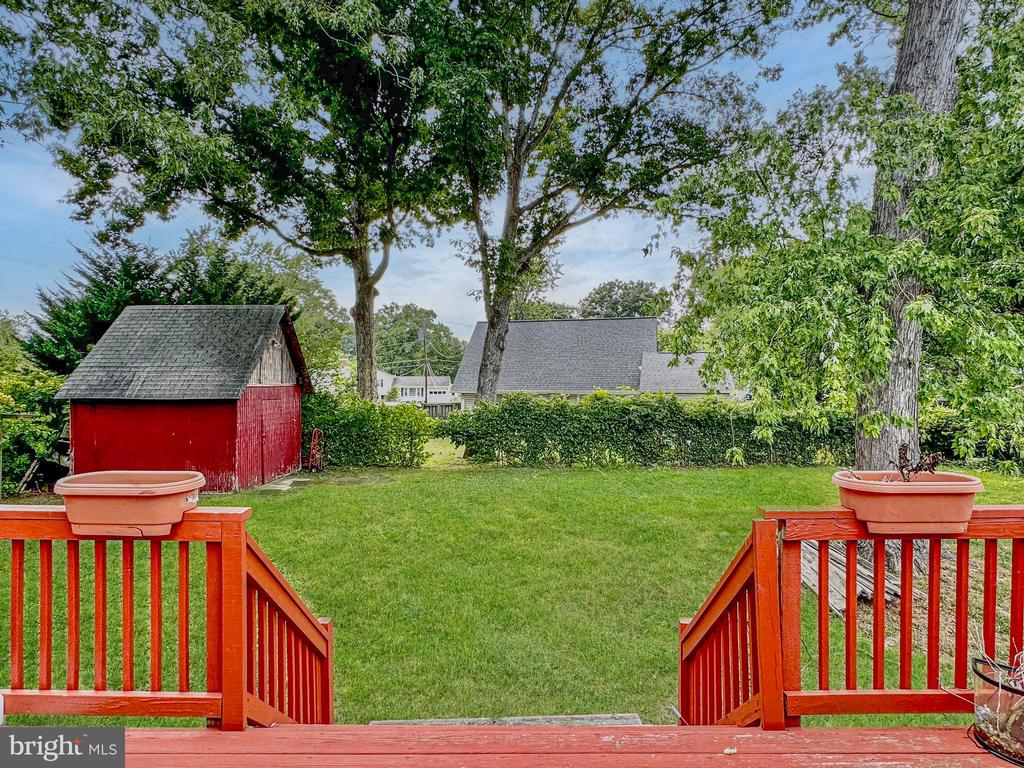
Backyard lawn viewed from a red deck, with a red shed and mature trees.
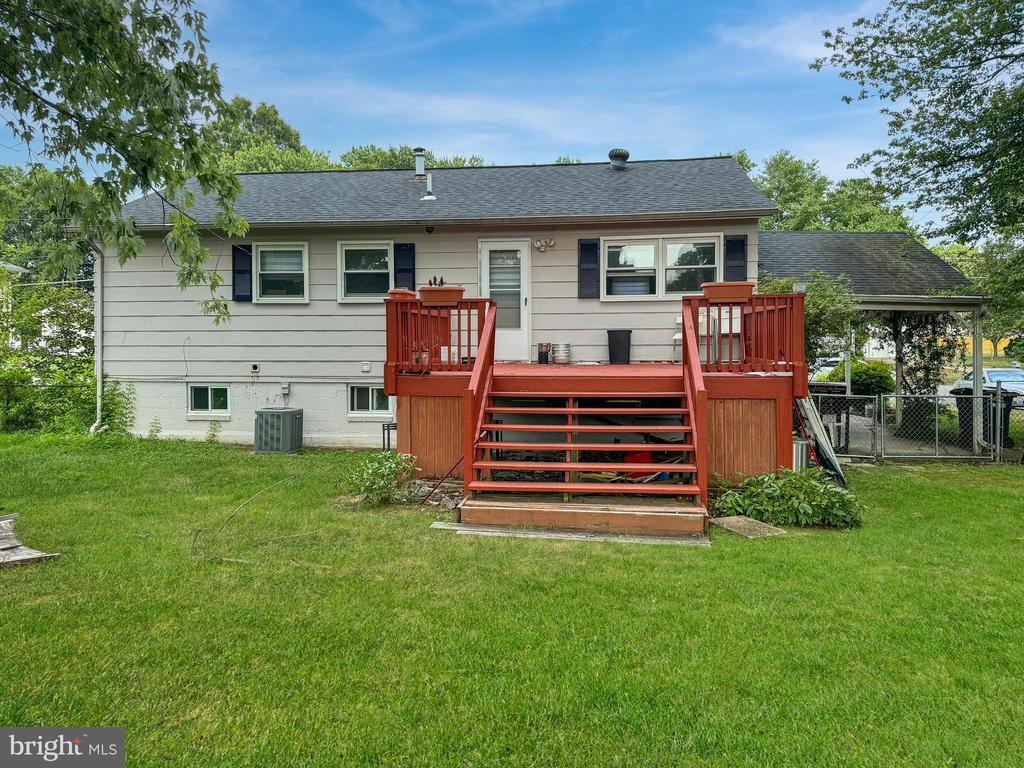
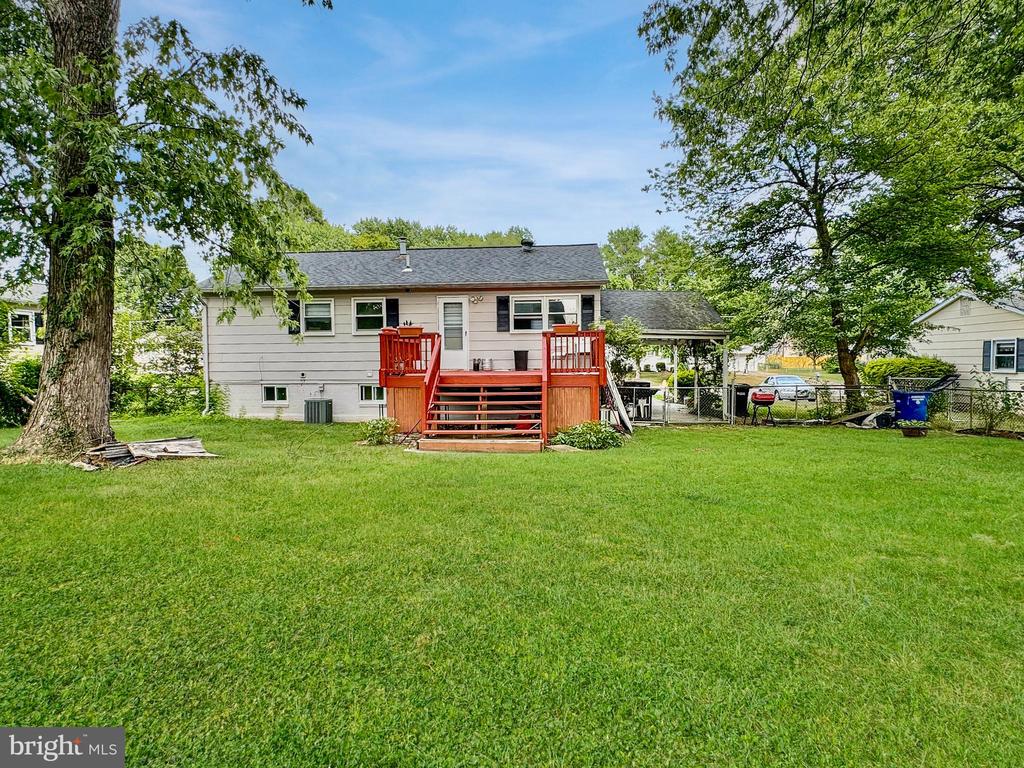
Rear of a single-story house with a red deck and stairs opening onto a broad green lawn.
House rear with a red deck and stairs overlooking a broad lawn framed by mature trees.
SEE ALL PHOTOS
Gray split-level home with blue shutters, covered carport, and wide driveway at dusk.
Single-story white house with dark shutters, brick foundation, and attached carport behind a broad lawn.
Living room with covered sofas, an oval glass coffee table, and pale yellow walls.
Dining room with a wooden table, cream china cabinet, chandelier, and sunflower painting.
Dining room with a wooden table, cream china cabinets, and a chandelier.
Kitchen with warm wood cabinets, stainless steel appliances, and gray tile flooring.
Kitchen with wood cabinets, stainless steel appliances, gray tile floors, and a tiled backsplash.
Bathroom with a floral shower curtain, white bathtub, toilet, and mirrored vanity.
Bedroom with a large bed, ceiling fan, two windows, and a desk with a chair.
Furnished bedroom with a ceiling fan, wood-look flooring, and a desk beneath a shaded window.
Bedroom with a carved wooden headboard, blue bedding, white window shades, and a black built-in desk.
Bedroom with a white bed, reddish-brown open closet, and small window.
Bathroom with a white vanity and mirror beside a tiled shower with a mosaic accent strip.
Basement living room with dark leather sofas, a piano, and storage shelves.
Basement laundry room with a washer and dryer beside shelves packed with household supplies.
Backyard lawn viewed from a red deck, with a red shed and mature trees.
Rear of a single-story house with a red deck and stairs opening onto a broad green lawn.
House rear with a red deck and stairs overlooking a broad lawn framed by mature trees.
Sold

8012 FRYE ROAD

8012 FRYE ROAD, ALEXANDRIA, VA 22309

$520,000
Welcome to this inviting split foyer home in the sought-after Woodlawn Terrace neighborhood of Alexandria, VA. This 4-bedroom, 2-bathroom residence offers an excellent opportunity for families and investors alike, featuring a large backyard and a prime location.

Upon entering, you'll be greeted by a bright and open living space that leads to a functional kitchen, perfect for gatherings and entertaining. The split foyer design creates a unique flow, with the bedrooms located just a few steps up, providing privacy and comfort.

The expansive backyard is a true highlight, ideal for outdoor activities, gardening, or simply enjoying quiet evenings in your own private oasis.

Conveniently located near shopping centers, dining options, hospitals and essential amenities, this home offers the perfect blend of comfort and accessibility. While it needs a little TLC, it's priced to sell, giving you the chance to put your personal touch on this wonderful property.

Don't miss out on this incredible opportunity! Schedule a showing today and explore the potential that awaits you in Woodlawn Terrace!

4
beds

2
baths

988 Sq.Ft. LIVING AREA

10,580 Sq.Ft. lot

Aryan Frizhandi

Aryan Frizhandi

Features & Amenities

Interior

  • total bedrooms4
  • Total bathrooms2
  • full bathrooms2

Area & Lot

  • Status Sold
  • Date Sold April 7, 2025
  • Living Area988 Sq.Ft.
  • Total Area988 Sq.Ft.
  • Lot Area10,580 Sq.Ft.
  • MLS® IDVAFX2193118
  • TypeResidential
  • YEAR BUILT1964
  • Architecture StylesSplit Foyer
  • School DistrictFAIRFAX COUNTY PUBLIC SCHOOLS

Exterior

  • STORIES2
  • water SourcePublic
  • PoolNo Pool
  • parkingAttached Carport, Driveway, On Street
  • HEAT TYPEForced Air
  • AIR CONDITIONINGCentral A/C
  • sewerPublic Sewer
  • SubstructureBlock
  • Disability FeaturesNone

Financial

  • Sales Price$520,000
  • Real Estate Tax $6,061/yr
  • Zoning 130

Where Excellence Meets Opportunity

Aryan Frizhandi empowers forward-thinking agents with cutting-edge marketing, strategic positioning, and a brand that commands attention in the world’s most desirable markets.

Follow Me on Instagram