Ario Frario Group
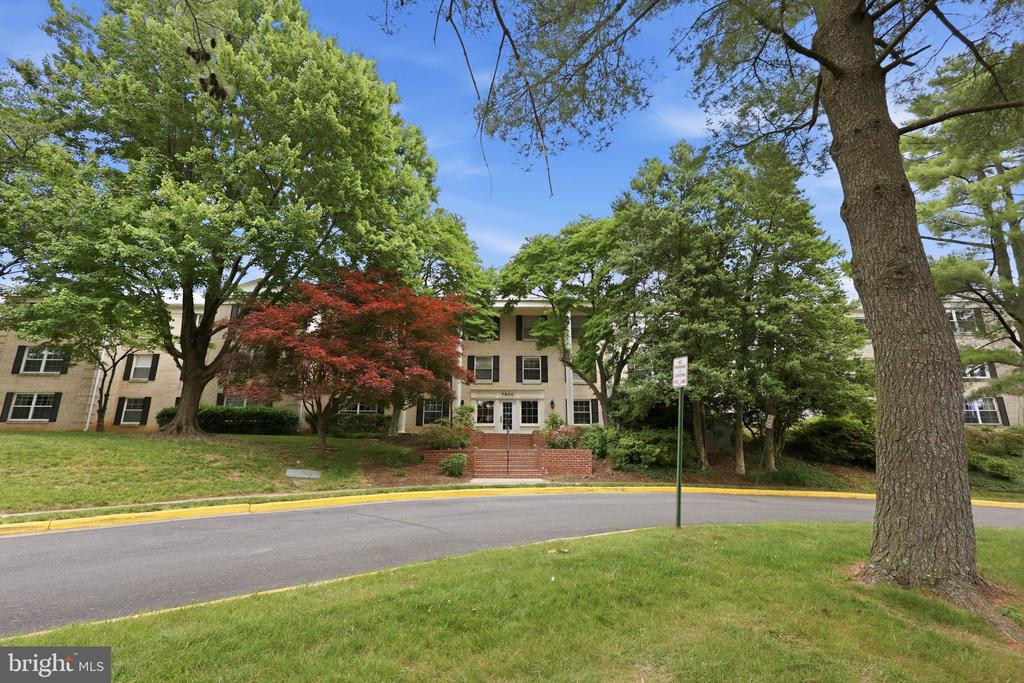
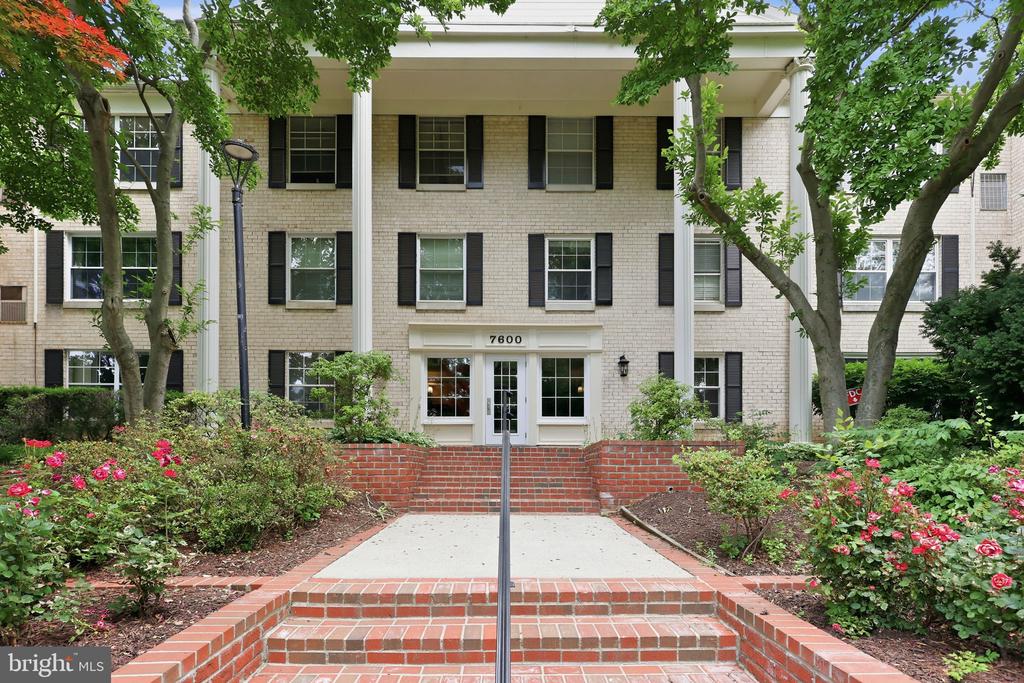
Brick condominium entrance with white columns, landscaped steps, and 7600 above the doorway.
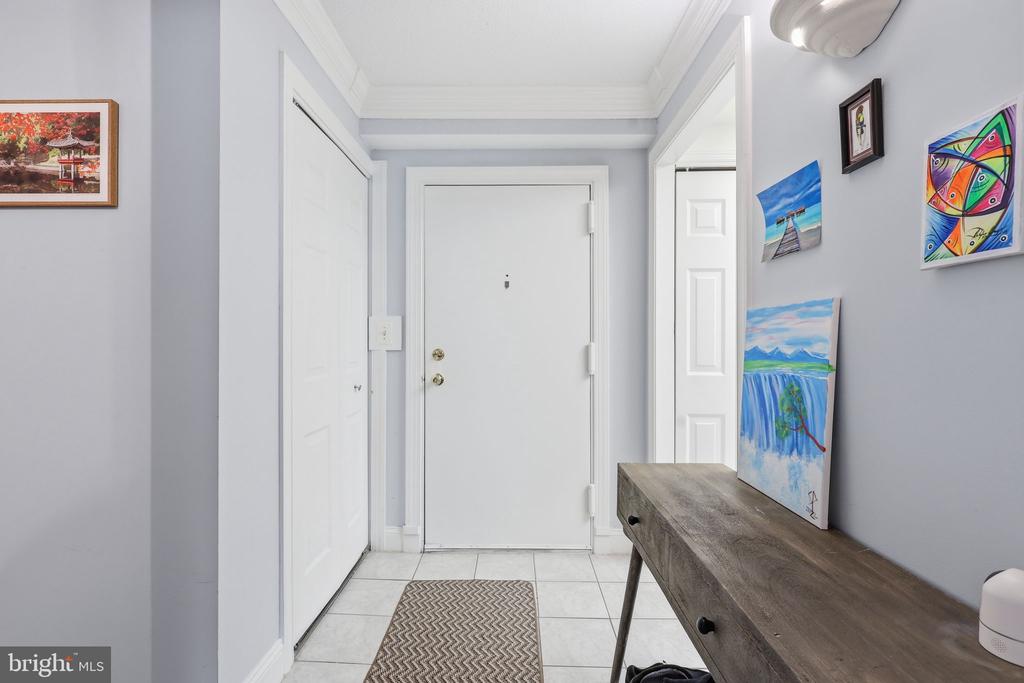
Entry foyer with a white front door, tiled floor, and wooden console table.
Living room with brown leather seating, a wood coffee table, and forest views through a large window.
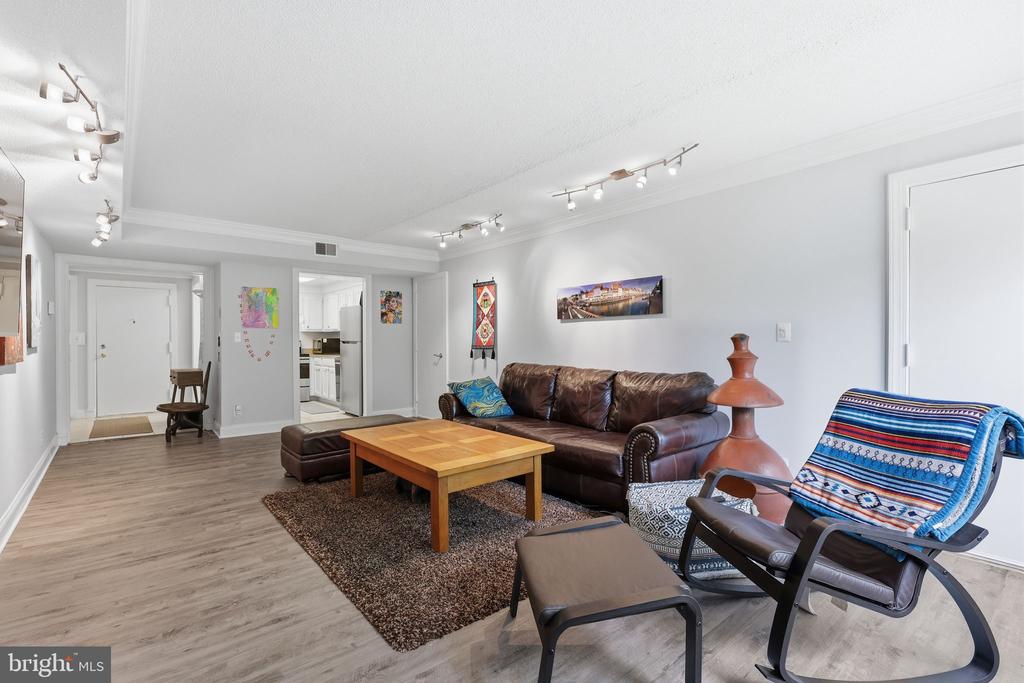
Furnished living room with brown leather sofa, wood coffee table, and colorful striped chair.
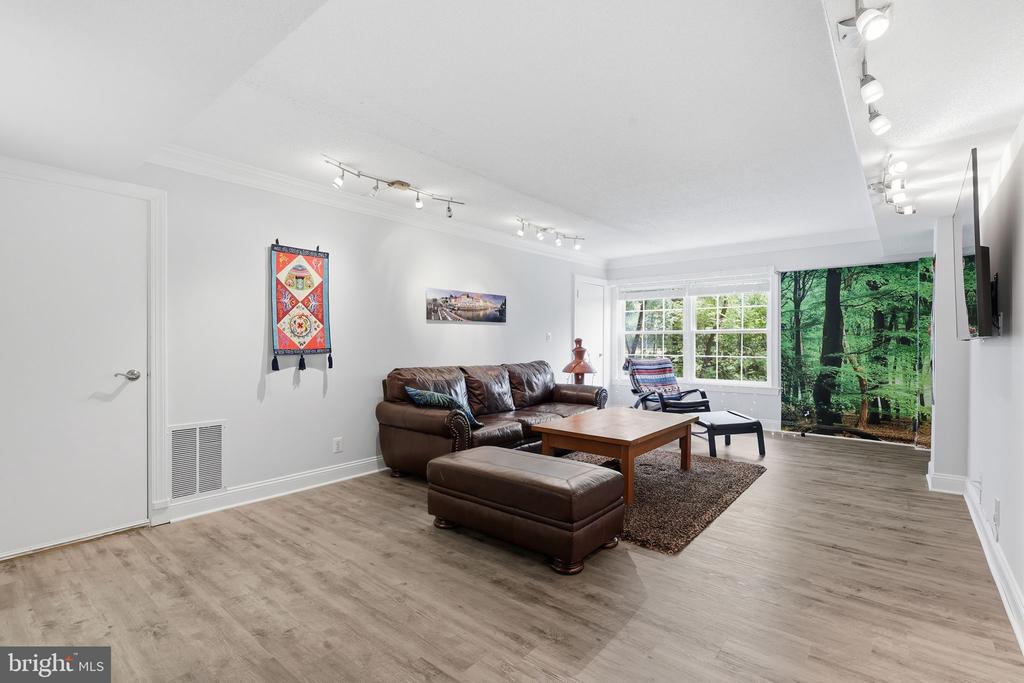
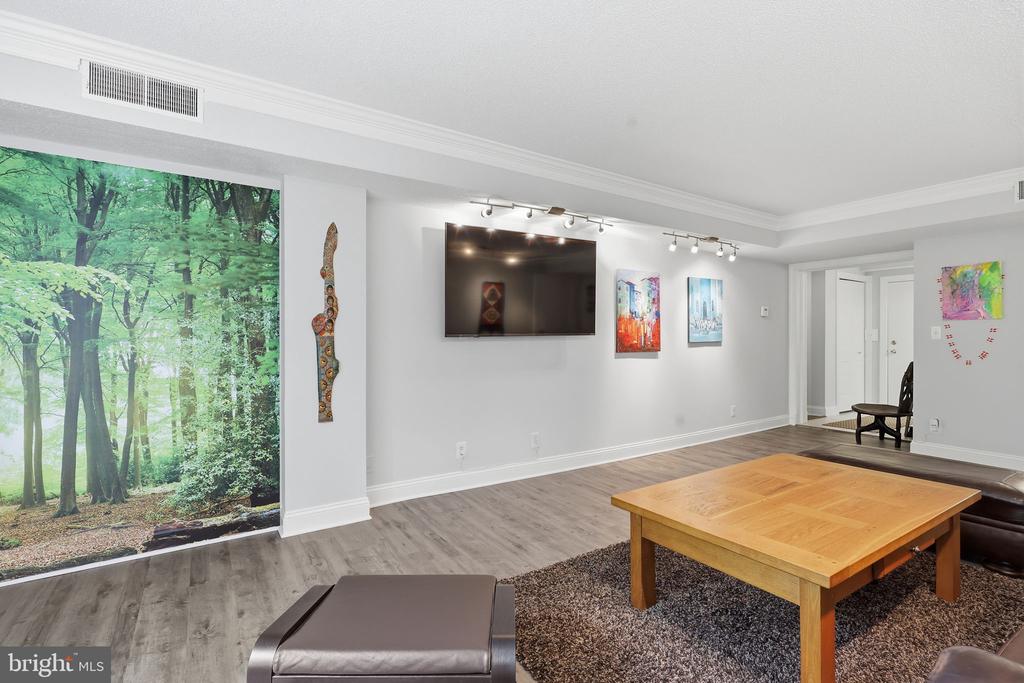
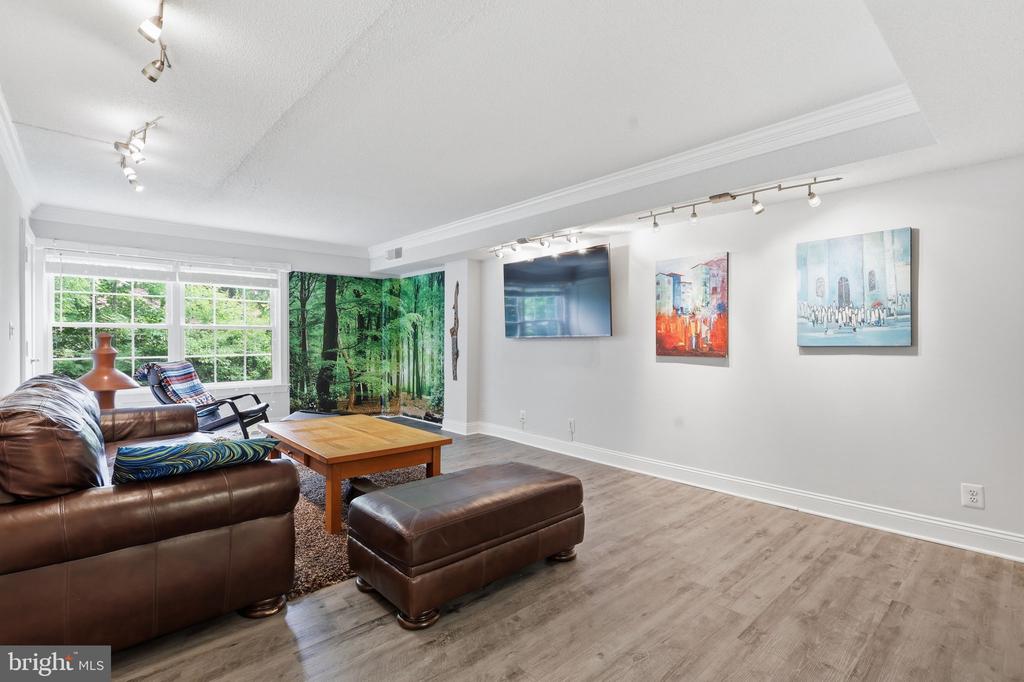
Living room with a forest mural, wall-mounted television, colorful artwork, and wood coffee table.
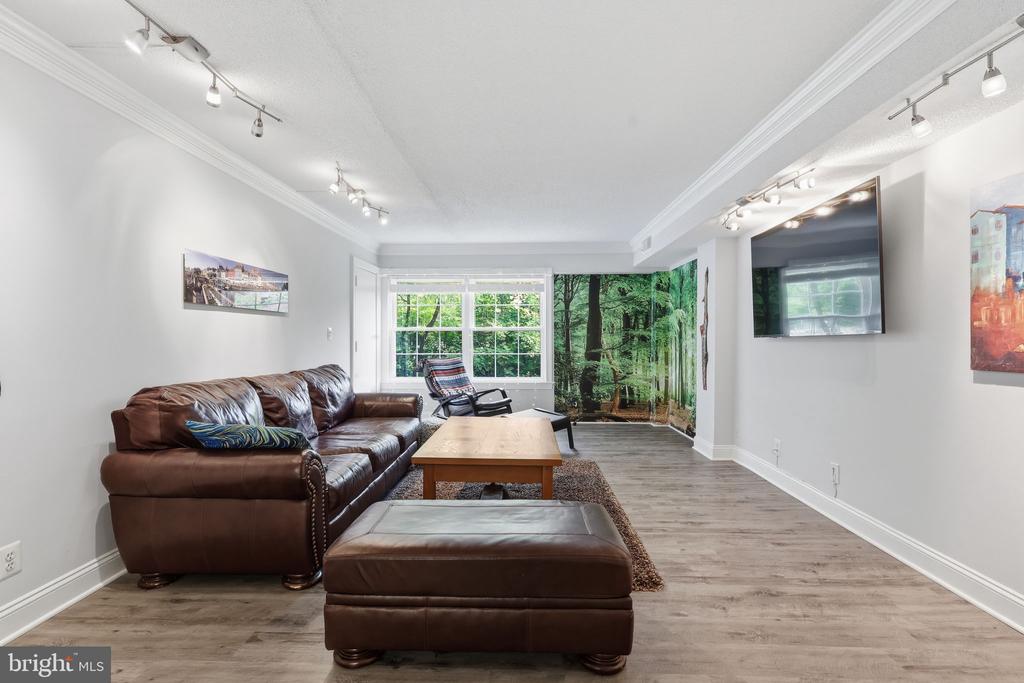
Living room with a brown leather sofa, matching ottoman, wood coffee table, and forest mural.
Furnished living room with brown leather seating, a wood coffee table, and large windows overlooking greenery.
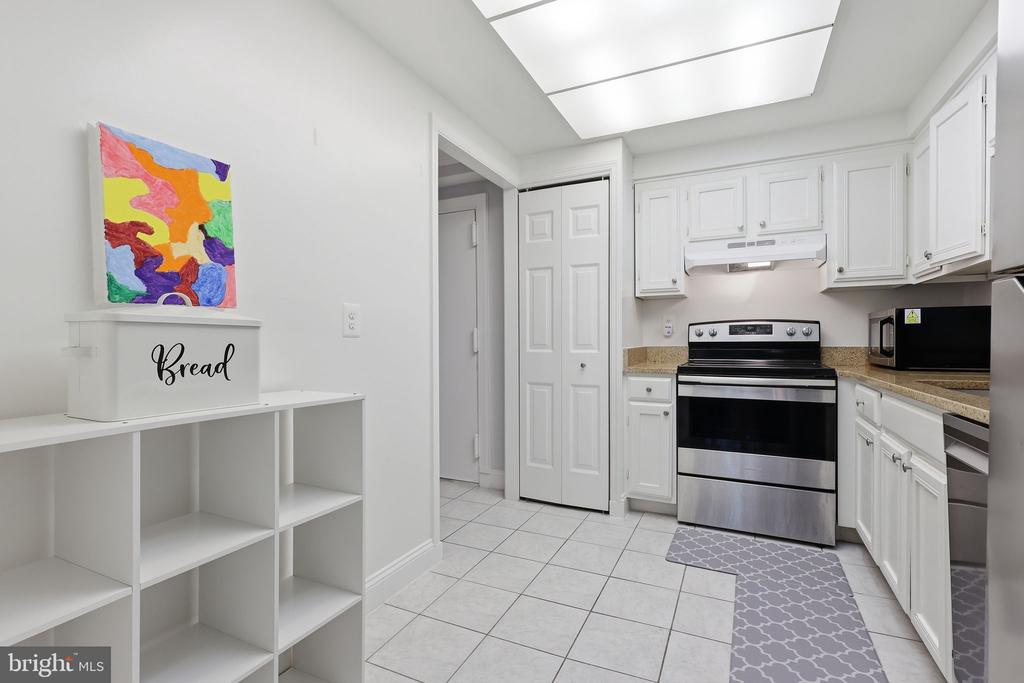
White kitchen with stainless steel range, skylight, tiled floor, and colorful artwork above a bread box.
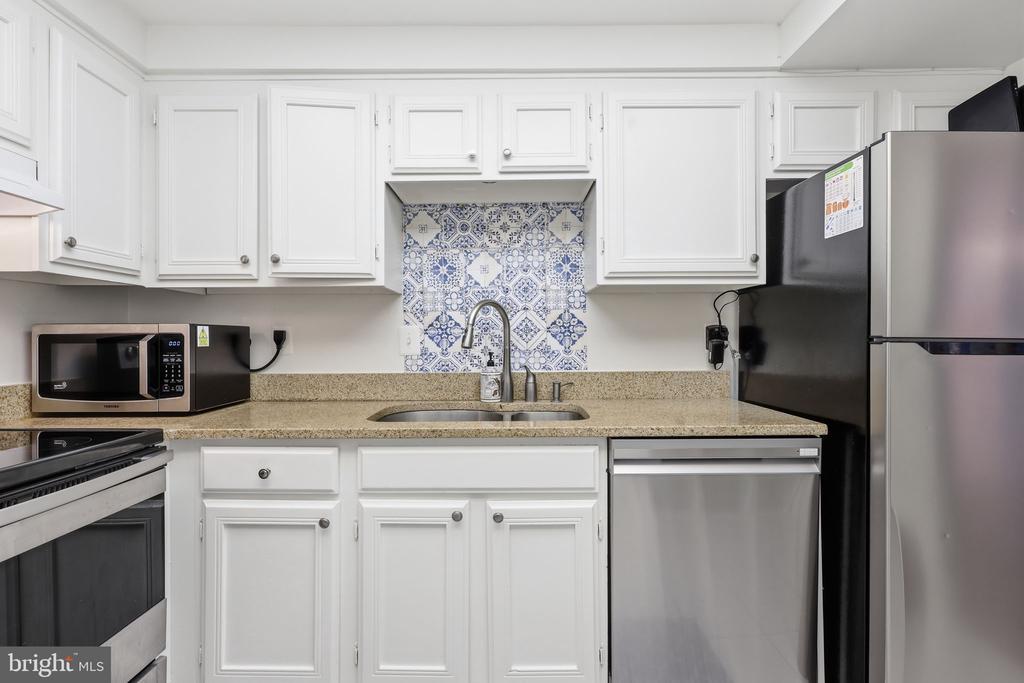
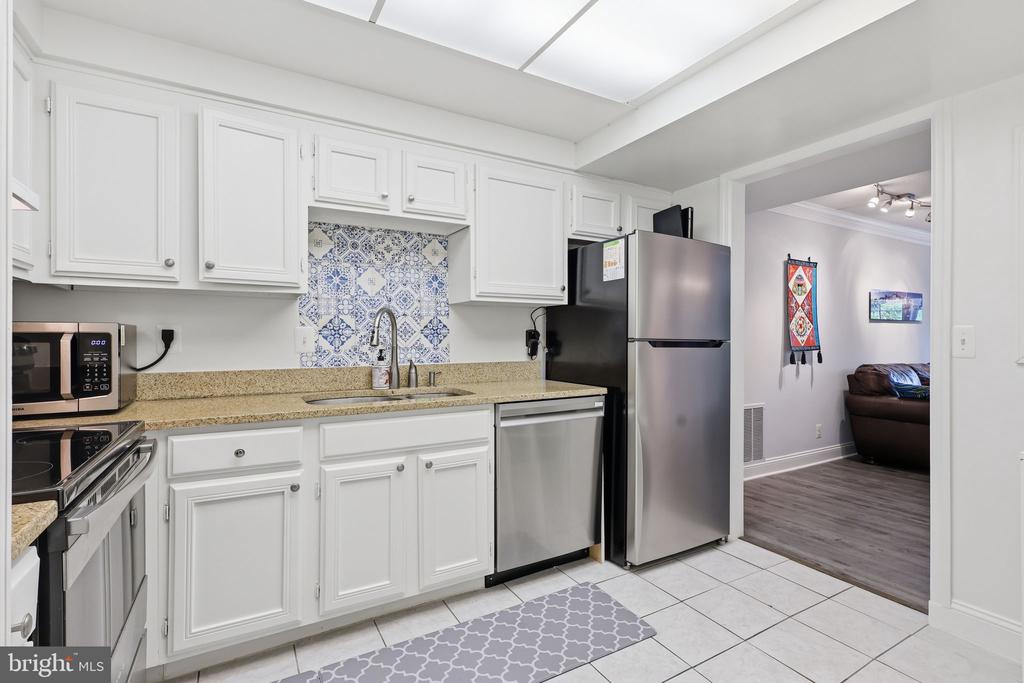
Kitchen with white cabinets, patterned tile backsplash, granite counters, and stainless steel appliances.
White kitchen with patterned tile backsplash, granite counters, and stainless steel appliances.
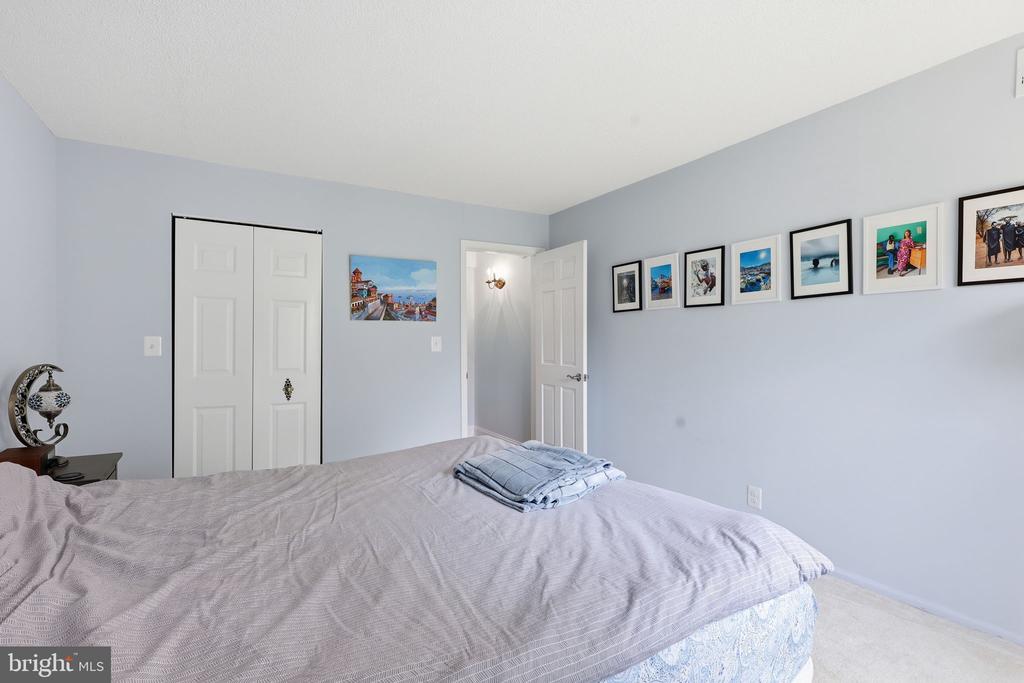
Bedroom with a large bed, folded linens, and framed artwork on pale blue walls.
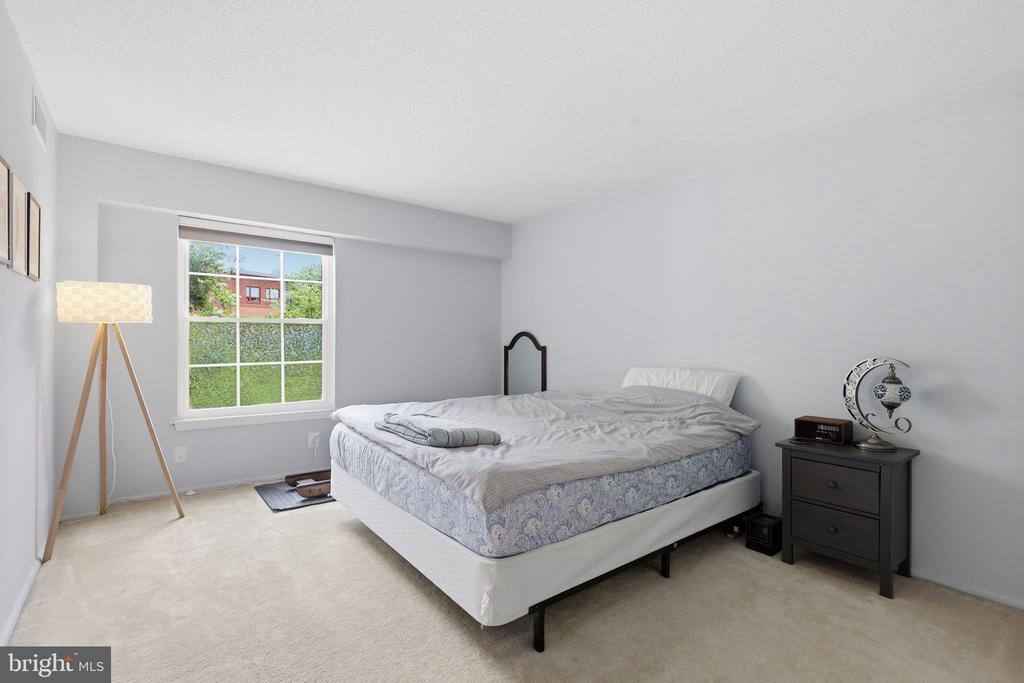
Bedroom with a large bed, beige carpet, and a window overlooking greenery.
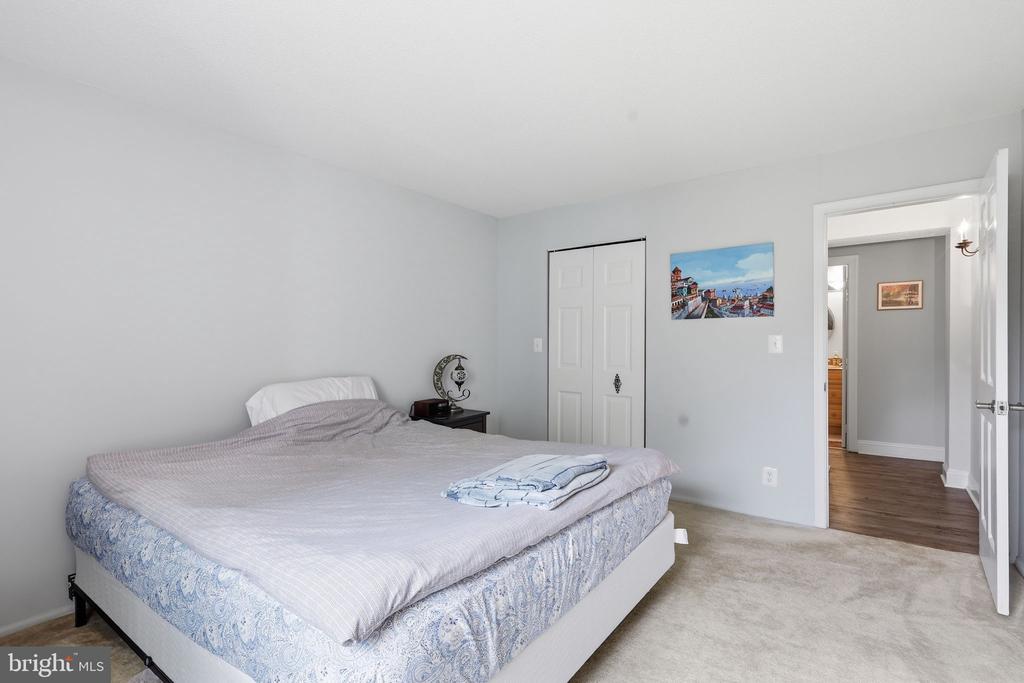
Bedroom with a large bed, light carpet, and an open doorway to the hall.
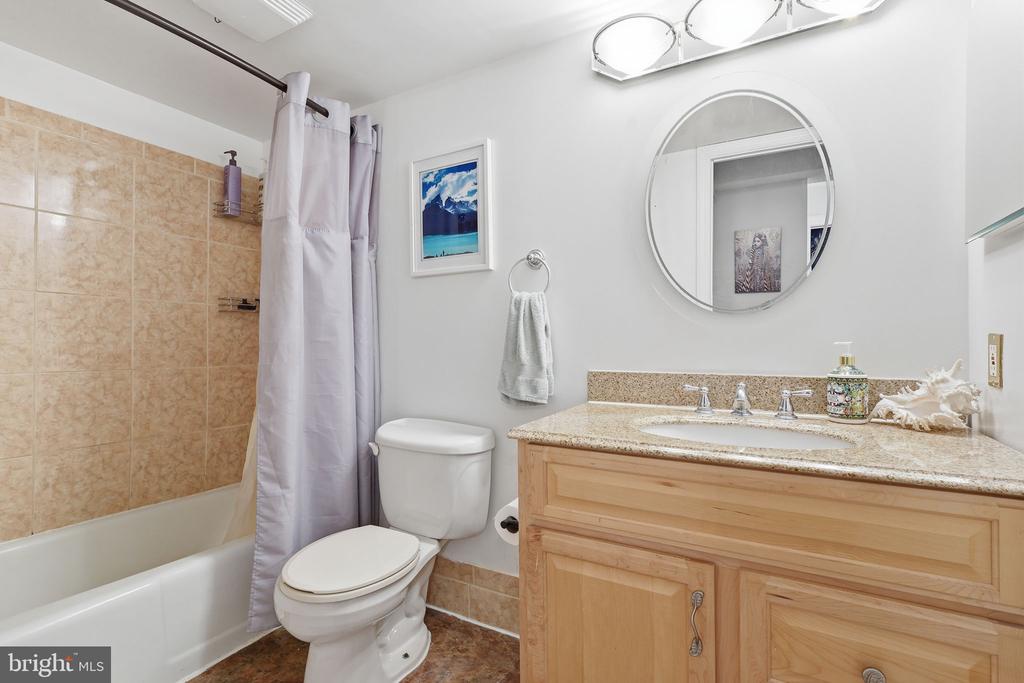
Bathroom with tiled tub-shower, toilet, and a wood vanity topped with beige stone.
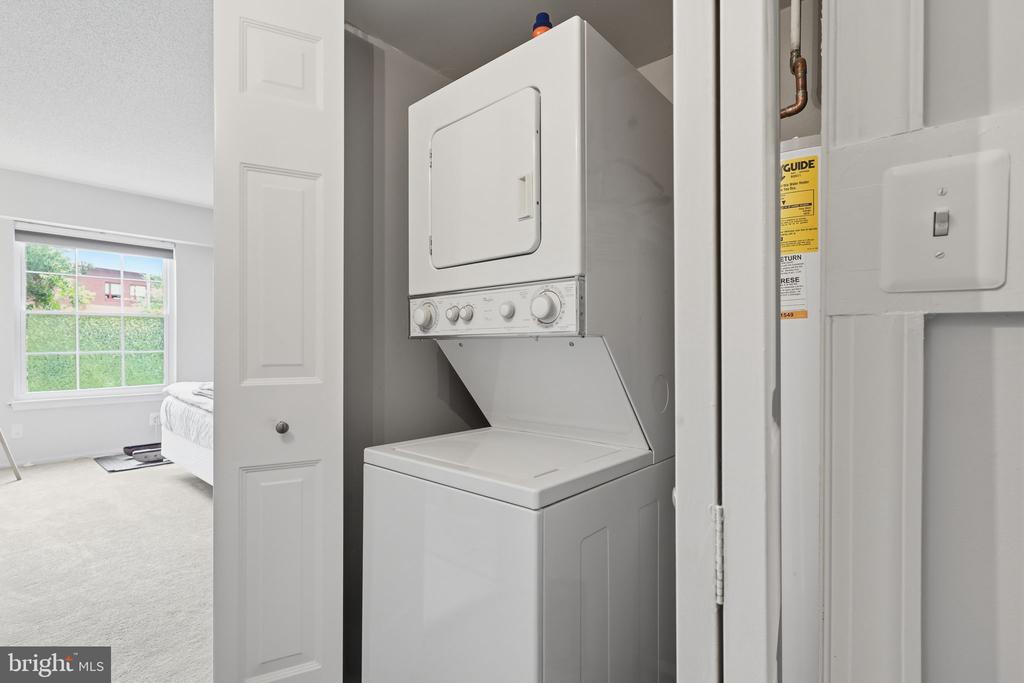
Stacked washer and dryer in a closet beside a bedroom with a window.
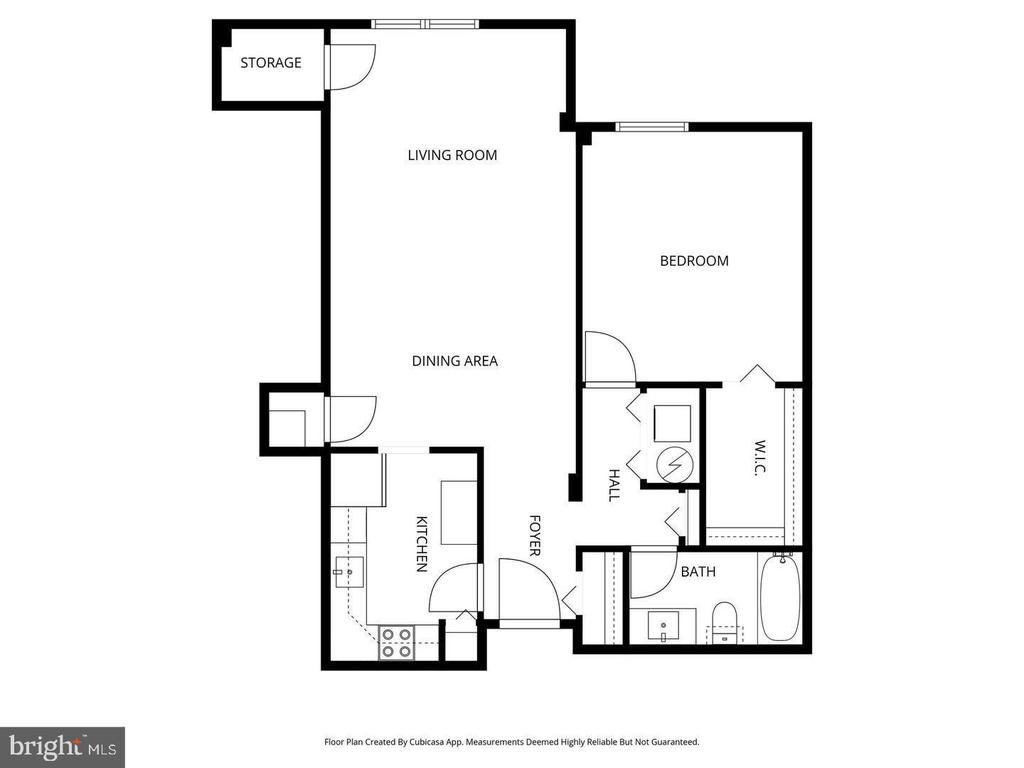
Floor plan showing a one-bedroom unit with living and dining areas, kitchen, bathroom, walk-in closet, and storage.
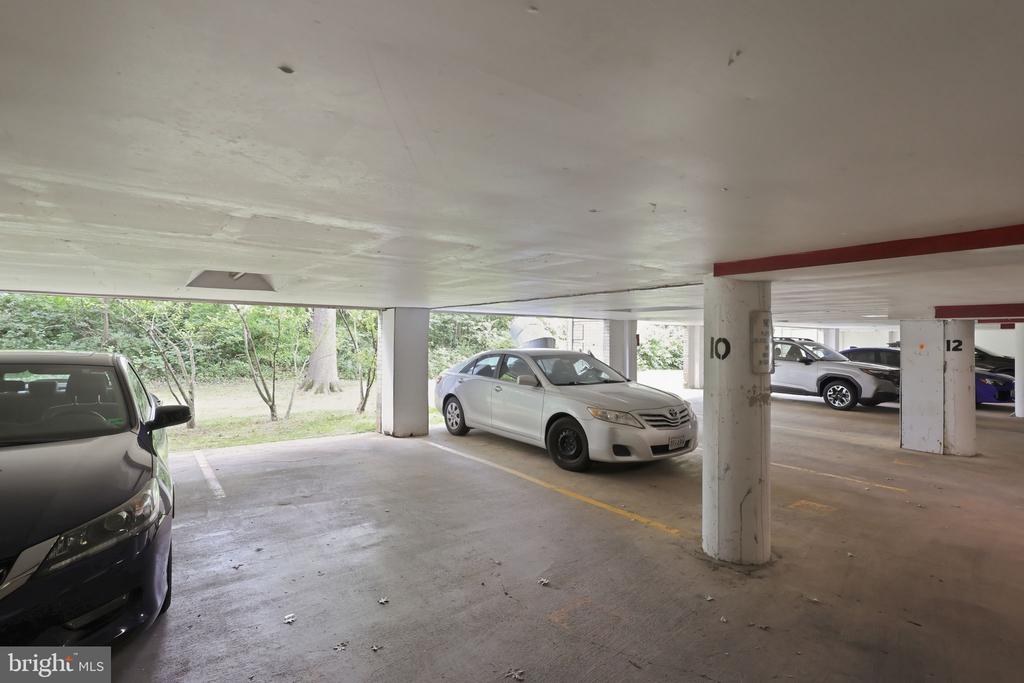
Covered parking area with numbered spaces, parked cars, and an open view of trees.
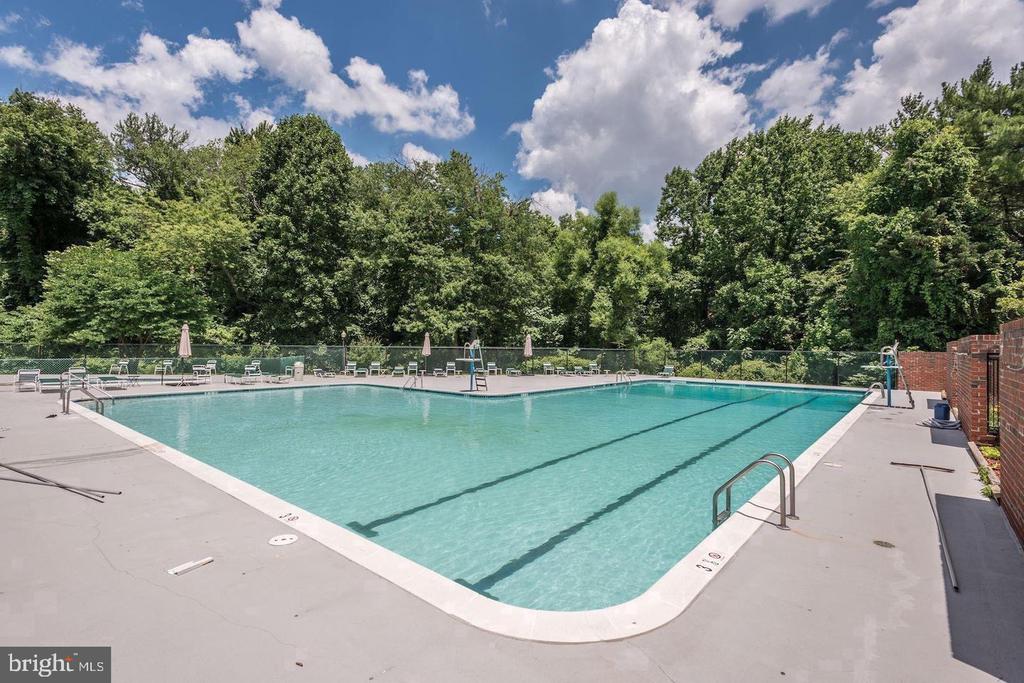
Outdoor swimming pool surrounded by a broad concrete deck and mature trees.
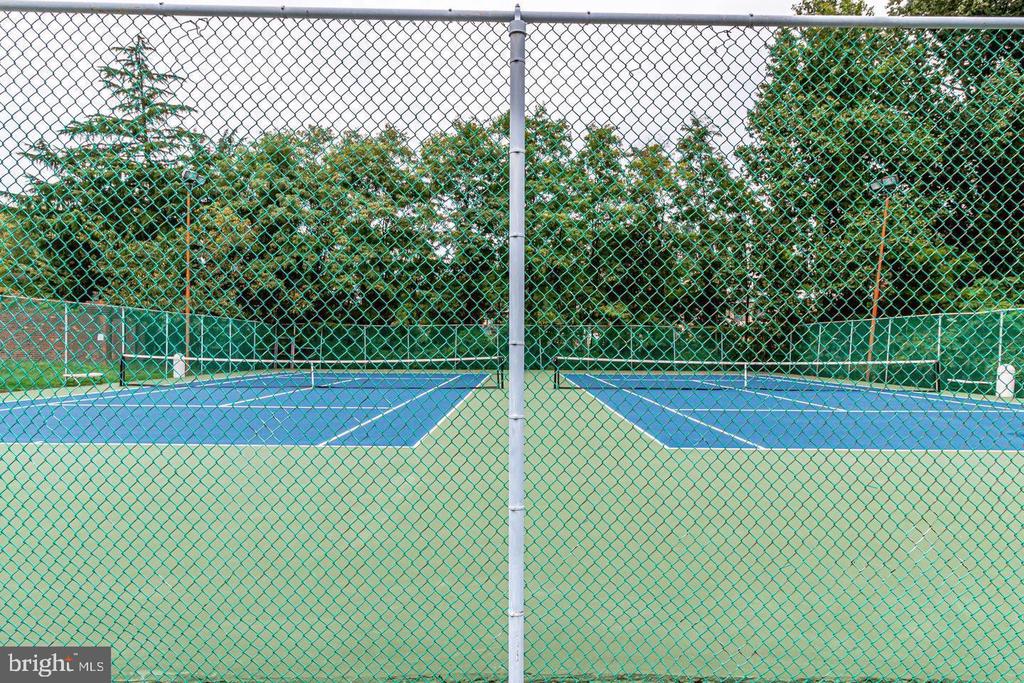
Tennis courts with blue playing surfaces, seen through a chain-link fence.
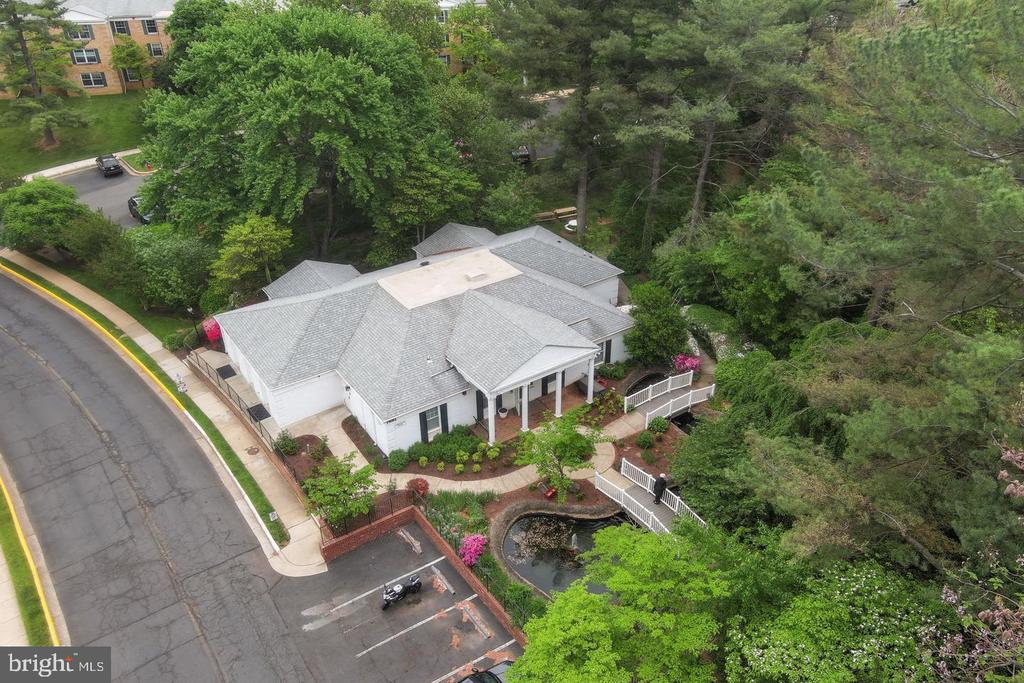
Aerial view of a low-rise building with a gray roof, landscaped grounds, parking, and a small pond.
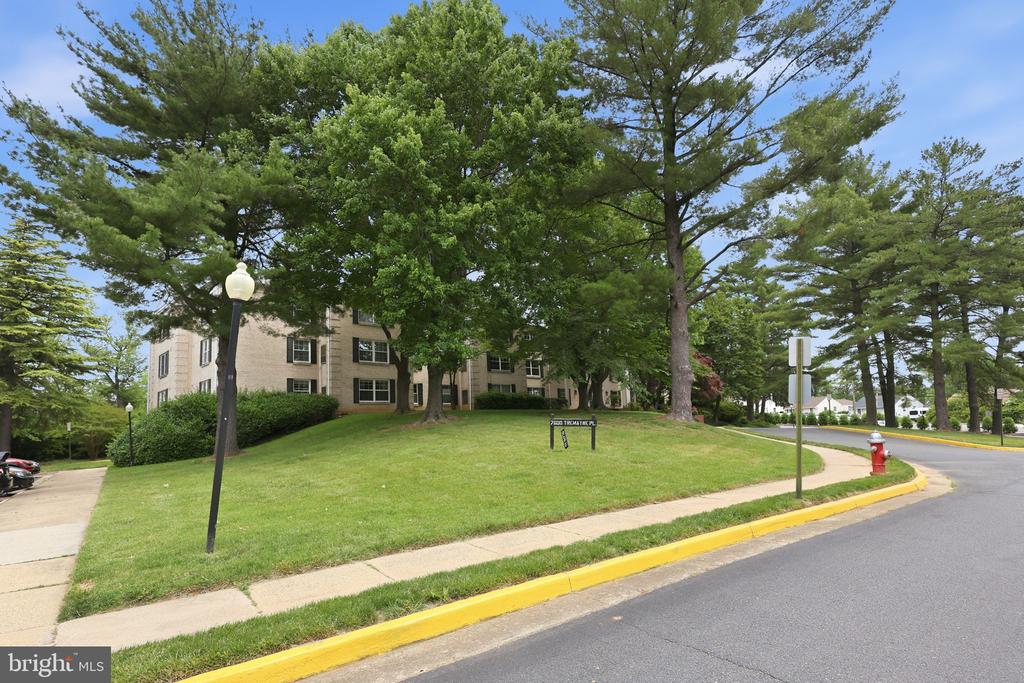
Apartment building behind mature trees, with a grassy lawn and street-front sidewalk.
Multi-unit residential building behind mature trees, with a brick front entrance.
SEE ALL PHOTOS
Brick condominium entrance with white columns, landscaped steps, and 7600 above the doorway.
Entry foyer with a white front door, tiled floor, and wooden console table.
Living room with brown leather seating, a wood coffee table, and forest views through a large window.
Furnished living room with brown leather sofa, wood coffee table, and colorful striped chair.
Living room with a forest mural, wall-mounted television, colorful artwork, and wood coffee table.
Living room with a brown leather sofa, matching ottoman, wood coffee table, and forest mural.
Furnished living room with brown leather seating, a wood coffee table, and large windows overlooking greenery.
White kitchen with stainless steel range, skylight, tiled floor, and colorful artwork above a bread box.
Kitchen with white cabinets, patterned tile backsplash, granite counters, and stainless steel appliances.
White kitchen with patterned tile backsplash, granite counters, and stainless steel appliances.
Bedroom with a large bed, folded linens, and framed artwork on pale blue walls.
Bedroom with a large bed, beige carpet, and a window overlooking greenery.
Bedroom with a large bed, light carpet, and an open doorway to the hall.
Bathroom with tiled tub-shower, toilet, and a wood vanity topped with beige stone.
Stacked washer and dryer in a closet beside a bedroom with a window.
Floor plan showing a one-bedroom unit with living and dining areas, kitchen, bathroom, walk-in closet, and storage.
Covered parking area with numbered spaces, parked cars, and an open view of trees.
Outdoor swimming pool surrounded by a broad concrete deck and mature trees.
Tennis courts with blue playing surfaces, seen through a chain-link fence.
Aerial view of a low-rise building with a gray roof, landscaped grounds, parking, and a small pond.
Apartment building behind mature trees, with a grassy lawn and street-front sidewalk.
Multi-unit residential building behind mature trees, with a brick front entrance.
For Sale

7600 TREMAYNE PLACE Unit: 110

7600 TREMAYNE PLACE Unit: 110, MCLEAN, VA 22102

$244,900
NEW PRICE + SELLER-PAID 2-1 BUYDOWN! Now offered at an even better value, with the seller also offering a 2-1 interest rate buydown for qualified buyers, potentially providing significant savings and lower monthly mortgage payments during the first two years of ownership.

An exceptional opportunity to own in the heart of McLean at a price that's hard to beat. Whether you're an investor looking to add a well-located property to your portfolio or a buyer seeking a private, peaceful retreat just minutes from everything Tysons Corner has to offer, this bright and spacious 1-bedroom condo at The Colonies delivers outstanding value.

Set within a sought-after 29-acre gated community surrounded by mature trees and green space, this well-maintained home features updated kitchen appliances, a generous walk-in closet, private storage, and covered parking. The Colonies offers an impressive collection of amenities, including an Olympic-sized pool, tennis and basketball courts, playgrounds, and scenic walking paths, creating a true sanctuary in the middle of one of Northern Virginia's most convenient locations.

Walk to the McLean Metro and enjoy easy access to Tysons Corner's premier shopping, dining, entertainment, and major commuter routes. Pet-friendly and ideally positioned for both convenience and lifestyle, this is a rare opportunity to own in McLean at an exceptional price point. Whether you're looking for your next home or an investment opportunity, the combination of location, amenities, privacy, and value makes this one well worth seeing.

1
bed

1
bath

789 Sq.Ft. LIVING AREA

Aryan Frizhandi

Aryan Frizhandi

Features & Amenities

Interior

  • total bedrooms1
  • Total bathroom1
  • full bathroom1

Area & Lot

  • Status For Sale
  • Living Area789 Sq.Ft.
  • Total Area789 Sq.Ft.
  • MLS® IDVAFX2336504
  • TypeCondo
  • YEAR BUILT1974
  • NeighborhoodMcLean
  • Architecture StylesContemporary
  • View DescriptionGarden/Lawn
  • School DistrictFAIRFAX COUNTY PUBLIC SCHOOLS

Exterior

  • STORIES1
  • Garage Space1.0
  • water SourcePublic
  • PoolYes - Community
  • parkingParking Garage
  • HEAT TYPE90 Forced Air
  • AIR CONDITIONINGCentral A/C
  • sewerPublic Sewer
  • Disability FeaturesElevator, Level Entry - Main, No Stairs
  • HOA AmenitiesClub House, Elevator, Jog/Walk Path, Pool - Outdoor, Security, Swimming Pool, Tennis Courts, Tot Lots/Playground, Extra Storage, Community Center

Financial

  • Sales Price$244,900
  • Real Estate Tax $3,430/yr
  • Zoning 220
image

Schedule a Showing

I would love to show you my beautiful property. Please select your preferred date and time below. I will be in touch shortly to confirm your appointment.

Schedule a Showing

I would love to show you my beautiful property. Please select your preferred date and time below. I will be in touch shortly to confirm your appointment.

Thank you for your interest in 7600 TREMAYNE PLACE Unit: 110, MCLEAN, VA 22102. We are reviewing your request and will be in touch shortly!

Mortgage Calculator

Estimate your monthly mortgage payment, including the principal and interest, property taxes, and HOA. Adjust the values to generate a more accurate rate.

All estimates are provided for informational purposes only. Actual amounts may vary.
$0,000 Your Payment 20 15 65
$0,000 Your Payment

Where Excellence Meets Opportunity

Aryan Frizhandi empowers forward-thinking agents with cutting-edge marketing, strategic positioning, and a brand that commands attention in the world’s most desirable markets.

Follow Me on Instagram