Ario Frario Group
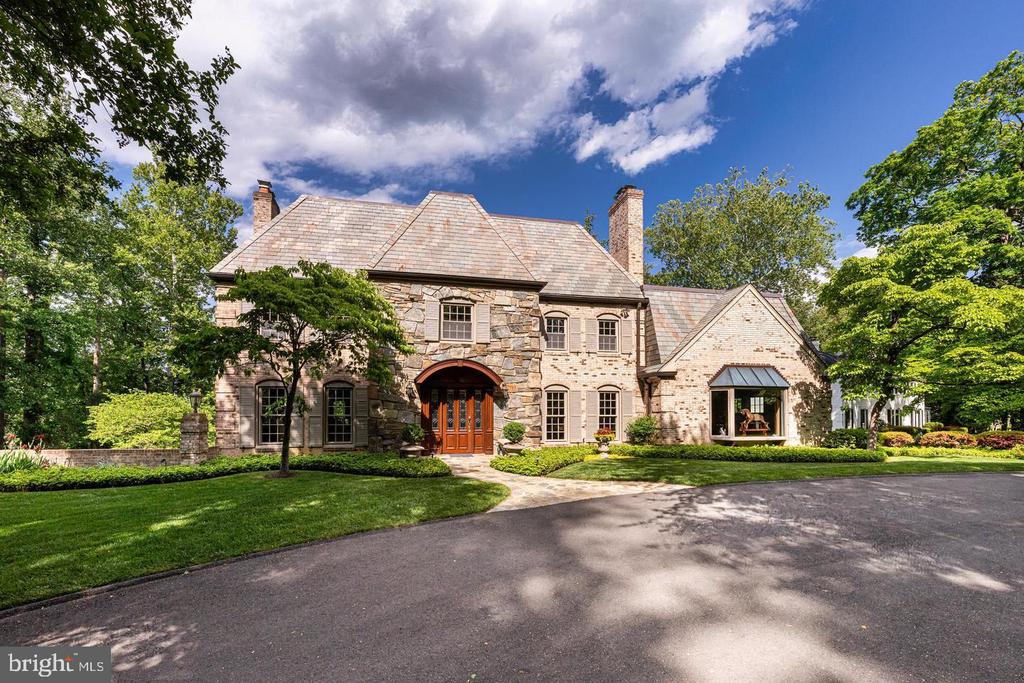
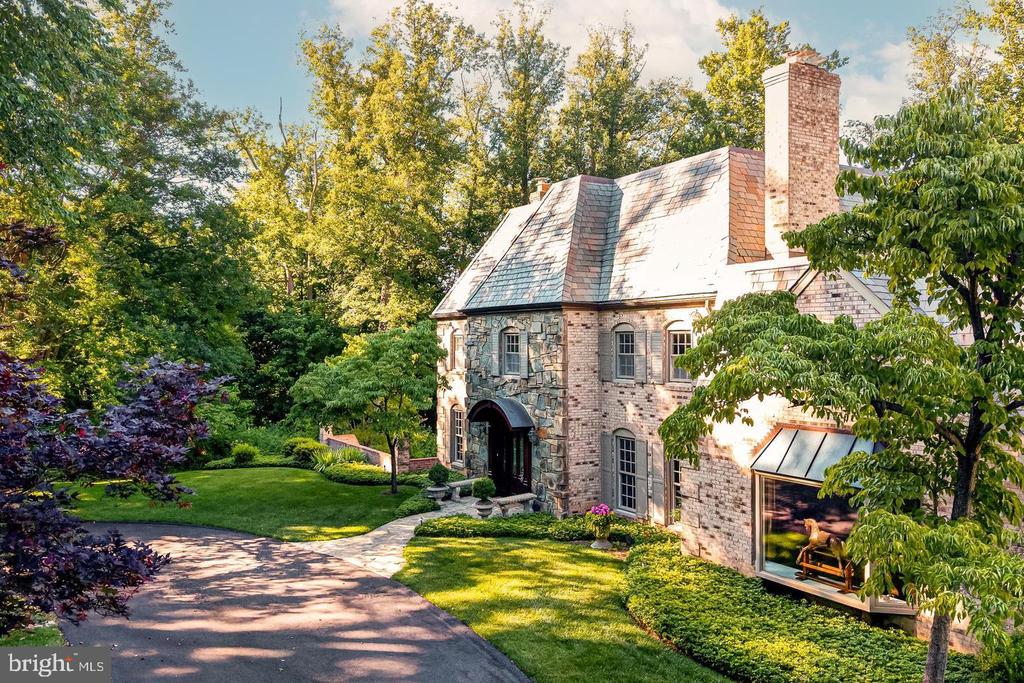
Stone-and-brick home with a slate roof, arched entry, and landscaped lawn.
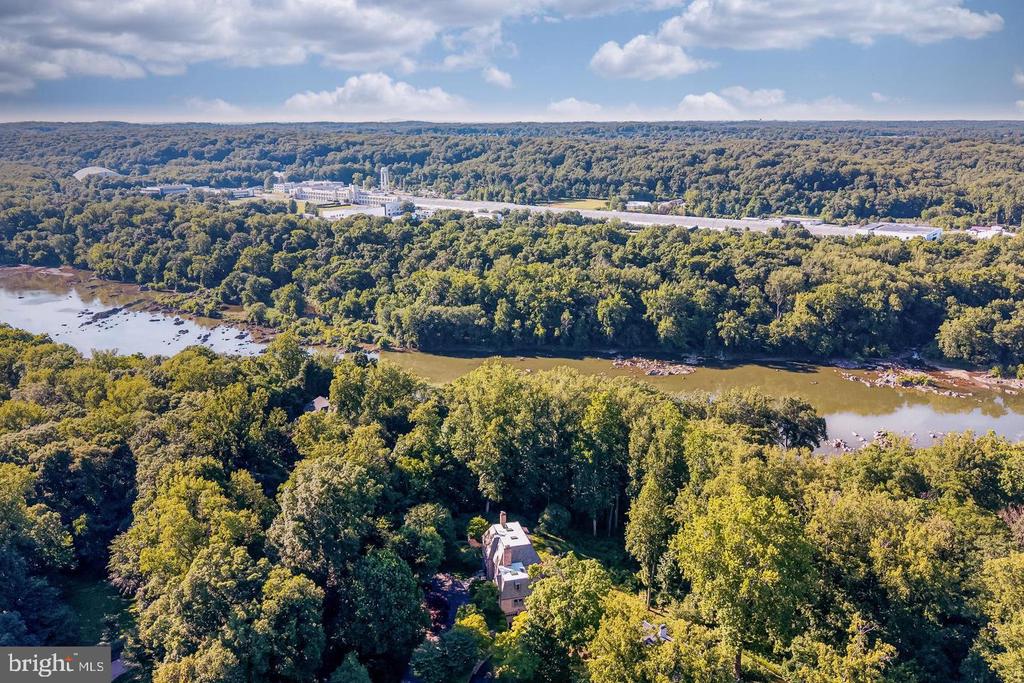
Aerial view of a wooded home beside a river, with forested shoreline stretching into the distance.
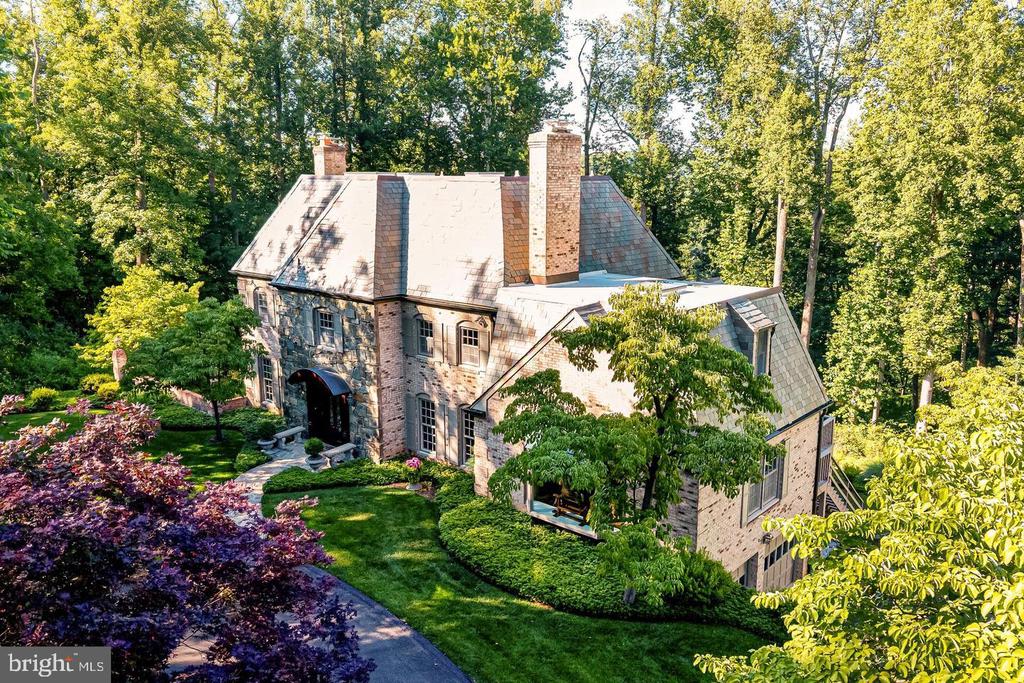
Stone house with steep shingled roof, landscaped lawn, and mature trees.
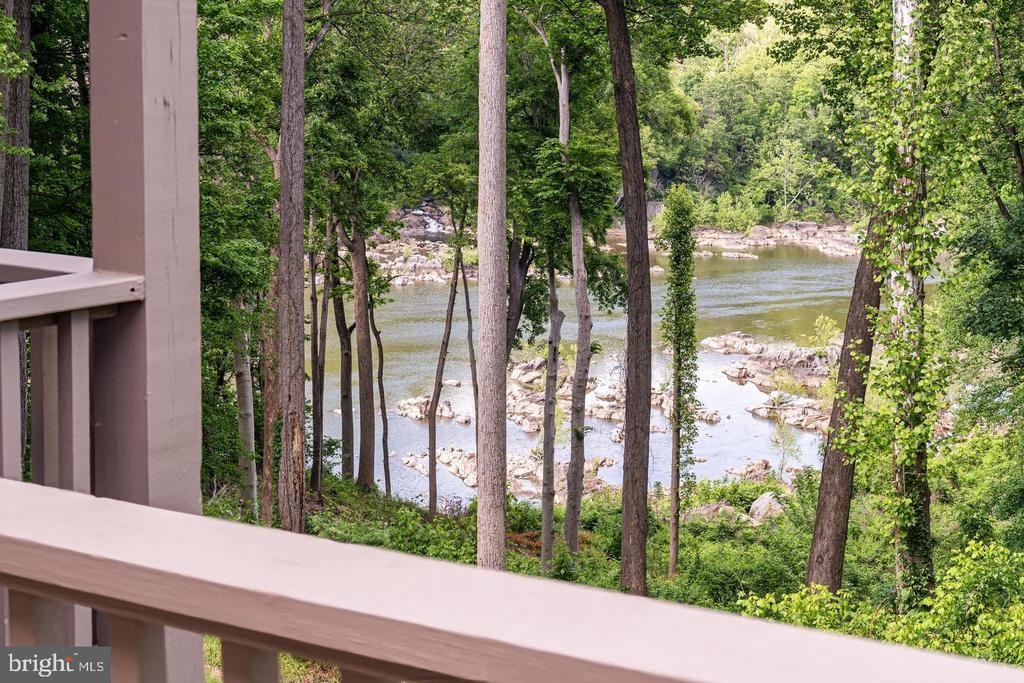
Wooded river view from a deck, with rocky shallows visible through the trees.
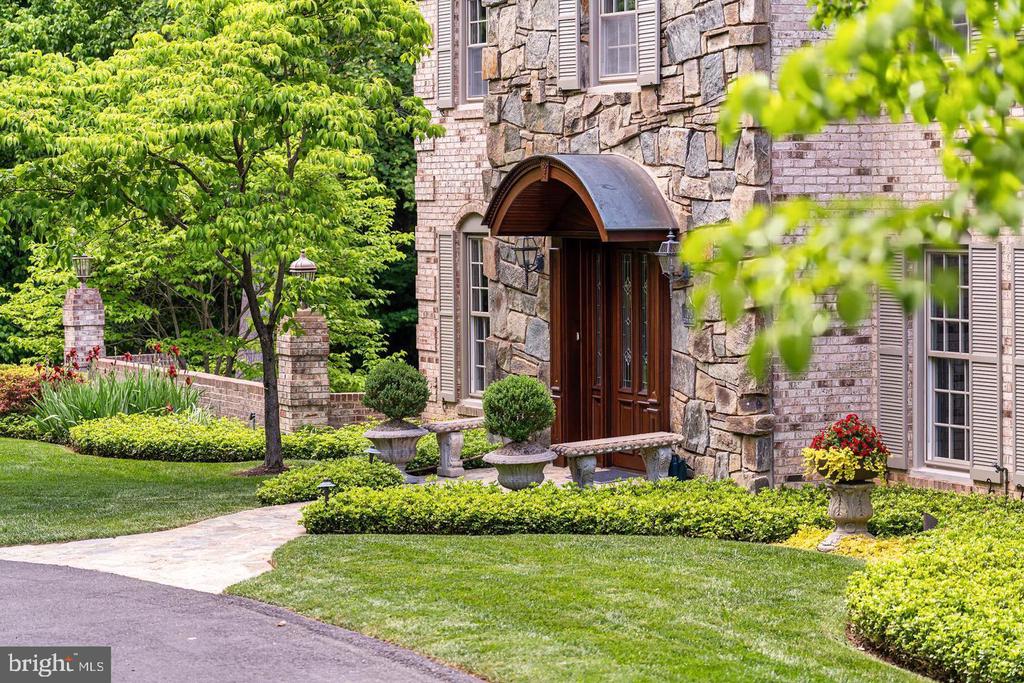
Stone-front home entrance with an arched canopy, landscaped garden, and paved walkway.
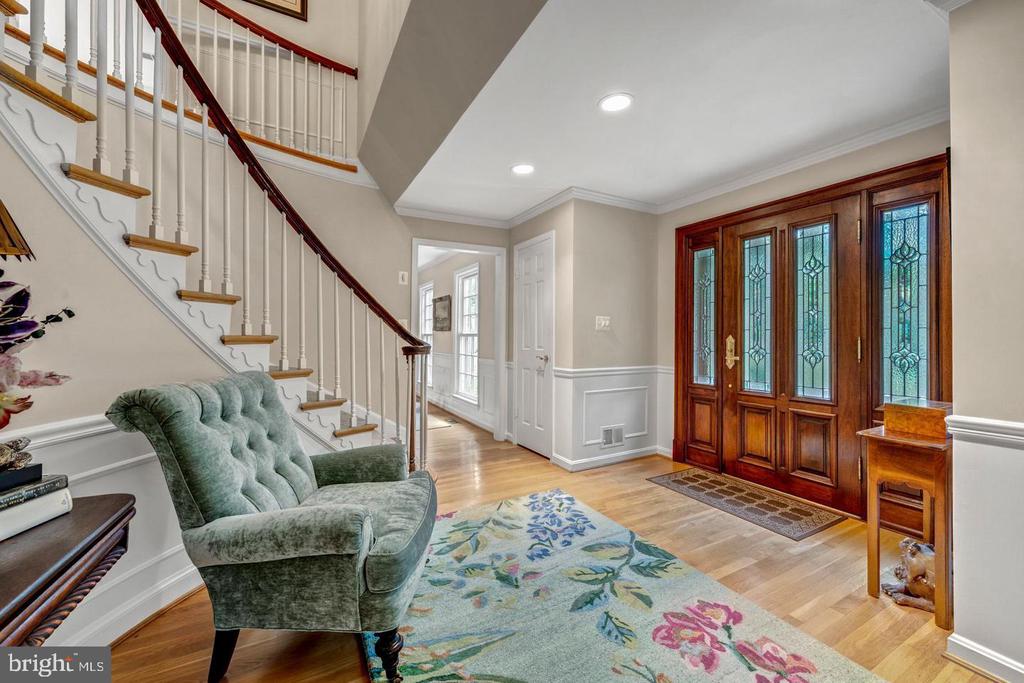
Entry foyer with a sweeping staircase, stained-glass front doors, and a green chair on a floral rug.
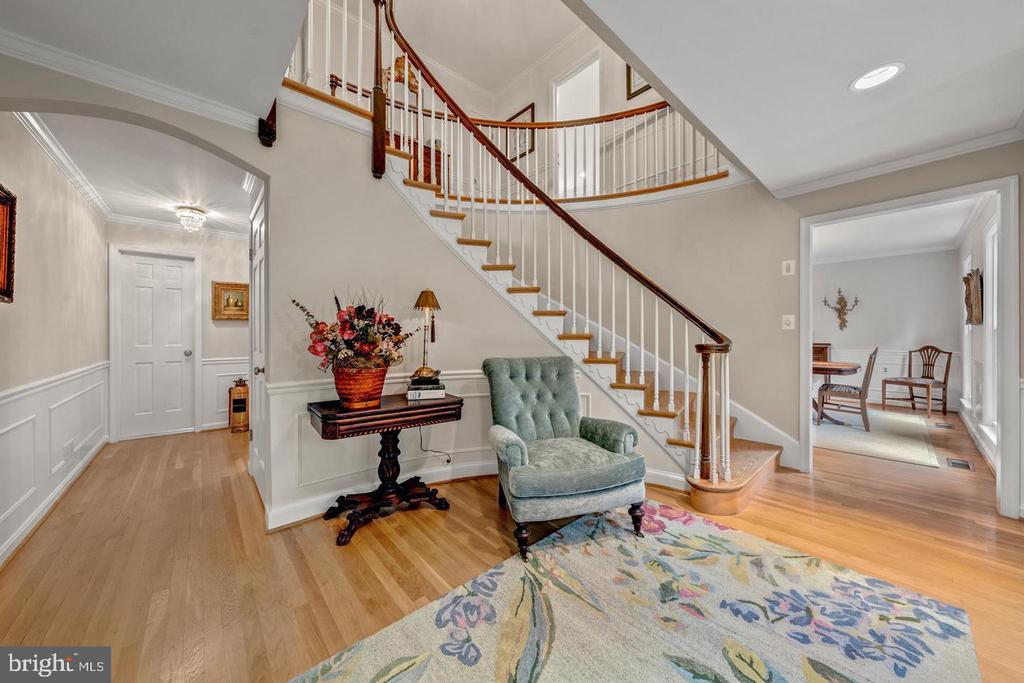
Two-story foyer with a curved staircase, hardwood floors, and a sitting area.
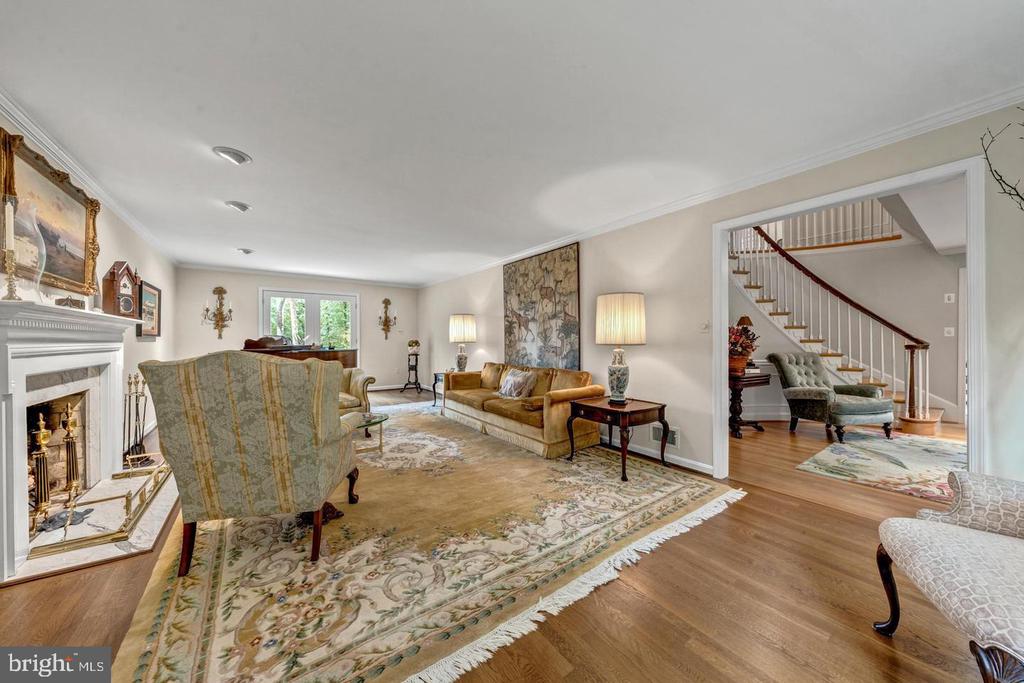
Living room with a fireplace, patterned rug, seating area, and staircase.
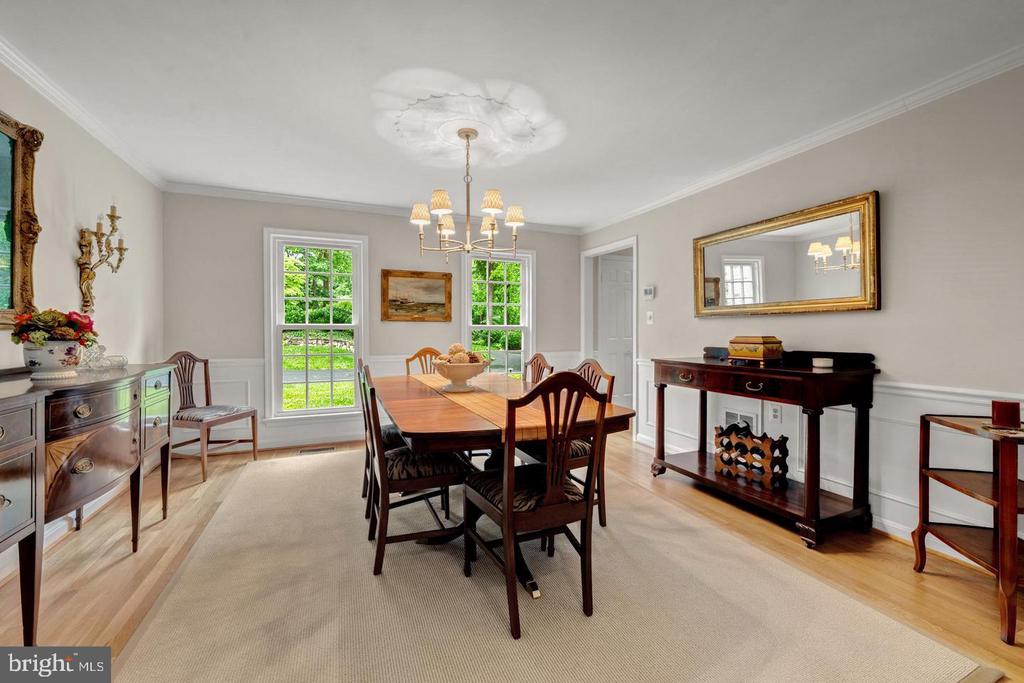
Dining room with a long wooden table, chandelier, and two tall garden-facing windows.
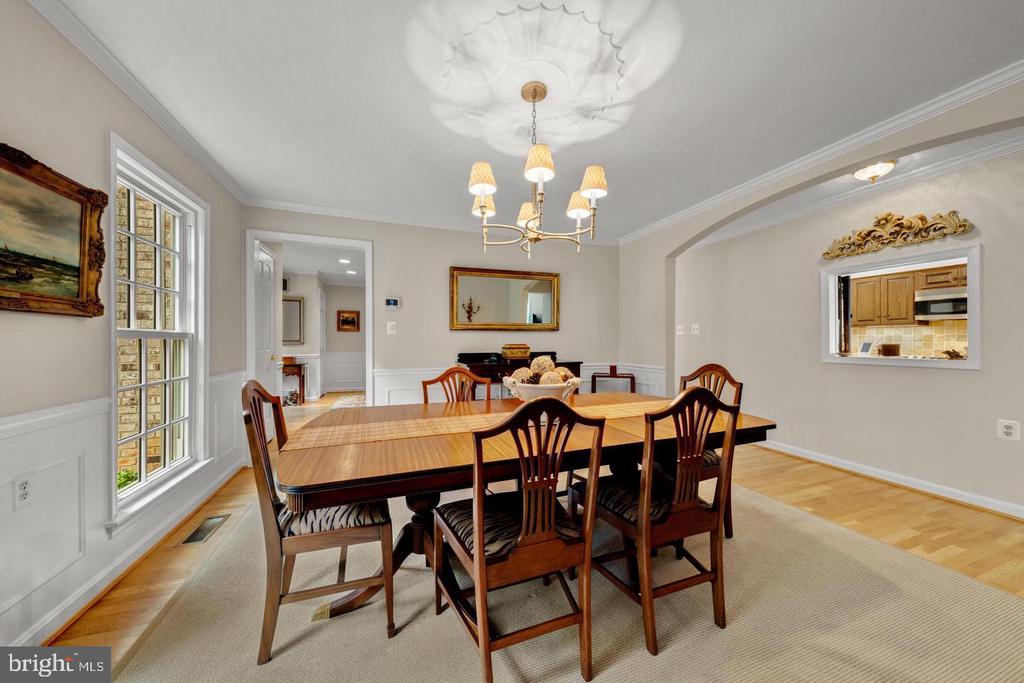
Dining room with a long wooden table, upholstered chairs, and a chandelier.
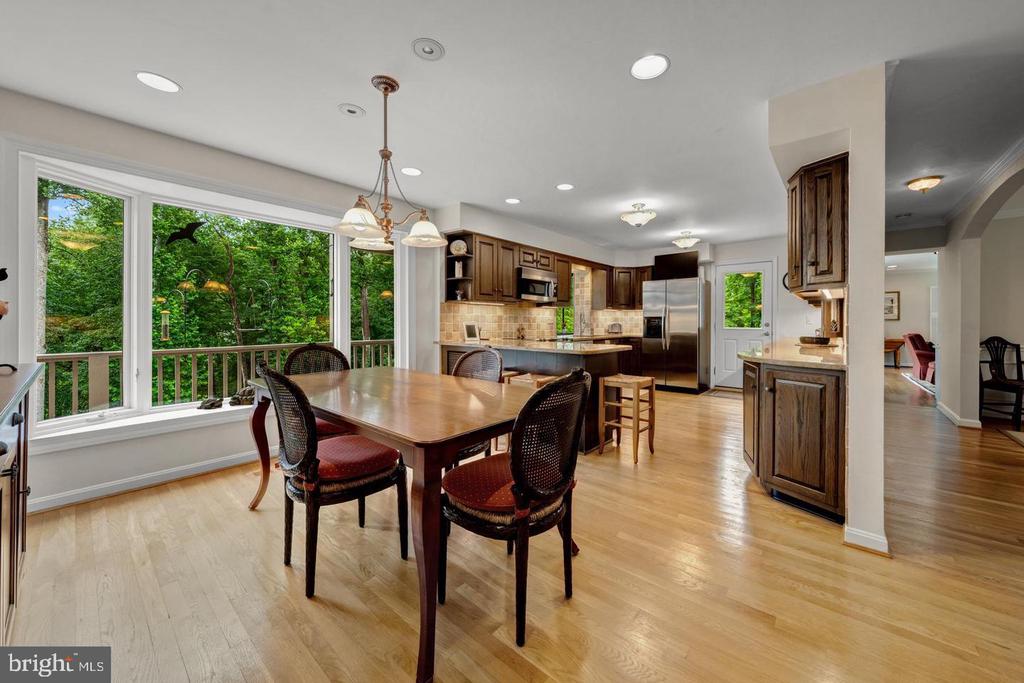
Kitchen and dining area with dark wood cabinetry, a dining table, and large windows overlooking trees.
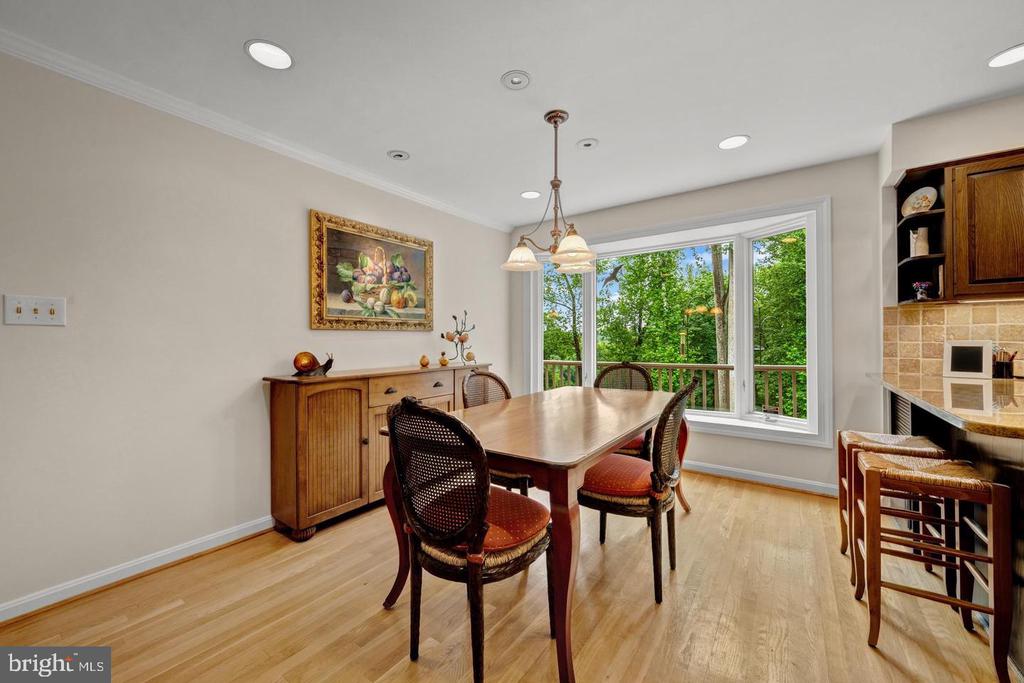
Dining room with a wooden table and chairs beside large windows overlooking a tree-lined deck.
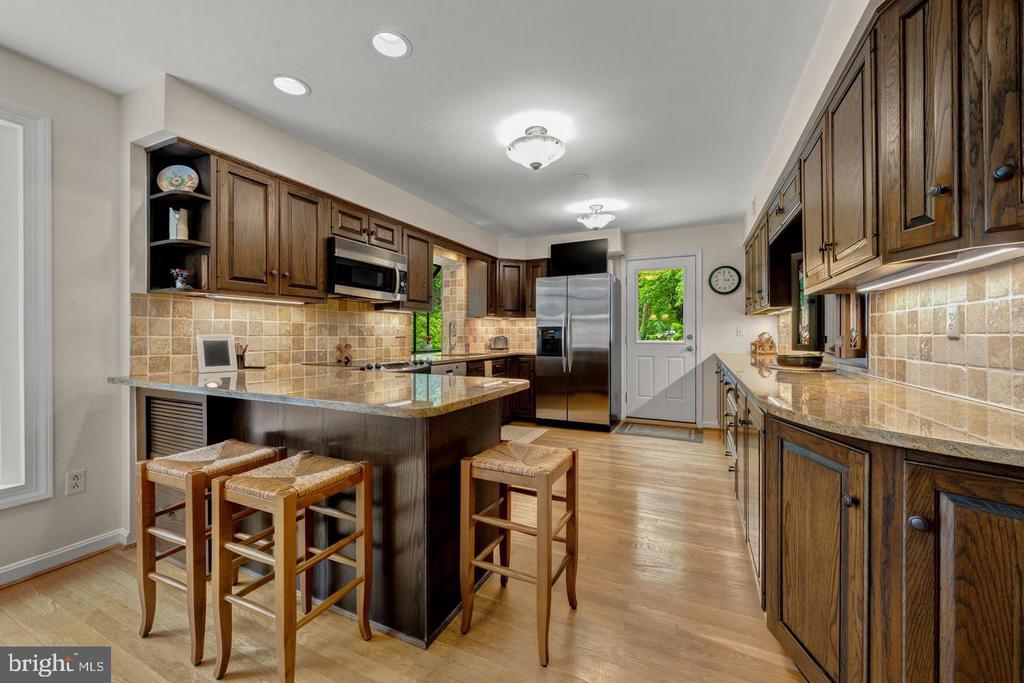
Kitchen with dark wood cabinets, a granite island, and stainless steel appliances.
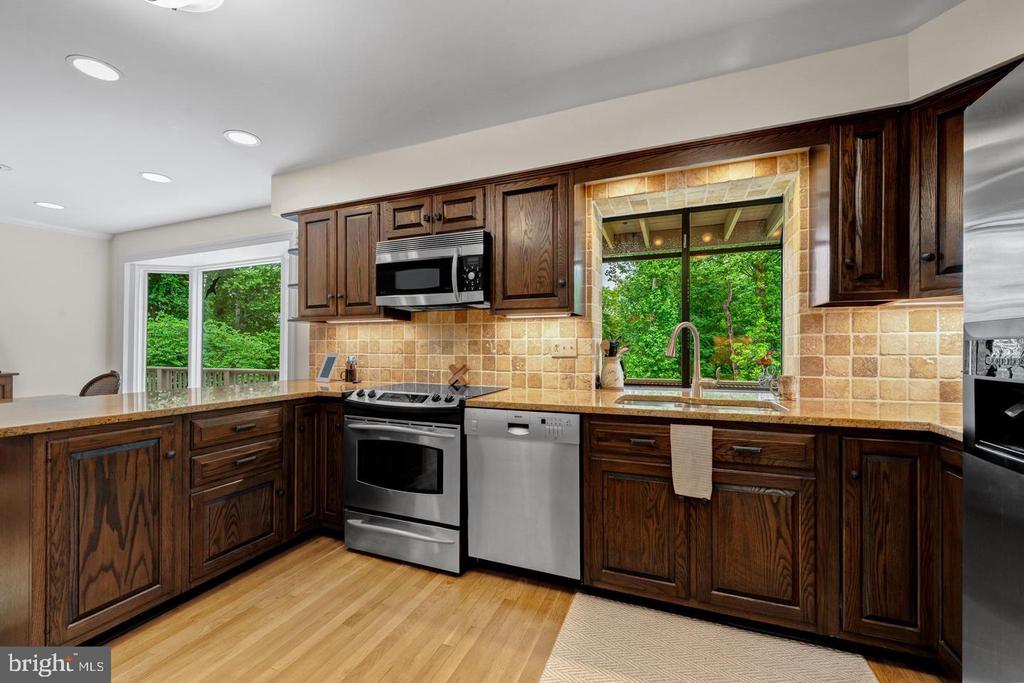
Kitchen with dark wood cabinets, stainless steel appliances, and a sink window overlooking trees.
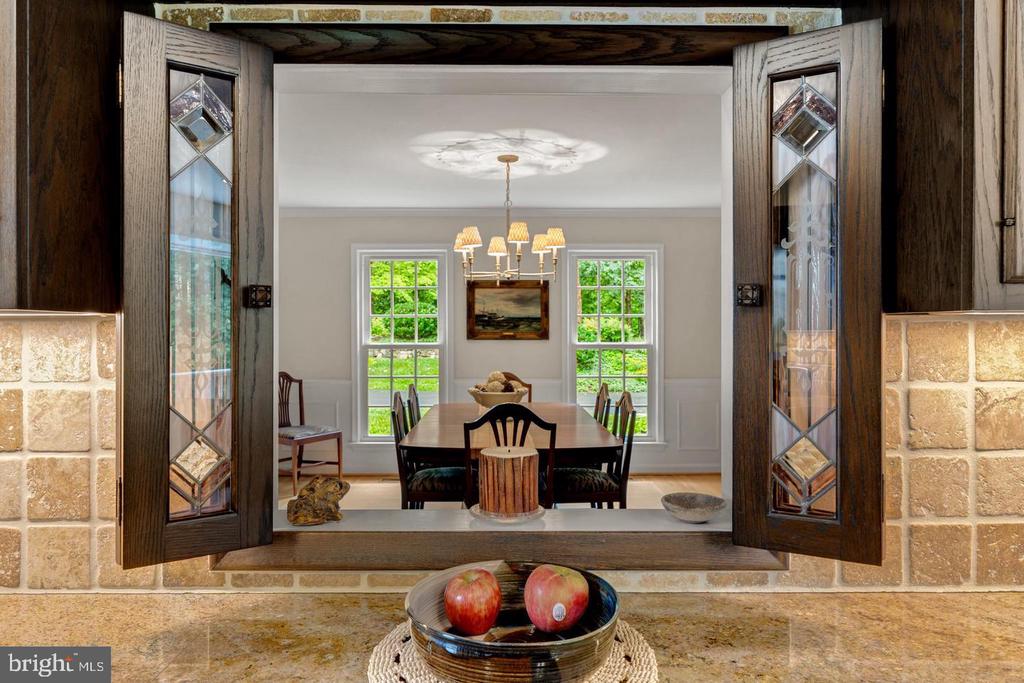
Dining room with a chandelier and table, seen through open stained-glass kitchen pass-through doors.
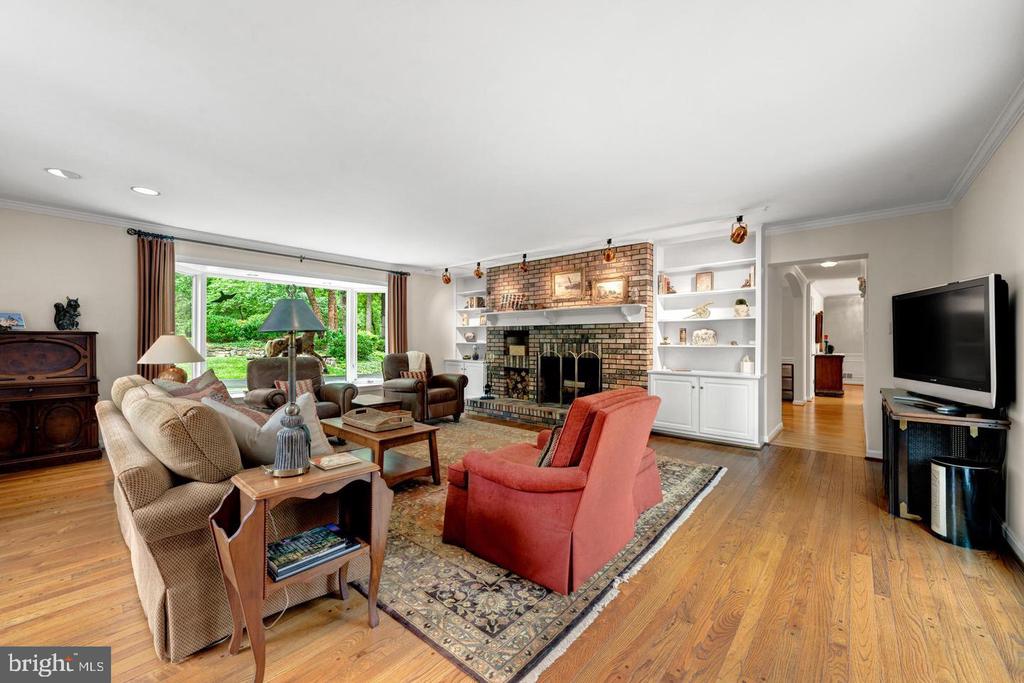
Living room with a brick fireplace, built-in shelving, and large windows overlooking greenery.
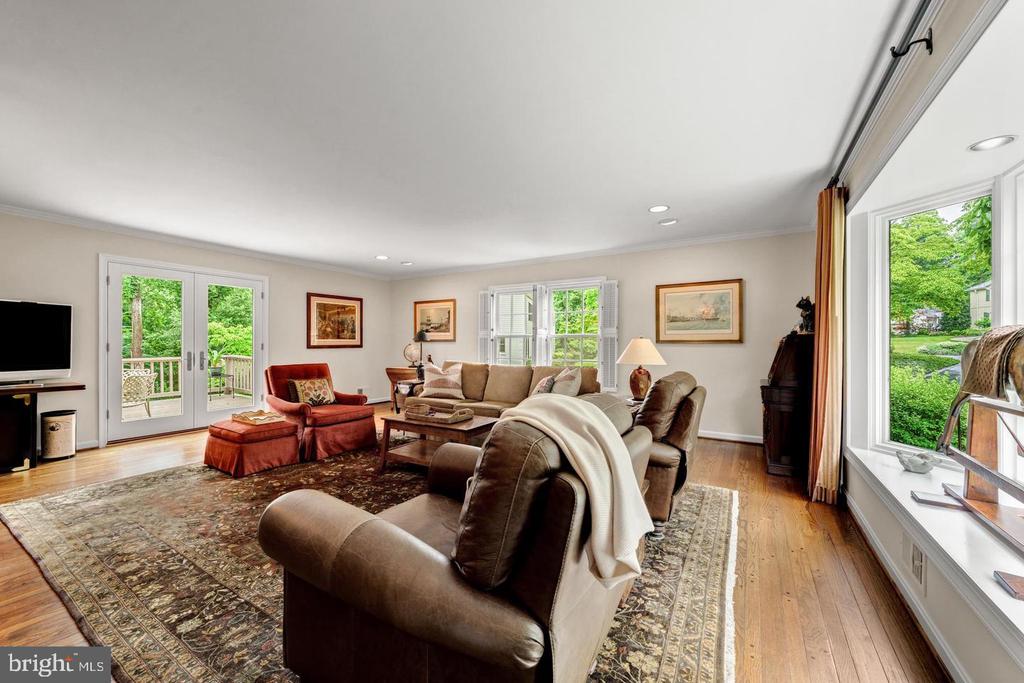
Living room with brown leather seating, a patterned rug, and French doors opening to greenery.
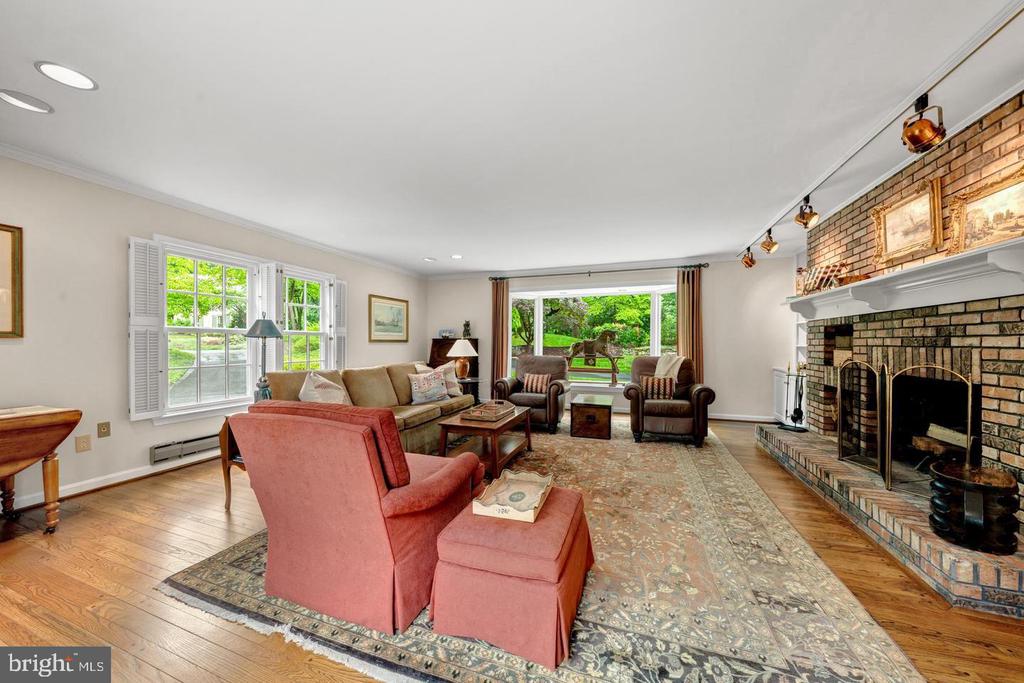
Living room with a brick fireplace, hardwood floors, and seating arranged around a large patterned rug.
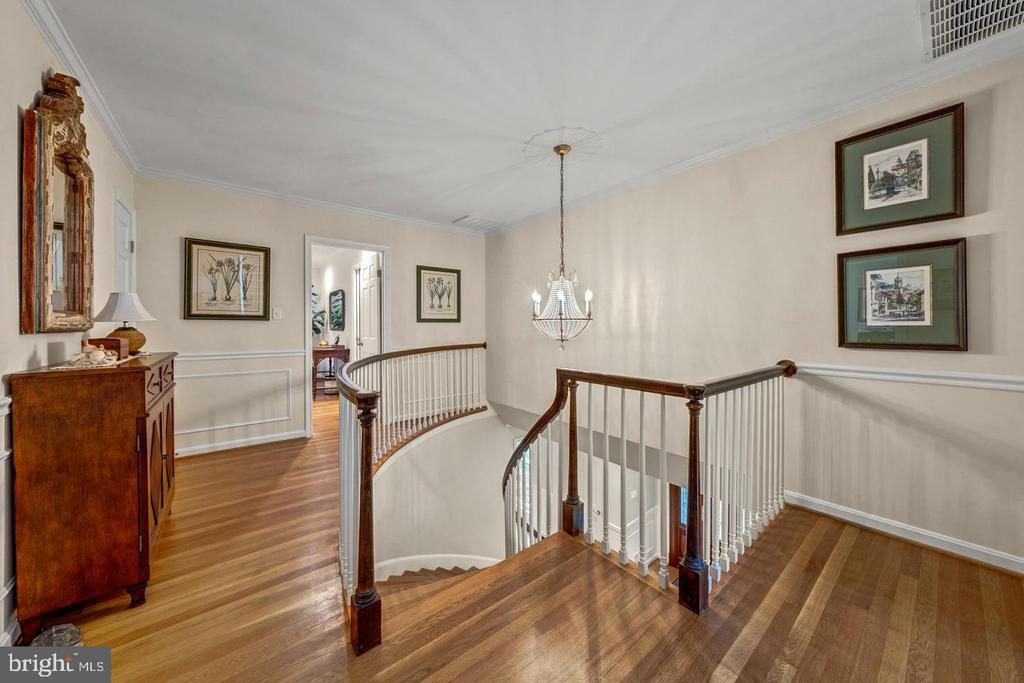
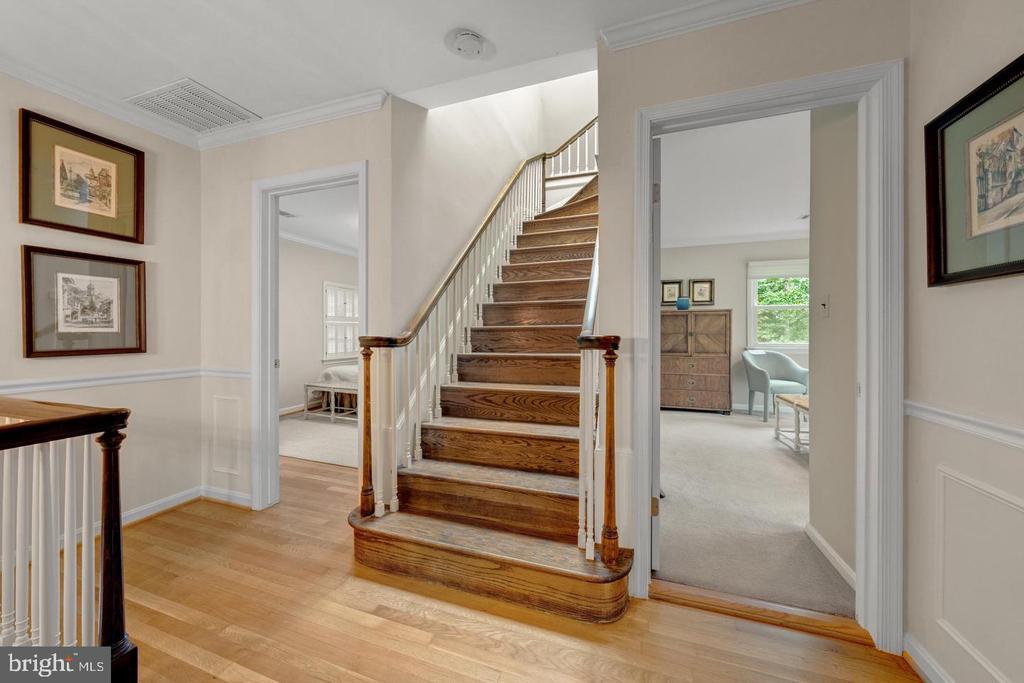
Upper-level hallway with polished wood floors, framed artwork, and a curved staircase railing.
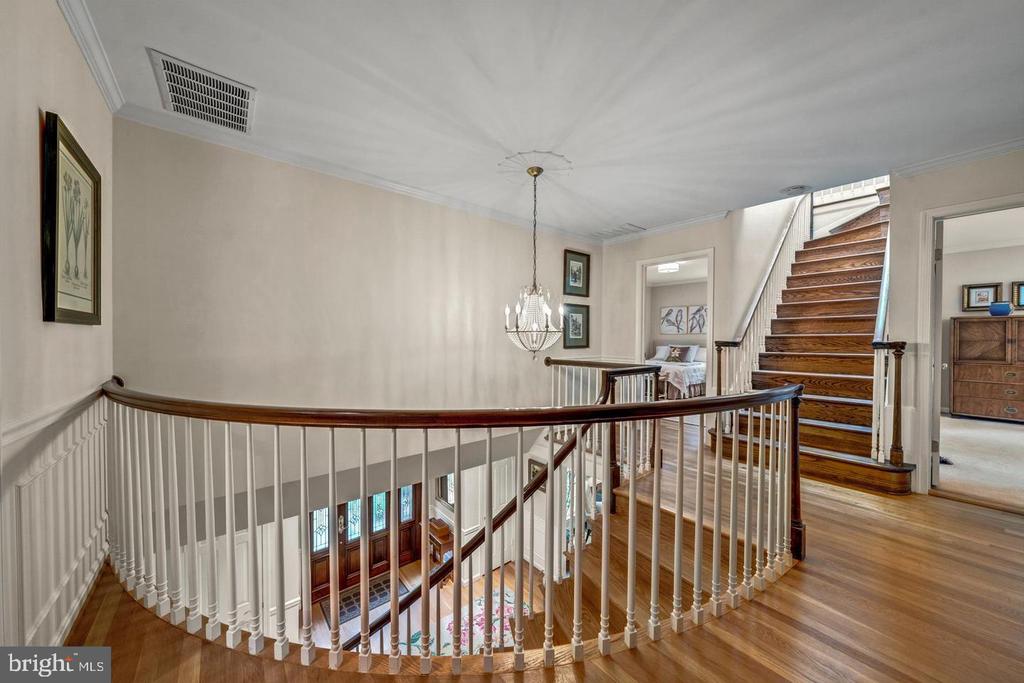
Upper-floor landing with a curved balustrade, hardwood floors, and a staircase.
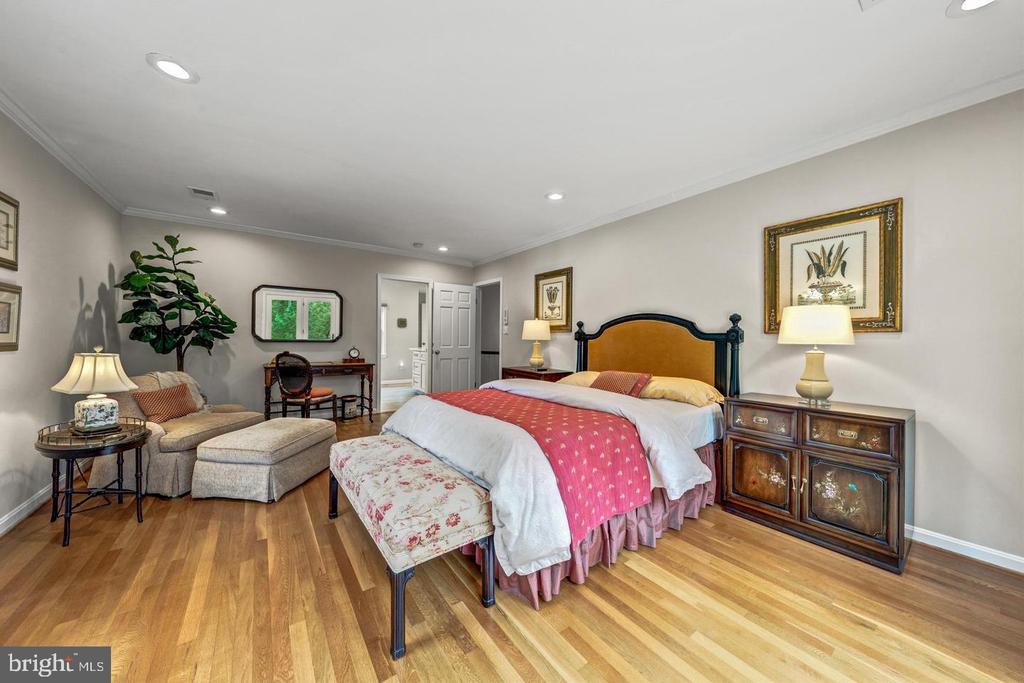
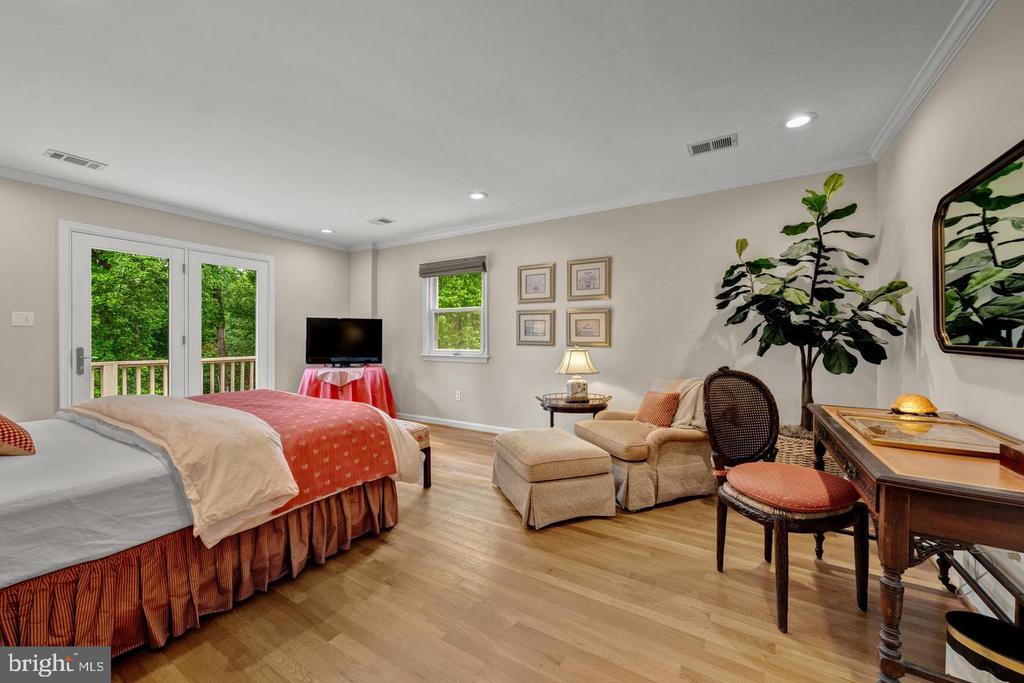
Furnished bedroom with a large bed, hardwood floors, and a sitting area.
Bedroom with two beds, a sitting area, and French doors opening to greenery.
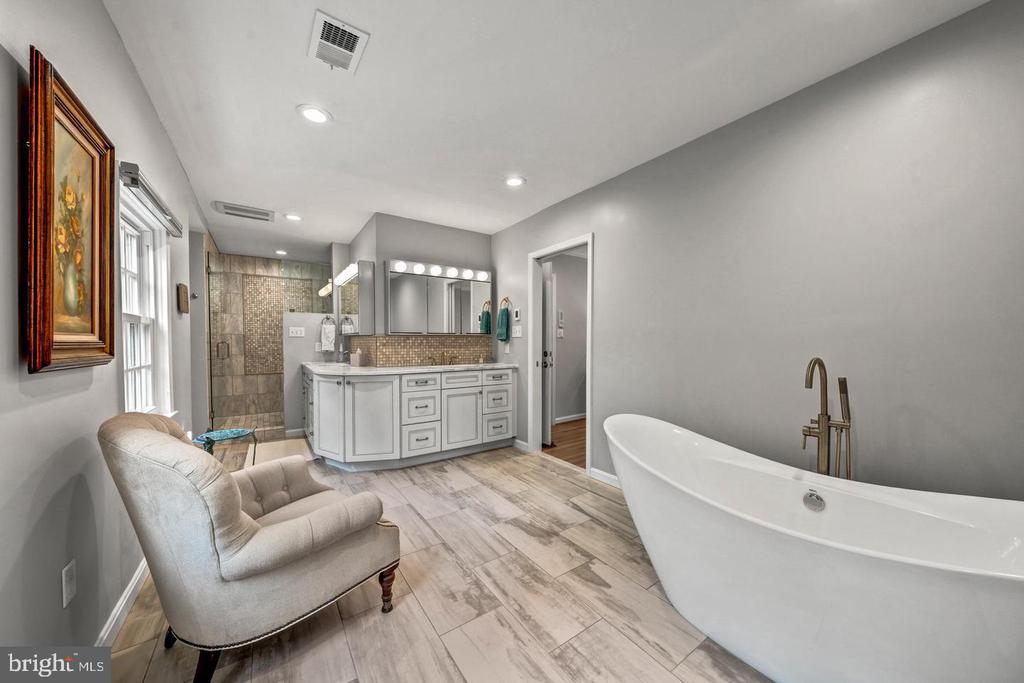
Bathroom with a freestanding tub, tiled shower, double vanity, and upholstered chair.
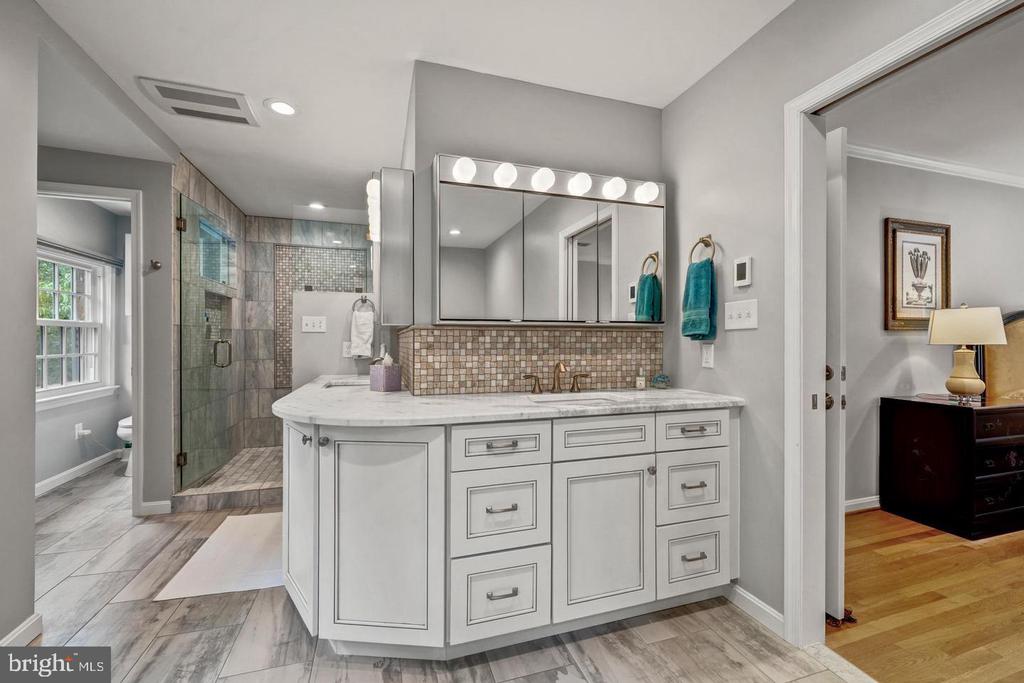
Bathroom with a long white vanity, mosaic backsplash, and glass-enclosed tiled shower.
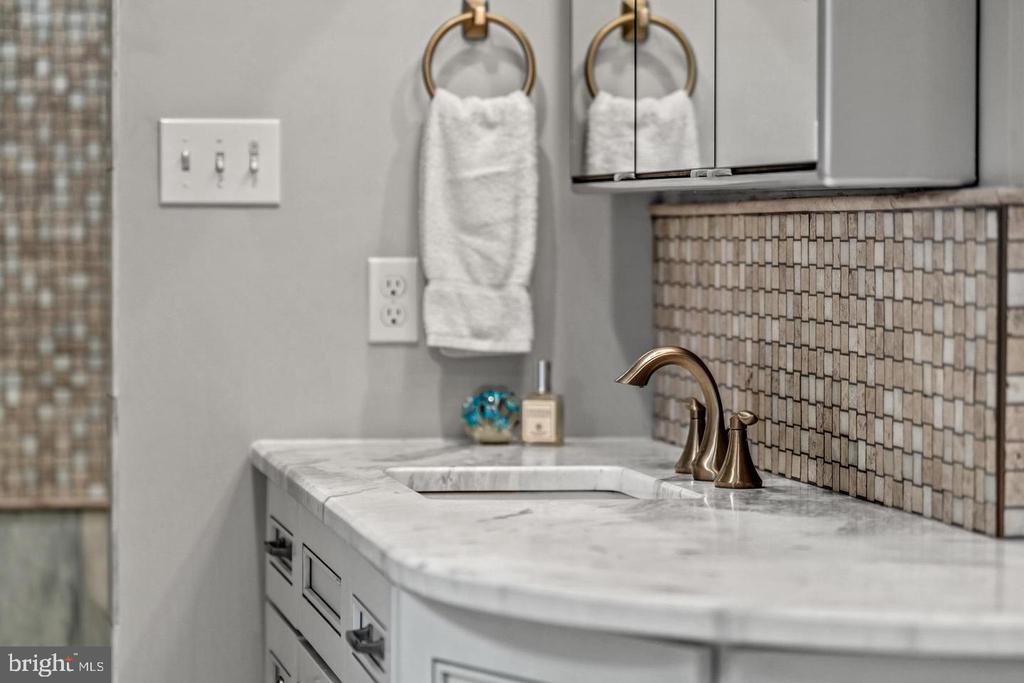
Bathroom vanity with marble countertop, bronze faucet, and mosaic tile backsplash.
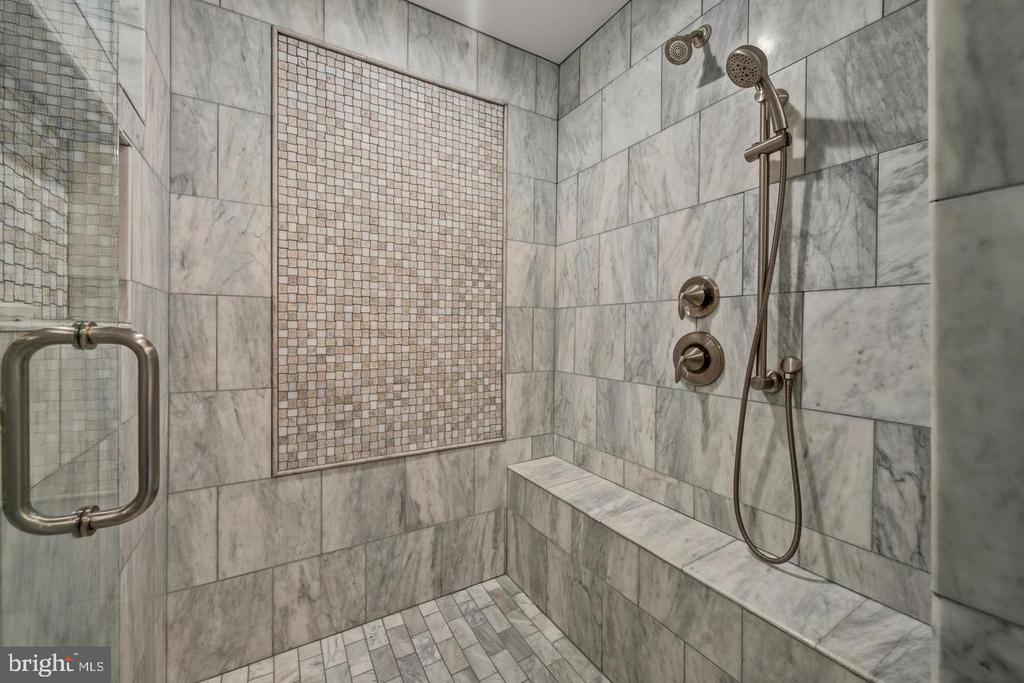
Marble-tiled walk-in shower with a built-in bench, mosaic accent panel, and handheld showerhead.
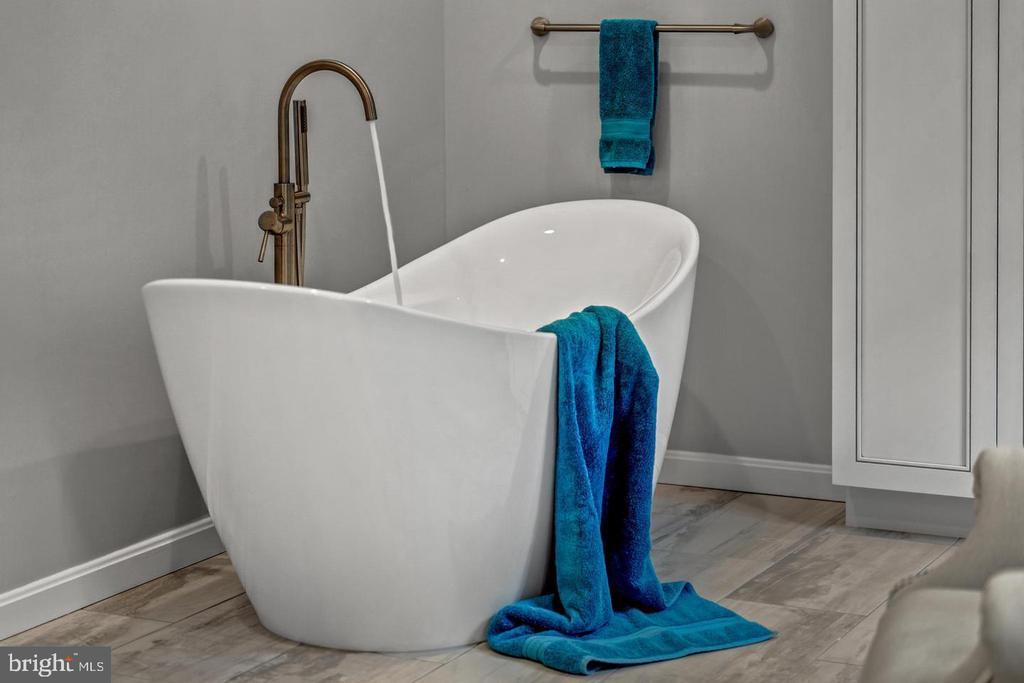
Freestanding white bathtub with a bronze faucet and blue towels in a gray-tiled bathroom.
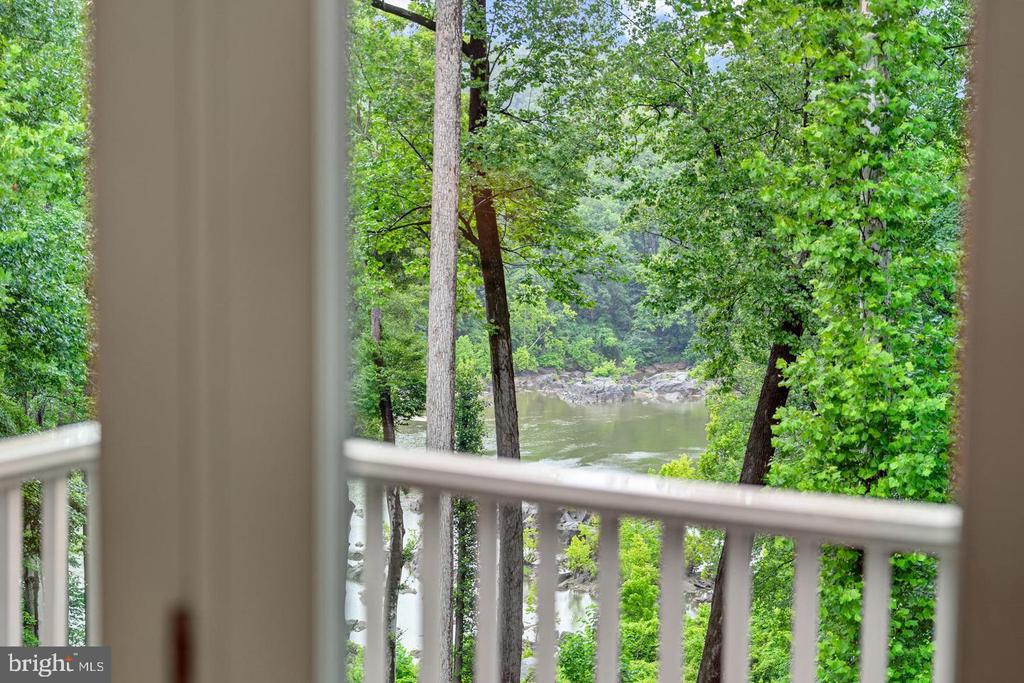
River view framed by leafy trees from a porch with white railing.
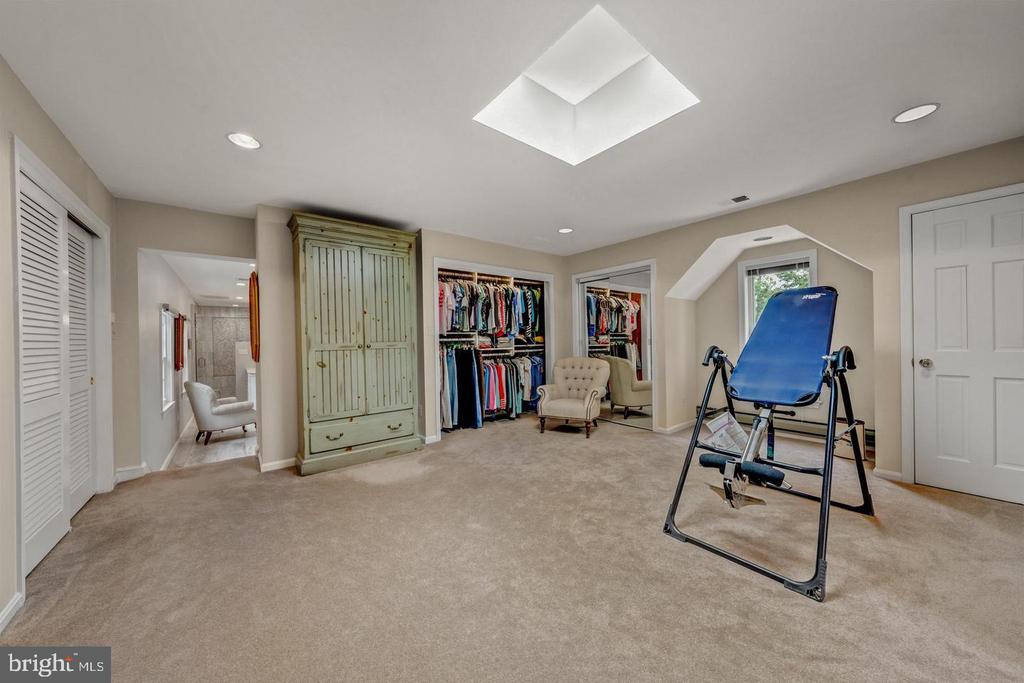
Walk-in closet and dressing area with clothing racks, a vintage wardrobe, and an inversion table.
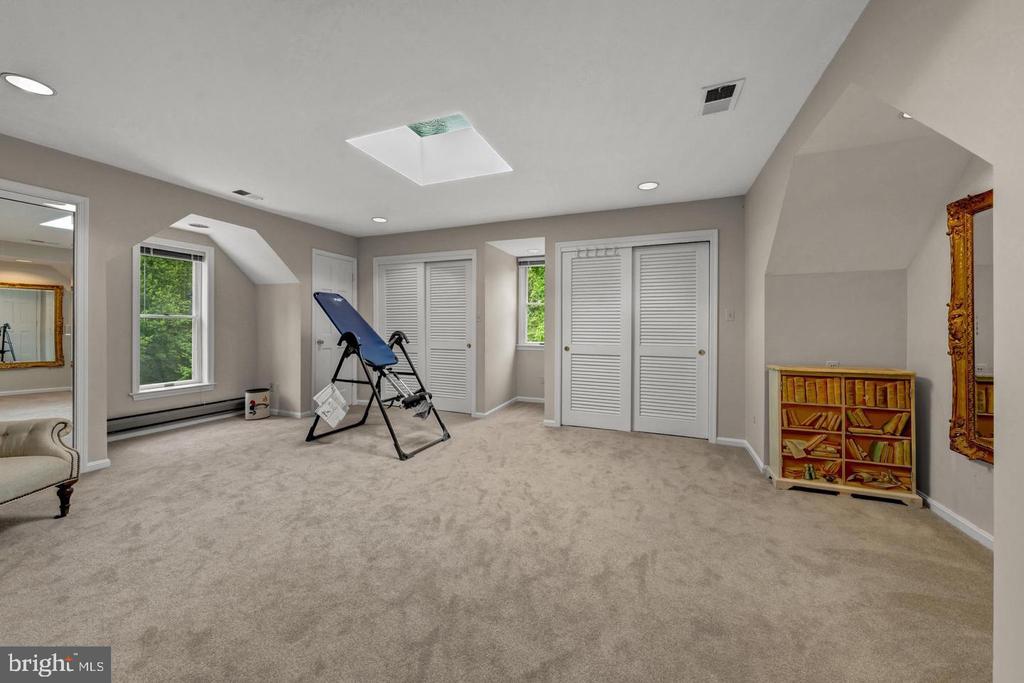
Carpeted bonus room with an inversion table, louvered closets, and windows overlooking trees.
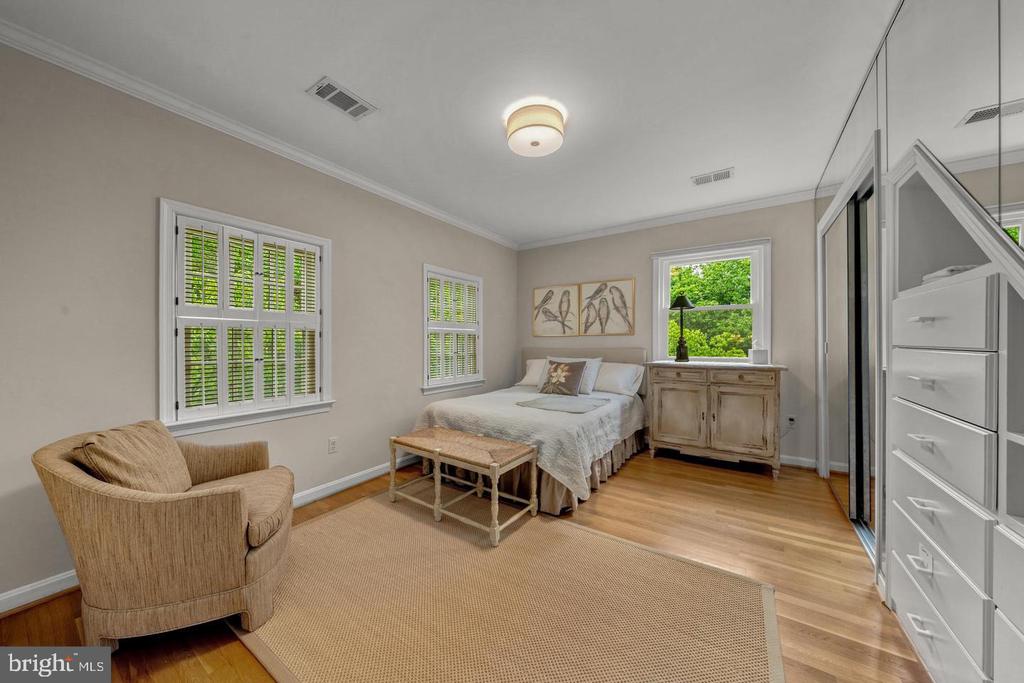
Bedroom with a neatly made bed, woven armchair, shuttered windows, and hardwood floors.
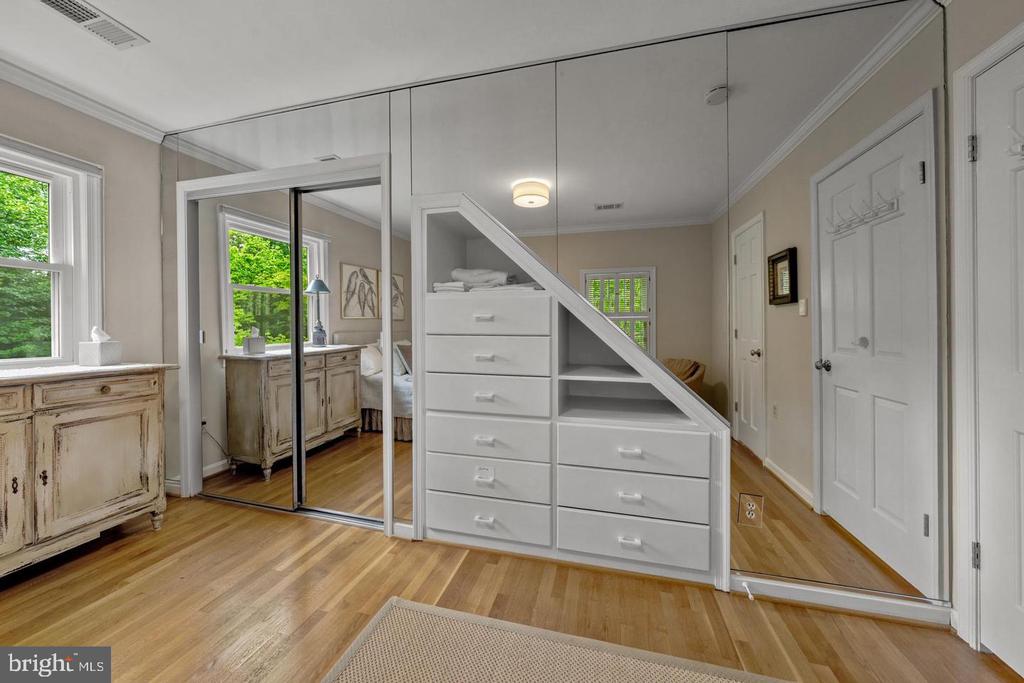
Dressing room with mirrored closet doors and built-in white drawers.
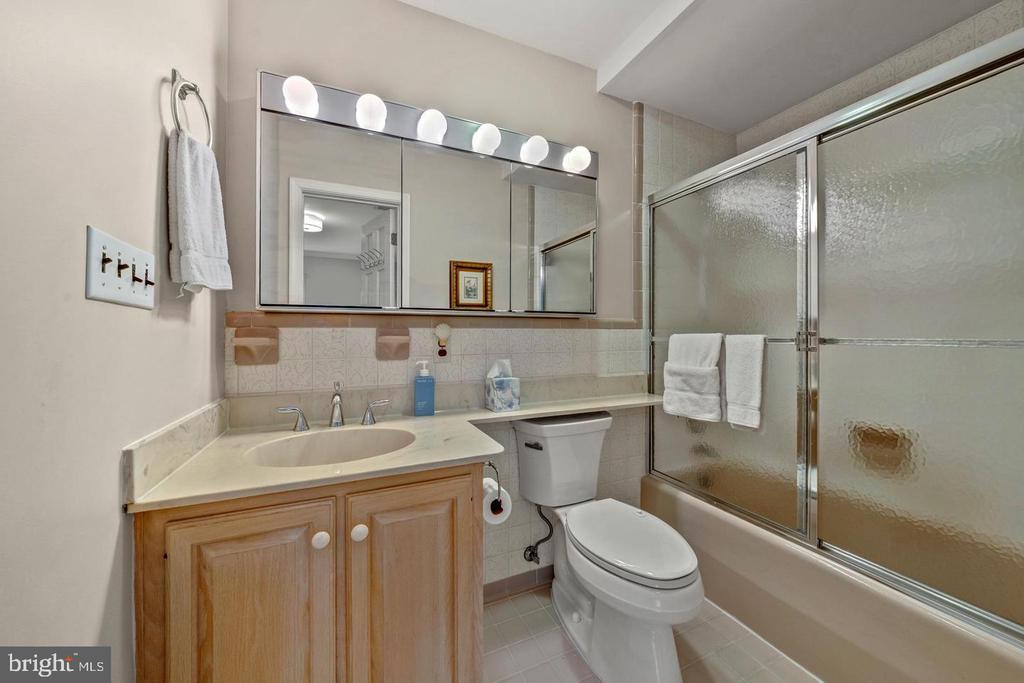
Bathroom with a wood vanity, mirrored sink, toilet, and frosted-glass tub enclosure.
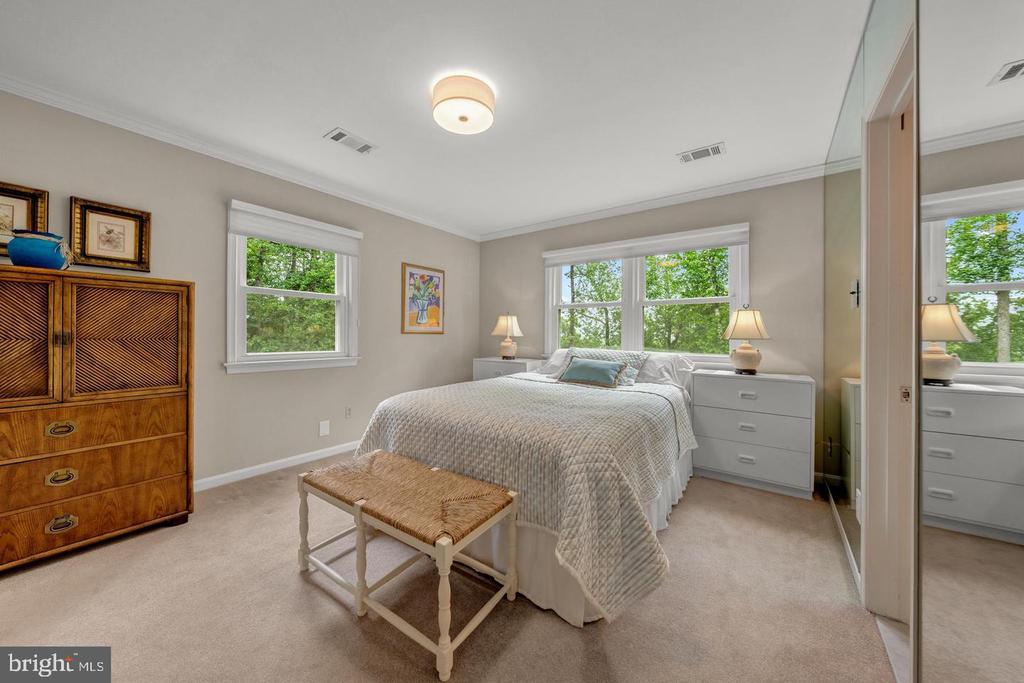
Bedroom with a neatly made bed, wooden dresser, woven bench, and leafy views through the windows.
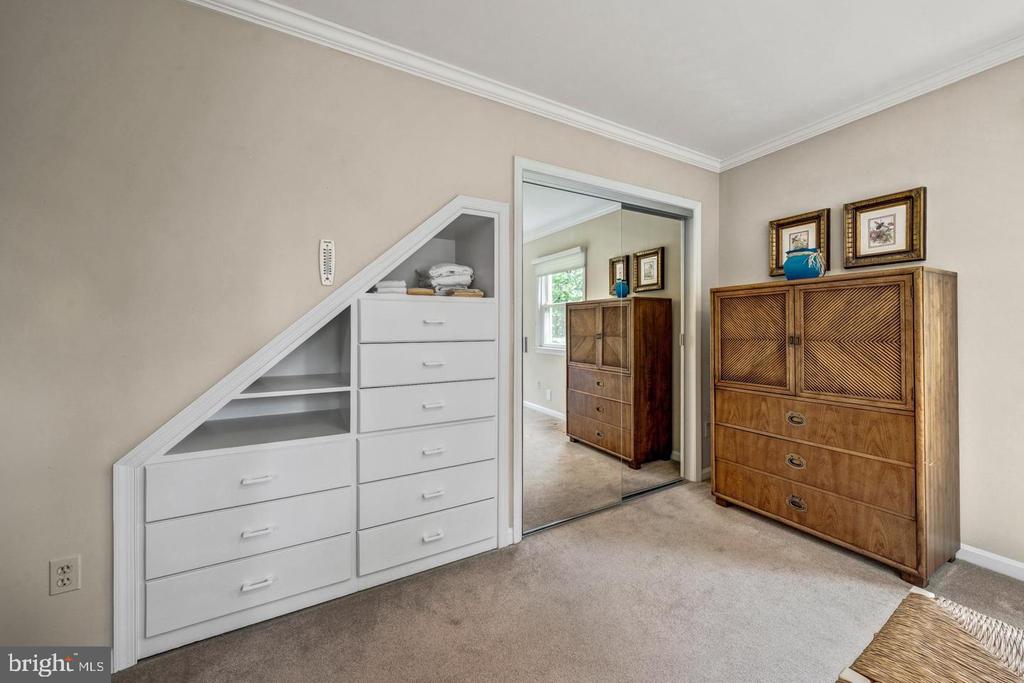
Bedroom with built-in drawers beneath a sloped ceiling and mirrored closet doors.
Bathroom with a long white vanity, double sinks, mirrored cabinets, and a tiled glass shower.
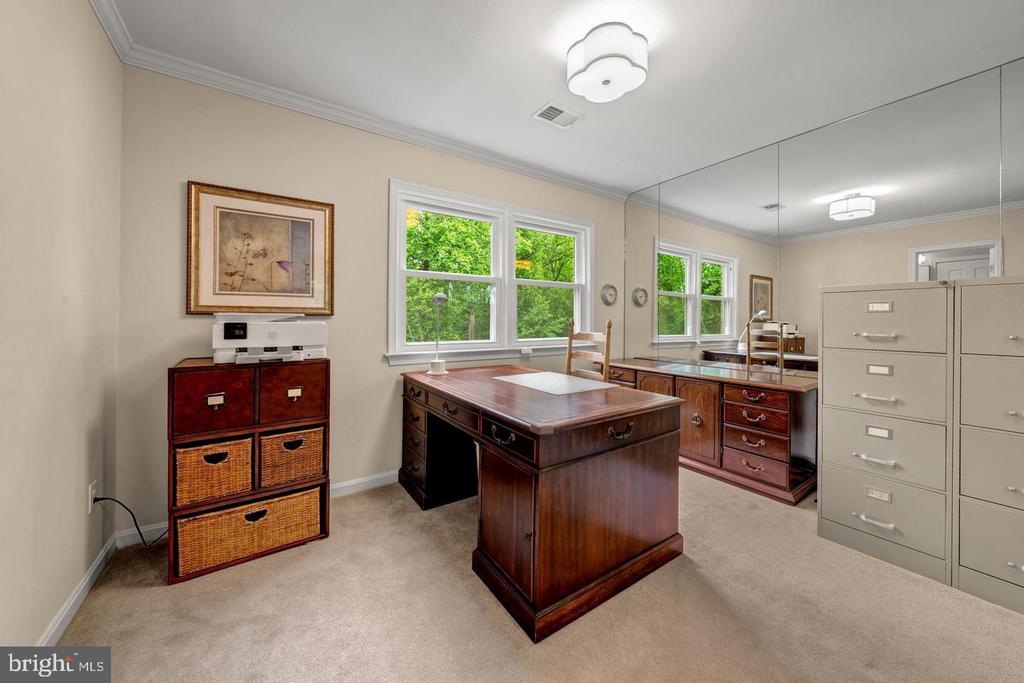
Home office with a large wooden desk, mirrored wall, and filing cabinets.
Wooden staircase in a bright hallway, with adjoining furnished rooms.
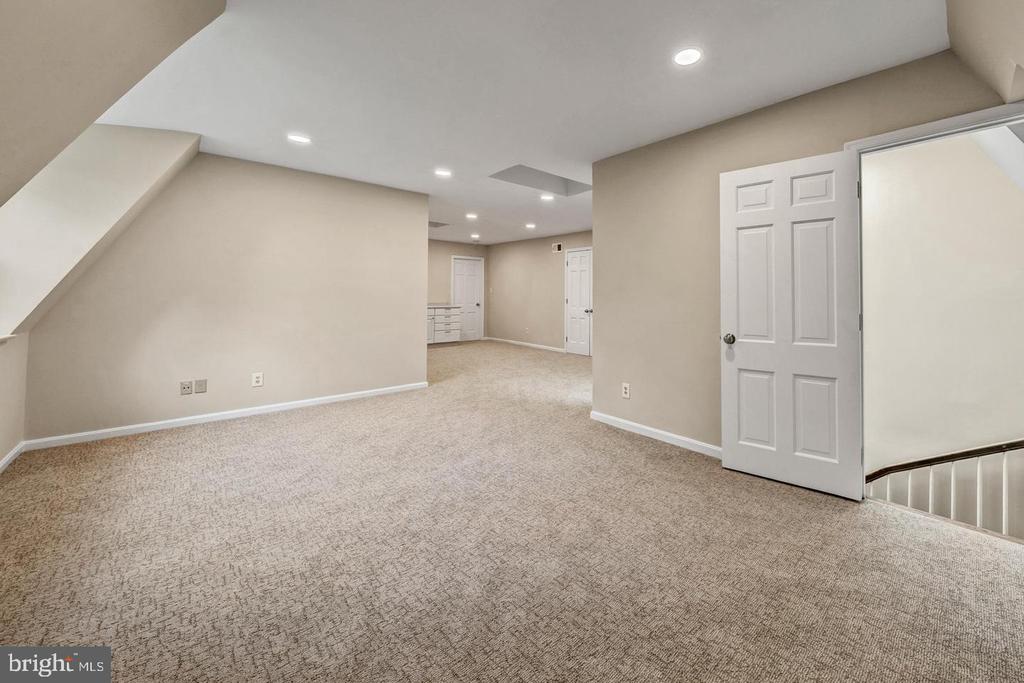
Finished carpeted room beneath a staircase, with recessed lights and white doors.
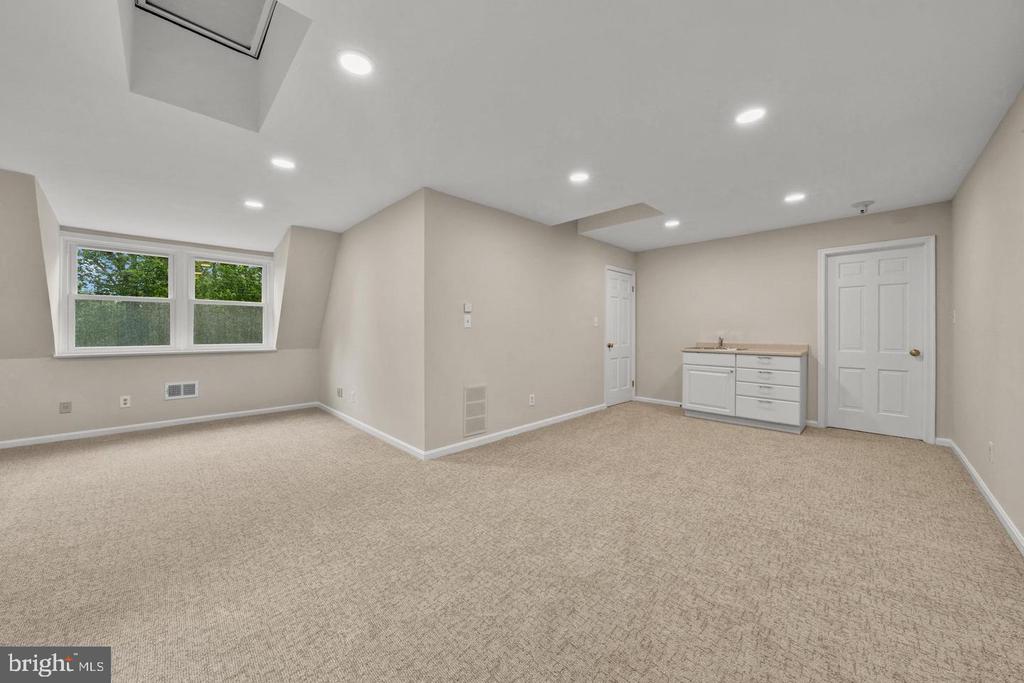
Spacious carpeted room with two windows, recessed lighting, and a white cabinet with sink.
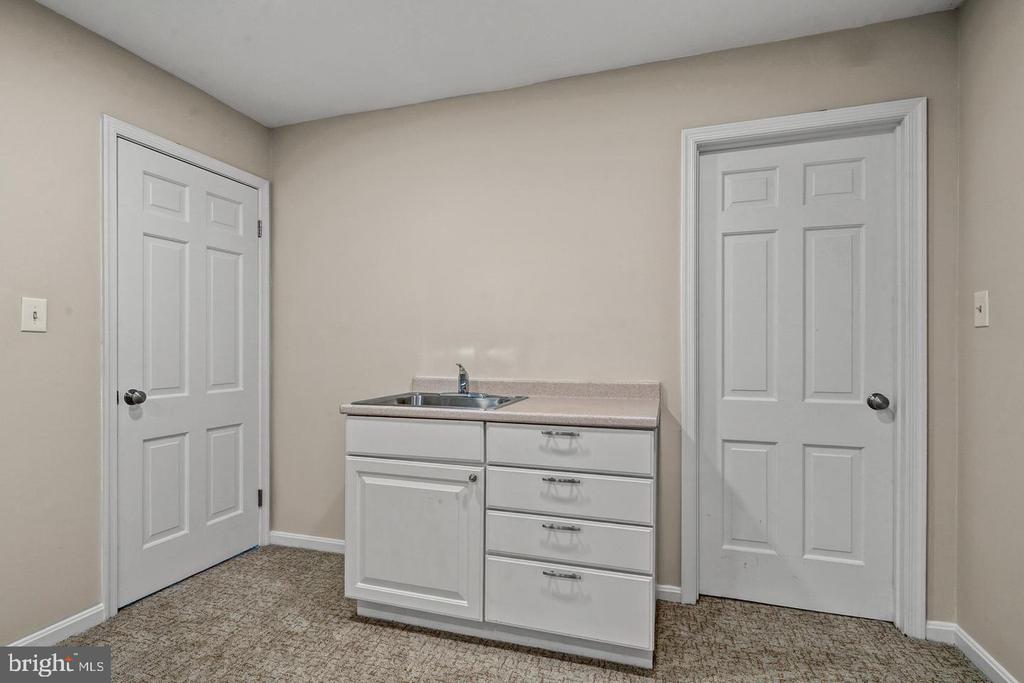
A small room with a sink cabinet, carpeted floor, and two white paneled doors.
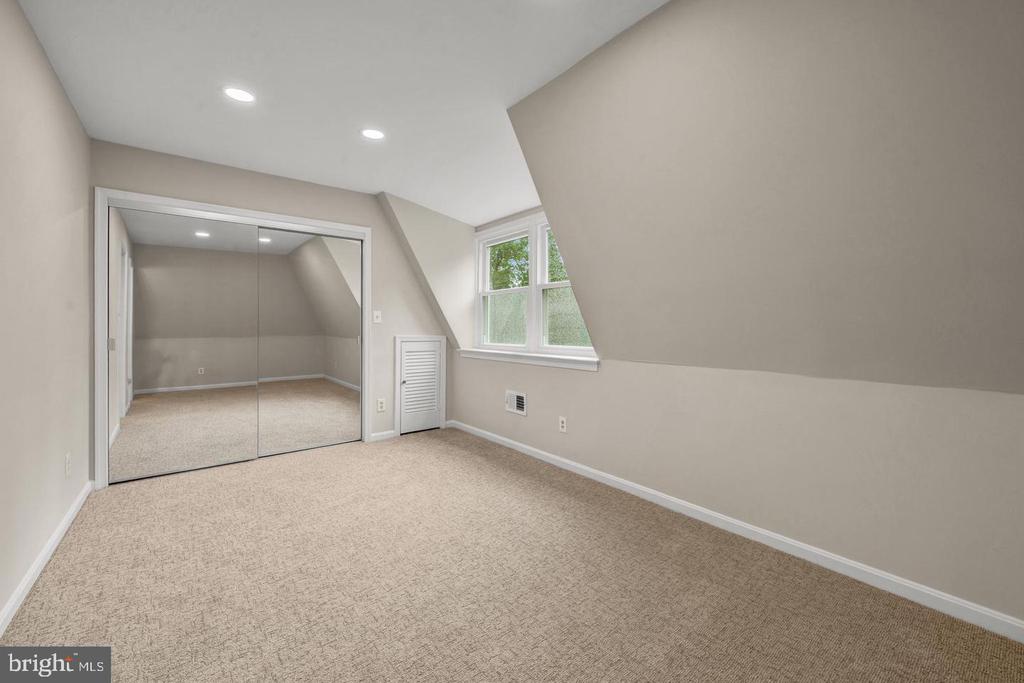
Vacant carpeted room with sloped ceilings, mirrored closet doors, and a window.
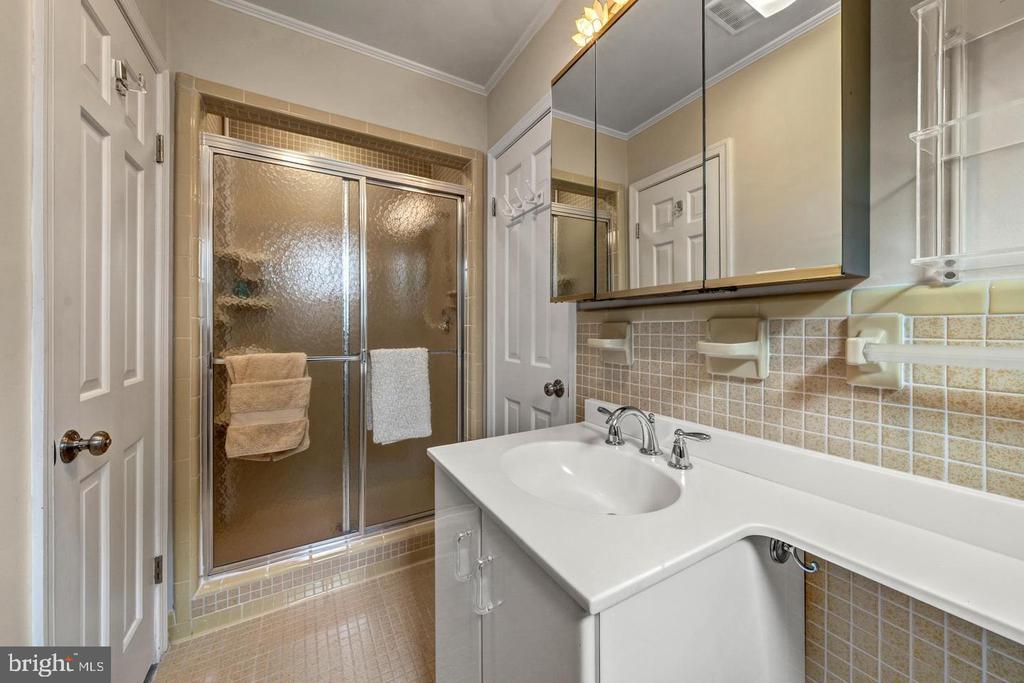
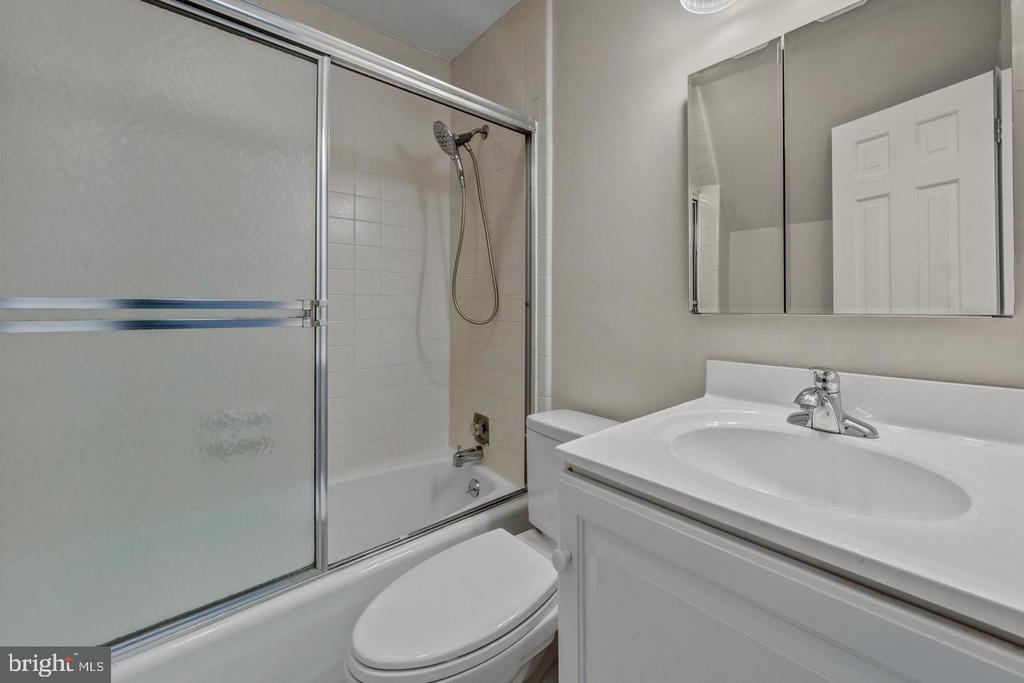
Bathroom with a tub-shower behind frosted glass doors and a white vanity.
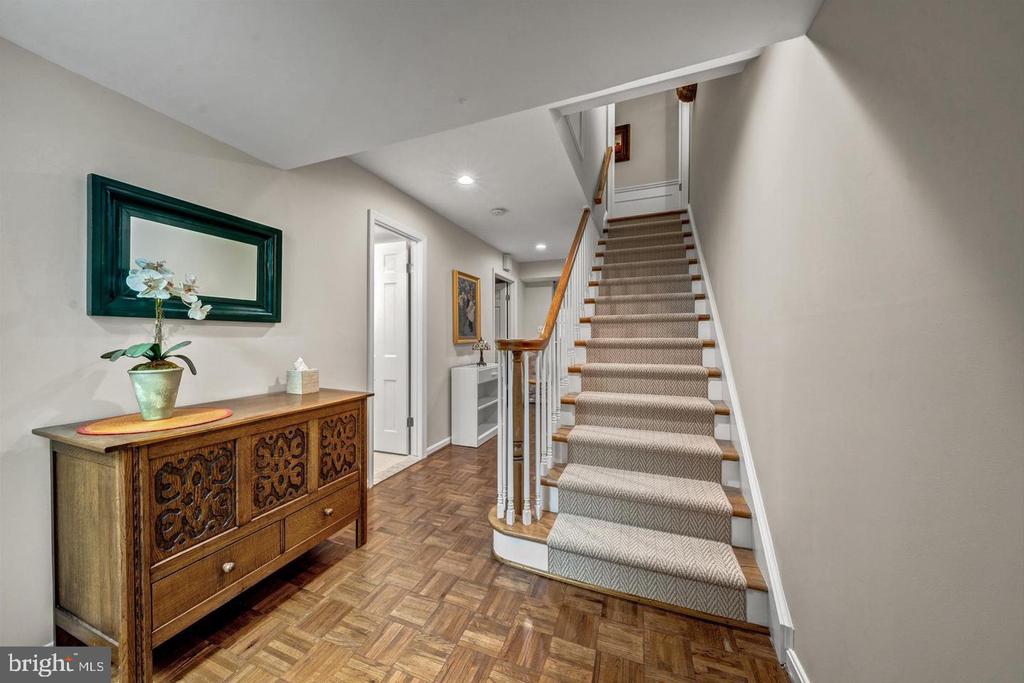
Entry hallway with a carpeted staircase, parquet floors, and an ornate wooden console.
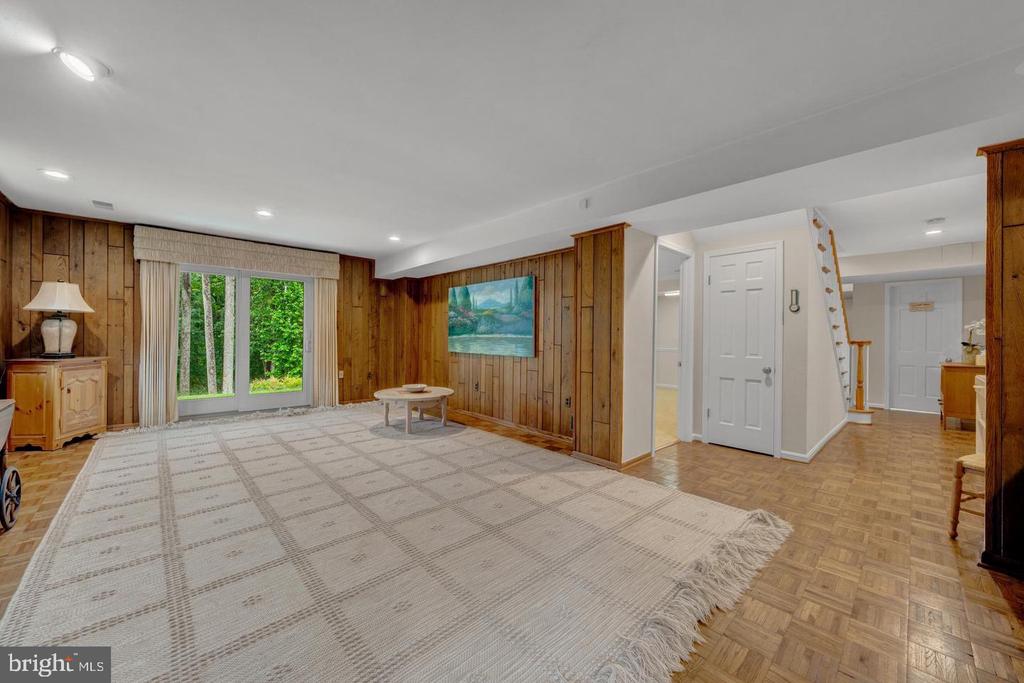
Living room with wood-paneled walls, parquet flooring, and sliding glass doors opening to greenery.
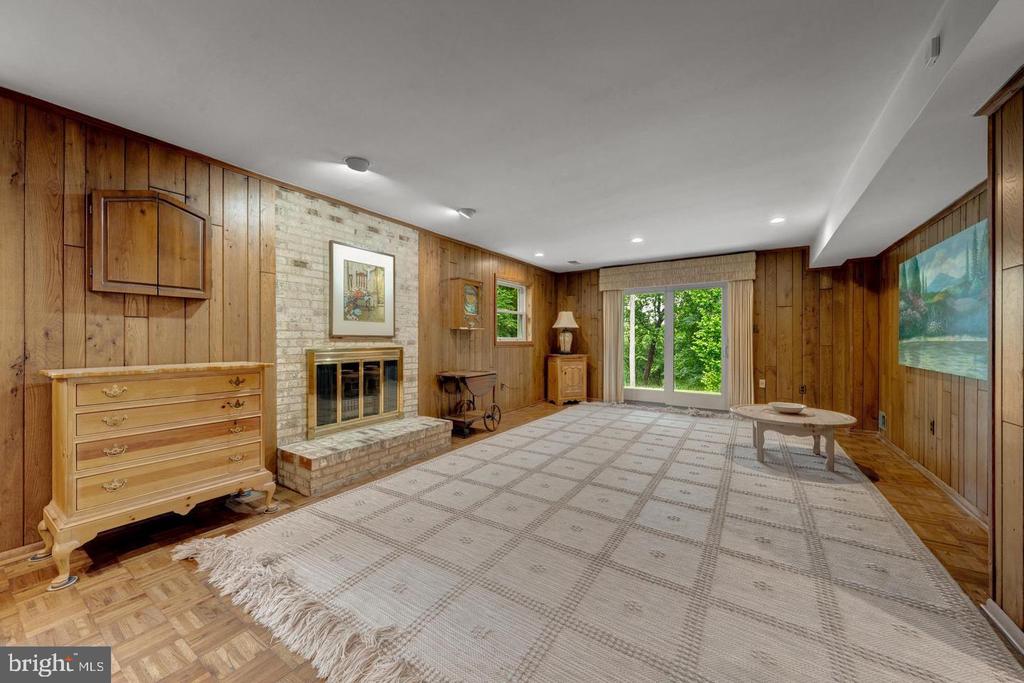
Wood-paneled living room with a brick fireplace, parquet floor, and sliding glass doors to trees.
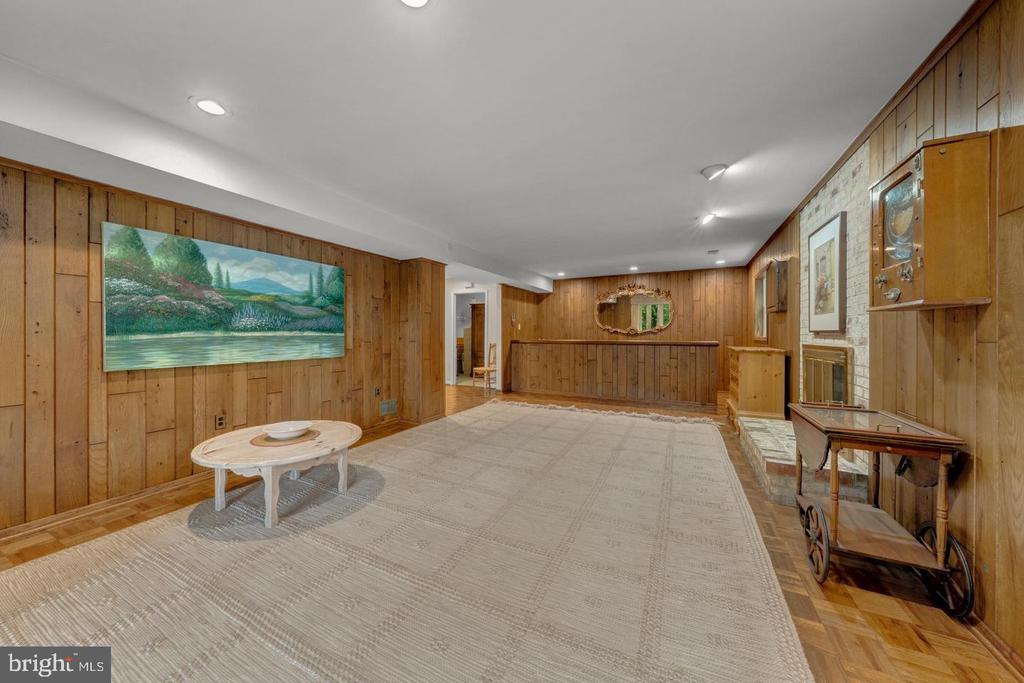
Wood-paneled recreation room with a built-in bar, fireplace, and large area rug.
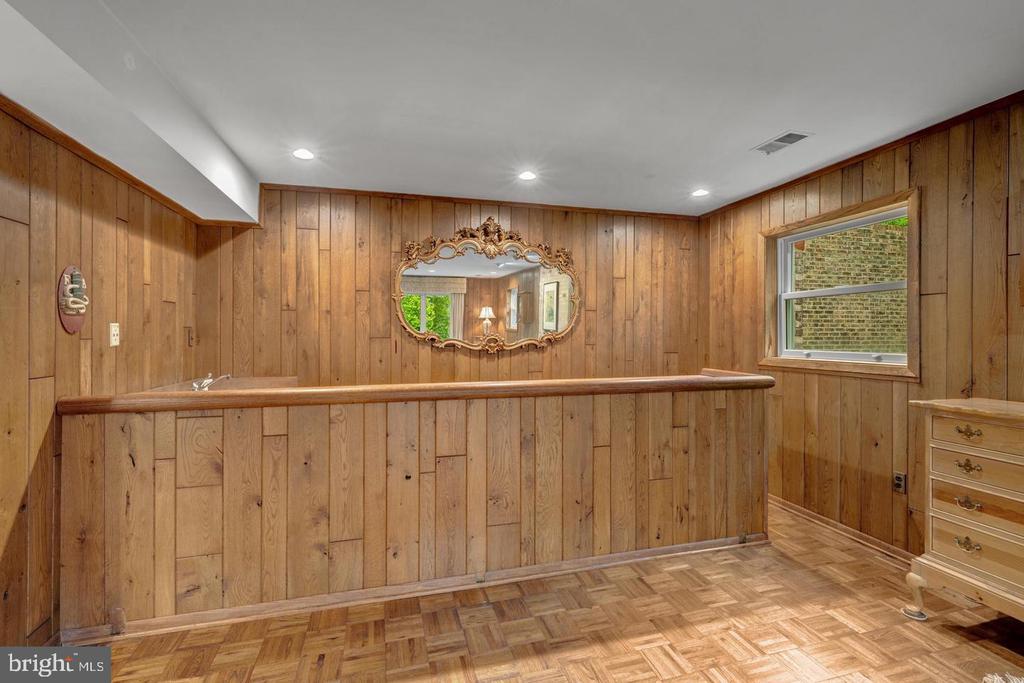
Wood-paneled bathroom with an ornate mirror, parquet flooring, and a waist-high partition.
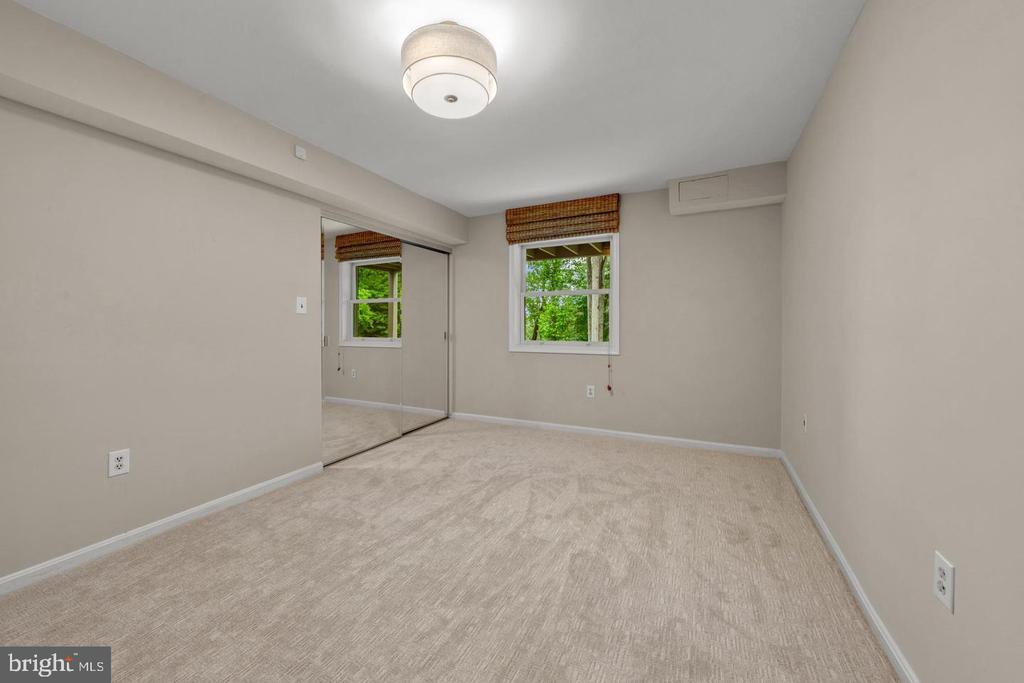
Empty carpeted bedroom with a mirrored closet and two windows.
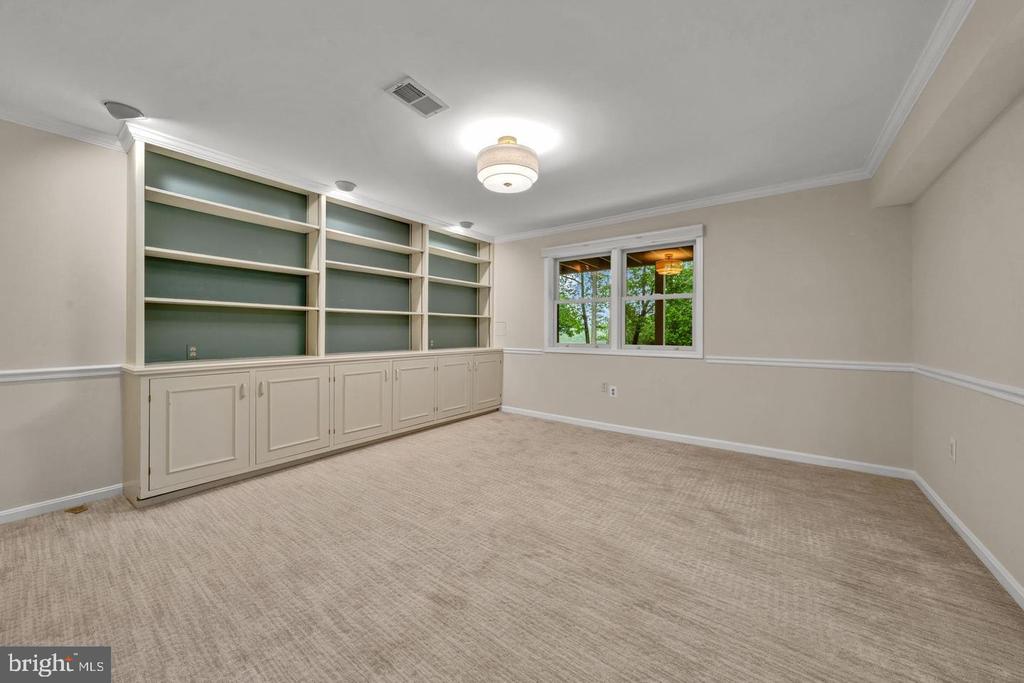
Empty carpeted room with built-in bookcases and lower cabinets beside a window.
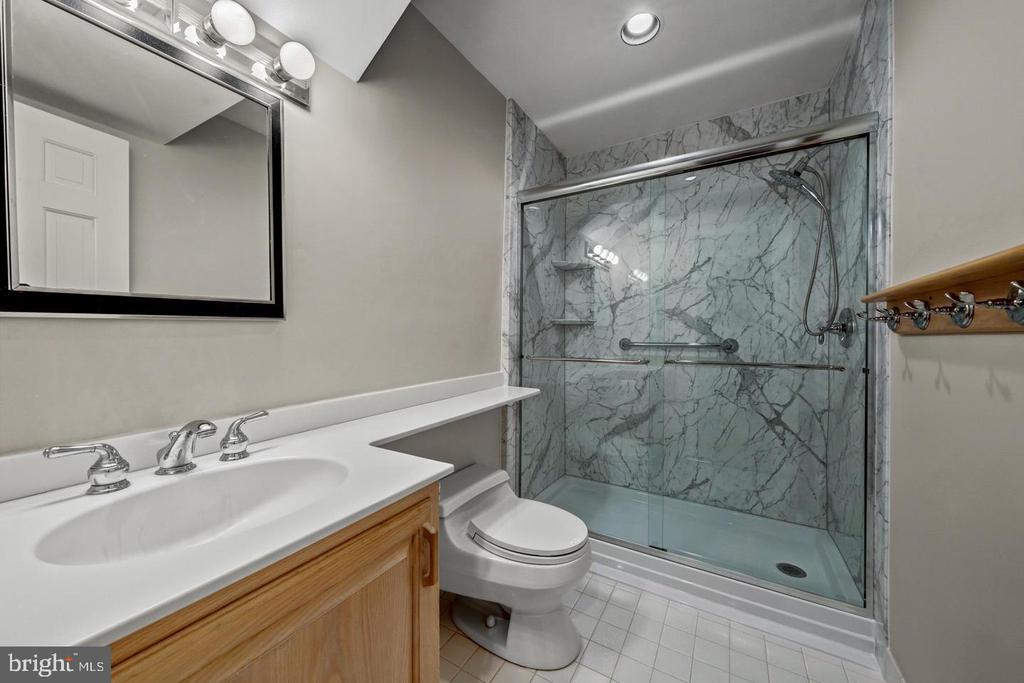
Bathroom with a marble-look glass shower, white vanity, and toilet.
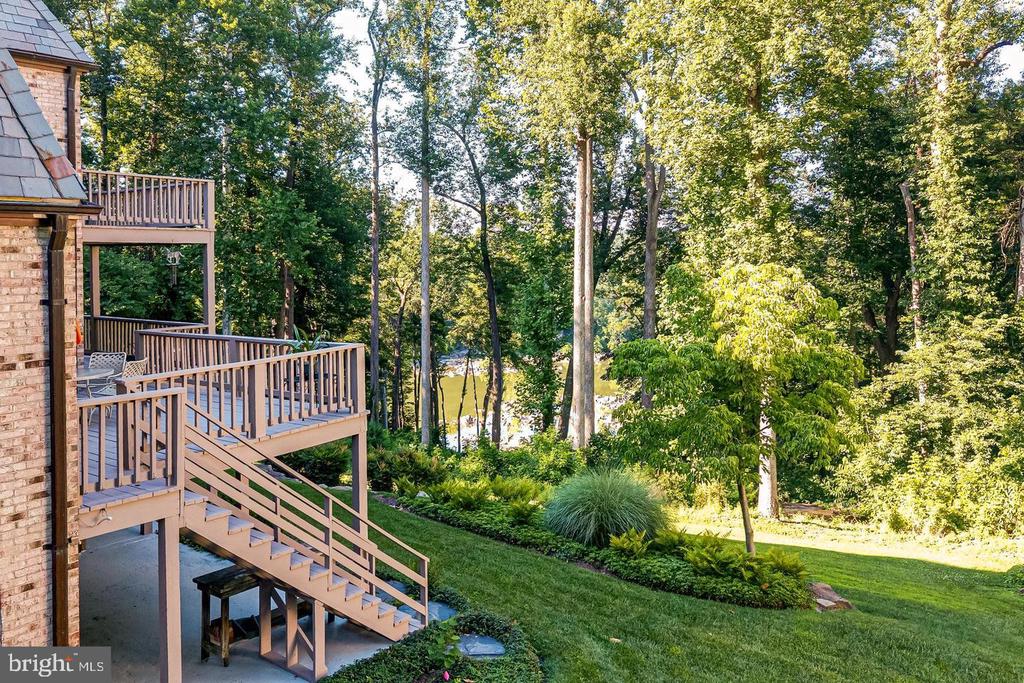
Rear deck and stairs overlook a landscaped lawn surrounded by mature trees.
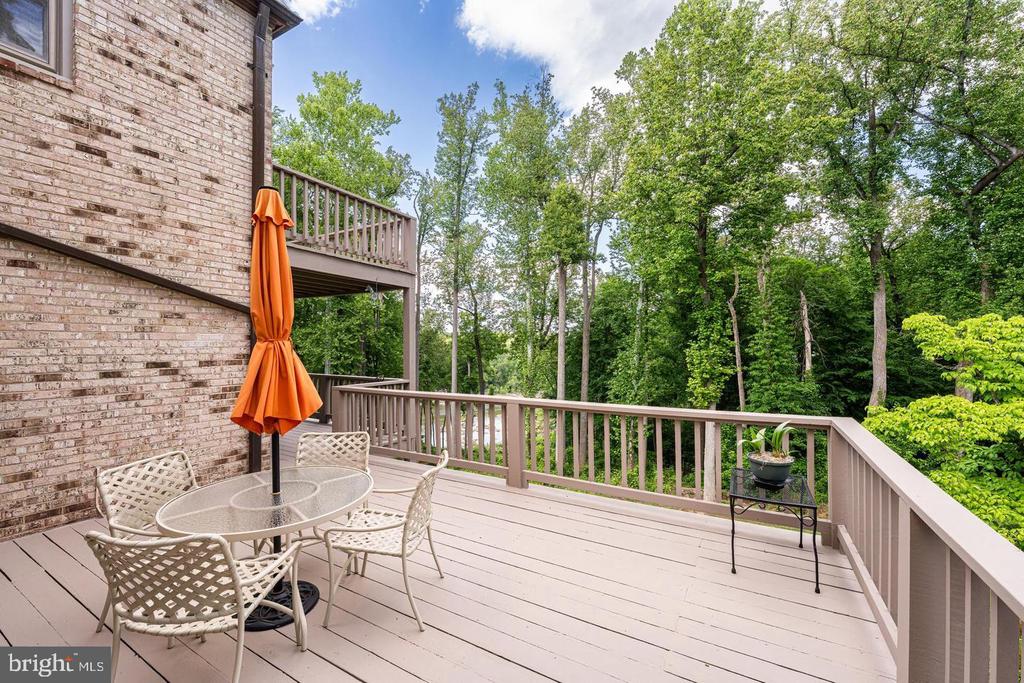
Rear deck with outdoor dining set and orange umbrella overlooking mature trees.
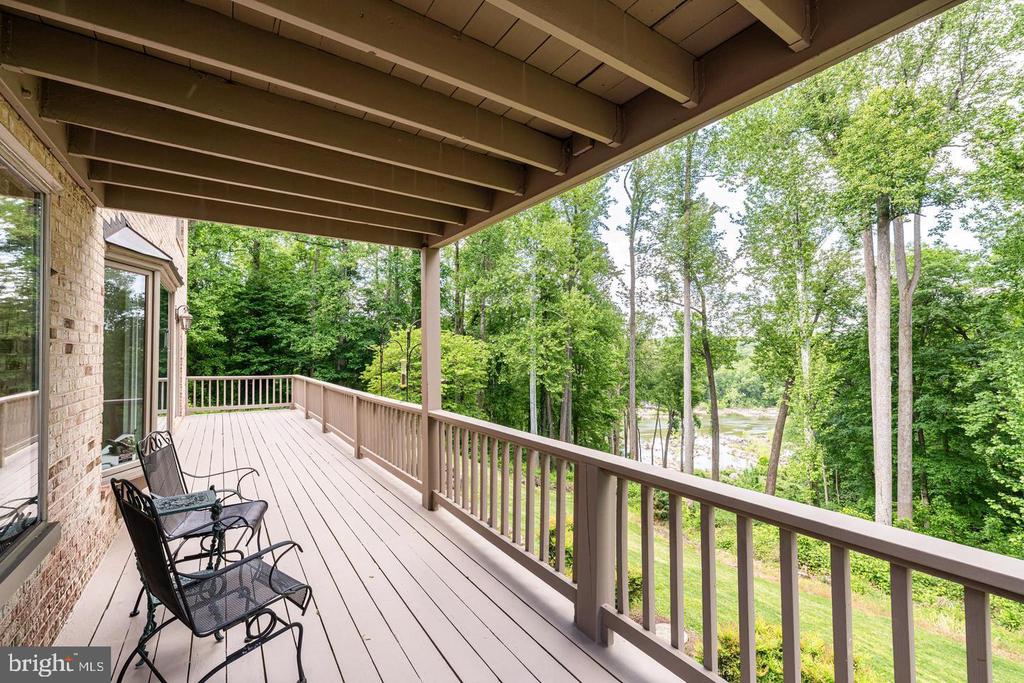
Covered rear deck with outdoor chairs overlooking a wooded yard.
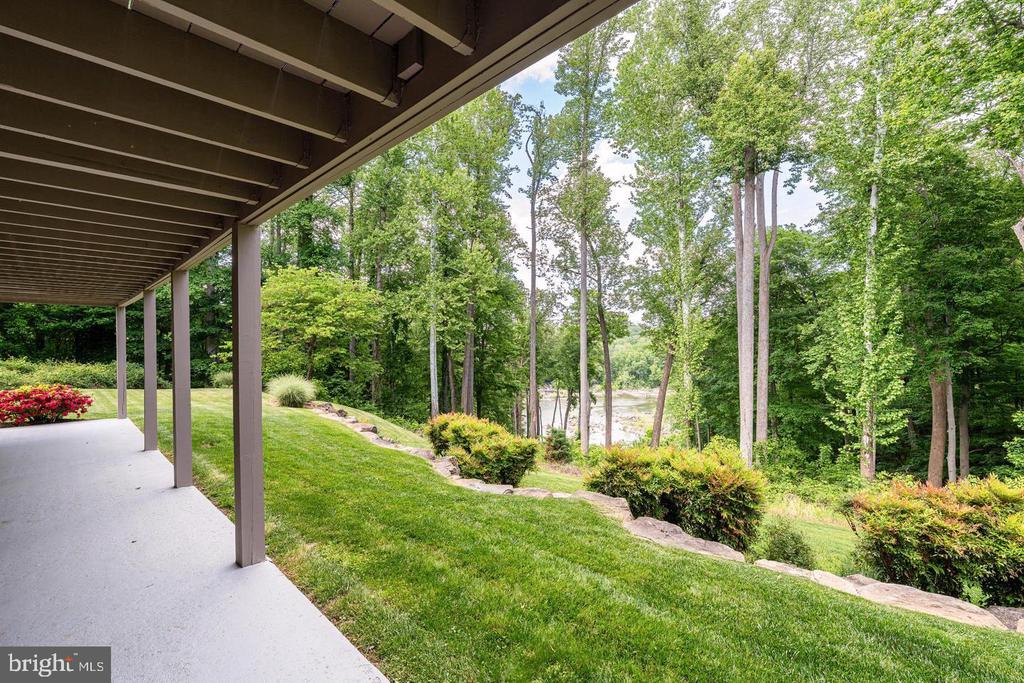
Covered patio overlooking a sloping lawn, mature trees, and a pond.
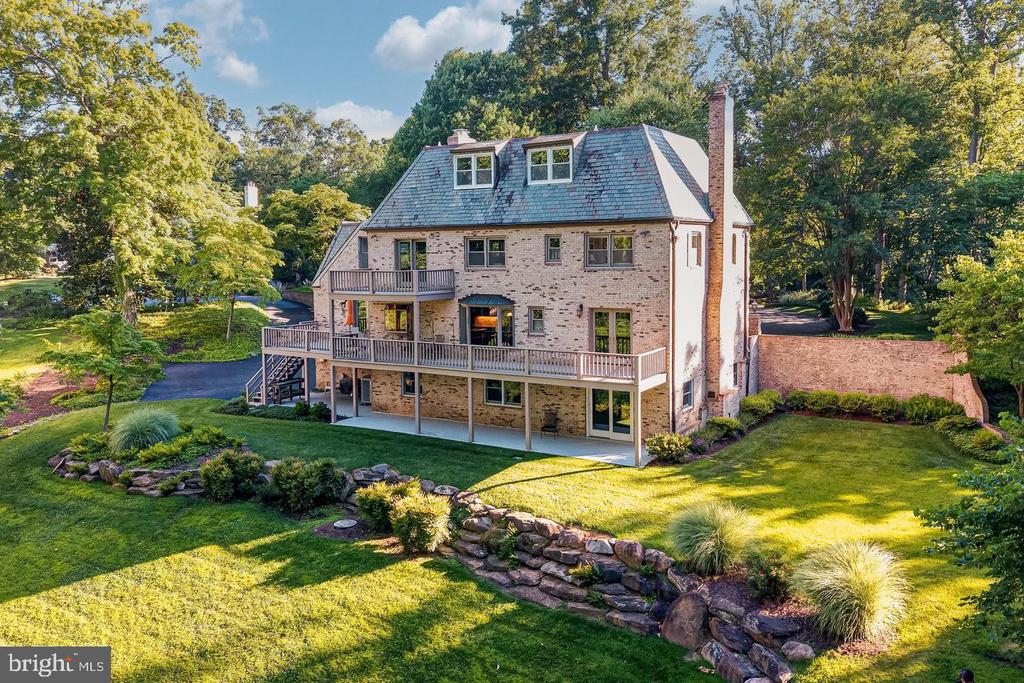
Brick home with multiple decks, slate roof, and landscaped lawn bordered by a stone wall.
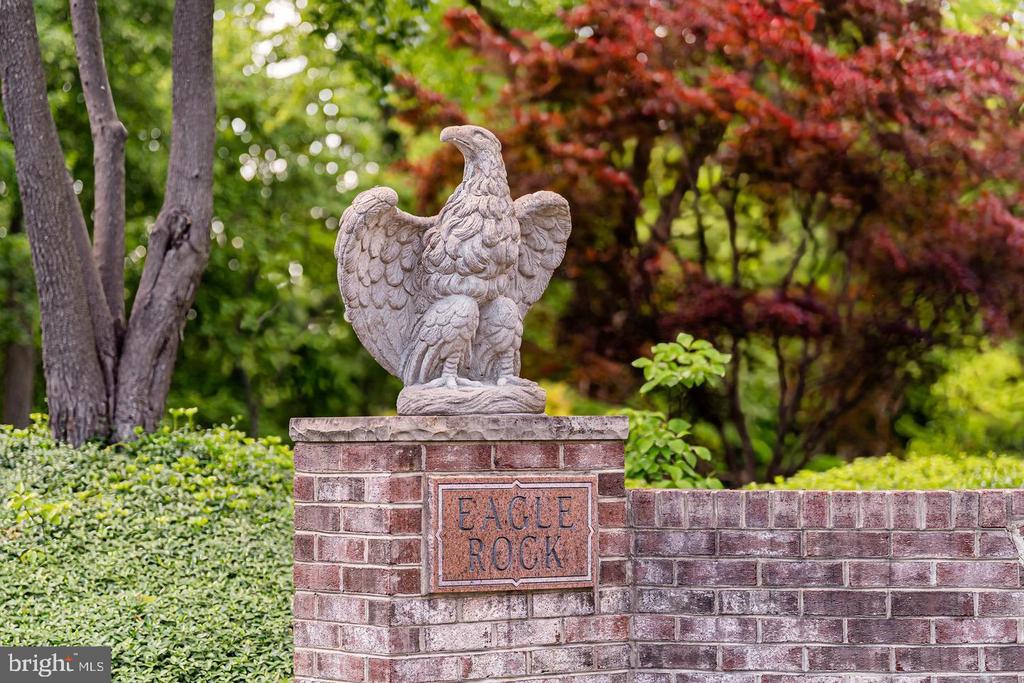
Brick Eagle Rock entrance sign topped with an eagle sculpture amid autumn foliage.
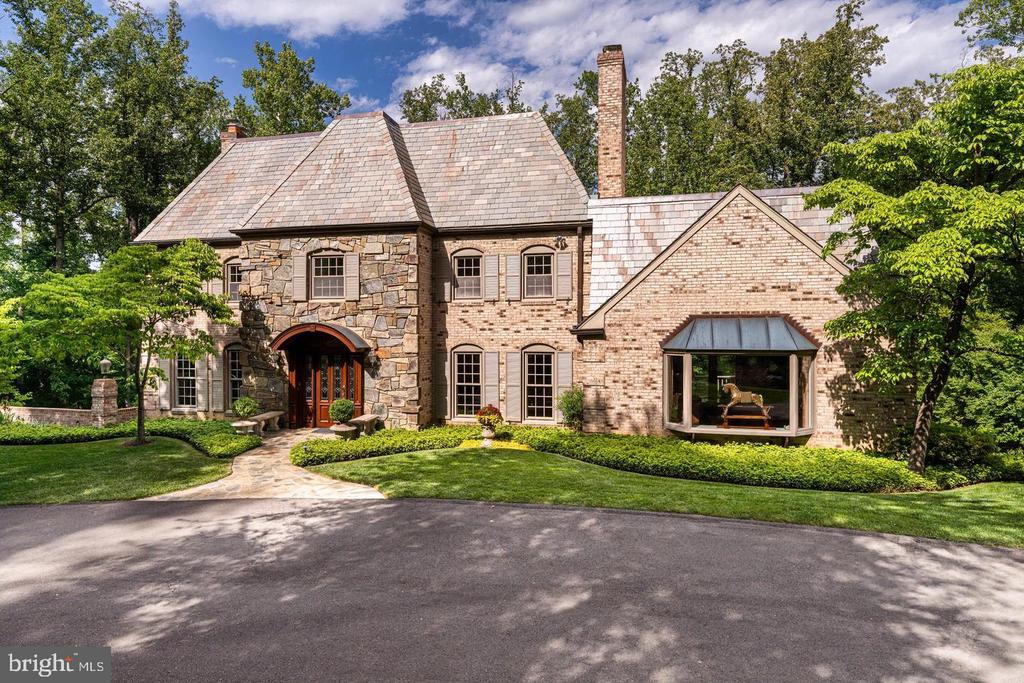
Stone-and-brick two-story home with slate roof, arched entry, and landscaped front lawn.
Stone-and-brick home with a steep roof, landscaped lawn, and curved driveway.
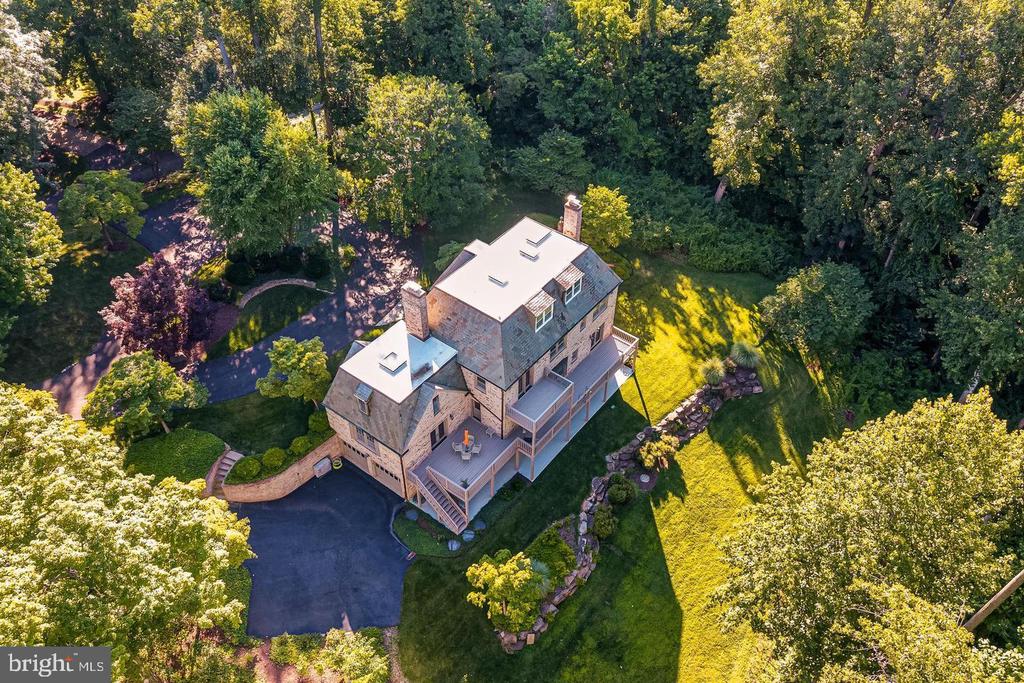
Aerial view of a stone house with wraparound decks, driveway, and wooded grounds.
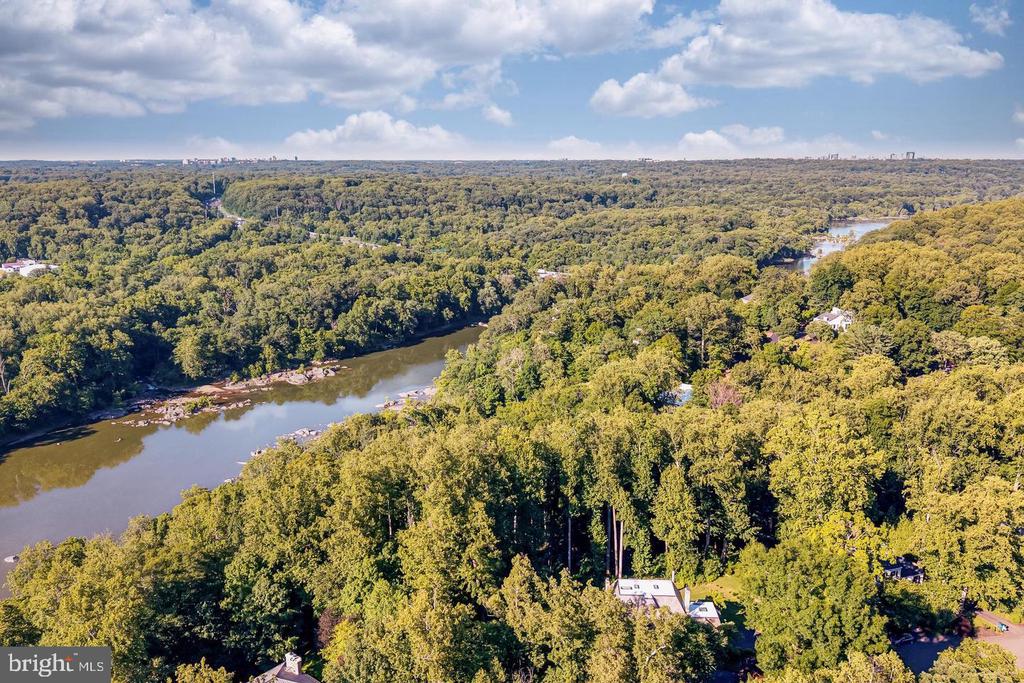
Aerial view of a wooded river bend with homes scattered among the trees.
SEE ALL PHOTOS
Stone-and-brick home with a slate roof, arched entry, and landscaped lawn.
Aerial view of a wooded home beside a river, with forested shoreline stretching into the distance.
Stone house with steep shingled roof, landscaped lawn, and mature trees.
Wooded river view from a deck, with rocky shallows visible through the trees.
Stone-front home entrance with an arched canopy, landscaped garden, and paved walkway.
Entry foyer with a sweeping staircase, stained-glass front doors, and a green chair on a floral rug.
Two-story foyer with a curved staircase, hardwood floors, and a sitting area.
Living room with a fireplace, patterned rug, seating area, and staircase.
Dining room with a long wooden table, chandelier, and two tall garden-facing windows.
Dining room with a long wooden table, upholstered chairs, and a chandelier.
Kitchen and dining area with dark wood cabinetry, a dining table, and large windows overlooking trees.
Dining room with a wooden table and chairs beside large windows overlooking a tree-lined deck.
Kitchen with dark wood cabinets, a granite island, and stainless steel appliances.
Kitchen with dark wood cabinets, stainless steel appliances, and a sink window overlooking trees.
Dining room with a chandelier and table, seen through open stained-glass kitchen pass-through doors.
Living room with a brick fireplace, built-in shelving, and large windows overlooking greenery.
Living room with brown leather seating, a patterned rug, and French doors opening to greenery.
Living room with a brick fireplace, hardwood floors, and seating arranged around a large patterned rug.
Upper-level hallway with polished wood floors, framed artwork, and a curved staircase railing.
Upper-floor landing with a curved balustrade, hardwood floors, and a staircase.
Furnished bedroom with a large bed, hardwood floors, and a sitting area.
Bedroom with two beds, a sitting area, and French doors opening to greenery.
Bathroom with a freestanding tub, tiled shower, double vanity, and upholstered chair.
Bathroom with a long white vanity, mosaic backsplash, and glass-enclosed tiled shower.
Bathroom vanity with marble countertop, bronze faucet, and mosaic tile backsplash.
Marble-tiled walk-in shower with a built-in bench, mosaic accent panel, and handheld showerhead.
Freestanding white bathtub with a bronze faucet and blue towels in a gray-tiled bathroom.
River view framed by leafy trees from a porch with white railing.
Walk-in closet and dressing area with clothing racks, a vintage wardrobe, and an inversion table.
Carpeted bonus room with an inversion table, louvered closets, and windows overlooking trees.
Bedroom with a neatly made bed, woven armchair, shuttered windows, and hardwood floors.
Dressing room with mirrored closet doors and built-in white drawers.
Bathroom with a wood vanity, mirrored sink, toilet, and frosted-glass tub enclosure.
Bedroom with a neatly made bed, wooden dresser, woven bench, and leafy views through the windows.
Bedroom with built-in drawers beneath a sloped ceiling and mirrored closet doors.
Bathroom with a long white vanity, double sinks, mirrored cabinets, and a tiled glass shower.
Home office with a large wooden desk, mirrored wall, and filing cabinets.
Wooden staircase in a bright hallway, with adjoining furnished rooms.
Finished carpeted room beneath a staircase, with recessed lights and white doors.
Spacious carpeted room with two windows, recessed lighting, and a white cabinet with sink.
A small room with a sink cabinet, carpeted floor, and two white paneled doors.
Vacant carpeted room with sloped ceilings, mirrored closet doors, and a window.
Bathroom with a tub-shower behind frosted glass doors and a white vanity.
Entry hallway with a carpeted staircase, parquet floors, and an ornate wooden console.
Living room with wood-paneled walls, parquet flooring, and sliding glass doors opening to greenery.
Wood-paneled living room with a brick fireplace, parquet floor, and sliding glass doors to trees.
Wood-paneled recreation room with a built-in bar, fireplace, and large area rug.
Wood-paneled bathroom with an ornate mirror, parquet flooring, and a waist-high partition.
Empty carpeted bedroom with a mirrored closet and two windows.
Empty carpeted room with built-in bookcases and lower cabinets beside a window.
Bathroom with a marble-look glass shower, white vanity, and toilet.
Rear deck and stairs overlook a landscaped lawn surrounded by mature trees.
Rear deck with outdoor dining set and orange umbrella overlooking mature trees.
Covered rear deck with outdoor chairs overlooking a wooded yard.
Covered patio overlooking a sloping lawn, mature trees, and a pond.
Brick home with multiple decks, slate roof, and landscaped lawn bordered by a stone wall.
Brick Eagle Rock entrance sign topped with an eagle sculpture amid autumn foliage.
Stone-and-brick two-story home with slate roof, arched entry, and landscaped front lawn.
Stone-and-brick home with a steep roof, landscaped lawn, and curved driveway.
Aerial view of a stone house with wraparound decks, driveway, and wooded grounds.
Aerial view of a wooded river bend with homes scattered among the trees.
For Lease

7018 GREEN OAK DRIVE

7018 GREEN OAK DRIVE, MCLEAN, VA 22101

$11,000/month
A rare opportunity to lease an exceptional residence in one of McLean's most coveted natural settings. Privately positioned on a quiet cul-de-sac, this distinguished home enjoys sweeping views of the Potomac River, surrounded by mature trees and the protected natural beauty of Scott's Run Nature Preserve. Offering a remarkable sense of privacy and tranquility, the property provides a unique blend of refined living and natural beauty, all just minutes from Washington, D.C.

Offering 7 bedrooms, 5 full and 1 half baths, the residence features generous living spaces, timeless architectural details, rich hardwood flooring, elegant millwork, and three wood-burning fireplaces. The main level is thoughtfully designed for both everyday living and entertaining, with gracious formal living and dining rooms, an inviting family room, and a spacious kitchen featuring granite countertops and a breakfast area overlooking the surrounding landscape. French doors provide seamless access to the expansive rear deck, where the Potomac River views create an exceptional backdrop for outdoor dining and entertaining.

The upper level is anchored by a beautifully appointed primary suite, complete with a private balcony overlooking the wooded landscape and river beyond. The spa-inspired bath features dual vanities, a soaking tub, an oversized shower, and heated floors. Additional bedrooms, including one with an en-suite bath, along with a loft and bonus room, provide exceptional flexibility for guests, a private office, or additional living spaces.

The walkout lower level further enhances the home's versatility, offering a spacious recreation room with a wood-burning fireplace and wet bar, additional bedrooms, a full bath, and direct access to the private patio and two-car garage.

The outdoor setting is equally impressive, with landscaped grounds, a circular driveway, expansive deck, and private patio, all designed to embrace the home's exceptional natural surroundings.

Ideally situated within the highly sought-after Churchill Road Elementary, Cooper Middle, and Langley High School pyramid, the residence is just around the corner from Langley Swim & Tennis Club and offers convenient access to downtown McLean, Tysons, premier shopping and dining, major commuter routes, and Washington, D.C.

7
beds

6
baths

5,590 Sq.Ft. LIVING AREA
1 Acres lot

Aryan Frizhandi

Aryan Frizhandi

Features & Amenities

Interior

  • total bedrooms7
  • Total bathrooms6
  • full bathrooms5
  • half bathroom1

Area & Lot

  • Status For Lease
  • Living Area5,590 Sq.Ft.
  • Total Area5,590 Sq.Ft.
  • Lot Area1 Acres
  • MLS® IDVAFX2349824
  • TypeResidential
  • YEAR BUILT1971
  • NeighborhoodMcLean
  • Architecture StylesColonial
  • View DescriptionRiver
  • Elementary SchoolCHURCHILL ROAD
  • Middle SchoolCOOPER
  • High SchoolLANGLEY
  • School DistrictFAIRFAX COUNTY PUBLIC SCHOOLS

Exterior

  • STORIES4
  • Garage Space2.0
  • water SourcePublic
  • PoolNo Pool
  • roofSlate
  • parkingAttached Garage, Driveway
  • HEAT TYPECentral
  • AIR CONDITIONINGCentral A/C
  • sewerSeptic Exists
  • SubstructureSlab
  • Disability FeaturesNone

Financial

  • Lease Price$11,000/mo
  • Zoning 110
image

Schedule a Showing

I would love to show you my beautiful property. Please select your preferred date and time below. I will be in touch shortly to confirm your appointment.

Schedule a Showing

I would love to show you my beautiful property. Please select your preferred date and time below. I will be in touch shortly to confirm your appointment.

Thank you for your interest in 7018 GREEN OAK DRIVE, MCLEAN, VA 22101. We are reviewing your request and will be in touch shortly!

Where Excellence Meets Opportunity

Aryan Frizhandi empowers forward-thinking agents with cutting-edge marketing, strategic positioning, and a brand that commands attention in the world’s most desirable markets.

Follow Me on Instagram