
Ario Frario Group
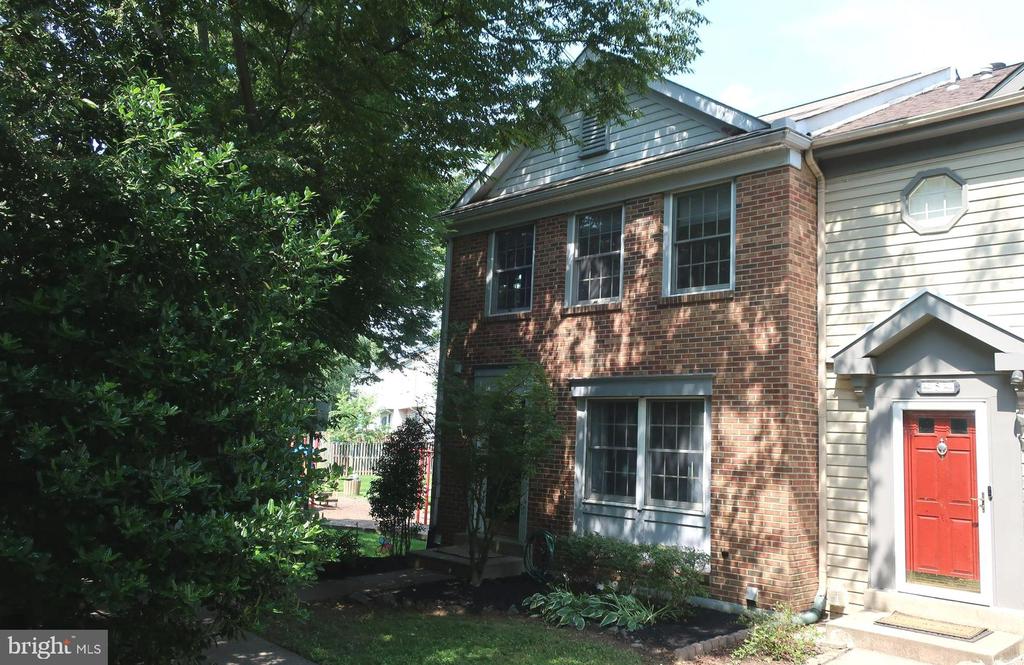
Two-story brick-and-siding home with a red front door, shaded by mature trees.
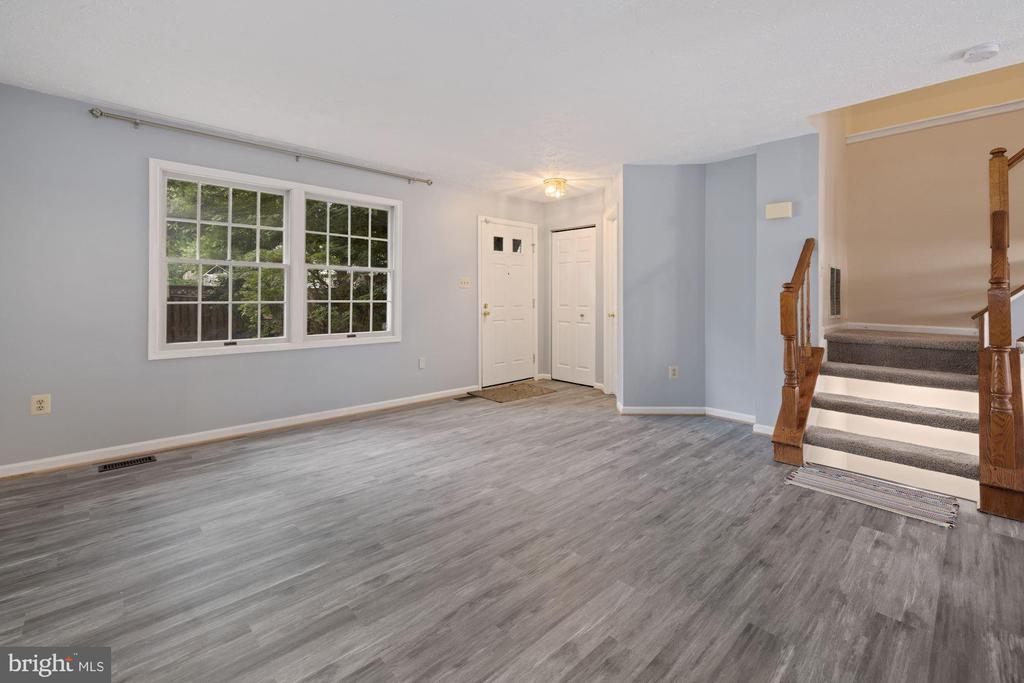
Vacant room with gray plank flooring, a double window, entry doors, and carpeted stairs.
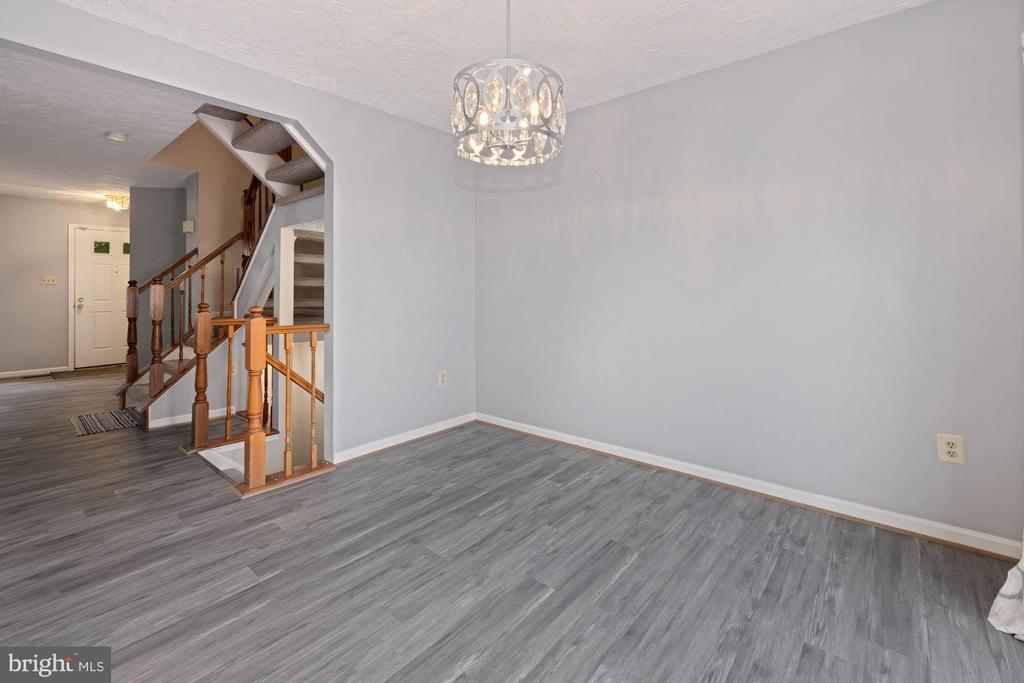
Vacant room with gray plank flooring and a chandelier beside a wooden staircase.
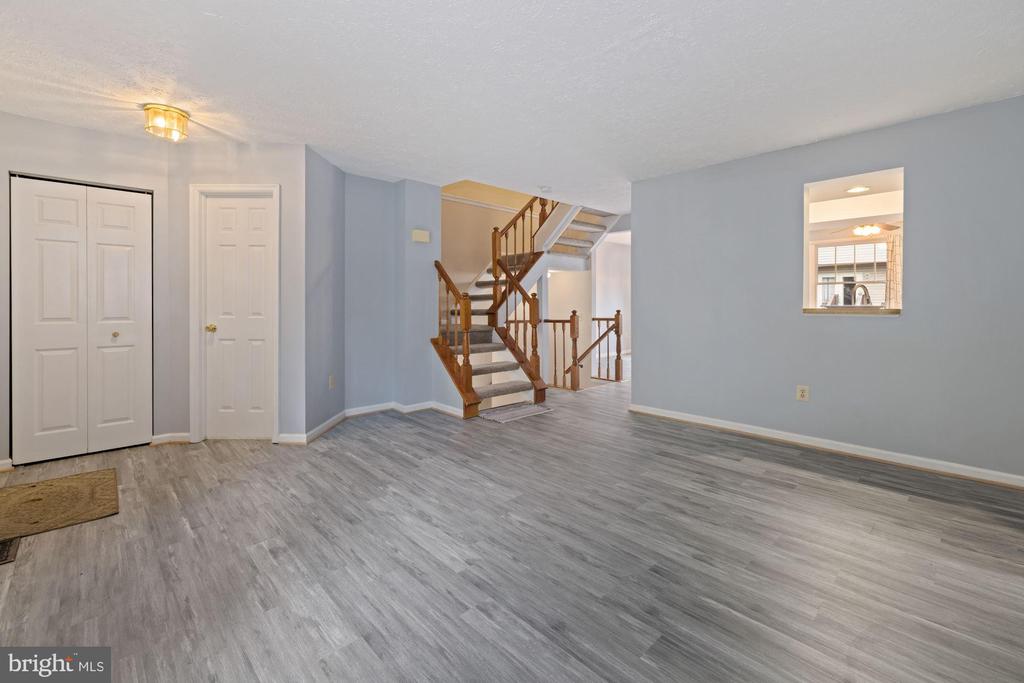
Unfurnished room with gray plank flooring, pale blue walls, and a wooden staircase.
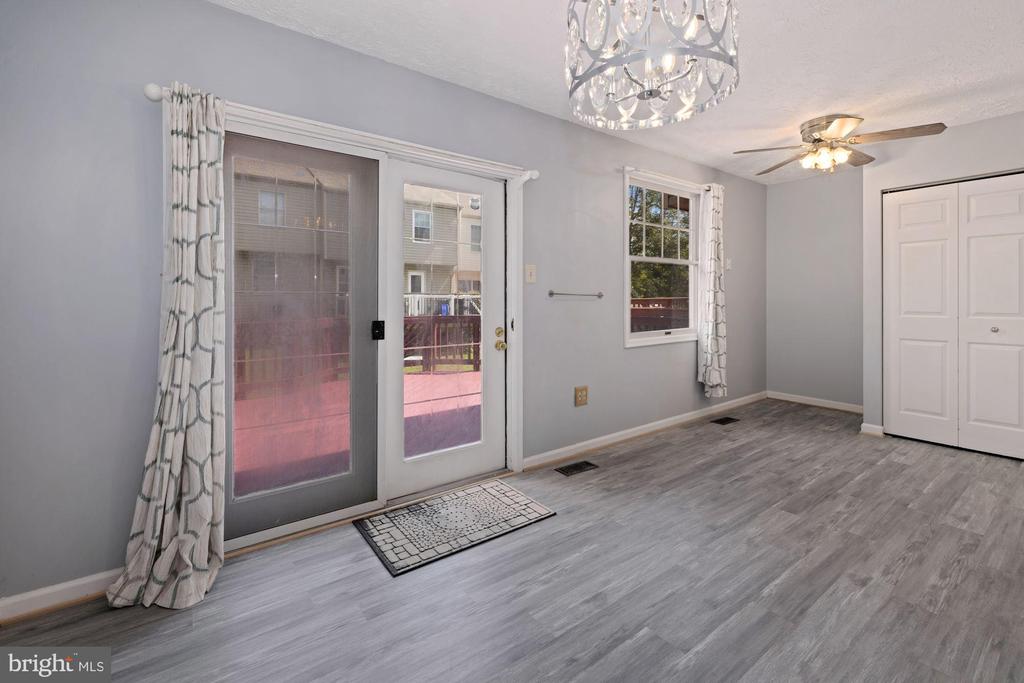
Empty dining area with gray flooring, a crystal chandelier, and sliding glass patio doors.
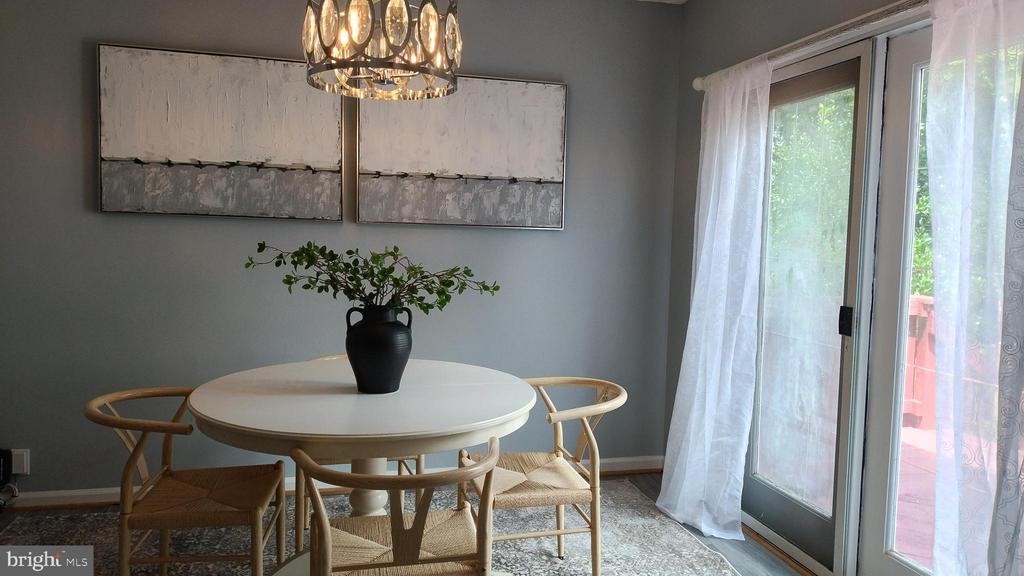
Dining area with a round white table, woven chairs, and sliding glass doors to a deck.
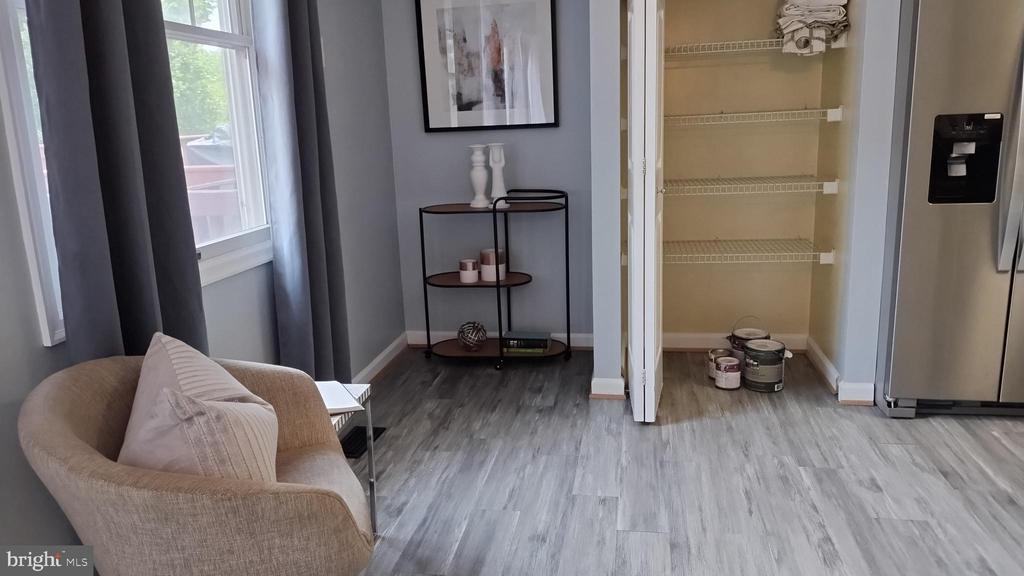
Kitchen with an open wire-shelf pantry, stainless steel refrigerator, and gray plank flooring.
Kitchen with white cabinets, tan countertops, stainless steel appliances, and gray plank flooring.
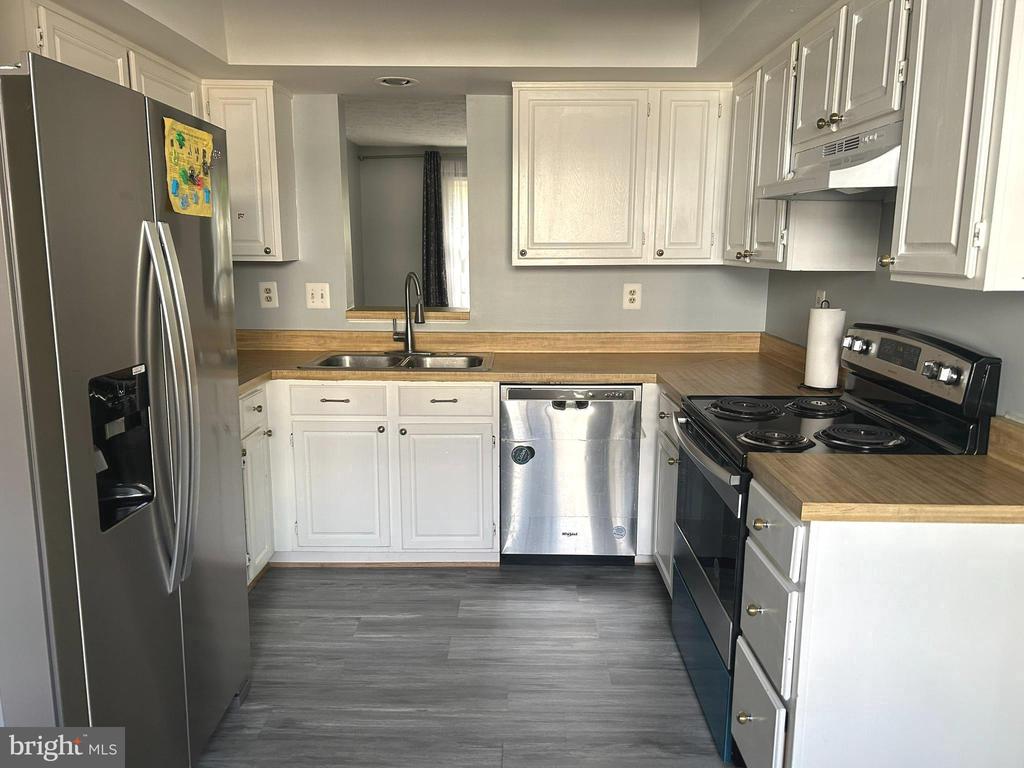
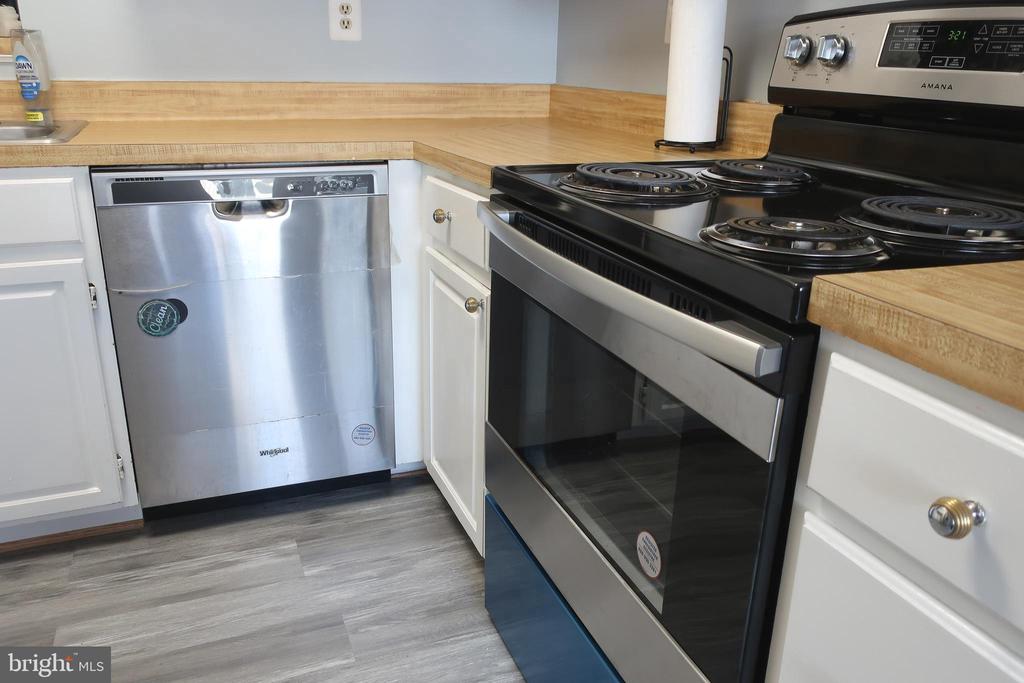
Kitchen with white cabinets, wood countertops, stainless steel dishwasher, and black electric range.
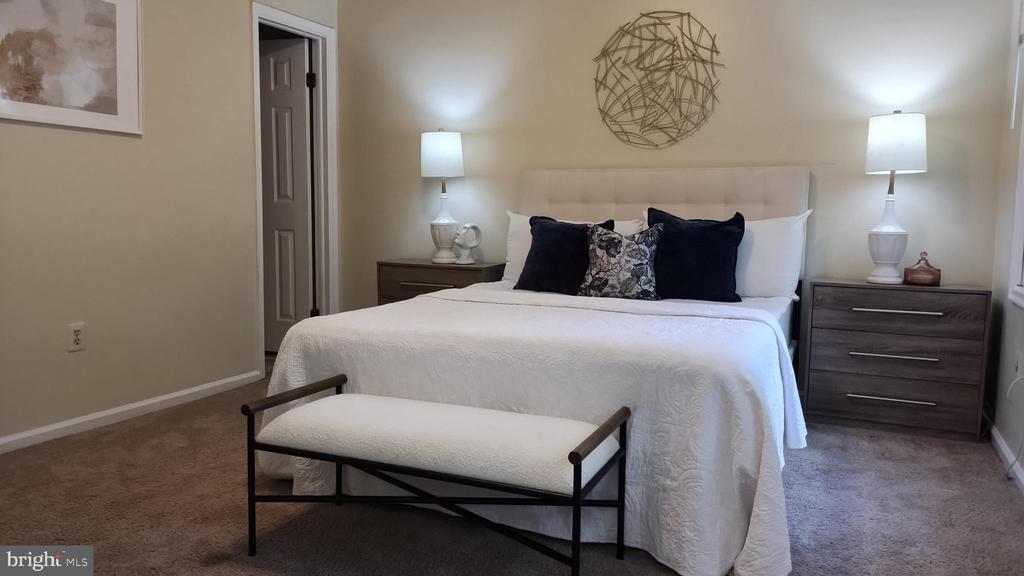
Furnished bedroom with a white bed, matching bedside lamps, and a cushioned bench.
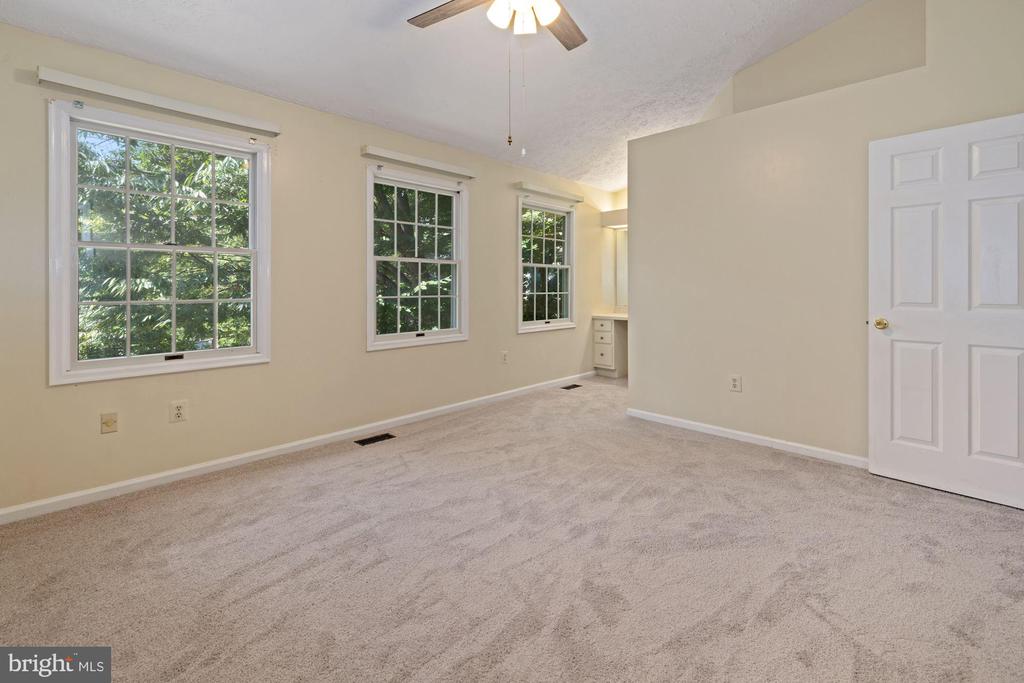
Empty carpeted bedroom with three windows overlooking trees and a ceiling fan.
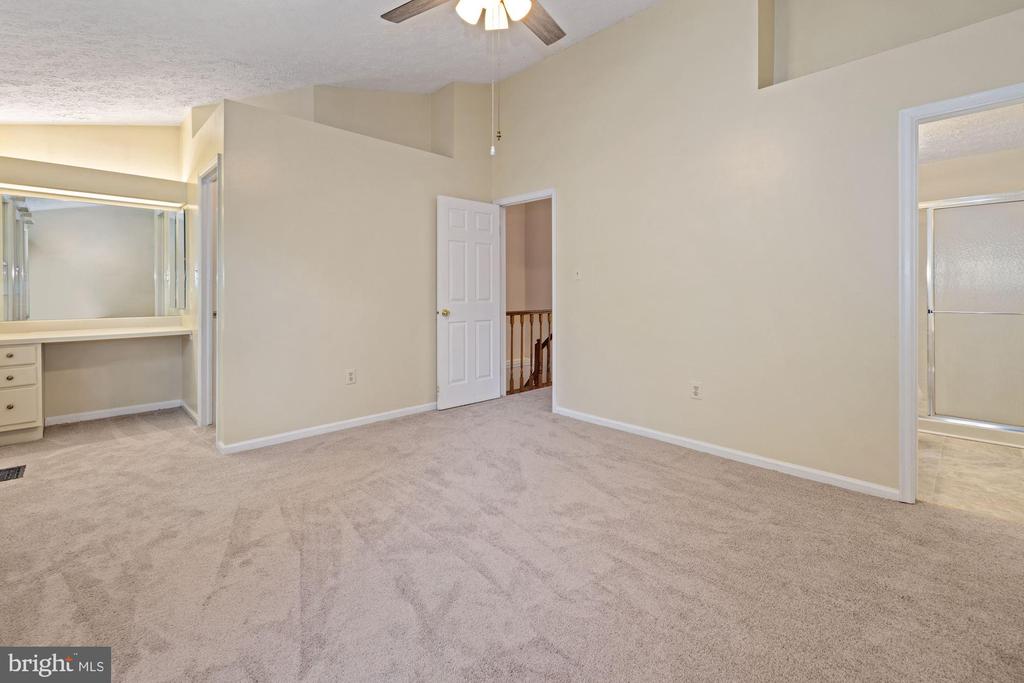
Empty carpeted bedroom with a ceiling fan, built-in vanity, and adjoining bathroom.
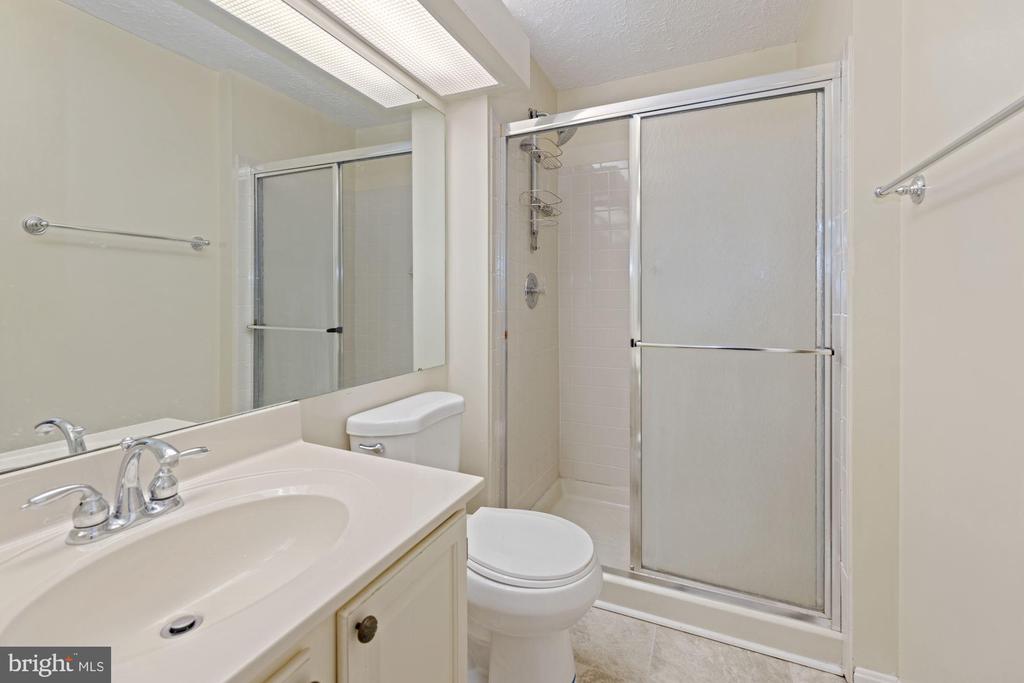
Bathroom with a long vanity, large mirror, toilet, and glass-enclosed shower.
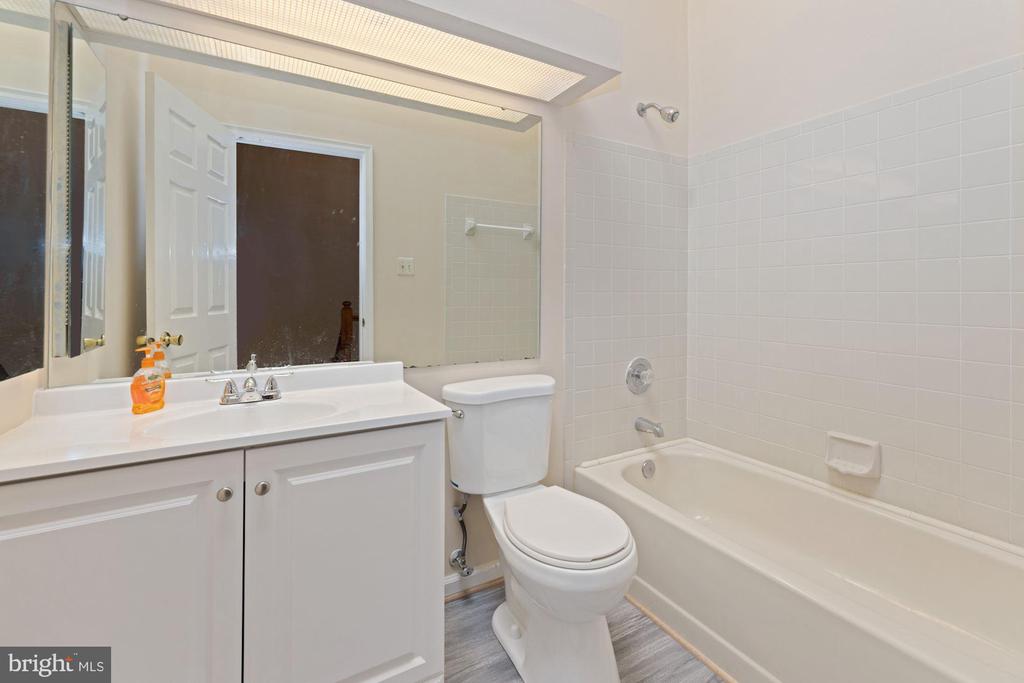
Bathroom with a white vanity, toilet, and bathtub surrounded by light square tile.
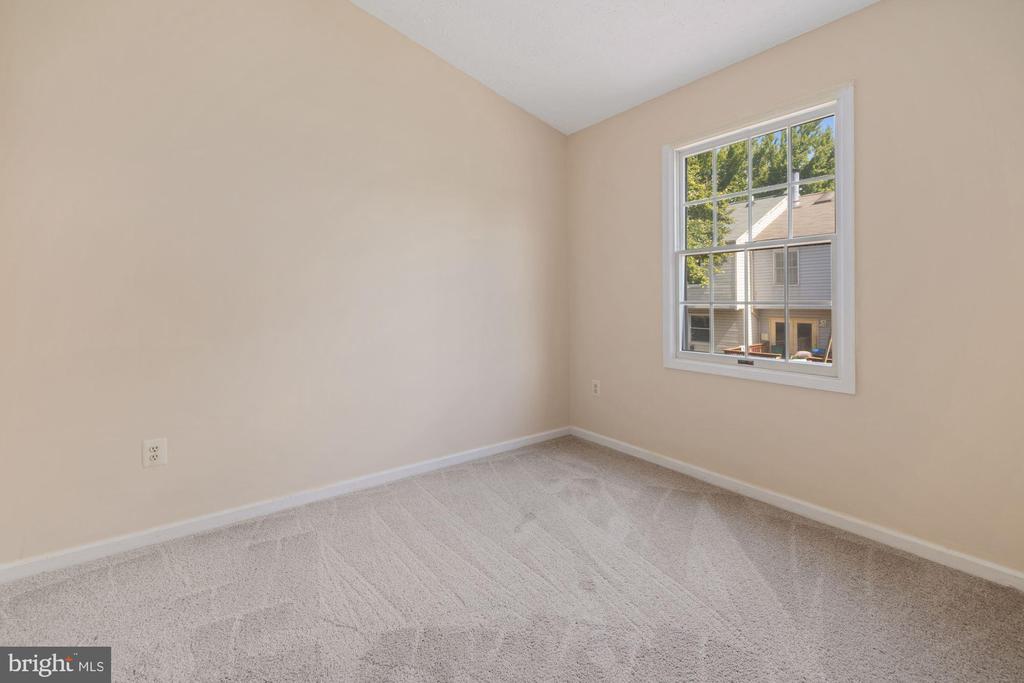
Empty carpeted bedroom with beige walls and a window overlooking a neighboring house.
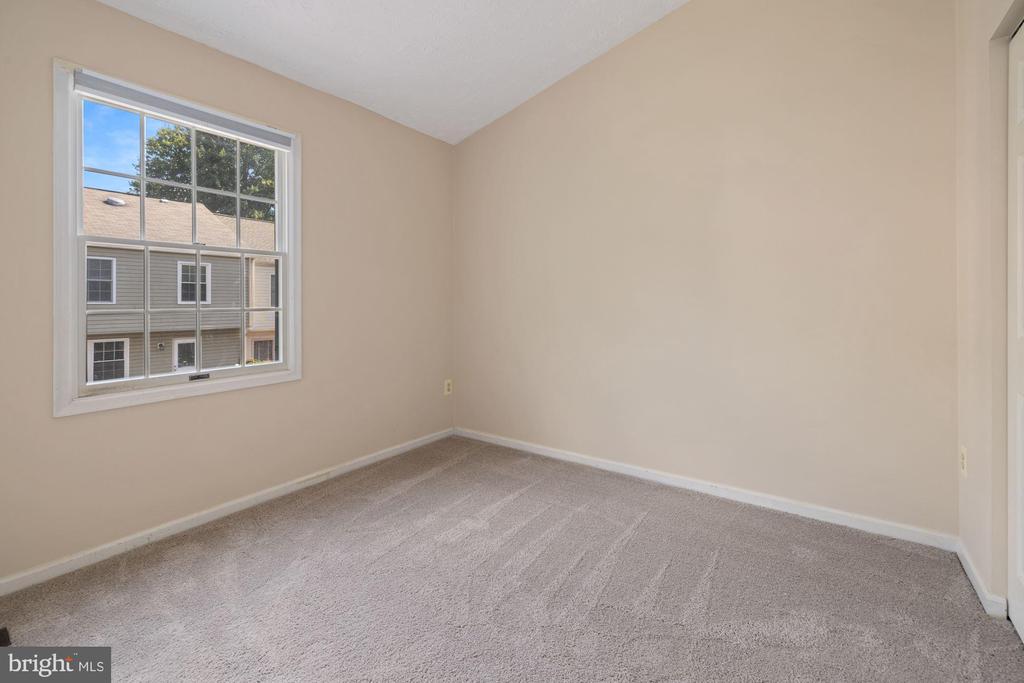
Empty bedroom with beige walls, light gray carpet, and a large window overlooking neighboring homes.
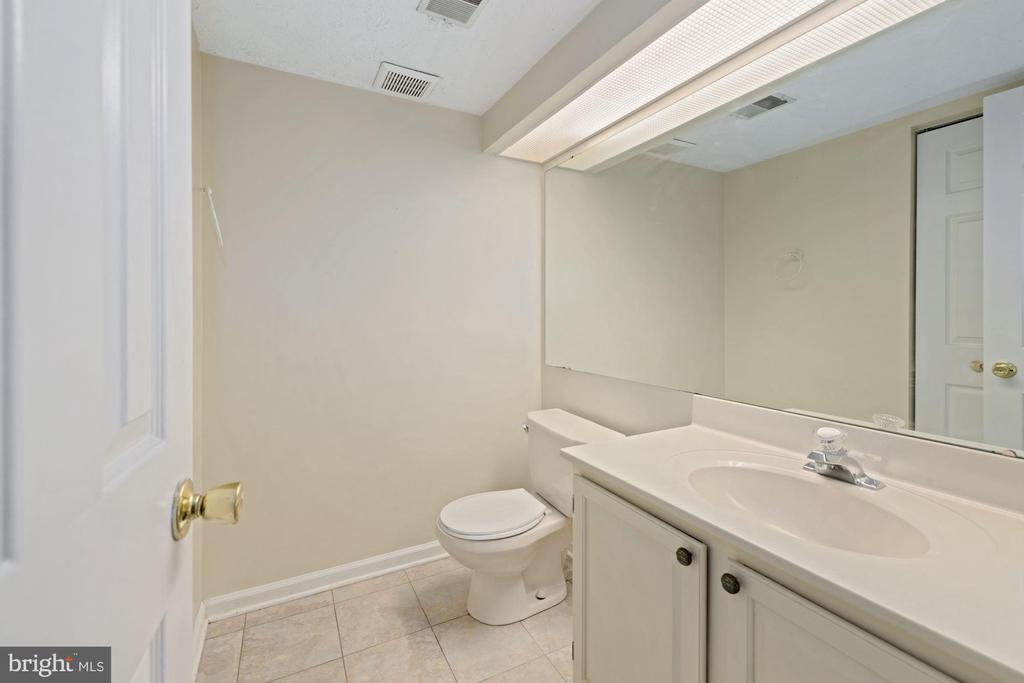
Bathroom with a white vanity, large mirror, toilet, and light tile floor.
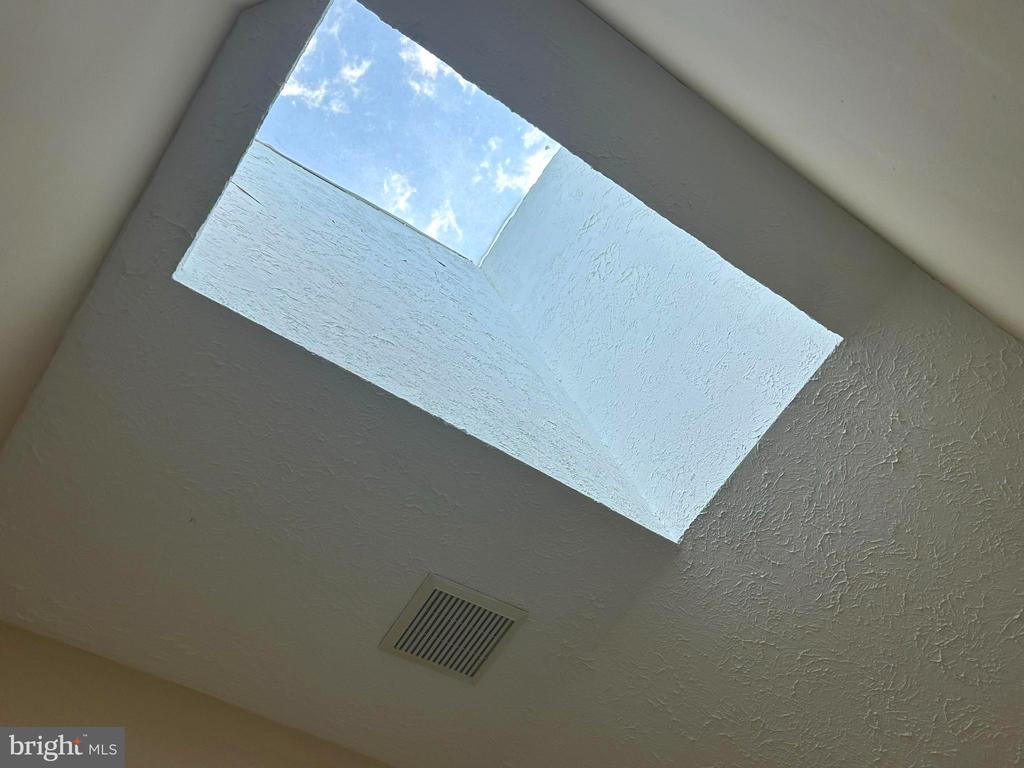
Interior skylight showing blue sky and clouds above a textured ceiling and vent.
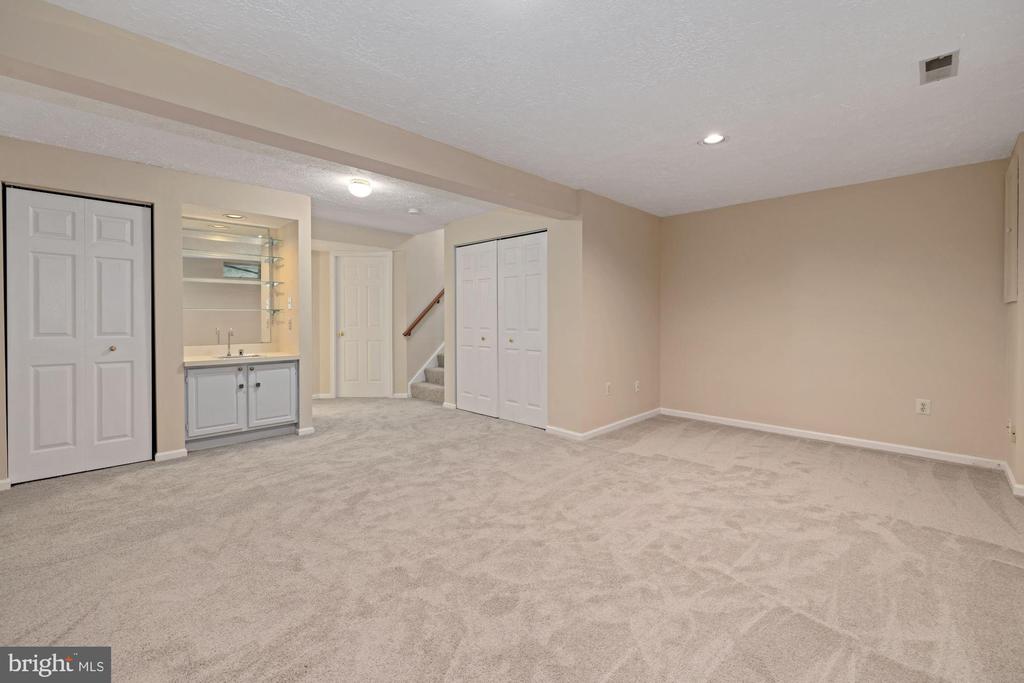
Carpeted basement room with a built-in sink, white closet doors, and stairs.
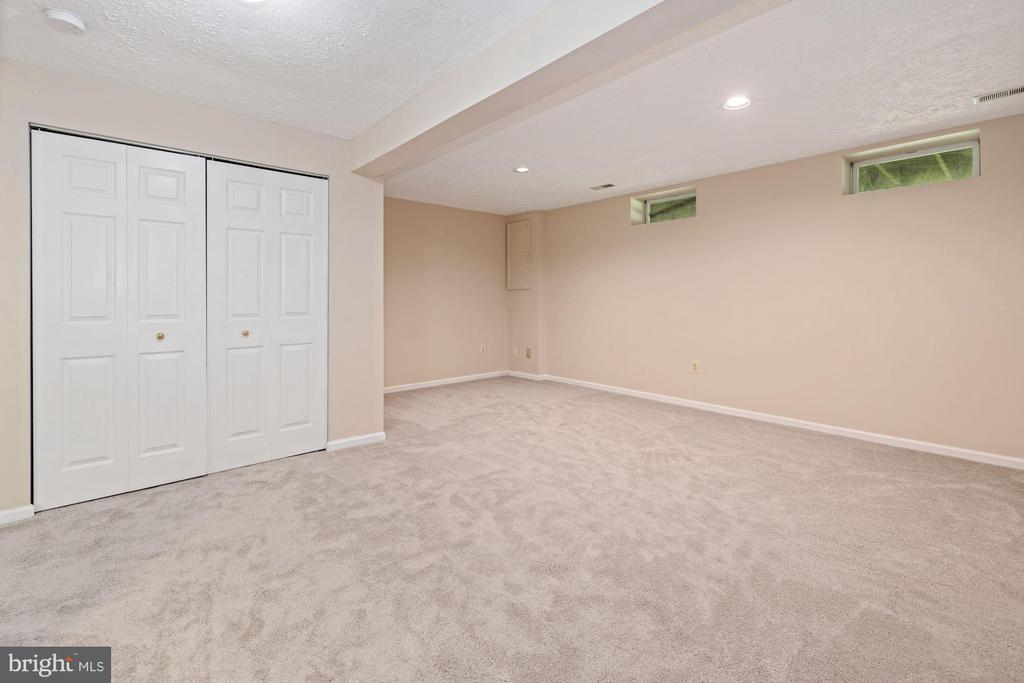
Empty carpeted basement room with white double closet doors and two small high windows.
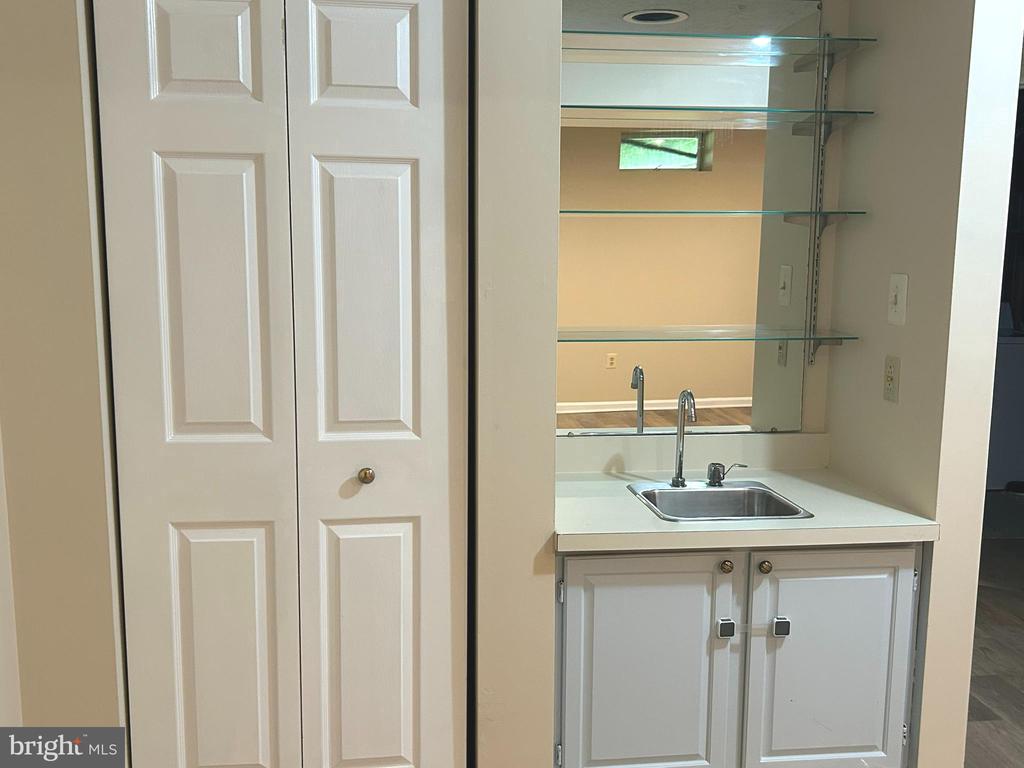
Built-in wet bar with a stainless-steel sink, glass shelves and mirrored backsplash beside a double closet door.
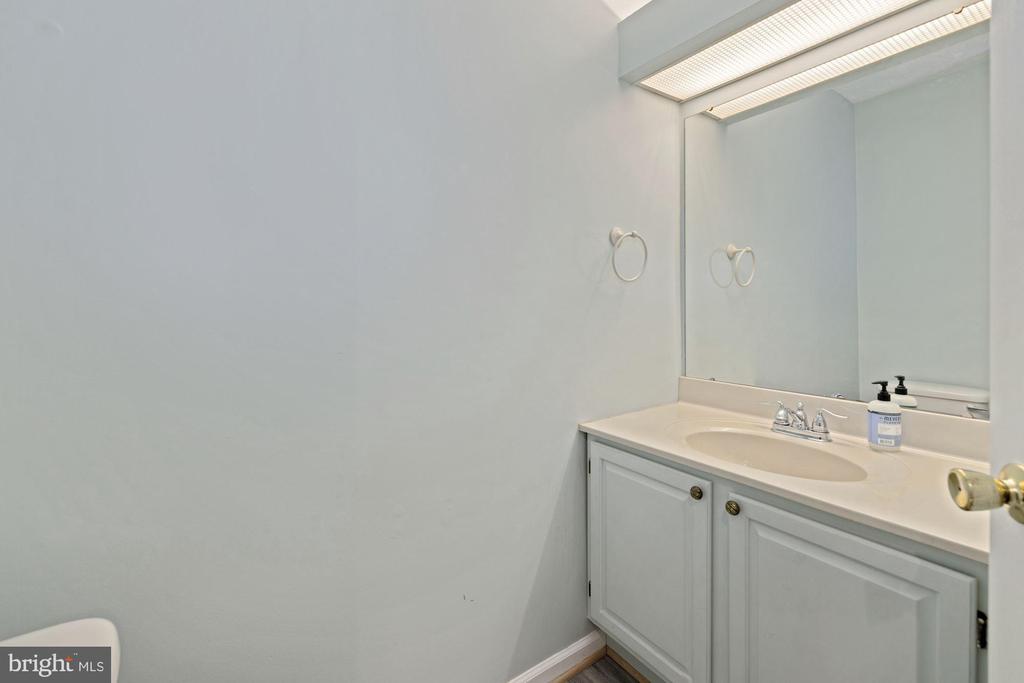
Bathroom vanity with white cabinetry, a large mirror, and chrome faucet.
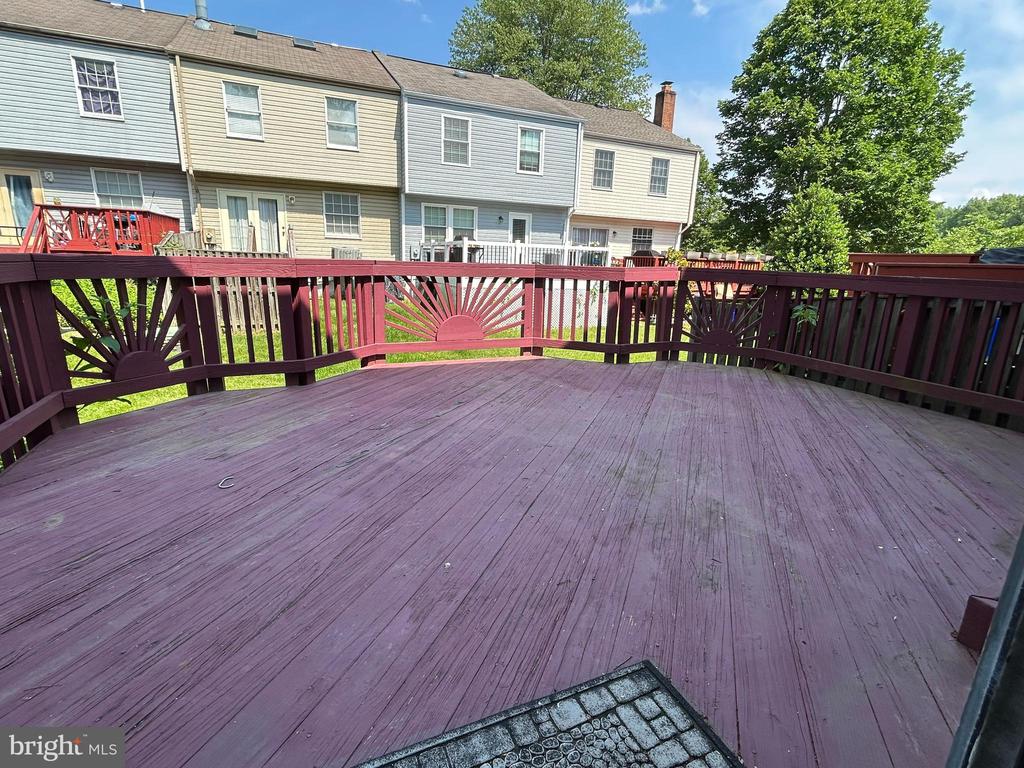
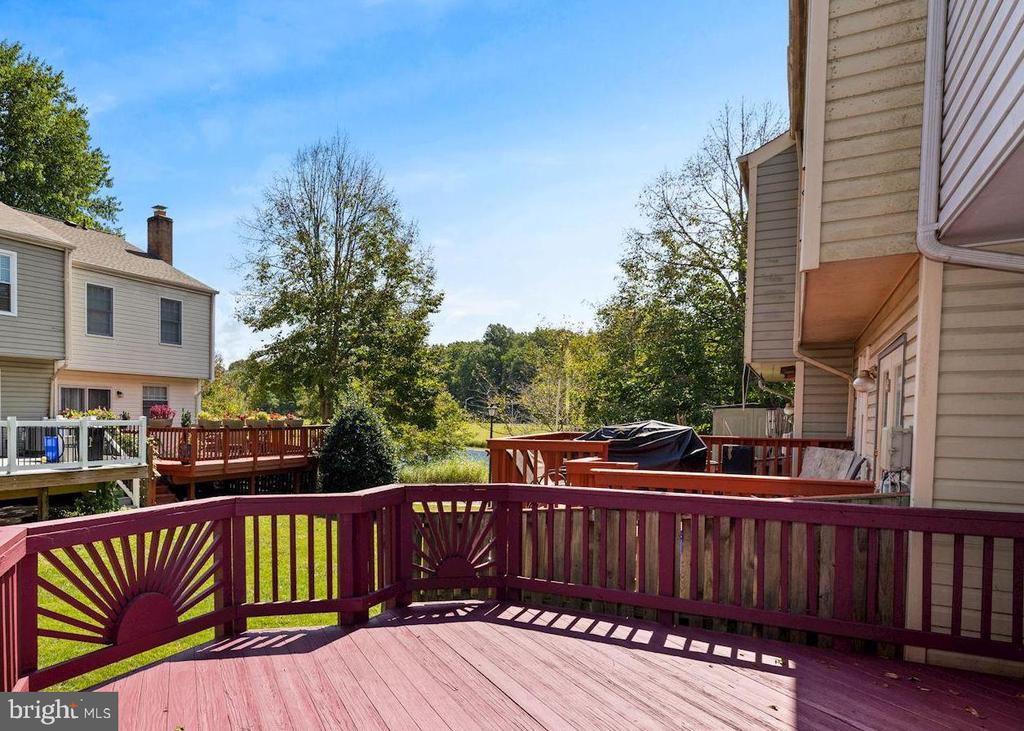
Spacious rear deck with burgundy sunburst railing overlooking neighboring townhomes and leafy trees.
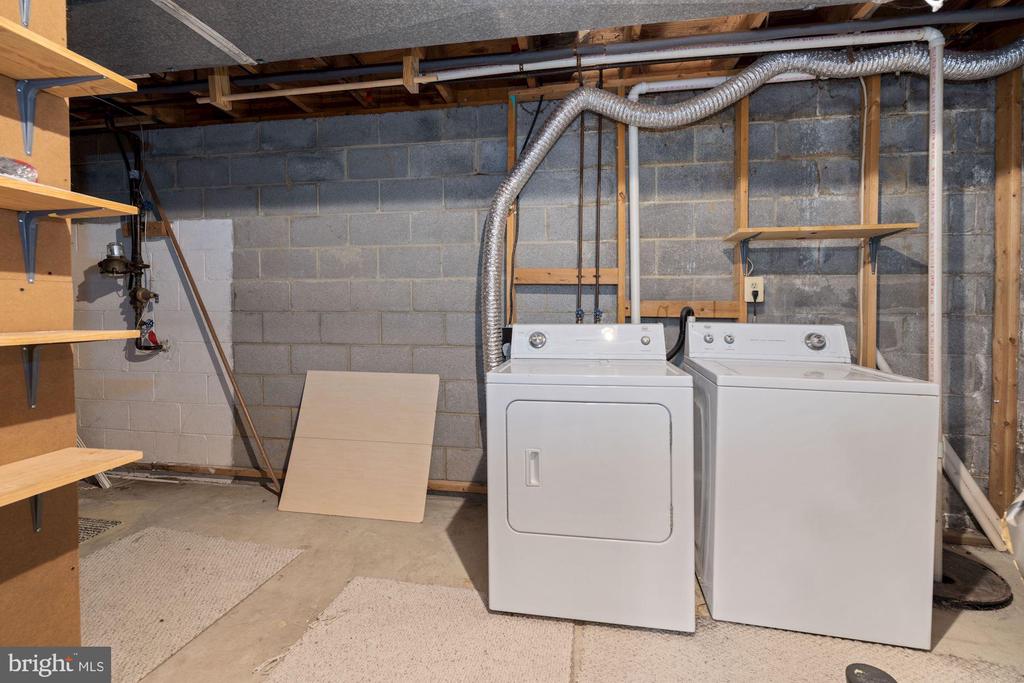
Basement laundry area with a white washer and dryer, exposed joists, and cinderblock walls.
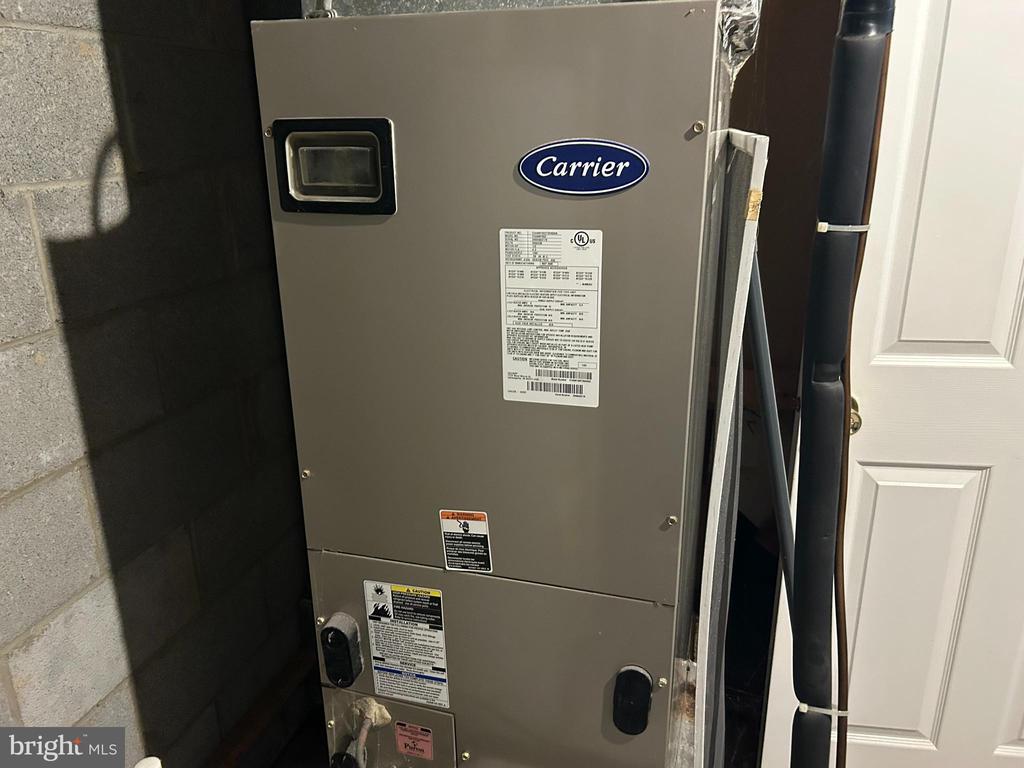
Carrier HVAC air handler in a utility area, with a digital control panel and exposed piping.
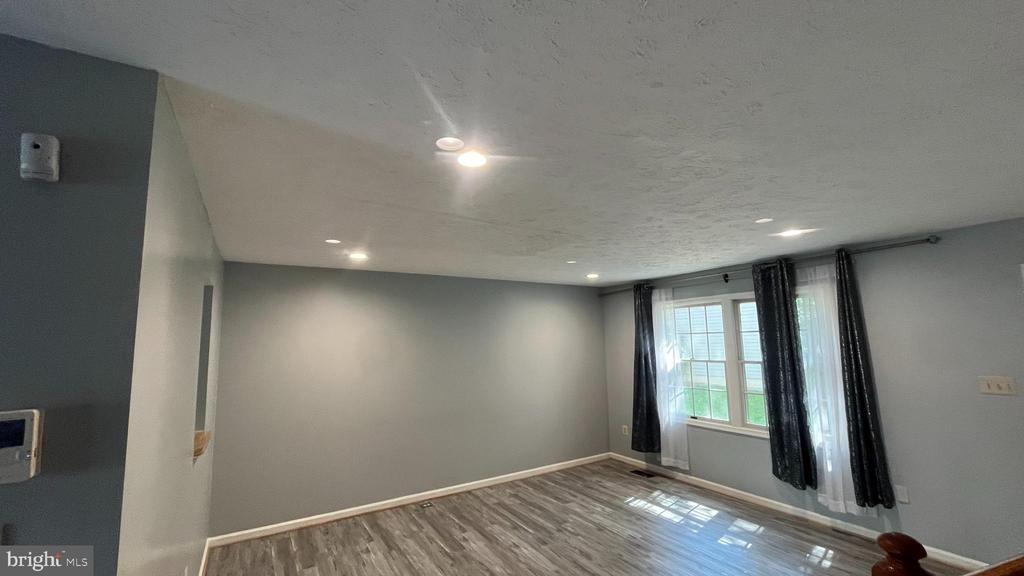
Vacant room with gray walls, wood-look flooring, recessed lights, and a curtained window.
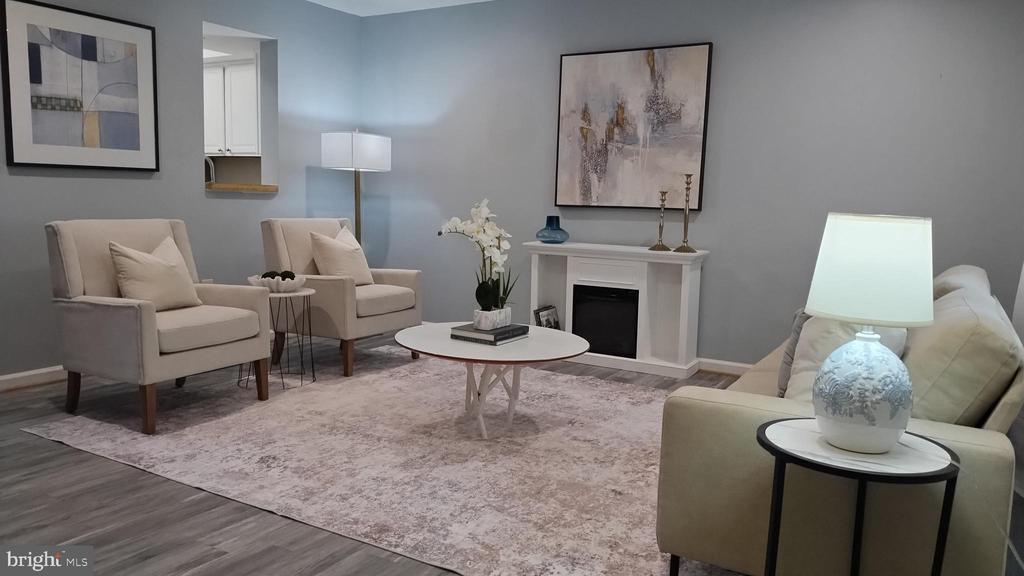
Staged living room with a white fireplace, pale seating, and a large patterned area rug.
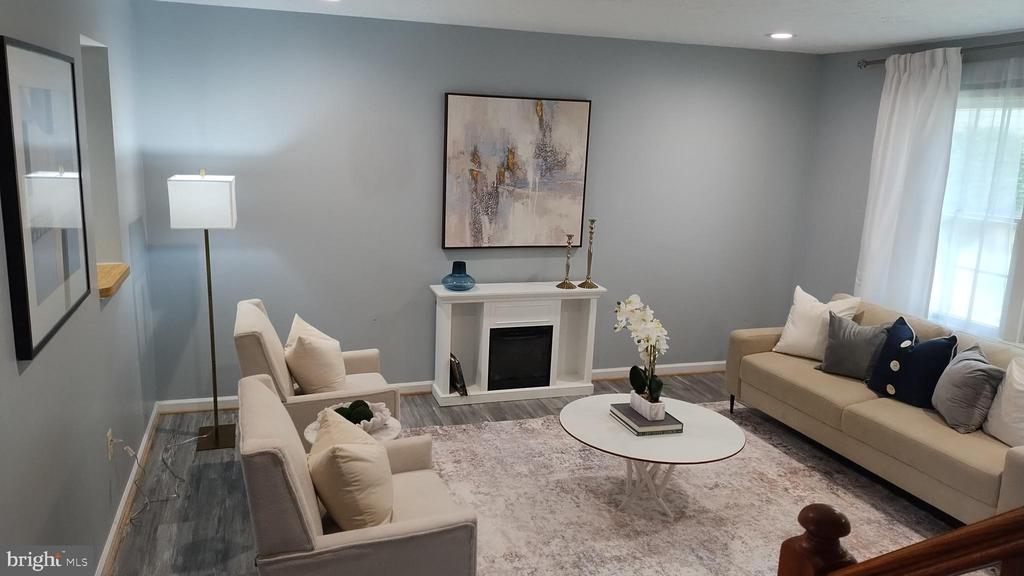
Staged living room with a white fireplace, beige seating, and a round coffee table.
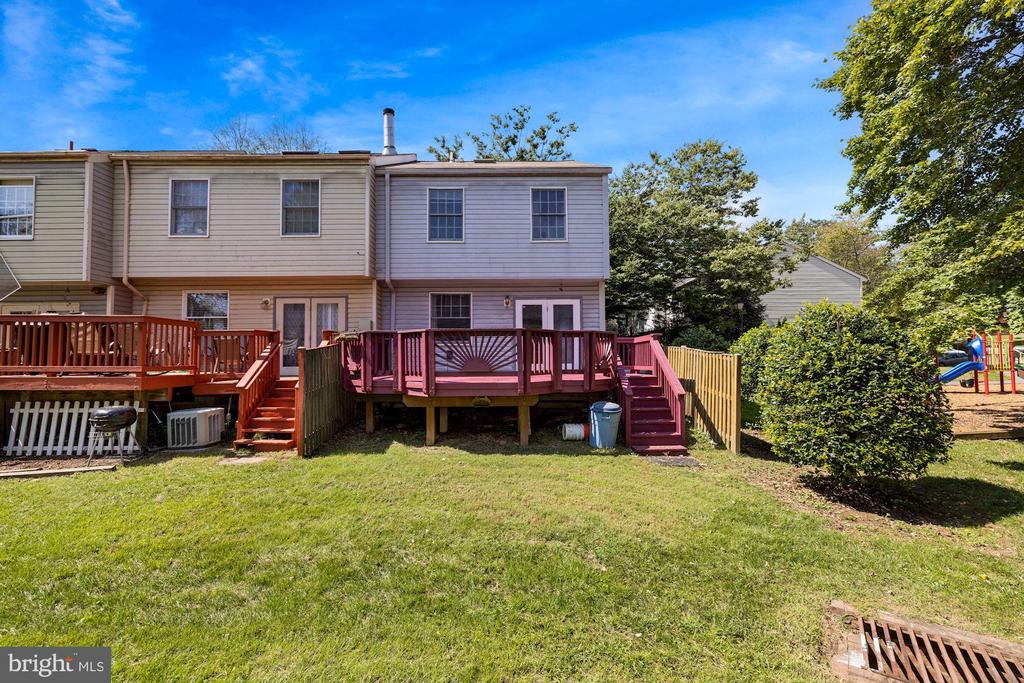
Townhouse rear exterior with raised decks, a broad lawn, and a playground beyond the yard.
Wood deck with sunburst railings overlooking a grassy yard and neighboring homes.
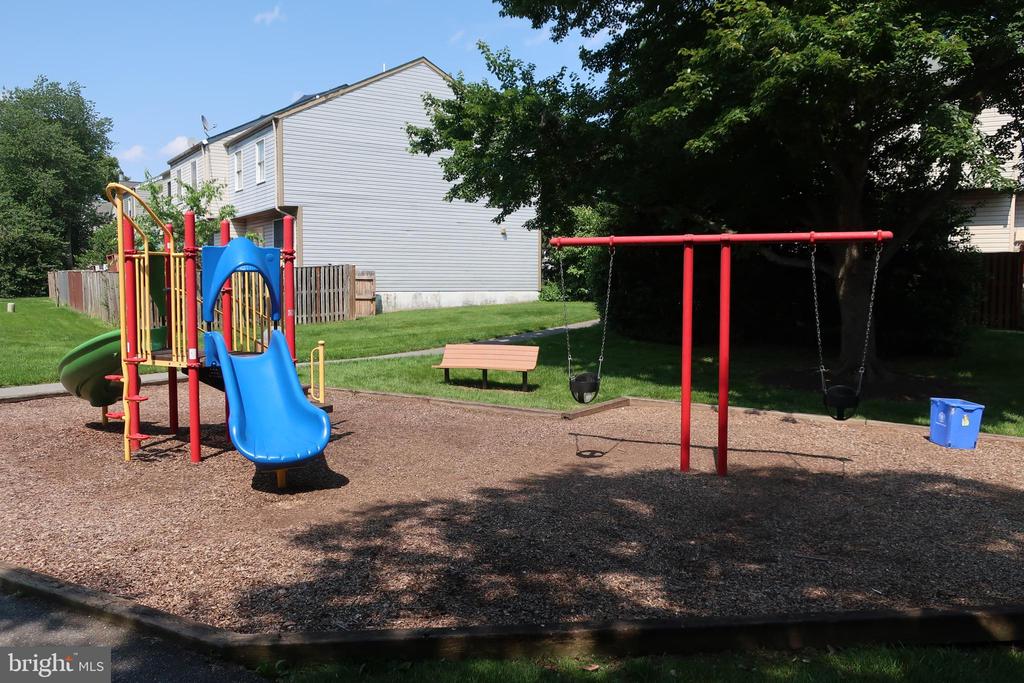
Community playground with a blue slide and red swings beside townhouses.
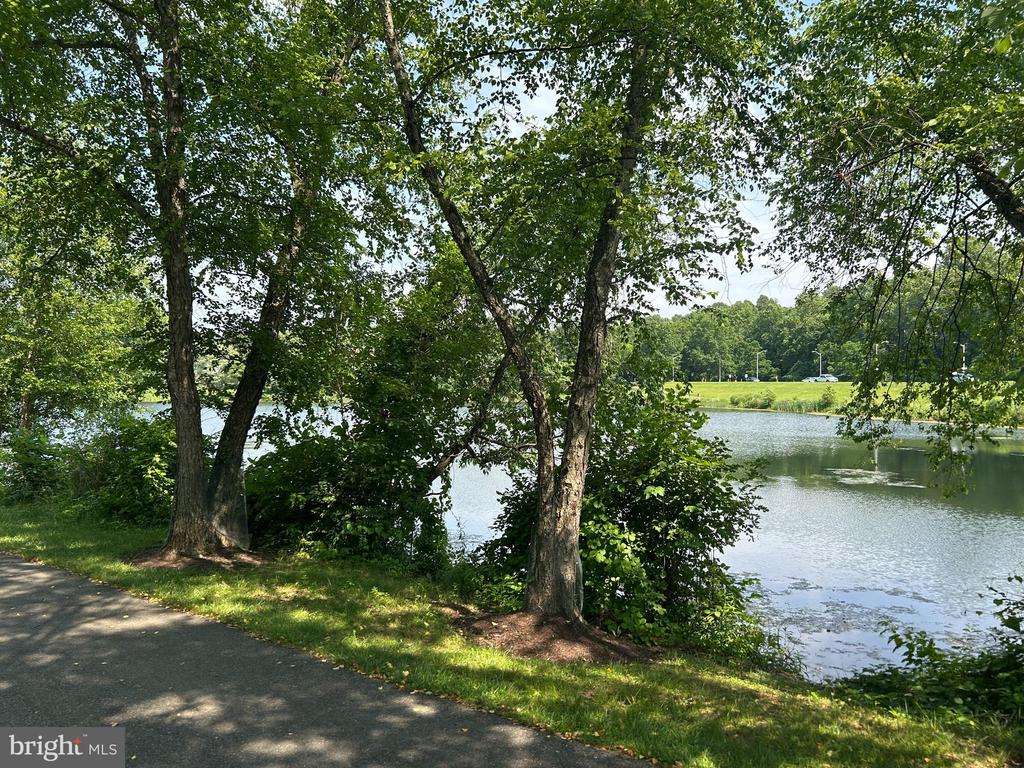
Pond edged by leafy trees, grass, and a paved shoreline path.
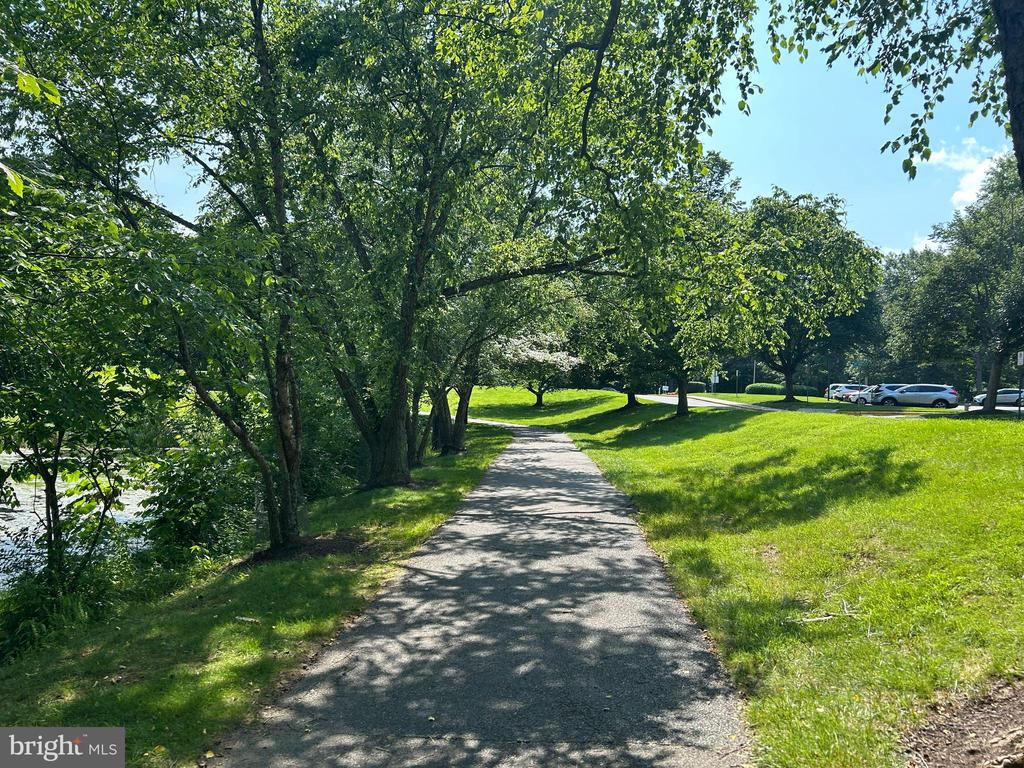
Shaded paved path through a green residential community, bordered by mature trees and lawn.
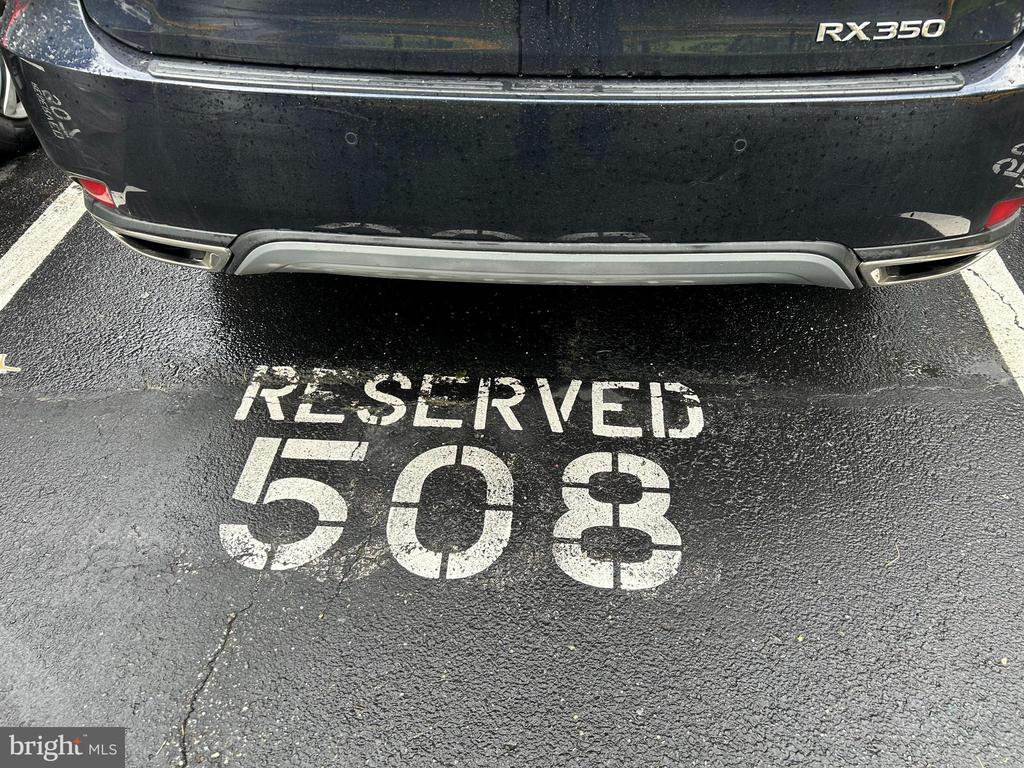
Reserved parking space 508 behind a black Lexus RX 350.
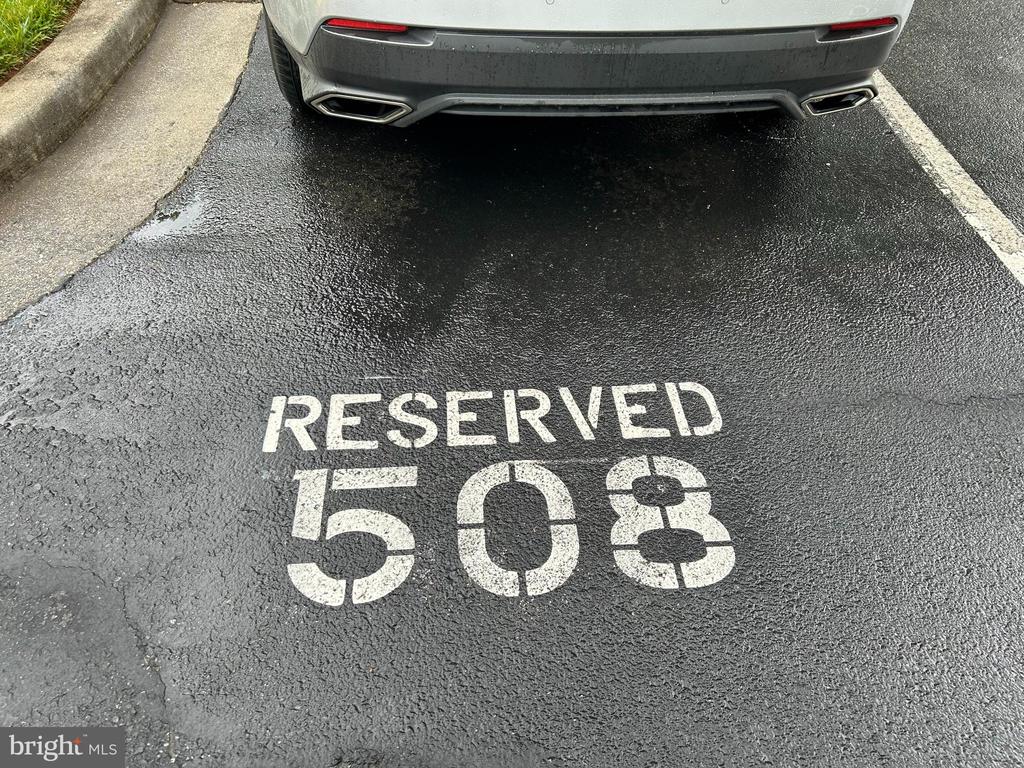
Reserved parking space 508 on wet asphalt behind a parked car.
SEE ALL PHOTOS
Two-story brick-and-siding home with a red front door, shaded by mature trees.
Vacant room with gray plank flooring, a double window, entry doors, and carpeted stairs.
Vacant room with gray plank flooring and a chandelier beside a wooden staircase.
Unfurnished room with gray plank flooring, pale blue walls, and a wooden staircase.
Empty dining area with gray flooring, a crystal chandelier, and sliding glass patio doors.
Dining area with a round white table, woven chairs, and sliding glass doors to a deck.
Kitchen with an open wire-shelf pantry, stainless steel refrigerator, and gray plank flooring.
Kitchen with white cabinets, tan countertops, stainless steel appliances, and gray plank flooring.
Kitchen with white cabinets, wood countertops, stainless steel dishwasher, and black electric range.
Furnished bedroom with a white bed, matching bedside lamps, and a cushioned bench.
Empty carpeted bedroom with three windows overlooking trees and a ceiling fan.
Empty carpeted bedroom with a ceiling fan, built-in vanity, and adjoining bathroom.
Bathroom with a long vanity, large mirror, toilet, and glass-enclosed shower.
Bathroom with a white vanity, toilet, and bathtub surrounded by light square tile.
Empty carpeted bedroom with beige walls and a window overlooking a neighboring house.
Empty bedroom with beige walls, light gray carpet, and a large window overlooking neighboring homes.
Bathroom with a white vanity, large mirror, toilet, and light tile floor.
Interior skylight showing blue sky and clouds above a textured ceiling and vent.
Carpeted basement room with a built-in sink, white closet doors, and stairs.
Empty carpeted basement room with white double closet doors and two small high windows.
Built-in wet bar with a stainless-steel sink, glass shelves and mirrored backsplash beside a double closet door.
Bathroom vanity with white cabinetry, a large mirror, and chrome faucet.
Spacious rear deck with burgundy sunburst railing overlooking neighboring townhomes and leafy trees.
Basement laundry area with a white washer and dryer, exposed joists, and cinderblock walls.
Carrier HVAC air handler in a utility area, with a digital control panel and exposed piping.
Vacant room with gray walls, wood-look flooring, recessed lights, and a curtained window.
Staged living room with a white fireplace, pale seating, and a large patterned area rug.
Staged living room with a white fireplace, beige seating, and a round coffee table.
Townhouse rear exterior with raised decks, a broad lawn, and a playground beyond the yard.
Wood deck with sunburst railings overlooking a grassy yard and neighboring homes.
Community playground with a blue slide and red swings beside townhouses.
Pond edged by leafy trees, grass, and a paved shoreline path.
Shaded paved path through a green residential community, bordered by mature trees and lawn.
Reserved parking space 508 behind a black Lexus RX 350.
Reserved parking space 508 on wet asphalt behind a parked car.
Sold

7 SKY BLUE COURT

7 SKY BLUE COURT, GERMANTOWN, MD 20874

$418,000
This large end-unit brick-front townhouse offers privacy and tranquility with no parking lot noise, set in a scenic location with beautiful lake views. Featuring three finished levels, spacious rooms, and a well-designed floor plan, the home has been updated with a new HVAC system, new flooring, and modern kitchen appliances. New recessed lights! Enjoy two of the best-located parking spaces in the community. Conveniently close to shopping, dining, and major commuter routes including I-270, this immaculate home is move-in ready and perfectly positioned for comfort and convenience.

3
beds

4
baths

1,320 Sq.Ft. LIVING AREA

1,625 Sq.Ft. lot

Aryan Frizhandi

Aryan Frizhandi

Features & Amenities

Interior

  • total bedrooms3
  • Total bathrooms4
  • full bathrooms2
  • half bathrooms2

Area & Lot

  • Status Sold
  • Date Sold August 29, 2025
  • Living Area1,320 Sq.Ft.
  • Total Area1,960 Sq.Ft.
  • Lot Area1,625 Sq.Ft.
  • MLS® IDMDMC2185800
  • TypeTownhouse
  • YEAR BUILT1988
  • Architecture StylesColonial
  • View DescriptionWater
  • Elementary SchoolS. CHRISTA MCAULIFFE
  • Middle SchoolROBERTO W. CLEMENTE
  • High SchoolSENECA VALLEY
  • School DistrictMONTGOMERY COUNTY PUBLIC SCHOOLS

Exterior

  • STORIES3
  • water SourcePublic
  • PoolYes - Community
  • roofComposite
  • lot featuresLandscaping, Premium
  • parkingParking Lot
  • HEAT TYPEHeat Pump(s)
  • AIR CONDITIONINGHeat Pump(s)
  • sewerPublic Sewer
  • SubstructurePermanent
  • Disability FeaturesOther
  • HOA AmenitiesPool - Outdoor

Financial

  • Sales Price$418,000
  • Real Estate Tax $3,876/yr
  • HOA $94/mo
  • Zoning R

Where Excellence Meets Opportunity

Aryan Frizhandi empowers forward-thinking agents with cutting-edge marketing, strategic positioning, and a brand that commands attention in the world’s most desirable markets.

Follow Me on Instagram