
Ario Frario Group
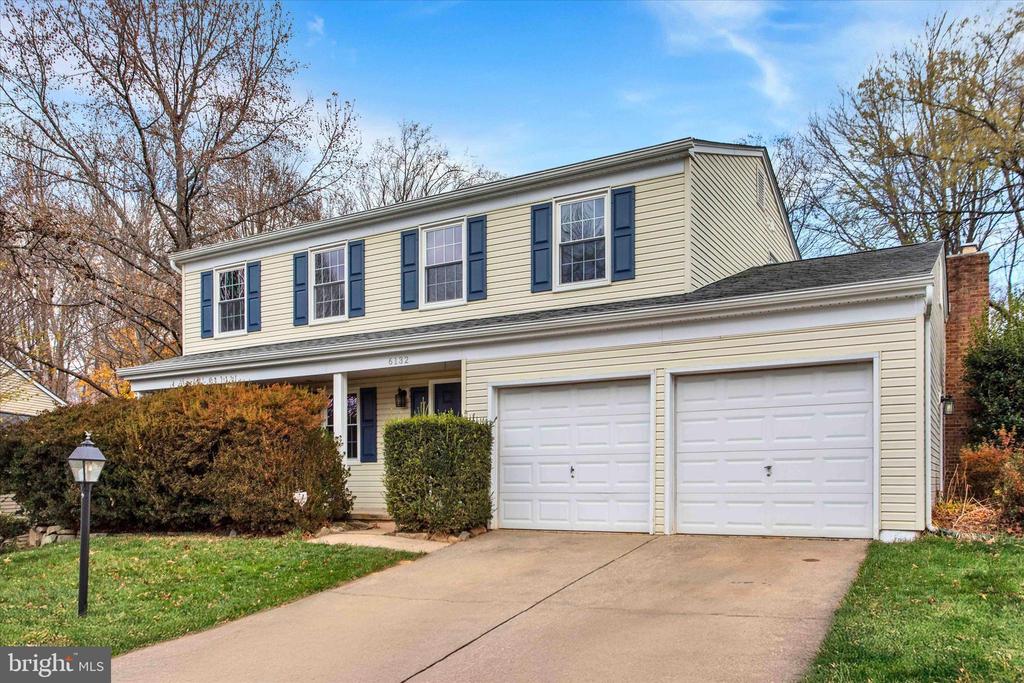
Two-story beige house with blue shutters, covered entry, and a wide driveway to its two-car garage.
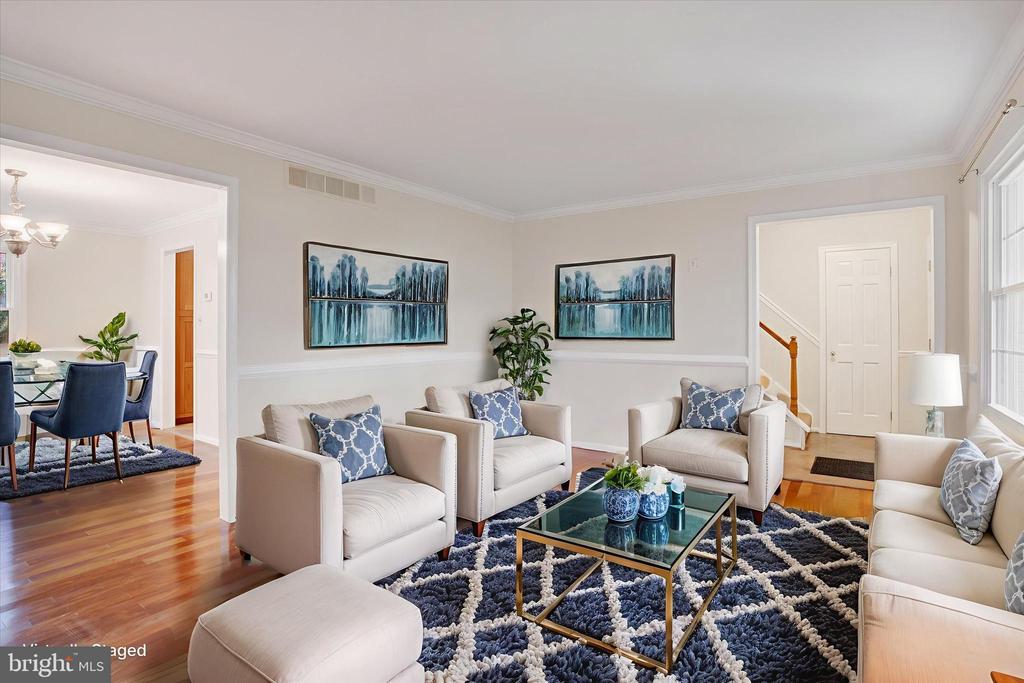
Furnished living room with cream seating, a glass coffee table, patterned rug, and adjoining dining area.
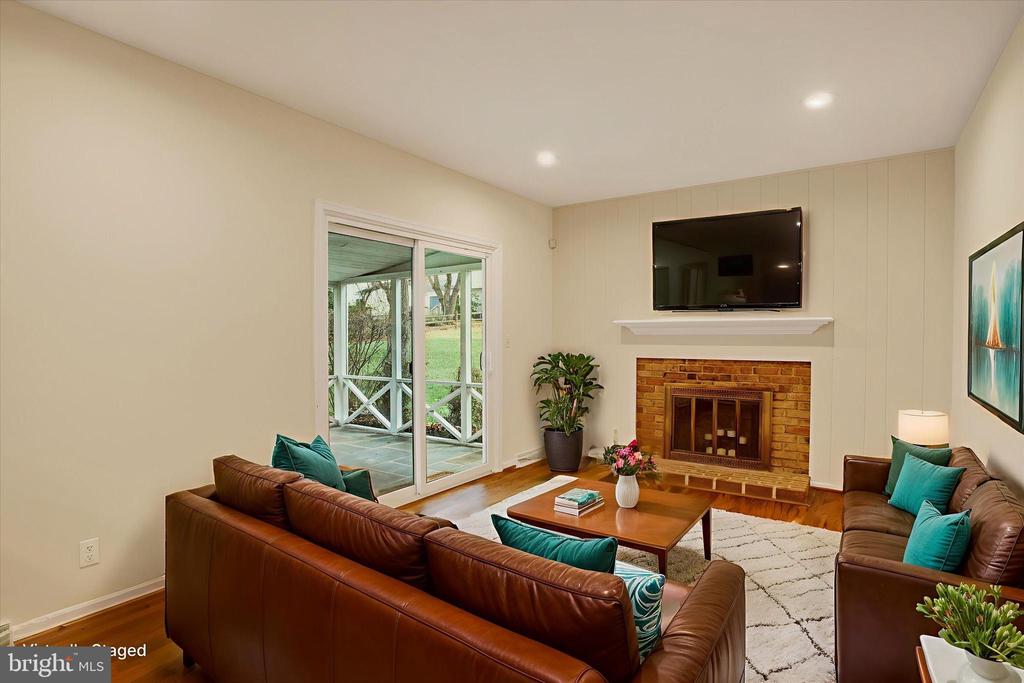
Living room with leather sofas, teal pillows, brick fireplace, and sliding doors to a patio.
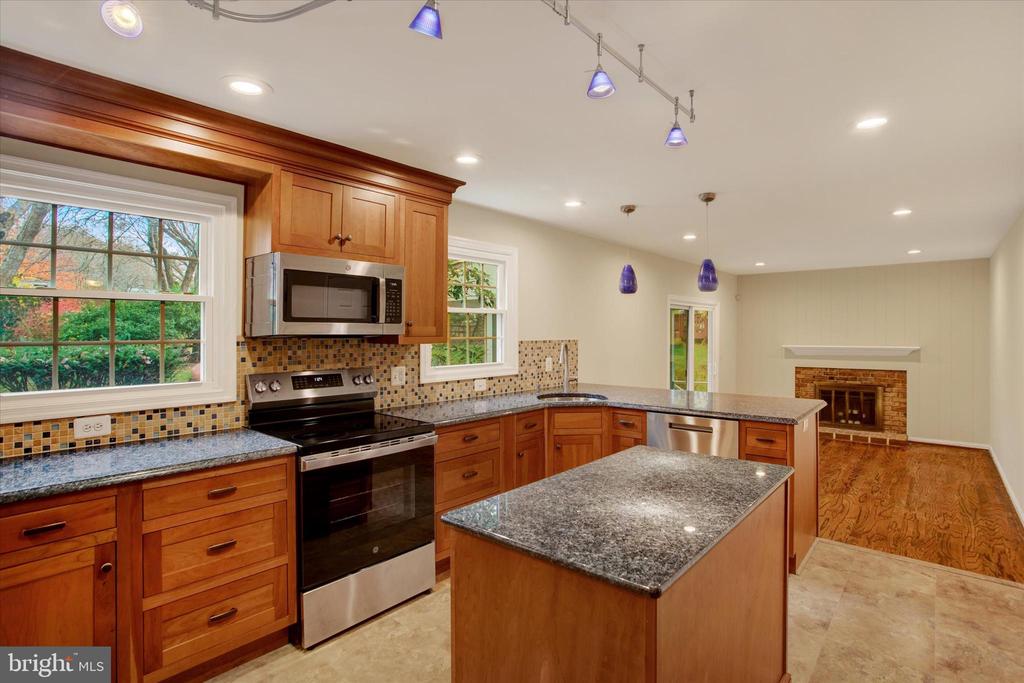
Kitchen with cherry cabinets, granite island, stainless steel appliances, and an adjacent brick fireplace.
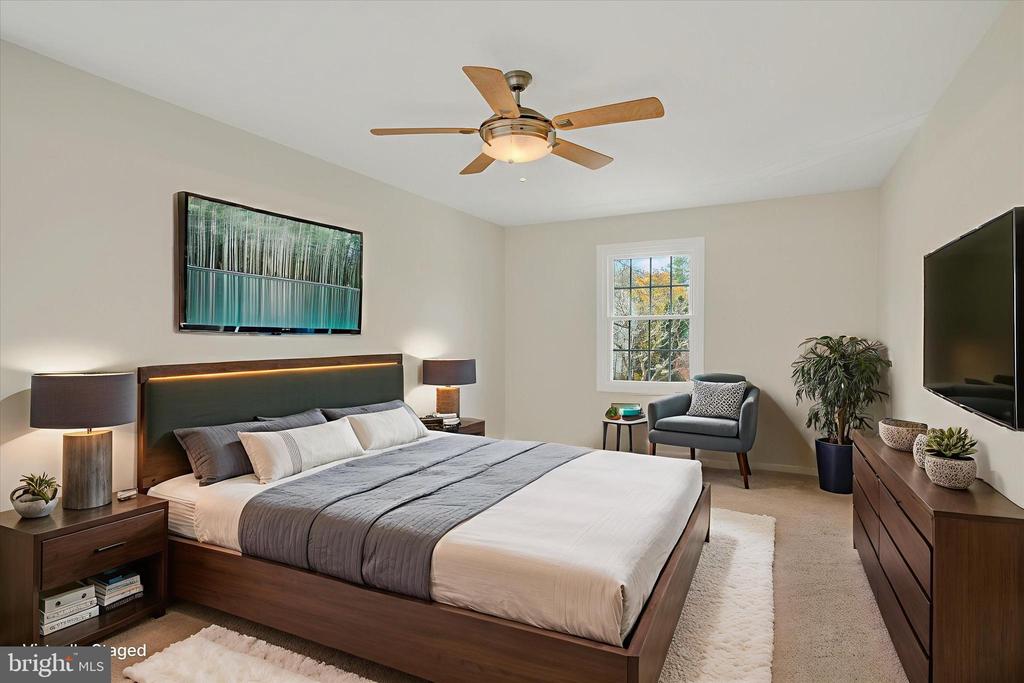
Staged bedroom with a large wood bed, gray linens, ceiling fan, and armchair beside the window.
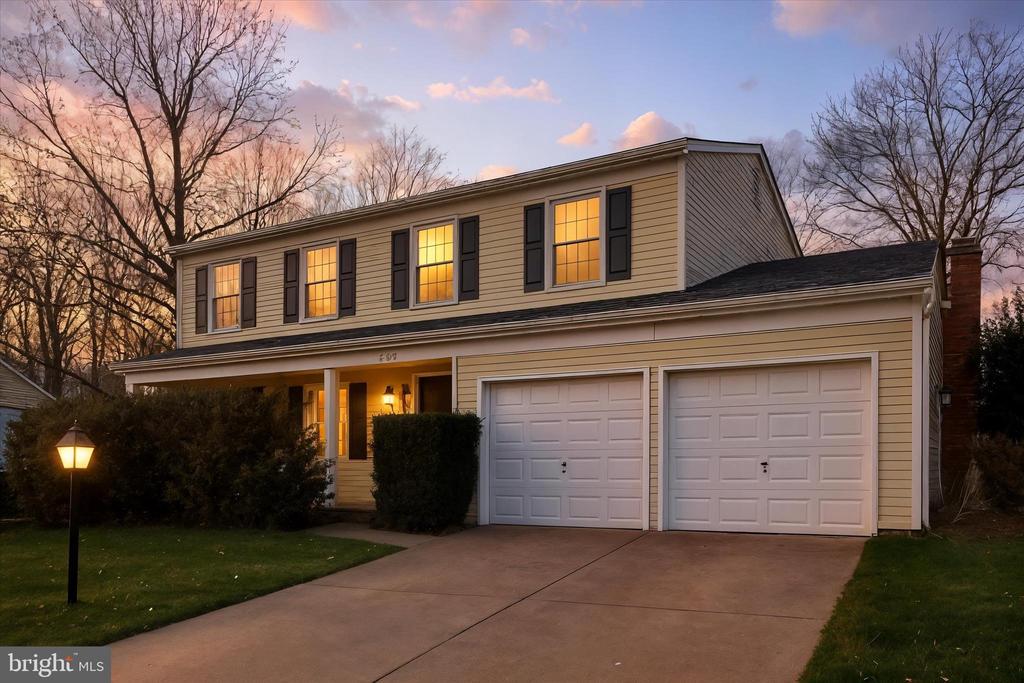
Two-story beige home with a covered entry, double garage, and warmly lit windows at dusk.
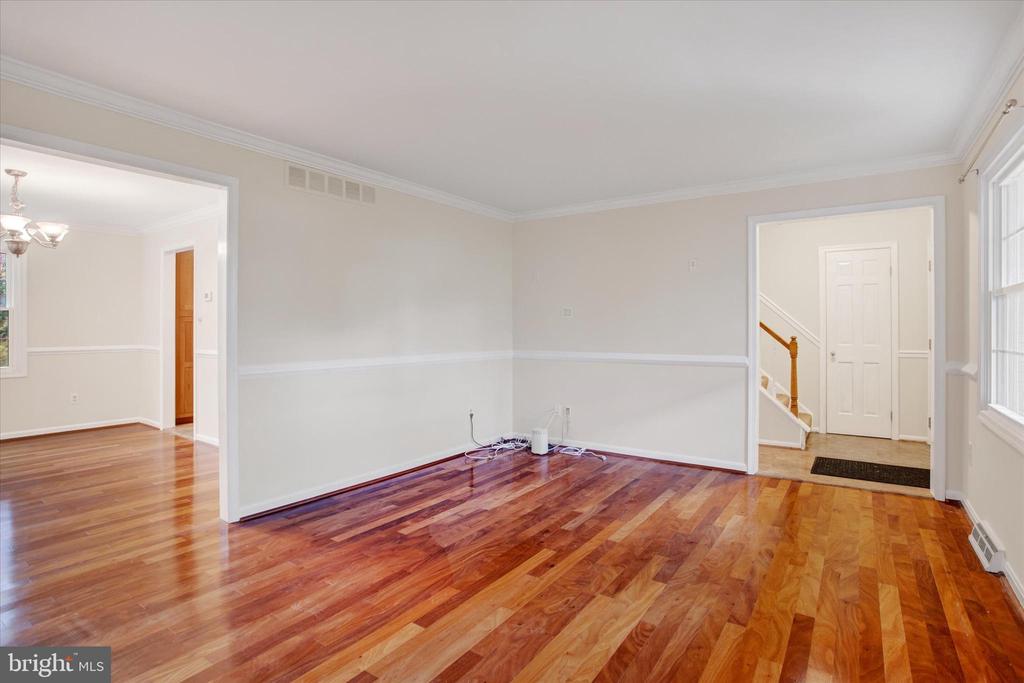
Empty room with polished hardwood floors, white trim, and a doorway to an adjoining room.
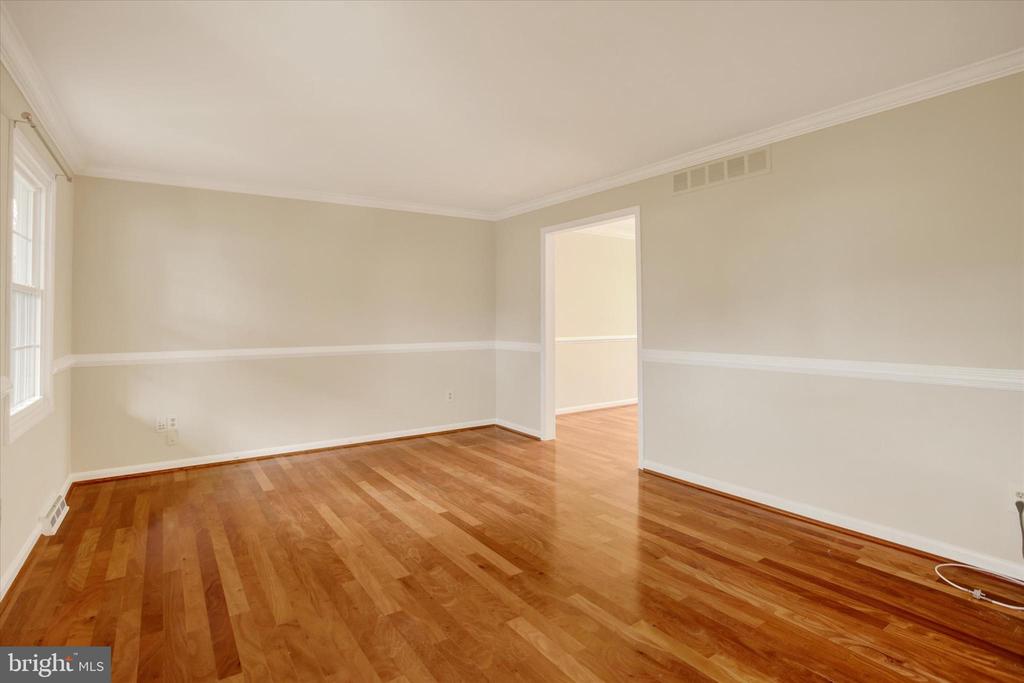
Vacant room with polished hardwood floors, chair rail, and doorways to adjoining spaces.
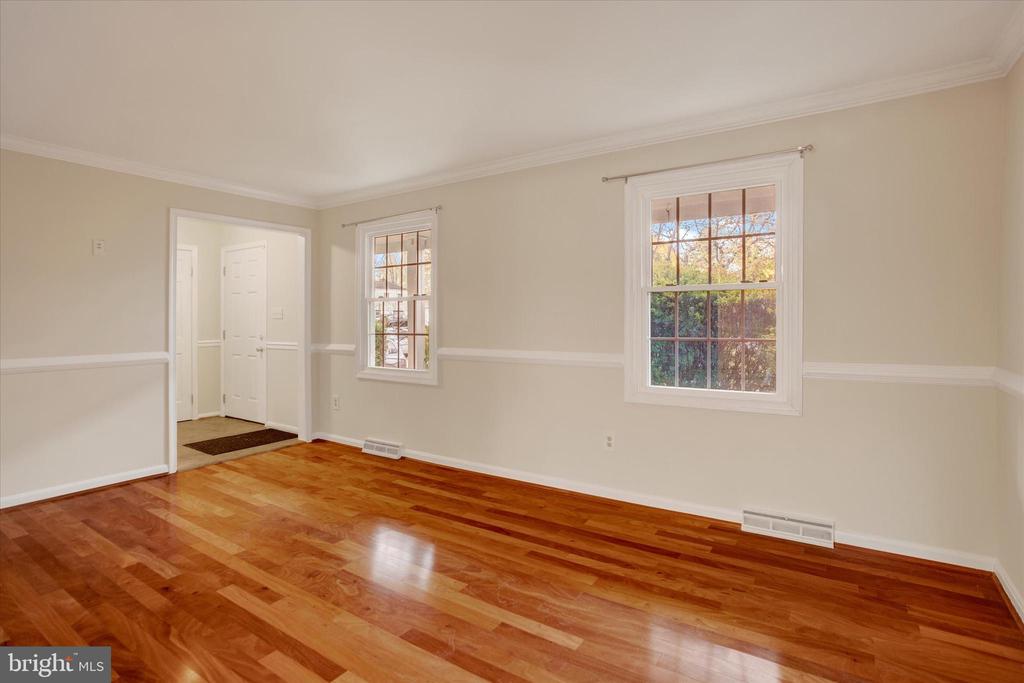
Empty room with glossy hardwood floors, white chair rail molding, and two windows overlooking autumn foliage.
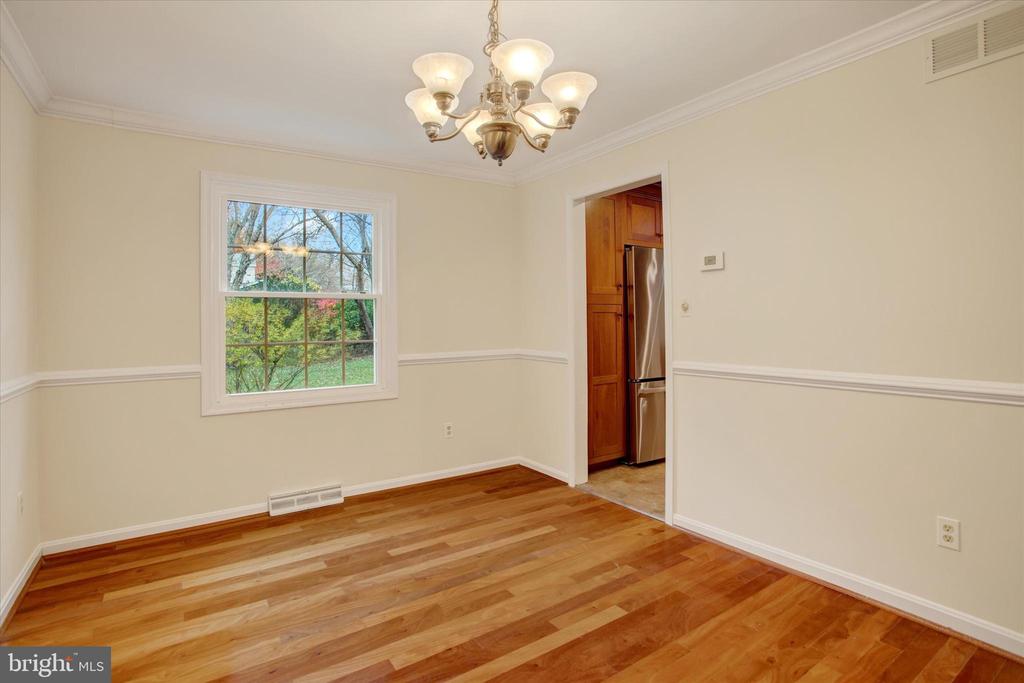
Vacant dining room with hardwood floors, a chandelier, and a window overlooking greenery.
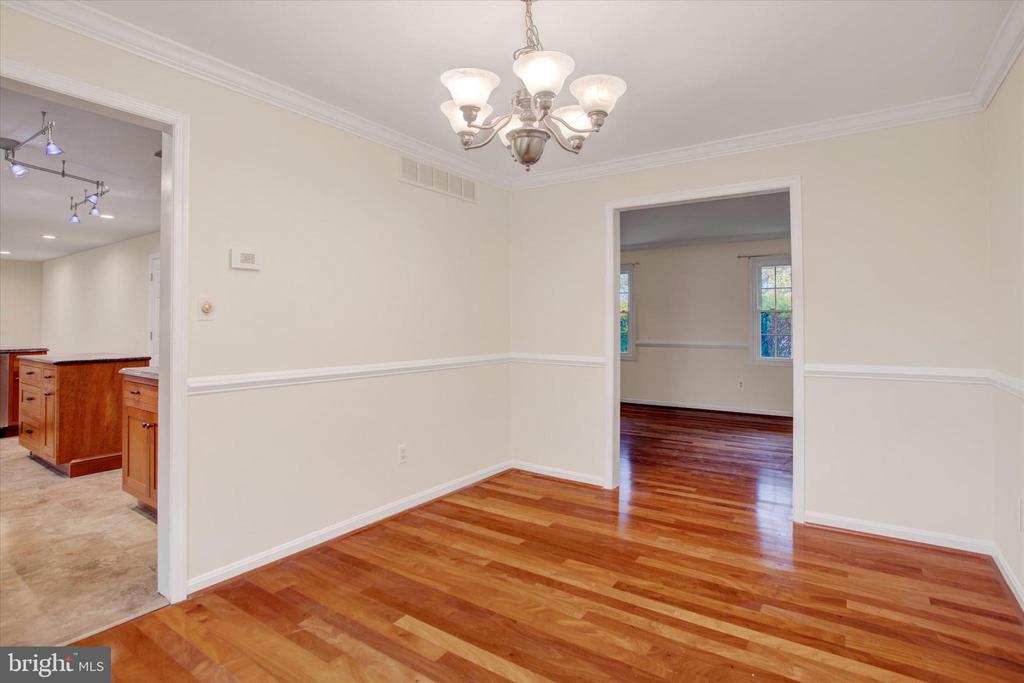
Unfurnished dining room with a chandelier, hardwood floors, and doorways to the kitchen and adjoining room.
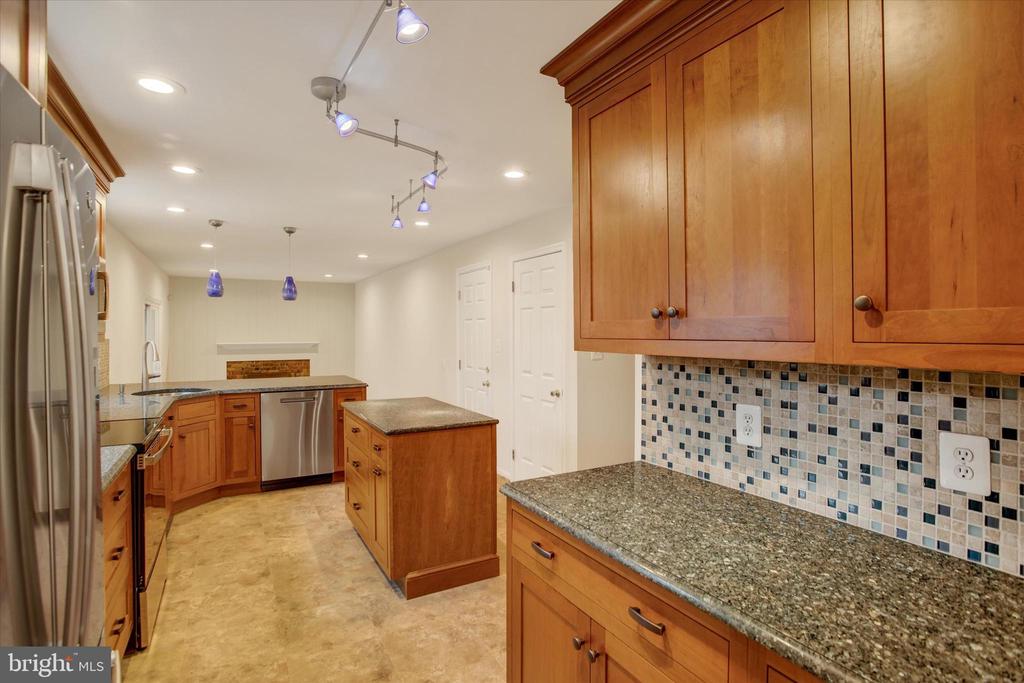
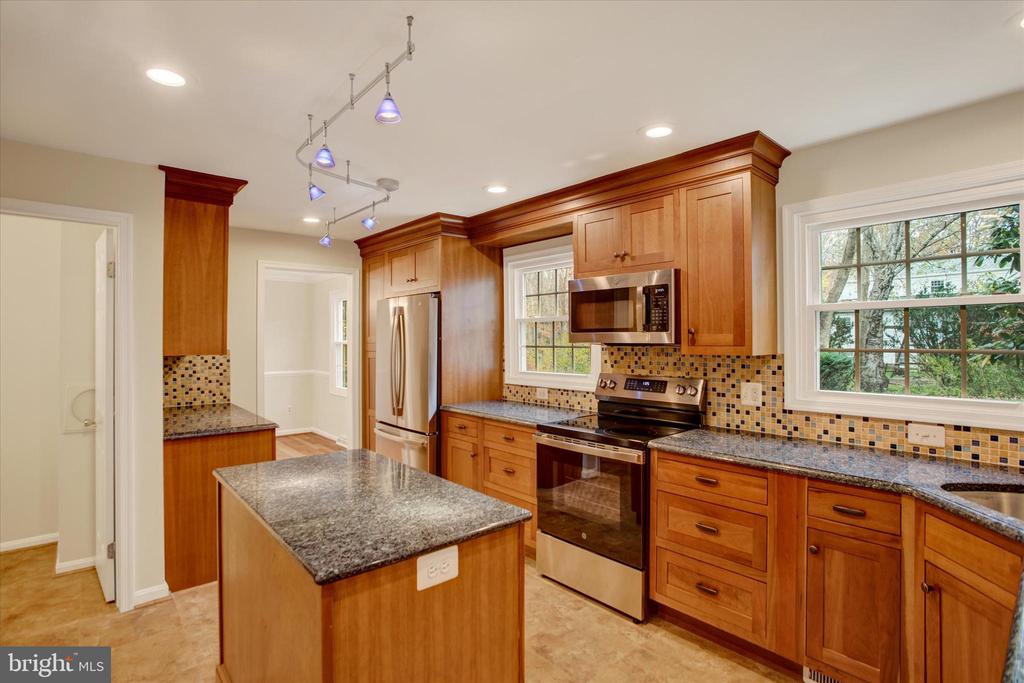
Kitchen with warm wood cabinetry, granite counters, a central island, and mosaic tile backsplash.
Kitchen with warm wood cabinets, granite countertops, a central island, and stainless steel appliances.
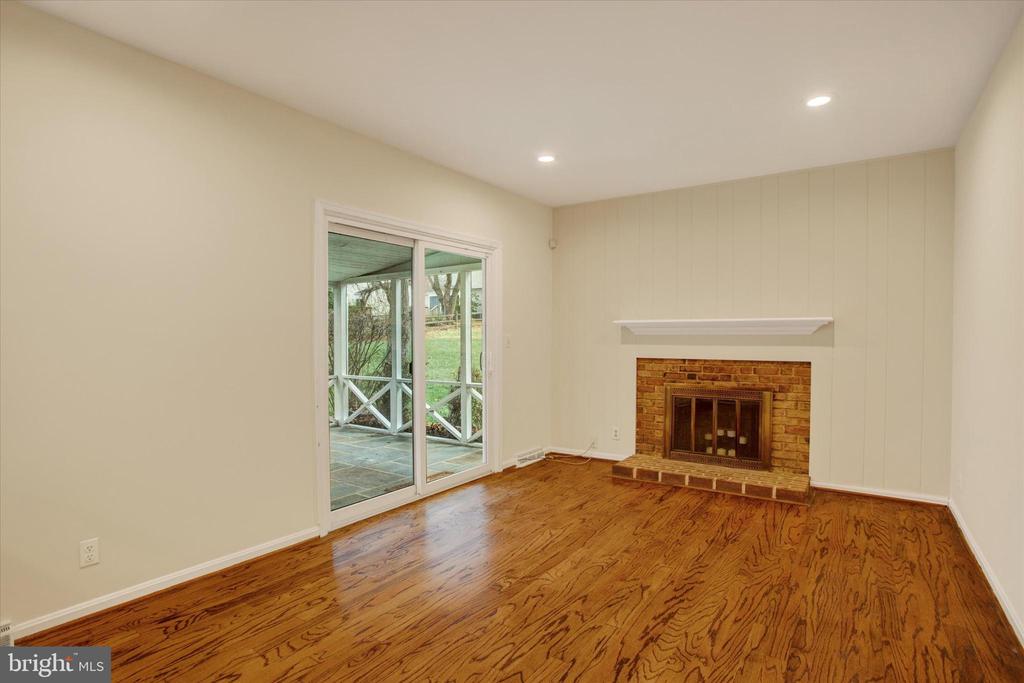
Empty living room with hardwood floors, a brick fireplace, and sliding glass doors to a covered patio.
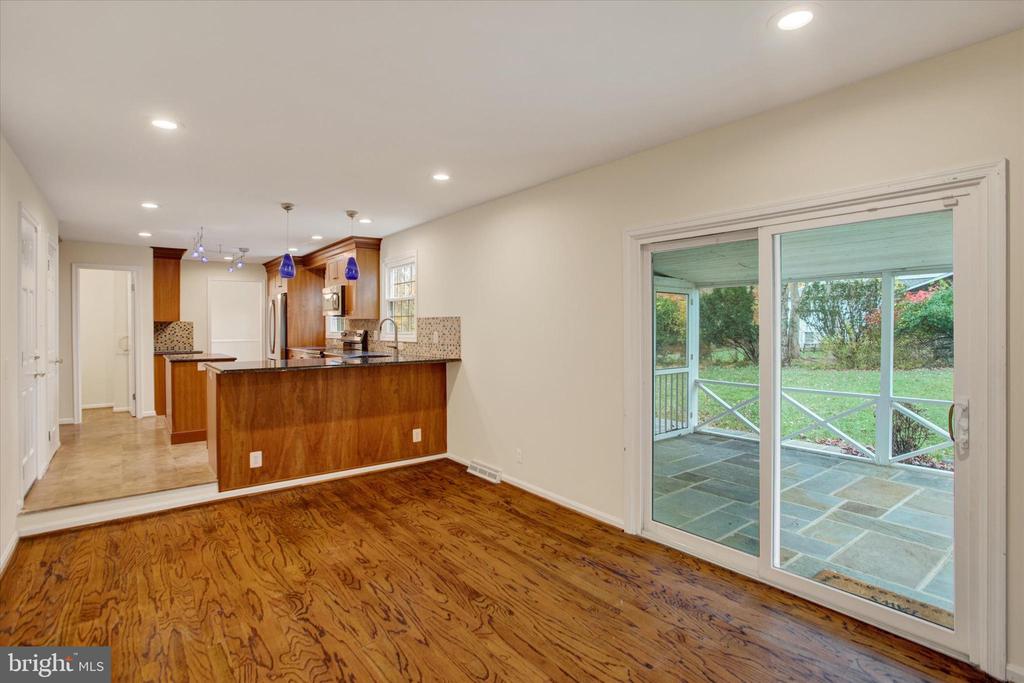
Unfurnished room with hardwood floors, a wood-cabinet kitchen, and sliding doors to a covered patio.
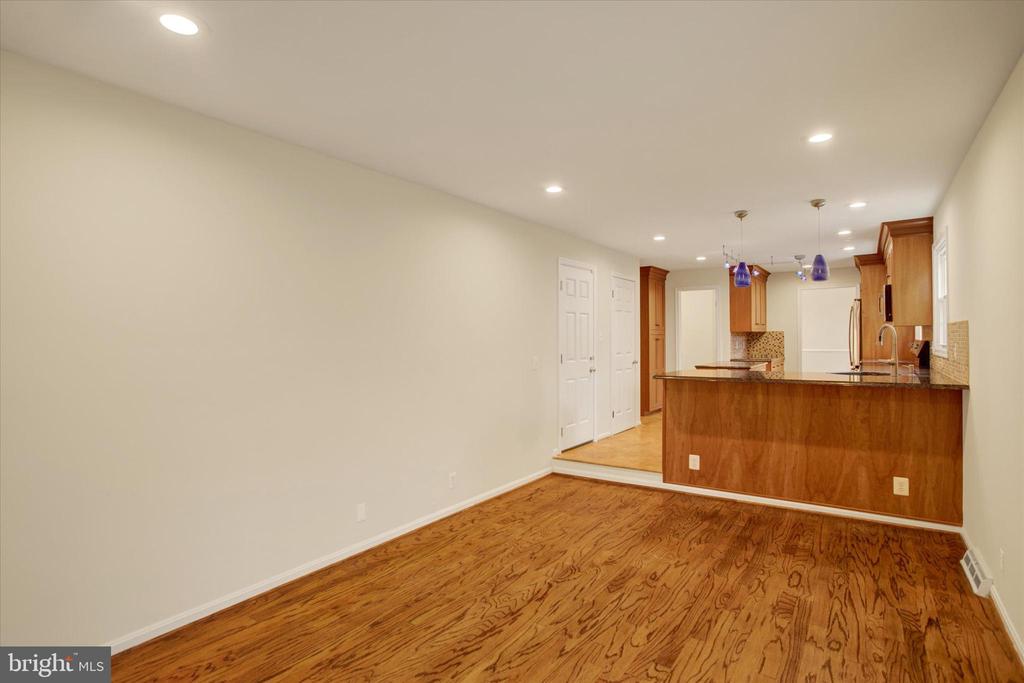
Unfurnished dining area opening to a kitchen with a wood peninsula and hardwood floors.
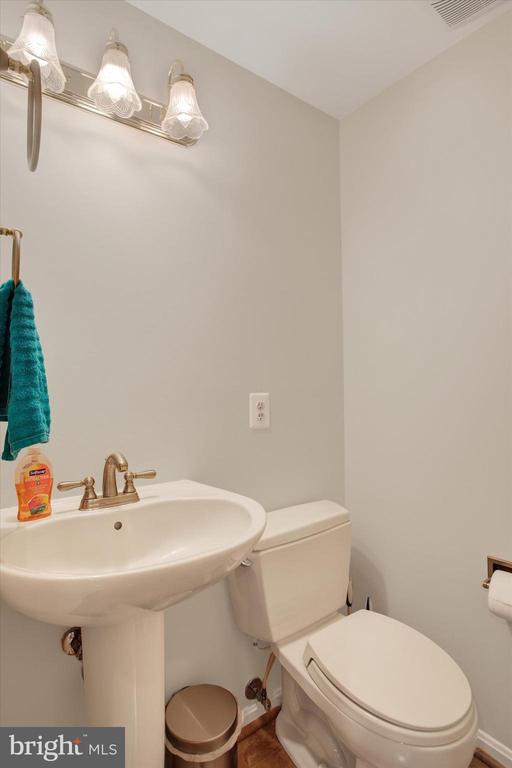
Bathroom with a pedestal sink, toilet, and three-light vanity fixture.
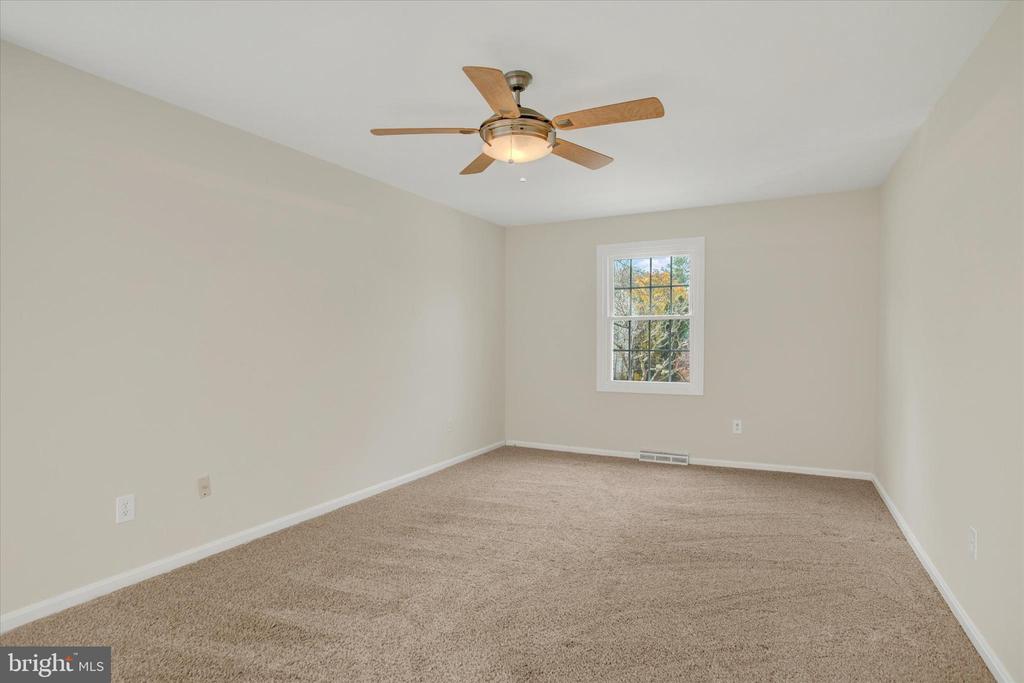
Empty bedroom with beige carpet, a ceiling fan, and a window overlooking autumn foliage.
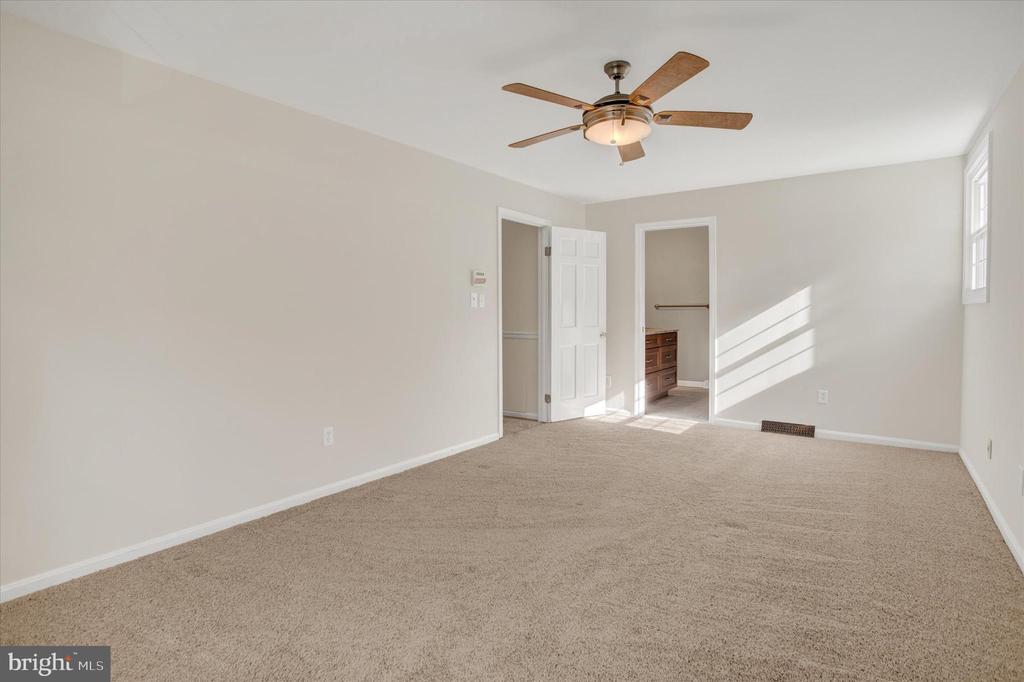
Empty carpeted bedroom with a ceiling fan and sunlight across the floor.
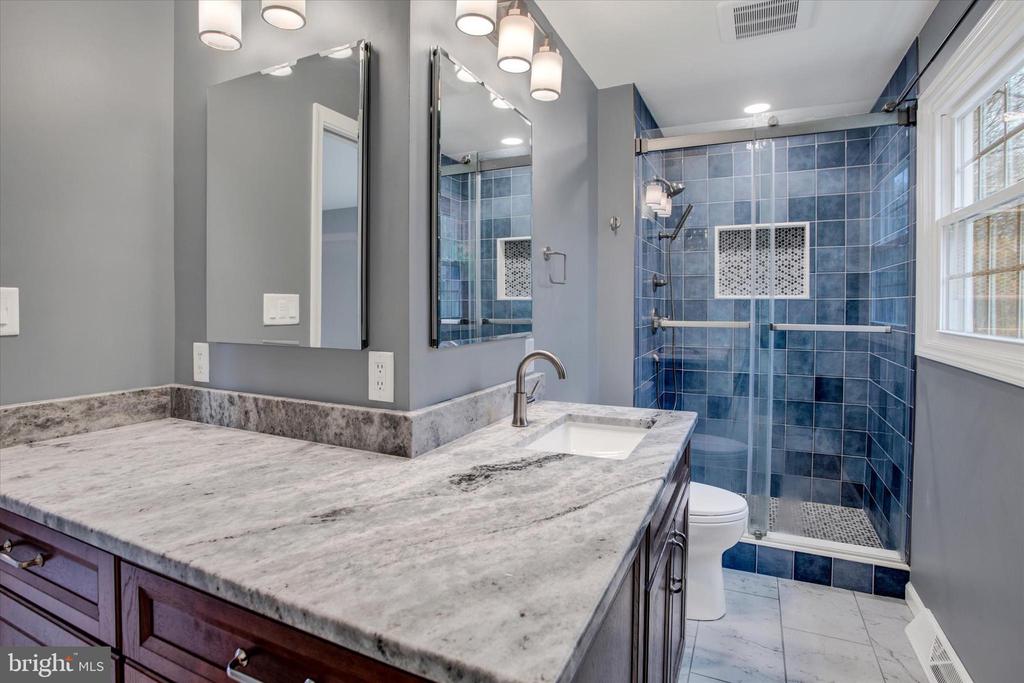
Bathroom with a marble vanity and glass-enclosed blue-tile walk-in shower.
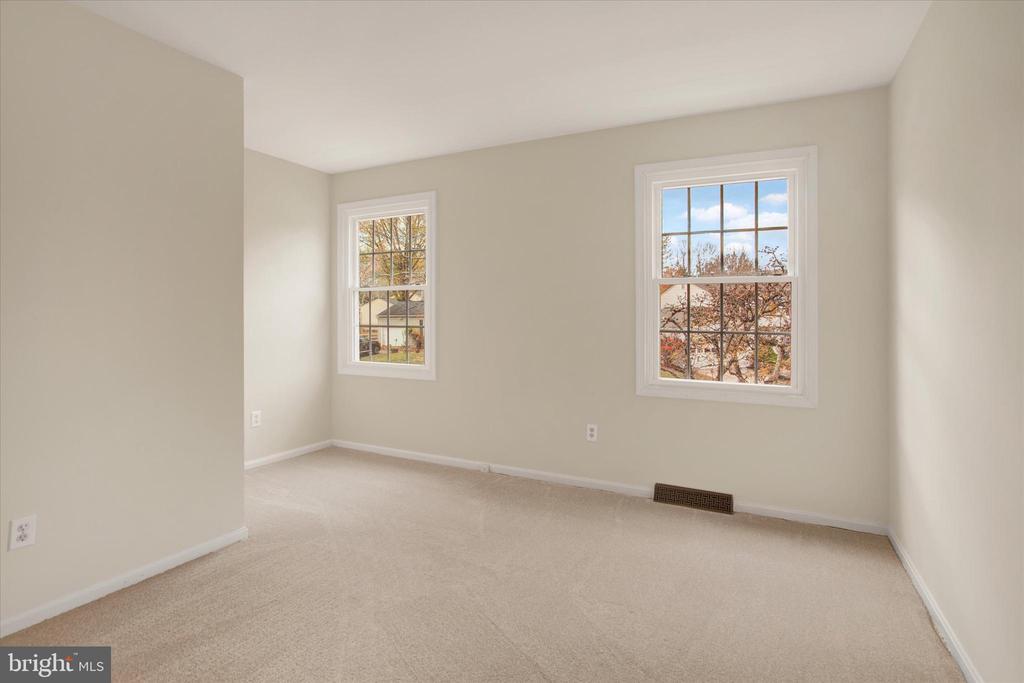
Empty carpeted room with beige walls and two windows overlooking trees.
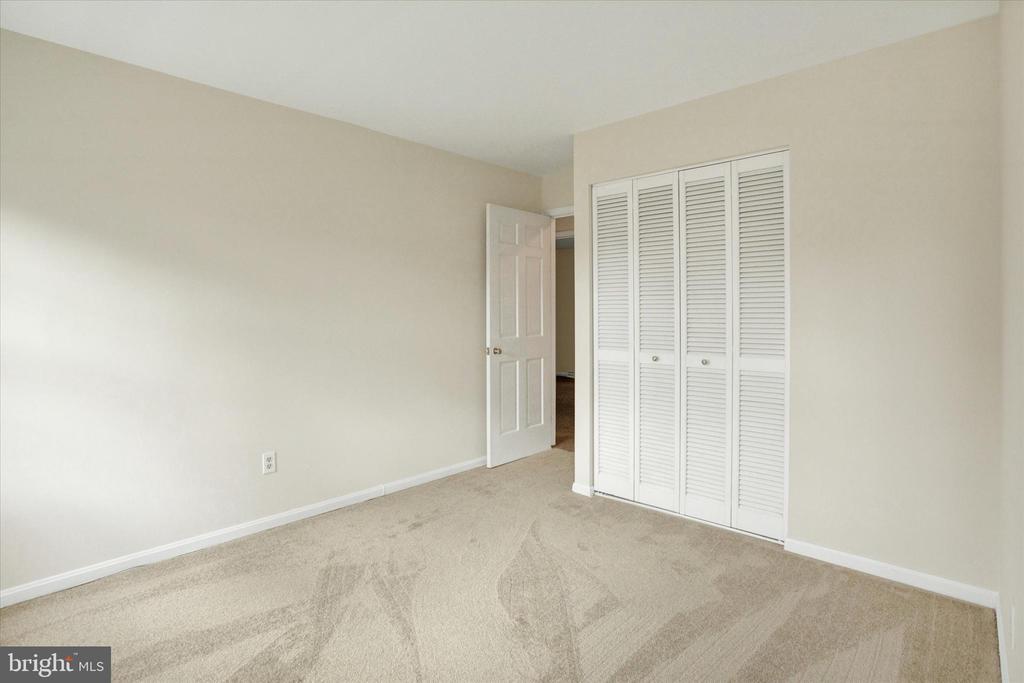
Empty bedroom with beige carpet, white louvered closet doors, and an open doorway.
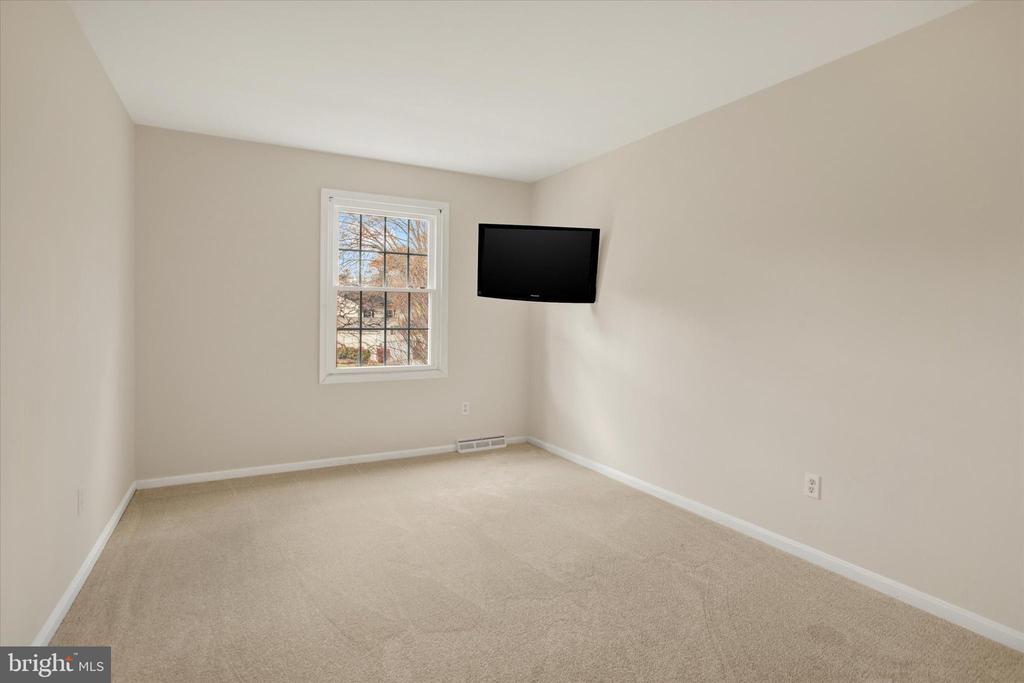
Empty carpeted bedroom with a window and wall-mounted television.
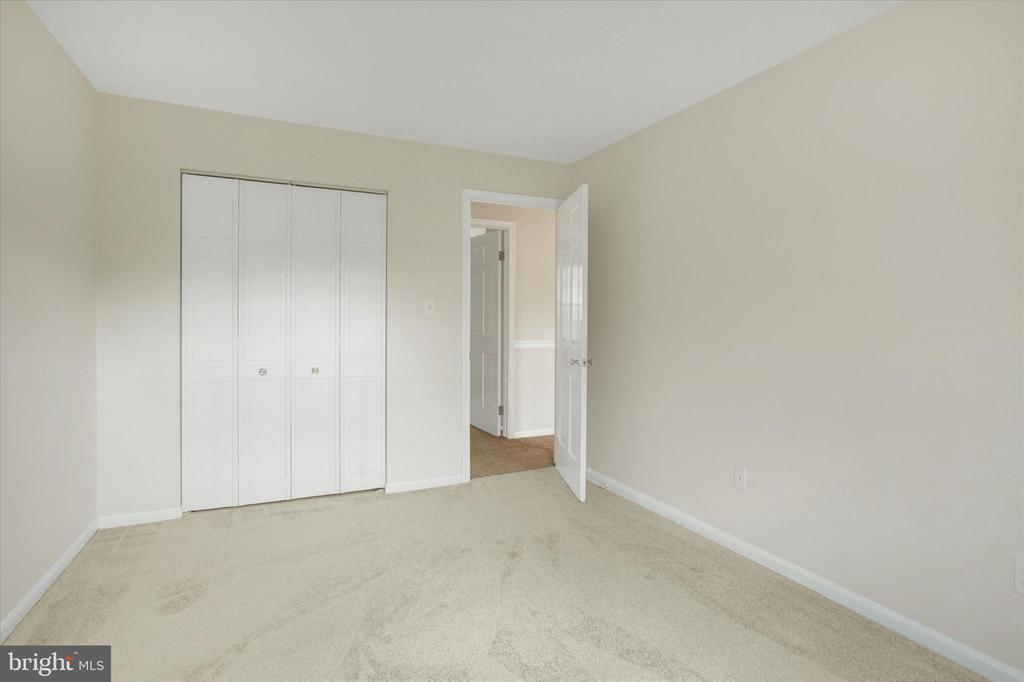
Empty bedroom with beige carpet, white closet doors, and an open doorway.
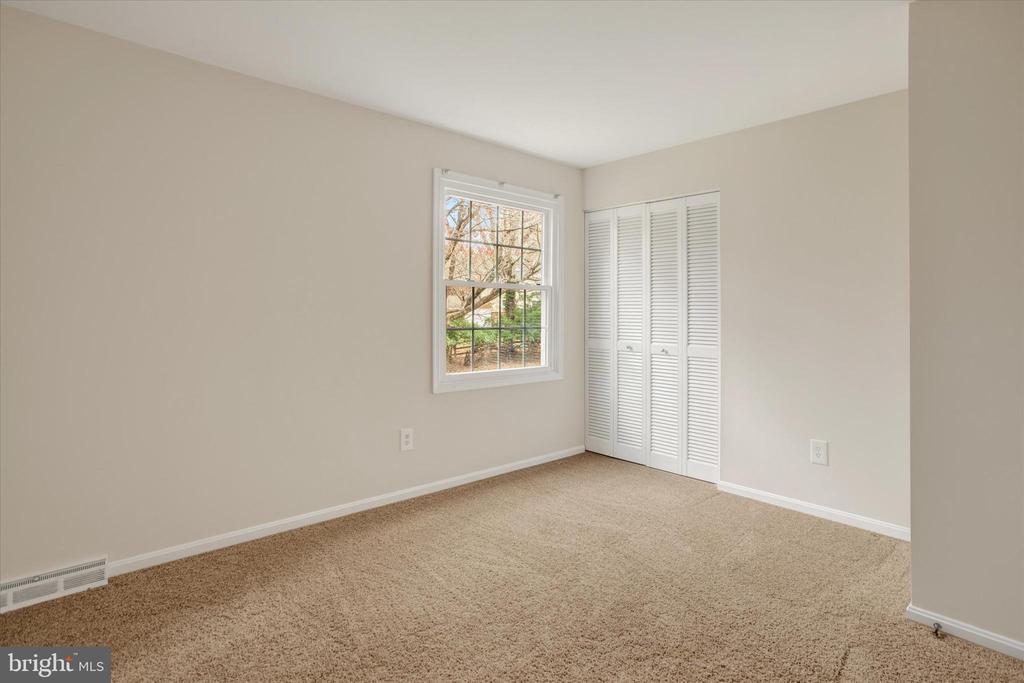
Empty bedroom with beige carpet, a white-trimmed window, and louvered closet doors.
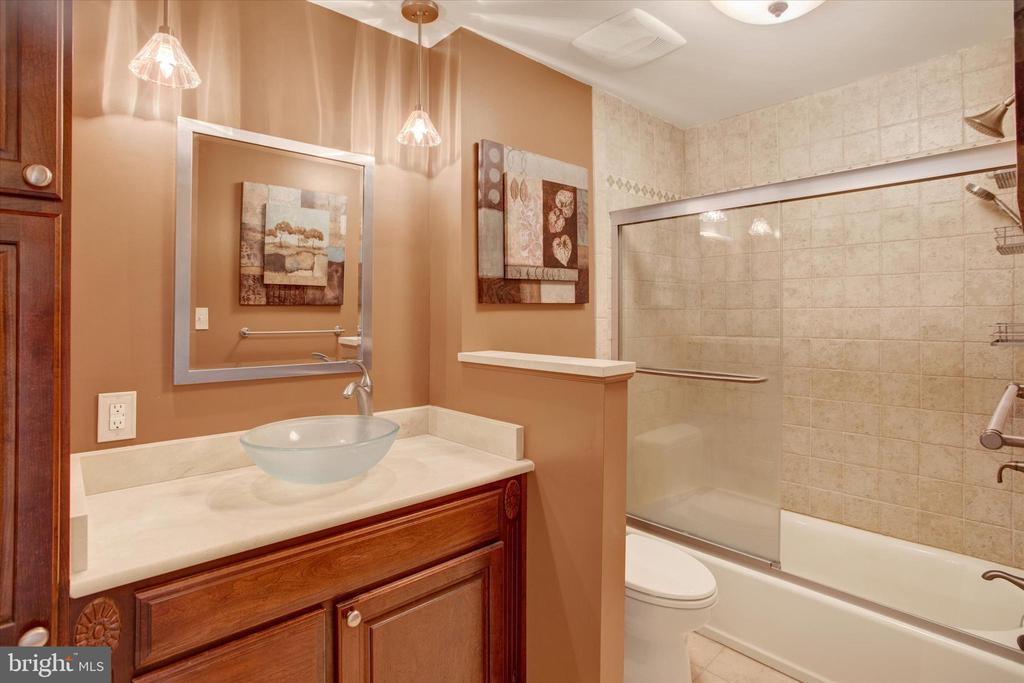
Bathroom with a wood vanity and vessel sink beside a tiled tub and glass shower screen.
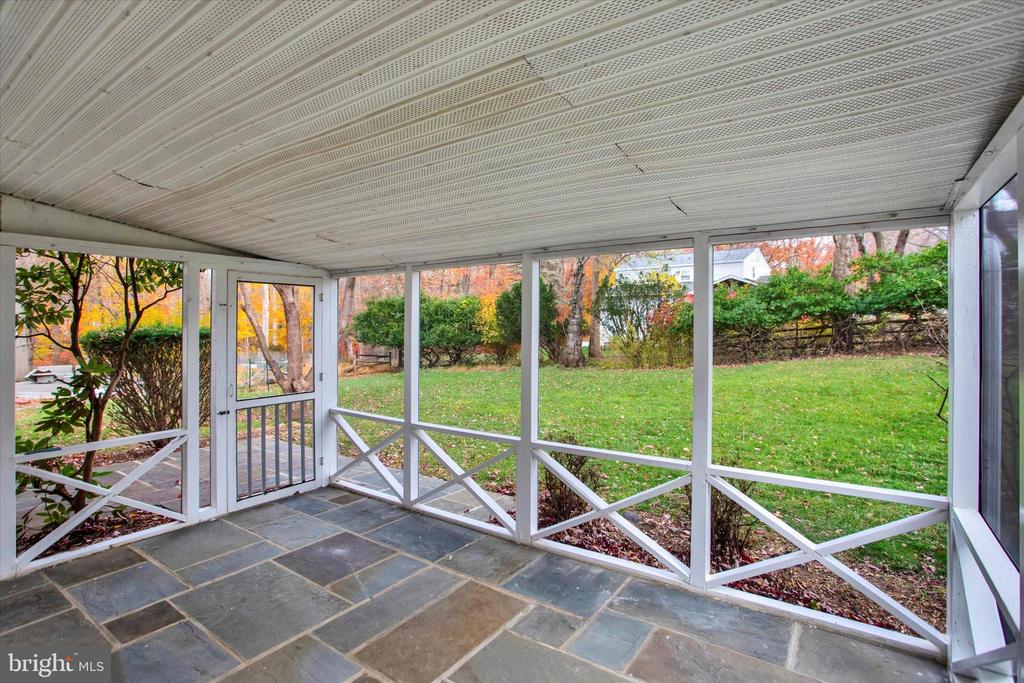
Screened porch with slate flooring and white railings overlooking a backyard lawn and autumn trees.
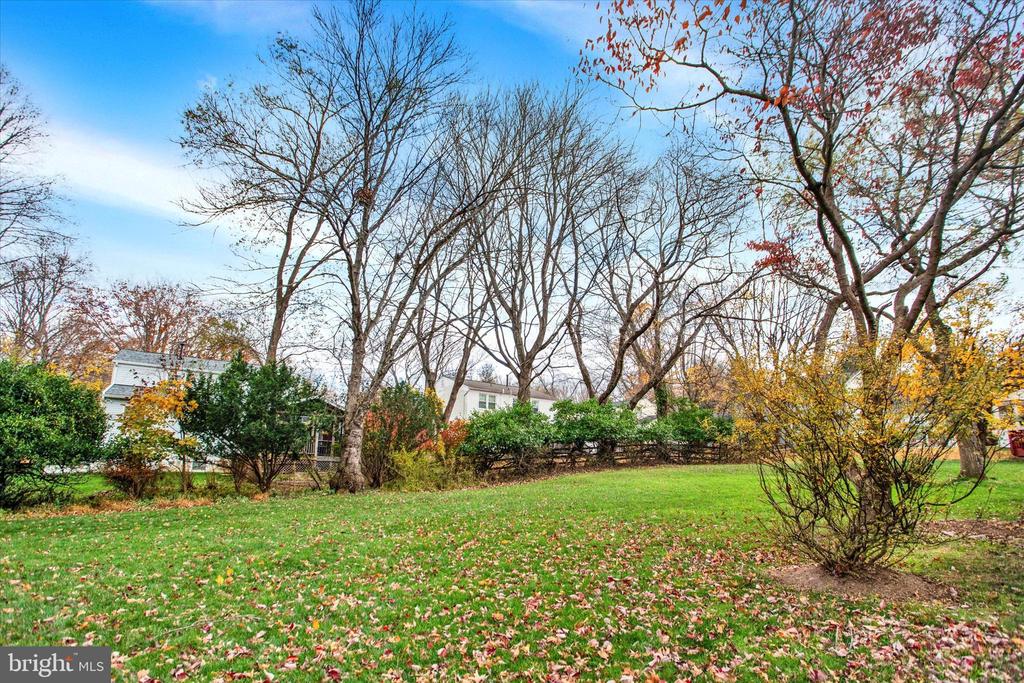
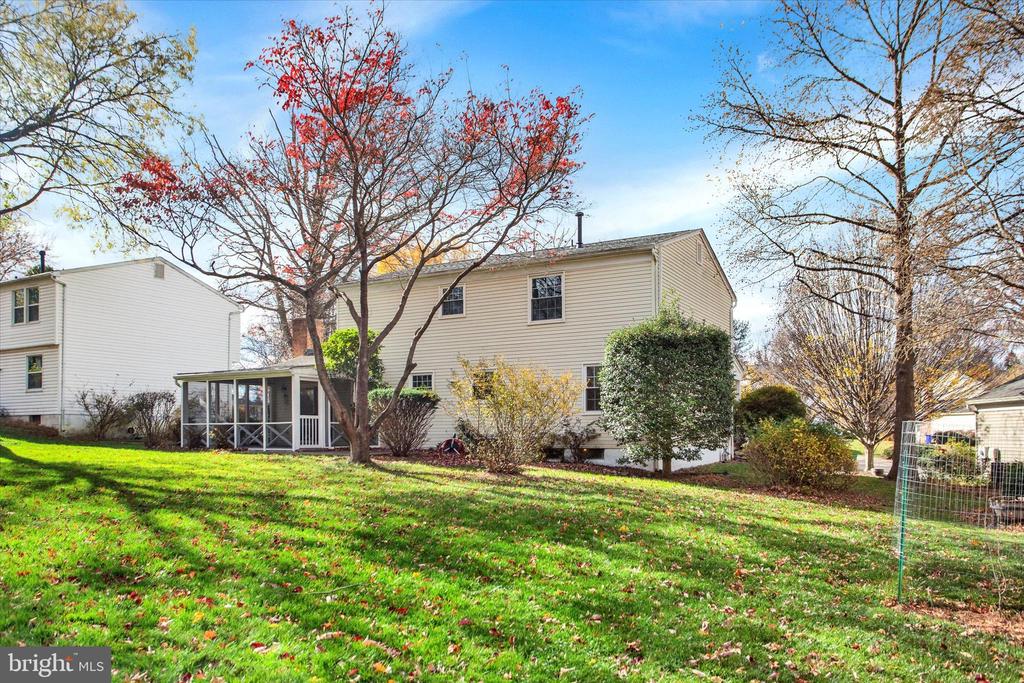
Grassy yard with fallen leaves, mature trees, shrubs, and a fence.
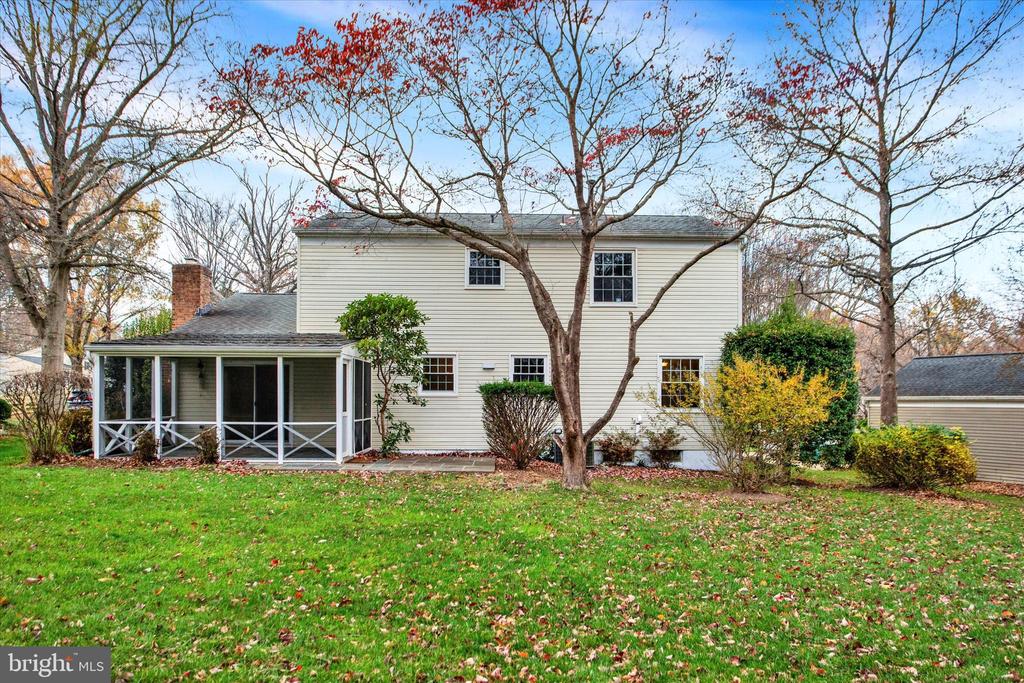
Rear of a two-story beige house with a screened porch, mature trees, and a leaf-strewn lawn.
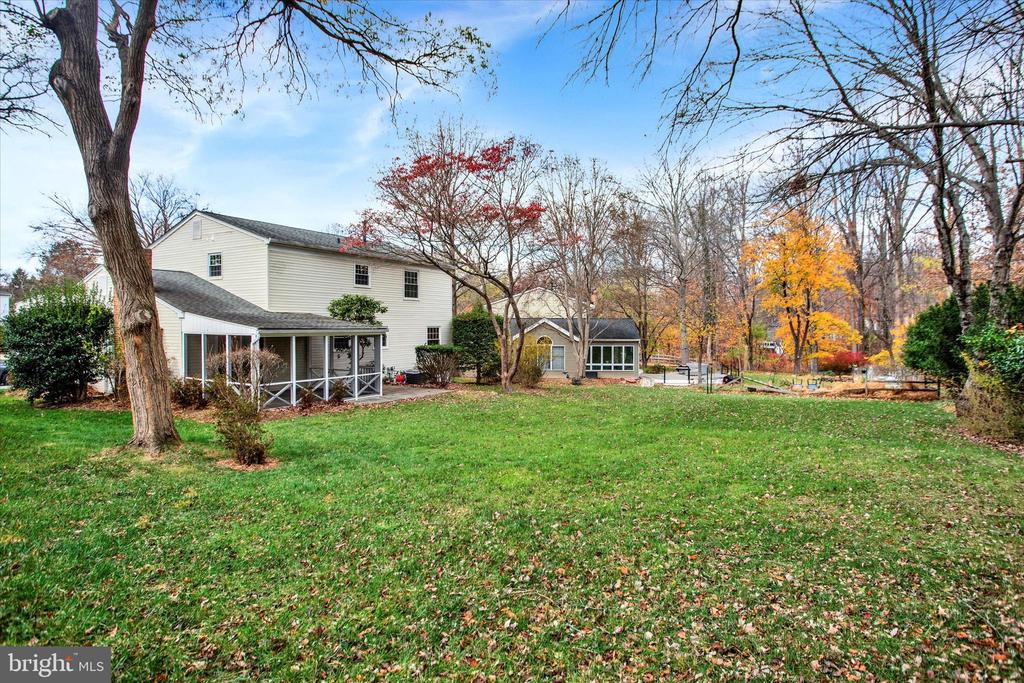
Rear exterior of a two-story beige home with a screened porch and broad lawn.
Two-story home with a covered porch and broad lawn framed by autumn trees.
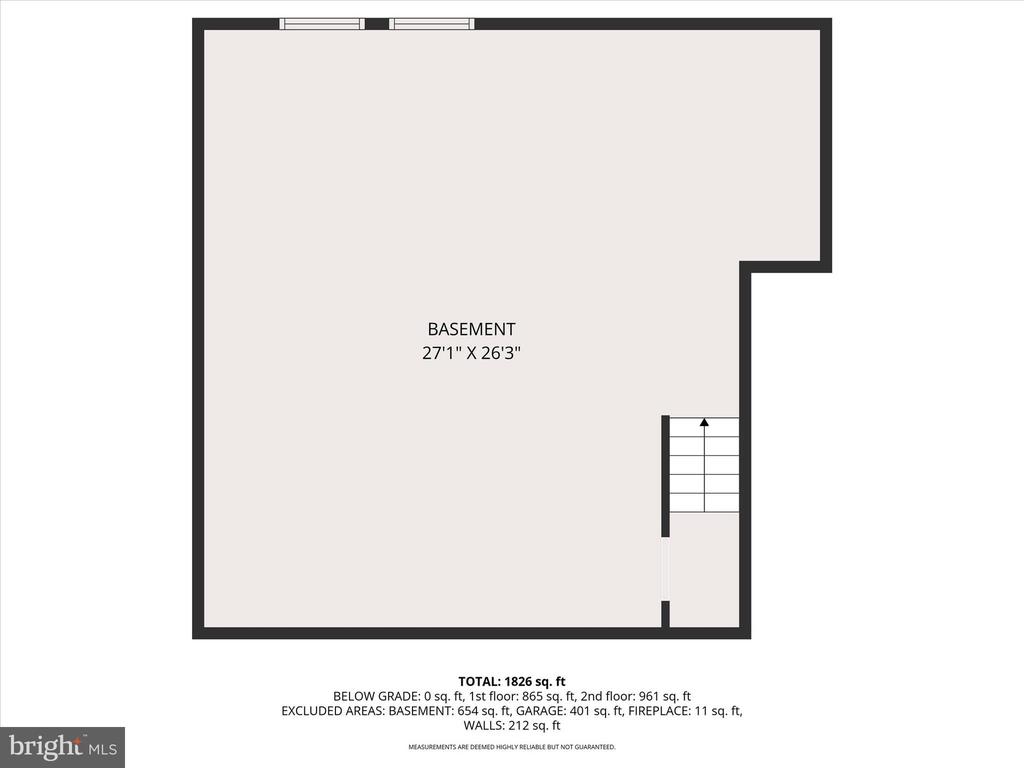
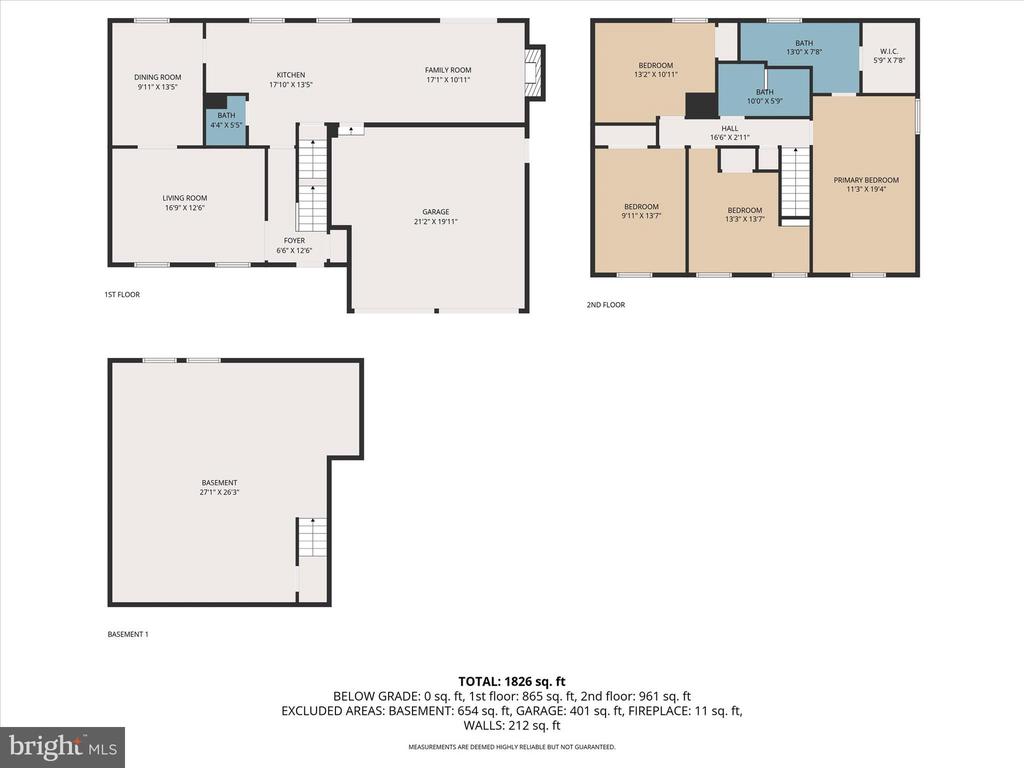
Basement floor plan showing a 27-foot-by-26-foot room and stairway.
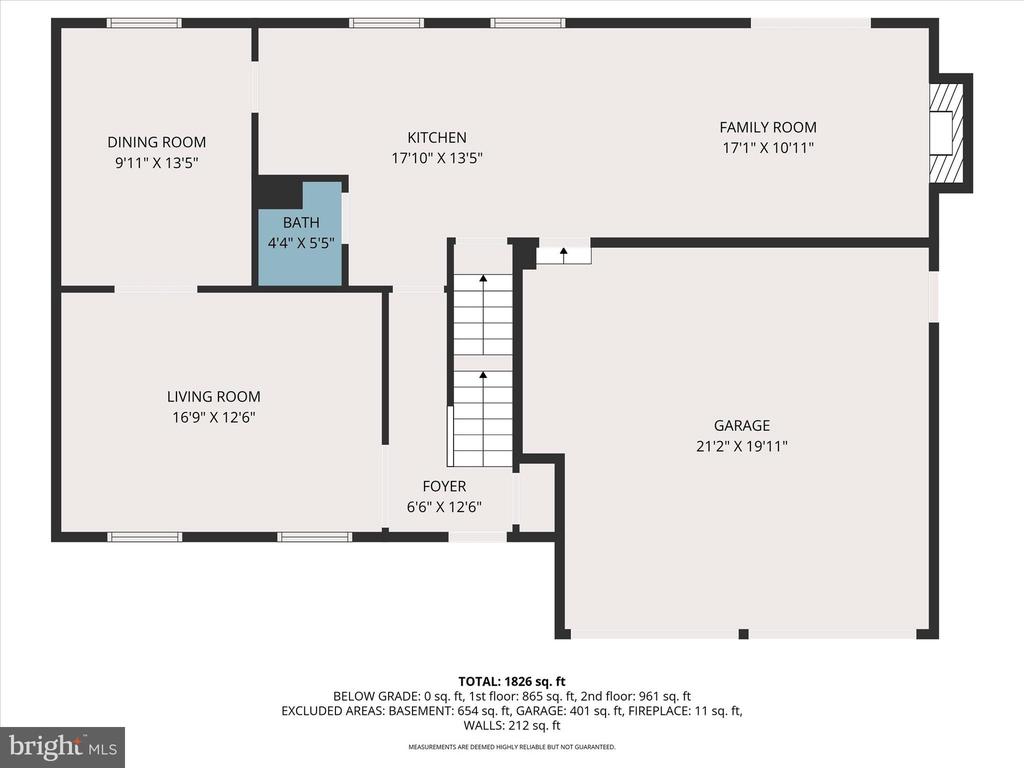
Floor plan showing dining room, kitchen, family room, living room, bath, foyer, and garage with dimensions.
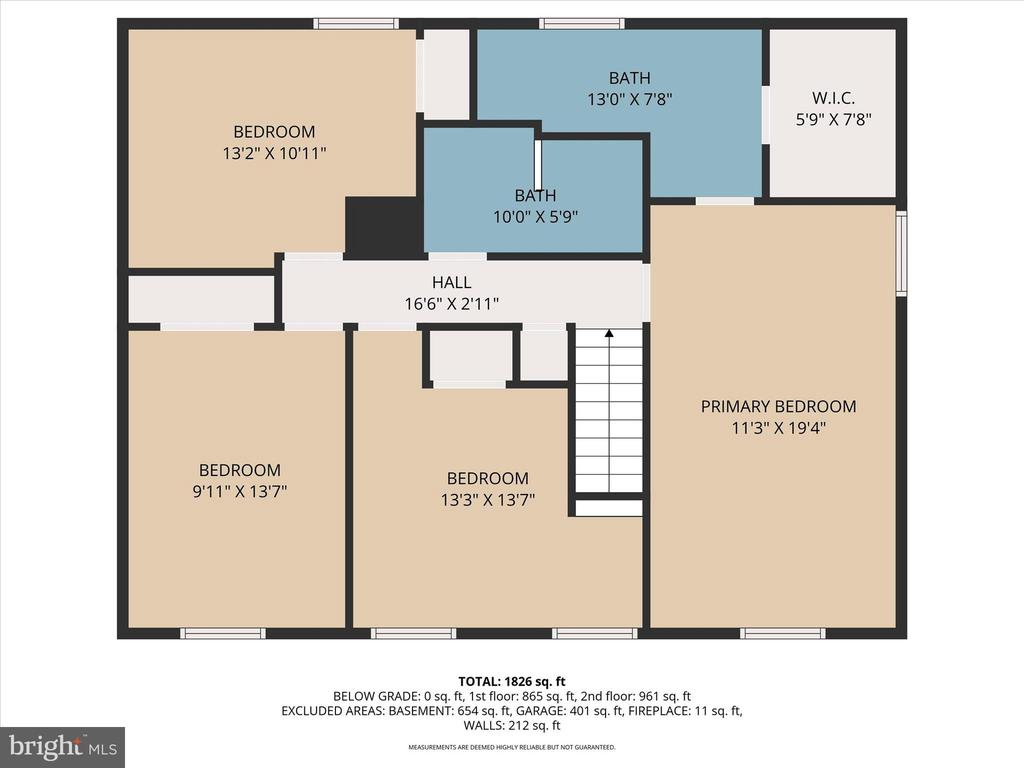
Second-floor floor plan with four bedrooms, two bathrooms, a walk-in closet, and room dimensions.
Three-level floor plan showing room layouts and dimensions for 6132 Gatsby.
SEE ALL PHOTOS
Two-story beige house with blue shutters, covered entry, and a wide driveway to its two-car garage.
Furnished living room with cream seating, a glass coffee table, patterned rug, and adjoining dining area.
Living room with leather sofas, teal pillows, brick fireplace, and sliding doors to a patio.
Kitchen with cherry cabinets, granite island, stainless steel appliances, and an adjacent brick fireplace.
Staged bedroom with a large wood bed, gray linens, ceiling fan, and armchair beside the window.
Two-story beige home with a covered entry, double garage, and warmly lit windows at dusk.
Empty room with polished hardwood floors, white trim, and a doorway to an adjoining room.
Vacant room with polished hardwood floors, chair rail, and doorways to adjoining spaces.
Empty room with glossy hardwood floors, white chair rail molding, and two windows overlooking autumn foliage.
Vacant dining room with hardwood floors, a chandelier, and a window overlooking greenery.
Unfurnished dining room with a chandelier, hardwood floors, and doorways to the kitchen and adjoining room.
Kitchen with warm wood cabinetry, granite counters, a central island, and mosaic tile backsplash.
Kitchen with warm wood cabinets, granite countertops, a central island, and stainless steel appliances.
Empty living room with hardwood floors, a brick fireplace, and sliding glass doors to a covered patio.
Unfurnished room with hardwood floors, a wood-cabinet kitchen, and sliding doors to a covered patio.
Unfurnished dining area opening to a kitchen with a wood peninsula and hardwood floors.
Bathroom with a pedestal sink, toilet, and three-light vanity fixture.
Empty bedroom with beige carpet, a ceiling fan, and a window overlooking autumn foliage.
Empty carpeted bedroom with a ceiling fan and sunlight across the floor.
Bathroom with a marble vanity and glass-enclosed blue-tile walk-in shower.
Empty carpeted room with beige walls and two windows overlooking trees.
Empty bedroom with beige carpet, white louvered closet doors, and an open doorway.
Empty carpeted bedroom with a window and wall-mounted television.
Empty bedroom with beige carpet, white closet doors, and an open doorway.
Empty bedroom with beige carpet, a white-trimmed window, and louvered closet doors.
Bathroom with a wood vanity and vessel sink beside a tiled tub and glass shower screen.
Screened porch with slate flooring and white railings overlooking a backyard lawn and autumn trees.
Grassy yard with fallen leaves, mature trees, shrubs, and a fence.
Rear of a two-story beige house with a screened porch, mature trees, and a leaf-strewn lawn.
Rear exterior of a two-story beige home with a screened porch and broad lawn.
Two-story home with a covered porch and broad lawn framed by autumn trees.
Basement floor plan showing a 27-foot-by-26-foot room and stairway.
Floor plan showing dining room, kitchen, family room, living room, bath, foyer, and garage with dimensions.
Second-floor floor plan with four bedrooms, two bathrooms, a walk-in closet, and room dimensions.
Three-level floor plan showing room layouts and dimensions for 6132 Gatsby.
Sold

6132 GATSBY

6132 GATSBY, COLUMBIA, MD 21045

$607,000
Welcome home to 6132 Gatsby Green, a charming 4-bed, 2.5-bath colonial nestled in the peaceful Stevens Forest neighborhood. This classic home features a traditional floor plan, hardwood floors, a cozy fireplace, and a screened porch overlooking a quiet, cul-de-sac lot. Gorgeous wood floors through out the main level, an updated kitchen with plenty of cabinet space, freshly painted, and updated bathrooms. With a 2-car attached garage, ample yard space , and close proximity to all of Columbia's amenities -- including walking trails, community pools, and scenic parks run by the Columbia Association -- this is more than a house -- it's a lifestyle. Howard County Public Schools serve this area, and you're just minutes from retail, dining, and entertainment options at the Mall in Columbia and Lake Kittamaqundi. Don't miss this chance to live in a vibrant, well-maintained community with character and heart.

4
beds

3
baths

1,940 Sq.Ft. LIVING AREA

0.25 Acres lot

Aryan Frizhandi

Aryan Frizhandi

Features & Amenities

Interior

  • total bedrooms4
  • Total bathrooms3
  • full bathrooms2
  • half bathroom1
  • APPLIANCES Dishwasher, Disposal, Oven/Range - Electric, Refrigerator
  • other interior Features Kitchen - Table Space, Dining Area, Floor Plan - Traditional

Area & Lot

  • Status Sold
  • Date Sold January 12, 2026
  • Living Area1,940 Sq.Ft.
  • Total Area2,642 Sq.Ft.
  • Lot Area0.25 Acres
  • MLS® IDMDHW2061360
  • TypeResidential
  • YEAR BUILT1971
  • Architecture StylesColonial
  • View DescriptionGarden/Lawn
  • School DistrictHOWARD COUNTY PUBLIC SCHOOLS

Exterior

  • STORIES2
  • Garage Space2.0
  • water SourcePublic
  • utilitiesCable TV Available
  • PoolNo Pool
  • lot featuresCul-de-sac
  • parkingAttached Garage
  • HEAT TYPEForced Air
  • AIR CONDITIONINGAttic Fan, Central A/C
  • sewerPublic Sewer
  • SubstructureBlock
  • Disability FeaturesNone

Financial

  • Sales Price$607,000
  • Real Estate Tax $6,184/yr
  • HOA $1,272/yr
  • Zoning NT

Where Excellence Meets Opportunity

Aryan Frizhandi empowers forward-thinking agents with cutting-edge marketing, strategic positioning, and a brand that commands attention in the world’s most desirable markets.

Follow Me on Instagram