
Ario Frario Group
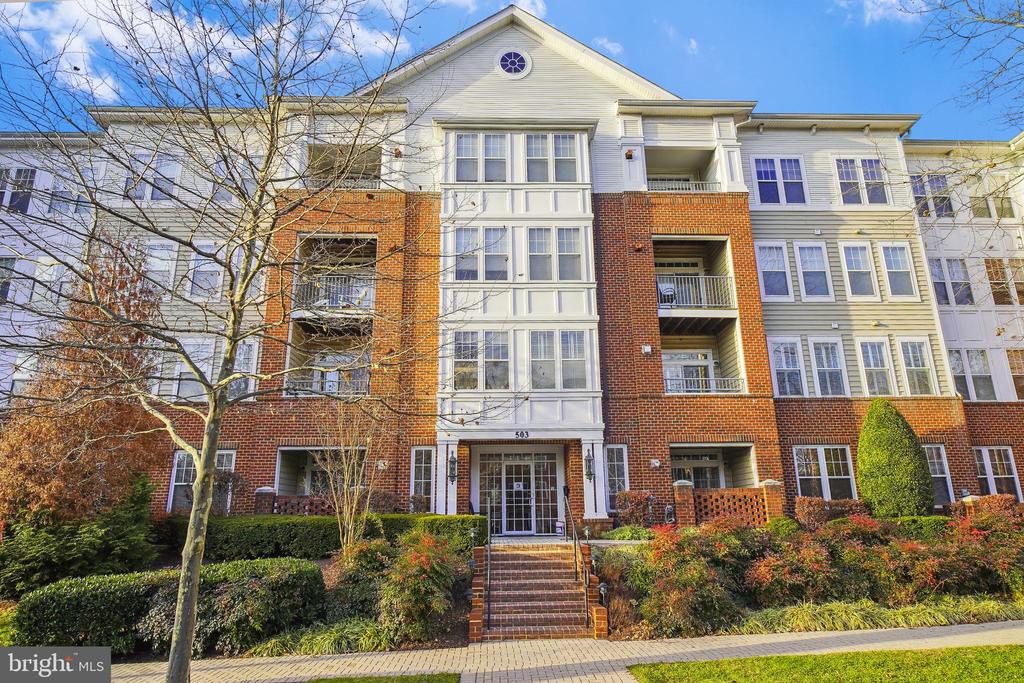
Multistory condominium building with brick facade, balconies, and landscaped front entrance.
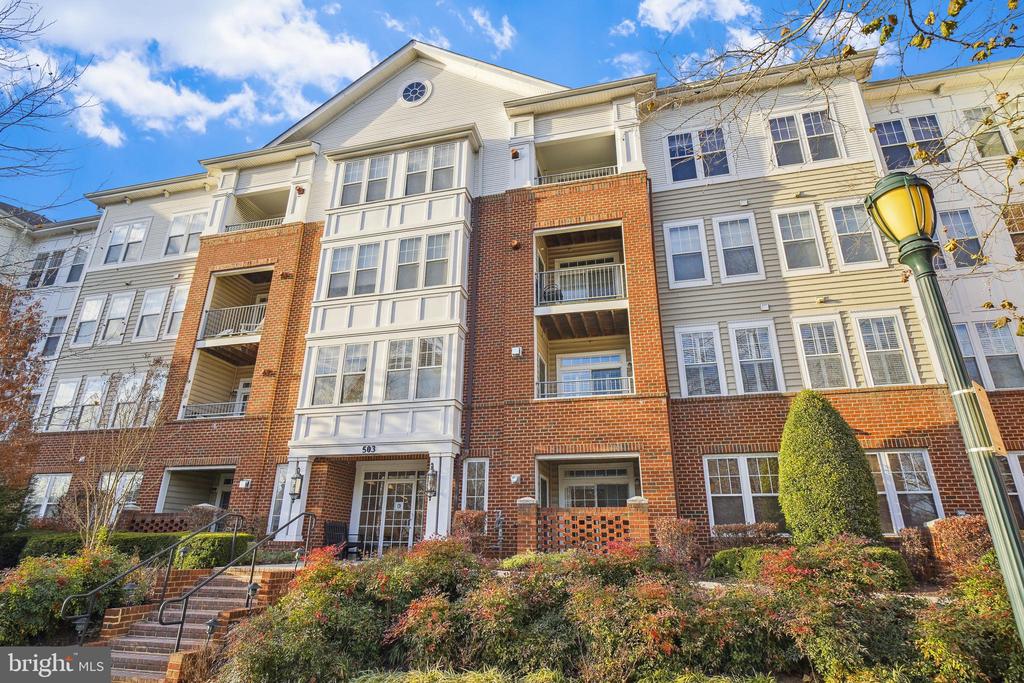
Multistory condo building with red brick sections, balconies, and a landscaped entrance marked 503.
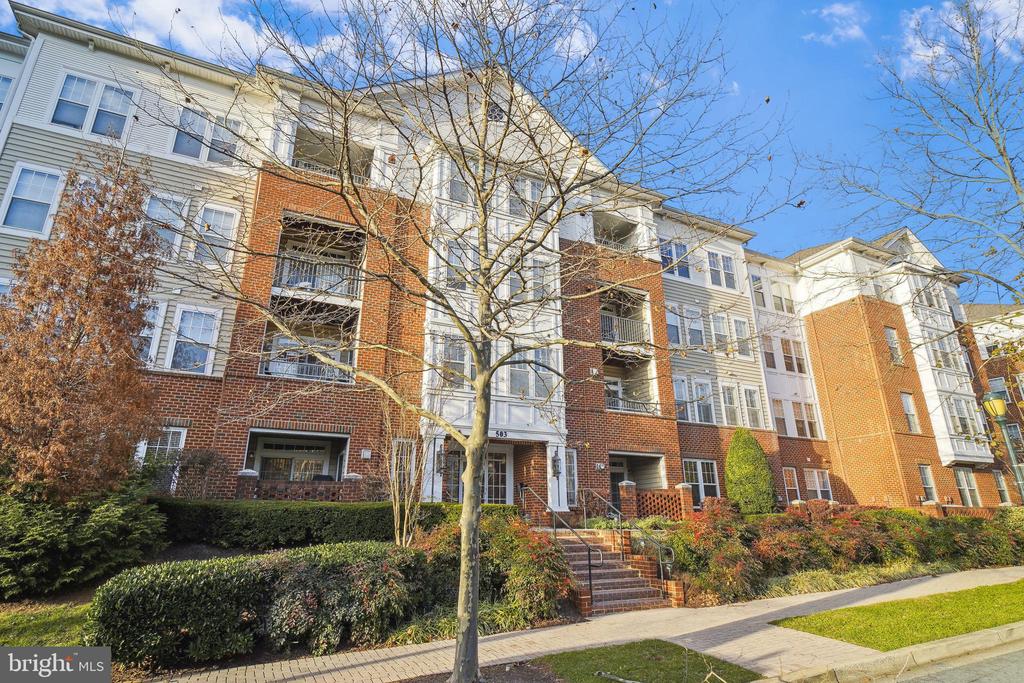
Multistory condominium building with brick and white siding, balconies, and landscaped entrance.
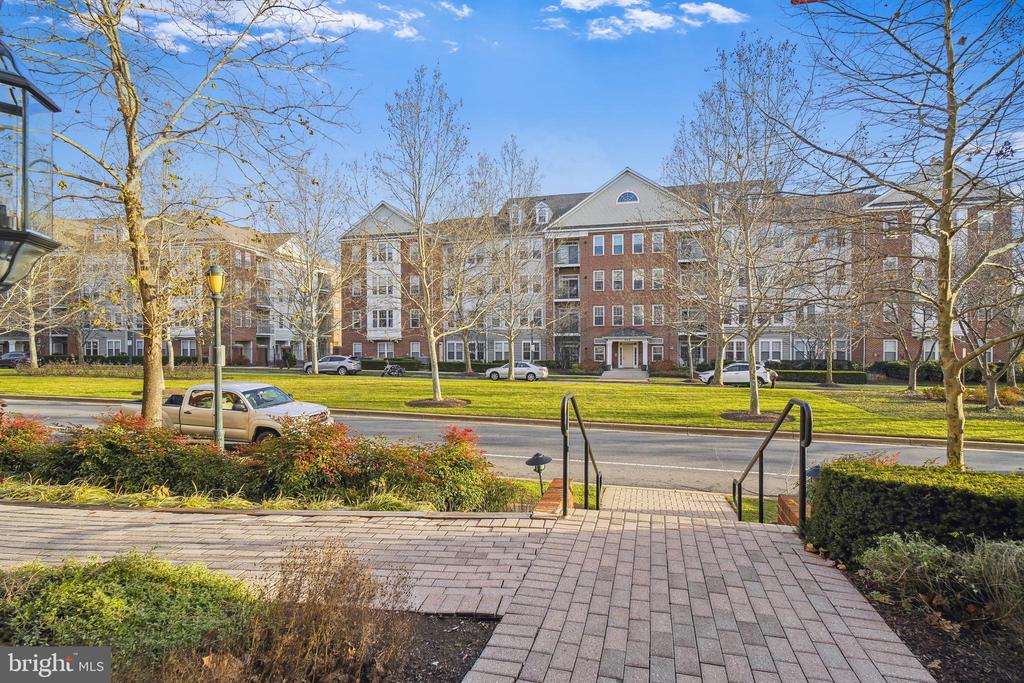
Apartment building across a road, seen from a landscaped brick walkway with steps and railings.
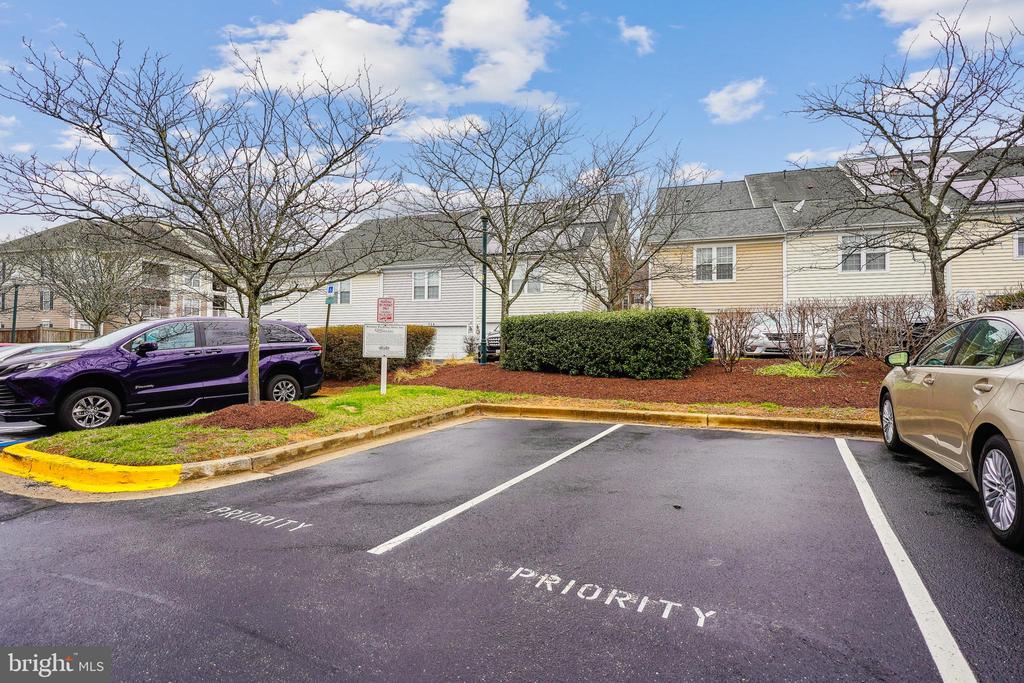
Condominium buildings behind marked priority parking spaces and landscaped shrubs.
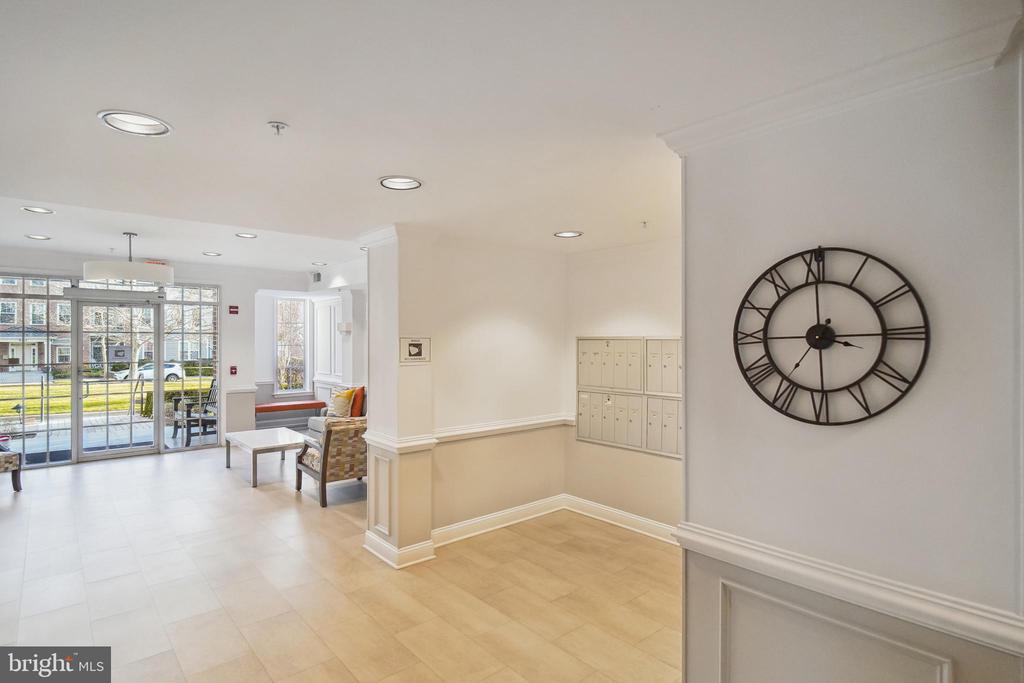
Building lobby with mailboxes, seating by glass doors, and a large wall clock.
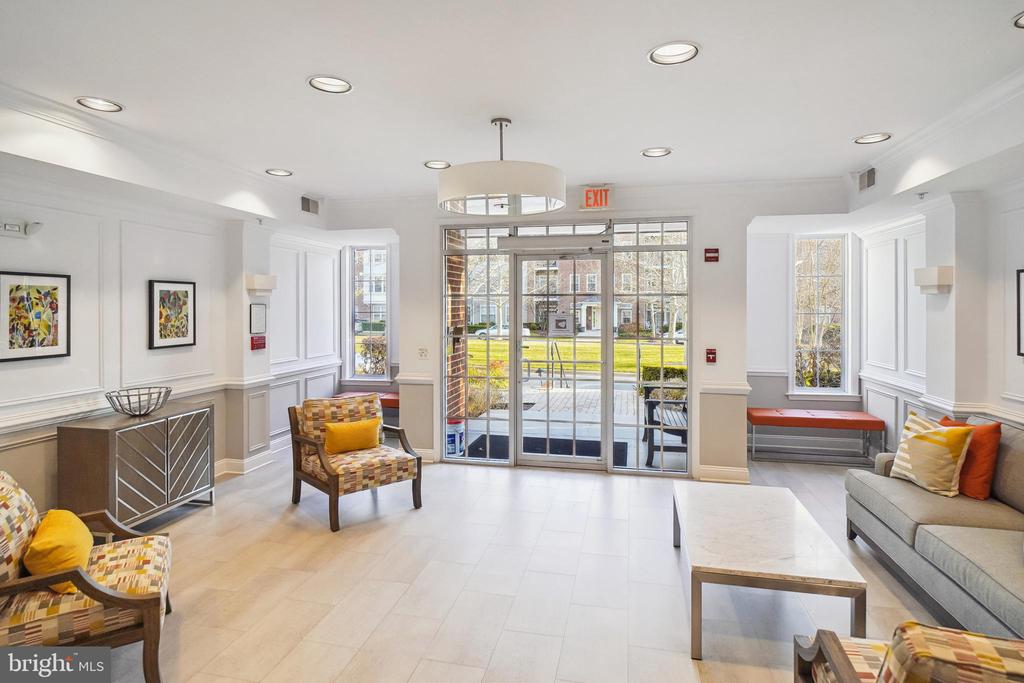
Furnished apartment lobby with lounge seating, decorative wall panels, and glass doors opening outdoors.
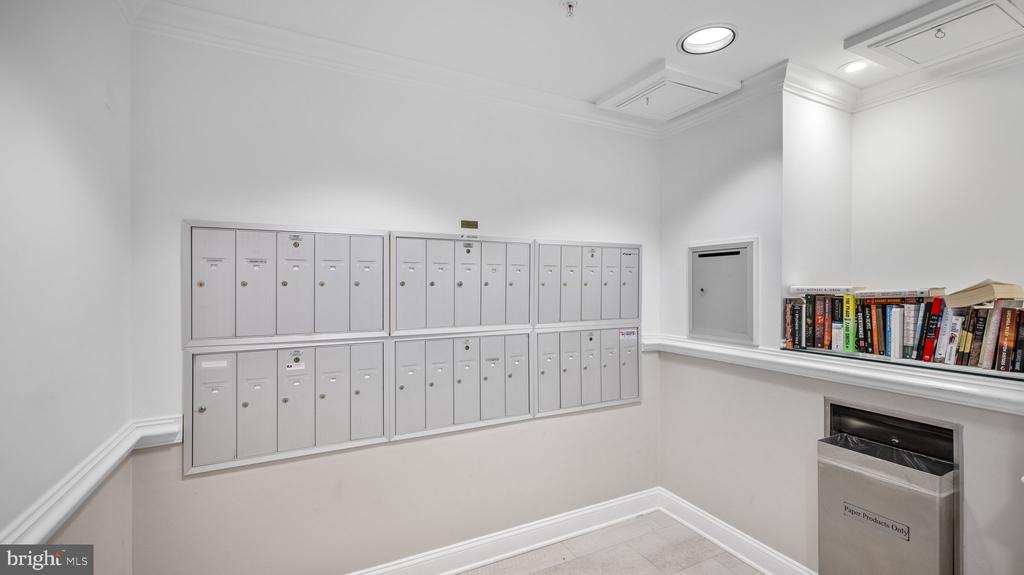
Apartment mailroom with two rows of wall-mounted mailboxes and a paper recycling bin.
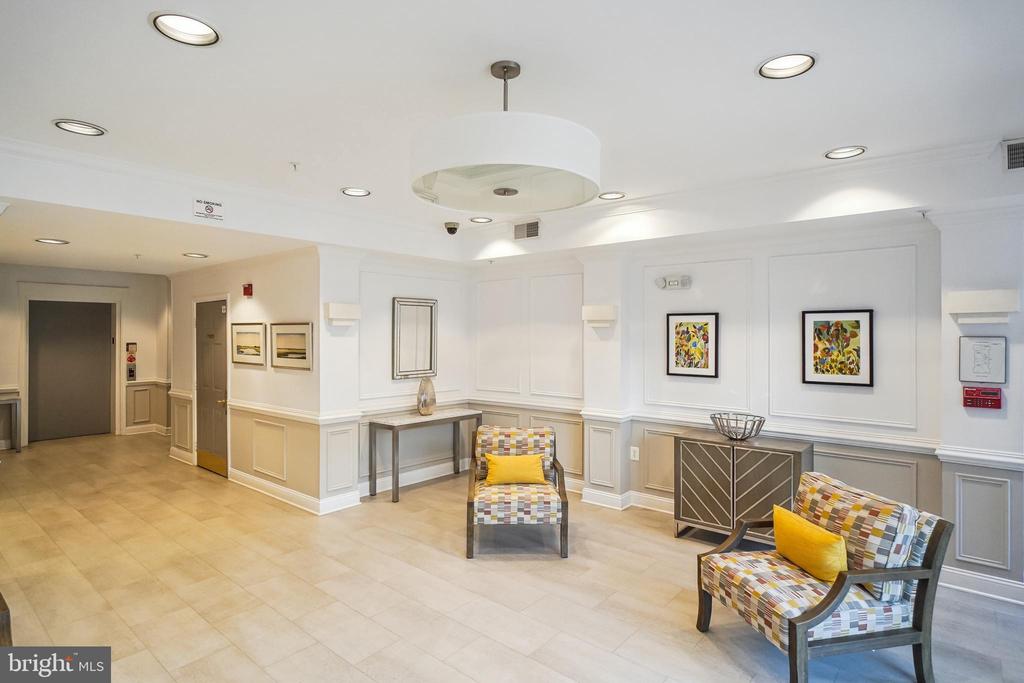
Building lobby with patterned seating, paneled walls, framed artwork, and a tiled floor.
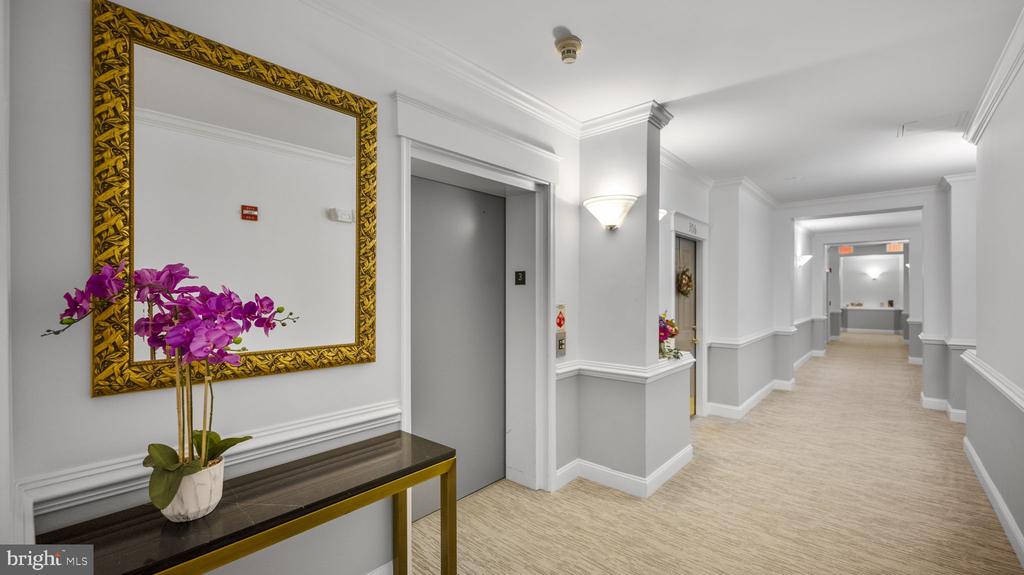
Condominium hallway with an elevator, ornate gold-framed mirror, and purple orchids on a console table.
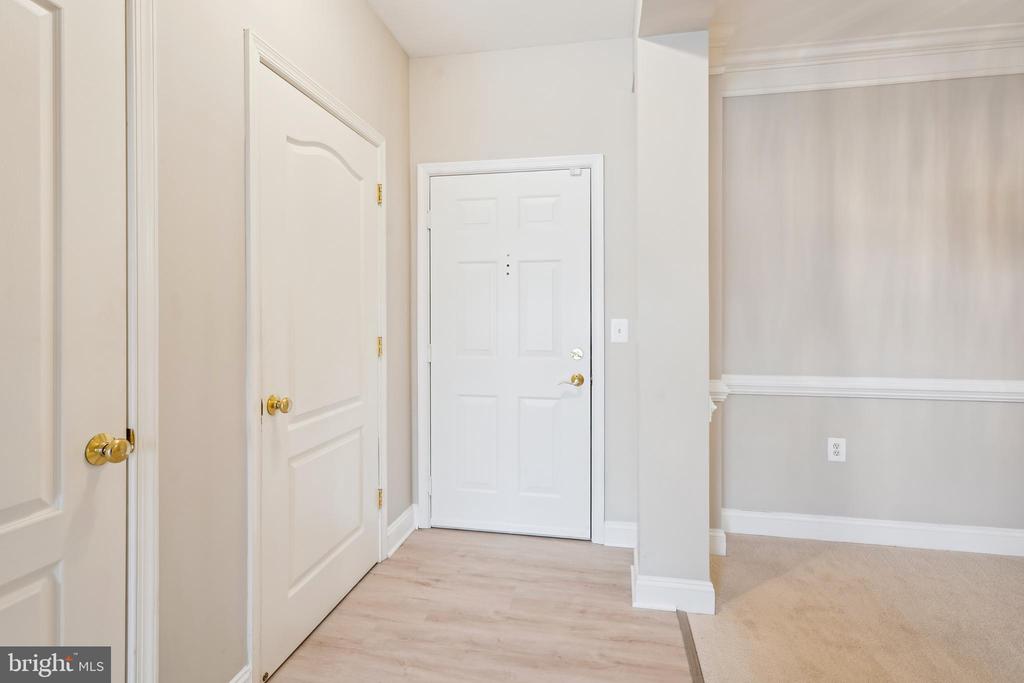
Entry foyer with a white front door, light wood flooring, and adjoining carpeted room.
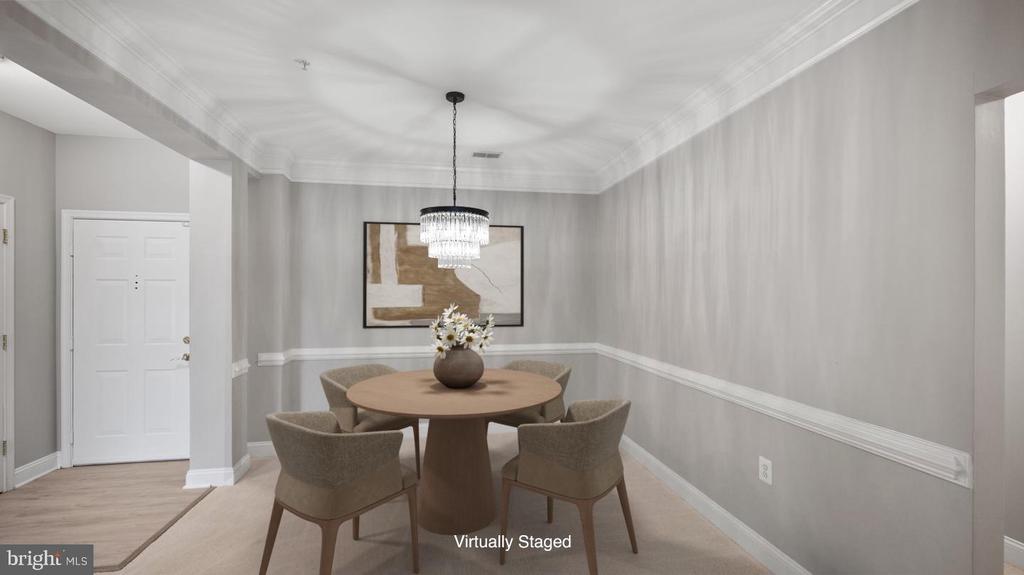
Dining room with a round table, four chairs, and a crystal chandelier.
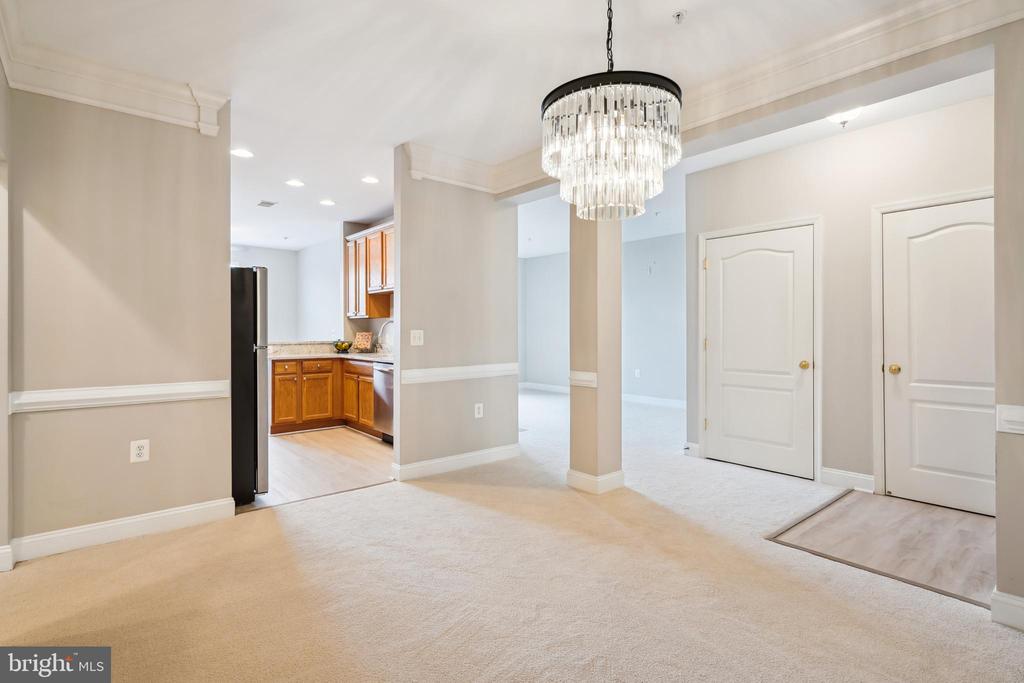
Dining area with a crystal chandelier, opening to the kitchen and carpeted living room.
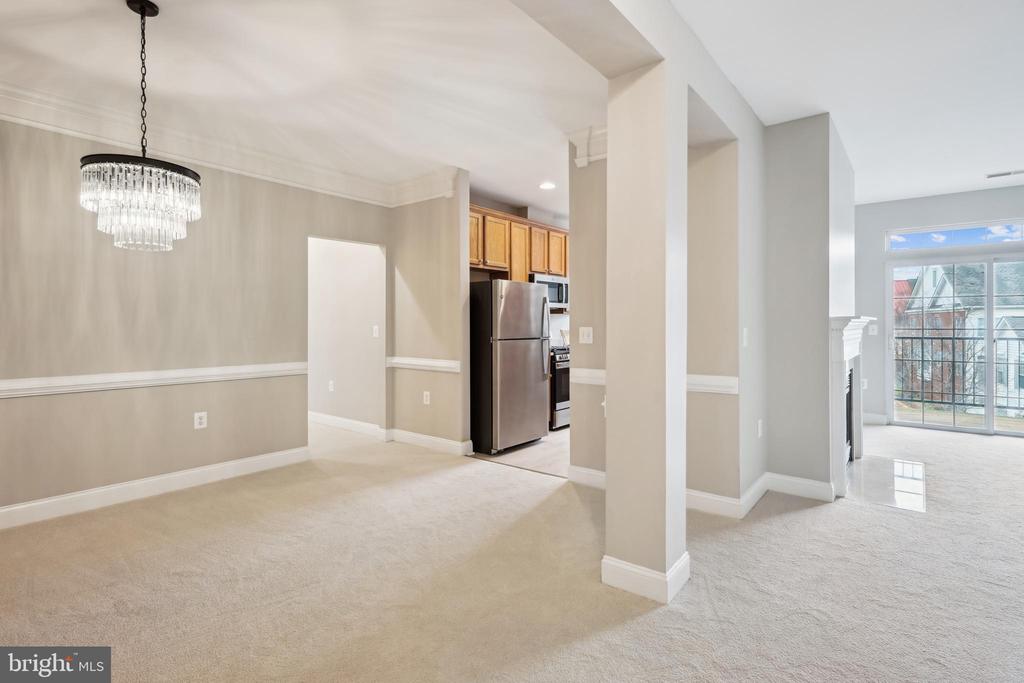
Open dining area with a crystal chandelier, carpeted floor, and kitchen beyond.
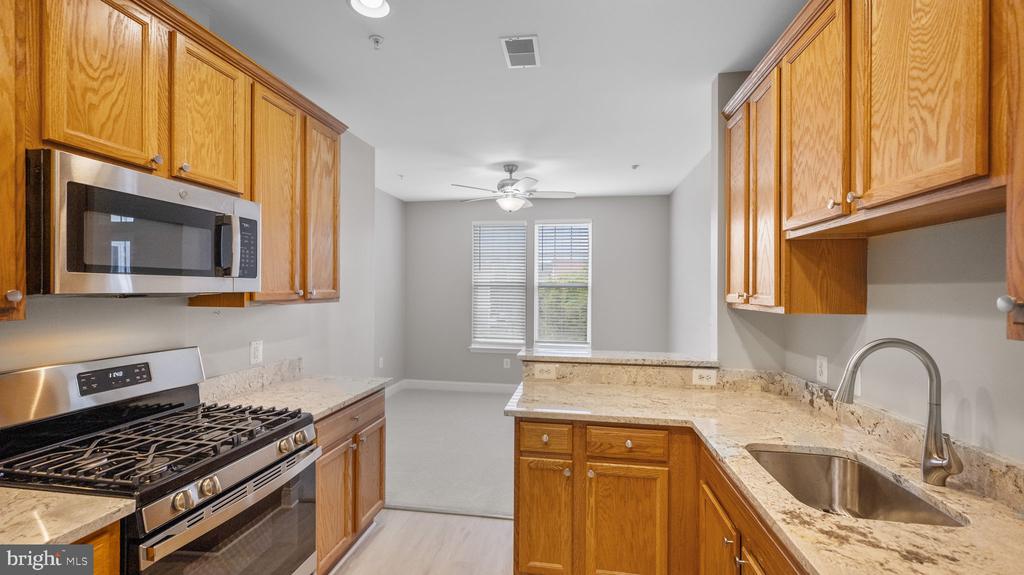
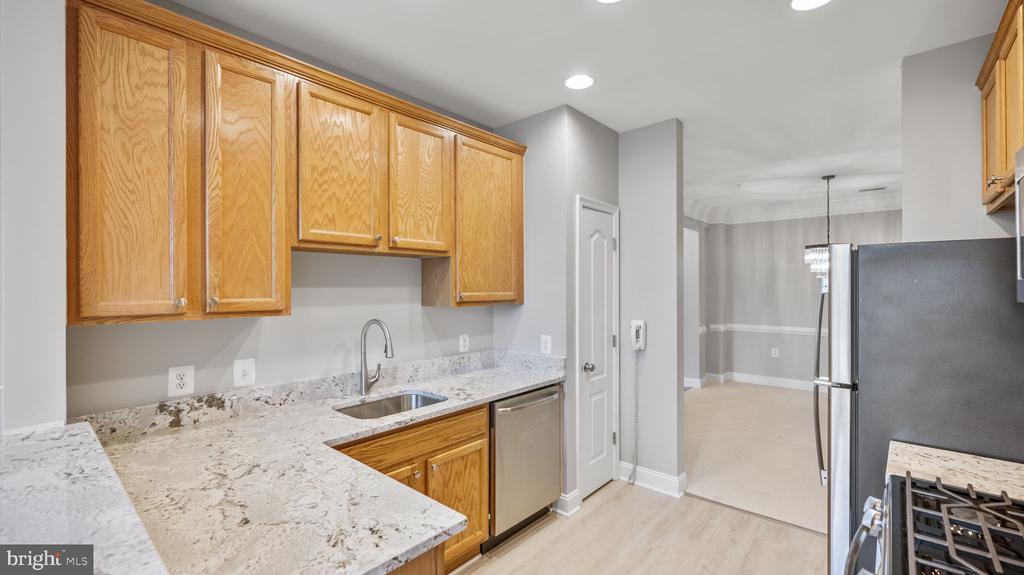
Kitchen with oak cabinets, granite counters, stainless appliances, and a double-basin sink.
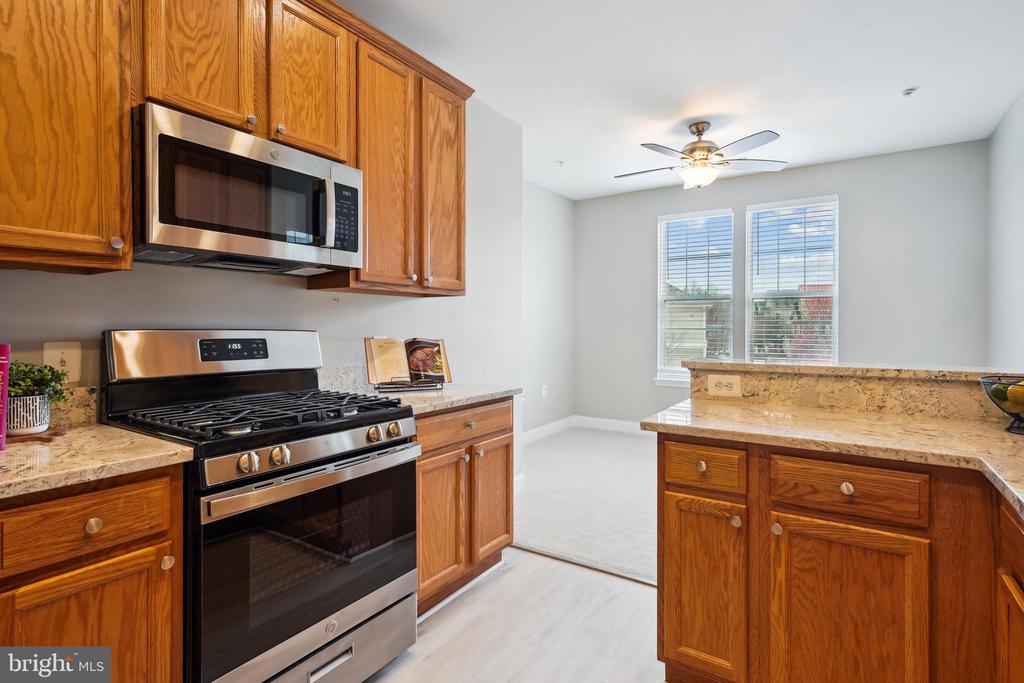
Kitchen with wood cabinets, granite countertops, stainless steel range, and windows overlooking the room.
Kitchen with wood cabinetry, granite counters, stainless appliances, and an open dining area beyond.
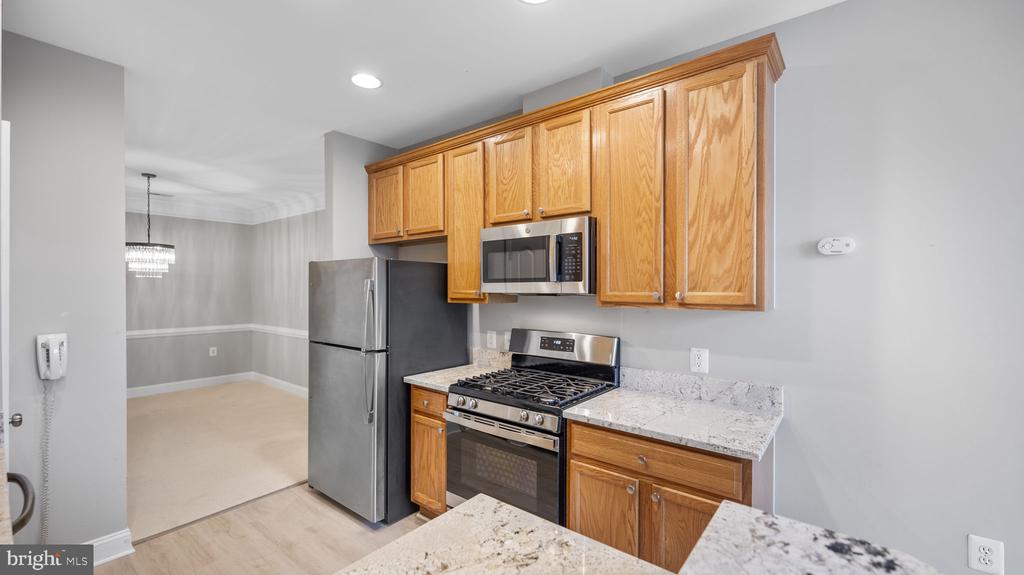
Kitchen with oak cabinets, stainless steel appliances, and granite countertops opening to a dining area.
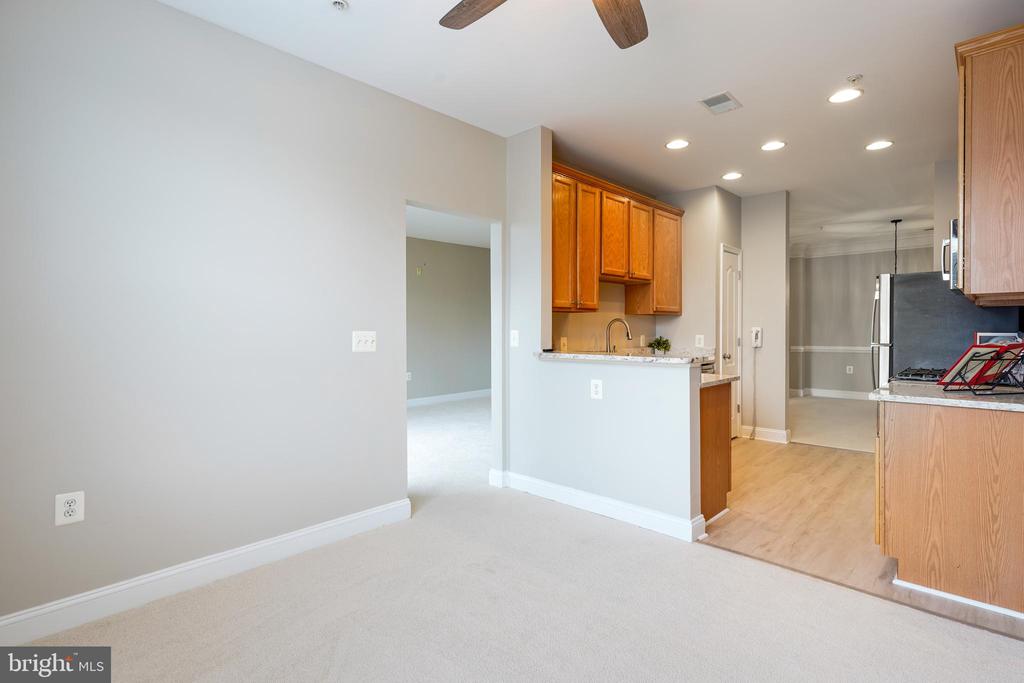
Open kitchen with honey-toned cabinets, granite counter, stainless appliances, and adjoining carpeted room.
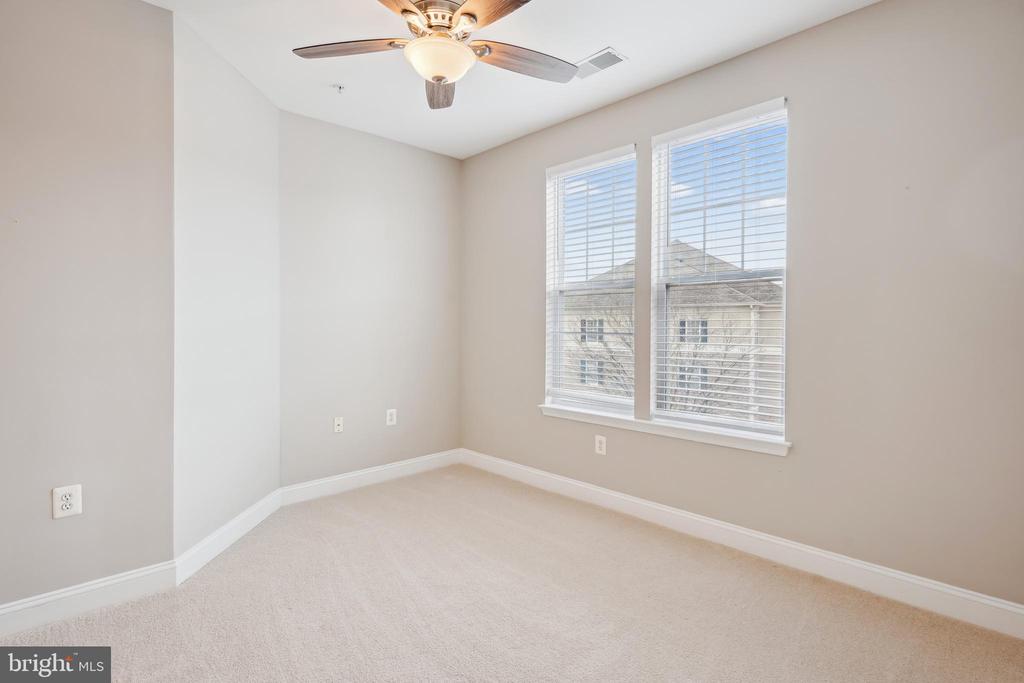
Empty carpeted bedroom with two windows and a ceiling fan.
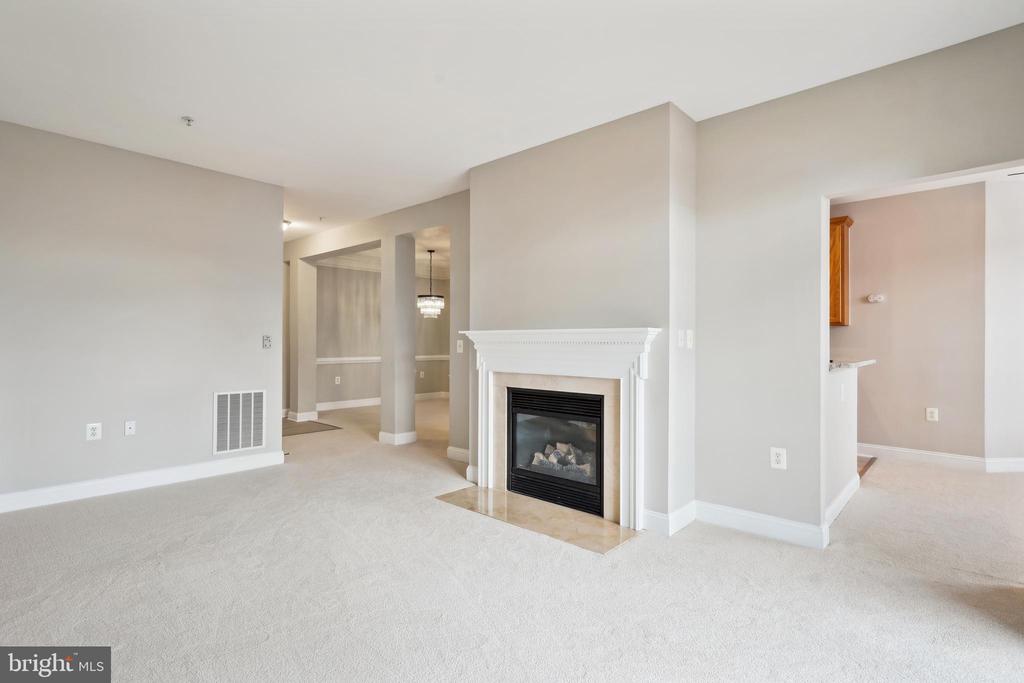
Empty living room with a white mantel fireplace and carpeted floors.
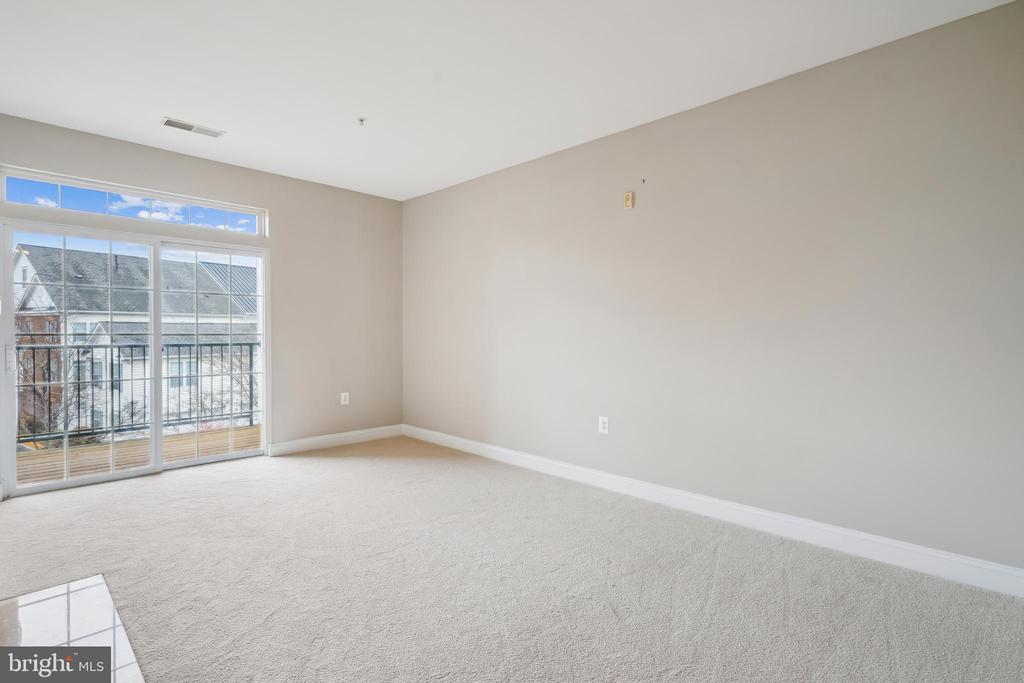
Empty carpeted room with a sliding glass door opening onto a balcony.
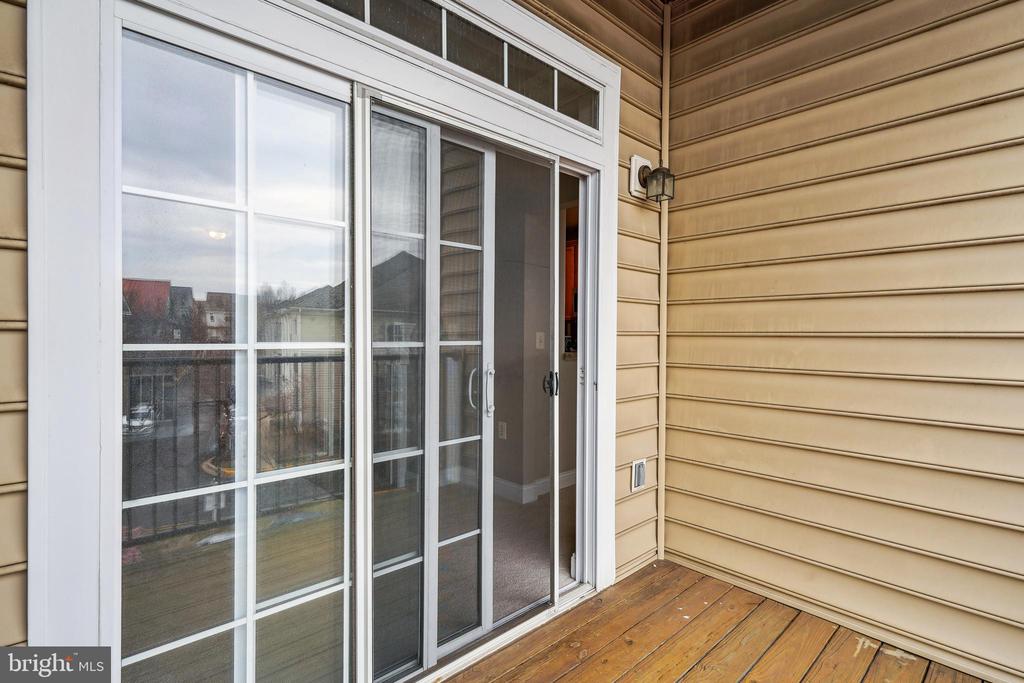
Wood-plank balcony beside a white-framed sliding glass door and tan siding.
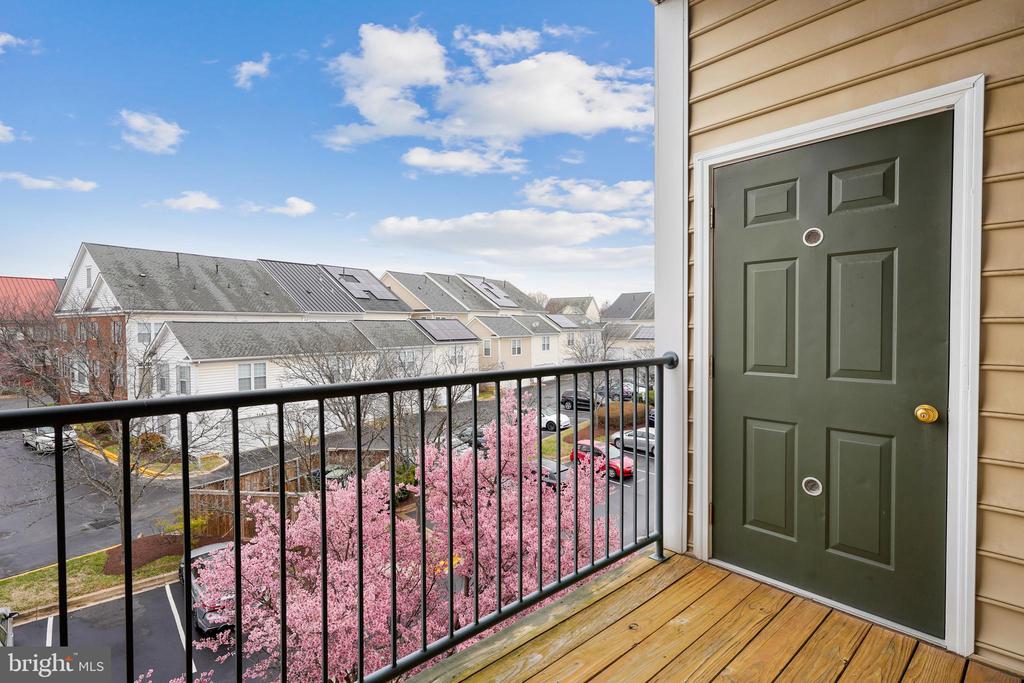
Apartment balcony with a dark green door overlooking pink flowering trees and neighboring homes.
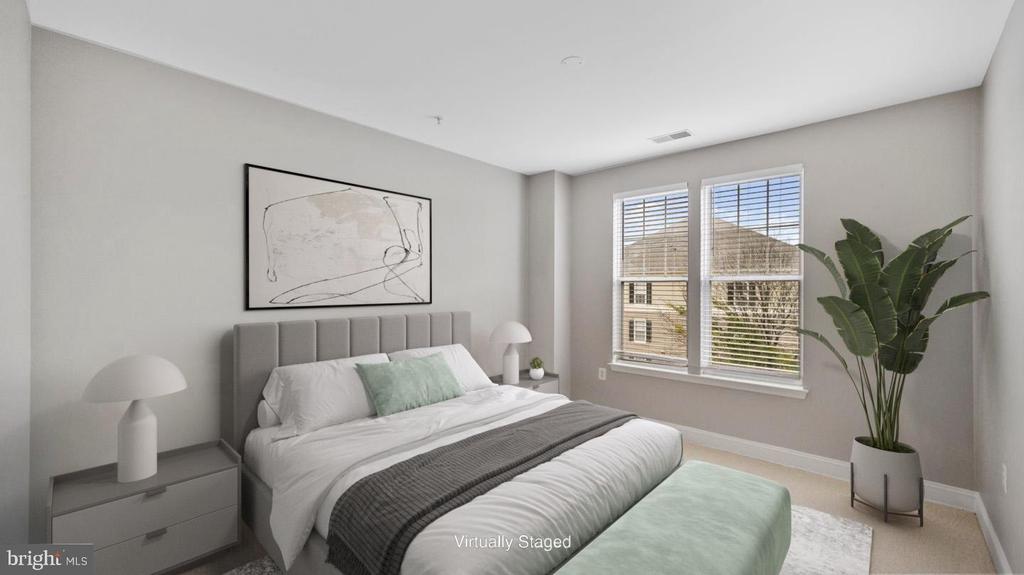
Bedroom with a gray upholstered headboard, mint-green accents, and large windows; virtually staged.
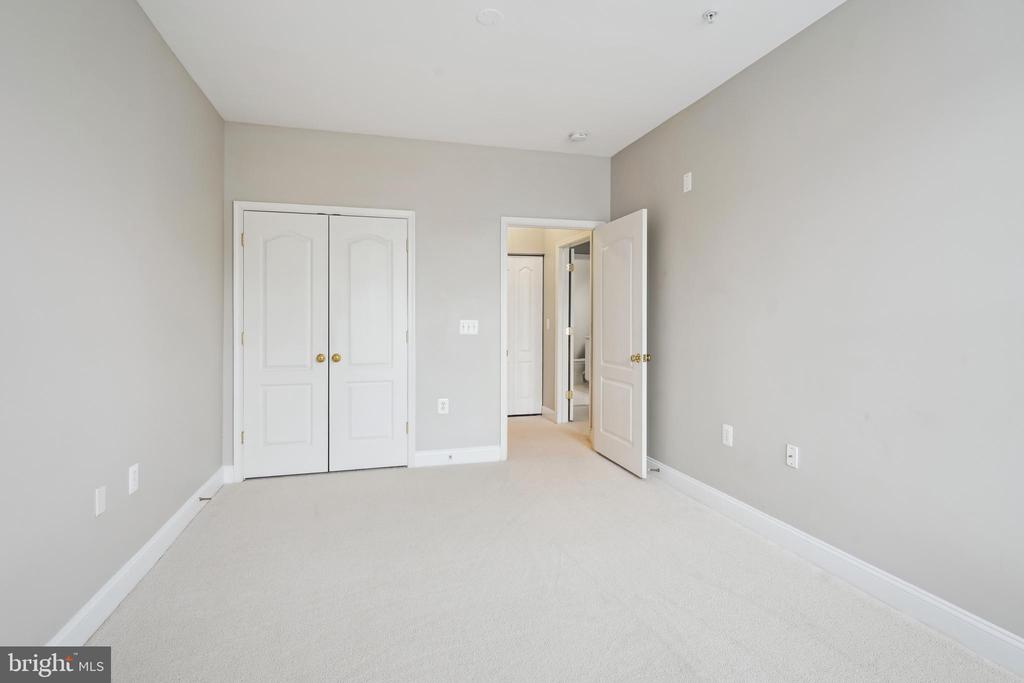
Empty carpeted room with gray walls, double closet doors, and an open doorway.
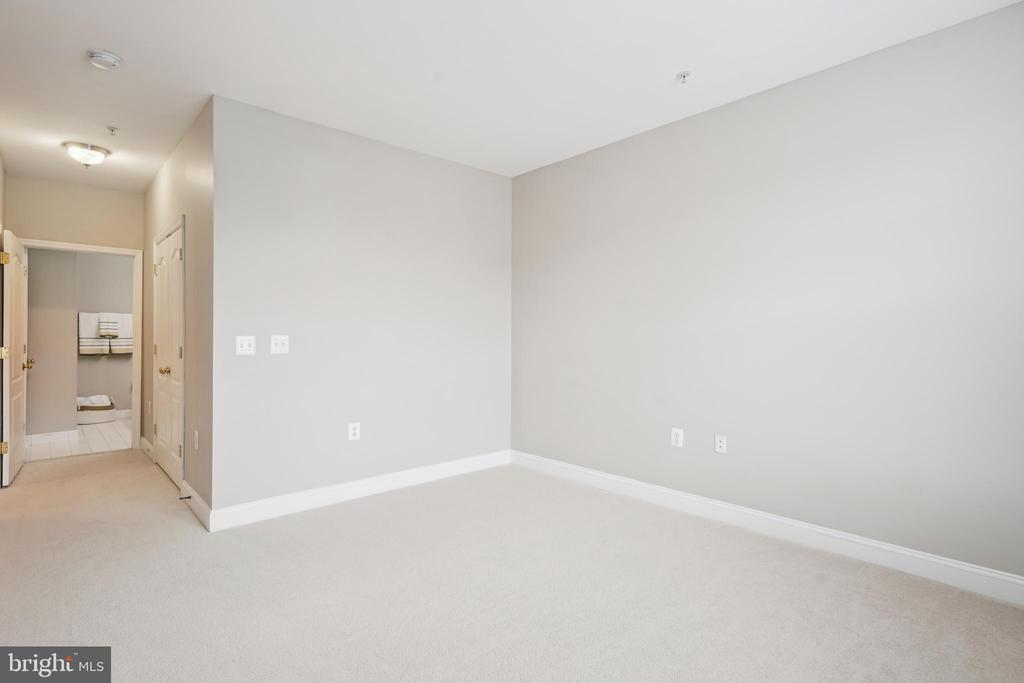
Empty carpeted room with light gray walls and an open doorway to a hallway and bathroom.
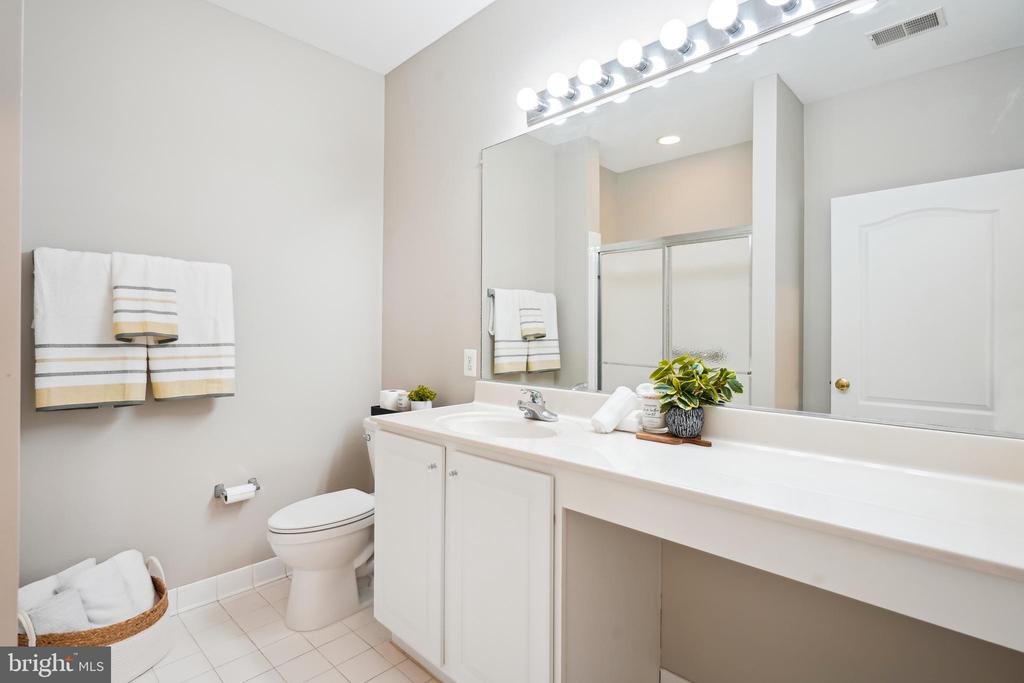
Bathroom with a long white vanity, large mirror, single sink, and toilet.
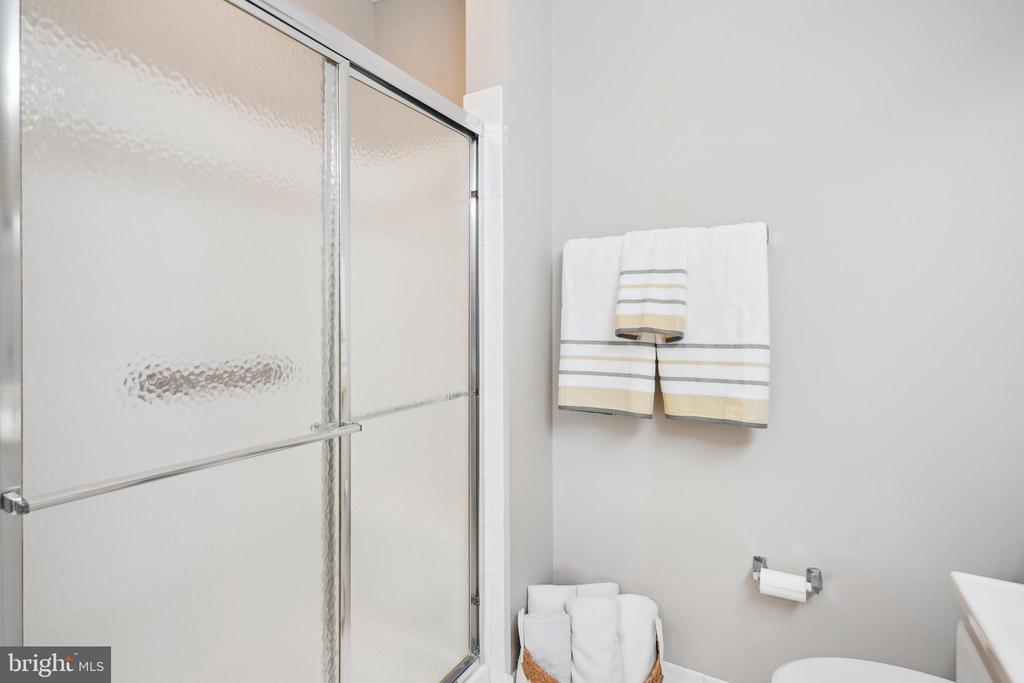
Bathroom with a frosted-glass shower enclosure and neatly hung white towels.
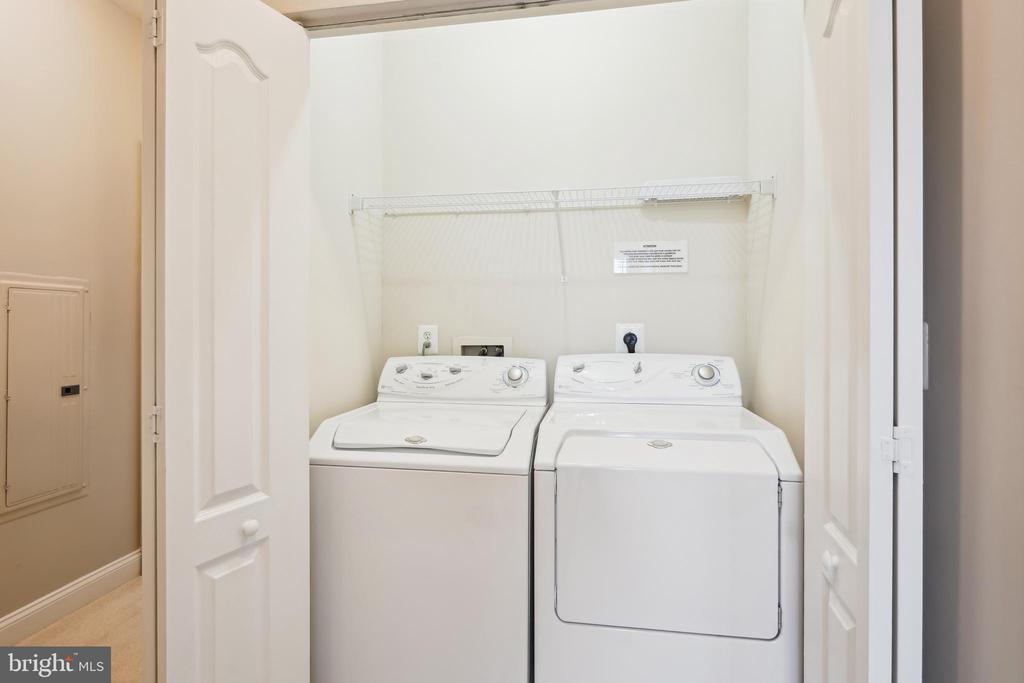
Laundry closet with a white washer and dryer beneath a wire shelf.
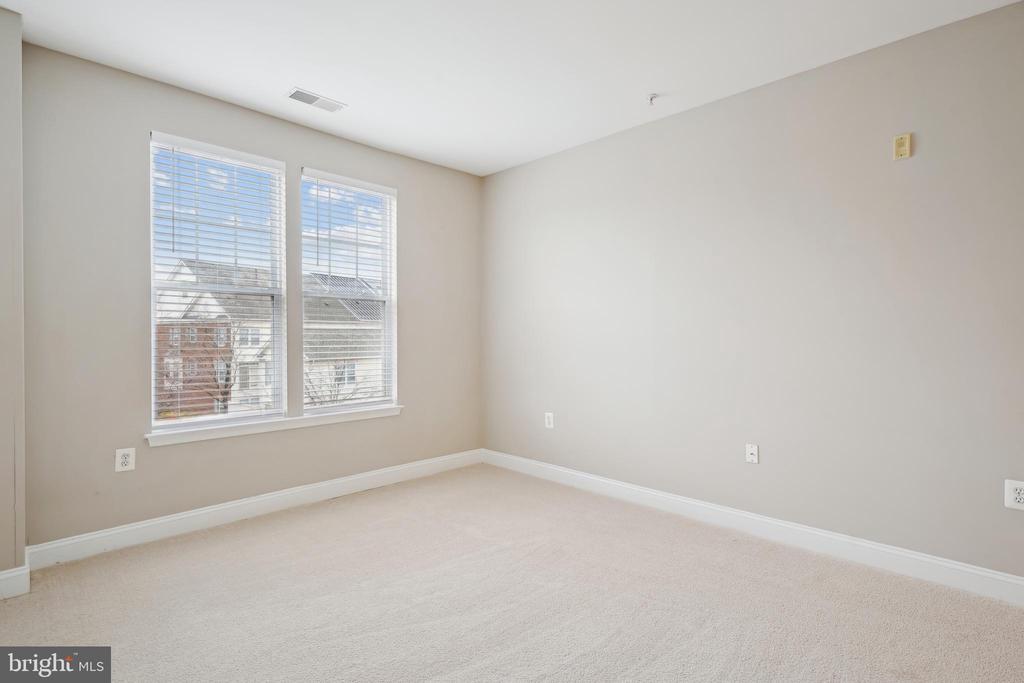
Empty carpeted room with two windows and white blinds.
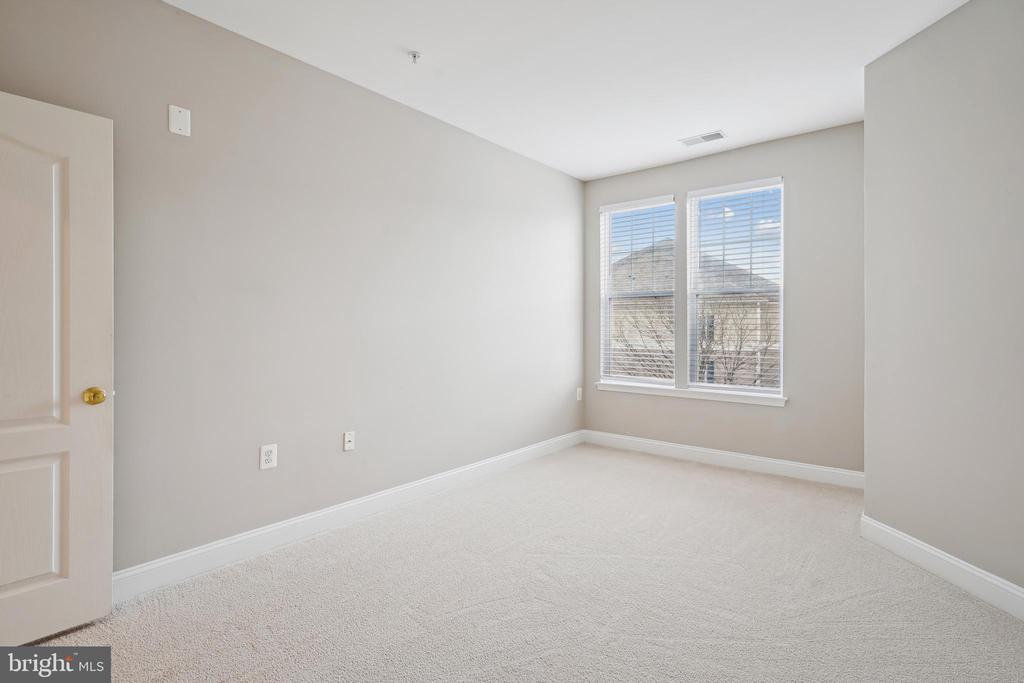
Empty carpeted bedroom with two windows and white blinds.
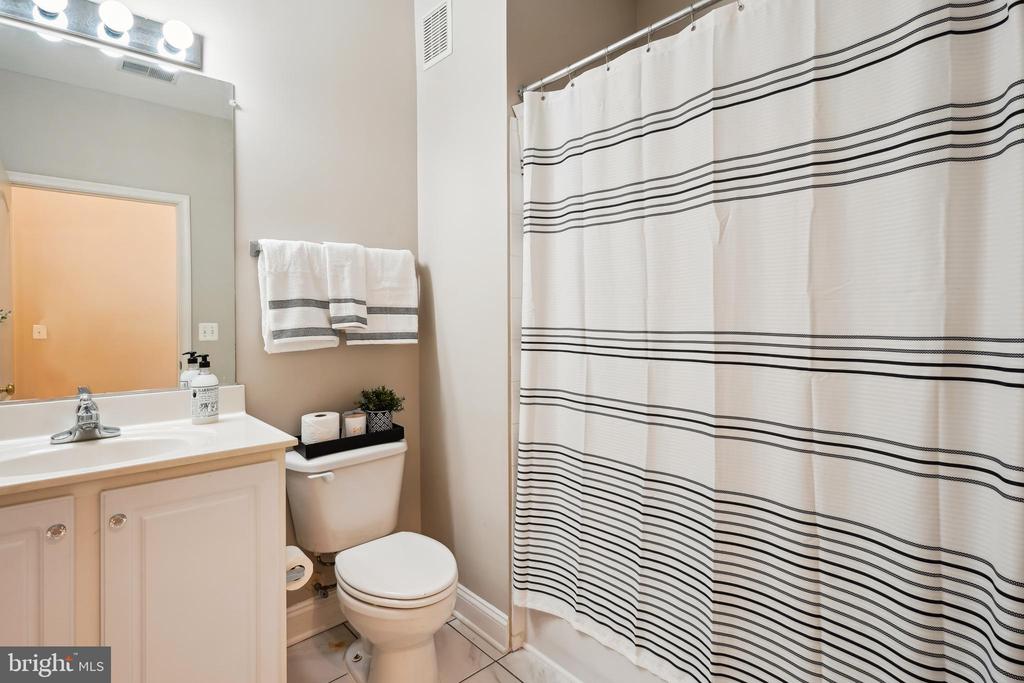
Bathroom with a white vanity, toilet, and black-striped shower curtain.
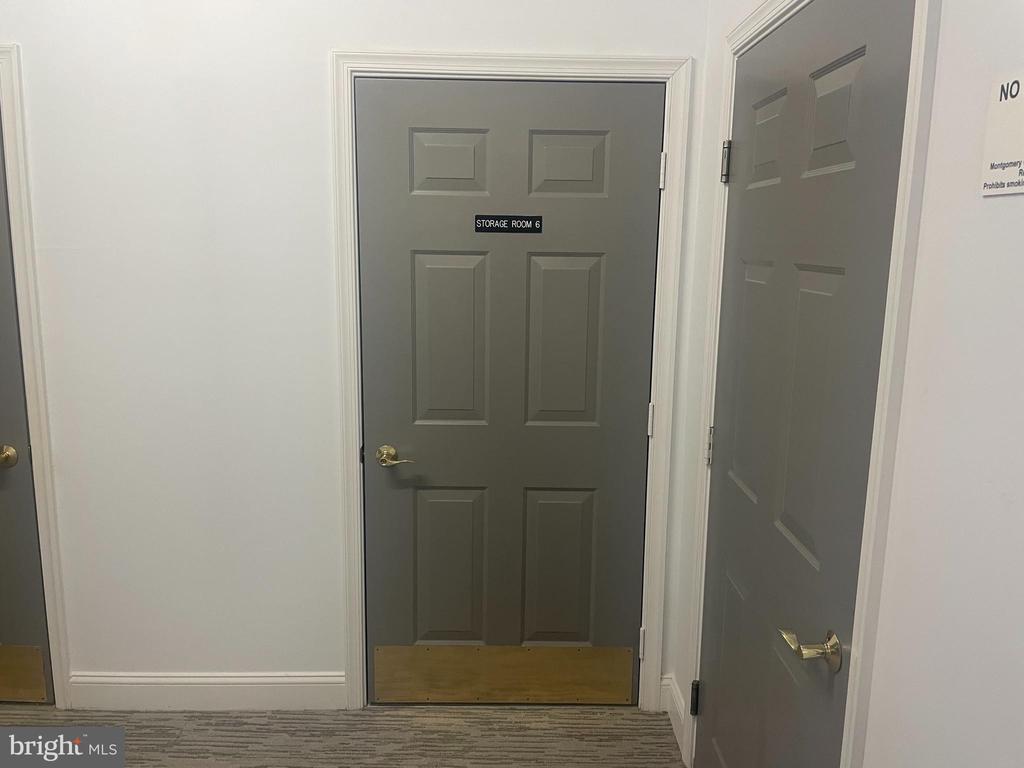
Interior hallway with a gray door labeled Storage Room 6.
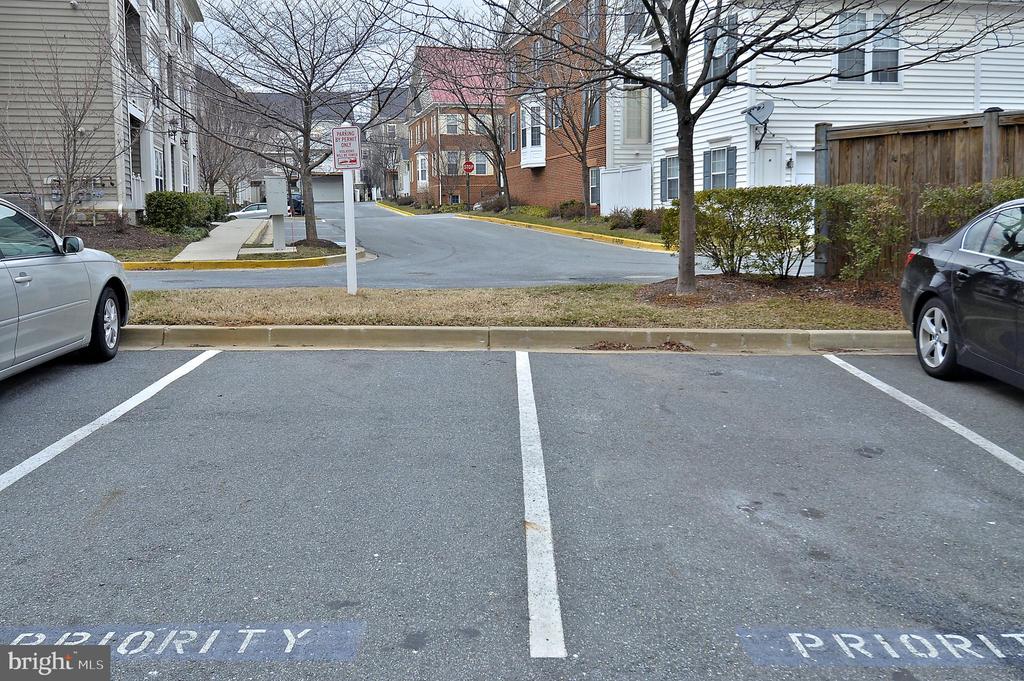
Marked priority parking spaces beside a residential street and apartment buildings.
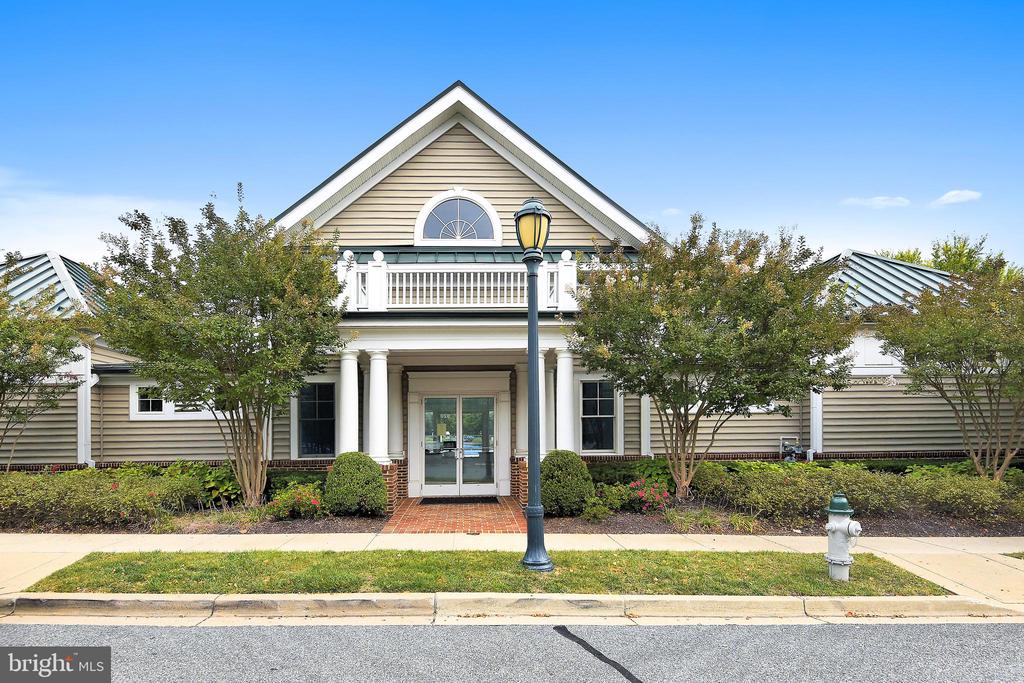
Condominium building entrance with a peaked roof, white columns, and landscaped grounds.
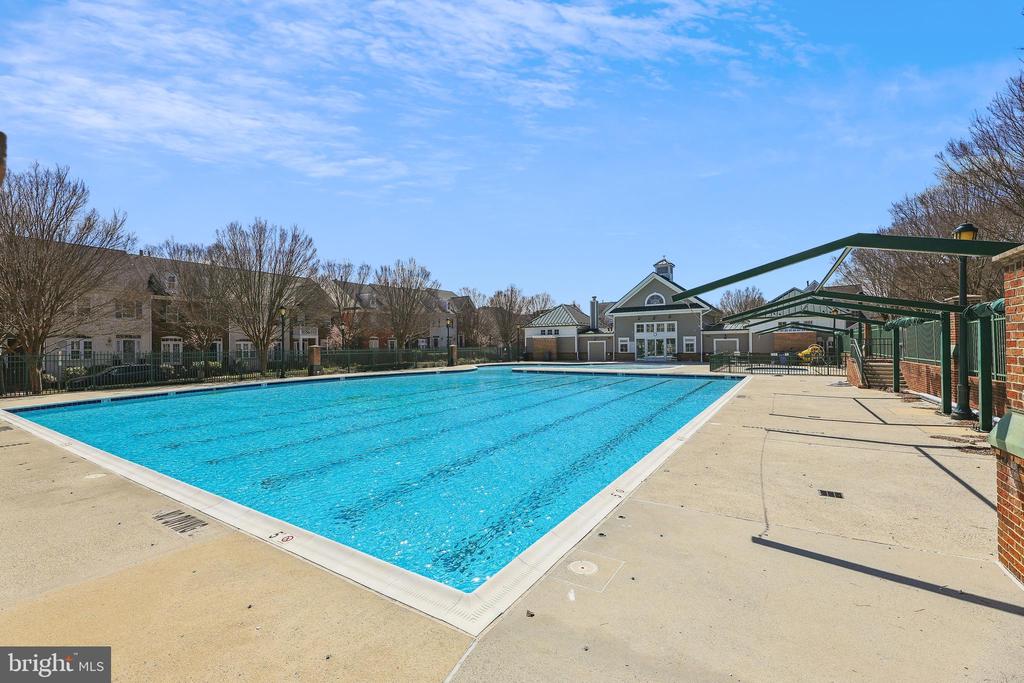
Community swimming pool with surrounding deck and covered seating beside residential buildings.
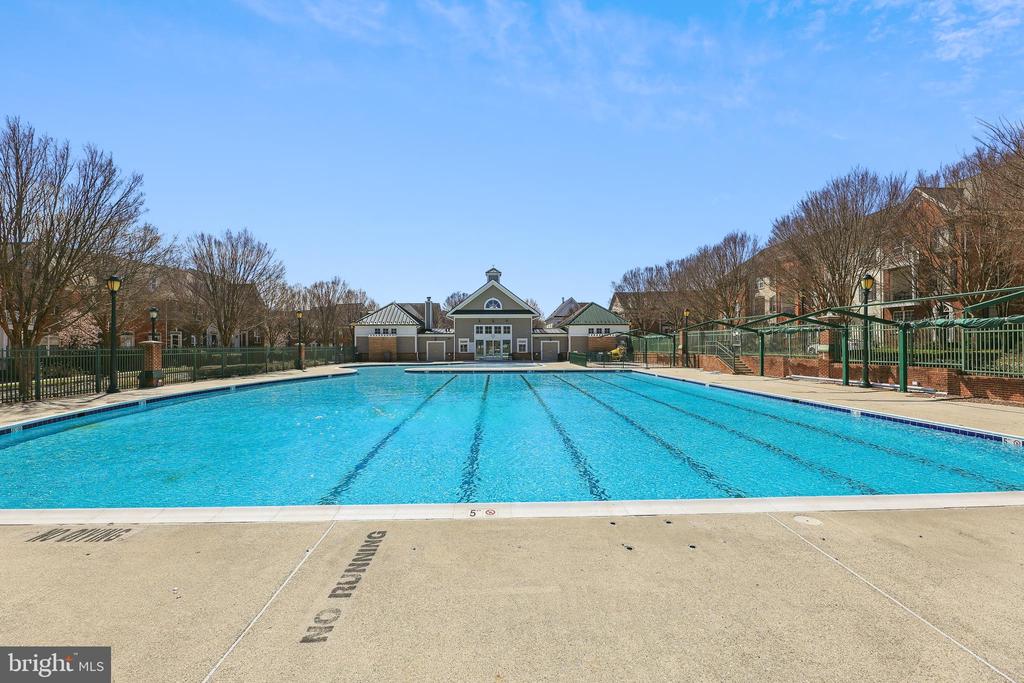
Outdoor community swimming pool with lap lanes, pool deck, and clubhouse beyond.
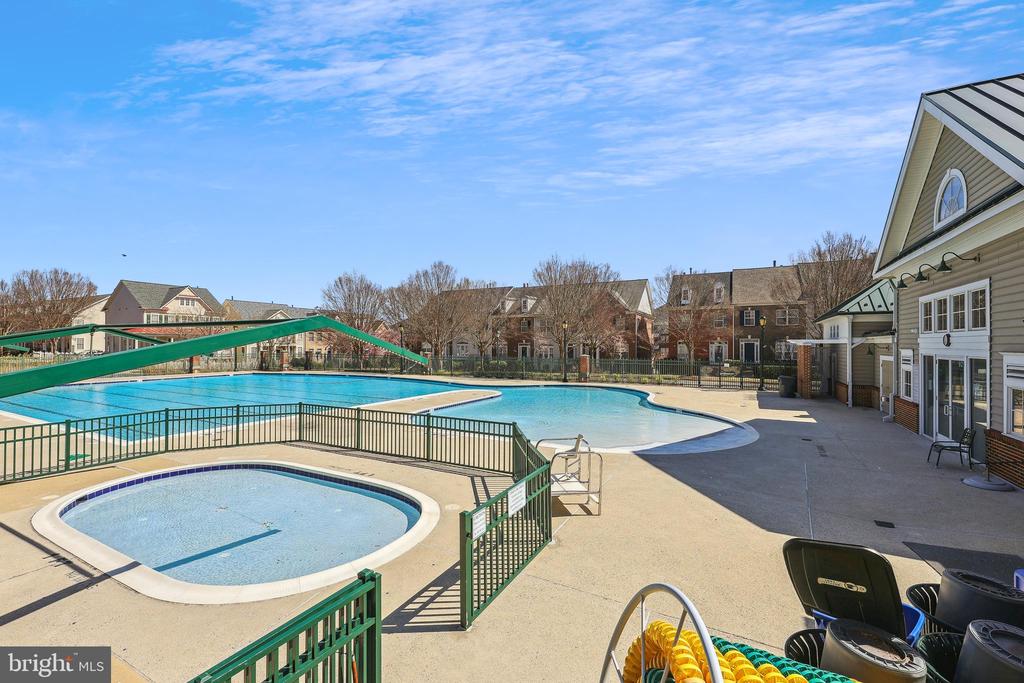
Community swimming pool and wading pool beside a clubhouse, with green metal fencing.
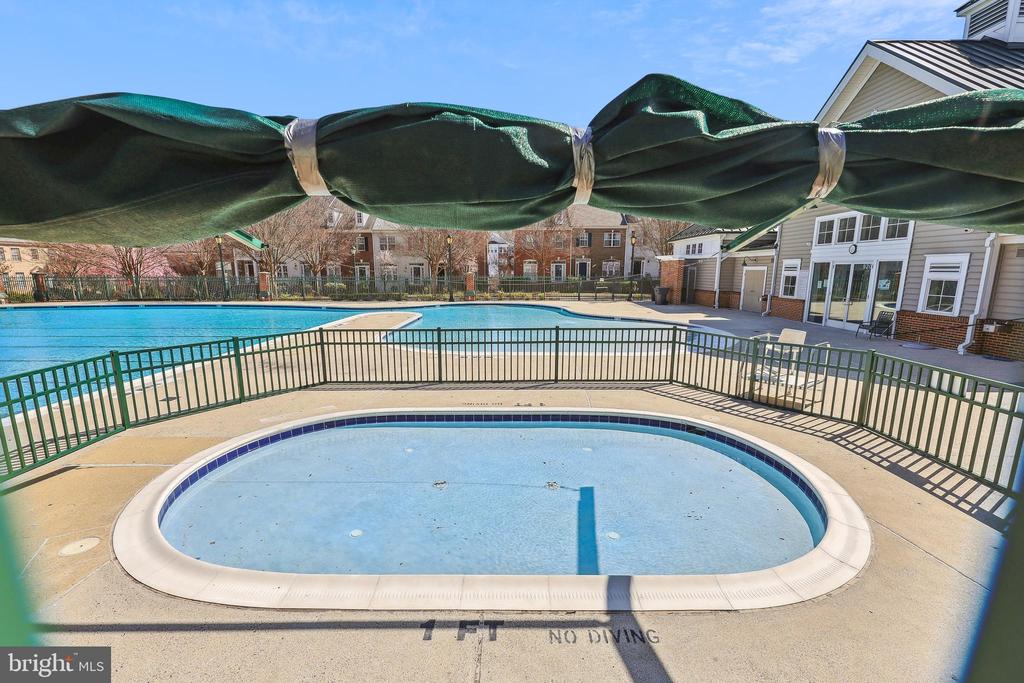
Community pool and shallow wading pool beneath a folded green canopy.
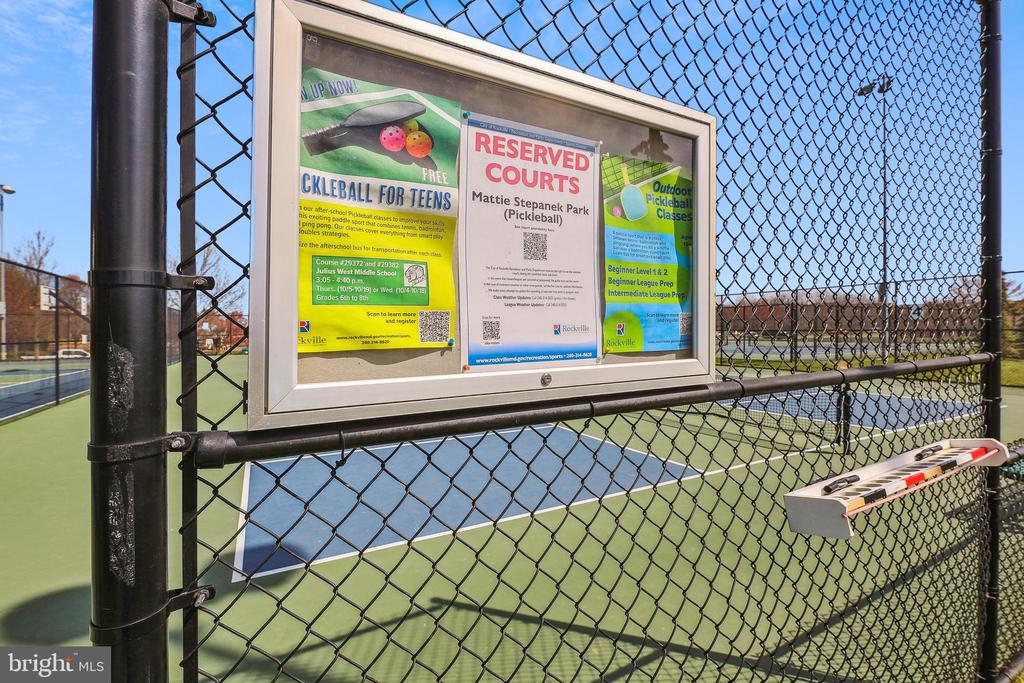
Pickleball courts behind a chain-link fence, with a court reservation and class information board.
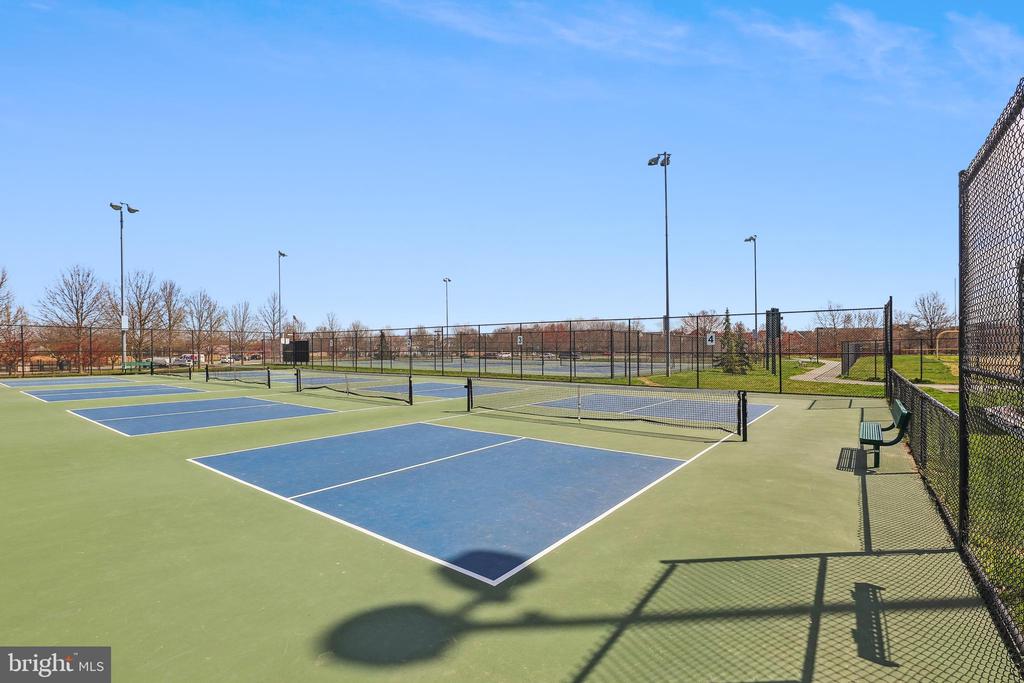
Outdoor tennis courts with blue playing surfaces, chain-link fencing, and courtside benches.
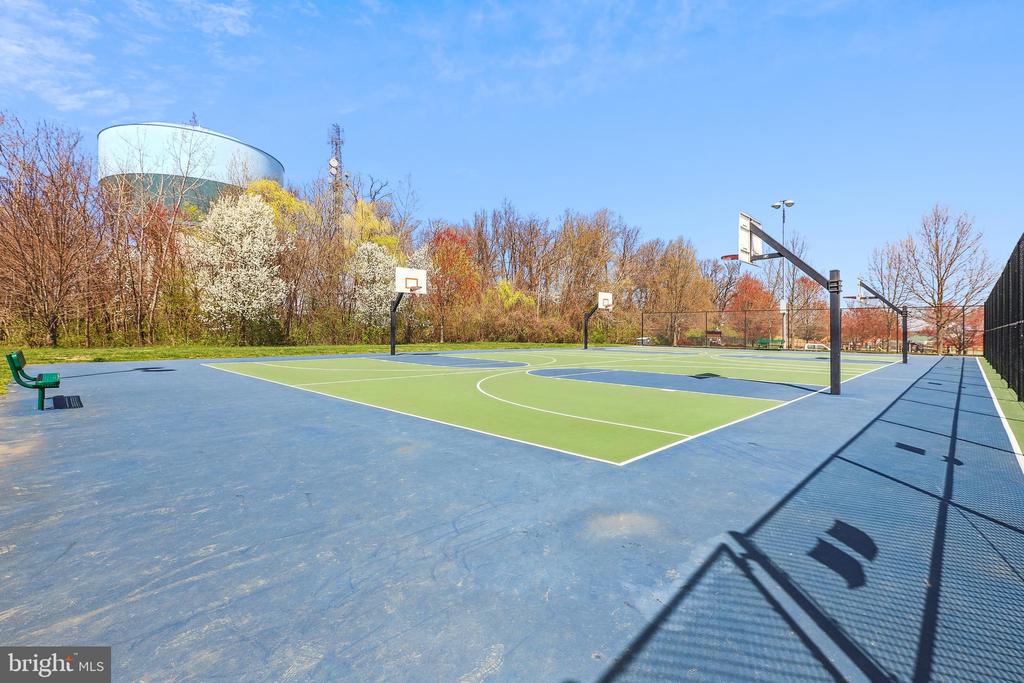
Outdoor basketball courts with blue and green surfaces, several hoops, and trees beyond the fence.
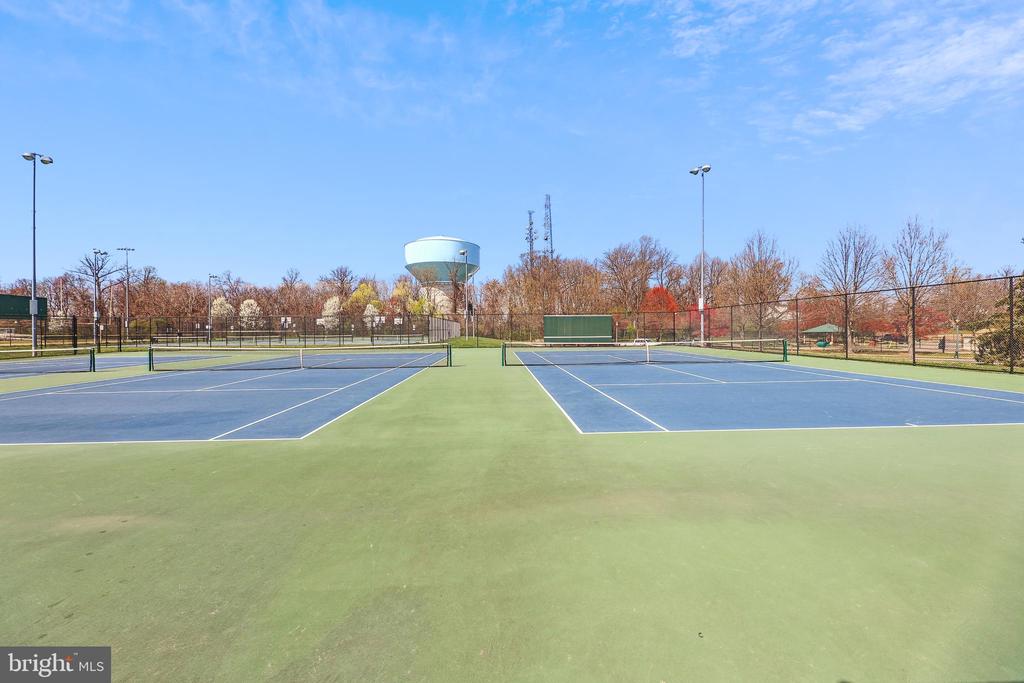
Outdoor tennis courts with blue playing surfaces and a green surrounding area.
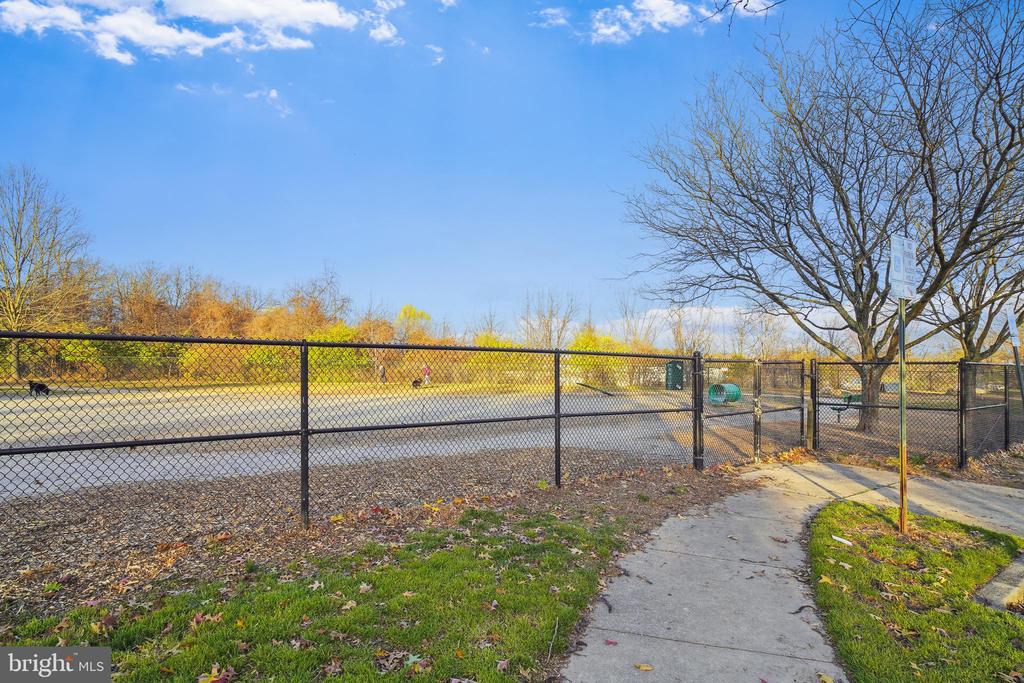
Fenced community dog park with paved ground, a bench, and leafless trees.
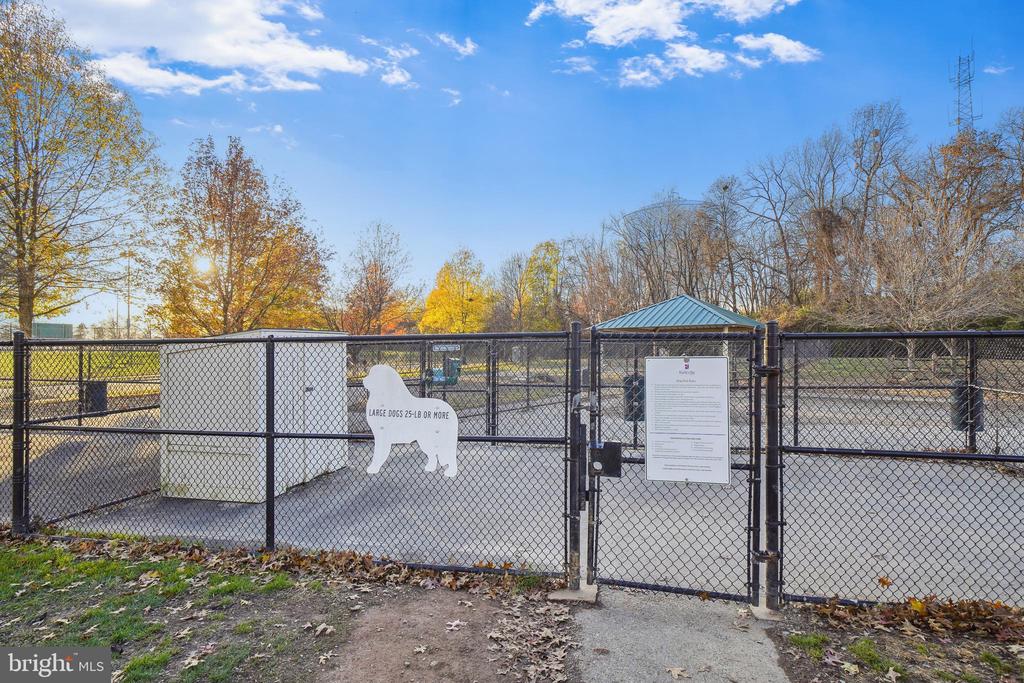
Fenced dog park with a gated entrance and a sign for large dogs.
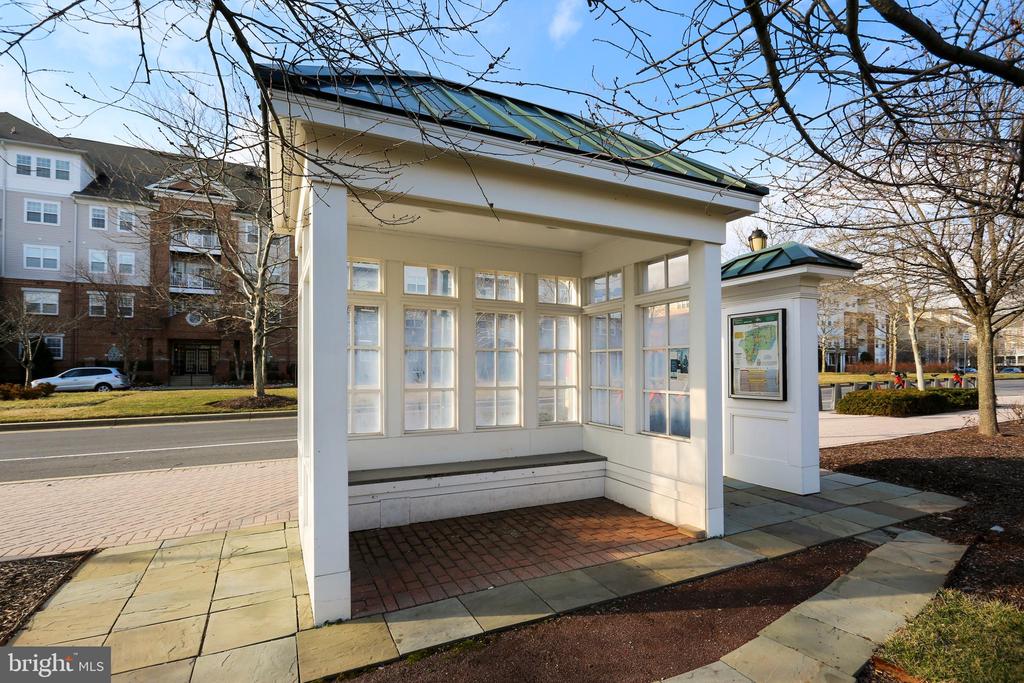
White pavilion with built-in seating and large windows in a landscaped apartment community.
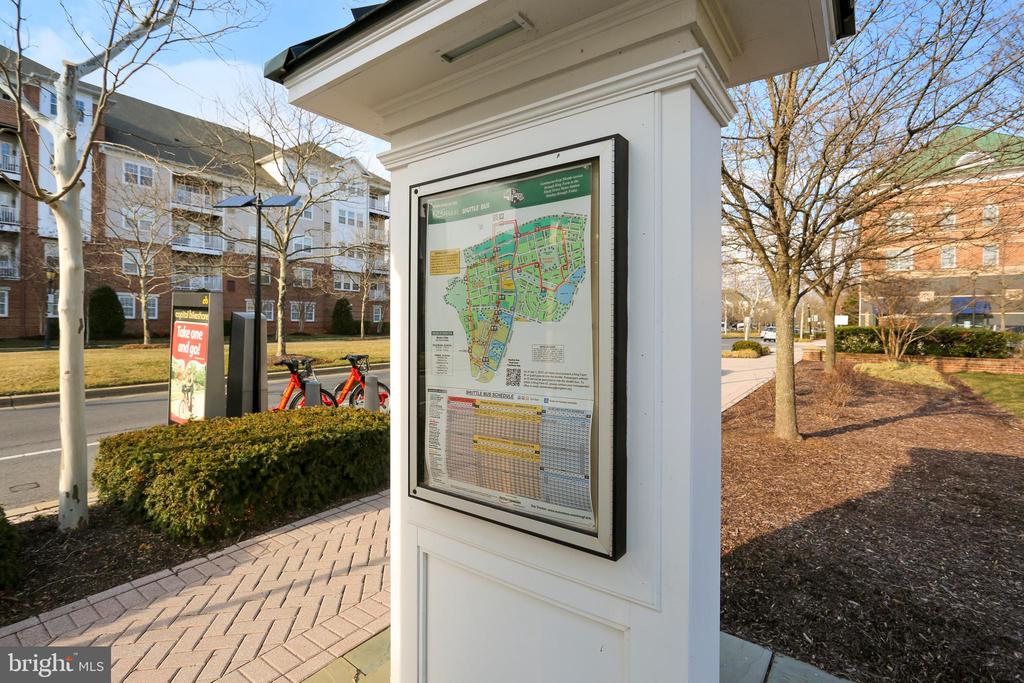
Neighborhood map kiosk beside apartment buildings, a brick sidewalk, and parked bicycles.
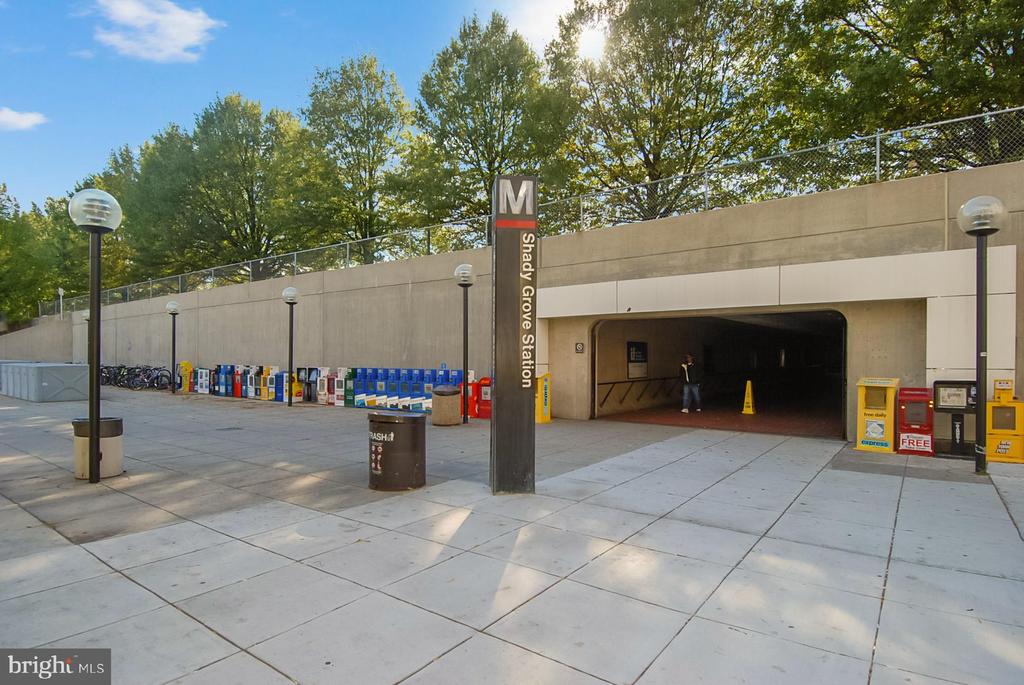
Shady Grove Station entrance beside a broad paved plaza and bicycle racks.
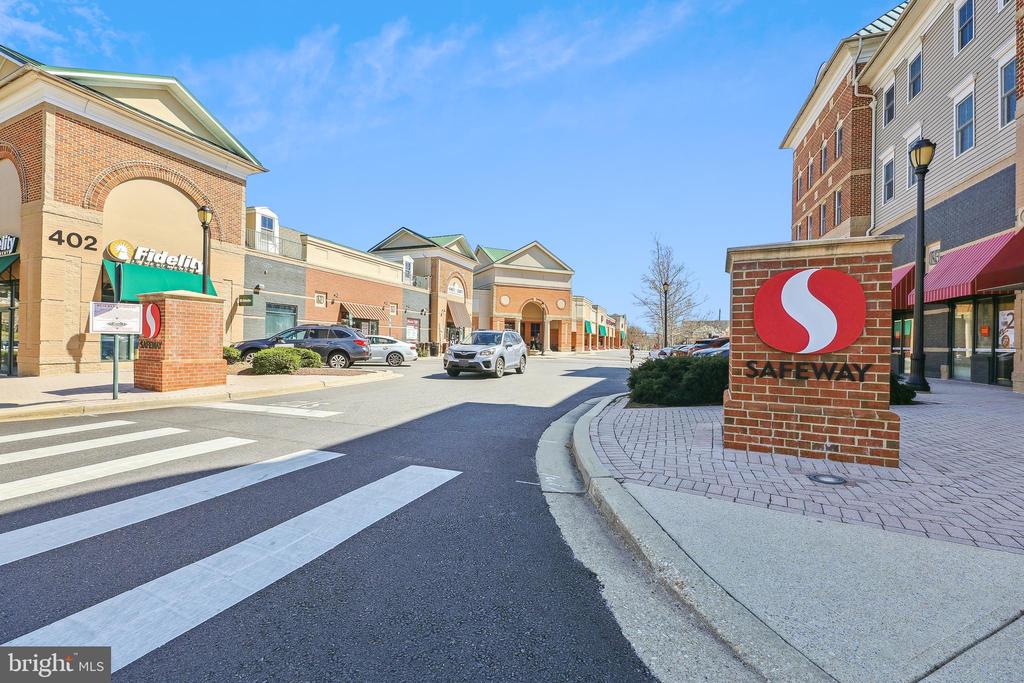
Retail shopping center street with Safeway sign, storefronts, and a pedestrian crosswalk.
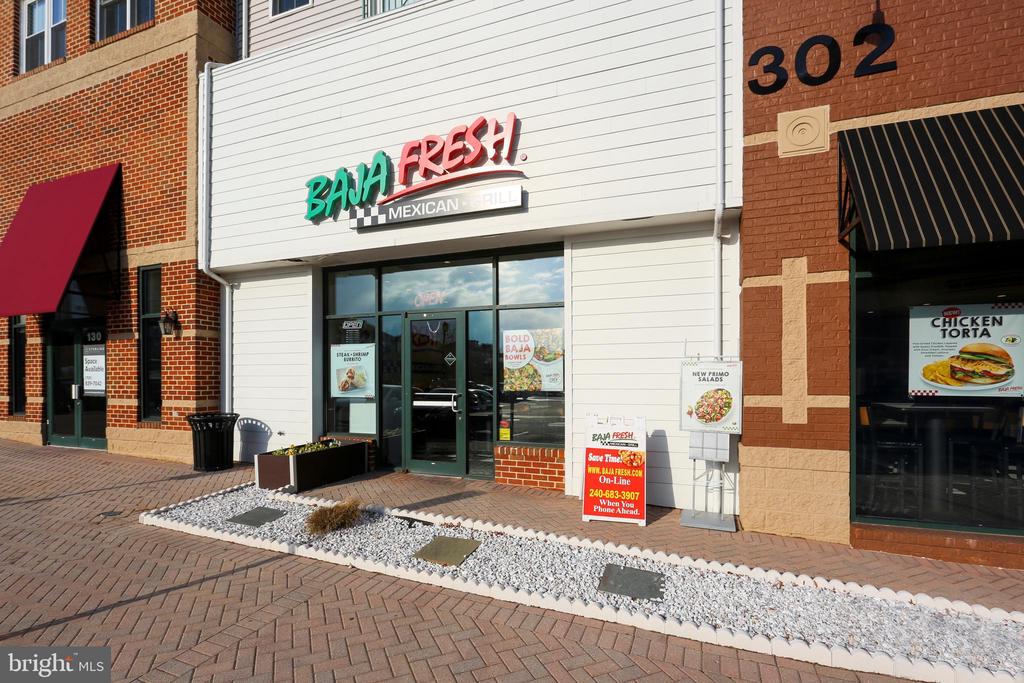
Baja Fresh storefront with white siding, brick facade, and sidewalk patio area.
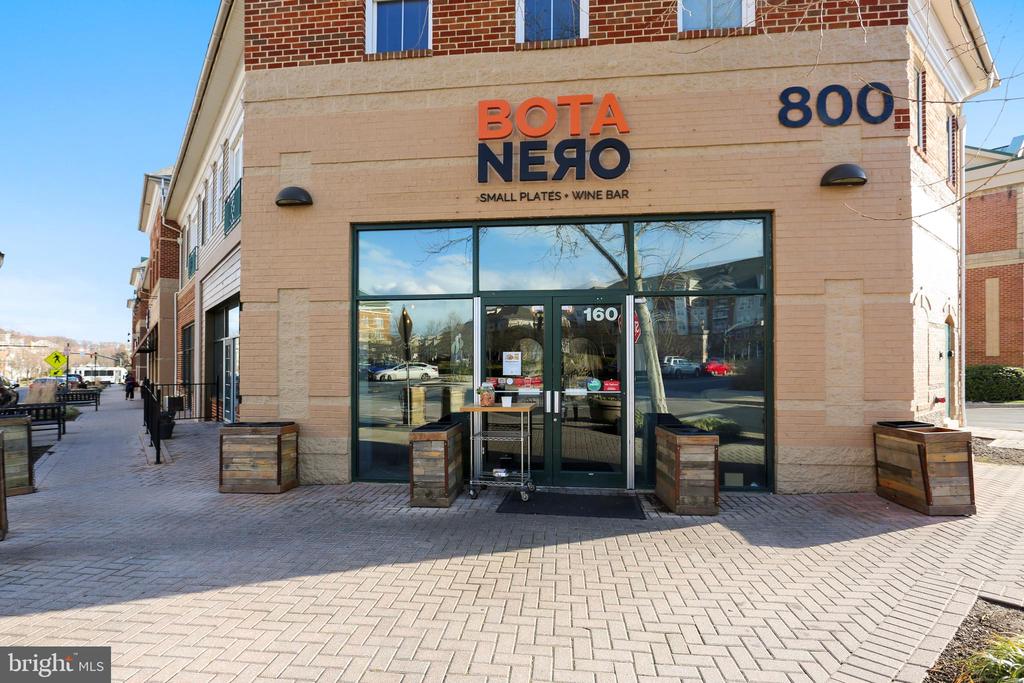
Restaurant storefront with tan brick facade, dark-framed windows, and sidewalk planters.
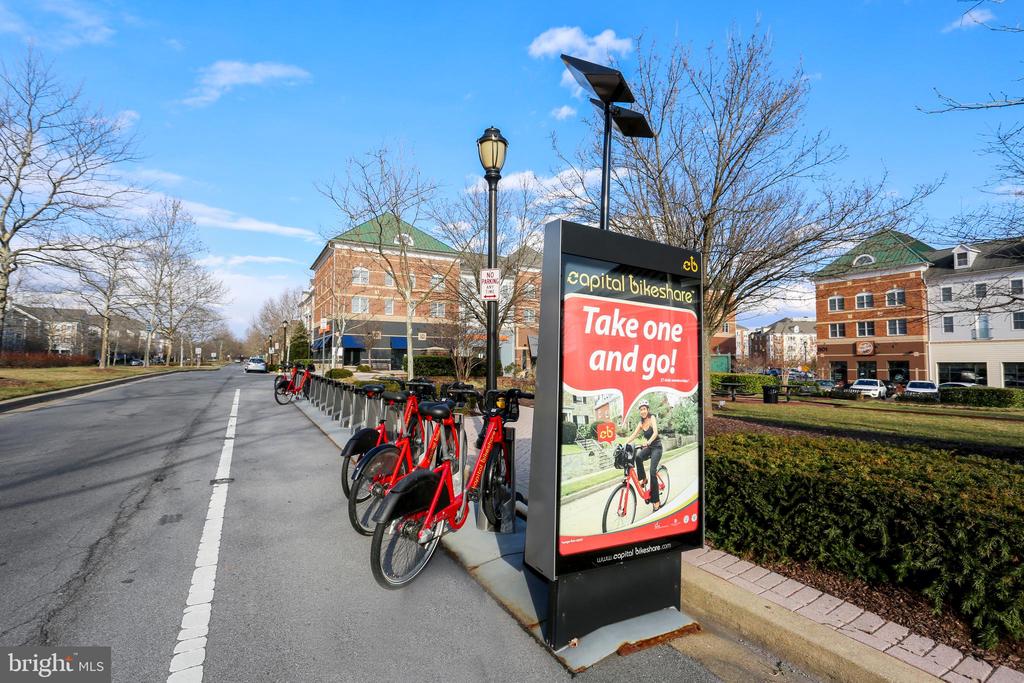
Street with a Capital Bikeshare station and red bicycles beside brick and townhouse buildings.
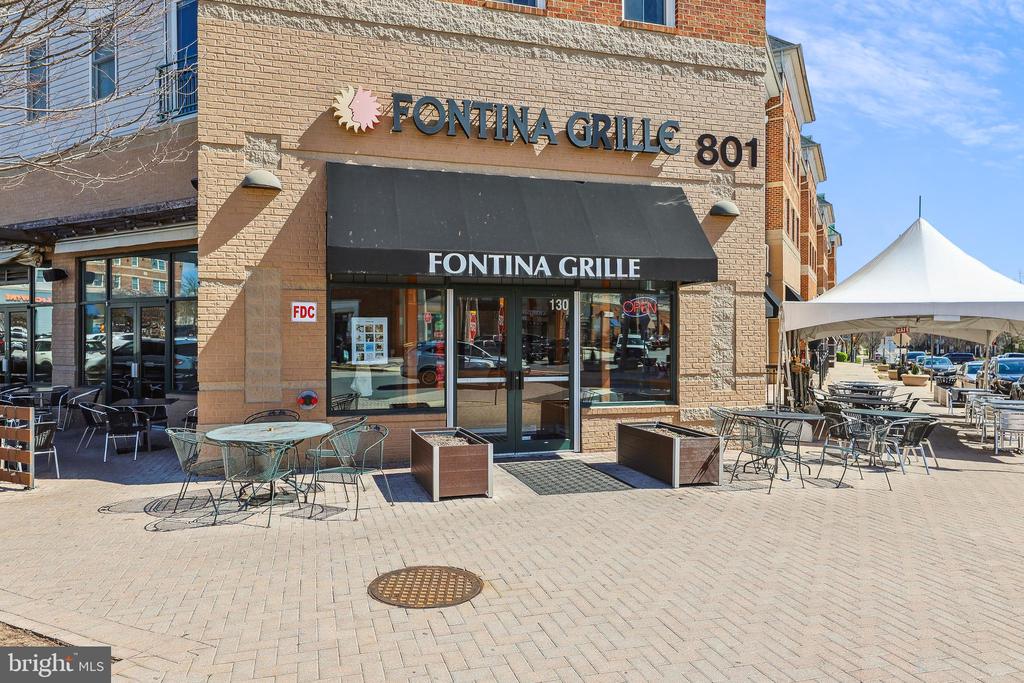
Fontina Grille restaurant storefront with outdoor patio seating and a white tent beside it.
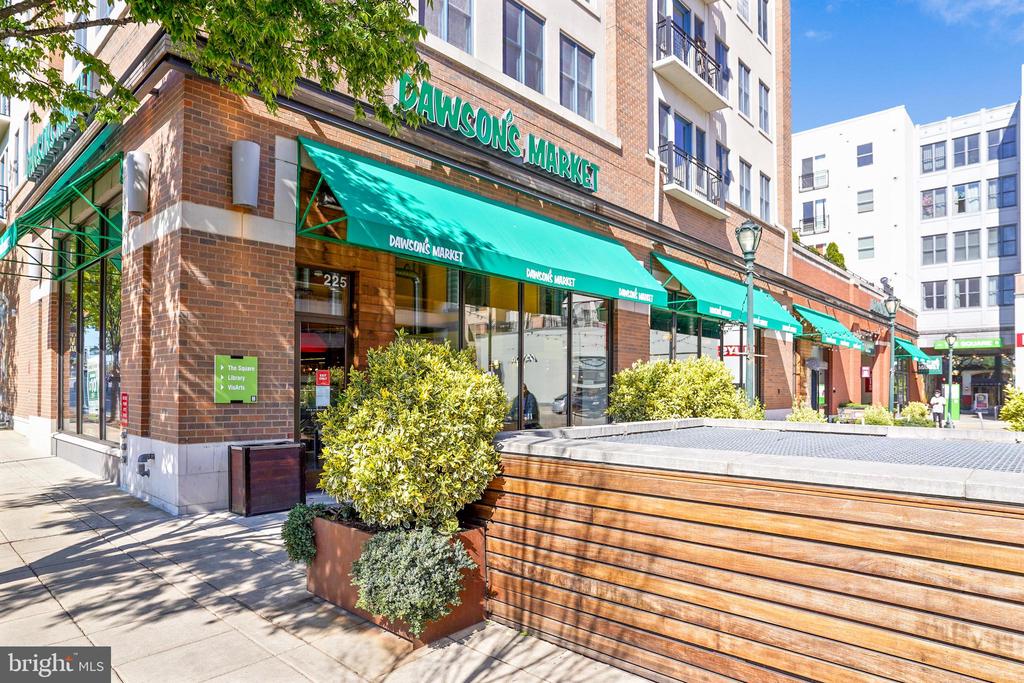
Street-level view of Dawson's Market storefront with green awnings and a brick facade.
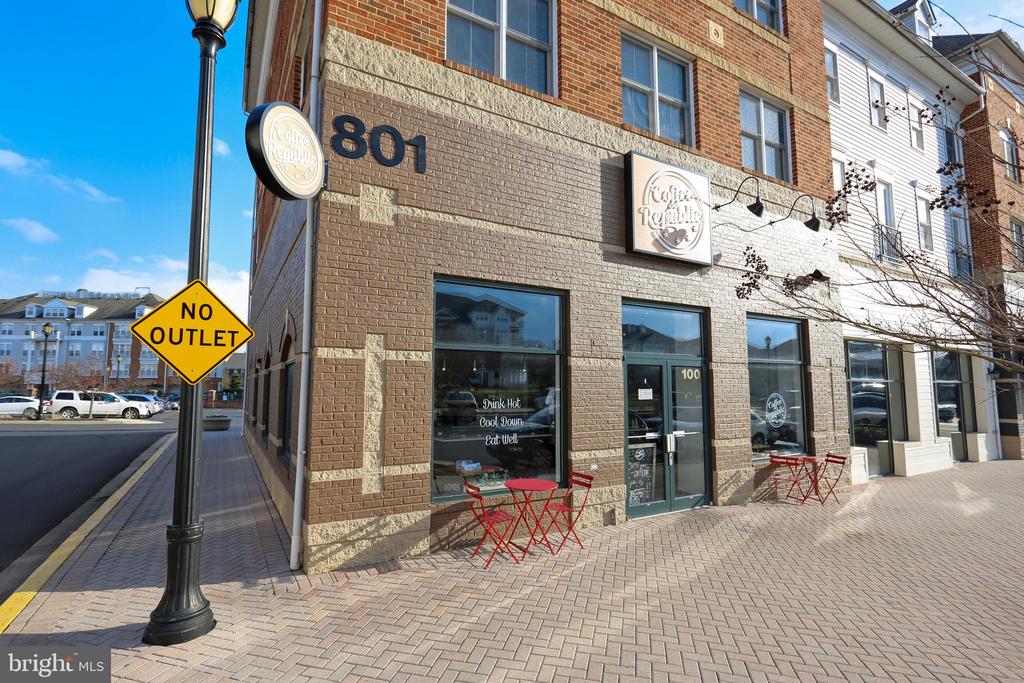
Brick commercial storefront with red café tables on a sunny sidewalk.
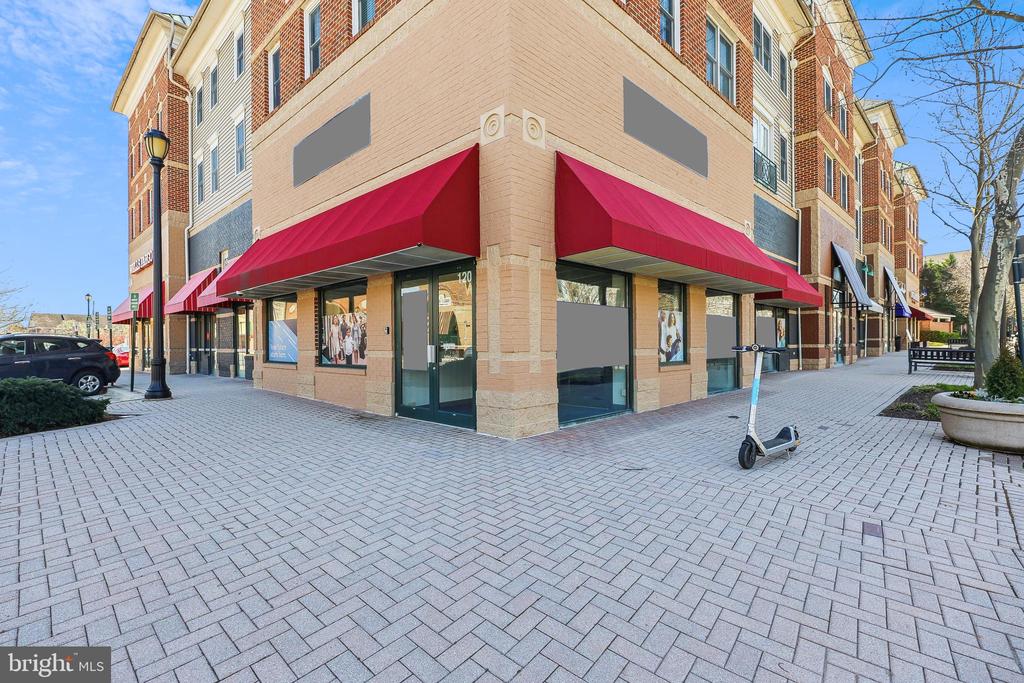
Corner storefront in a brick building with red awnings and a paved plaza.
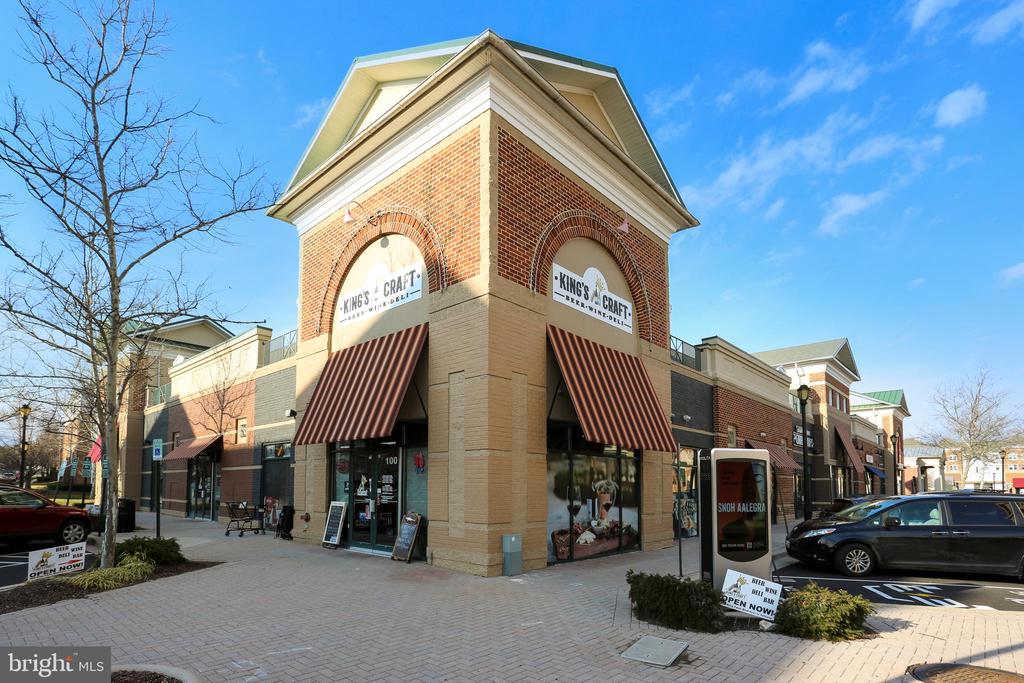
King’s Craft storefront at a brick shopping center with striped awnings.
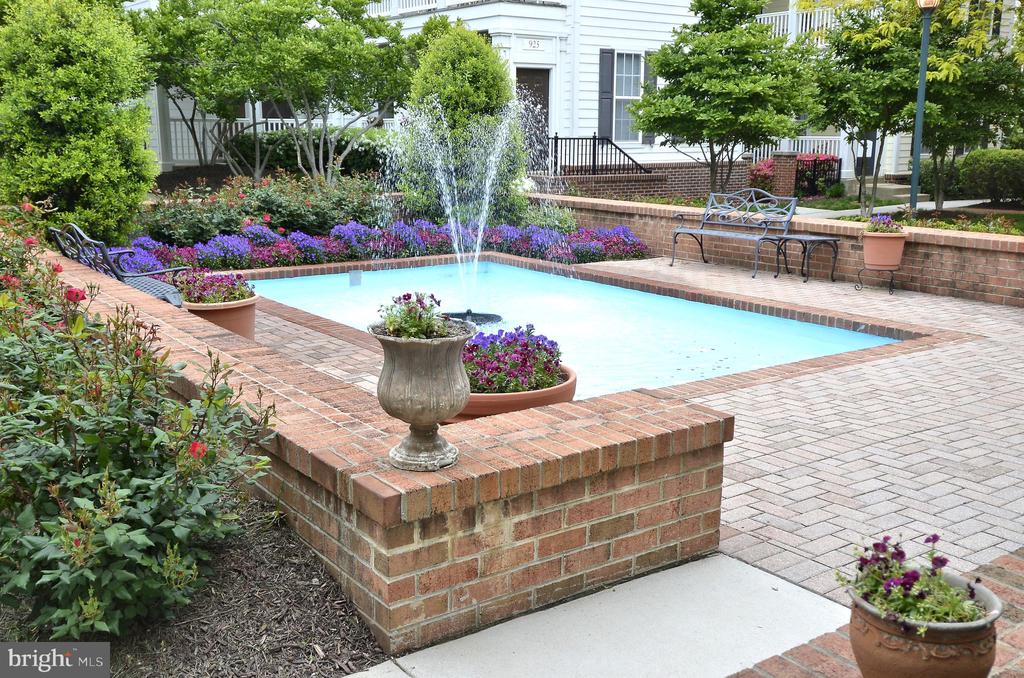
Courtyard pool with brick paving, fountain, flower beds, and outdoor seating.
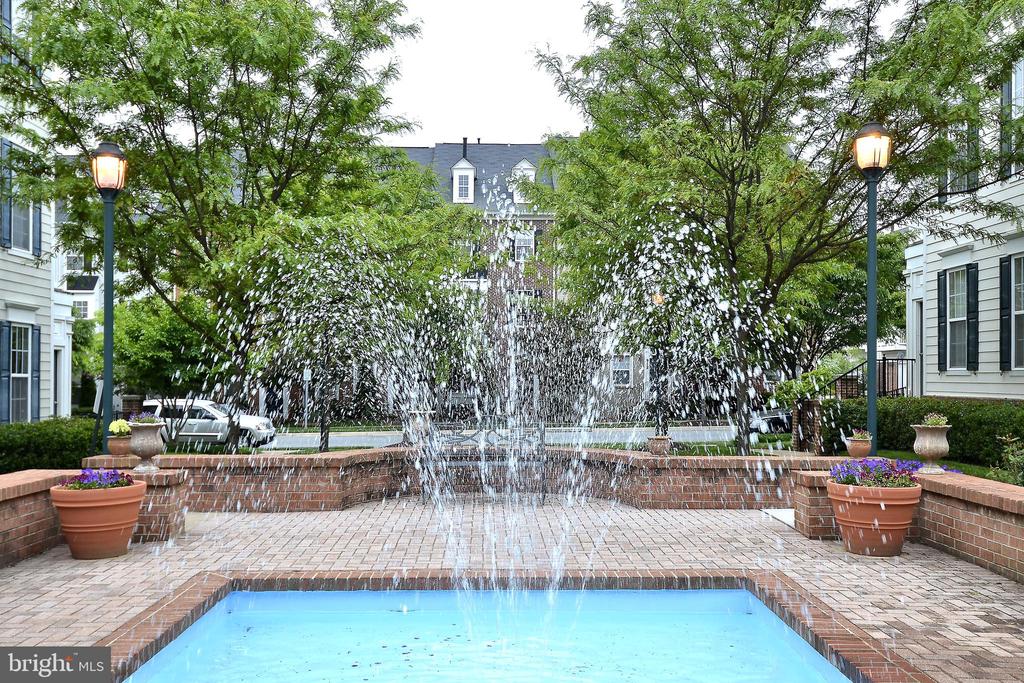
Brick courtyard fountain and reflecting pool surrounded by trees, planters, and residential buildings.
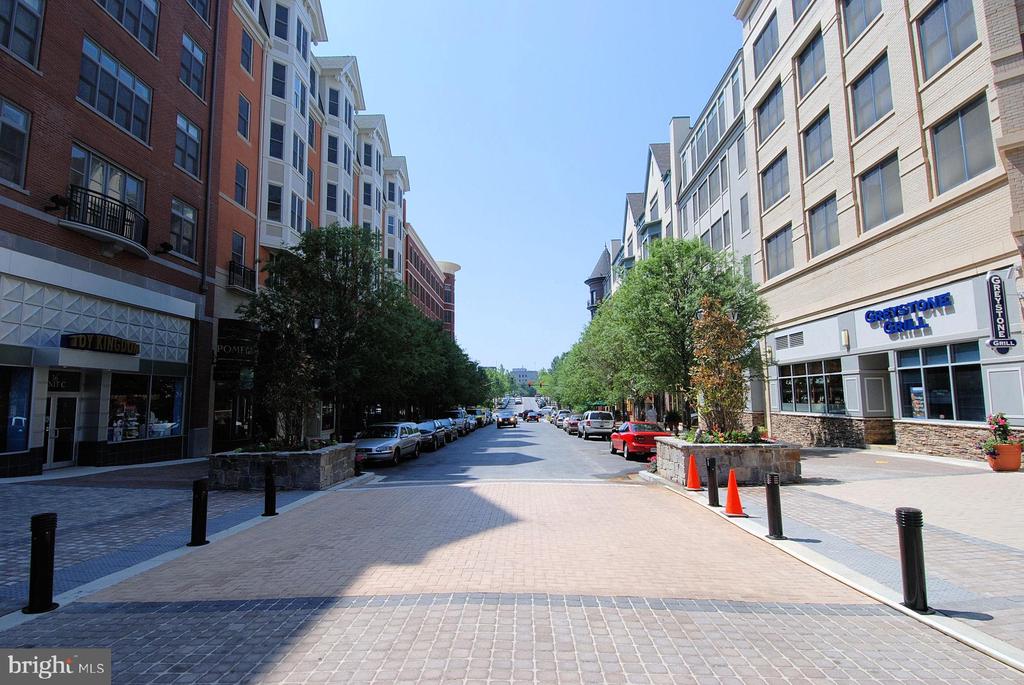
Urban street lined with multi-story buildings, storefronts, trees, and parked cars.
Multi-story brick building beside a landscaped street and paved walkway.
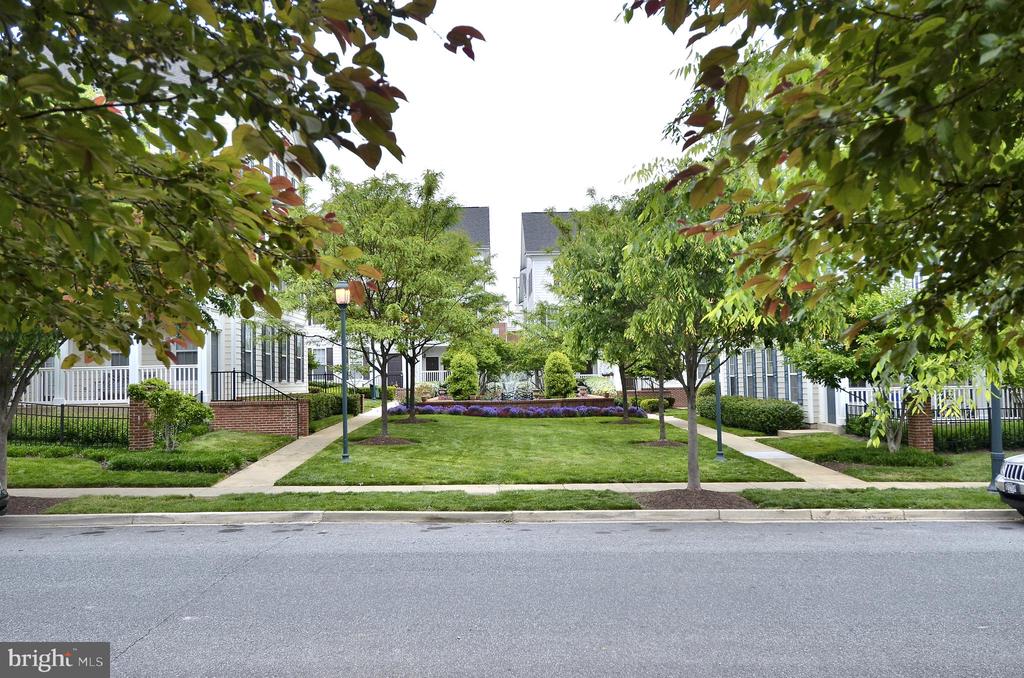
Landscaped courtyard between residential buildings, with paths, trees, and flower beds.
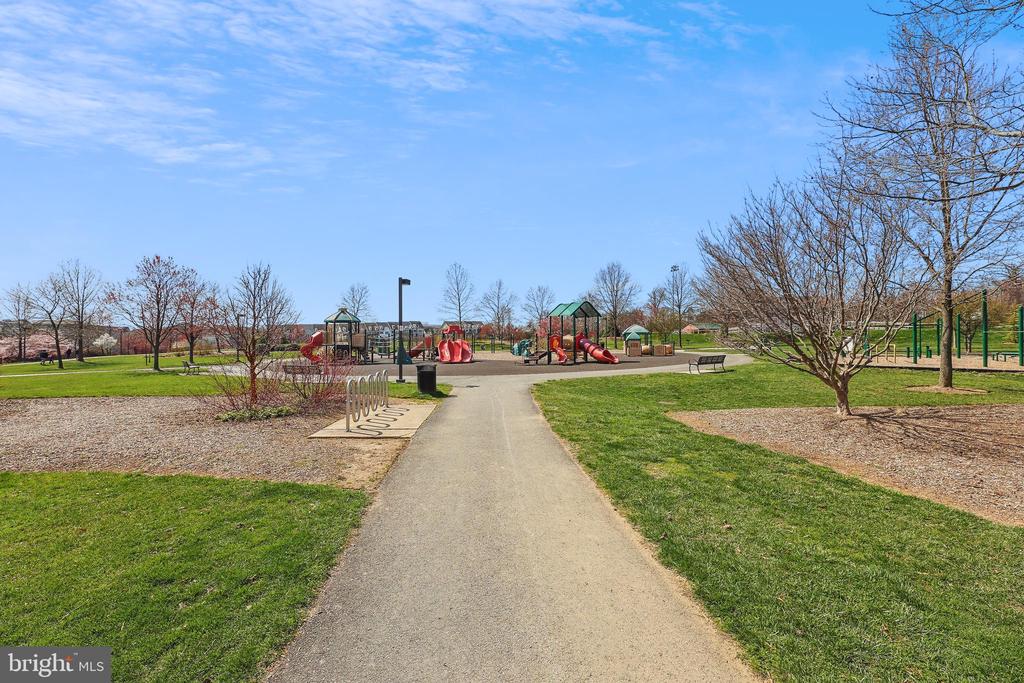
Community playground with colorful climbing equipment beside a paved path and bike rack.
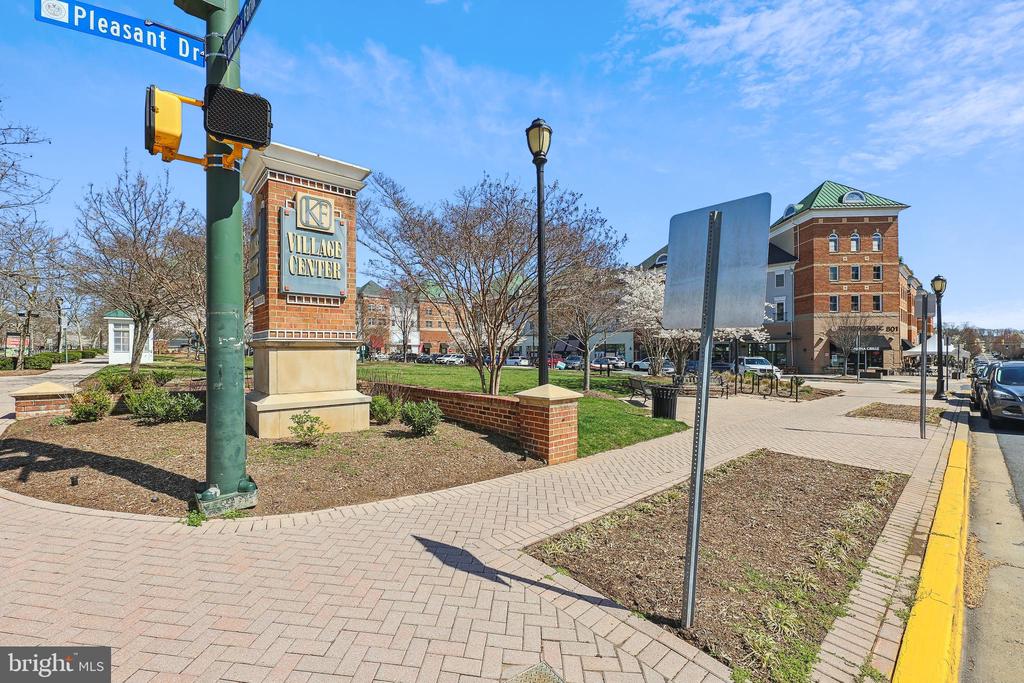
King Farm Village Center streetscape with brick buildings and a Pleasant Drive street sign.
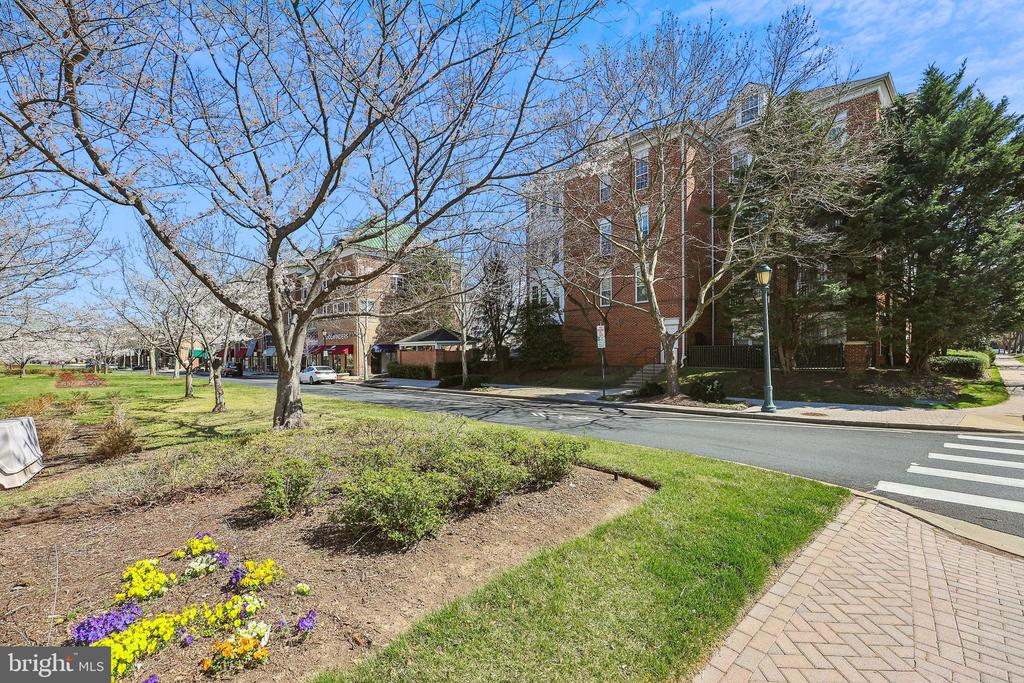
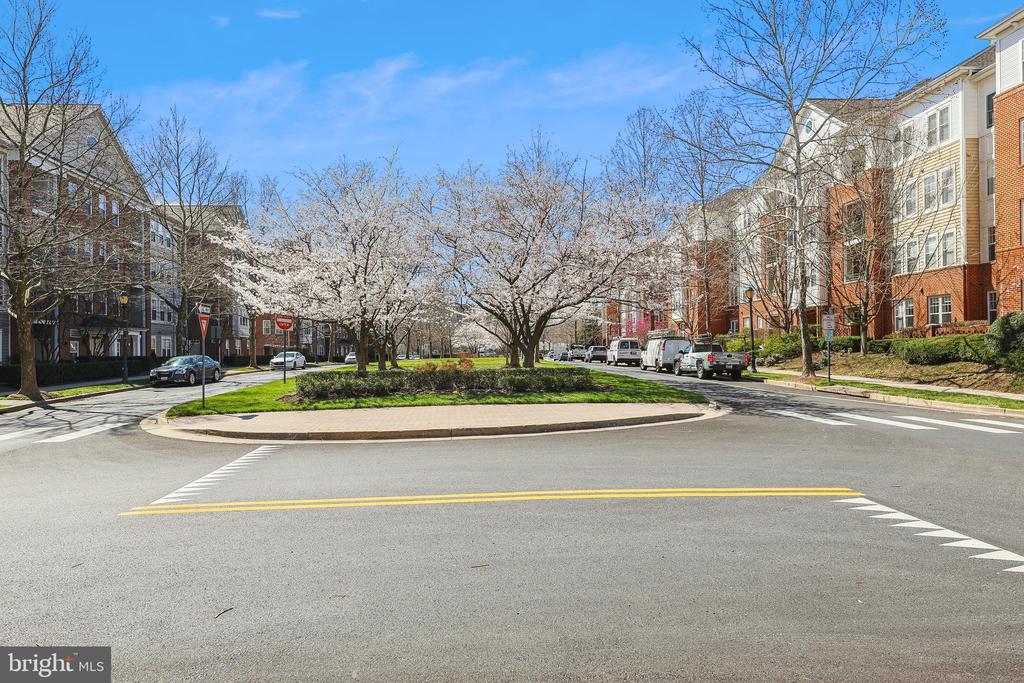
Apartment community street with flowering trees and a landscaped traffic island.
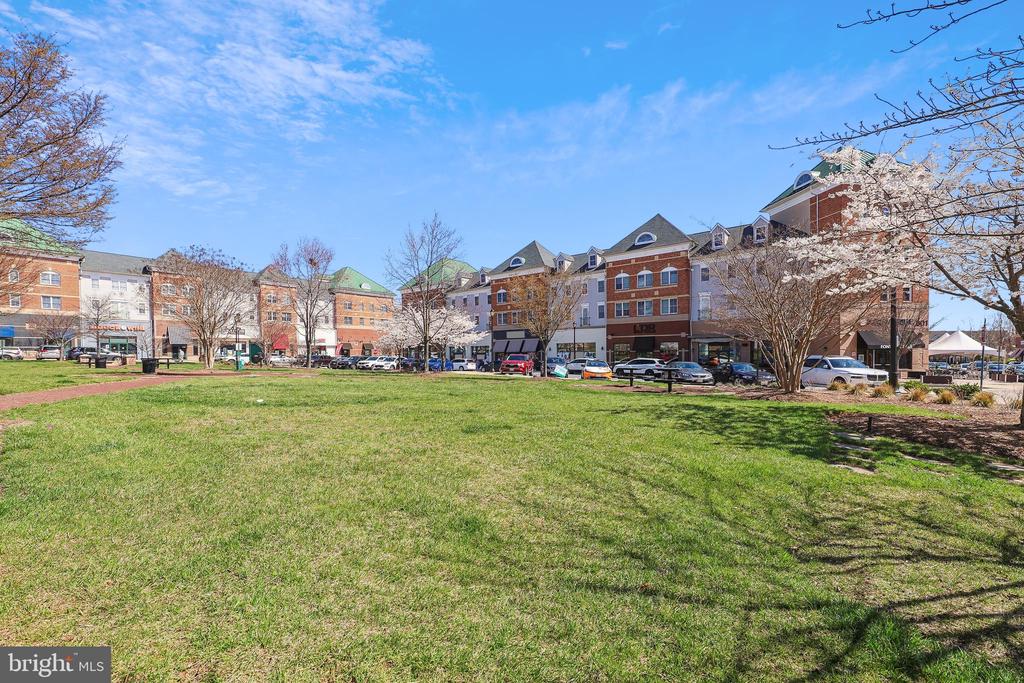
Brick and stucco mixed-use buildings line a grassy plaza with flowering trees.
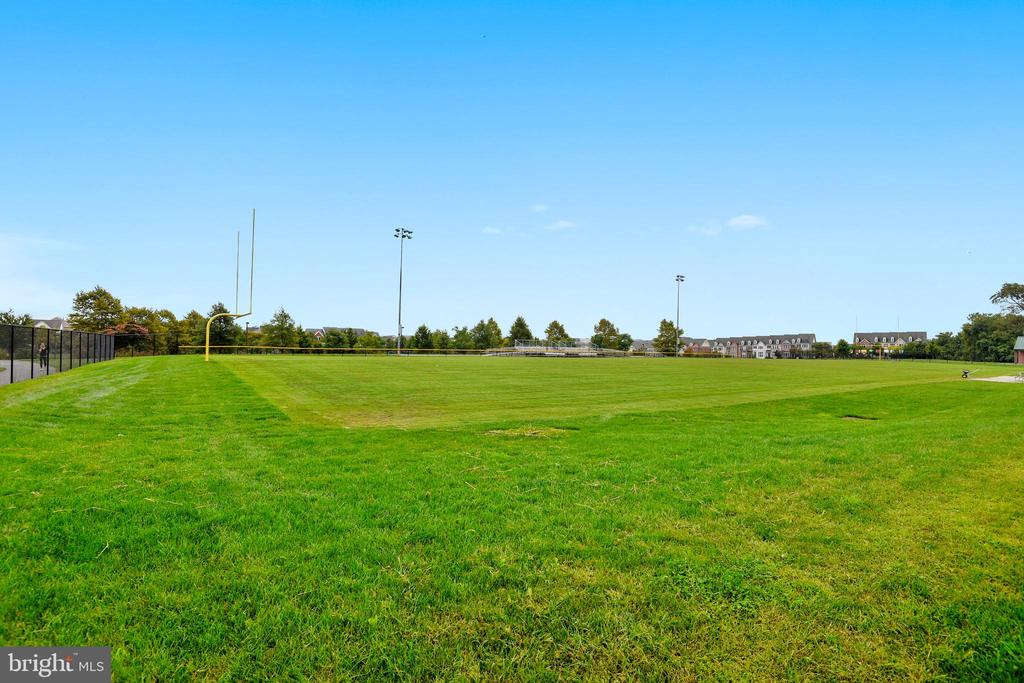
Open grassy athletic field with a yellow goalpost and surrounding trees.
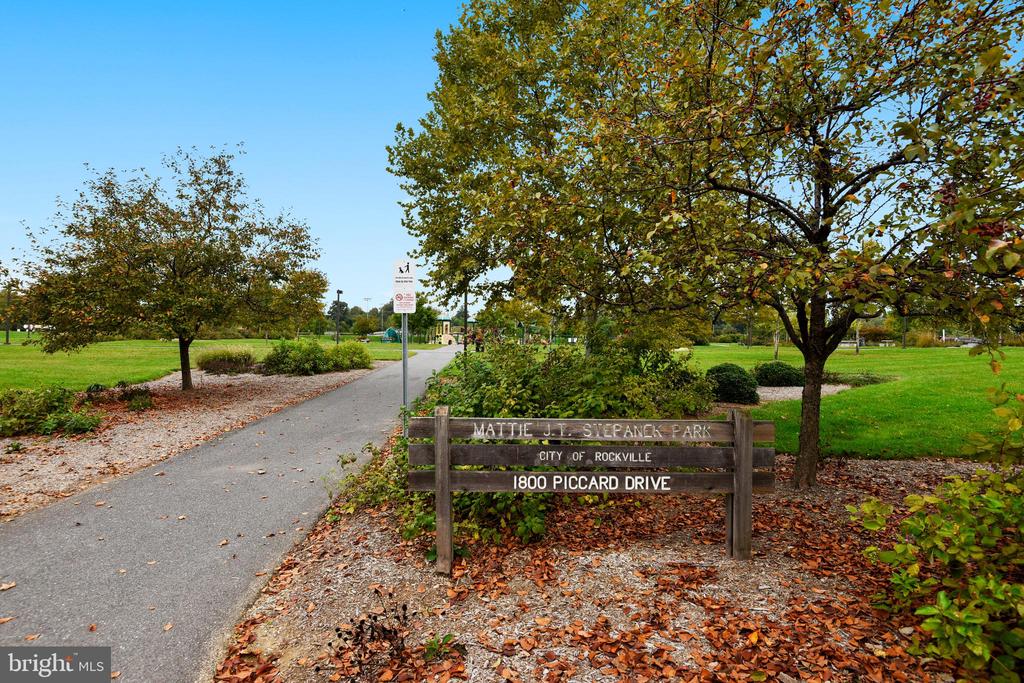
Mattie J. T. Stepanek Park entrance sign beside a paved path and autumn trees.
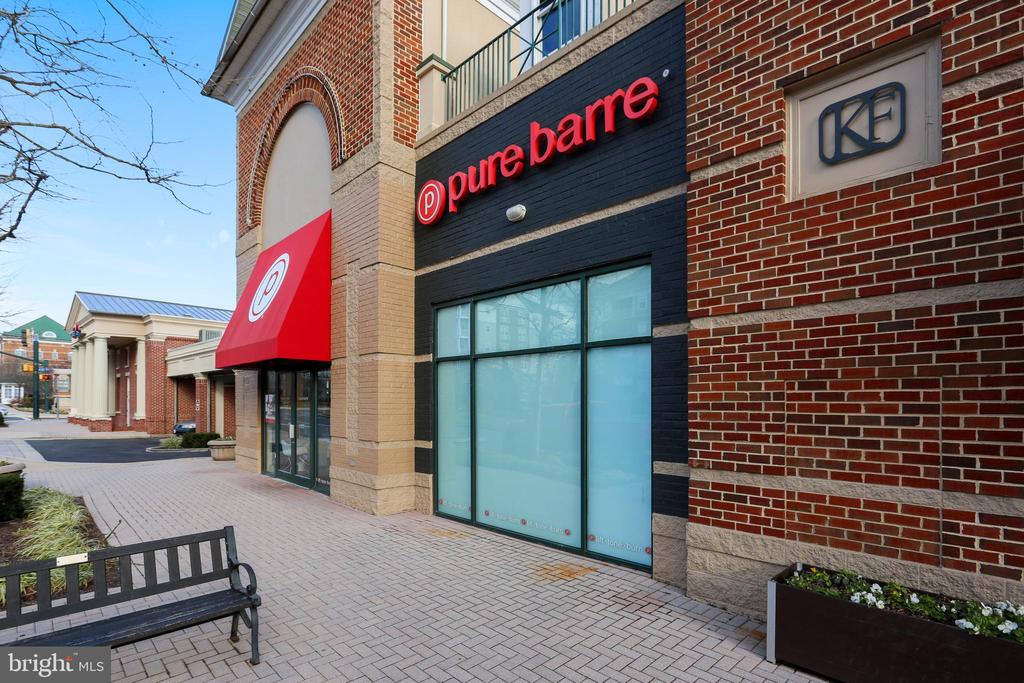
Pure Barre storefront in a brick commercial building, with a red awning and paved walkway.
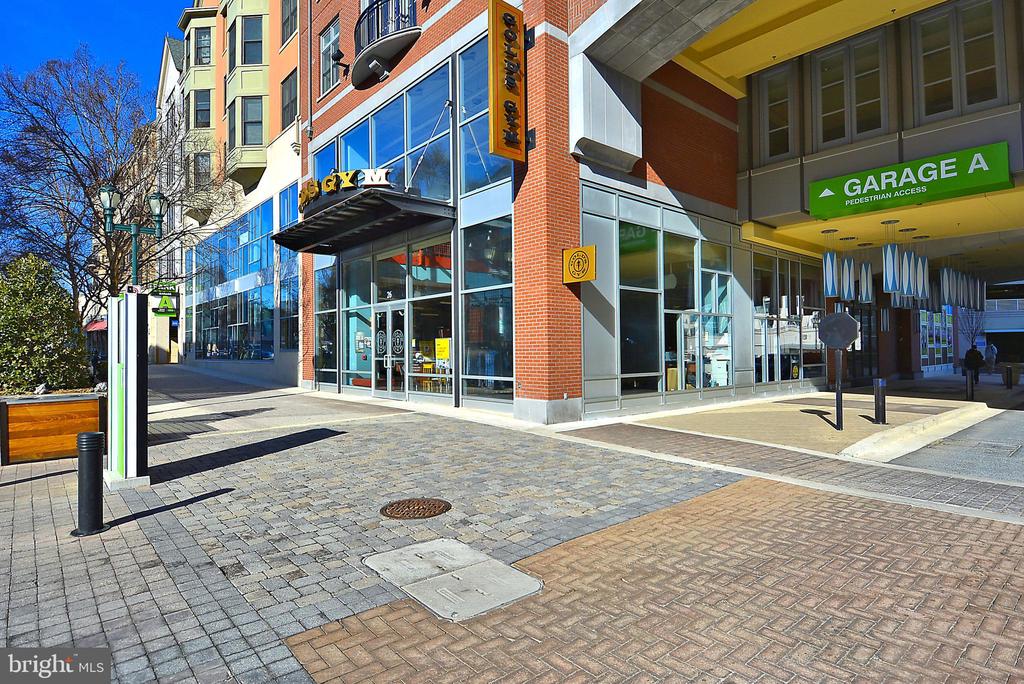
Mixed-use building with glass storefronts, red brick facade, and a marked garage entrance.
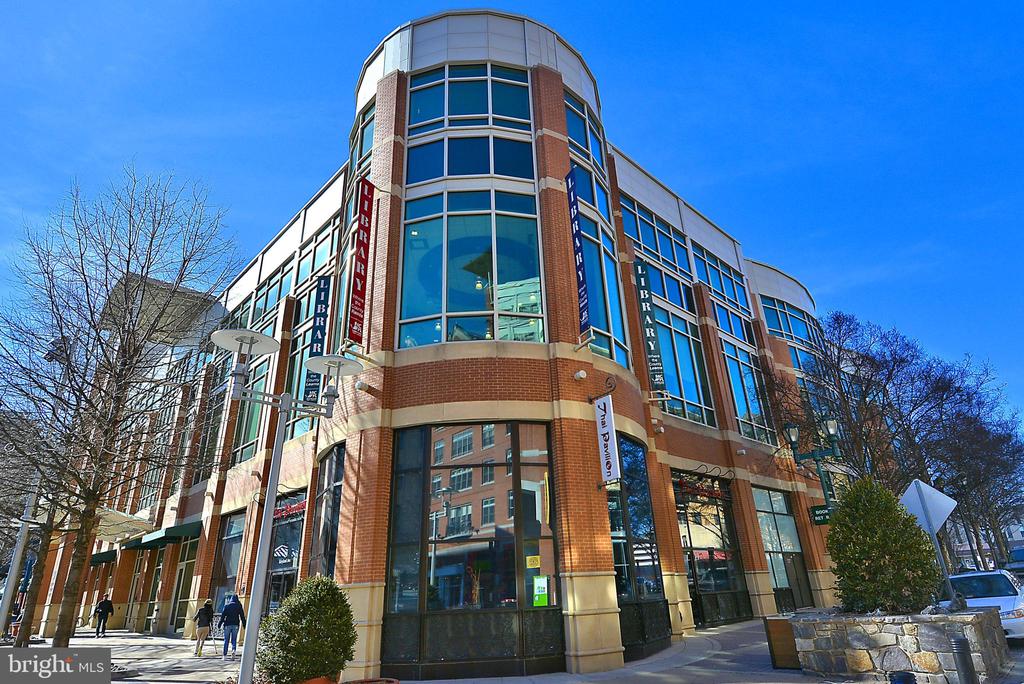
Library building with a rounded glass-and-brick corner and tall library signs.
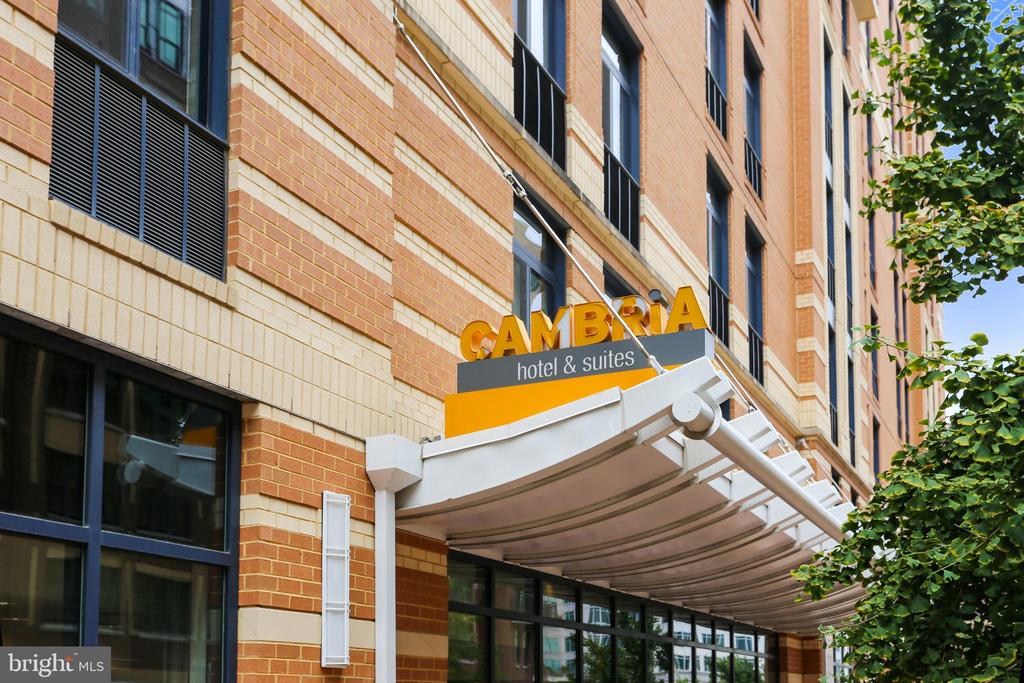
Brick hotel exterior with a Cambria Hotel & Suites sign and covered entrance.
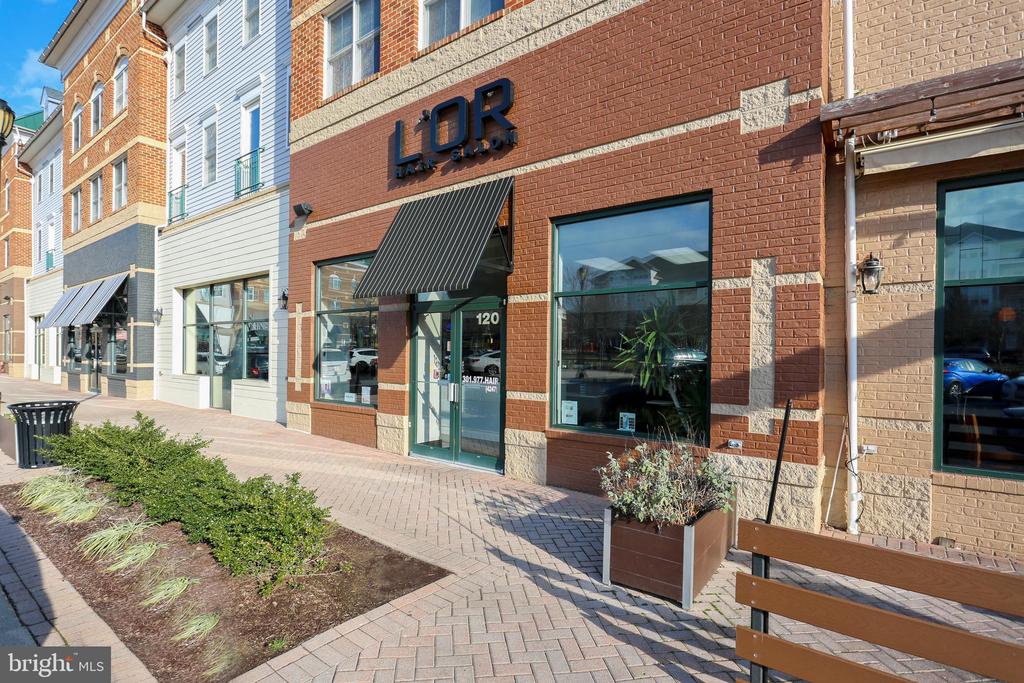
Brick storefront with black awning, large windows, and a paved sidewalk.
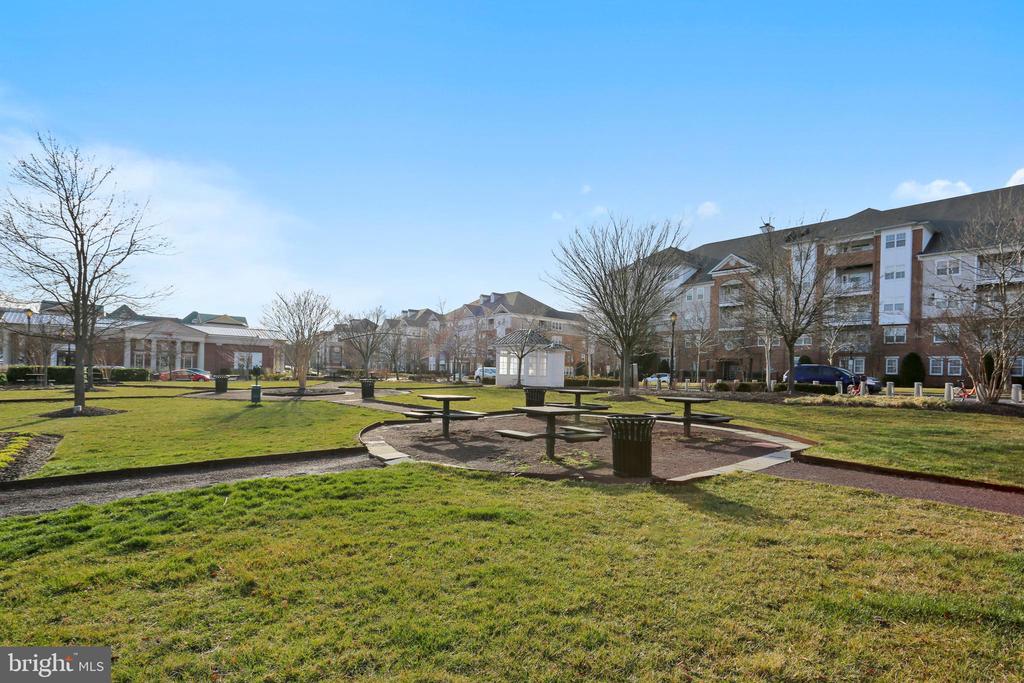
Apartment community courtyard with picnic tables, benches, and landscaped paths.
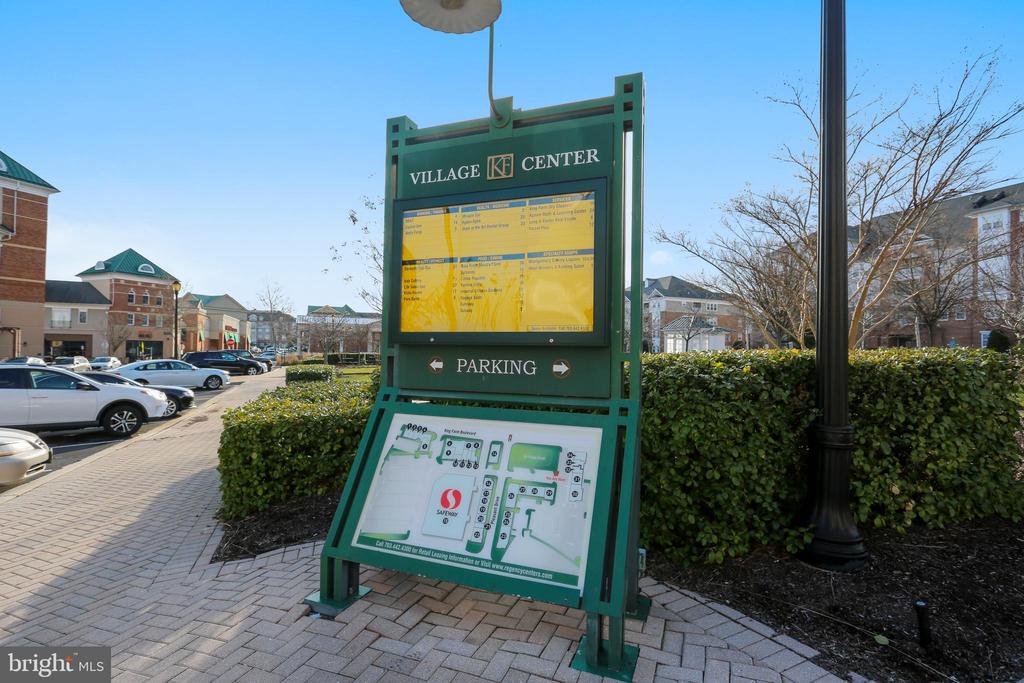
Village Center directory sign with parking directions beside a paved shopping plaza walkway.
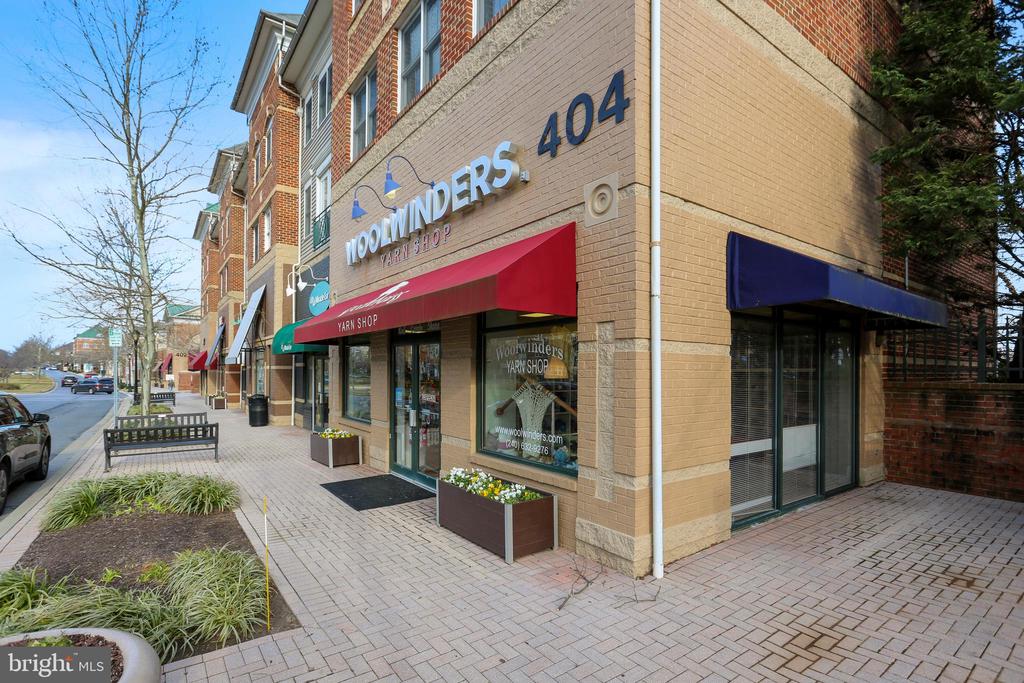
Brick storefront with WoolWinders yarn shop sign, red awning, and paved sidewalk.
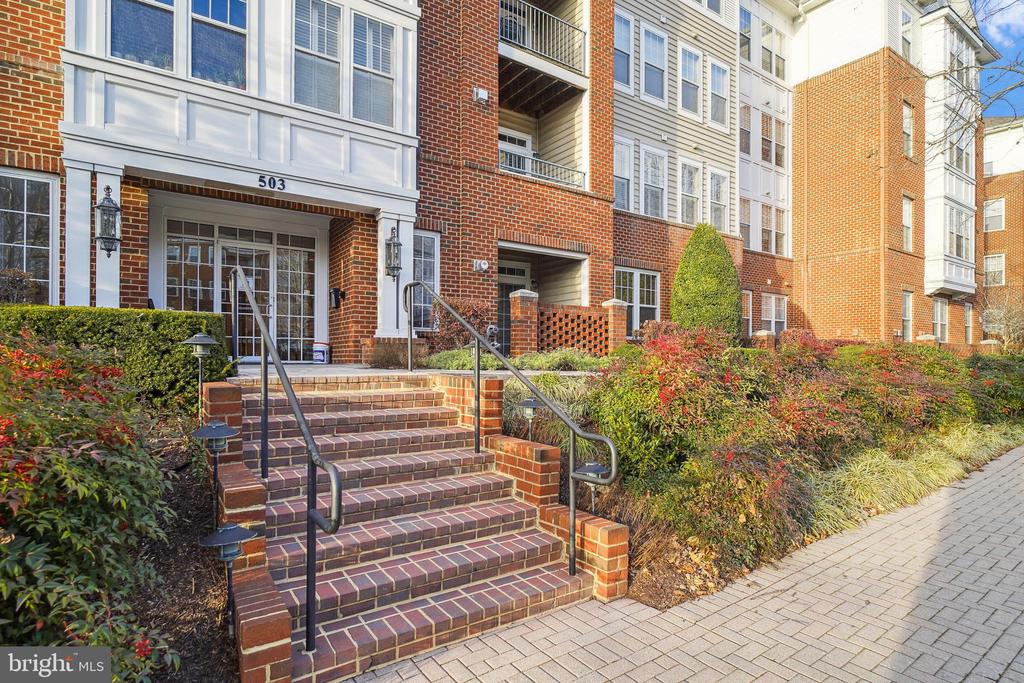
Brick apartment building entrance with broad steps, metal railings, and landscaped walkway.
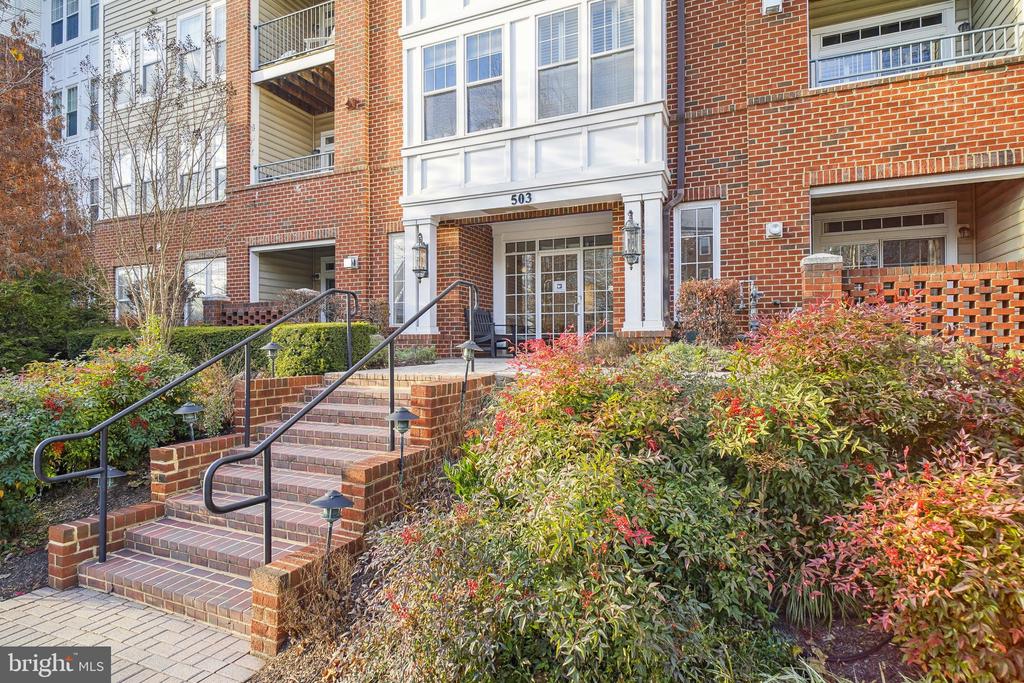
Brick apartment building entrance with broad steps, black railings, and landscaped shrubs.
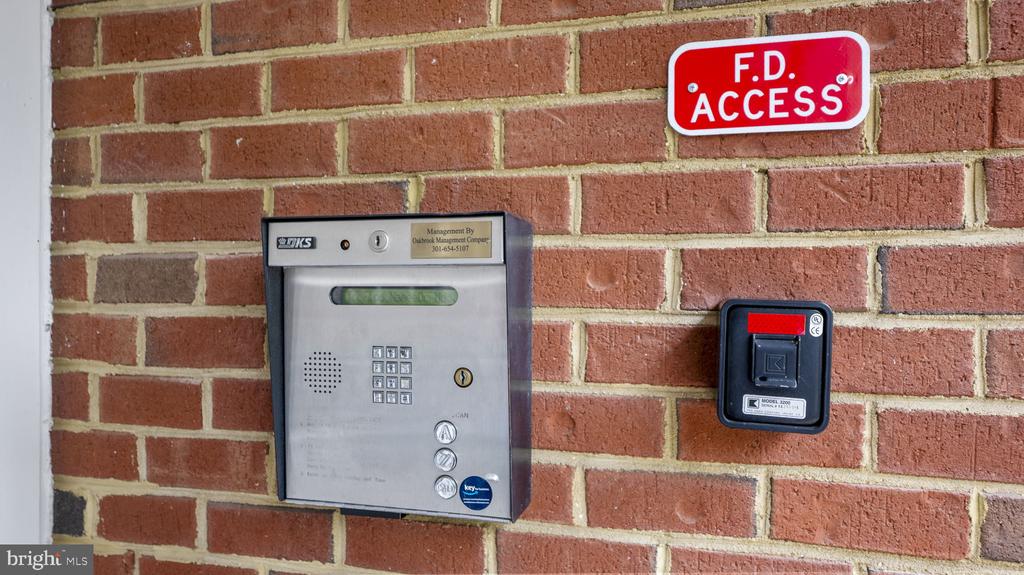
Building entry access panel and card reader beneath a red F.D. ACCESS sign on a brick wall.
SEE ALL PHOTOS
Multistory condominium building with brick facade, balconies, and landscaped front entrance.
Multistory condo building with red brick sections, balconies, and a landscaped entrance marked 503.
Multistory condominium building with brick and white siding, balconies, and landscaped entrance.
Apartment building across a road, seen from a landscaped brick walkway with steps and railings.
Condominium buildings behind marked priority parking spaces and landscaped shrubs.
Building lobby with mailboxes, seating by glass doors, and a large wall clock.
Furnished apartment lobby with lounge seating, decorative wall panels, and glass doors opening outdoors.
Apartment mailroom with two rows of wall-mounted mailboxes and a paper recycling bin.
Building lobby with patterned seating, paneled walls, framed artwork, and a tiled floor.
Condominium hallway with an elevator, ornate gold-framed mirror, and purple orchids on a console table.
Entry foyer with a white front door, light wood flooring, and adjoining carpeted room.
Dining room with a round table, four chairs, and a crystal chandelier.
Dining area with a crystal chandelier, opening to the kitchen and carpeted living room.
Open dining area with a crystal chandelier, carpeted floor, and kitchen beyond.
Kitchen with oak cabinets, granite counters, stainless appliances, and a double-basin sink.
Kitchen with wood cabinets, granite countertops, stainless steel range, and windows overlooking the room.
Kitchen with wood cabinetry, granite counters, stainless appliances, and an open dining area beyond.
Kitchen with oak cabinets, stainless steel appliances, and granite countertops opening to a dining area.
Open kitchen with honey-toned cabinets, granite counter, stainless appliances, and adjoining carpeted room.
Empty carpeted bedroom with two windows and a ceiling fan.
Empty living room with a white mantel fireplace and carpeted floors.
Empty carpeted room with a sliding glass door opening onto a balcony.
Wood-plank balcony beside a white-framed sliding glass door and tan siding.
Apartment balcony with a dark green door overlooking pink flowering trees and neighboring homes.
Bedroom with a gray upholstered headboard, mint-green accents, and large windows; virtually staged.
Empty carpeted room with gray walls, double closet doors, and an open doorway.
Empty carpeted room with light gray walls and an open doorway to a hallway and bathroom.
Bathroom with a long white vanity, large mirror, single sink, and toilet.
Bathroom with a frosted-glass shower enclosure and neatly hung white towels.
Laundry closet with a white washer and dryer beneath a wire shelf.
Empty carpeted room with two windows and white blinds.
Empty carpeted bedroom with two windows and white blinds.
Bathroom with a white vanity, toilet, and black-striped shower curtain.
Interior hallway with a gray door labeled Storage Room 6.
Marked priority parking spaces beside a residential street and apartment buildings.
Condominium building entrance with a peaked roof, white columns, and landscaped grounds.
Community swimming pool with surrounding deck and covered seating beside residential buildings.
Outdoor community swimming pool with lap lanes, pool deck, and clubhouse beyond.
Community swimming pool and wading pool beside a clubhouse, with green metal fencing.
Community pool and shallow wading pool beneath a folded green canopy.
Pickleball courts behind a chain-link fence, with a court reservation and class information board.
Outdoor tennis courts with blue playing surfaces, chain-link fencing, and courtside benches.
Outdoor basketball courts with blue and green surfaces, several hoops, and trees beyond the fence.
Outdoor tennis courts with blue playing surfaces and a green surrounding area.
Fenced community dog park with paved ground, a bench, and leafless trees.
Fenced dog park with a gated entrance and a sign for large dogs.
White pavilion with built-in seating and large windows in a landscaped apartment community.
Neighborhood map kiosk beside apartment buildings, a brick sidewalk, and parked bicycles.
Shady Grove Station entrance beside a broad paved plaza and bicycle racks.
Retail shopping center street with Safeway sign, storefronts, and a pedestrian crosswalk.
Baja Fresh storefront with white siding, brick facade, and sidewalk patio area.
Restaurant storefront with tan brick facade, dark-framed windows, and sidewalk planters.
Street with a Capital Bikeshare station and red bicycles beside brick and townhouse buildings.
Fontina Grille restaurant storefront with outdoor patio seating and a white tent beside it.
Street-level view of Dawson's Market storefront with green awnings and a brick facade.
Brick commercial storefront with red café tables on a sunny sidewalk.
Corner storefront in a brick building with red awnings and a paved plaza.
King’s Craft storefront at a brick shopping center with striped awnings.
Courtyard pool with brick paving, fountain, flower beds, and outdoor seating.
Brick courtyard fountain and reflecting pool surrounded by trees, planters, and residential buildings.
Urban street lined with multi-story buildings, storefronts, trees, and parked cars.
Multi-story brick building beside a landscaped street and paved walkway.
Landscaped courtyard between residential buildings, with paths, trees, and flower beds.
Community playground with colorful climbing equipment beside a paved path and bike rack.
King Farm Village Center streetscape with brick buildings and a Pleasant Drive street sign.
Apartment community street with flowering trees and a landscaped traffic island.
Brick and stucco mixed-use buildings line a grassy plaza with flowering trees.
Open grassy athletic field with a yellow goalpost and surrounding trees.
Mattie J. T. Stepanek Park entrance sign beside a paved path and autumn trees.
Pure Barre storefront in a brick commercial building, with a red awning and paved walkway.
Mixed-use building with glass storefronts, red brick facade, and a marked garage entrance.
Library building with a rounded glass-and-brick corner and tall library signs.
Brick hotel exterior with a Cambria Hotel & Suites sign and covered entrance.
Brick storefront with black awning, large windows, and a paved sidewalk.
Apartment community courtyard with picnic tables, benches, and landscaped paths.
Village Center directory sign with parking directions beside a paved shopping plaza walkway.
Brick storefront with WoolWinders yarn shop sign, red awning, and paved sidewalk.
Brick apartment building entrance with broad steps, metal railings, and landscaped walkway.
Brick apartment building entrance with broad steps, black railings, and landscaped shrubs.
Building entry access panel and card reader beneath a red F.D. ACCESS sign on a brick wall.
Sold

503 KING FARM BOULEVARD 307

503 KING FARM BOULEVARD Unit: 307, ROCKVILLE, MD 20850

$445,000
Nestled in King Farm, this spacious 2-bedroom, 2-bath condo offers over 1,400 square feet of beautifully updated living space. Located on the 3rd floor next to the elevator, this unit has been freshly painted and features new flooring throughout. The gourmet kitchen, the heart of the home, boasts granite countertops, stainless steel appliances, gas cooking, and a cozy breakfast room perfect for morning meals. Enjoy the sun-filled living room with access to a private balcony, ideal for relaxation, and a formal dining room for entertaining. Condo also offers plenty of storage and additionally being sold with a separate onsite storage unit #6. 2 Priority parking spots in private lot. Set within an amenity-rich community, you're just steps from shopping, dining, gyms, parks, and moments away from the ICC and I-270 for easy commuting. Don't miss out on this prime King Farm living experience!

2
beds

2
baths

1,436 Sq.Ft. LIVING AREA

Aryan Frizhandi

Aryan Frizhandi

Features & Amenities

Interior

  • total bedrooms2
  • Total bathrooms2
  • full bathrooms2
  • Laundry room Dryer In Unit, Washer In Unit
  • Fireplace Gas/Propane, Mantel(s)
  • APPLIANCES Built-In Microwave, Dishwasher, Disposal, Dryer, Oven/Range - Gas, Refrigerator, Stainless Steel Appliances, Washer
  • other interior Features Bathroom - Stall Shower, Bathroom - Tub Shower, Breakfast Area, Carpet, Ceiling Fan(s), Chair Railings, Crown Moldings, Dining Area, Entry Level Bedroom, Flat, Formal/Separate Dining Room, Kitchen - Eat-In, Kitchen - Table Space, Primary Bath(s), Sprinkler System, Upgraded Countertops

Area & Lot

  • Status Sold
  • Date Sold May 1, 2025
  • Living Area1,436 Sq.Ft.
  • Total Area1,436 Sq.Ft.
  • MLS® IDMDMC2171796
  • TypeCondo
  • YEAR BUILT2004
  • Architecture StylesColonial
  • Elementary SchoolWASHINGTON GROVE
  • Middle SchoolGAITHERSBURG
  • High SchoolGAITHERSBURG
  • School DistrictMONTGOMERY COUNTY PUBLIC SCHOOLS

Exterior

  • STORIES1
  • water SourcePublic
  • utilitiesCable TV Available, Electric Available, Phone Available, Sewer Available, Water Available
  • PoolYes - Community
  • parkingParking Lot
  • HEAT TYPEForced Air
  • AIR CONDITIONINGCentral A/C
  • sewerPublic Sewer
  • SubstructureSlab
  • Disability FeaturesElevator
  • HOA AmenitiesCommon Grounds, Pool - Outdoor, Swimming Pool, Basketball Courts, Elevator, Tennis Courts, Tot Lots/Playground, Club House, Dog Park, Transportation Service
  • other exterior FeaturesSidewalks, Street Lights

Financial

  • Sales Price$445,000
  • Real Estate Tax $5,414/yr
  • Zoning CPD1
View Virtual Tour

Where Excellence Meets Opportunity

Aryan Frizhandi empowers forward-thinking agents with cutting-edge marketing, strategic positioning, and a brand that commands attention in the world’s most desirable markets.

Follow Me on Instagram