Ario Frario Group
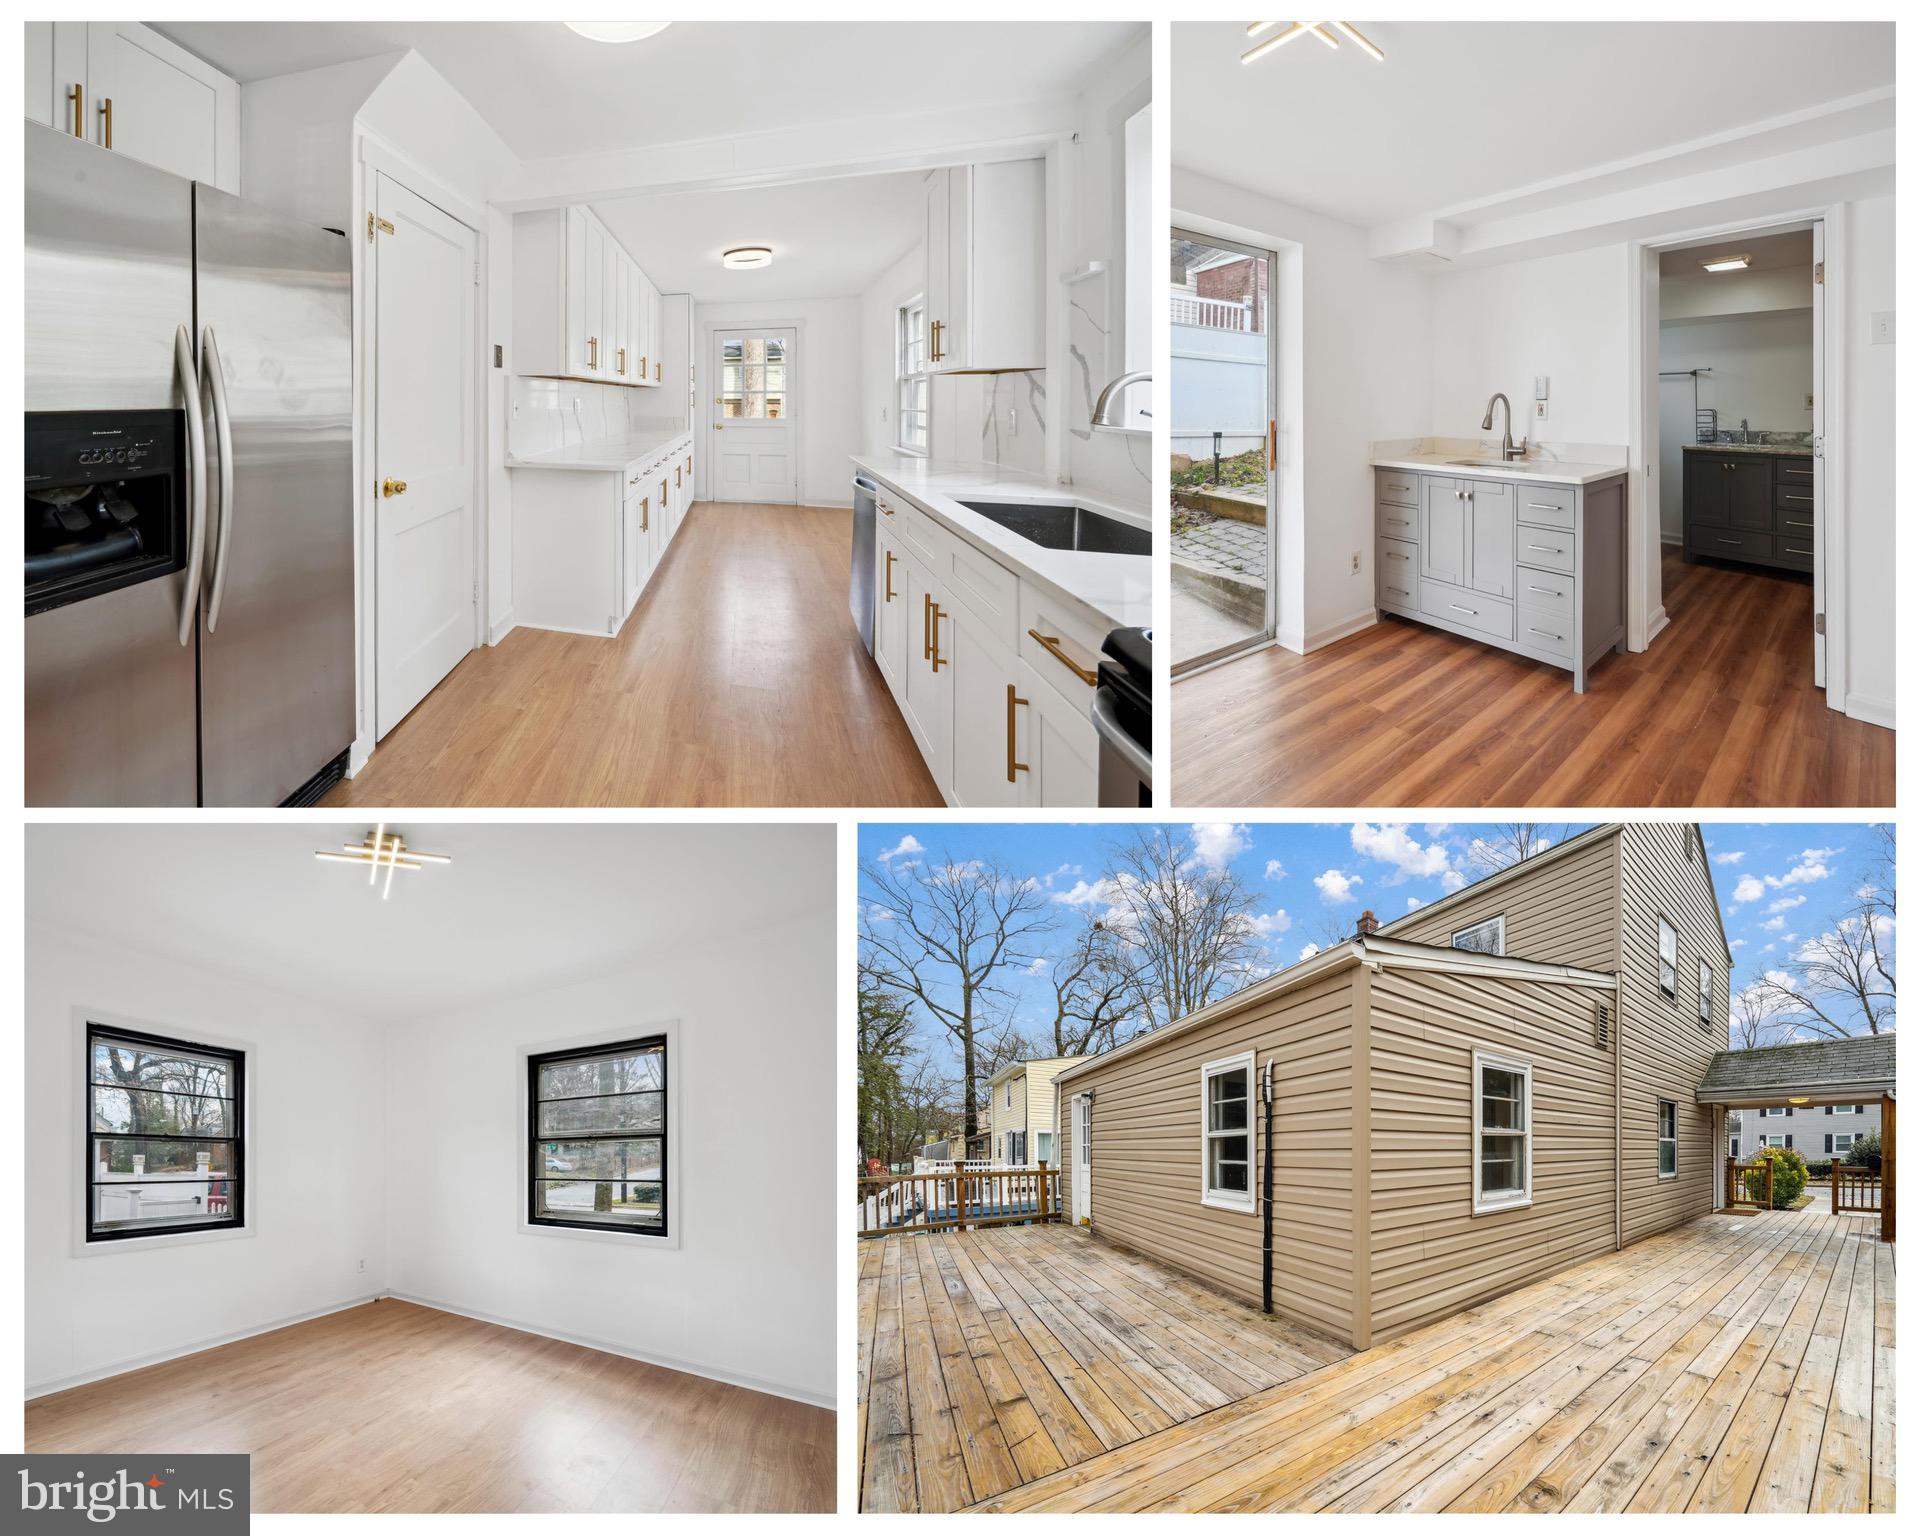
Renovated kitchen, empty room, bathroom vanity, and house exterior with a large wooden deck.
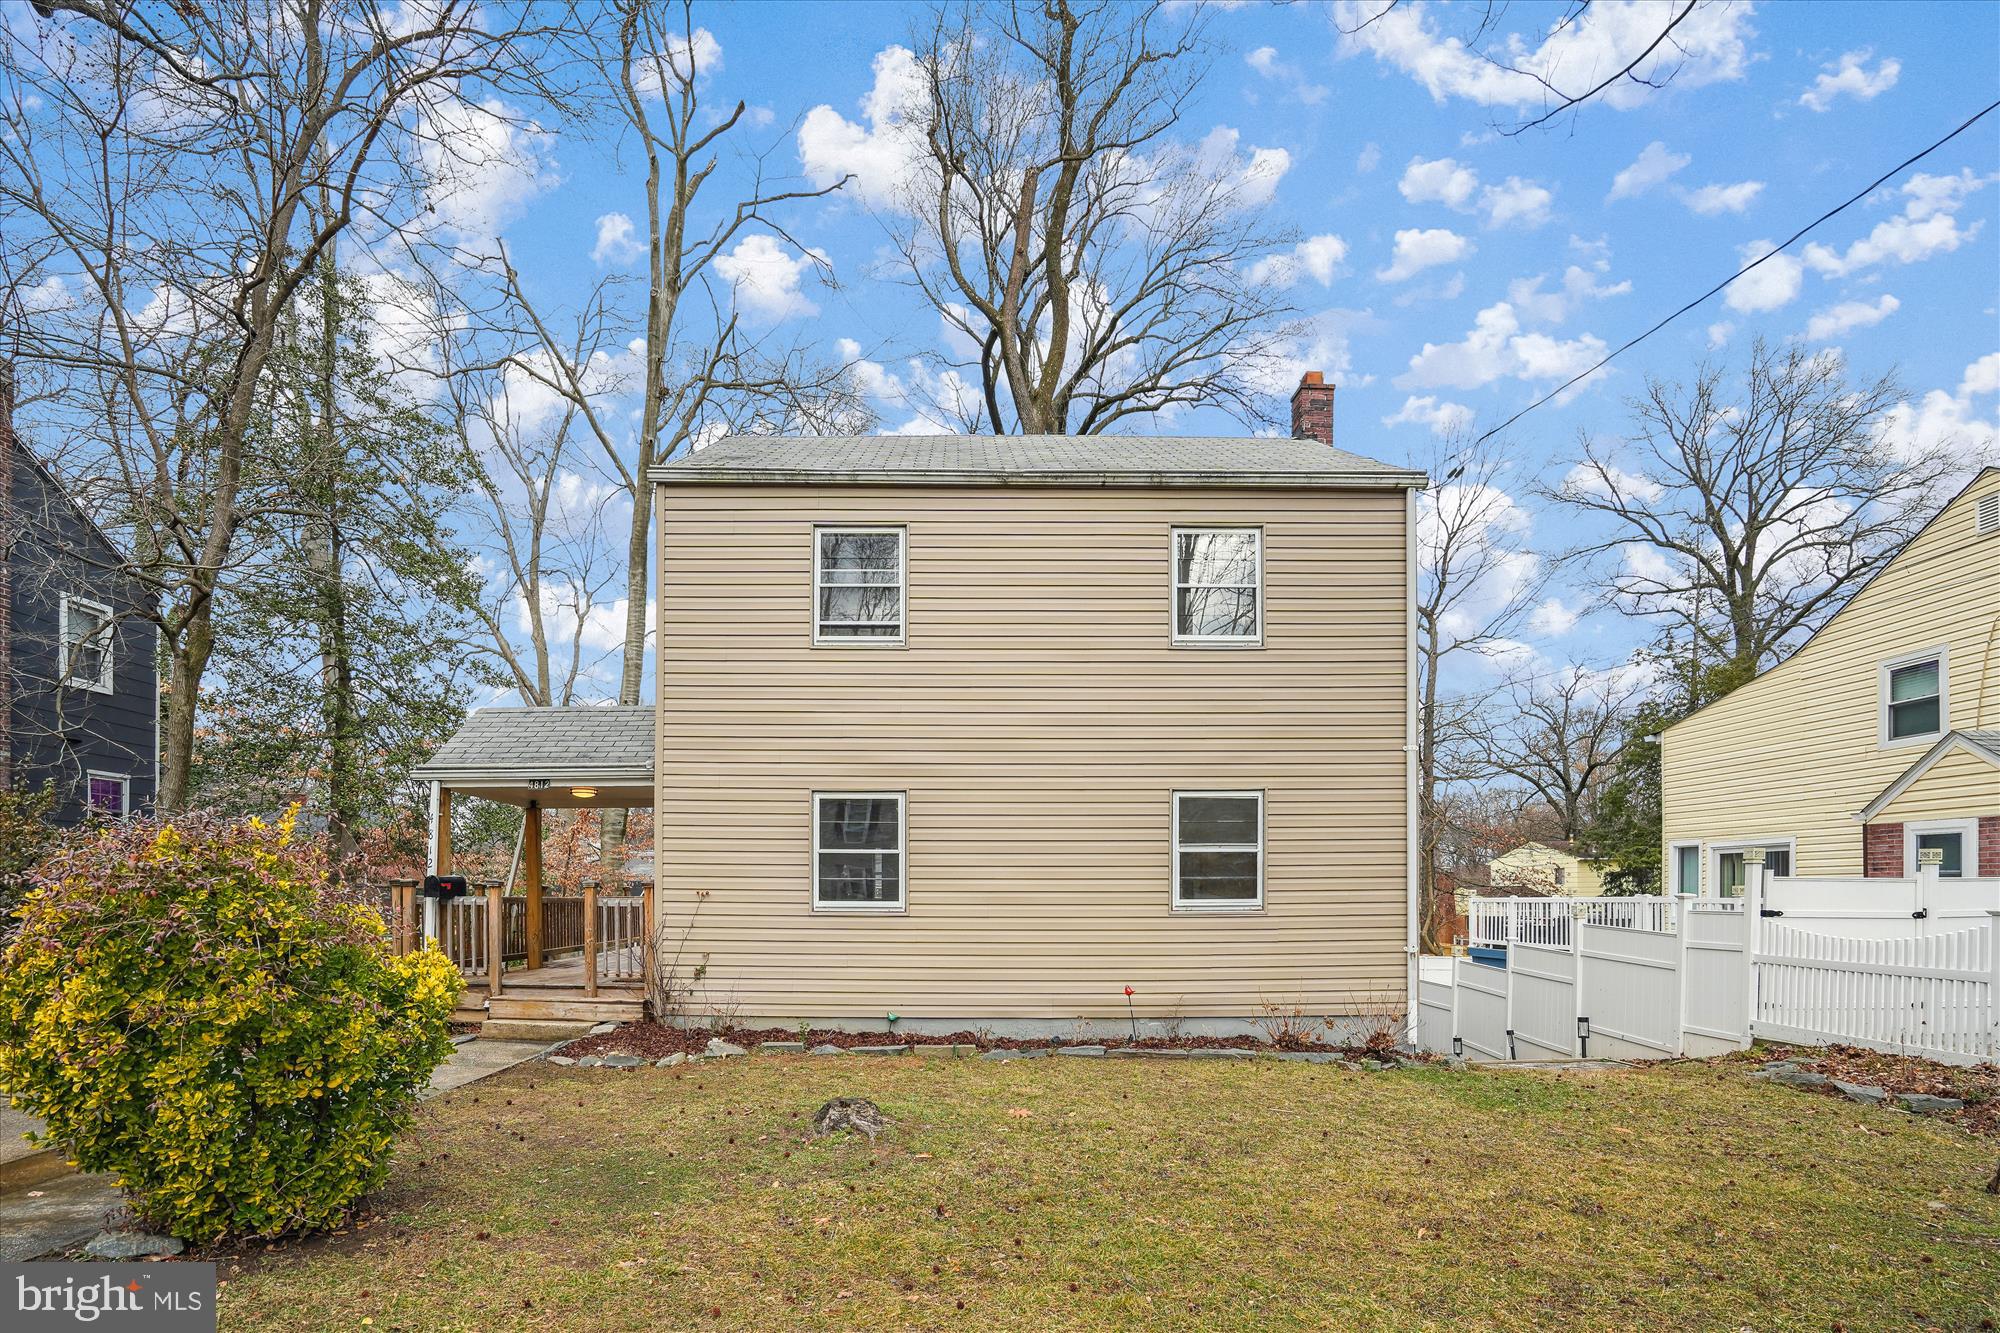
Two-story beige house with a covered porch, dormant lawn, and white fence beside it.
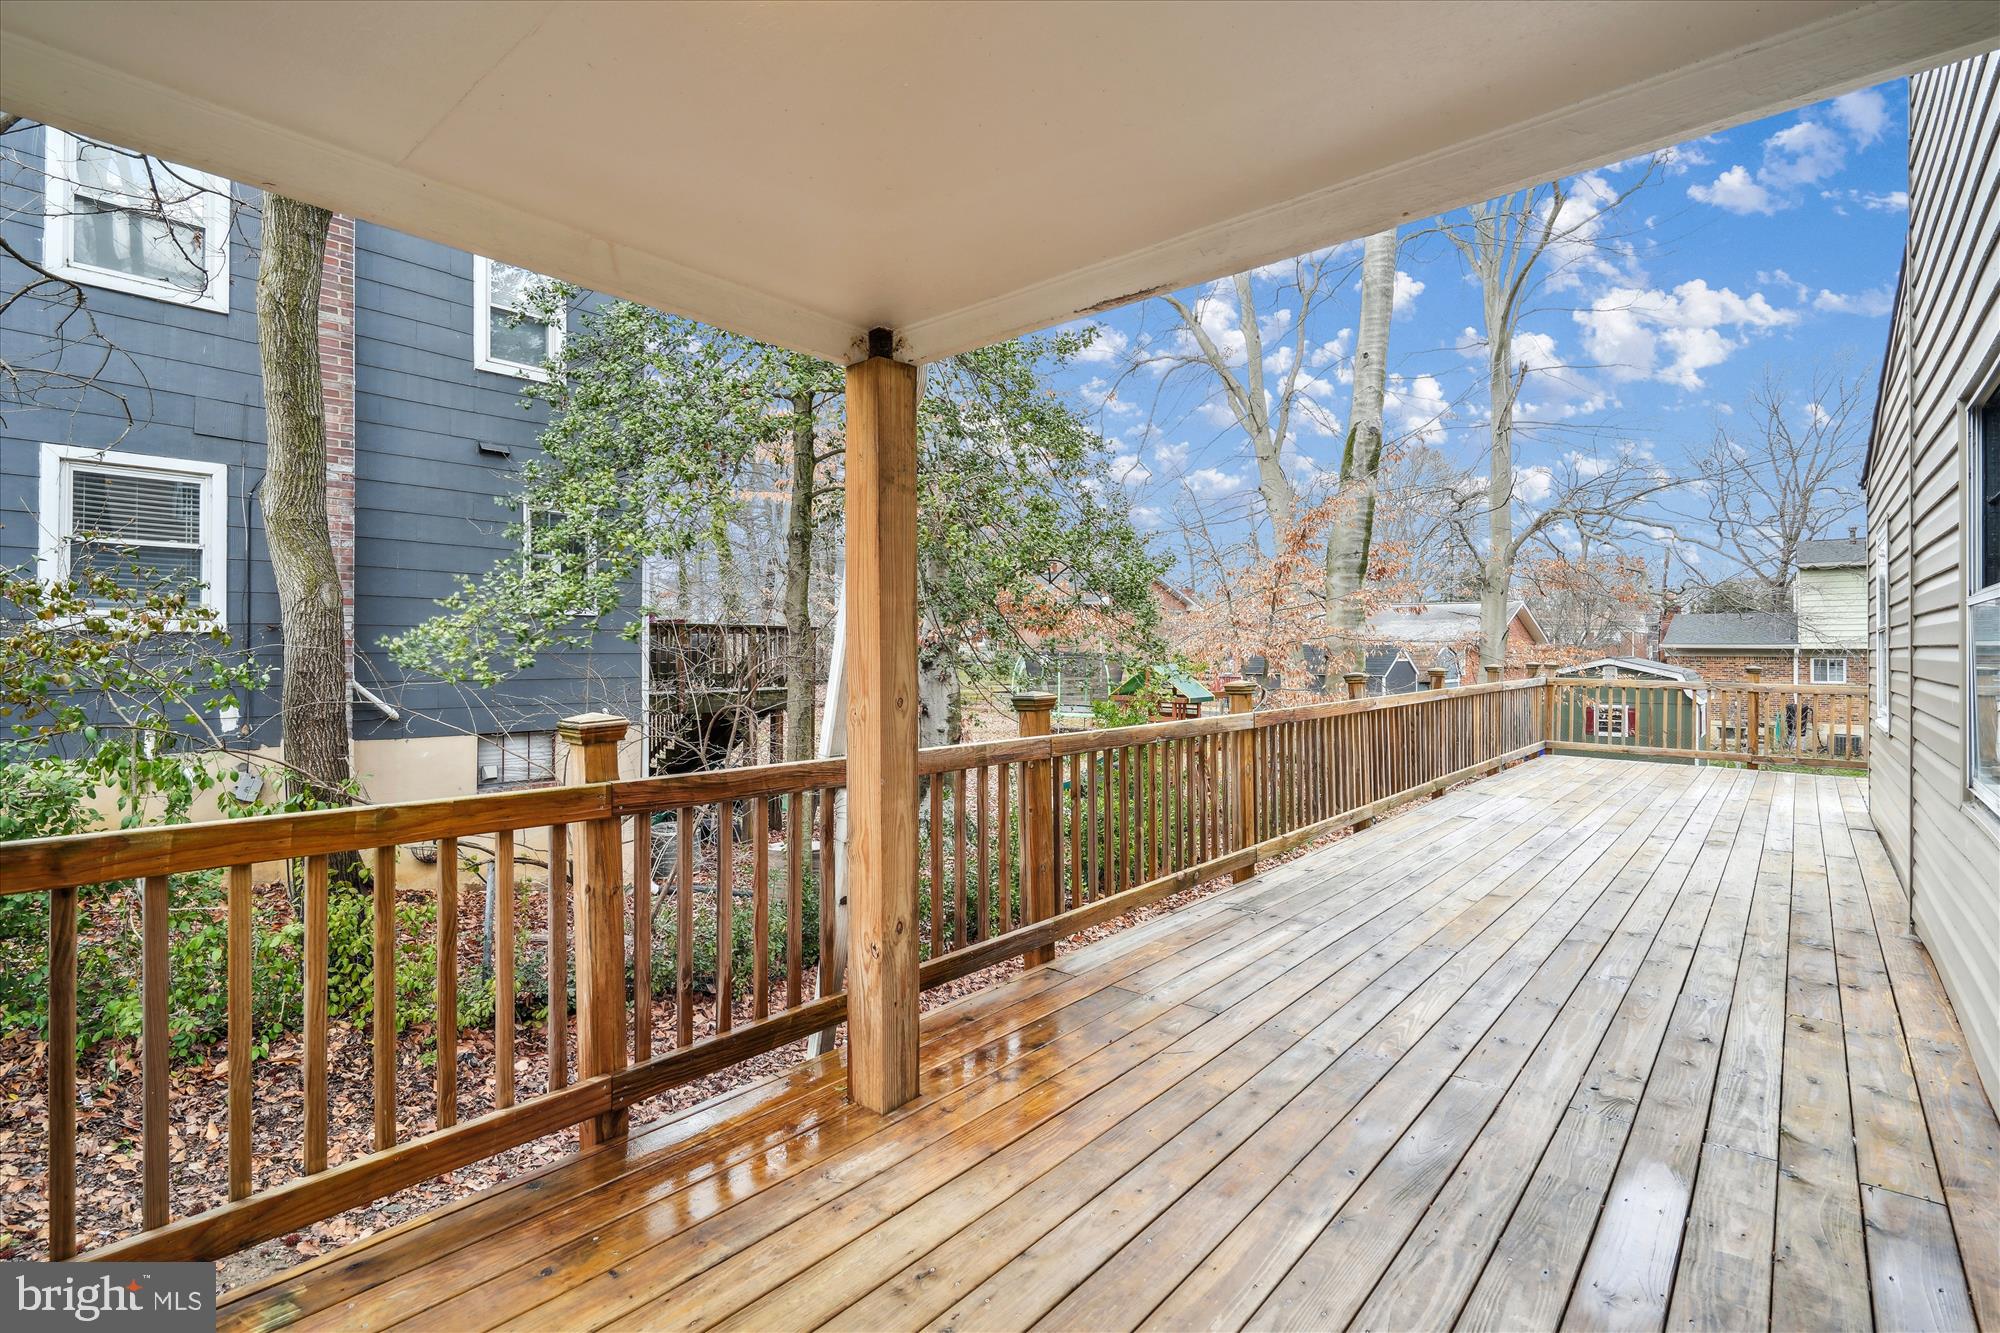
Covered wooden deck with plank flooring and railings overlooking neighboring homes and leafless trees.
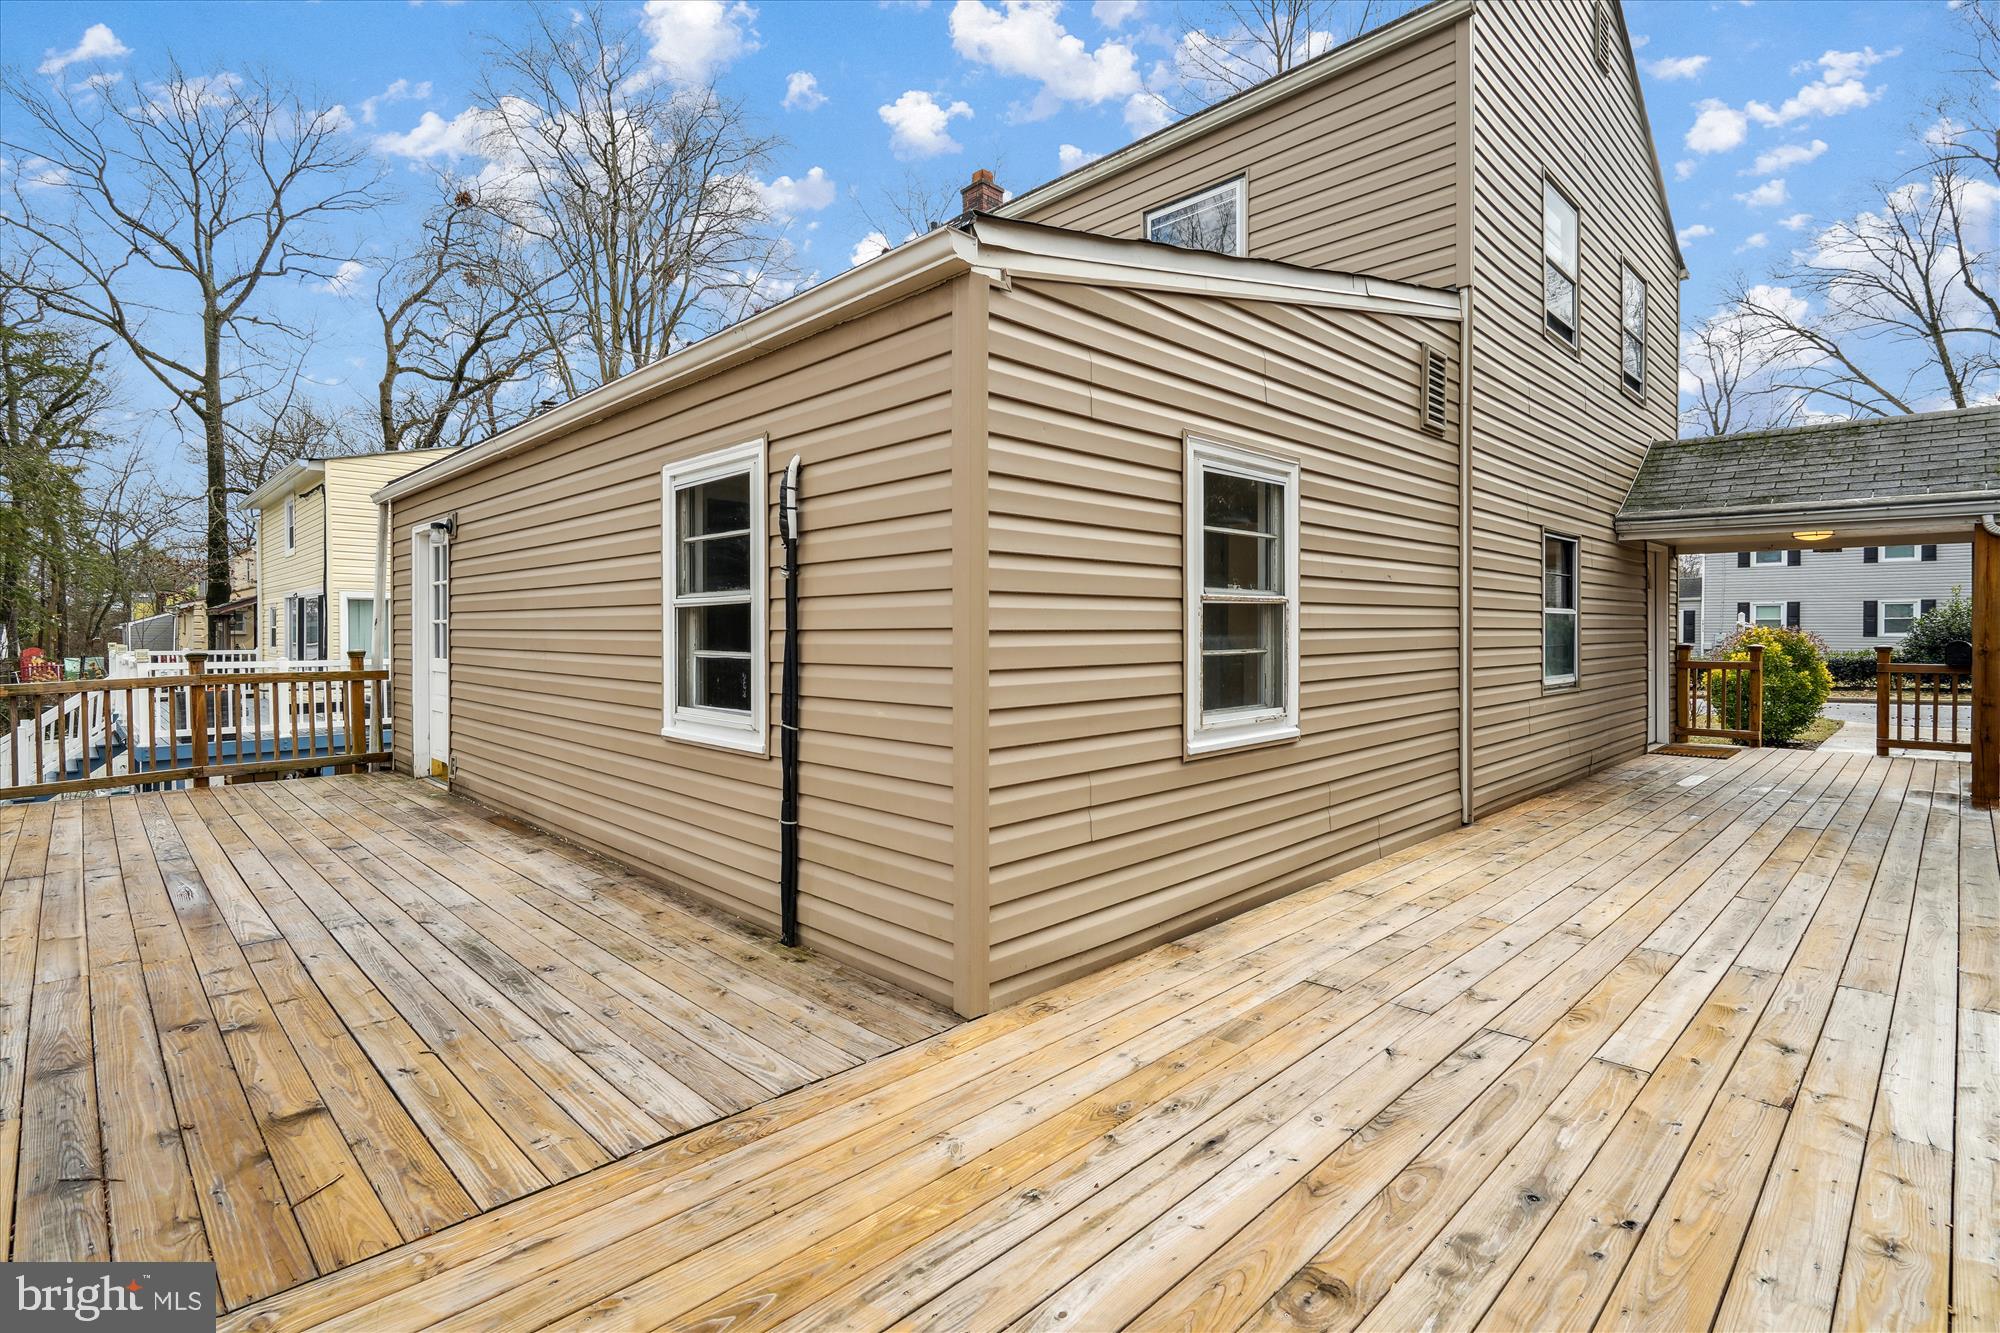
Rear of a beige-sided house with a broad weathered wooden deck wrapping around it.
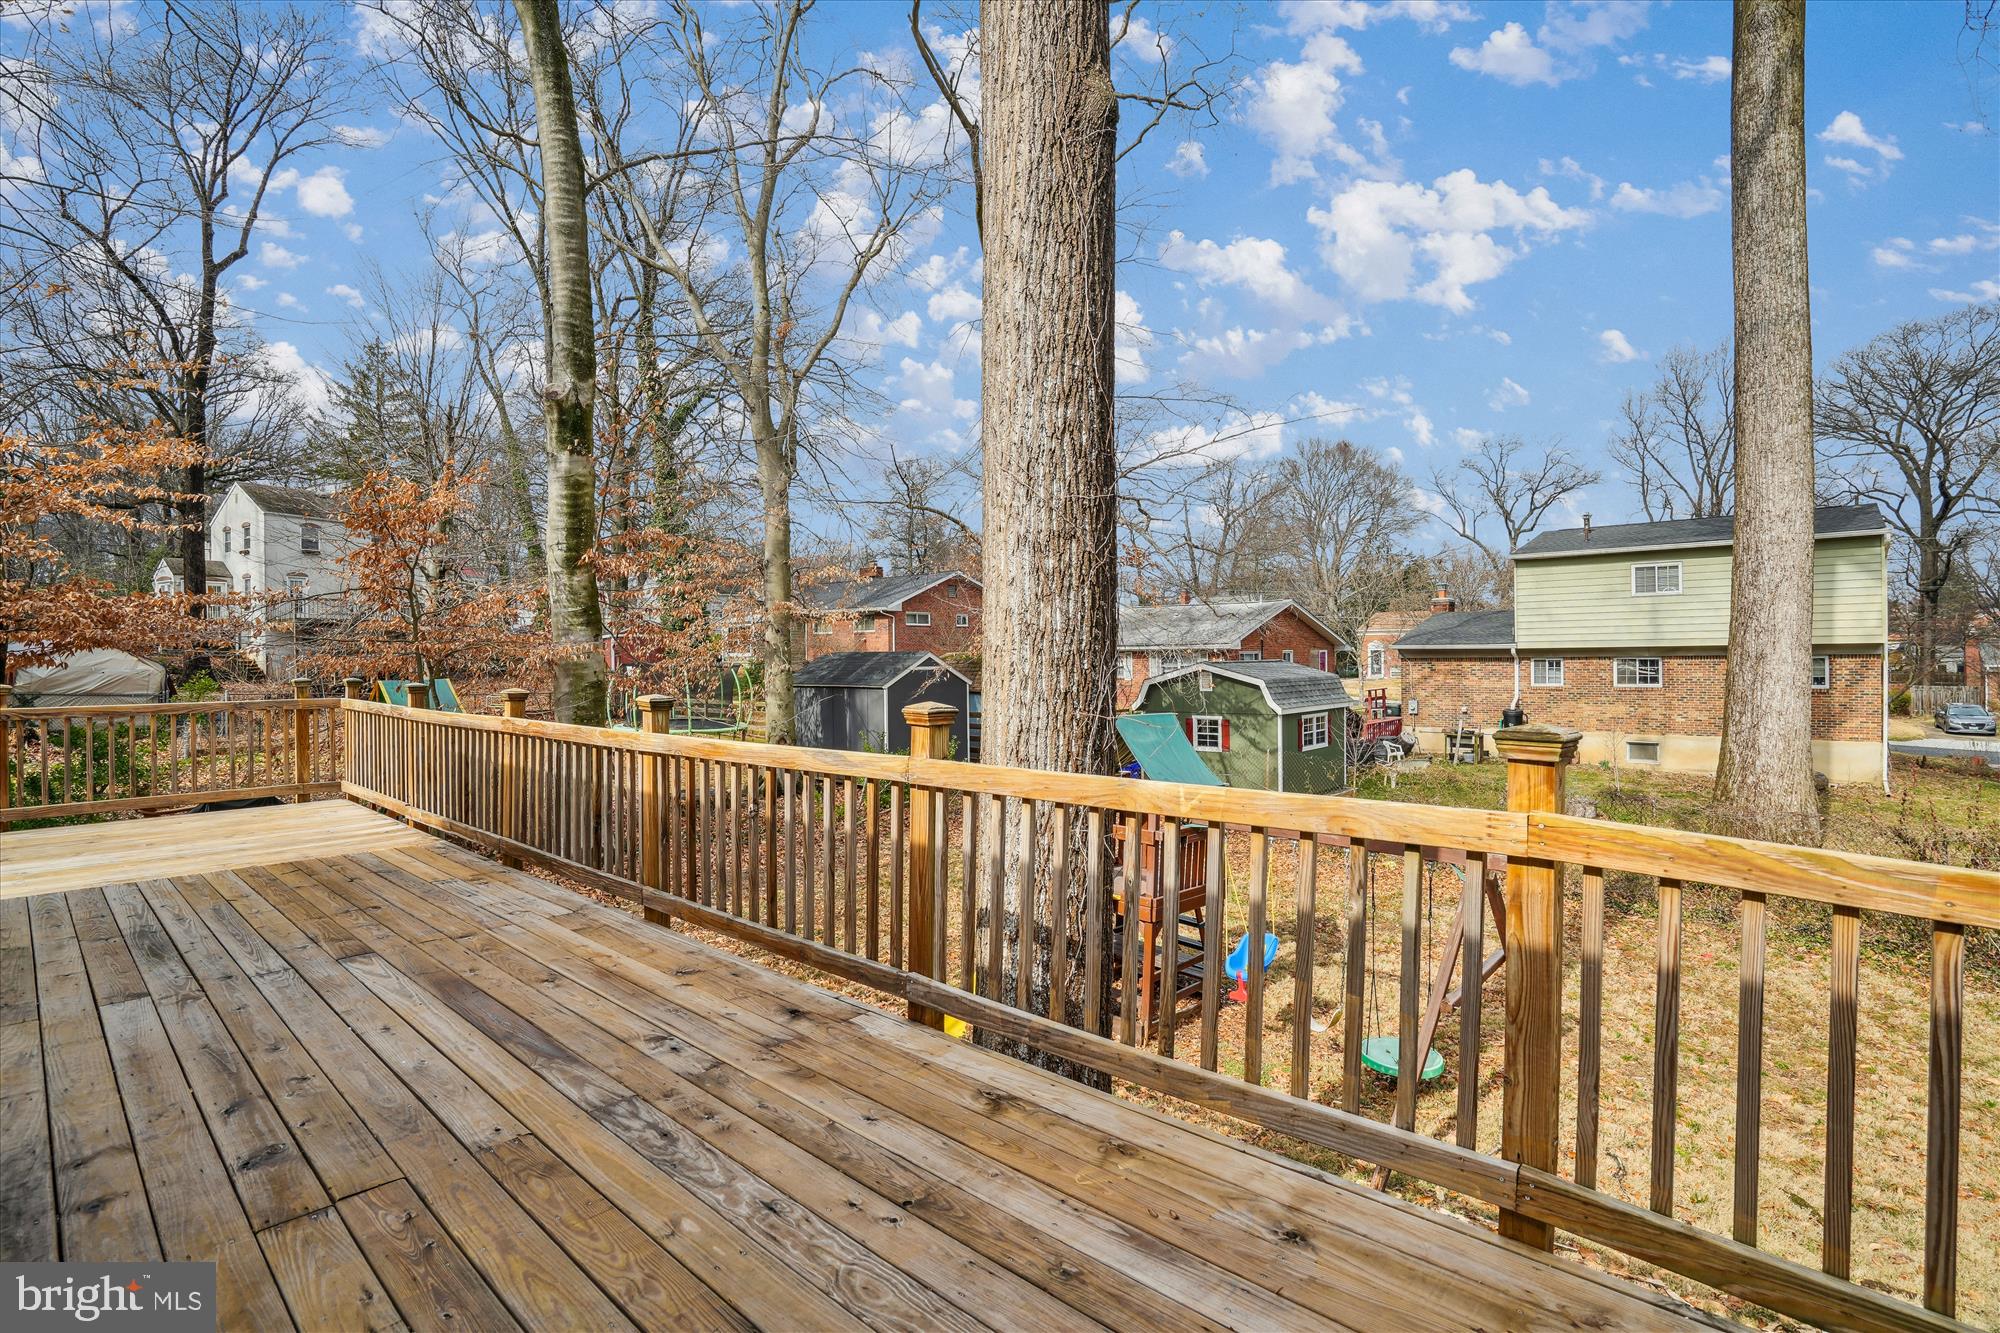
Wooden backyard deck overlooking a tree-filled yard and neighboring homes.
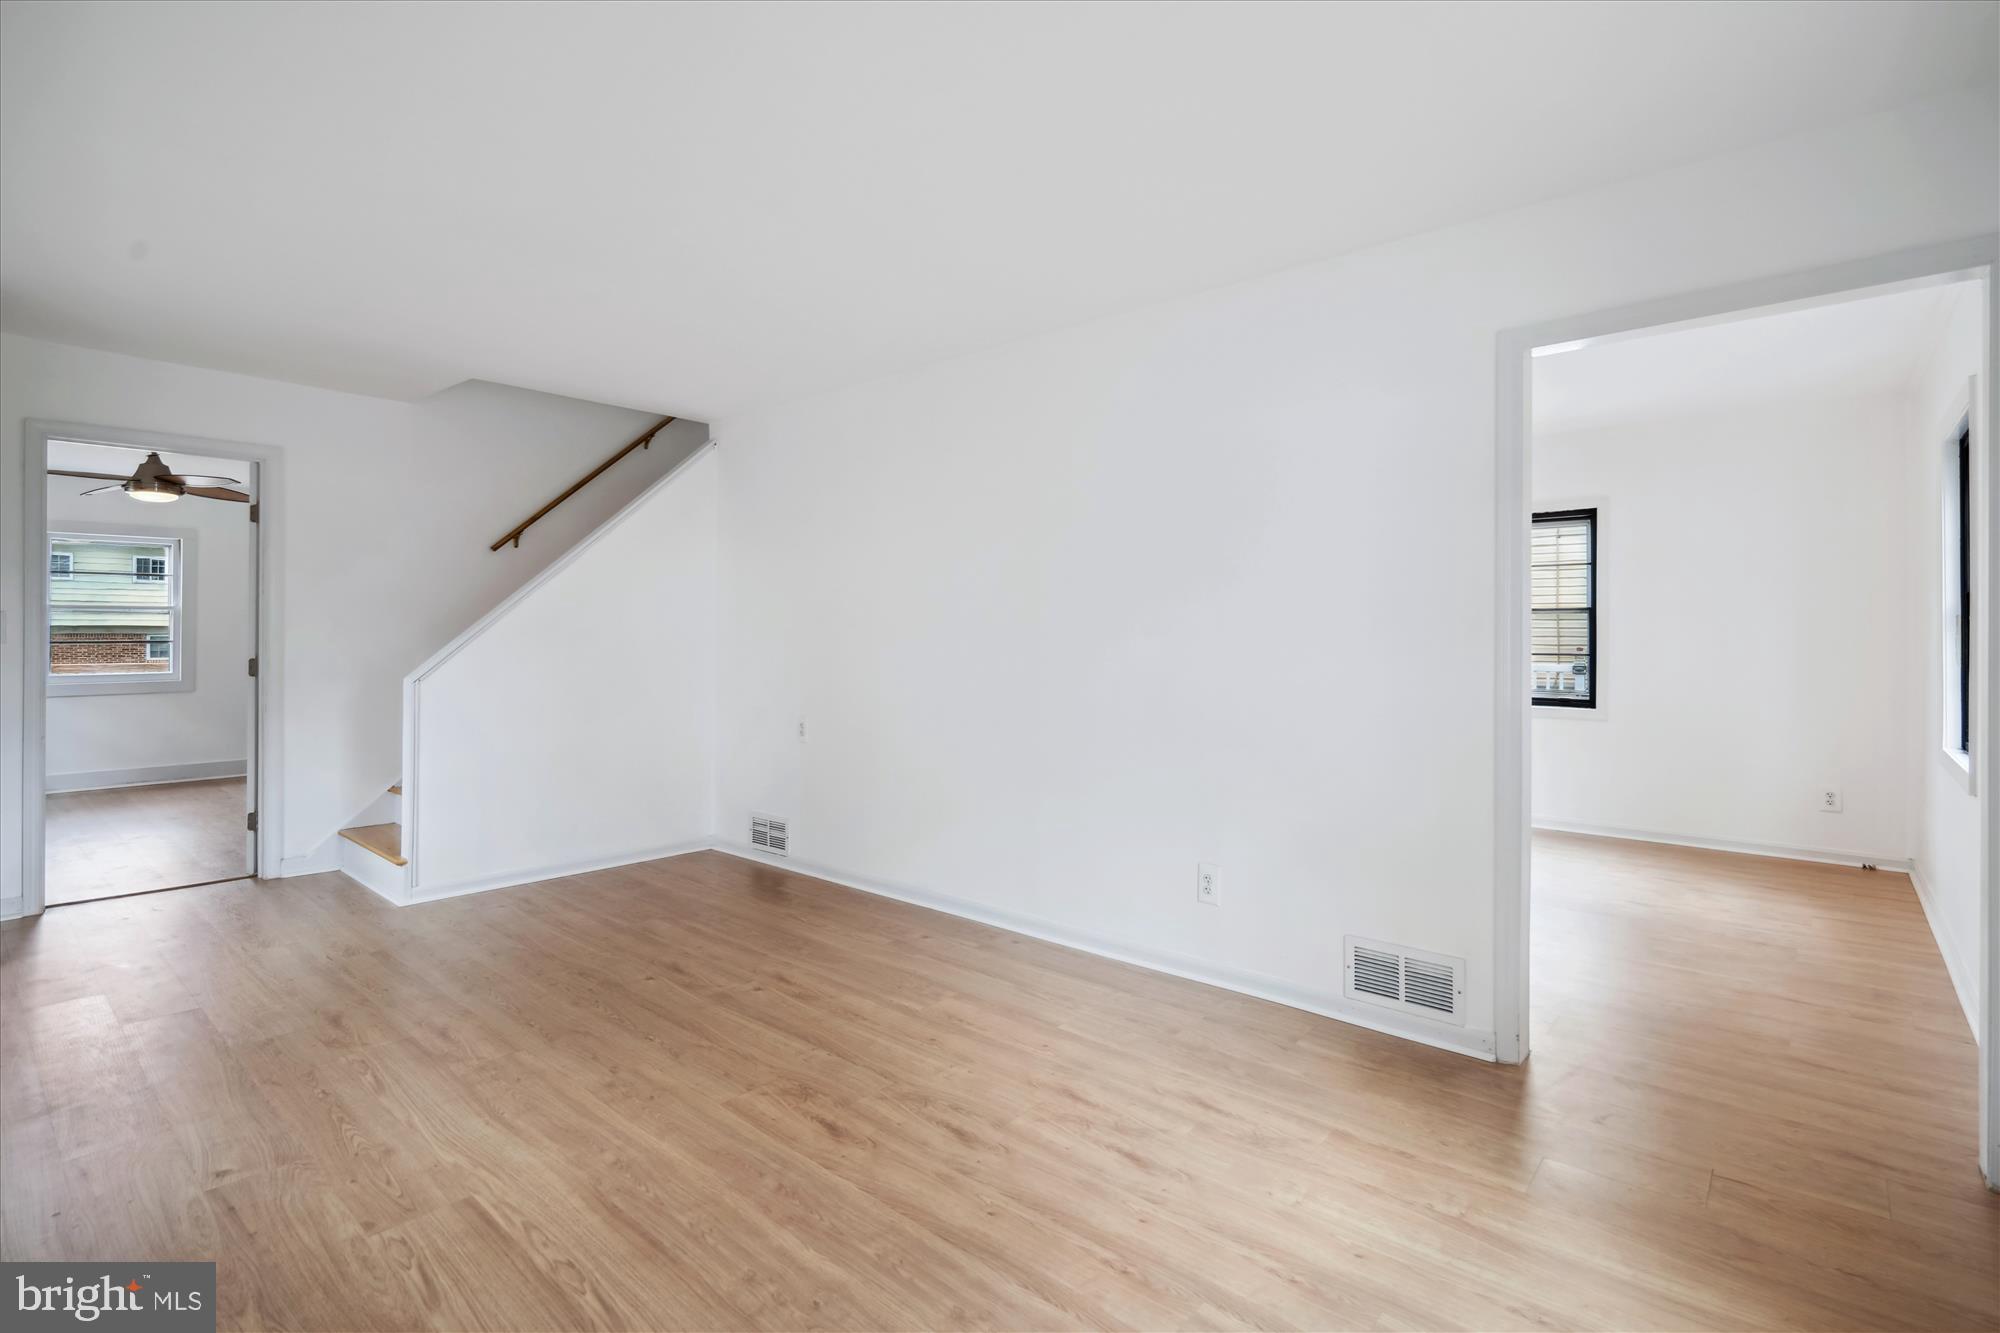
Empty room with light wood floors, white walls, and a staircase leading to adjoining rooms.
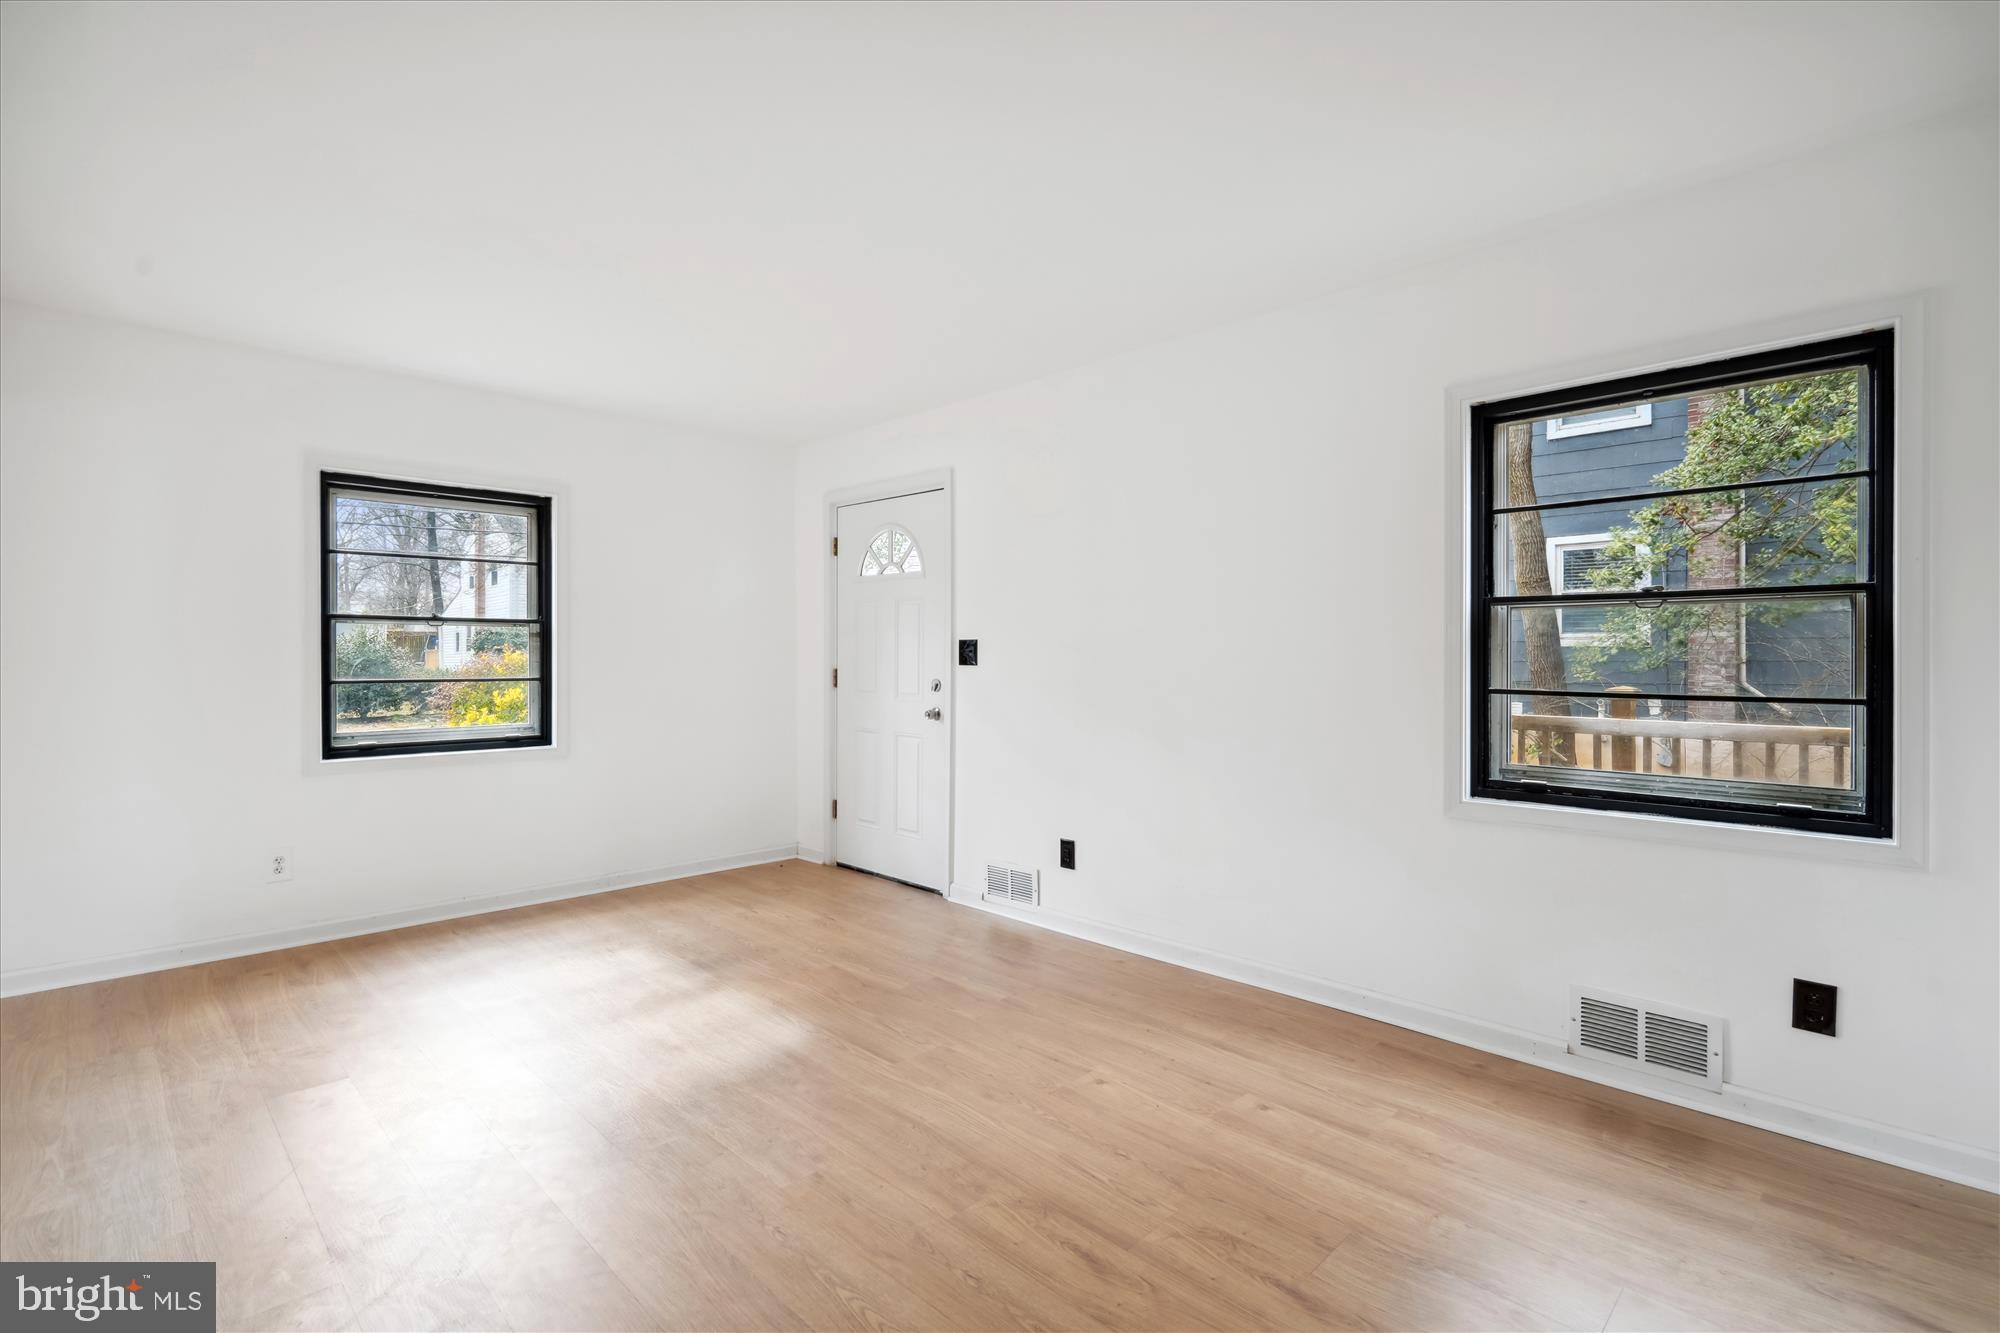
Empty room with light wood flooring, two black-framed windows, and a white exterior door.
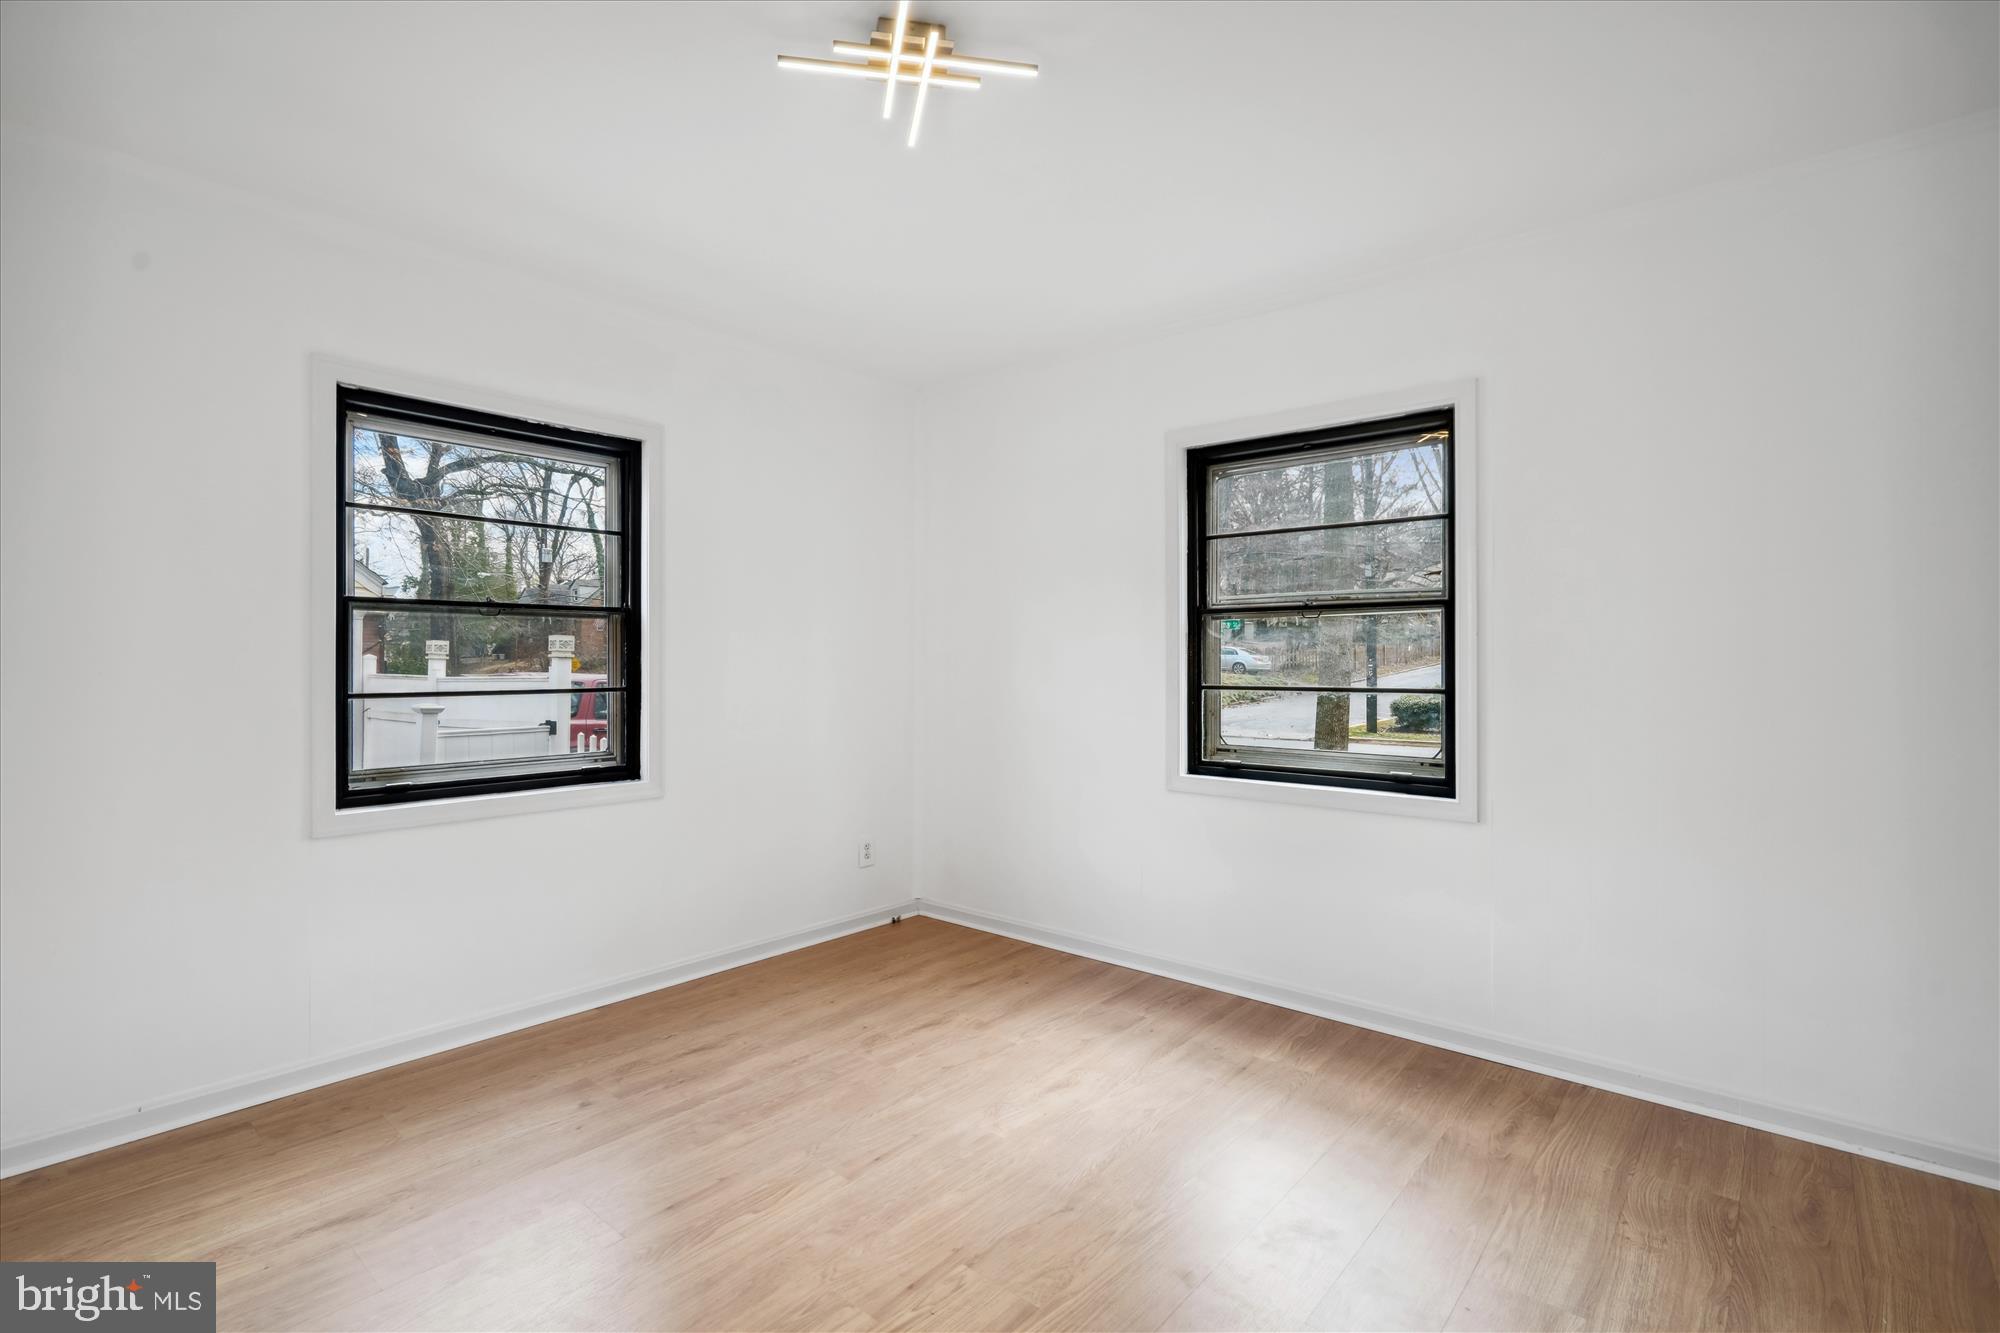
Empty room with light wood flooring, two black-framed windows, and a geometric ceiling light.
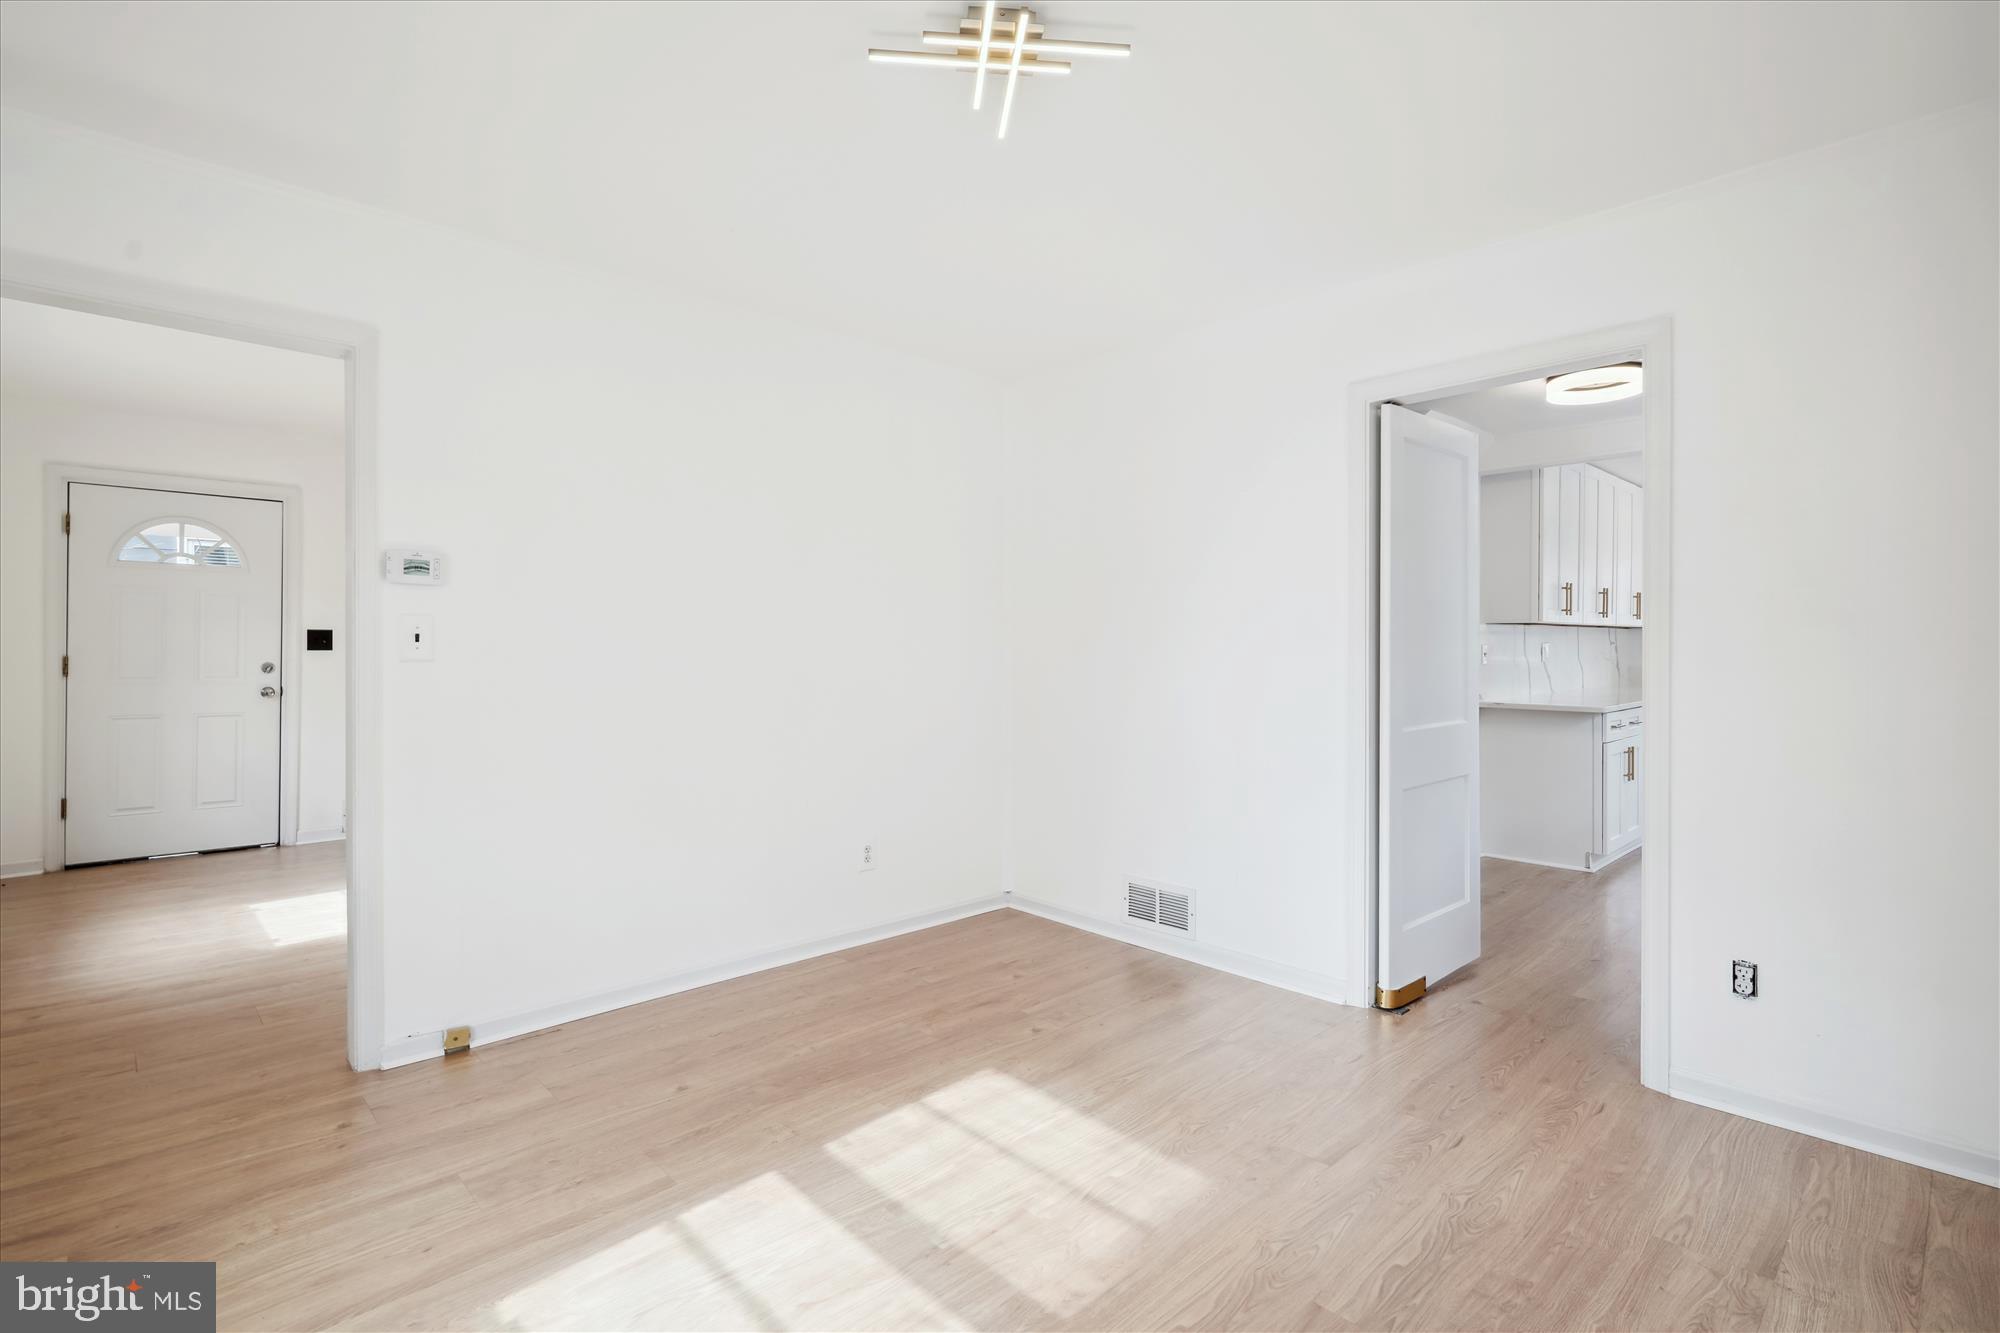
Bright vacant room with light wood floors, a modern ceiling light, and a view into the kitchen.
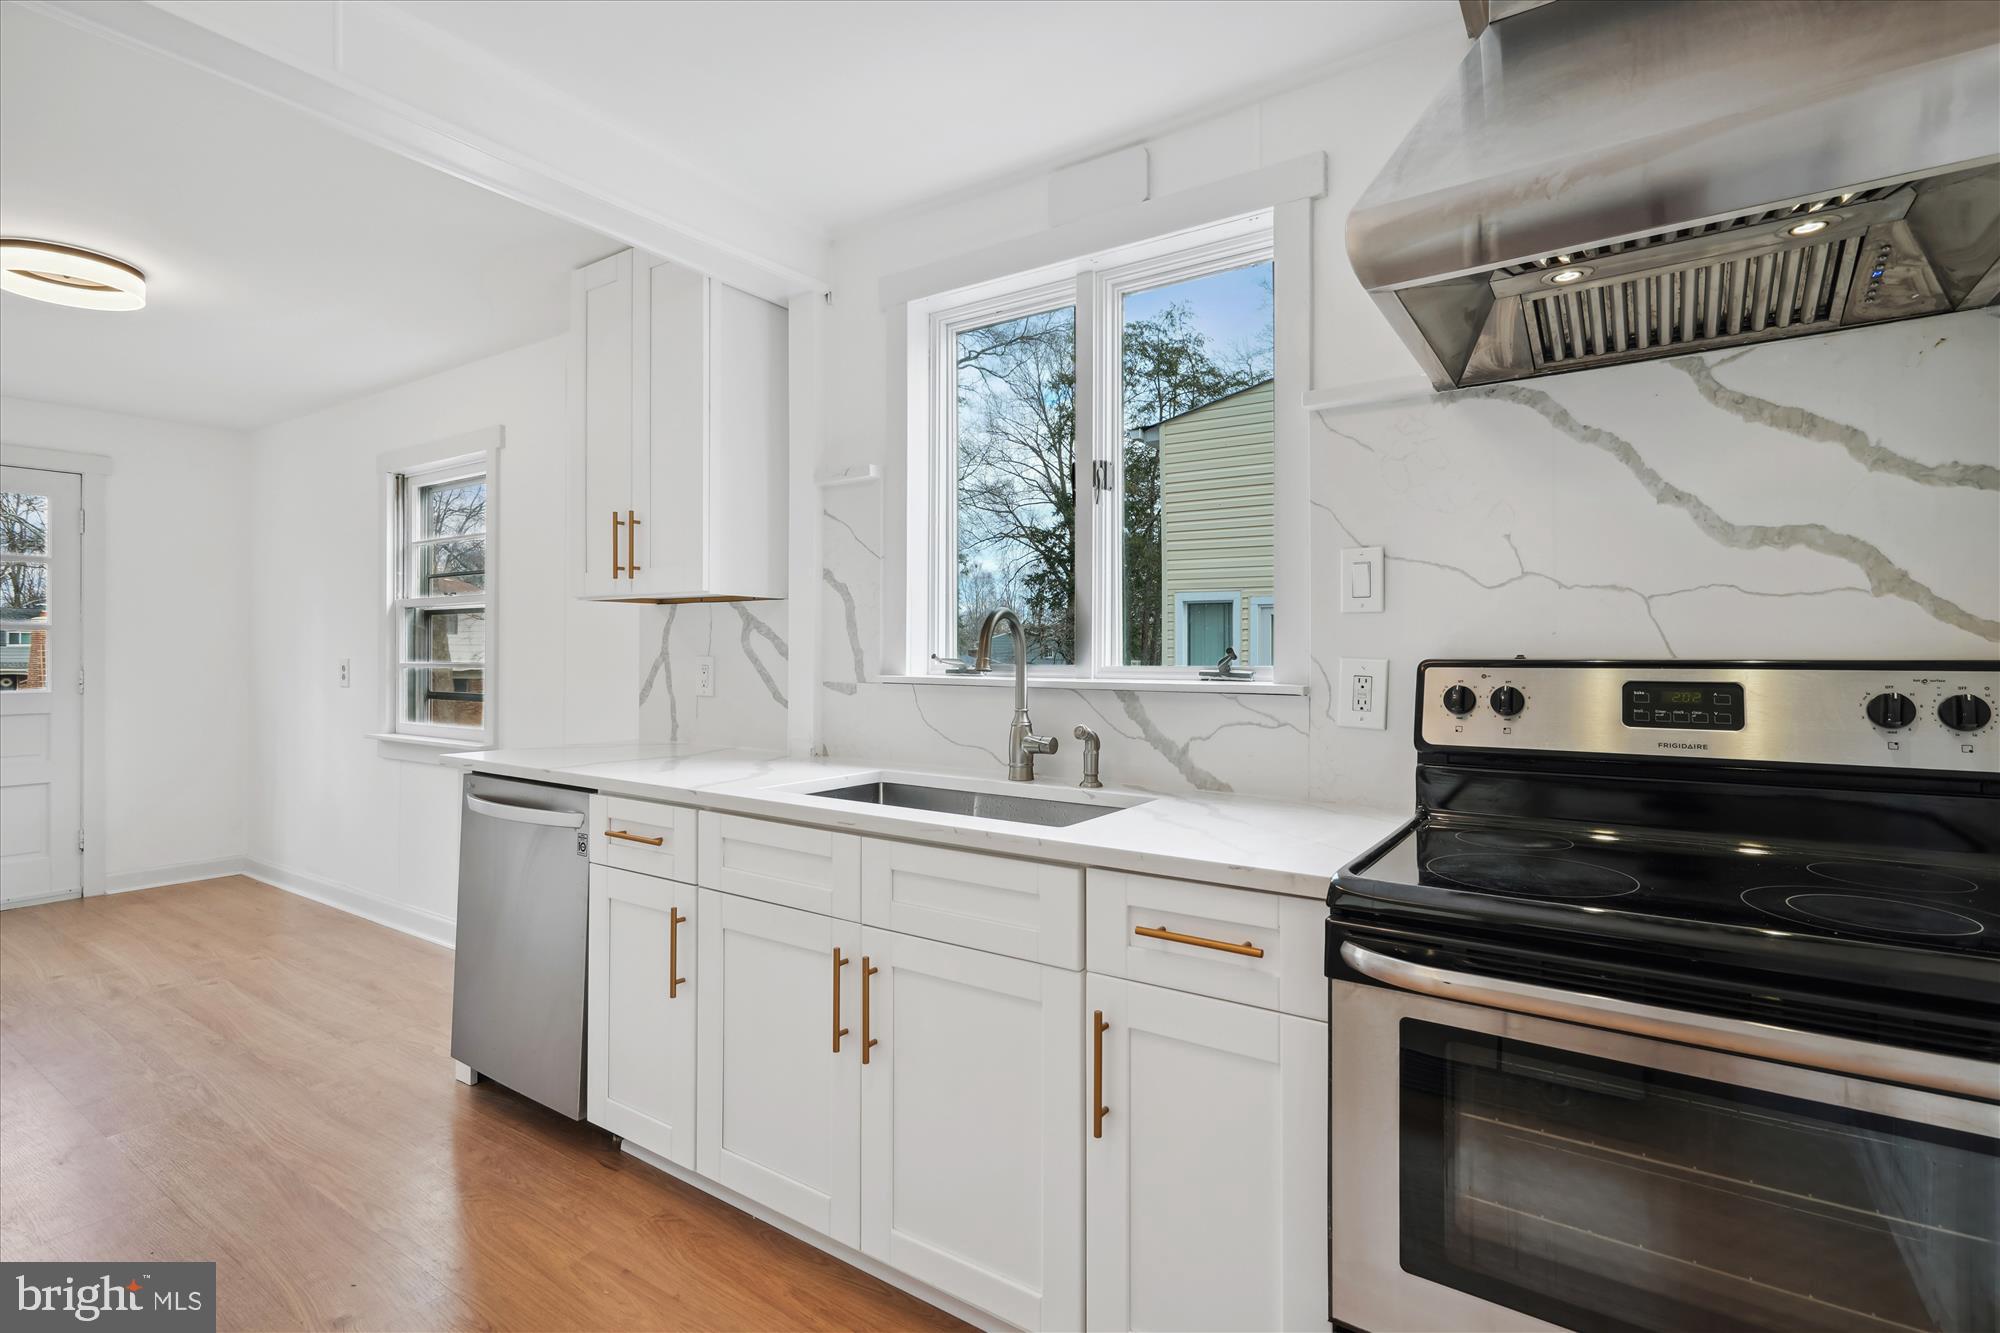
Bright white kitchen with veined stone backsplash, gold-tone cabinet pulls, and stainless appliances.
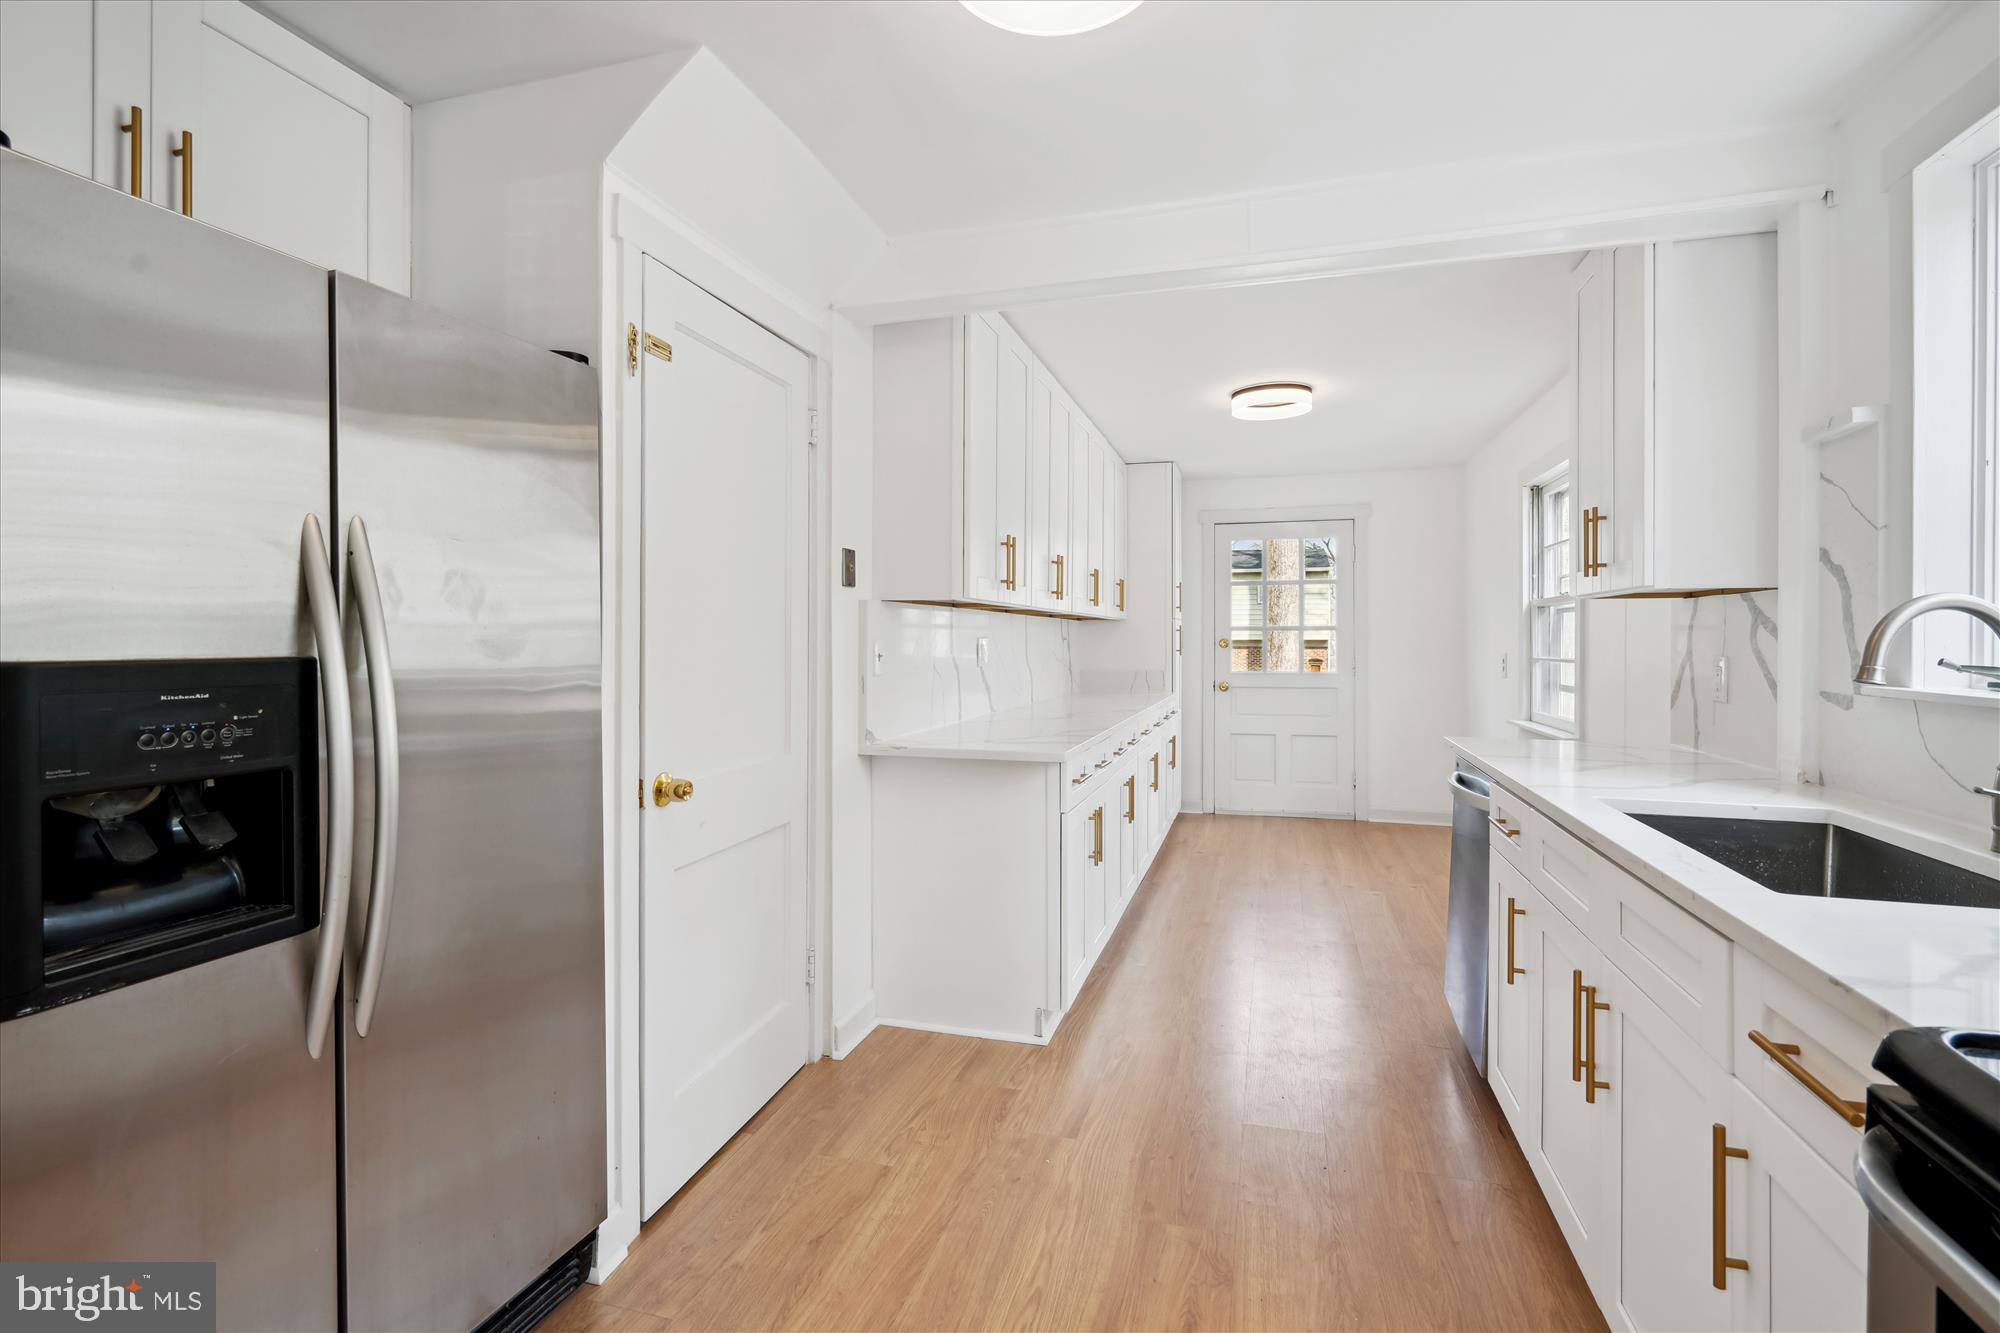
Galley kitchen with white cabinetry, brass hardware, stainless steel refrigerator, and light wood flooring.
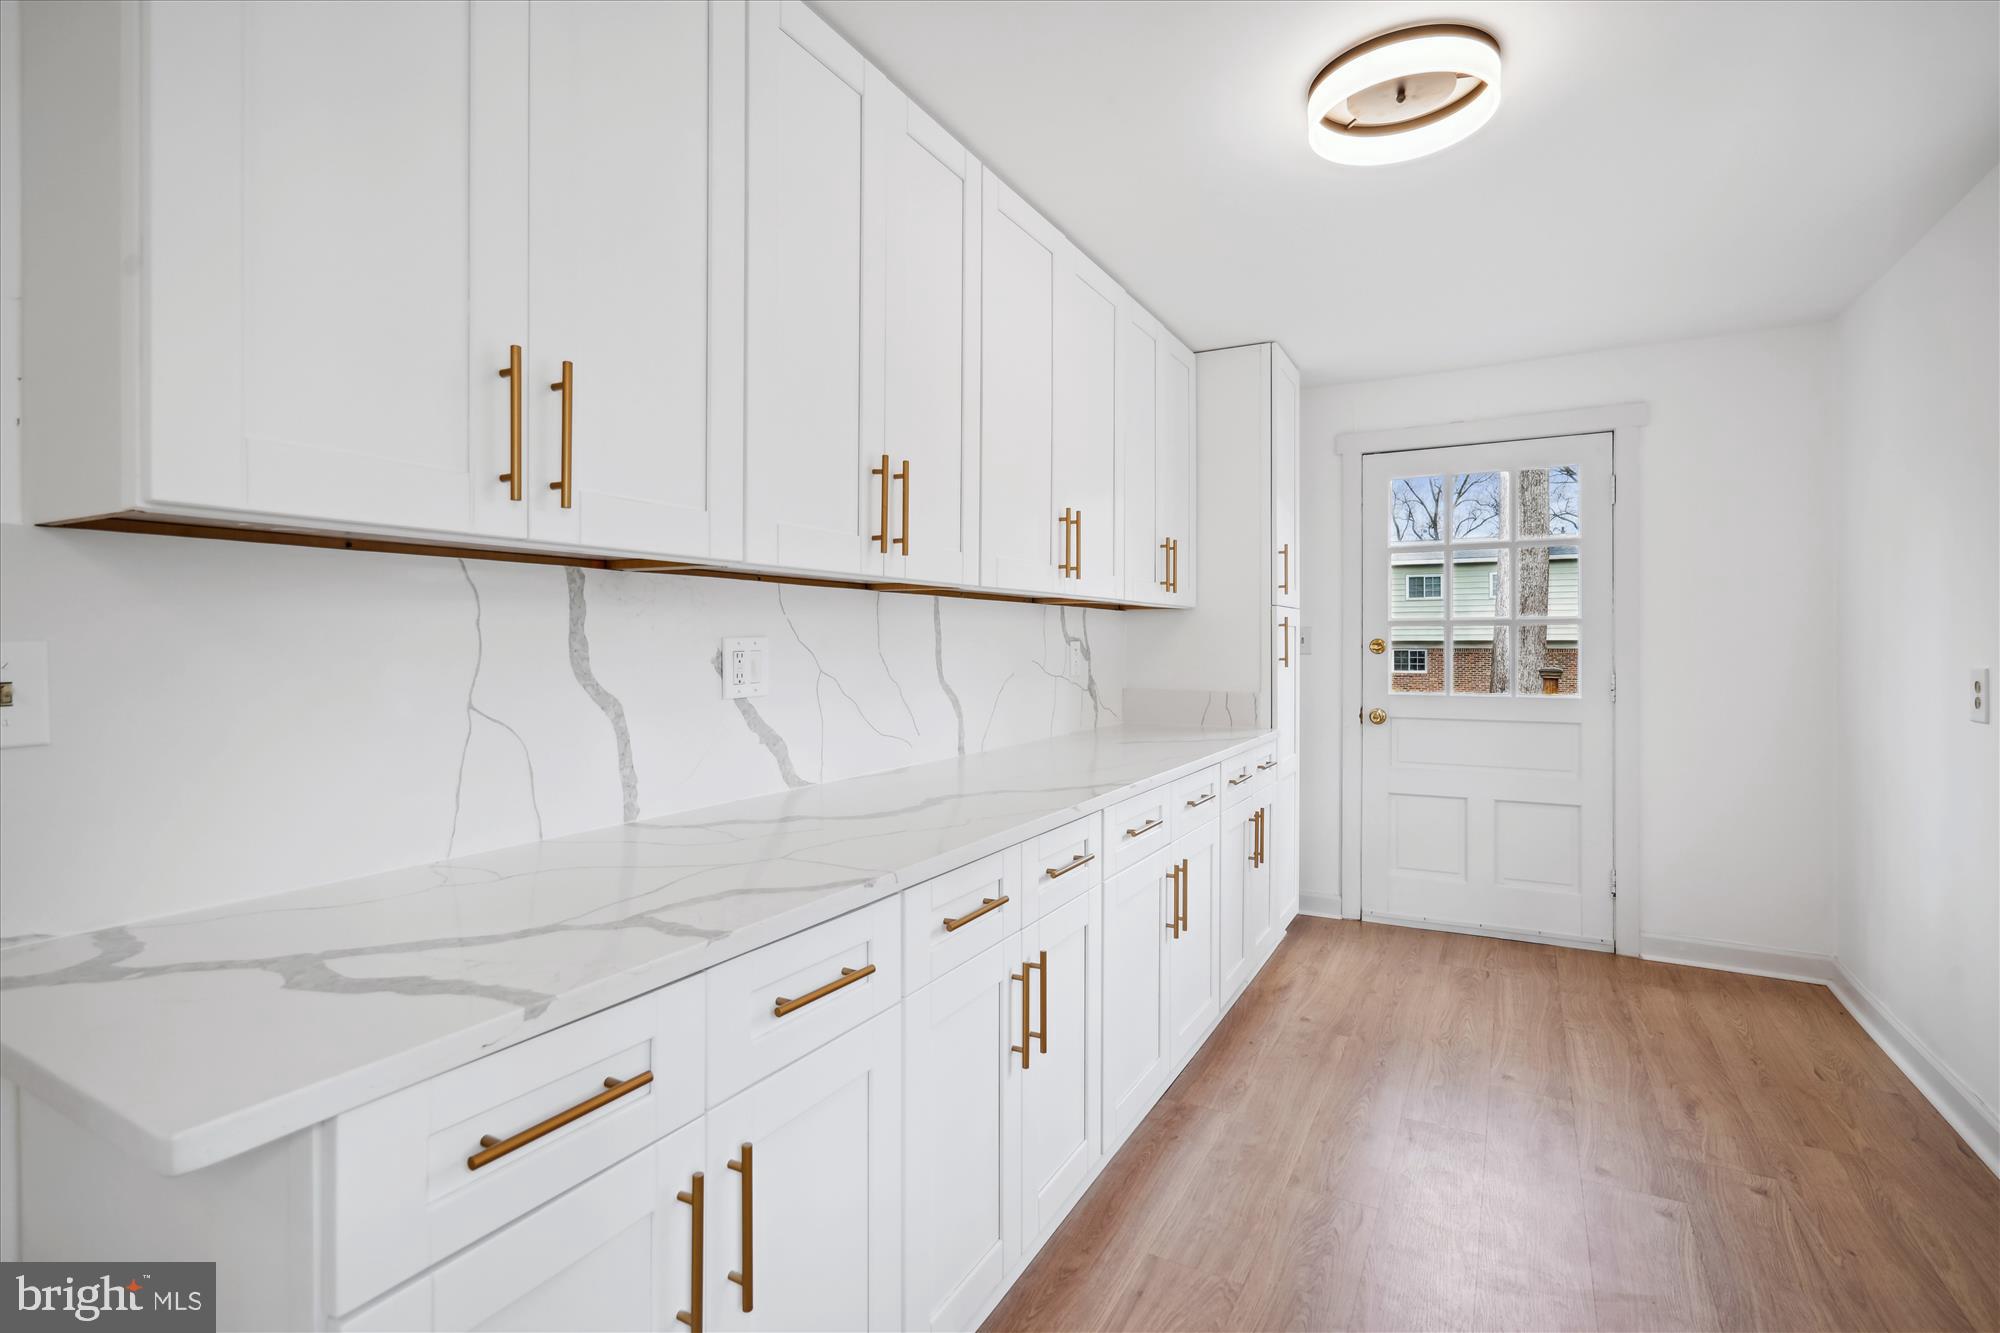
Renovated kitchen with white cabinets, brass pulls, veined countertops, and a glass-paneled door.
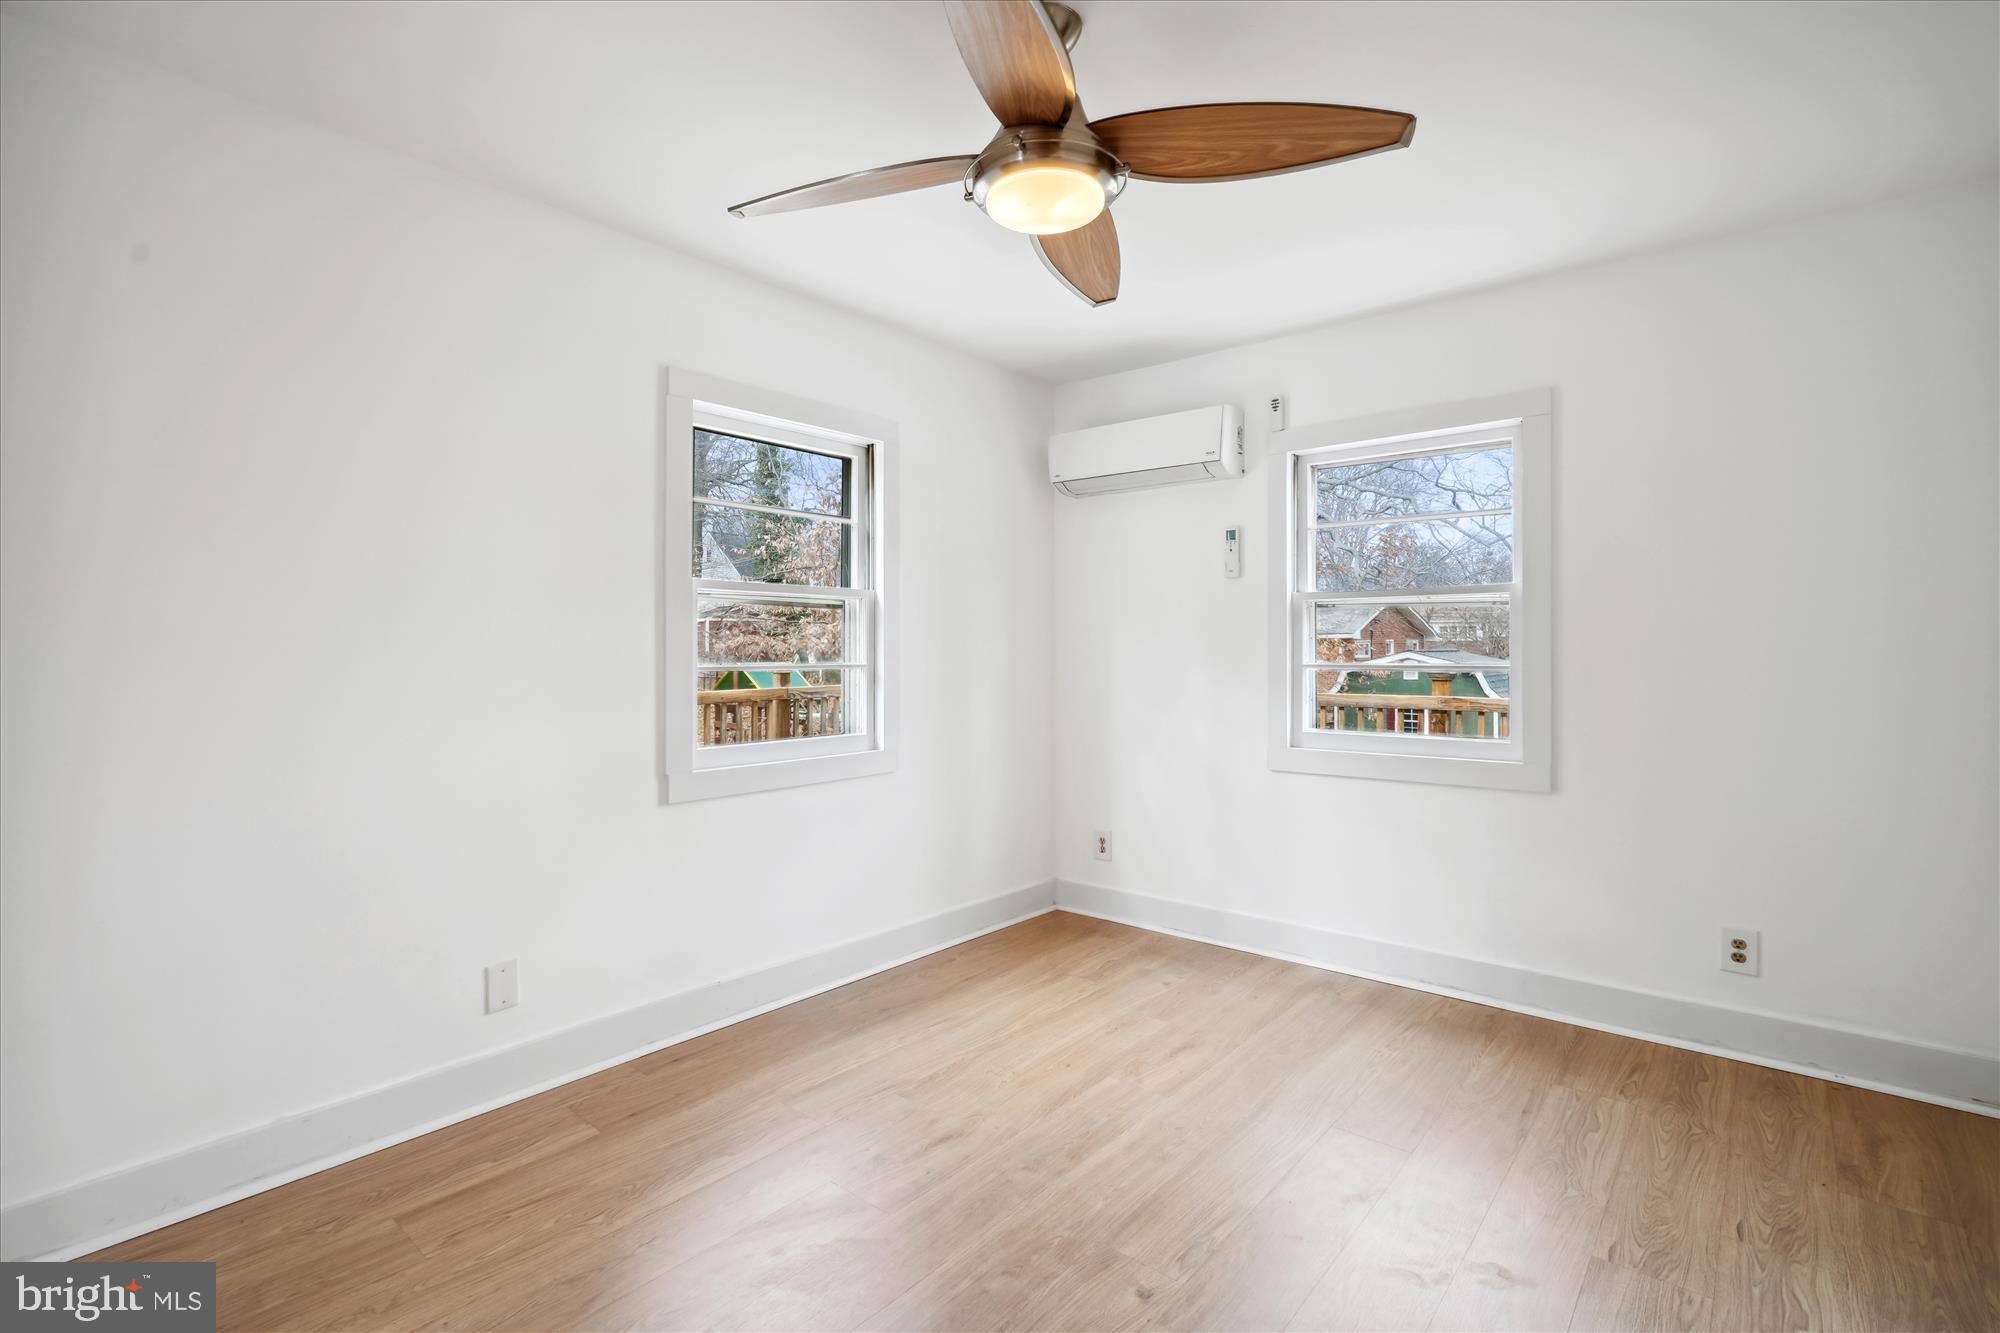
Vacant room with light wood floors, two windows, a ceiling fan, and a wall-mounted mini-split.
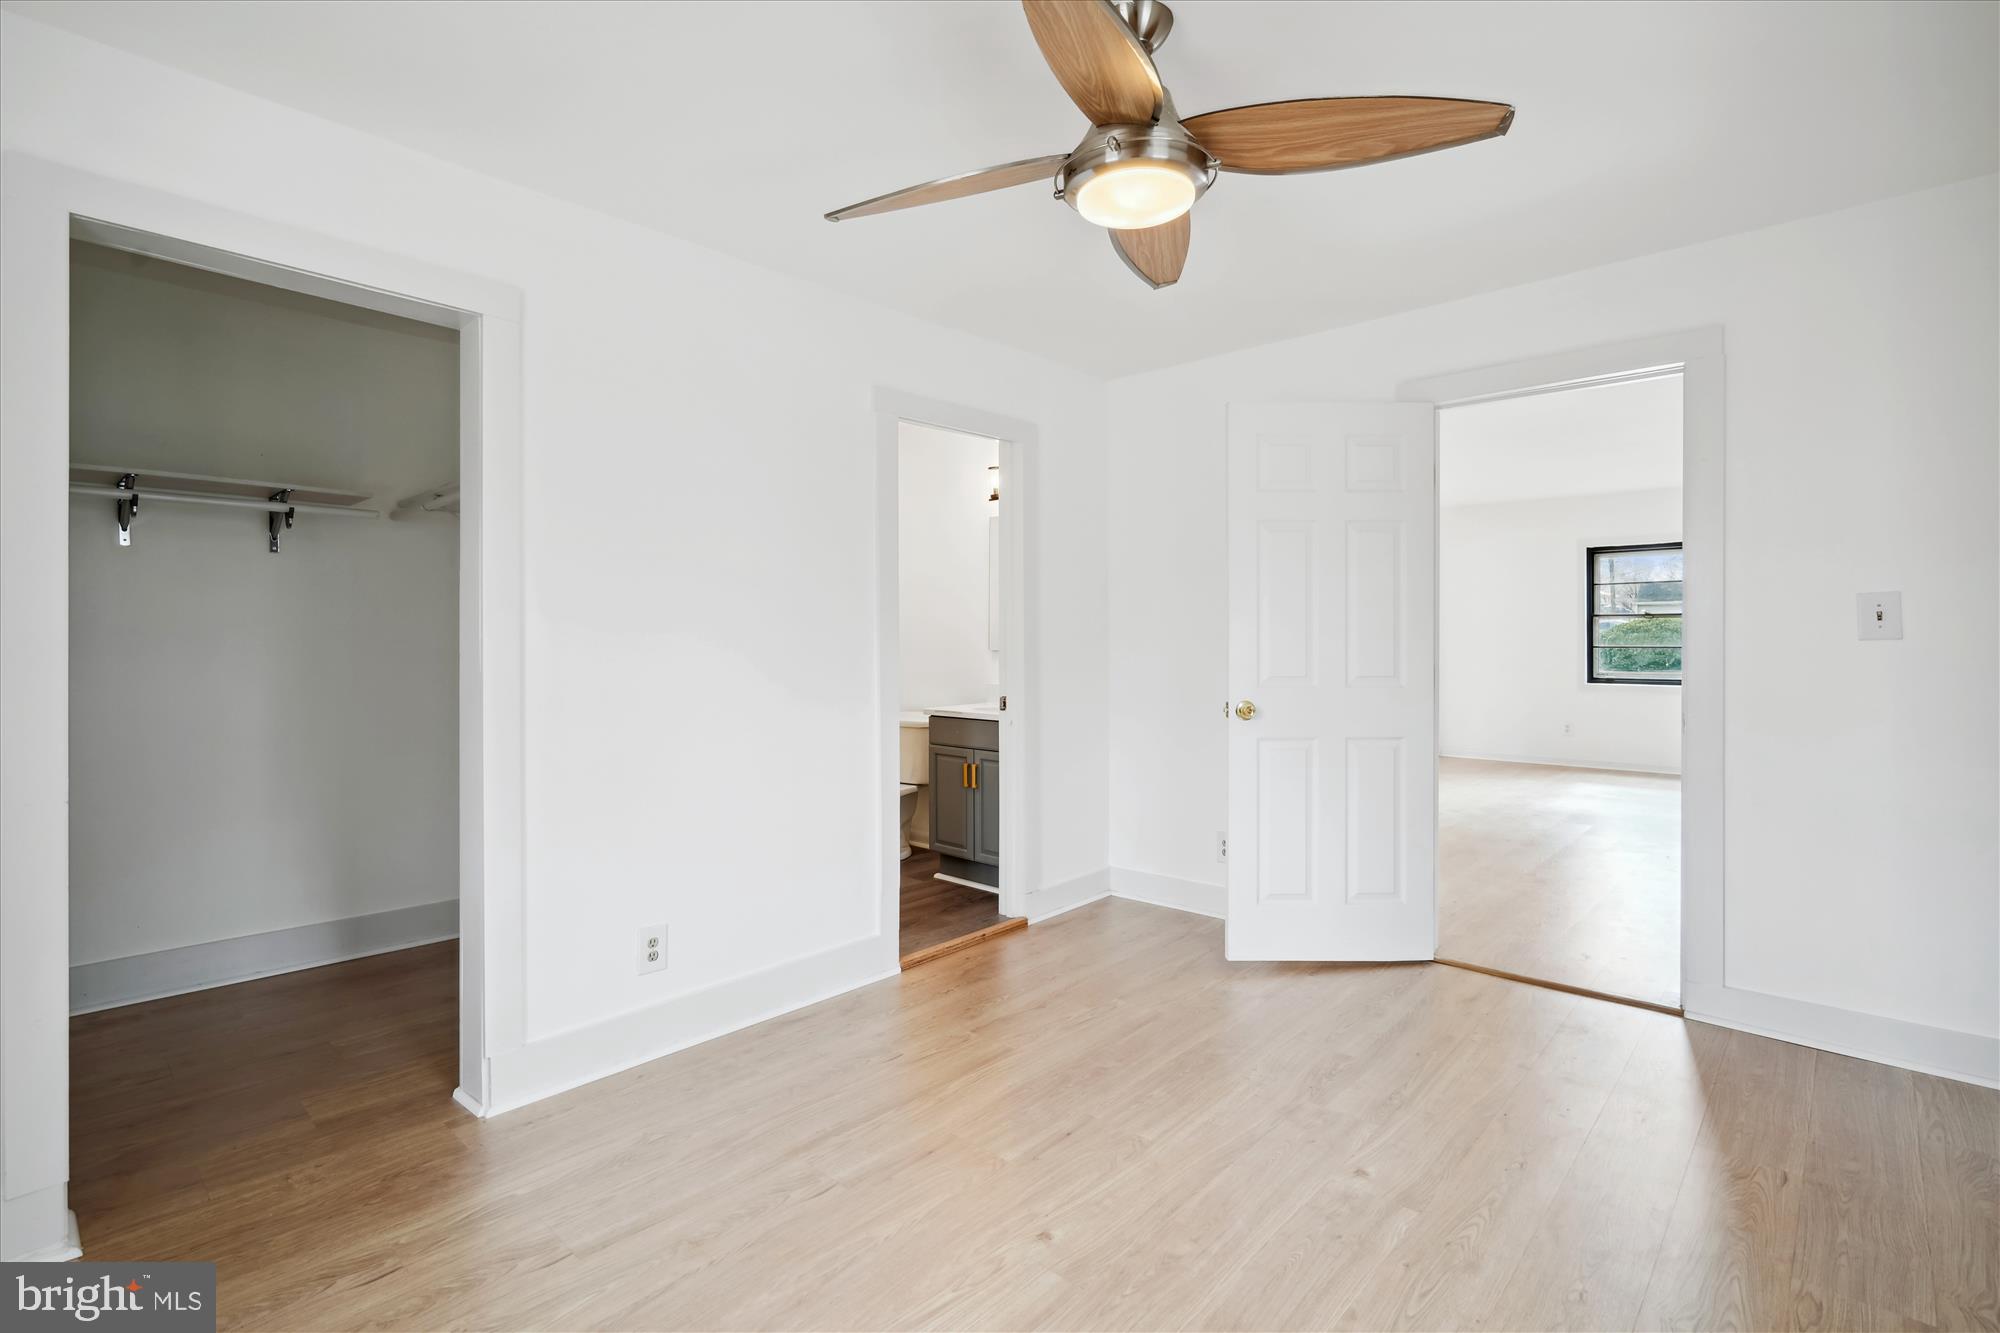
Empty bedroom with light wood floors, ceiling fan, and open closet.
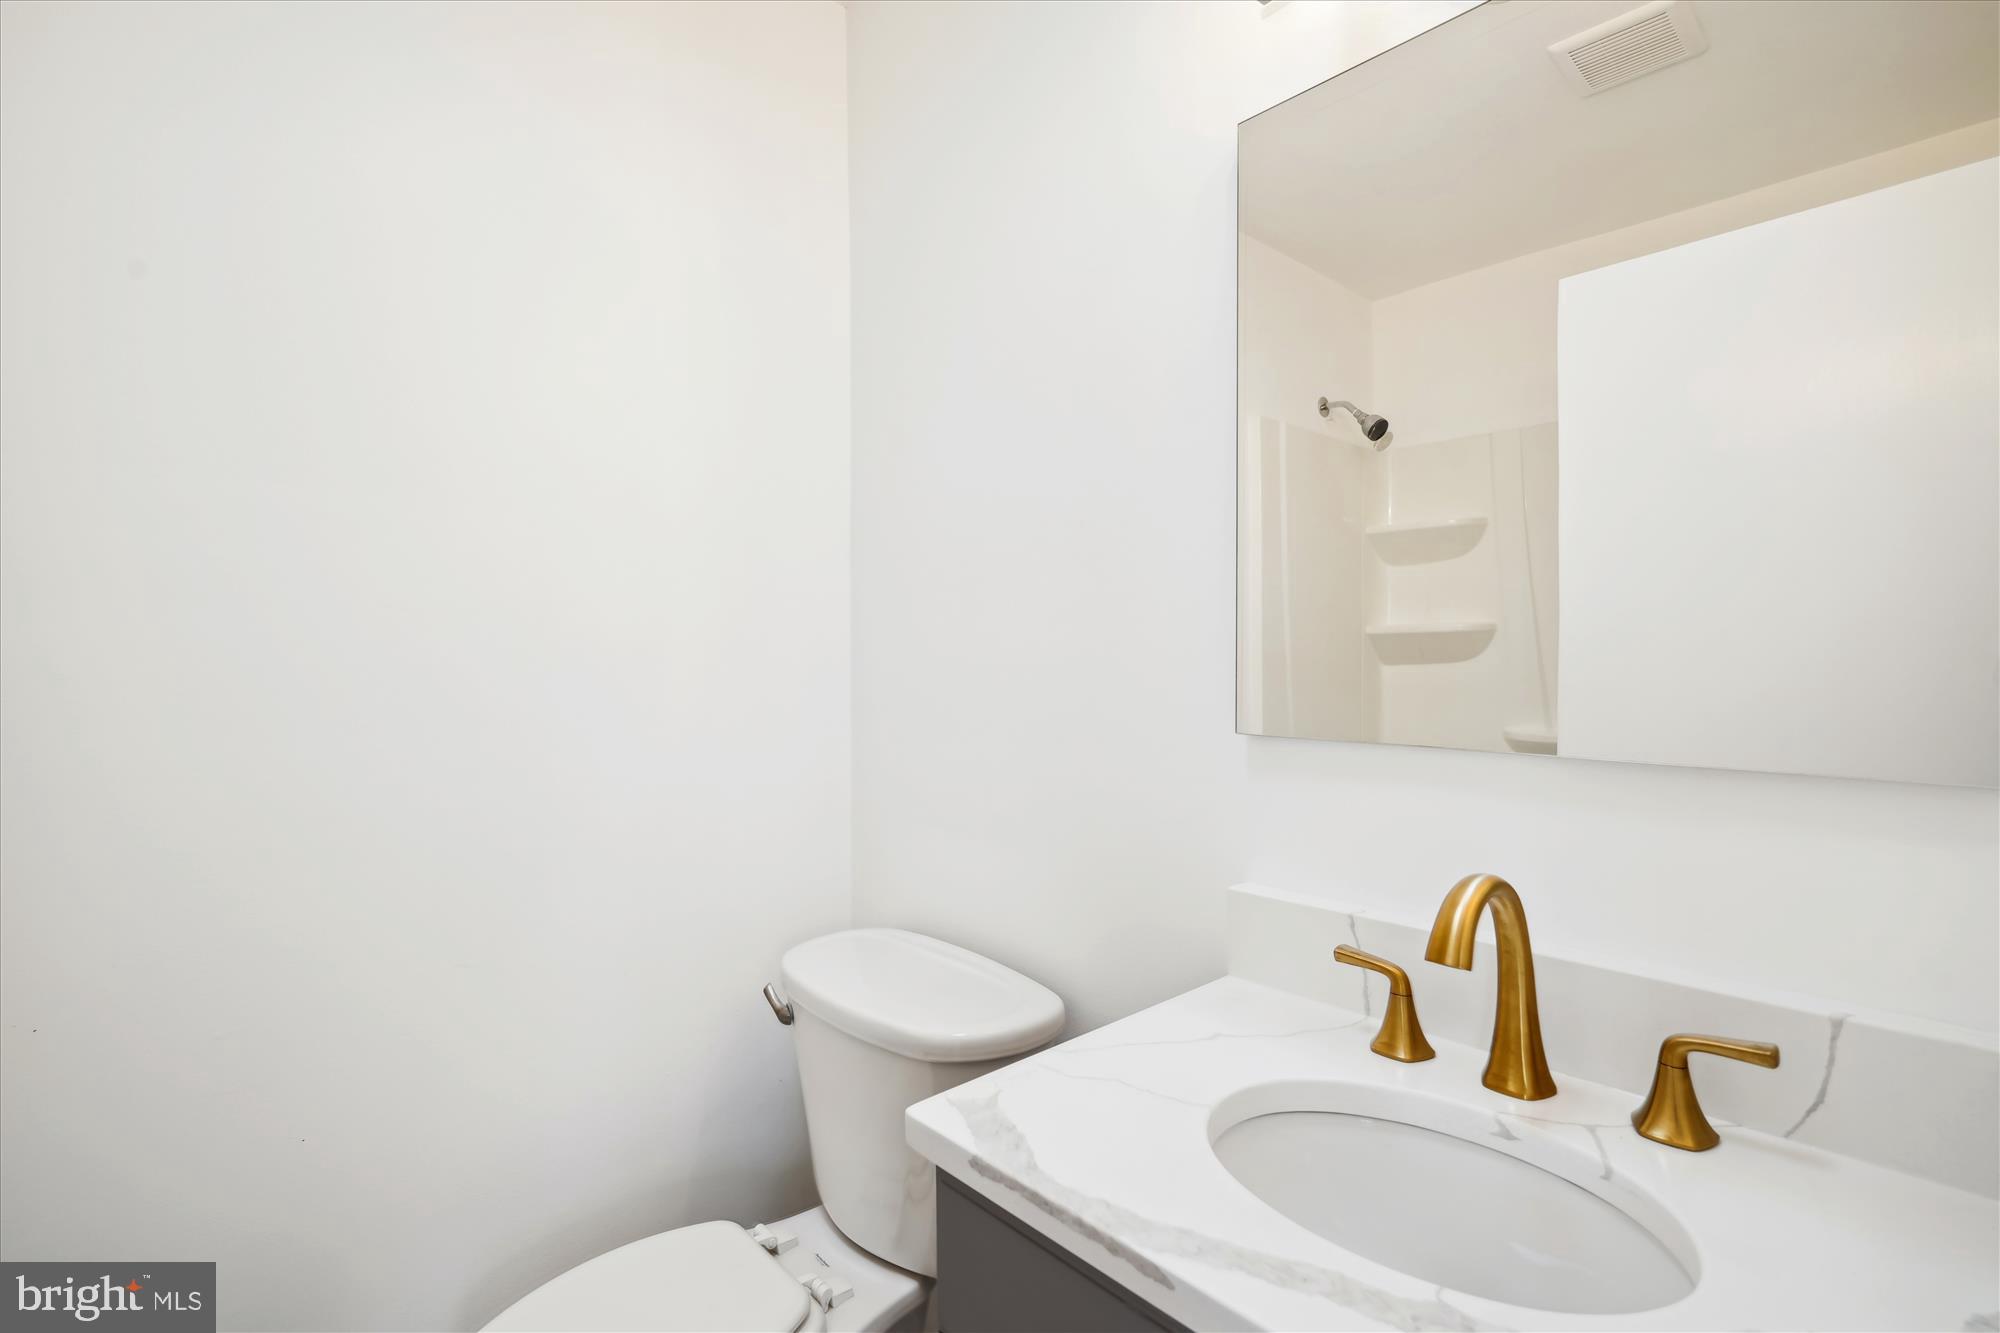
Bright bathroom with a marble-look vanity, gold-tone fixtures, mirrored cabinet, and toilet.
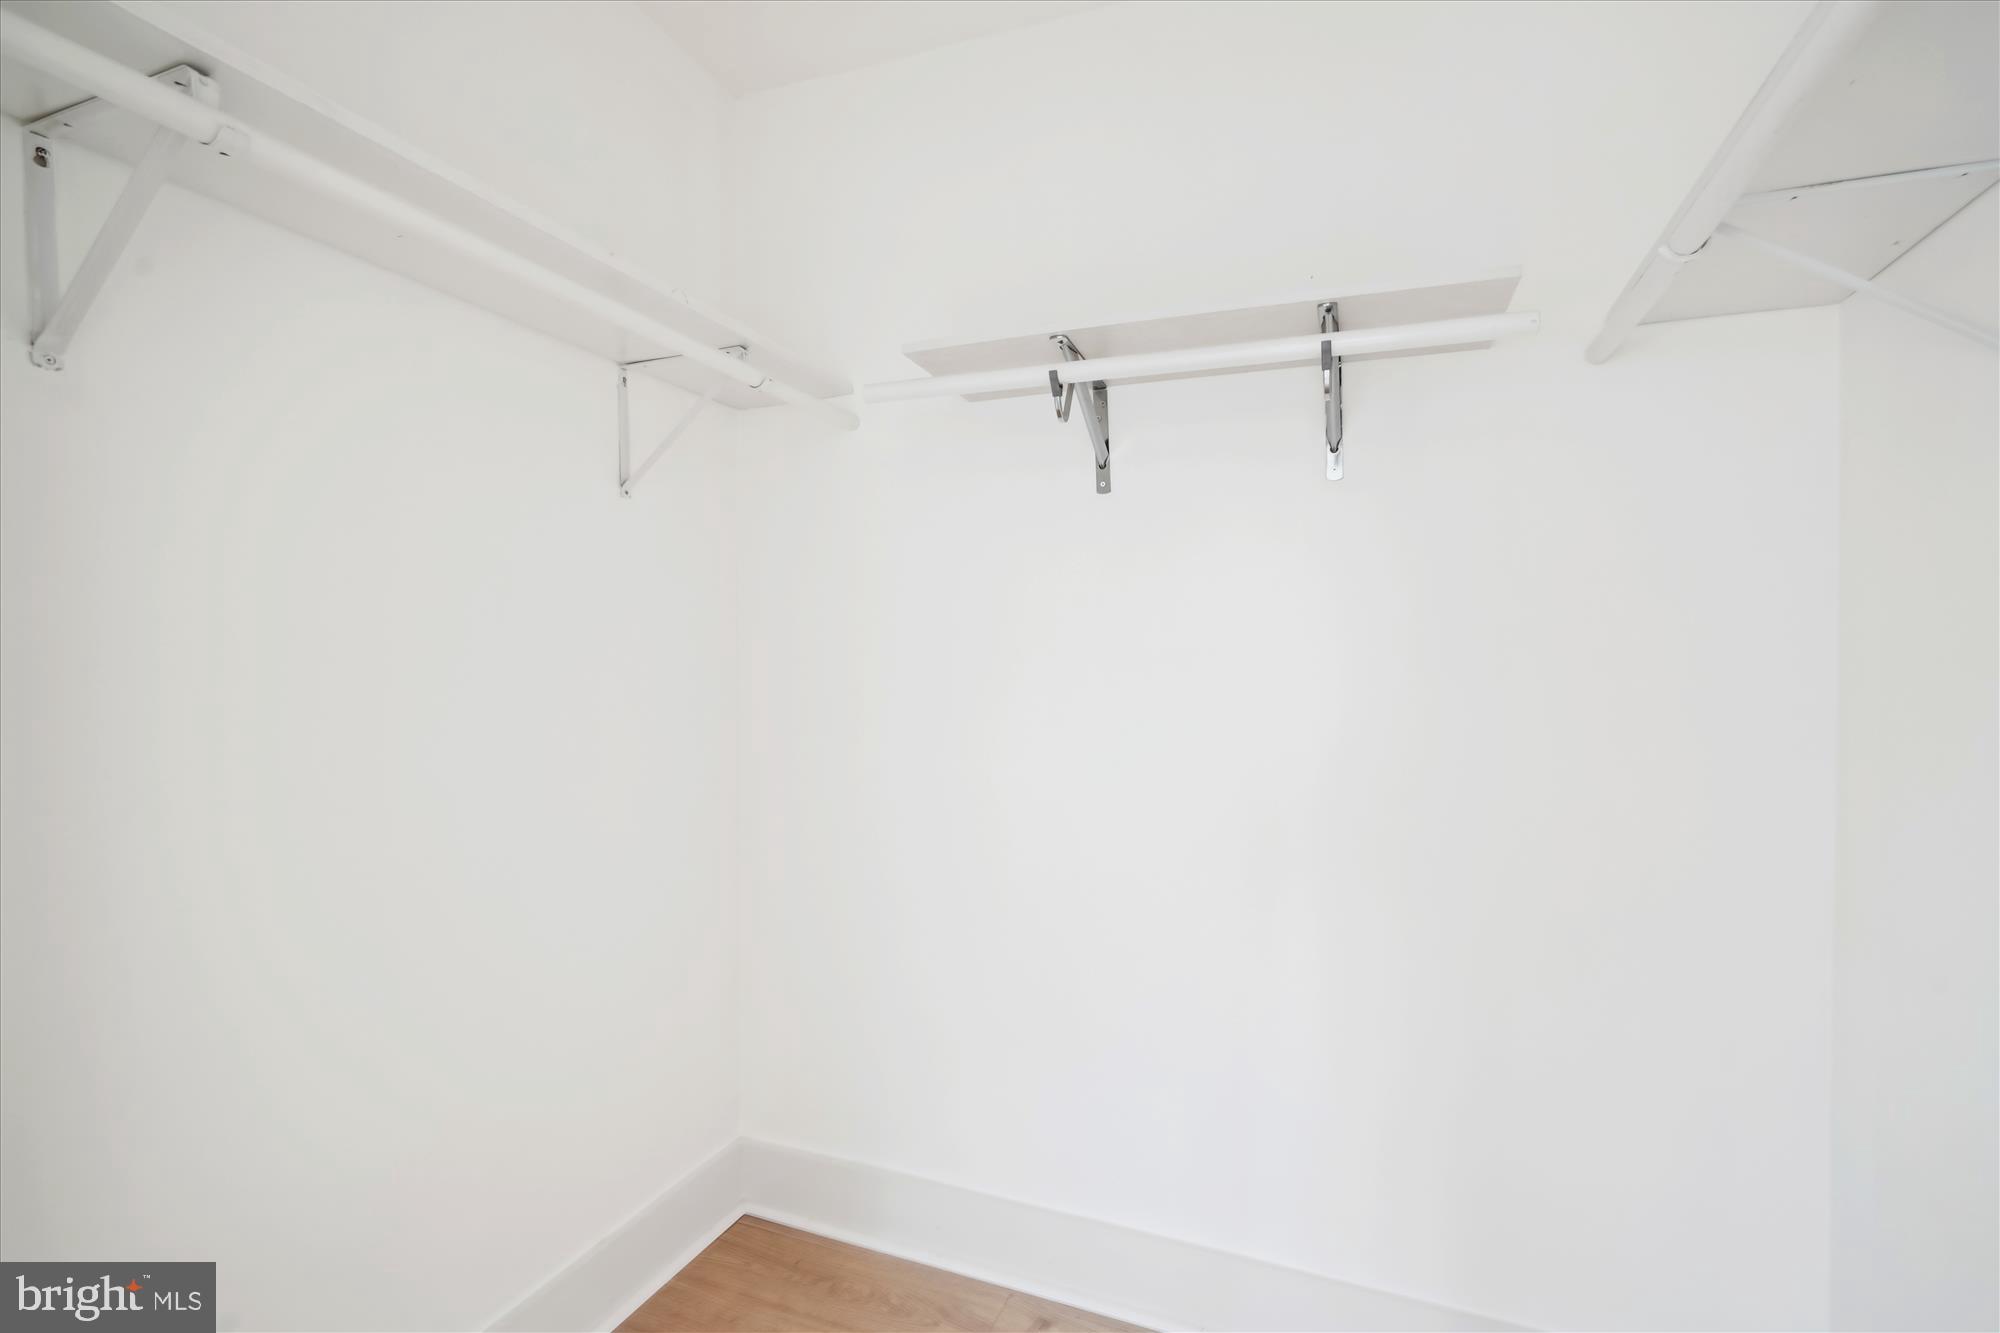
Empty white closet with multiple hanging rods and a light wood floor.
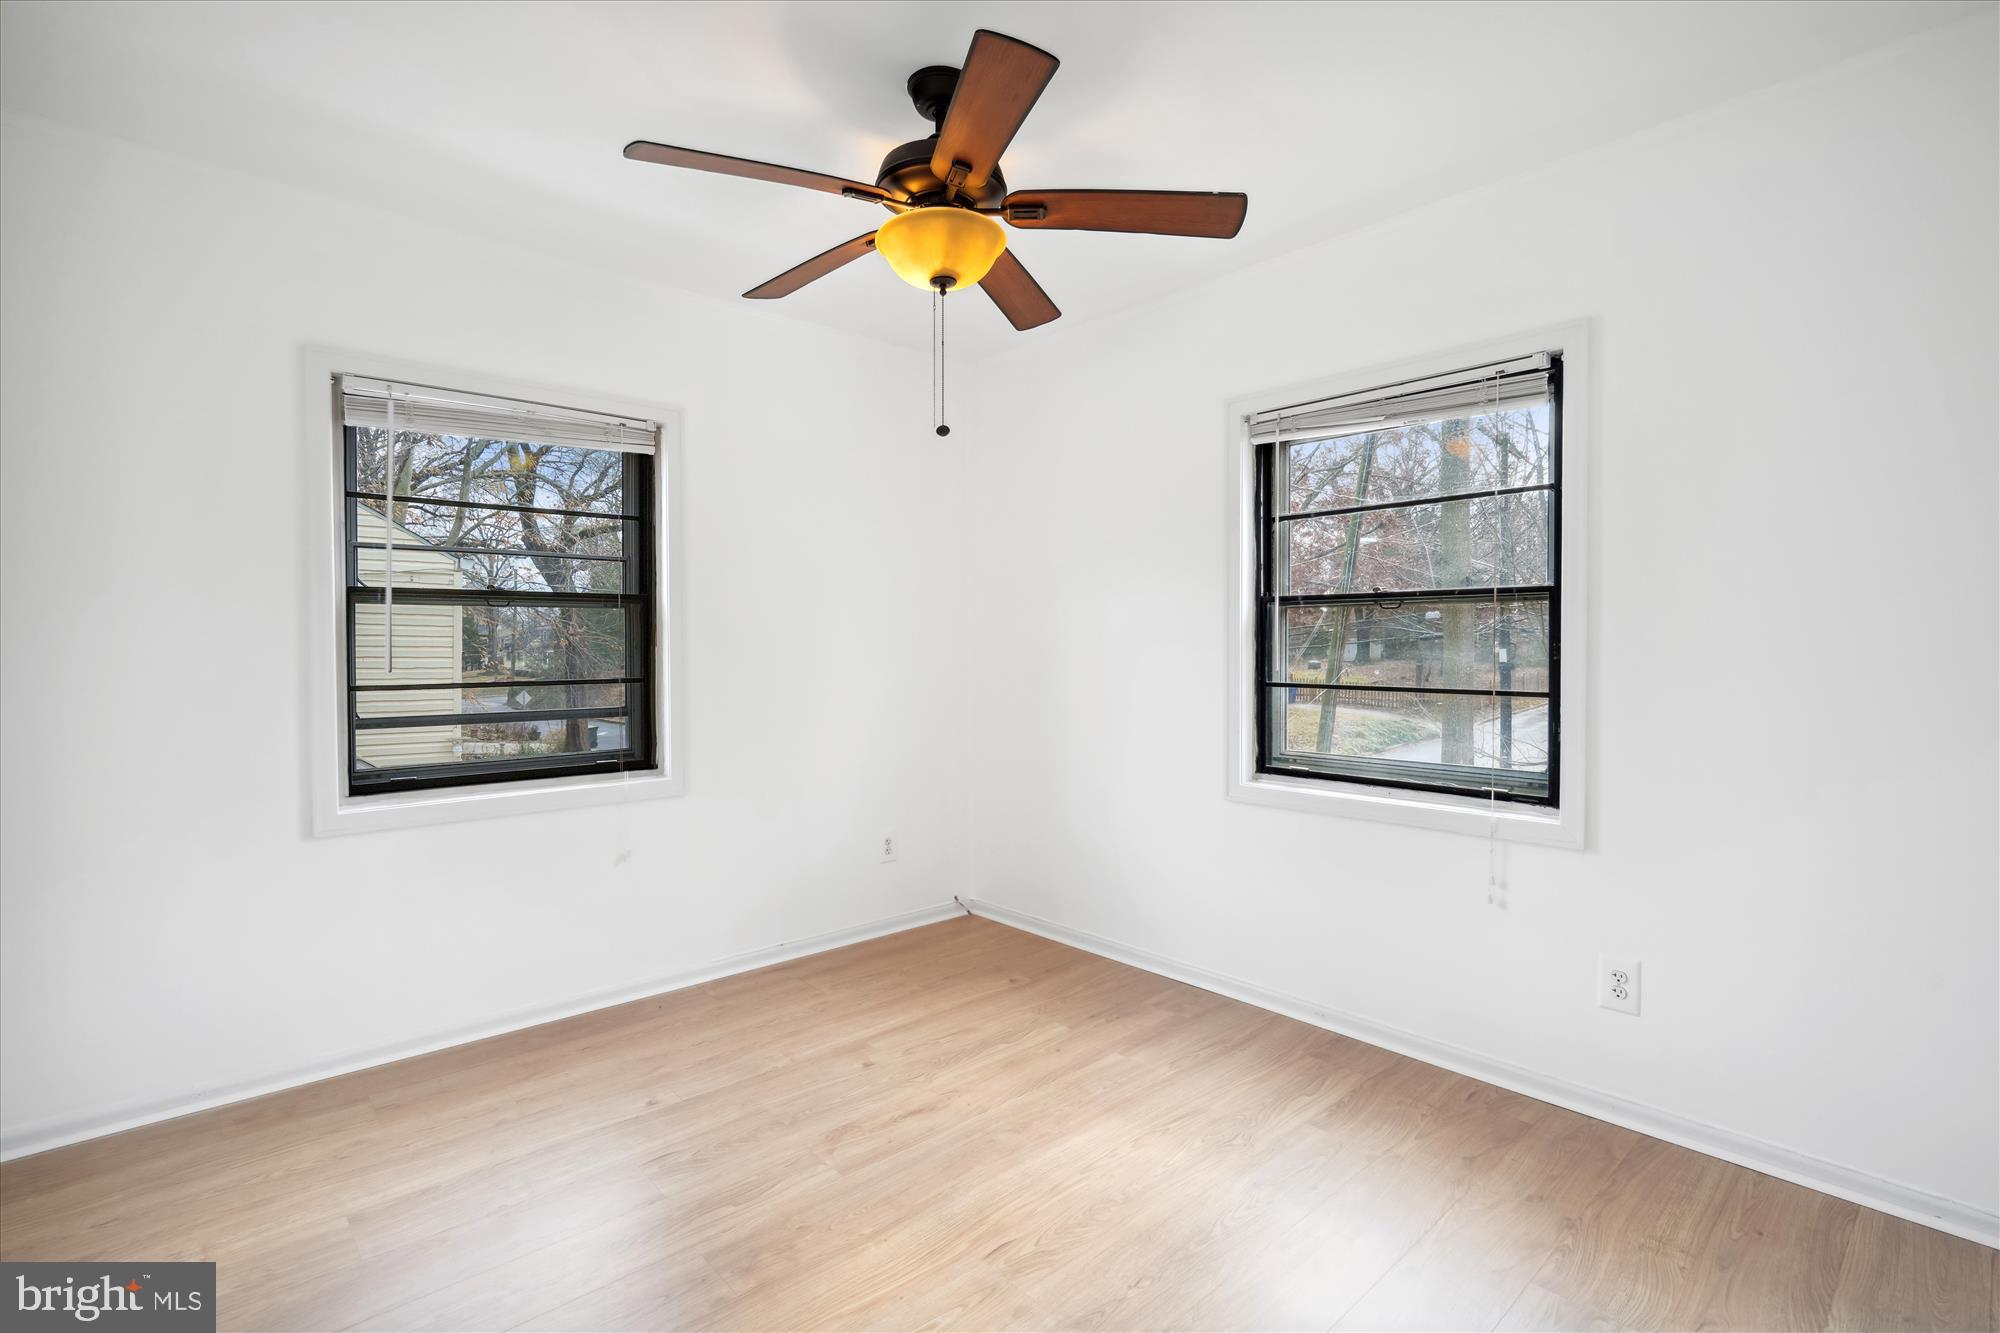
Empty room with light wood flooring, two windows with blinds, and a ceiling fan.
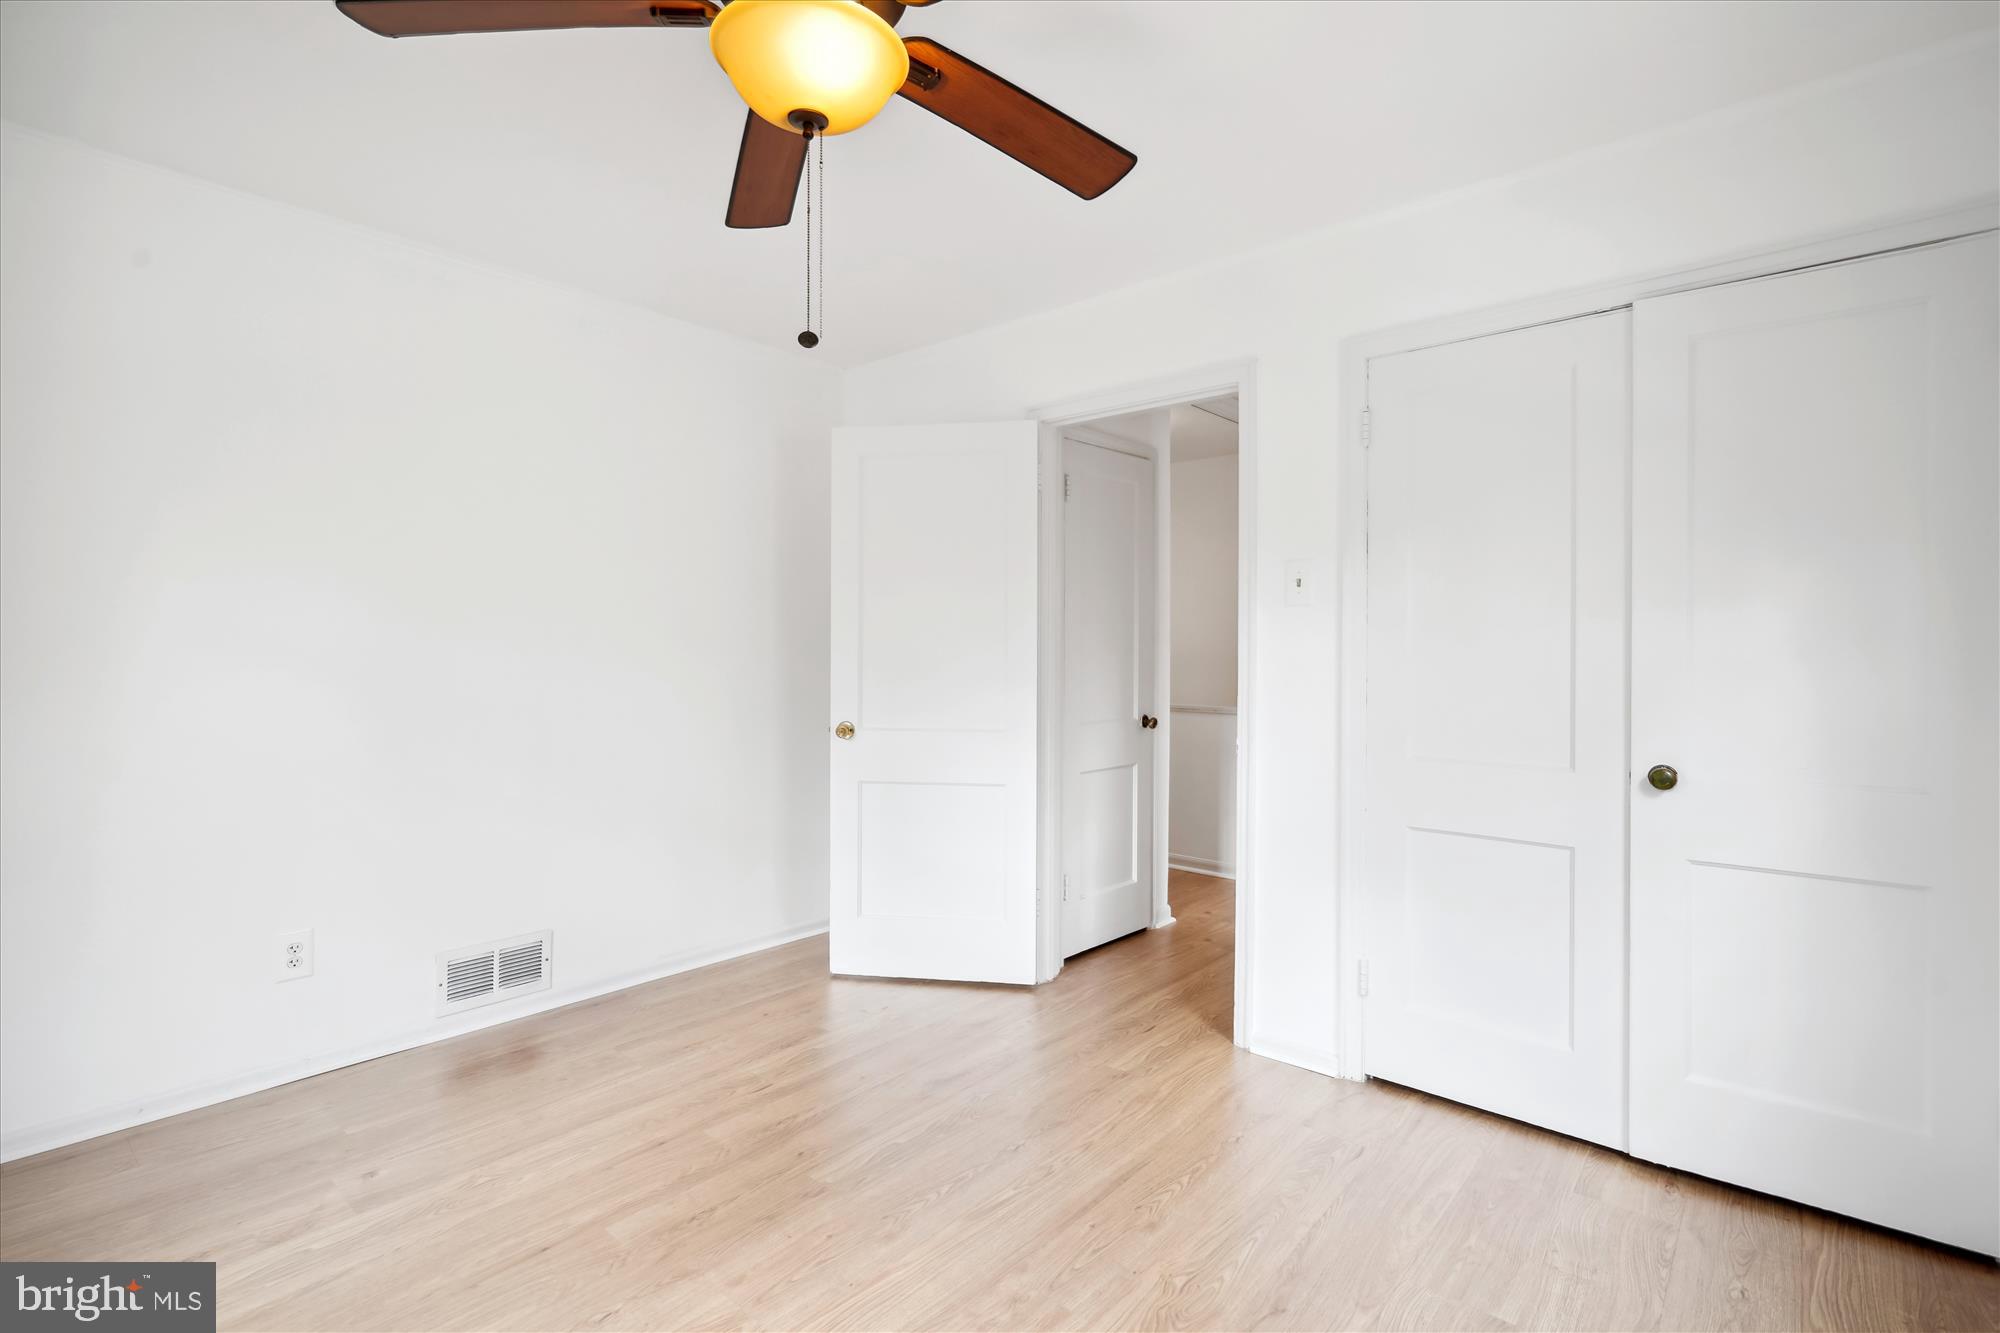
Empty bedroom with pale wood floors, a ceiling fan, and open closet doors.
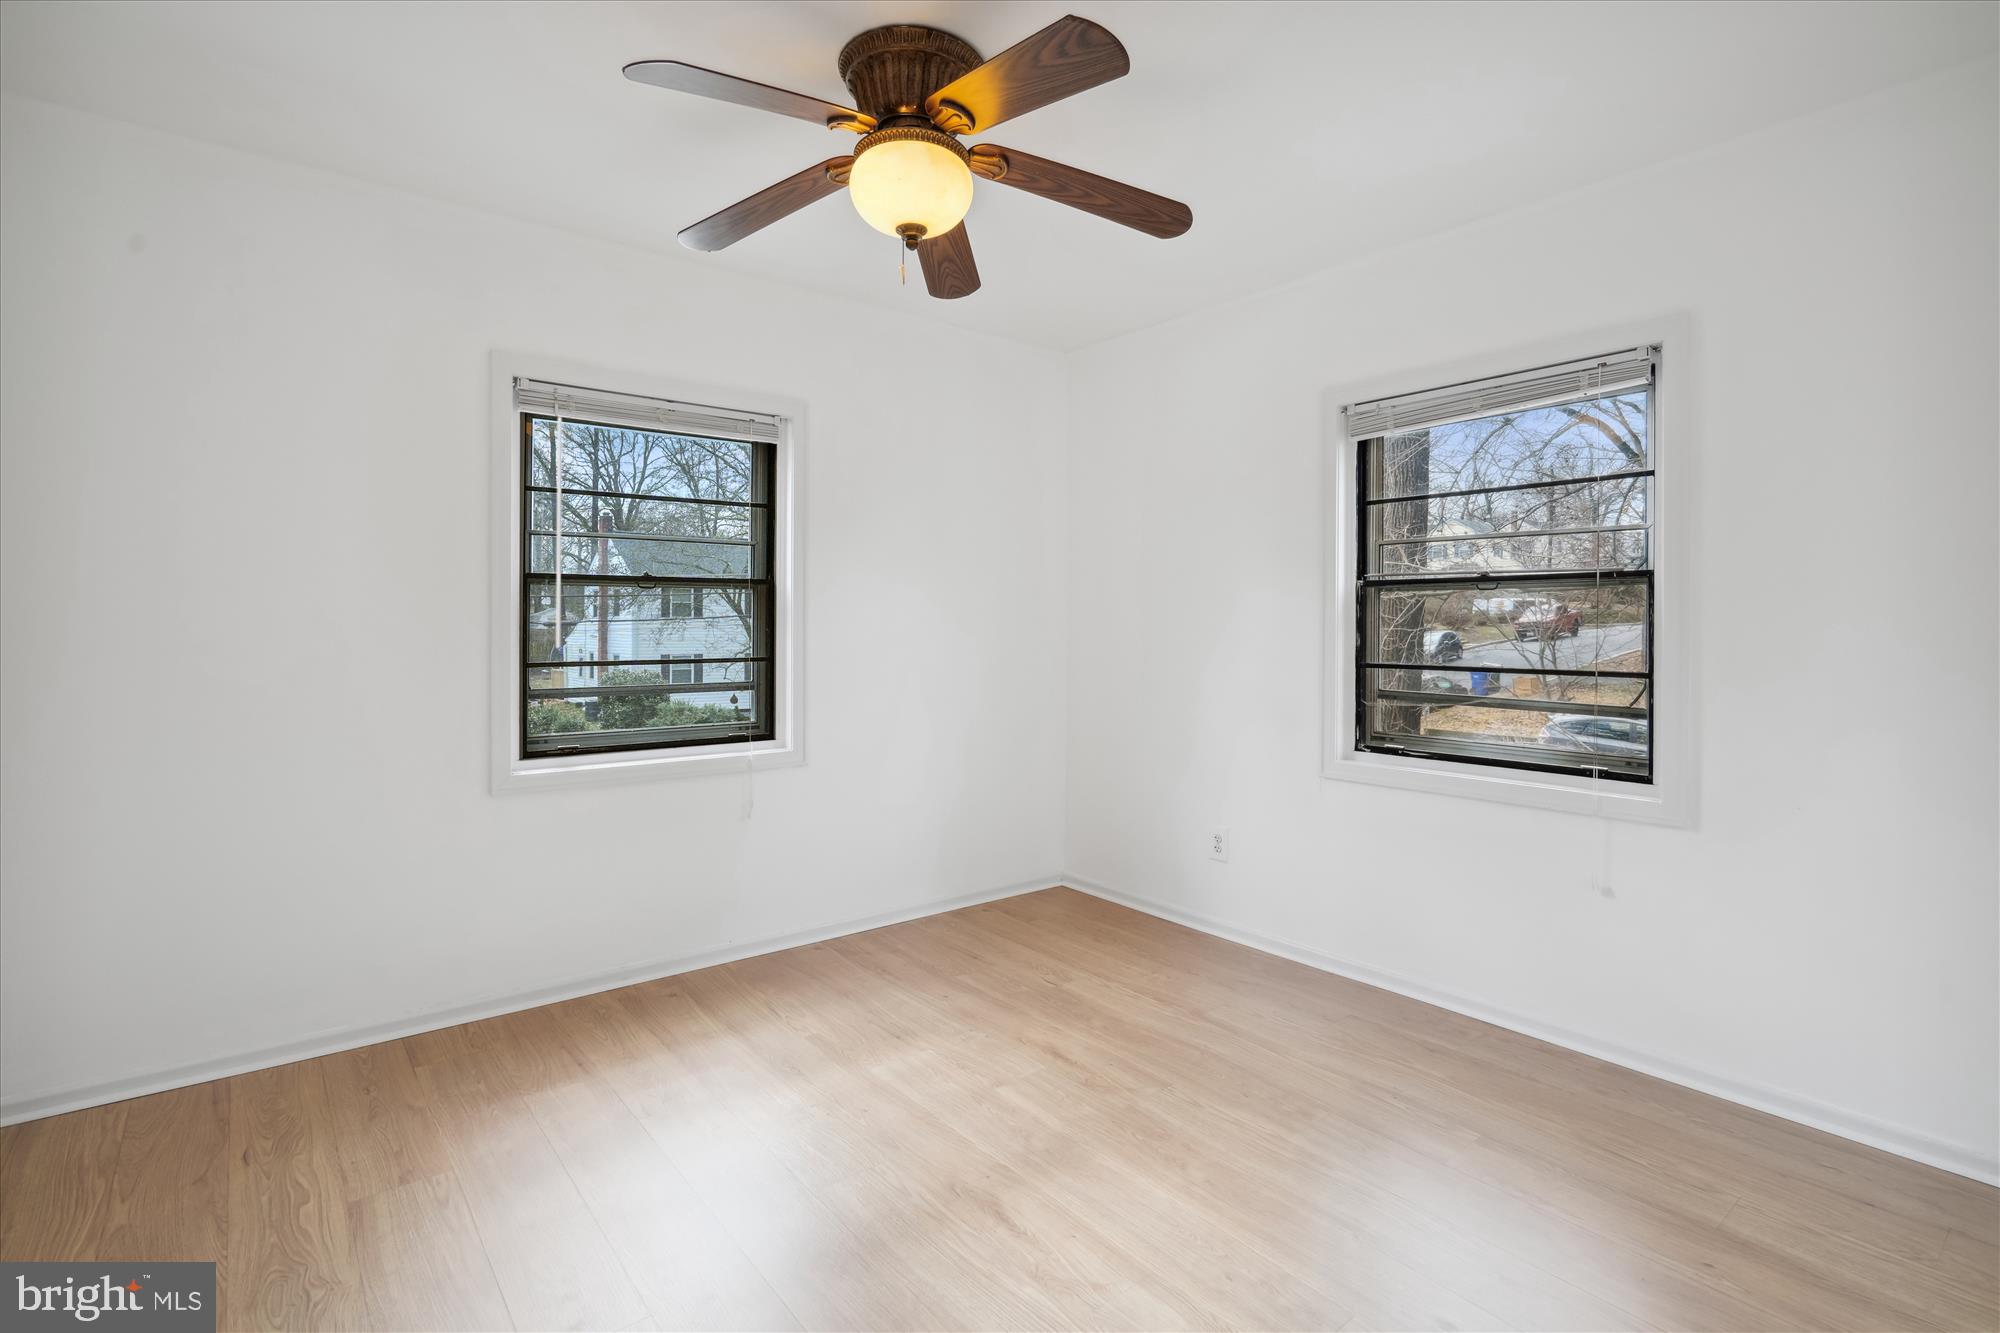
Vacant room with light wood floors, two windows, and a dark wood ceiling fan.
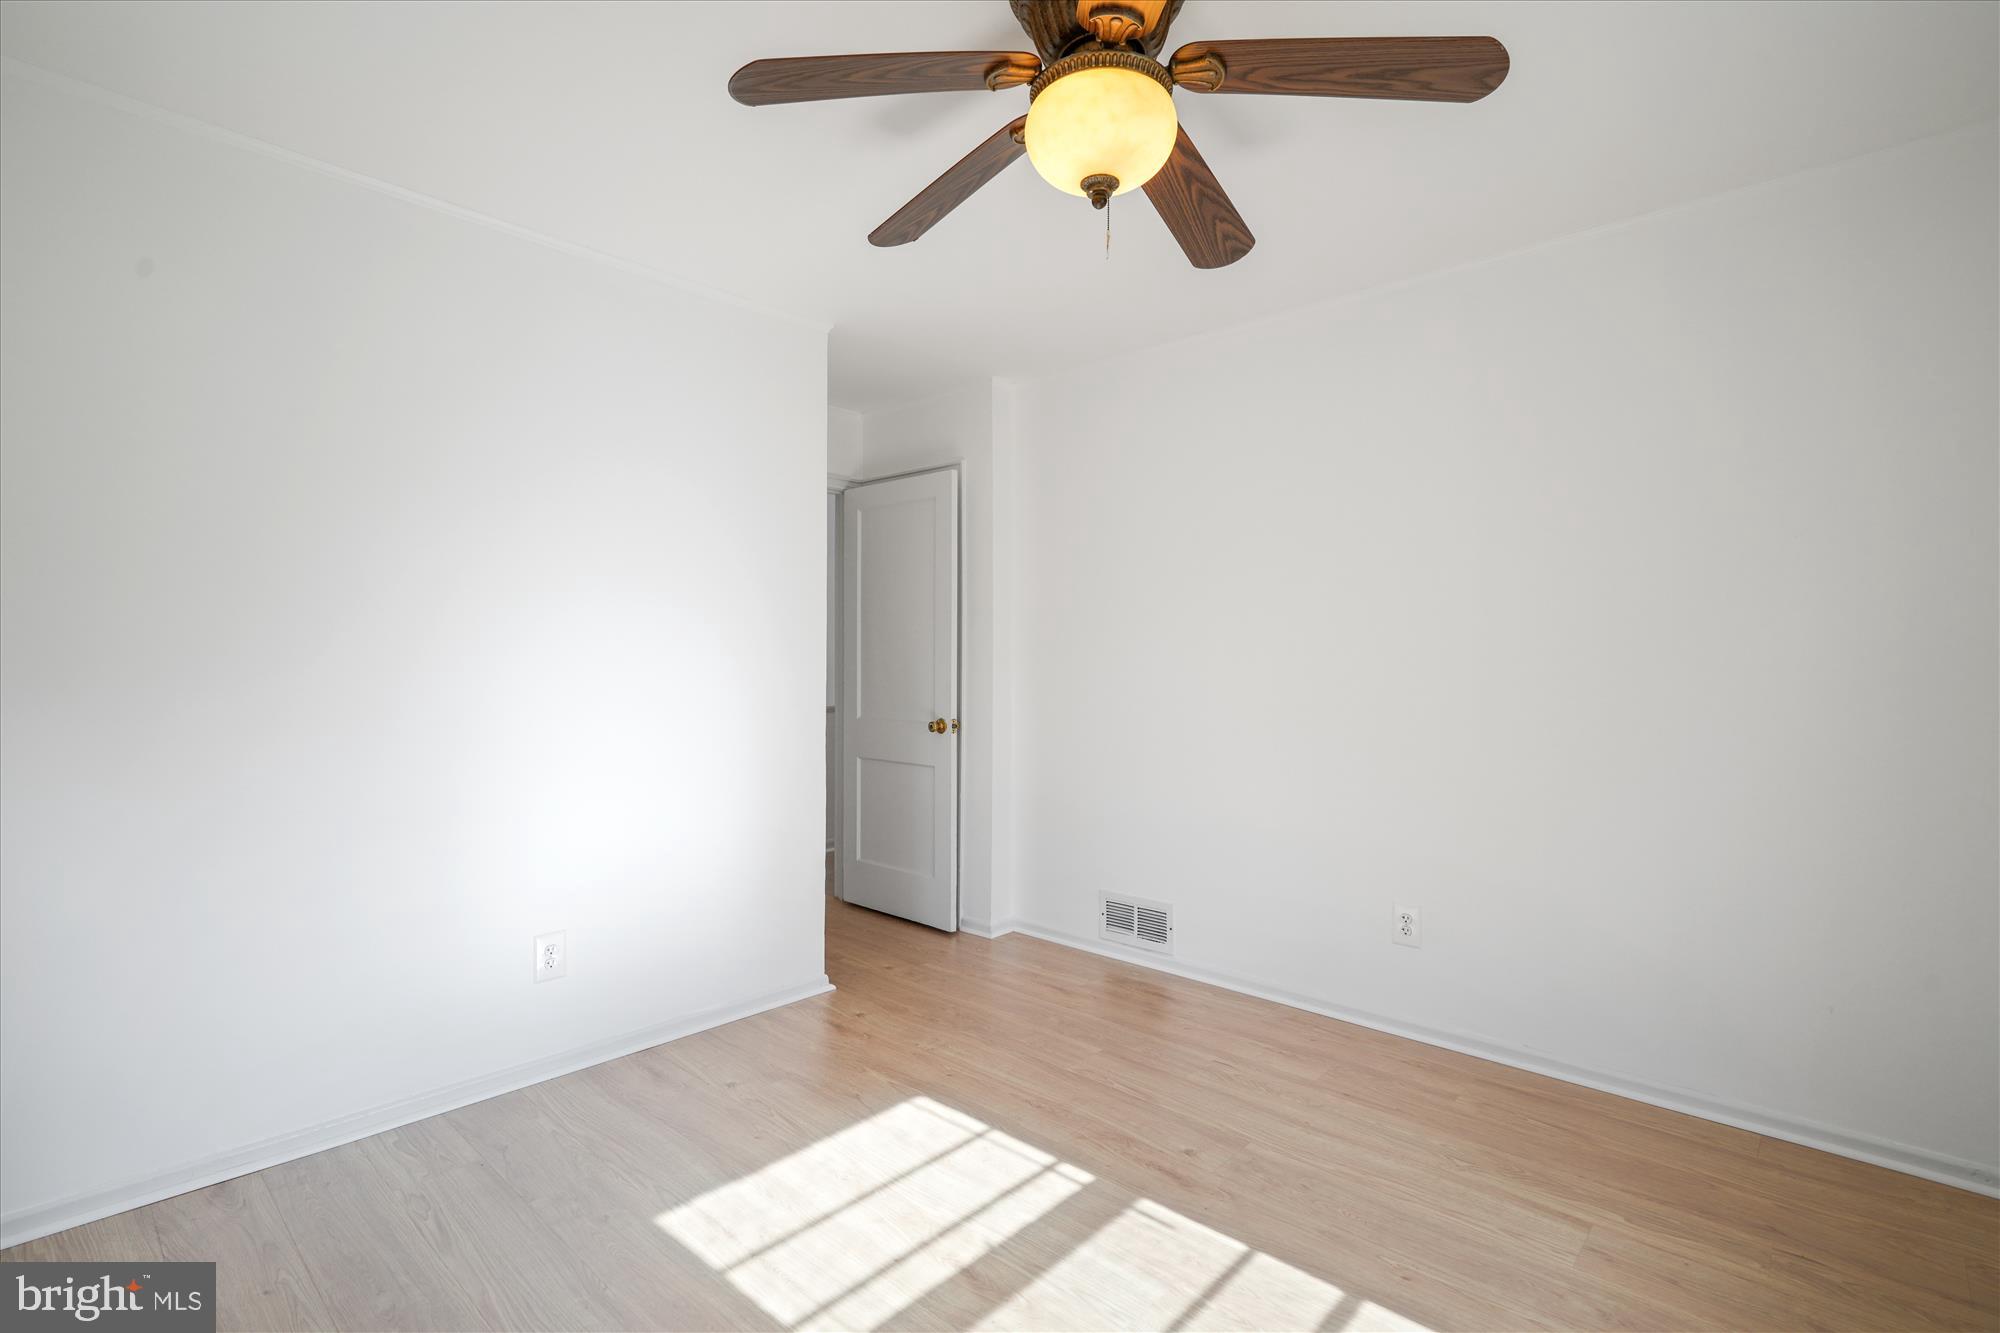
Empty room with light wood floors, a ceiling fan, and sunlight streaming across the floor.
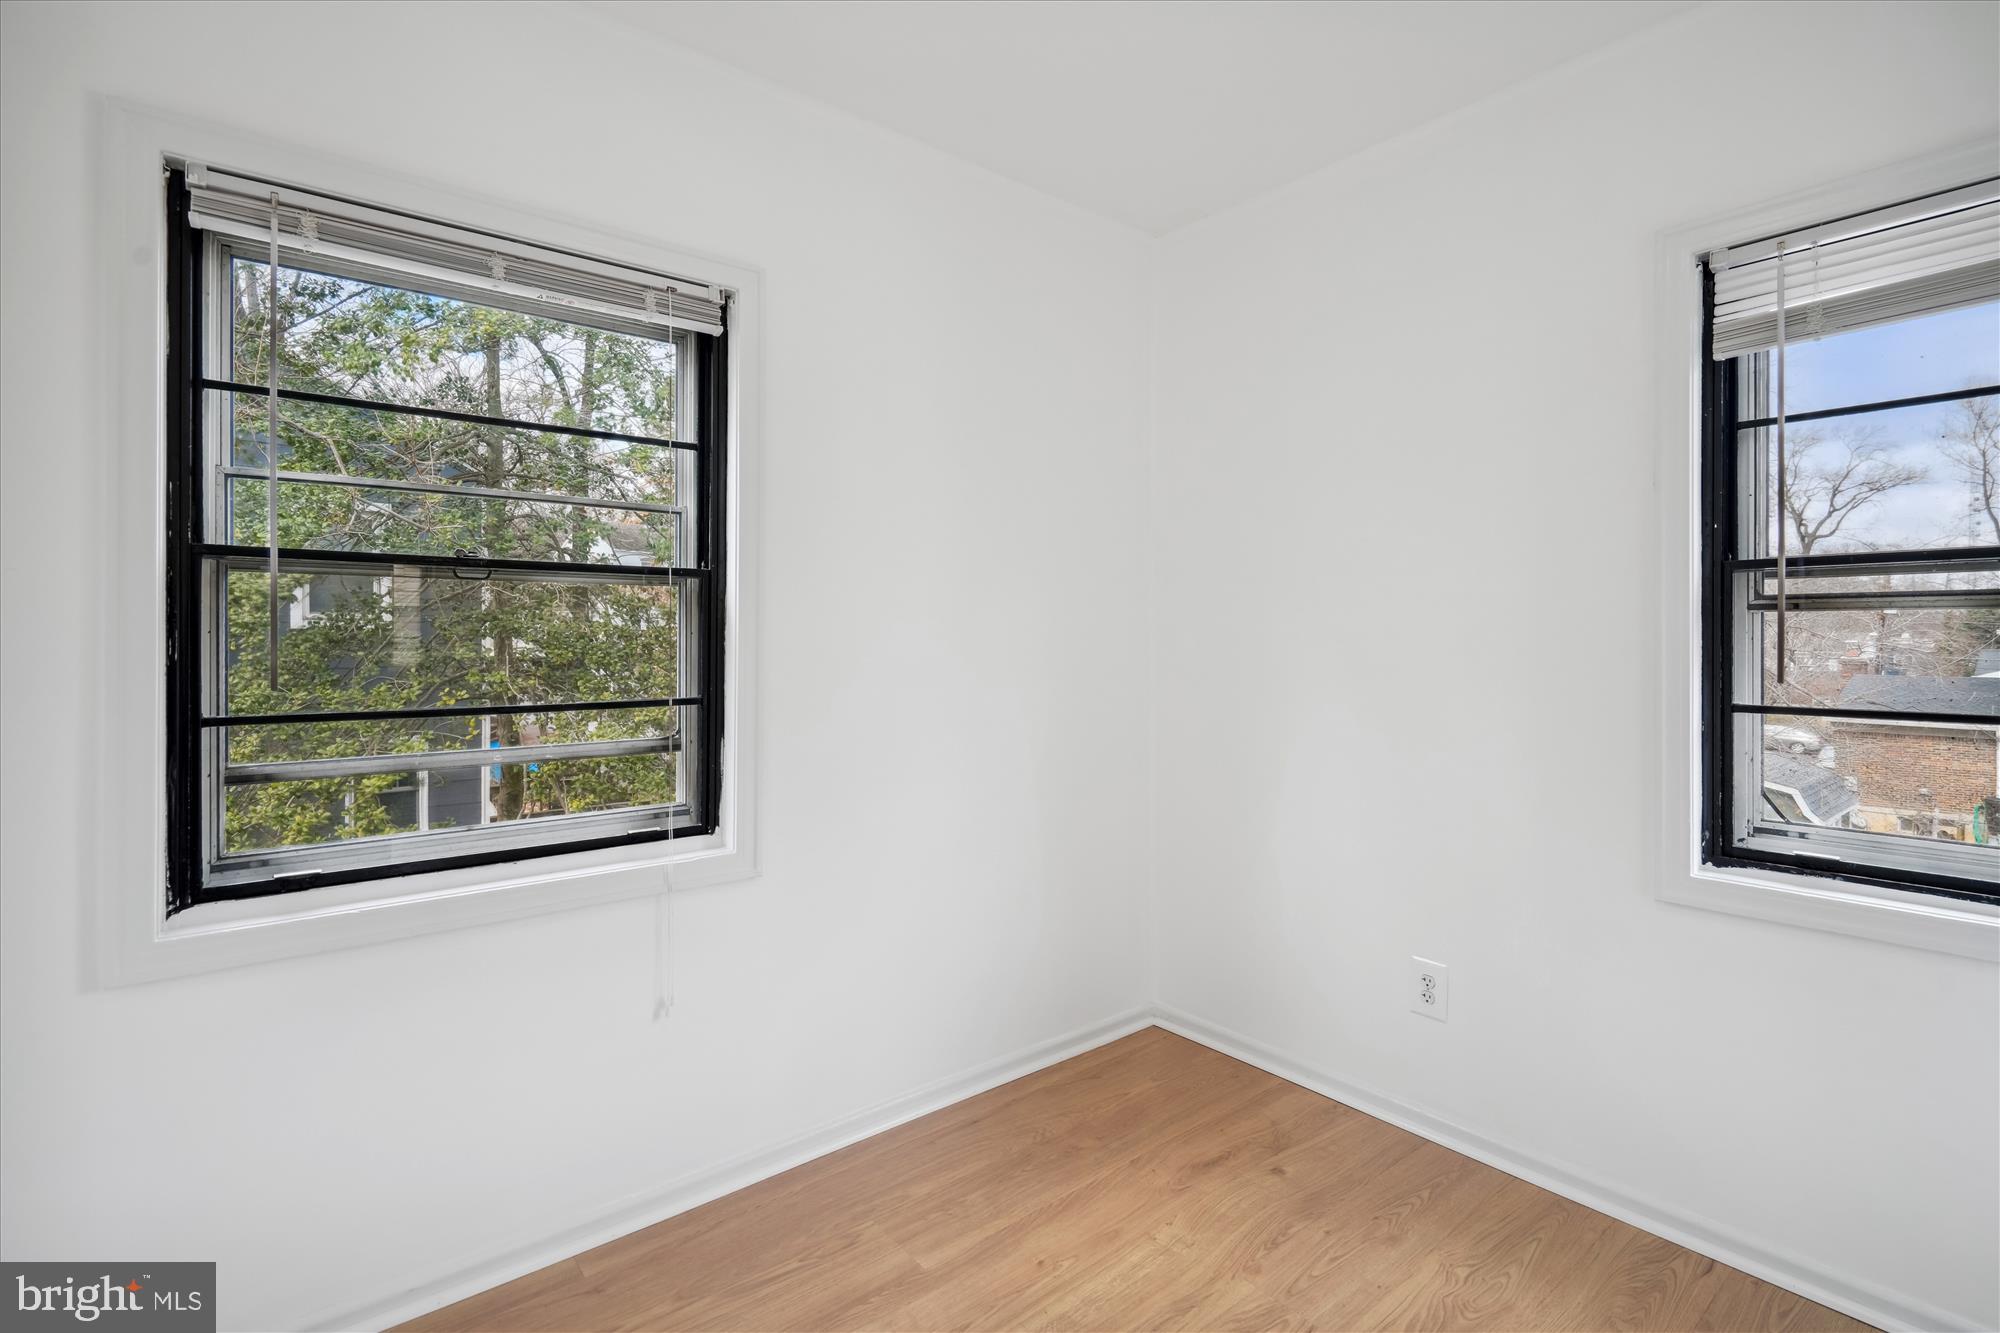
Empty room with light wood flooring and two black-framed windows with blinds.
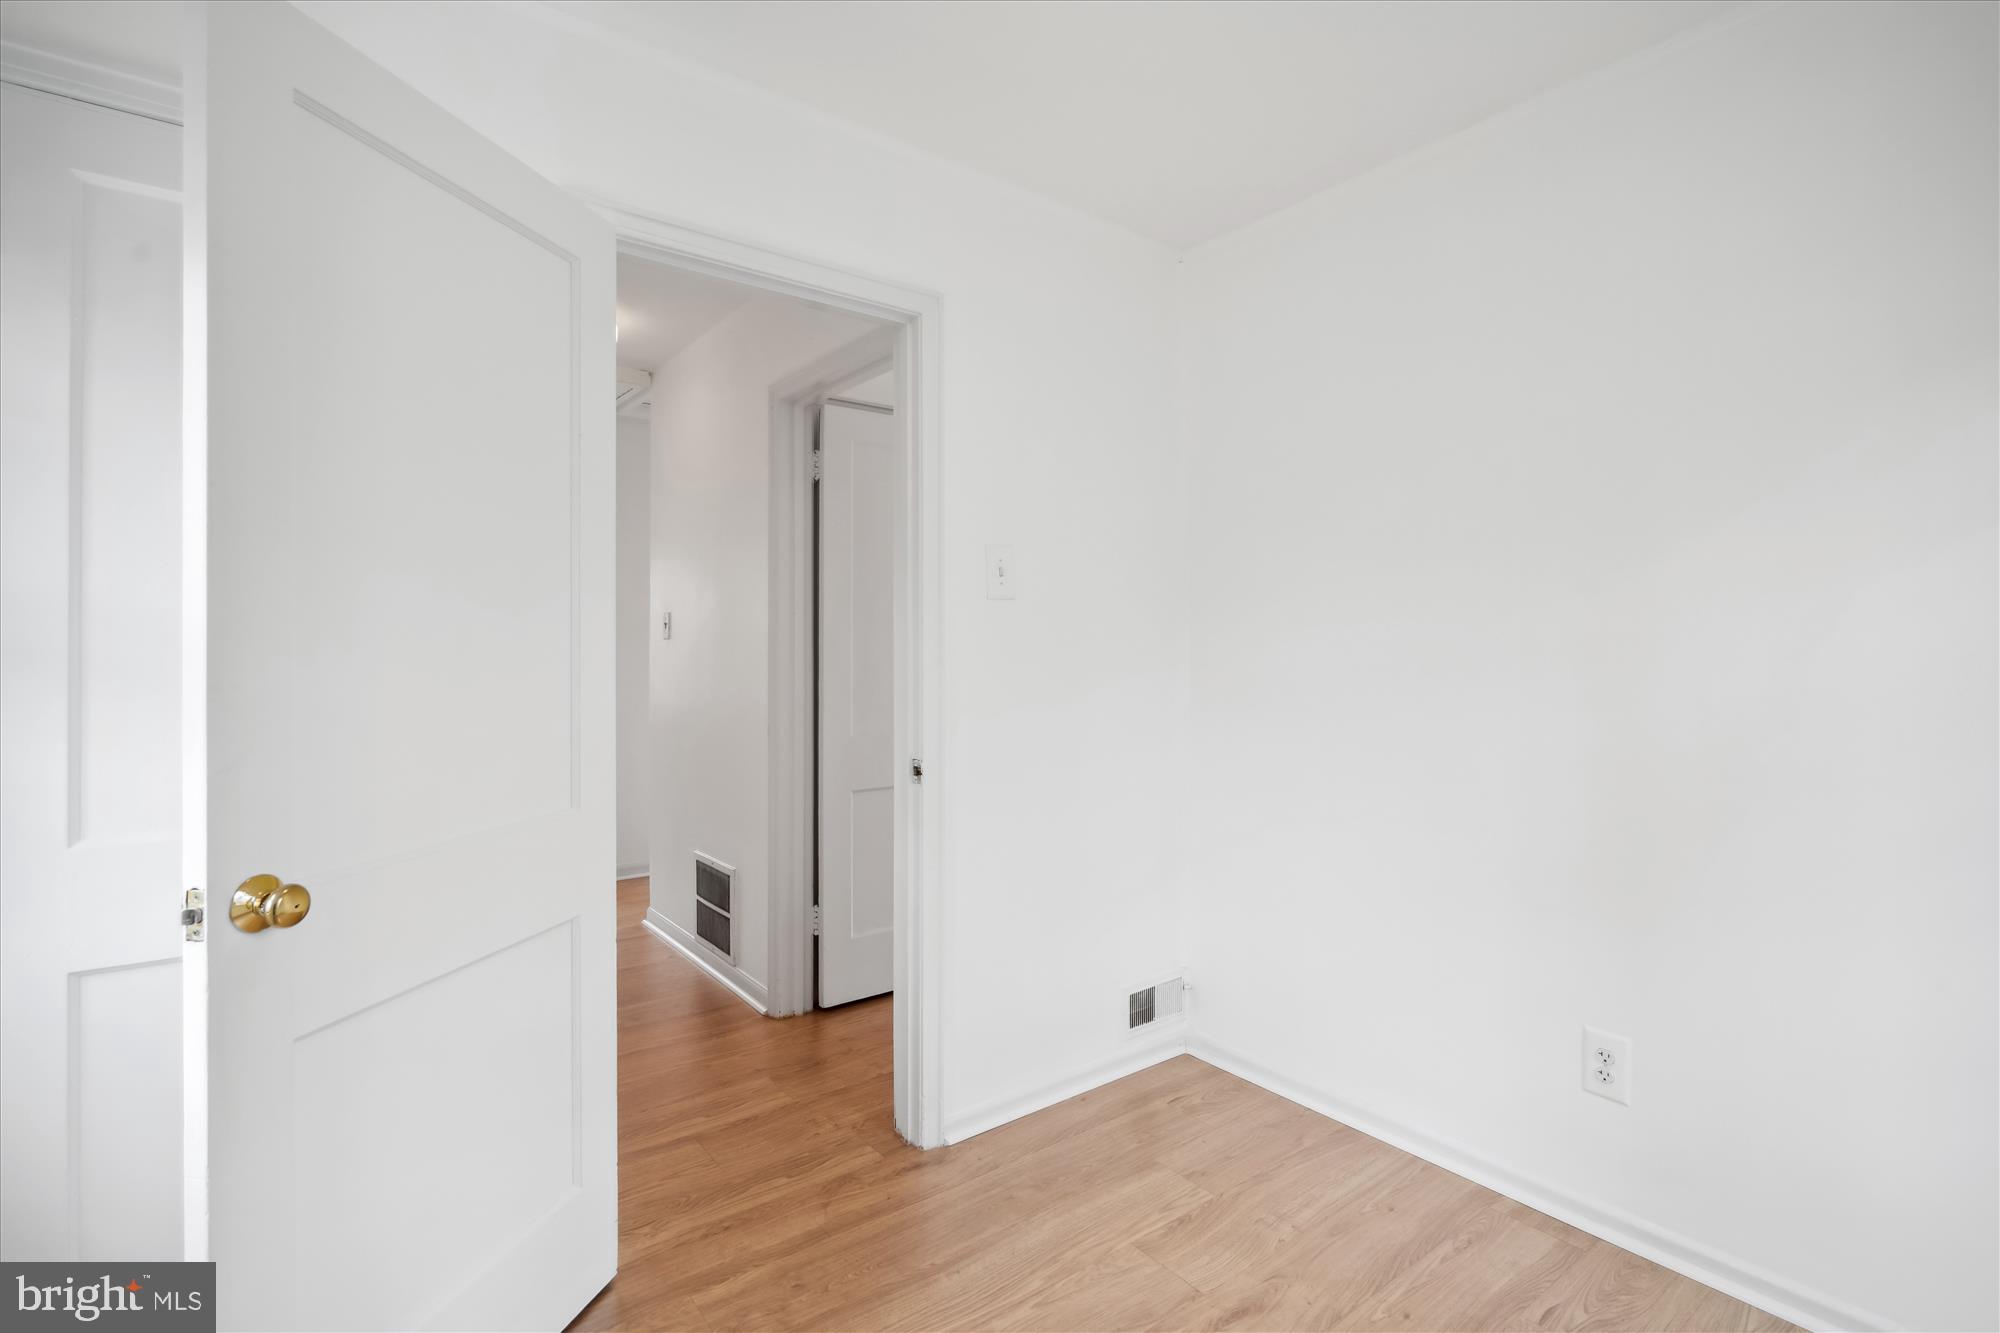
Empty room with white walls, light hardwood floors, and an open door to the hallway.
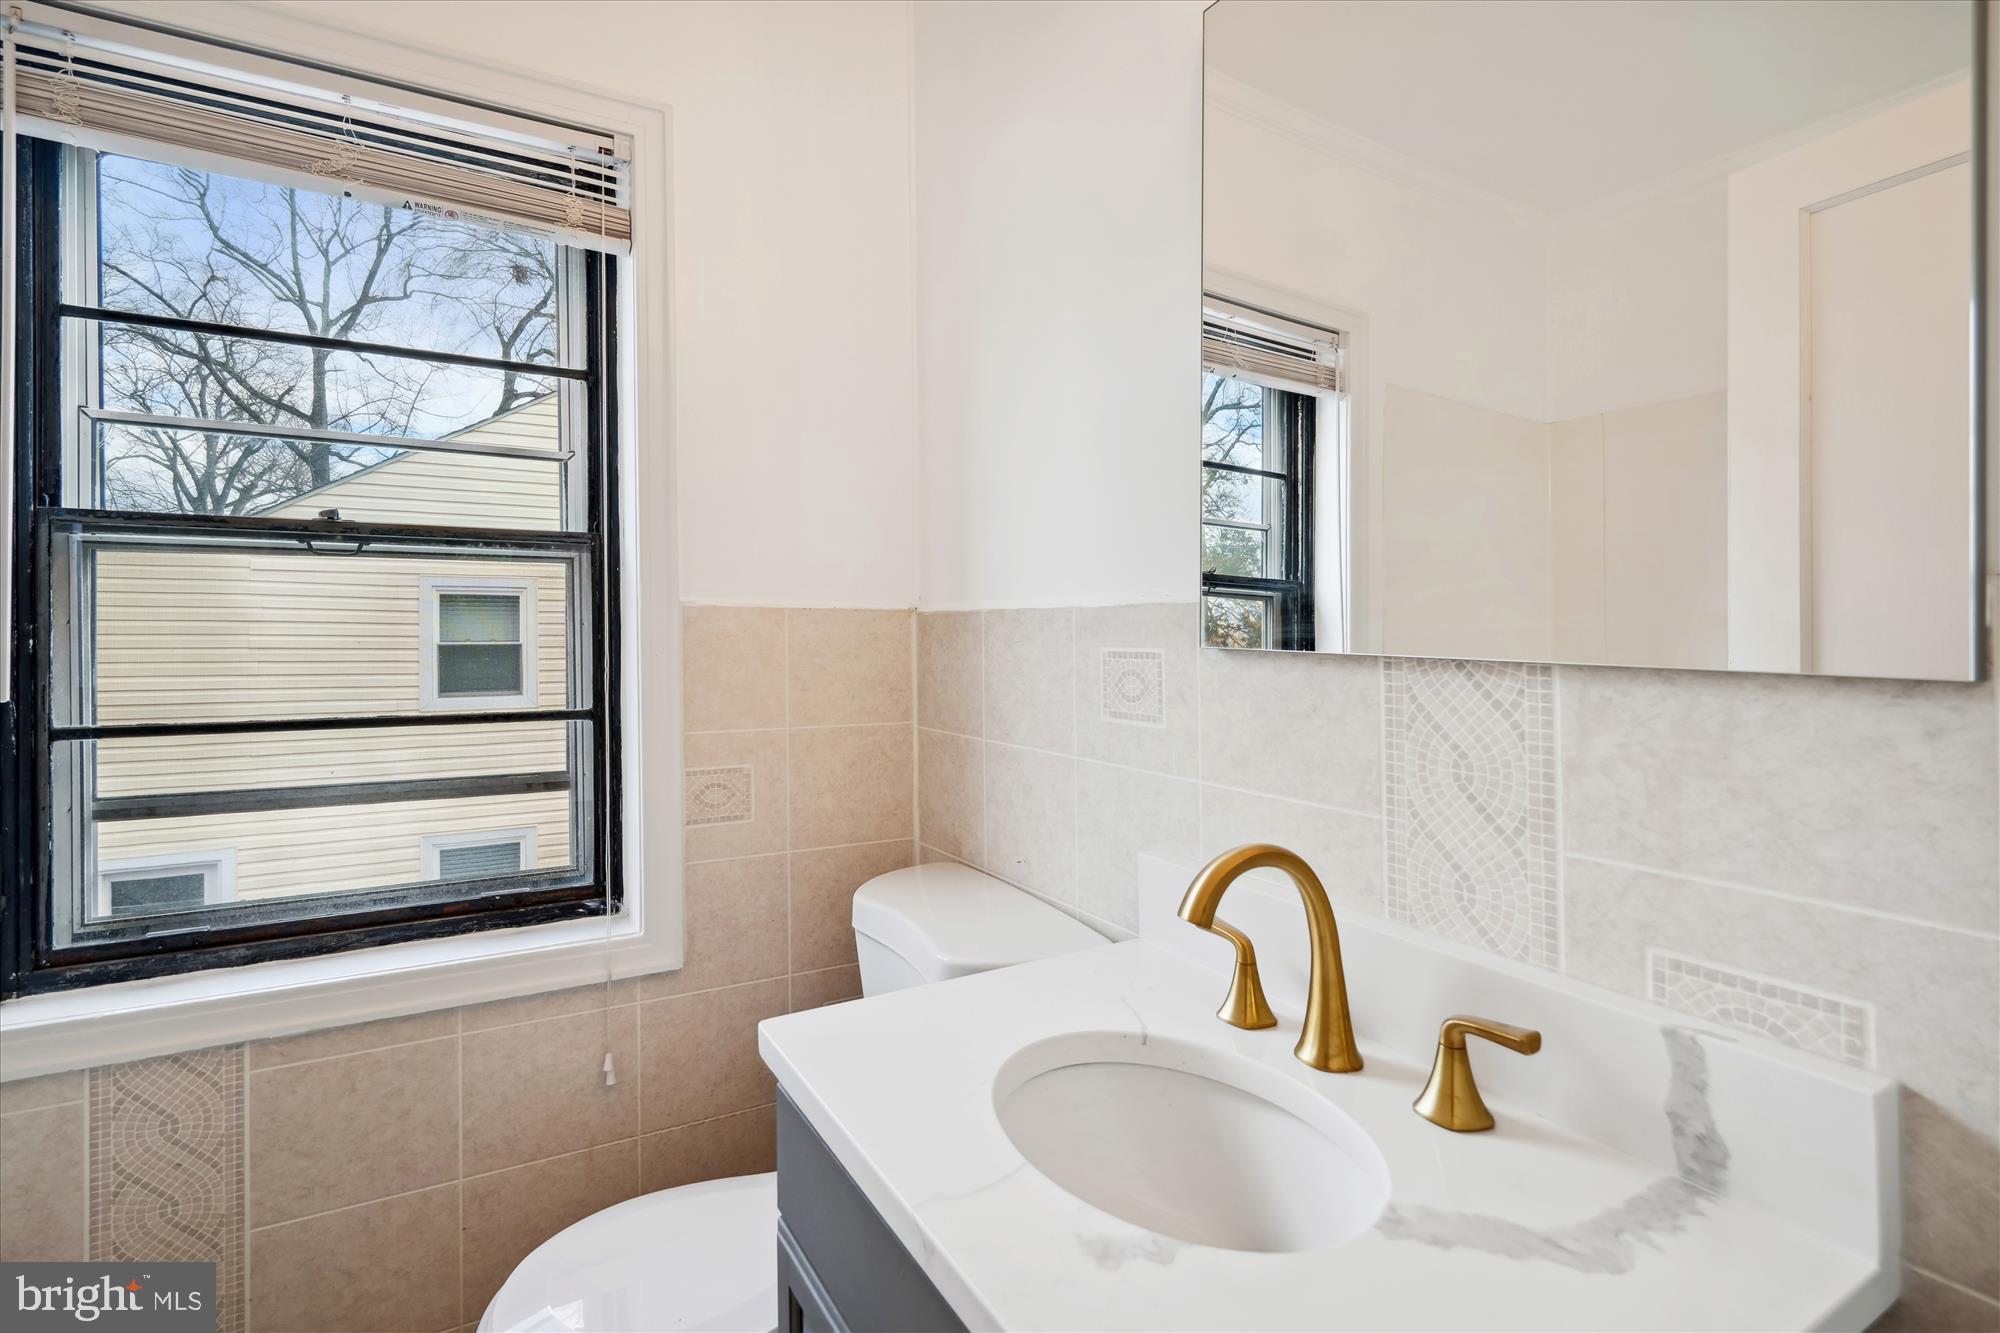
Bathroom vanity with a white marble-look counter, gold fixtures, tiled walls, and a large mirror.
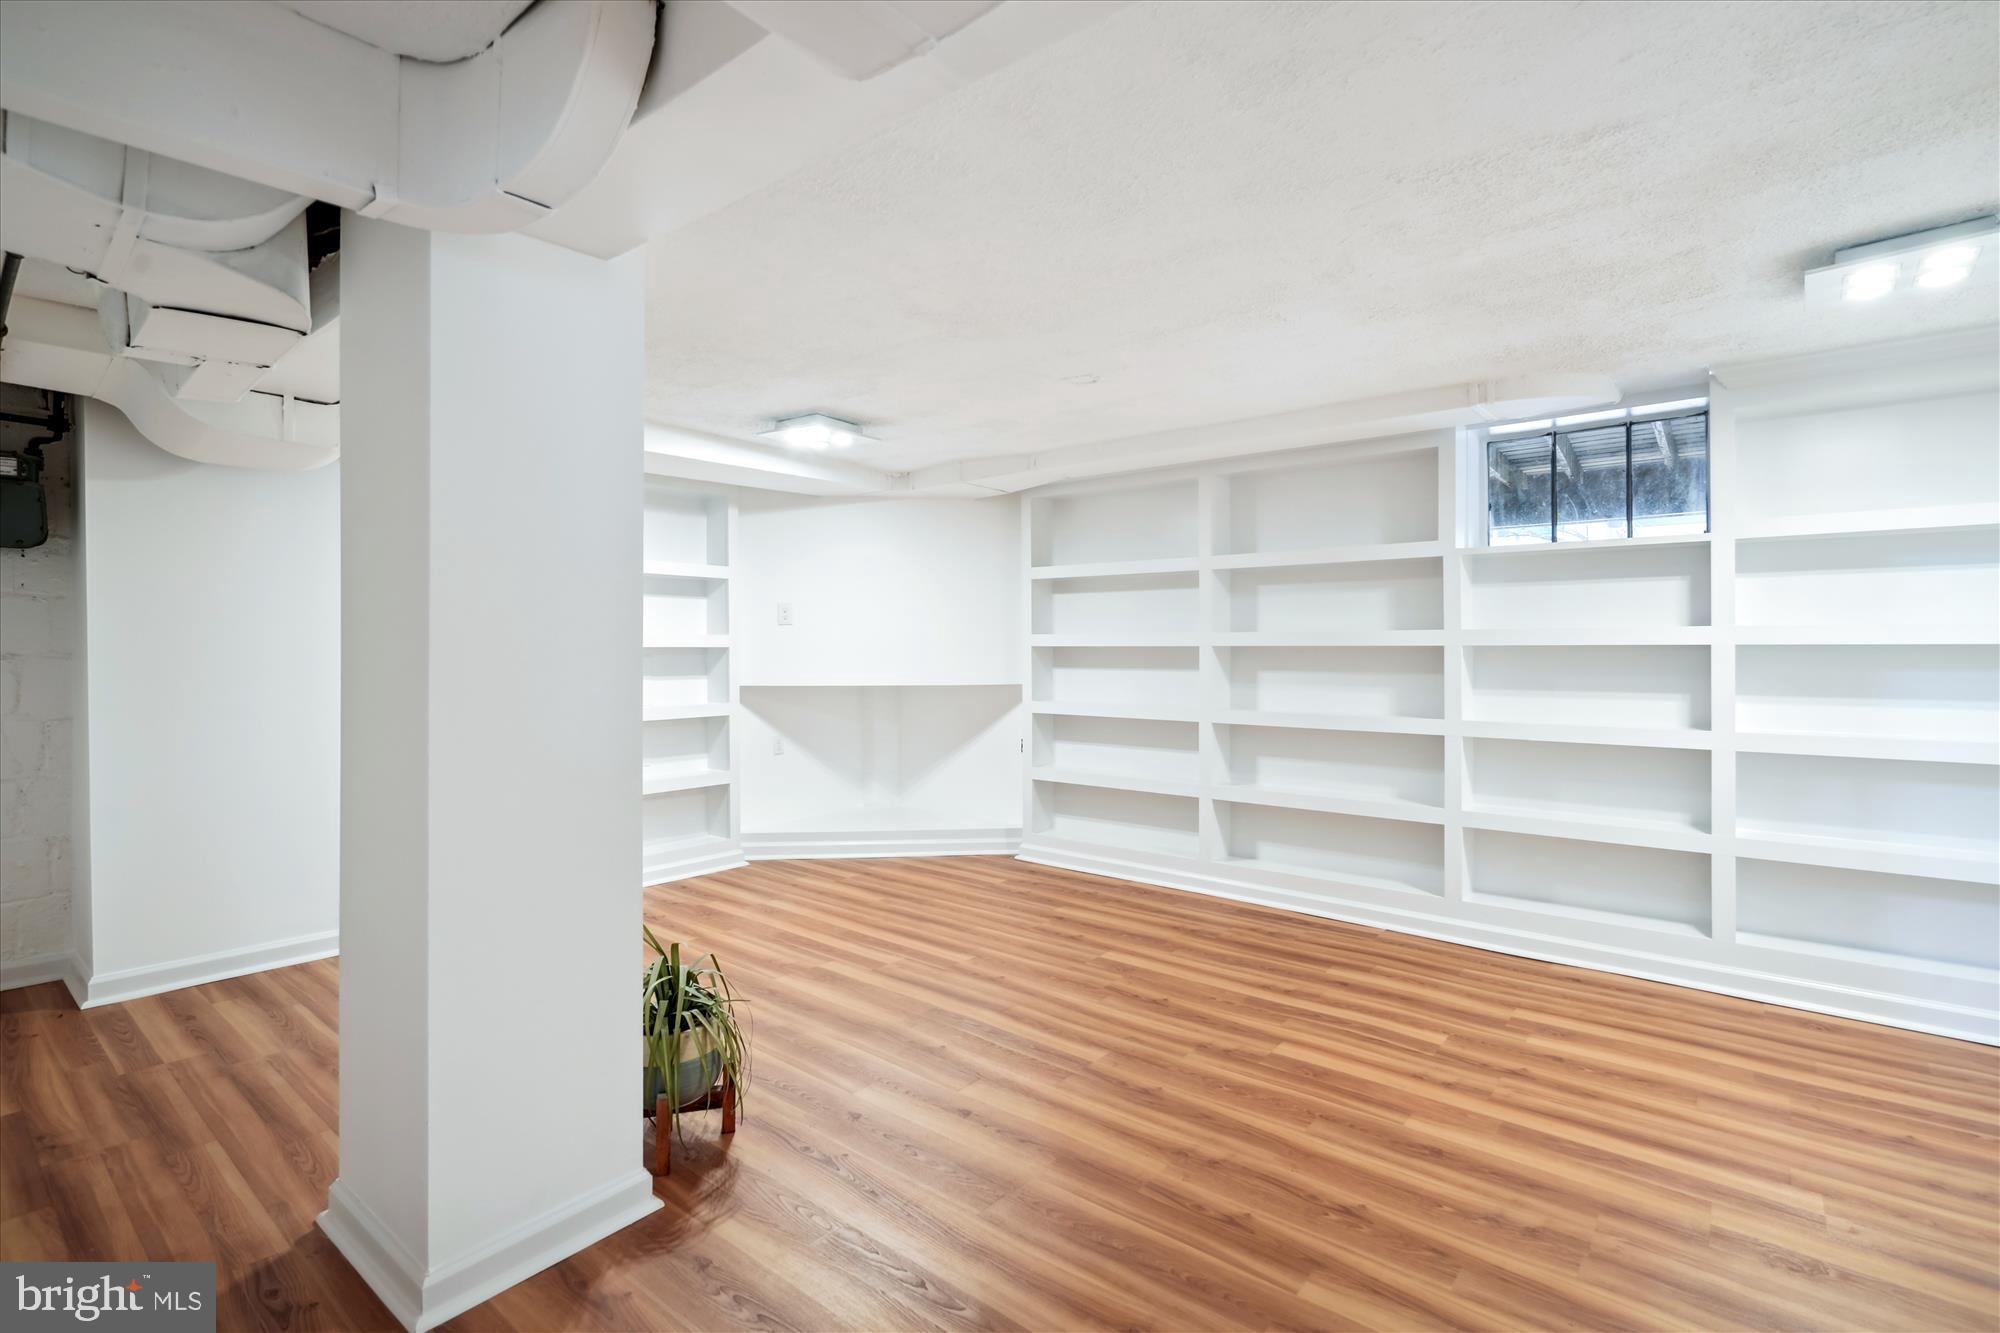
Basement room with built-in white shelving, wood-look floors, and exposed ceiling ductwork.
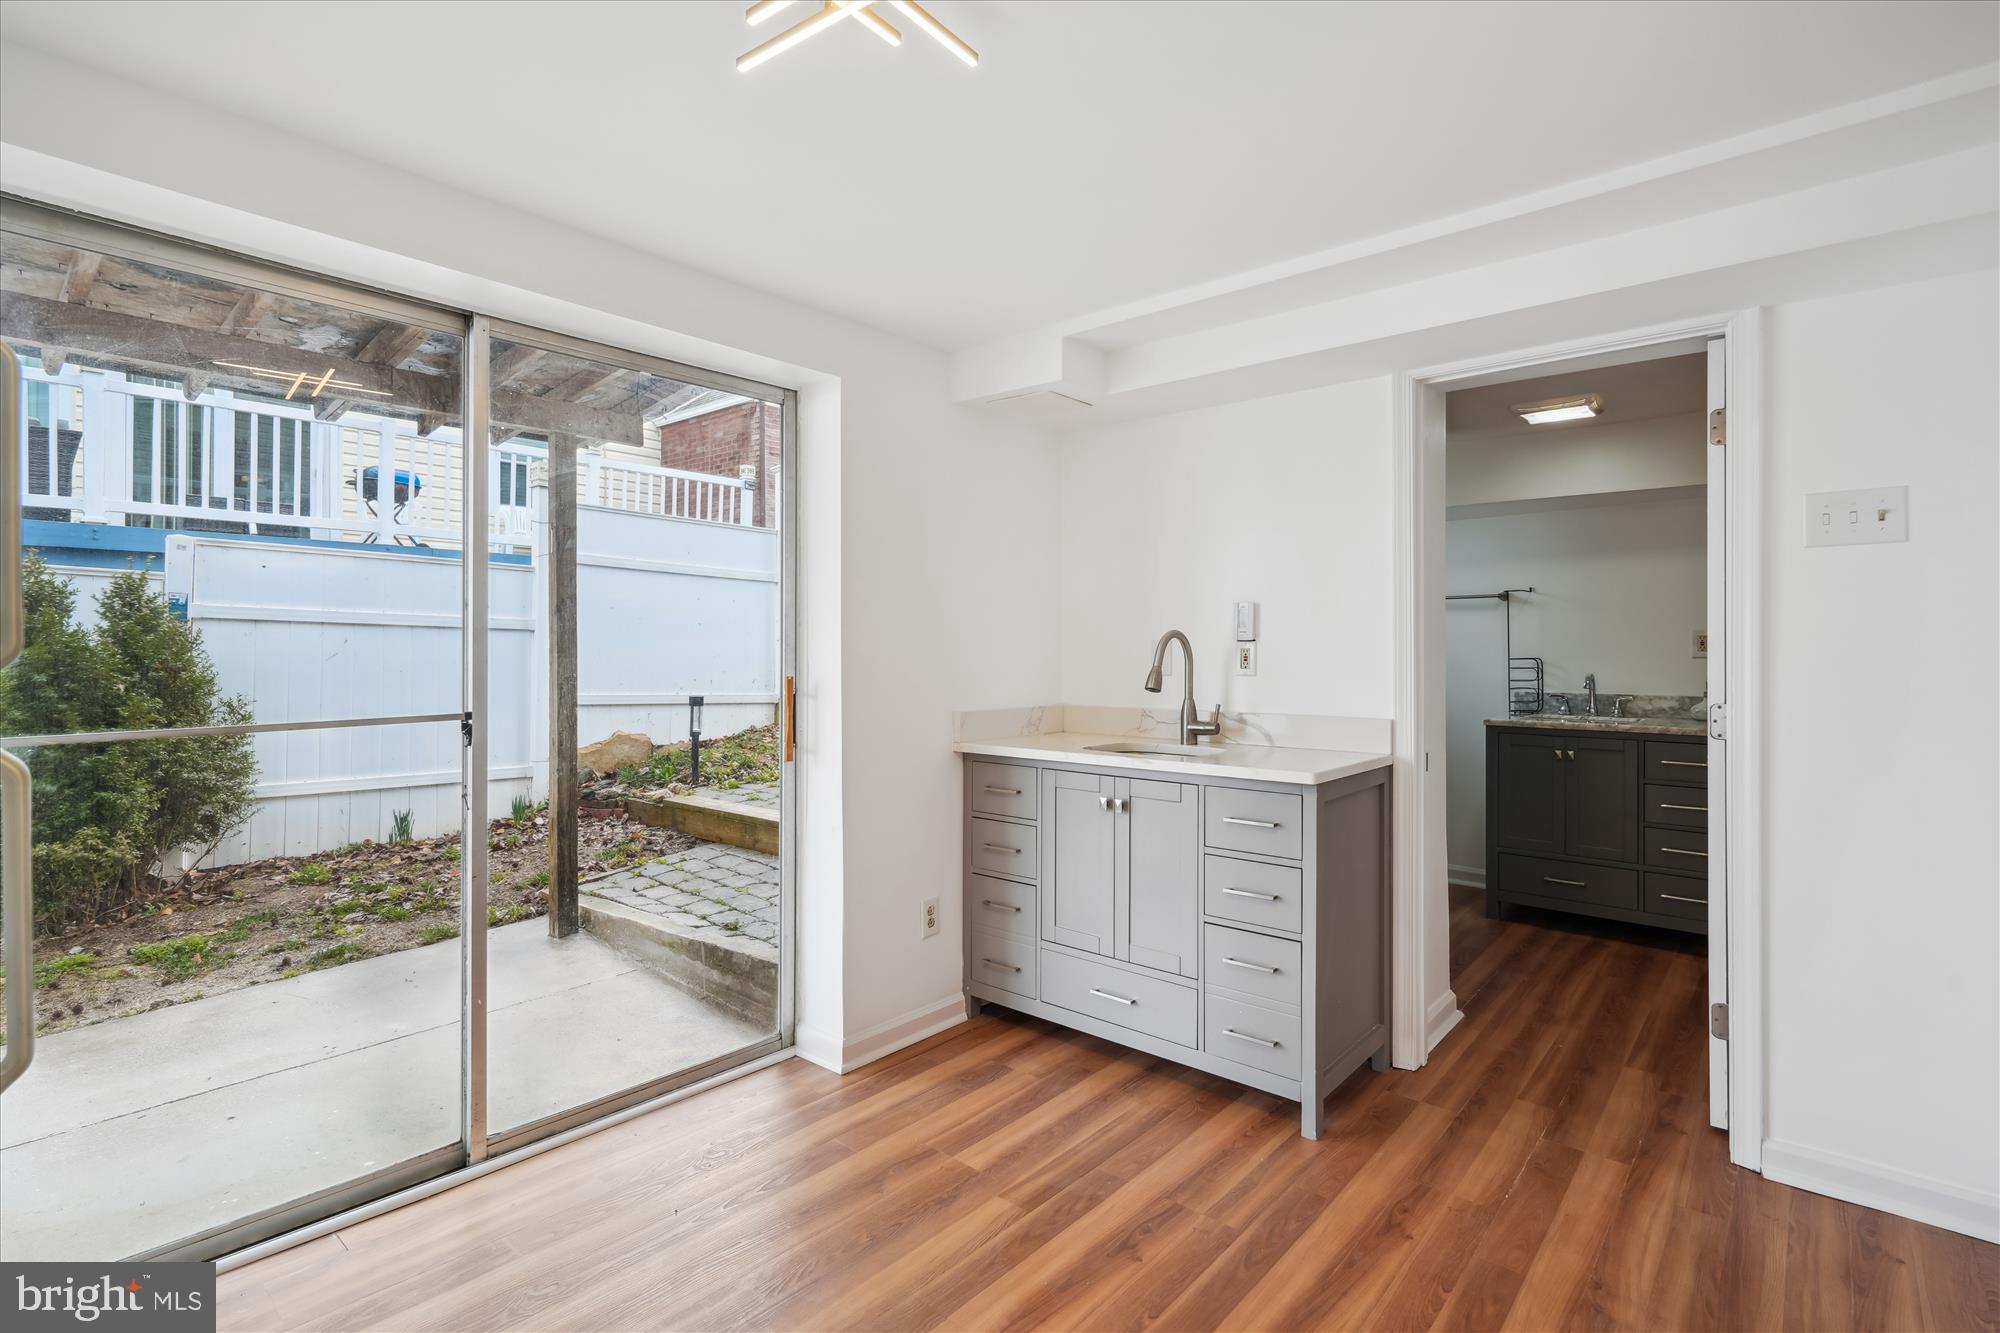
Bright room with a gray sink cabinet, wood floors, and sliding glass doors to a patio.
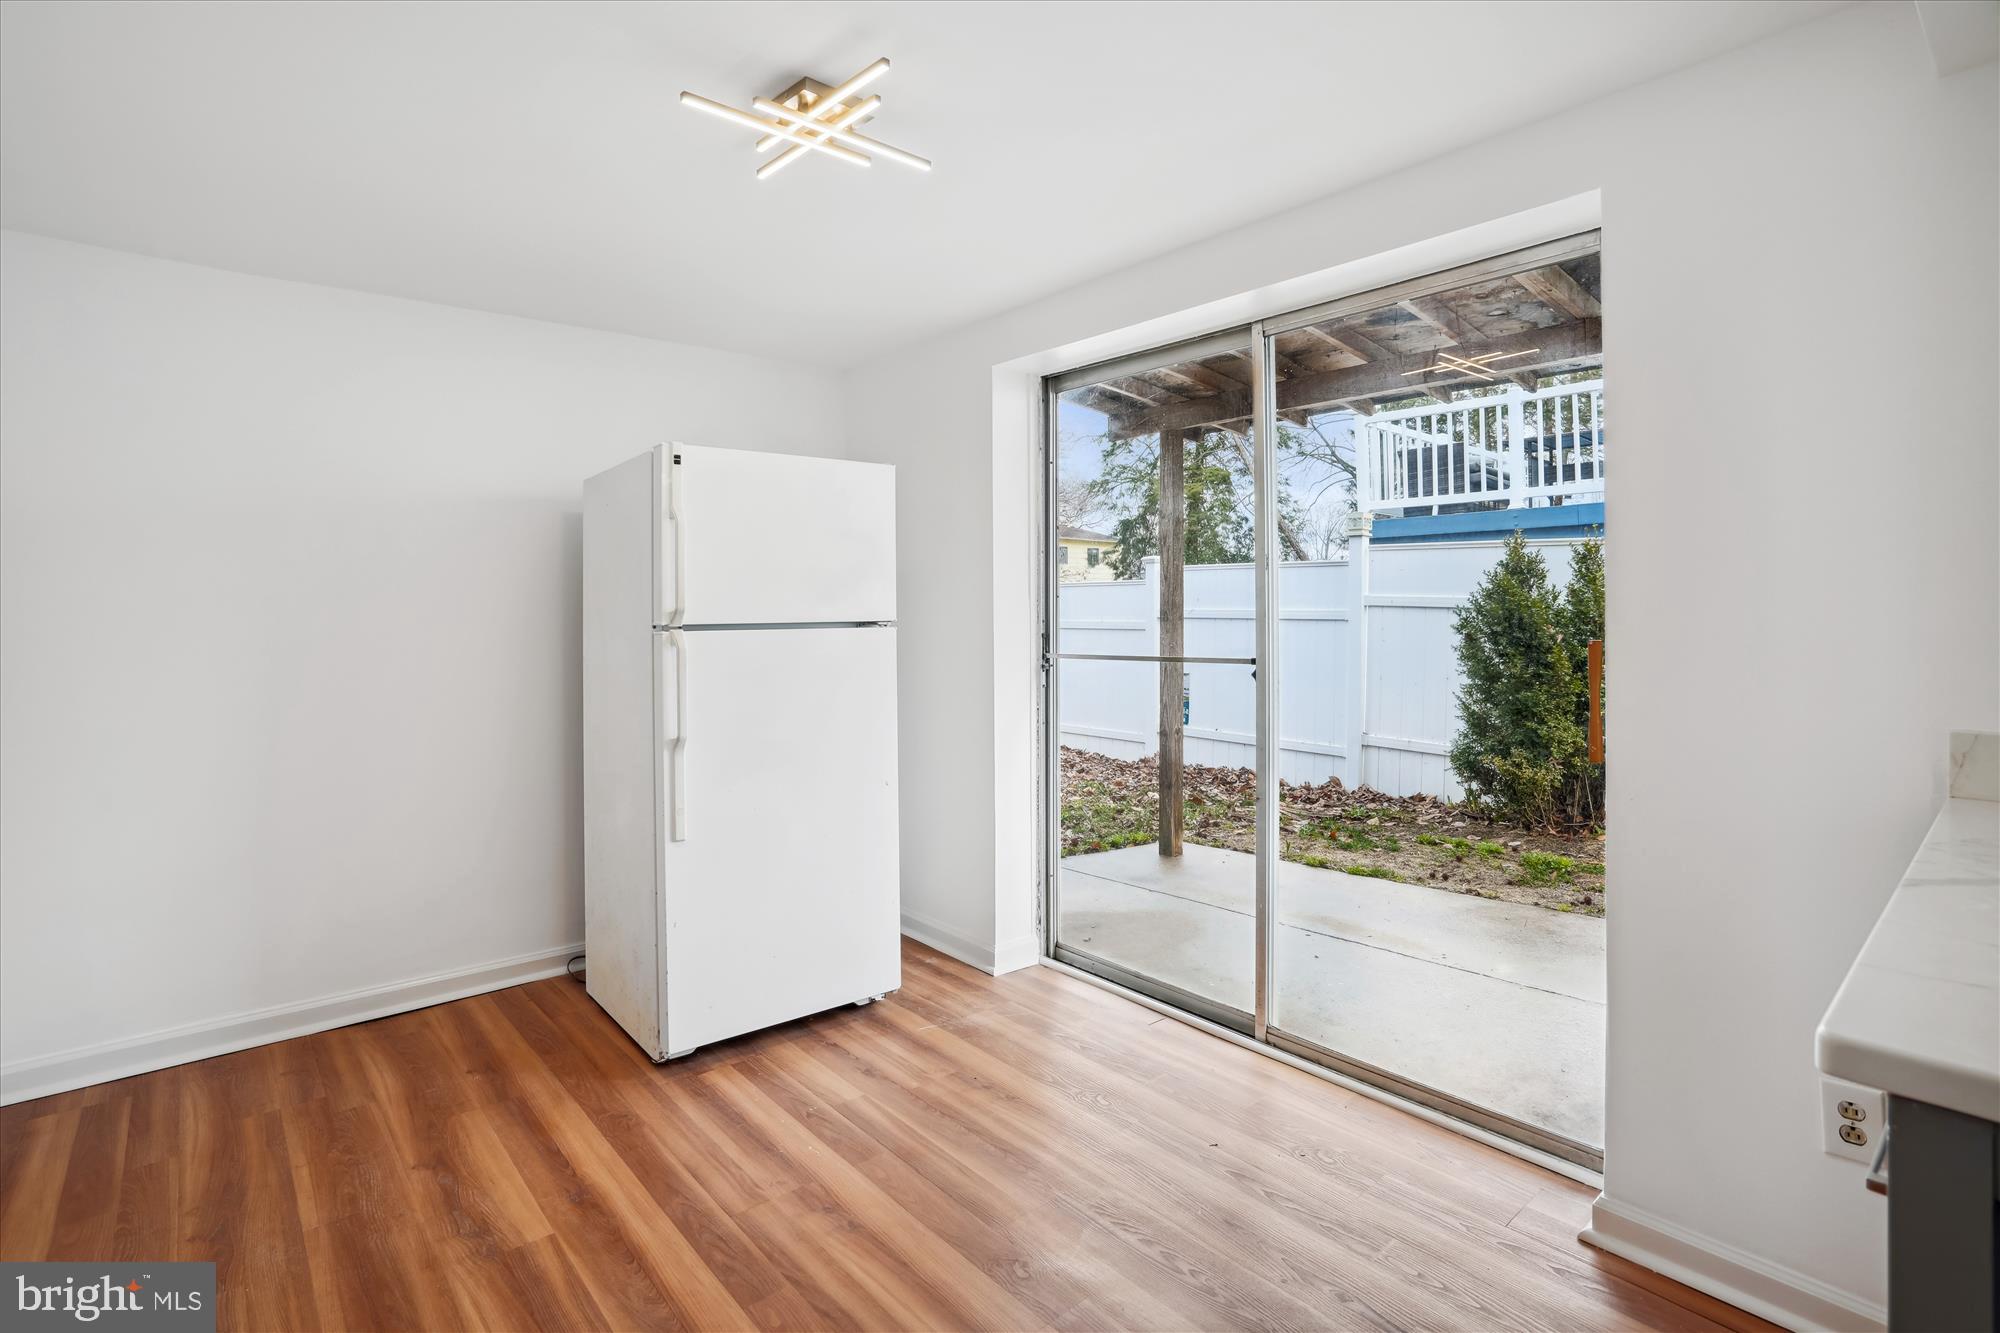
Bright kitchen area with a white refrigerator, wood flooring, and sliding doors to a covered patio.
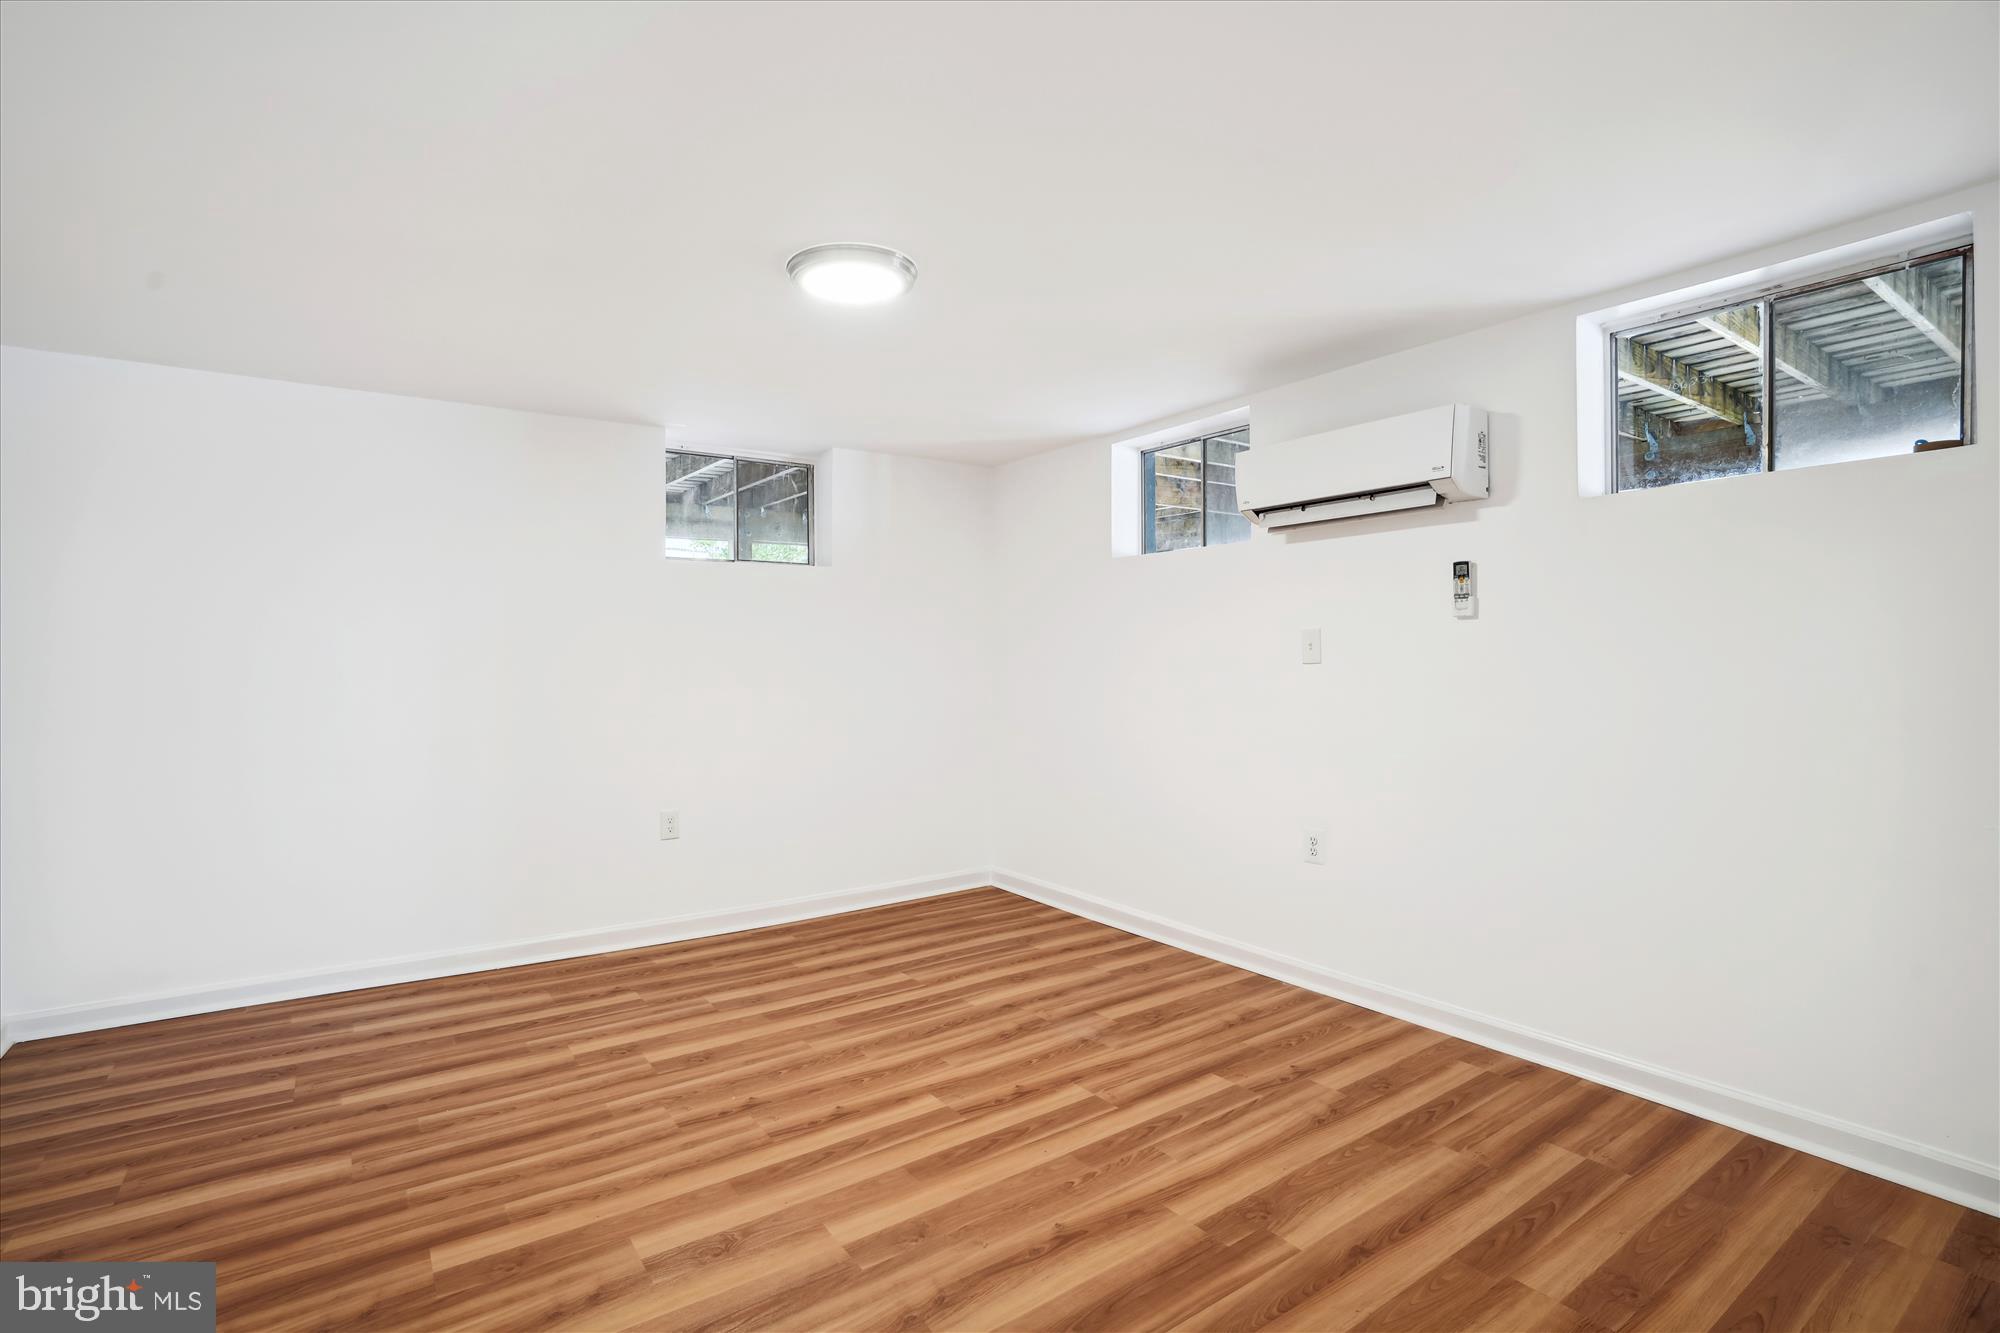
Empty room with wood-look flooring, high windows, and a wall-mounted mini-split air conditioner.
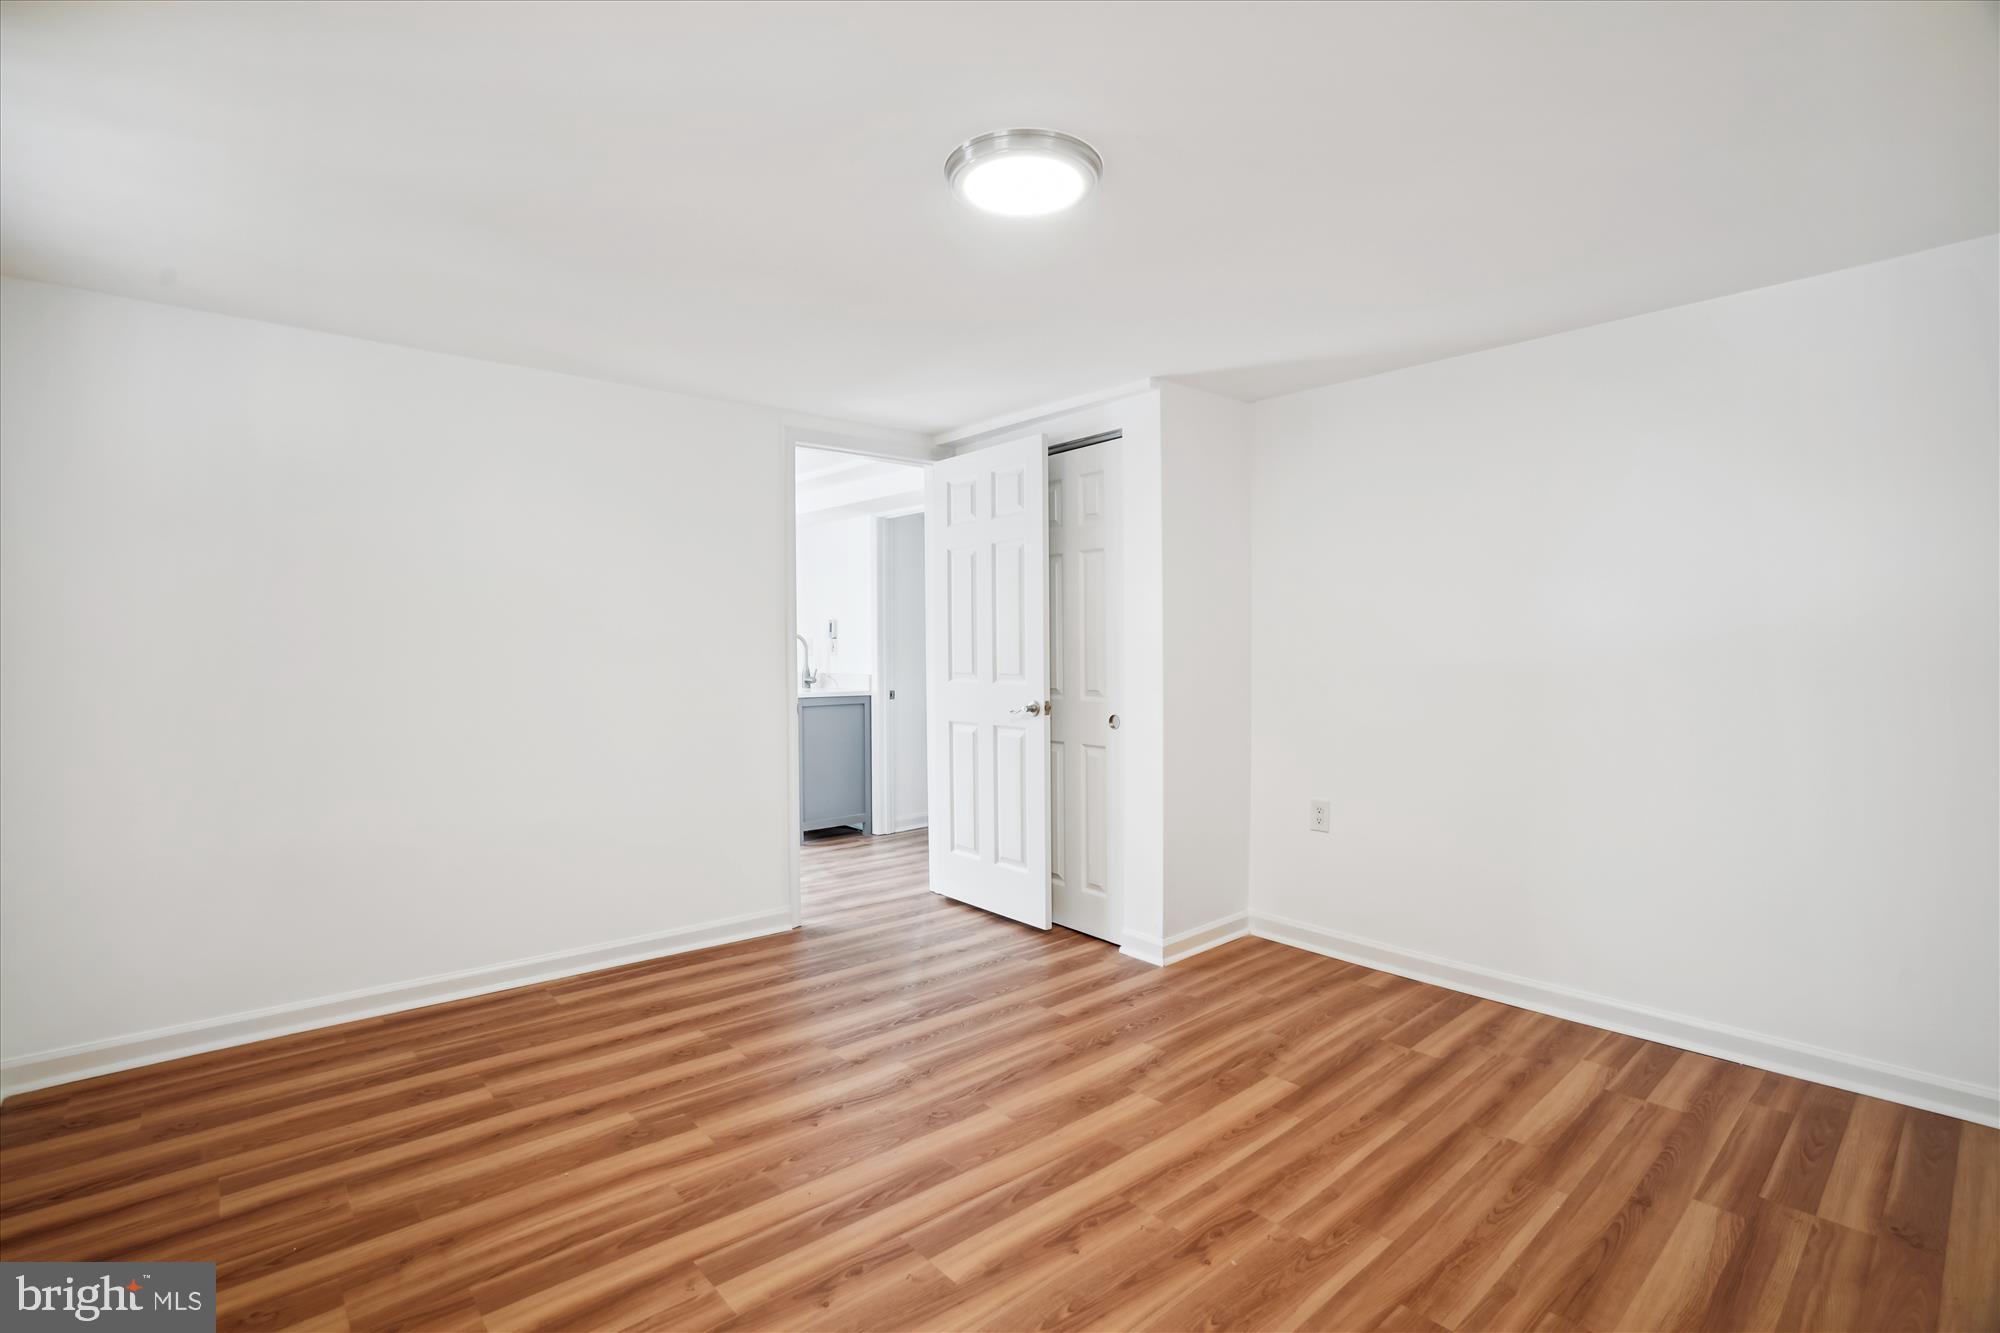
Empty bedroom with warm wood flooring and open closet doors.
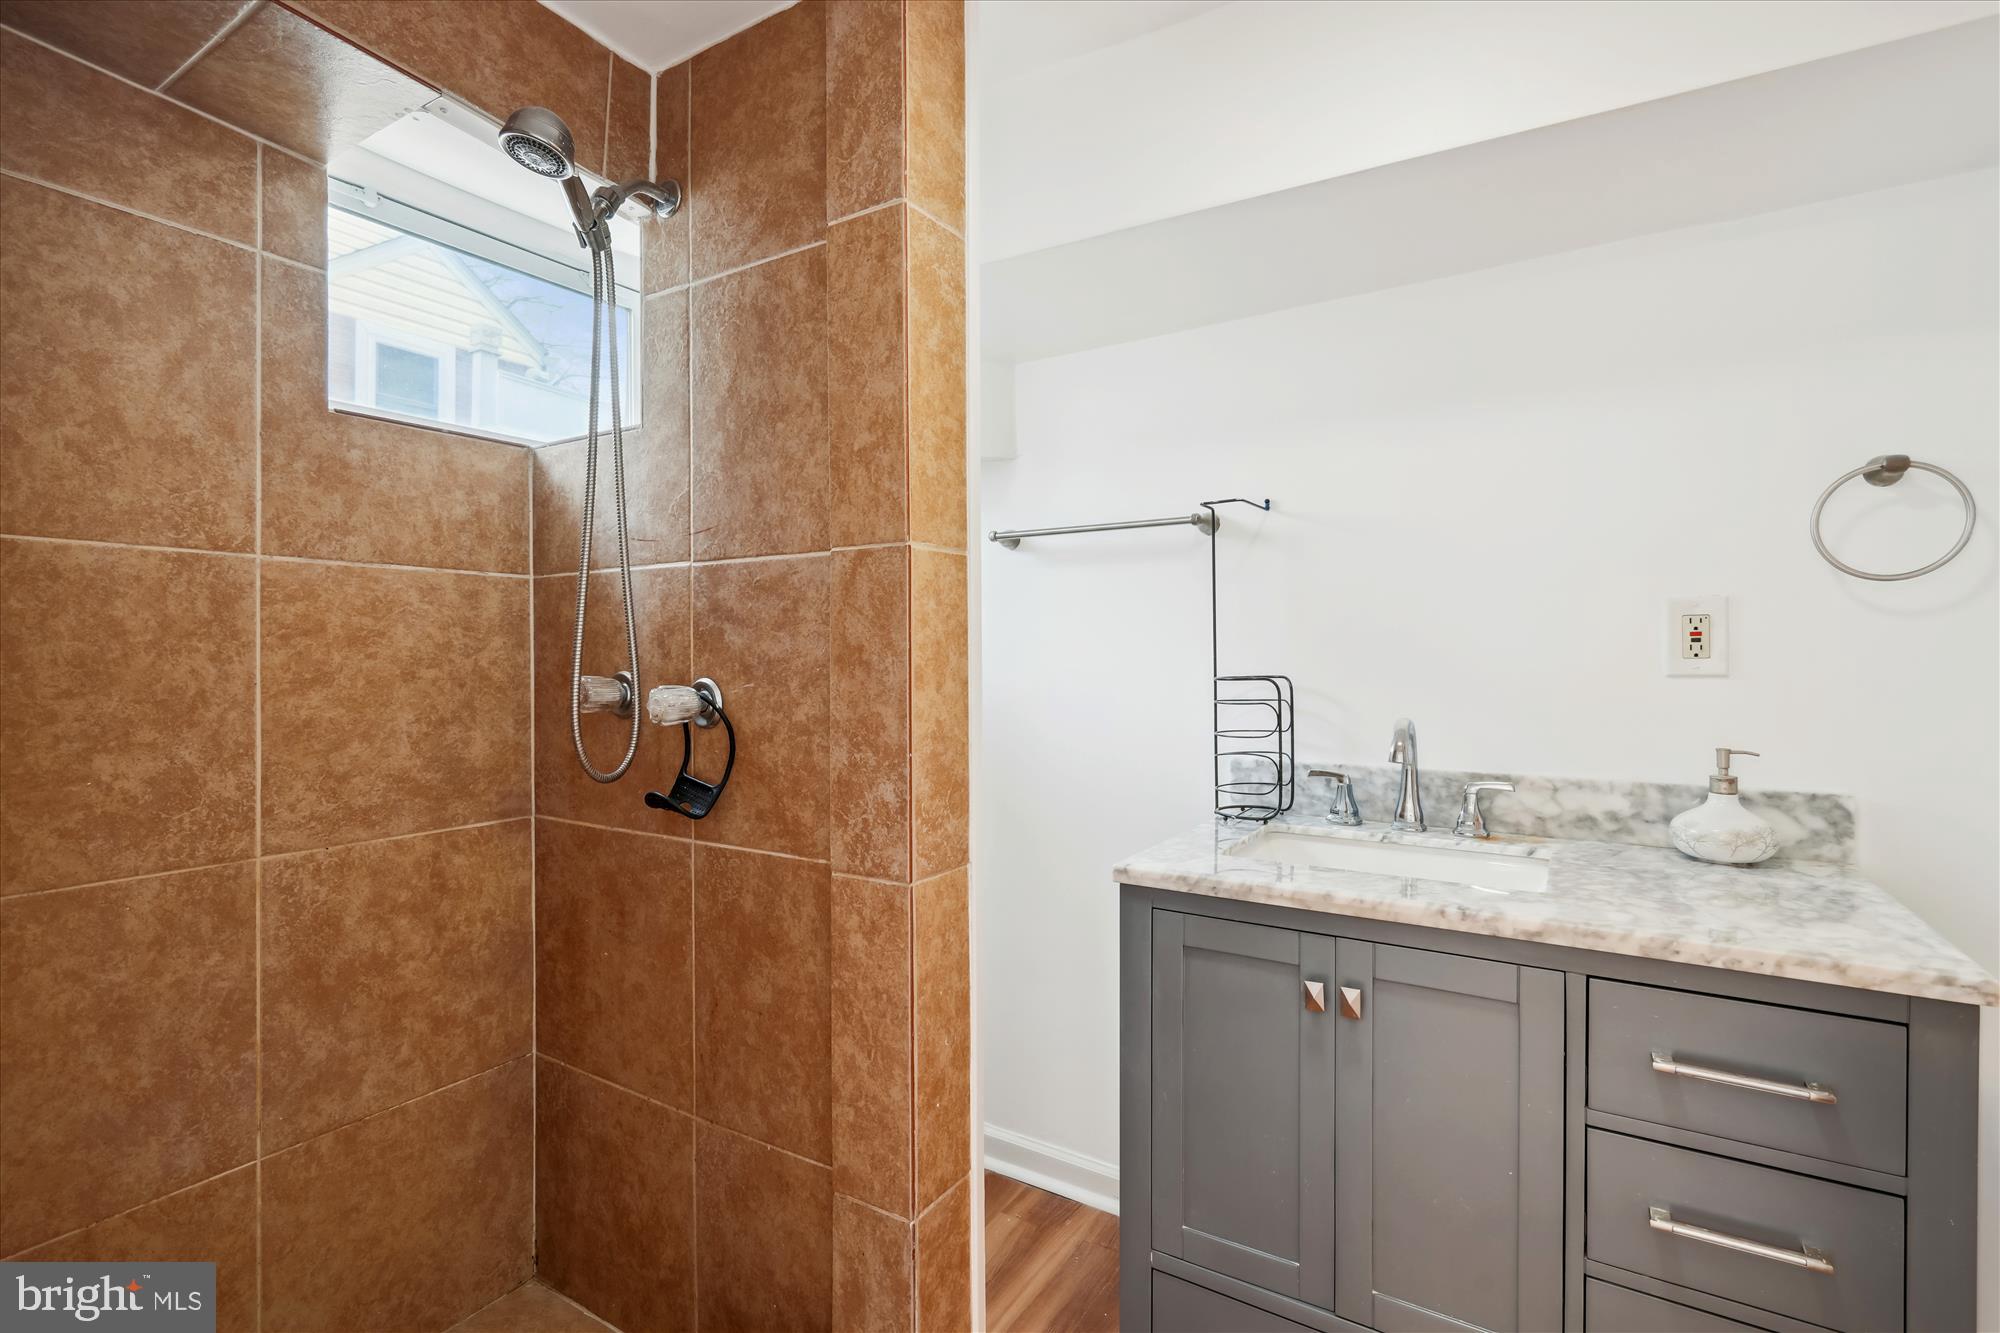
Bathroom with a brown-tiled shower beside a gray vanity with a marble countertop.
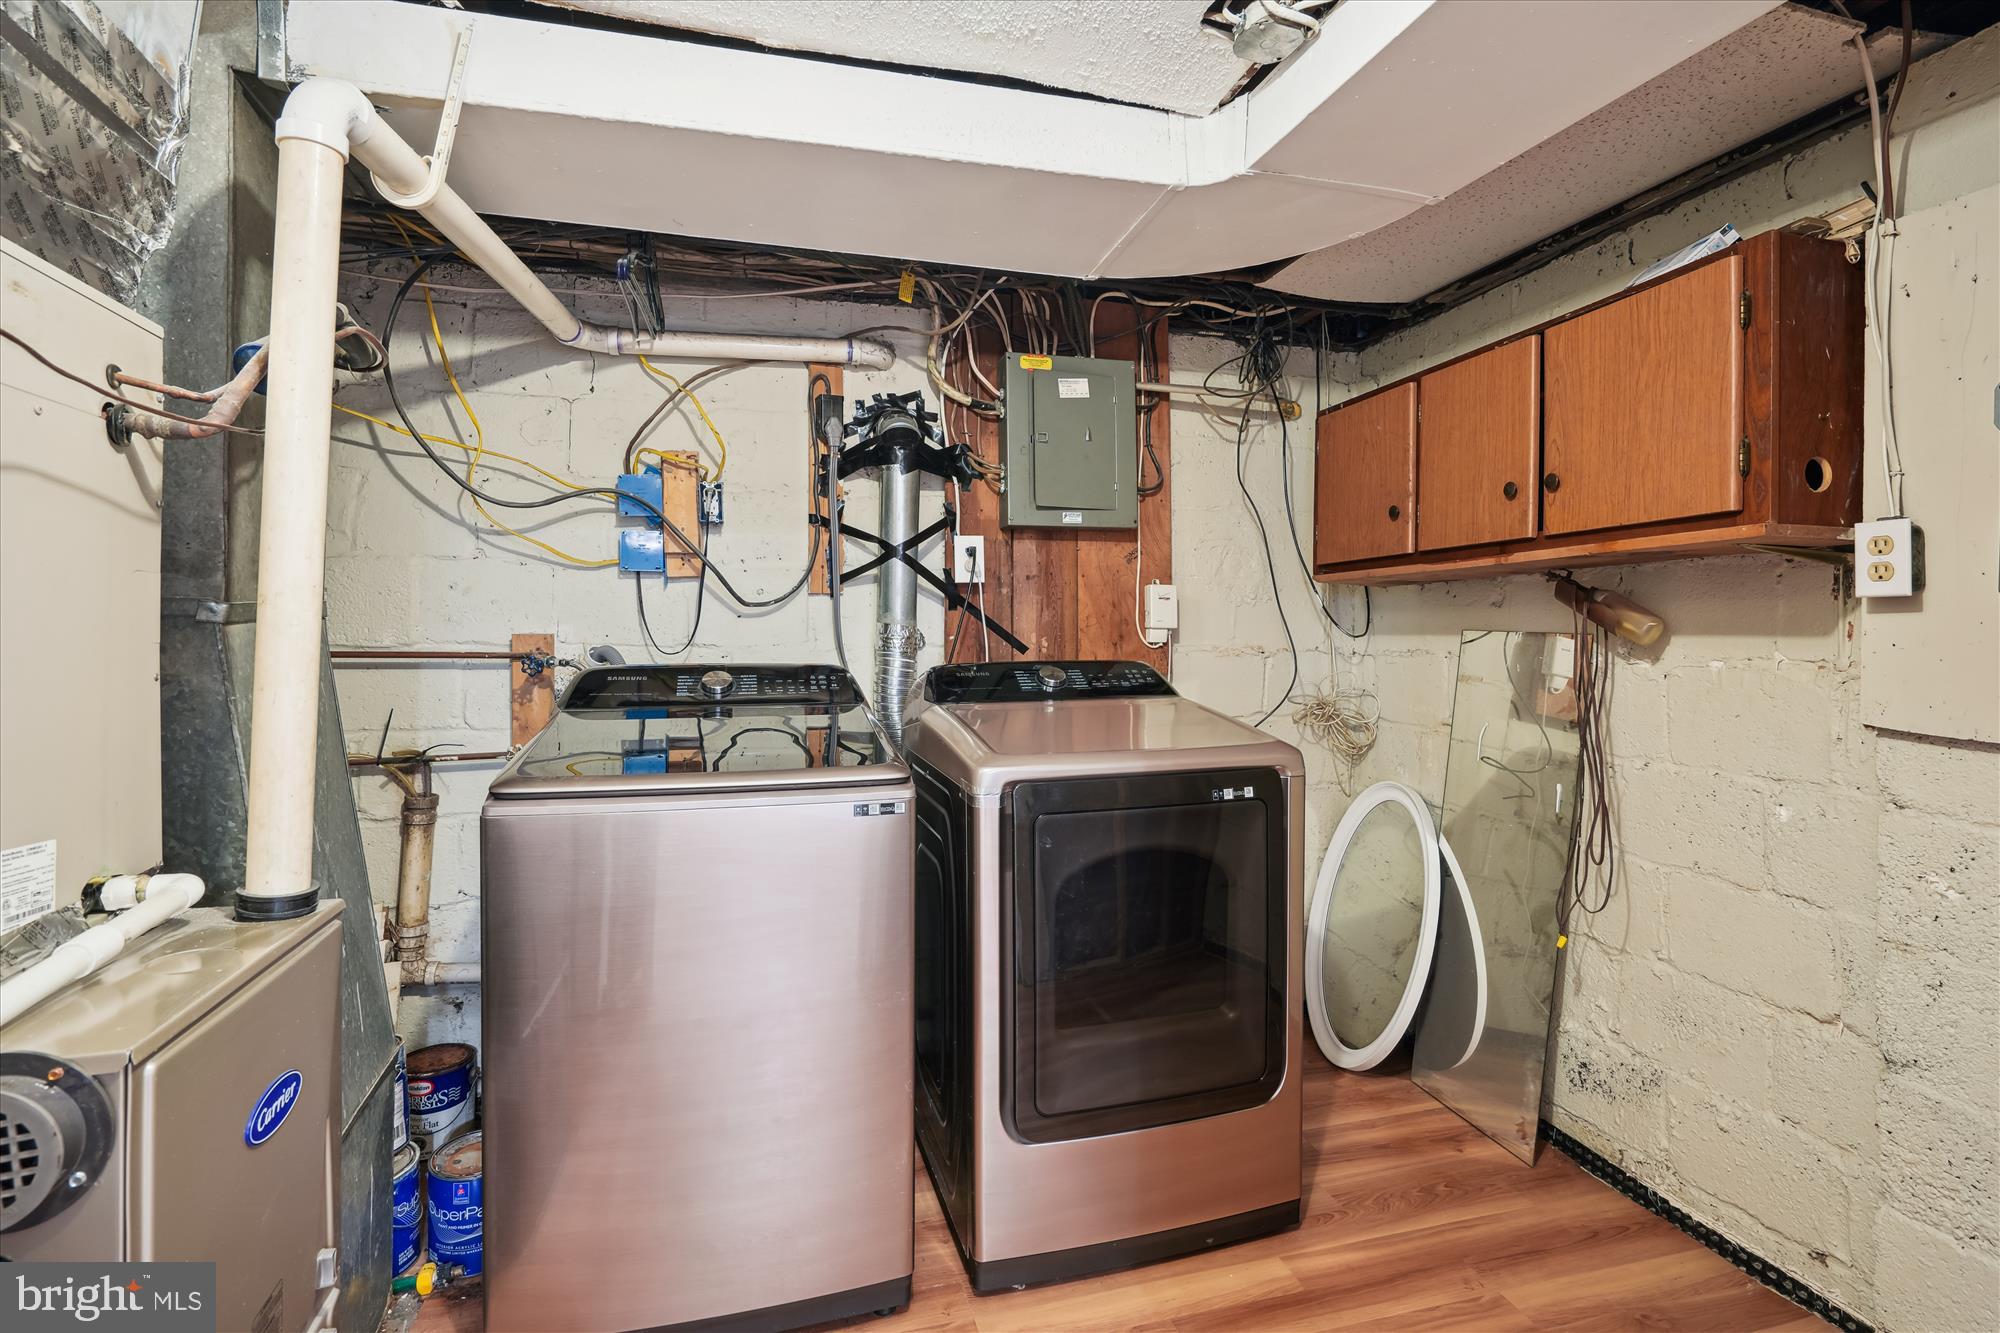
Basement laundry area with washer, dryer, overhead cabinets, and exposed utility equipment.
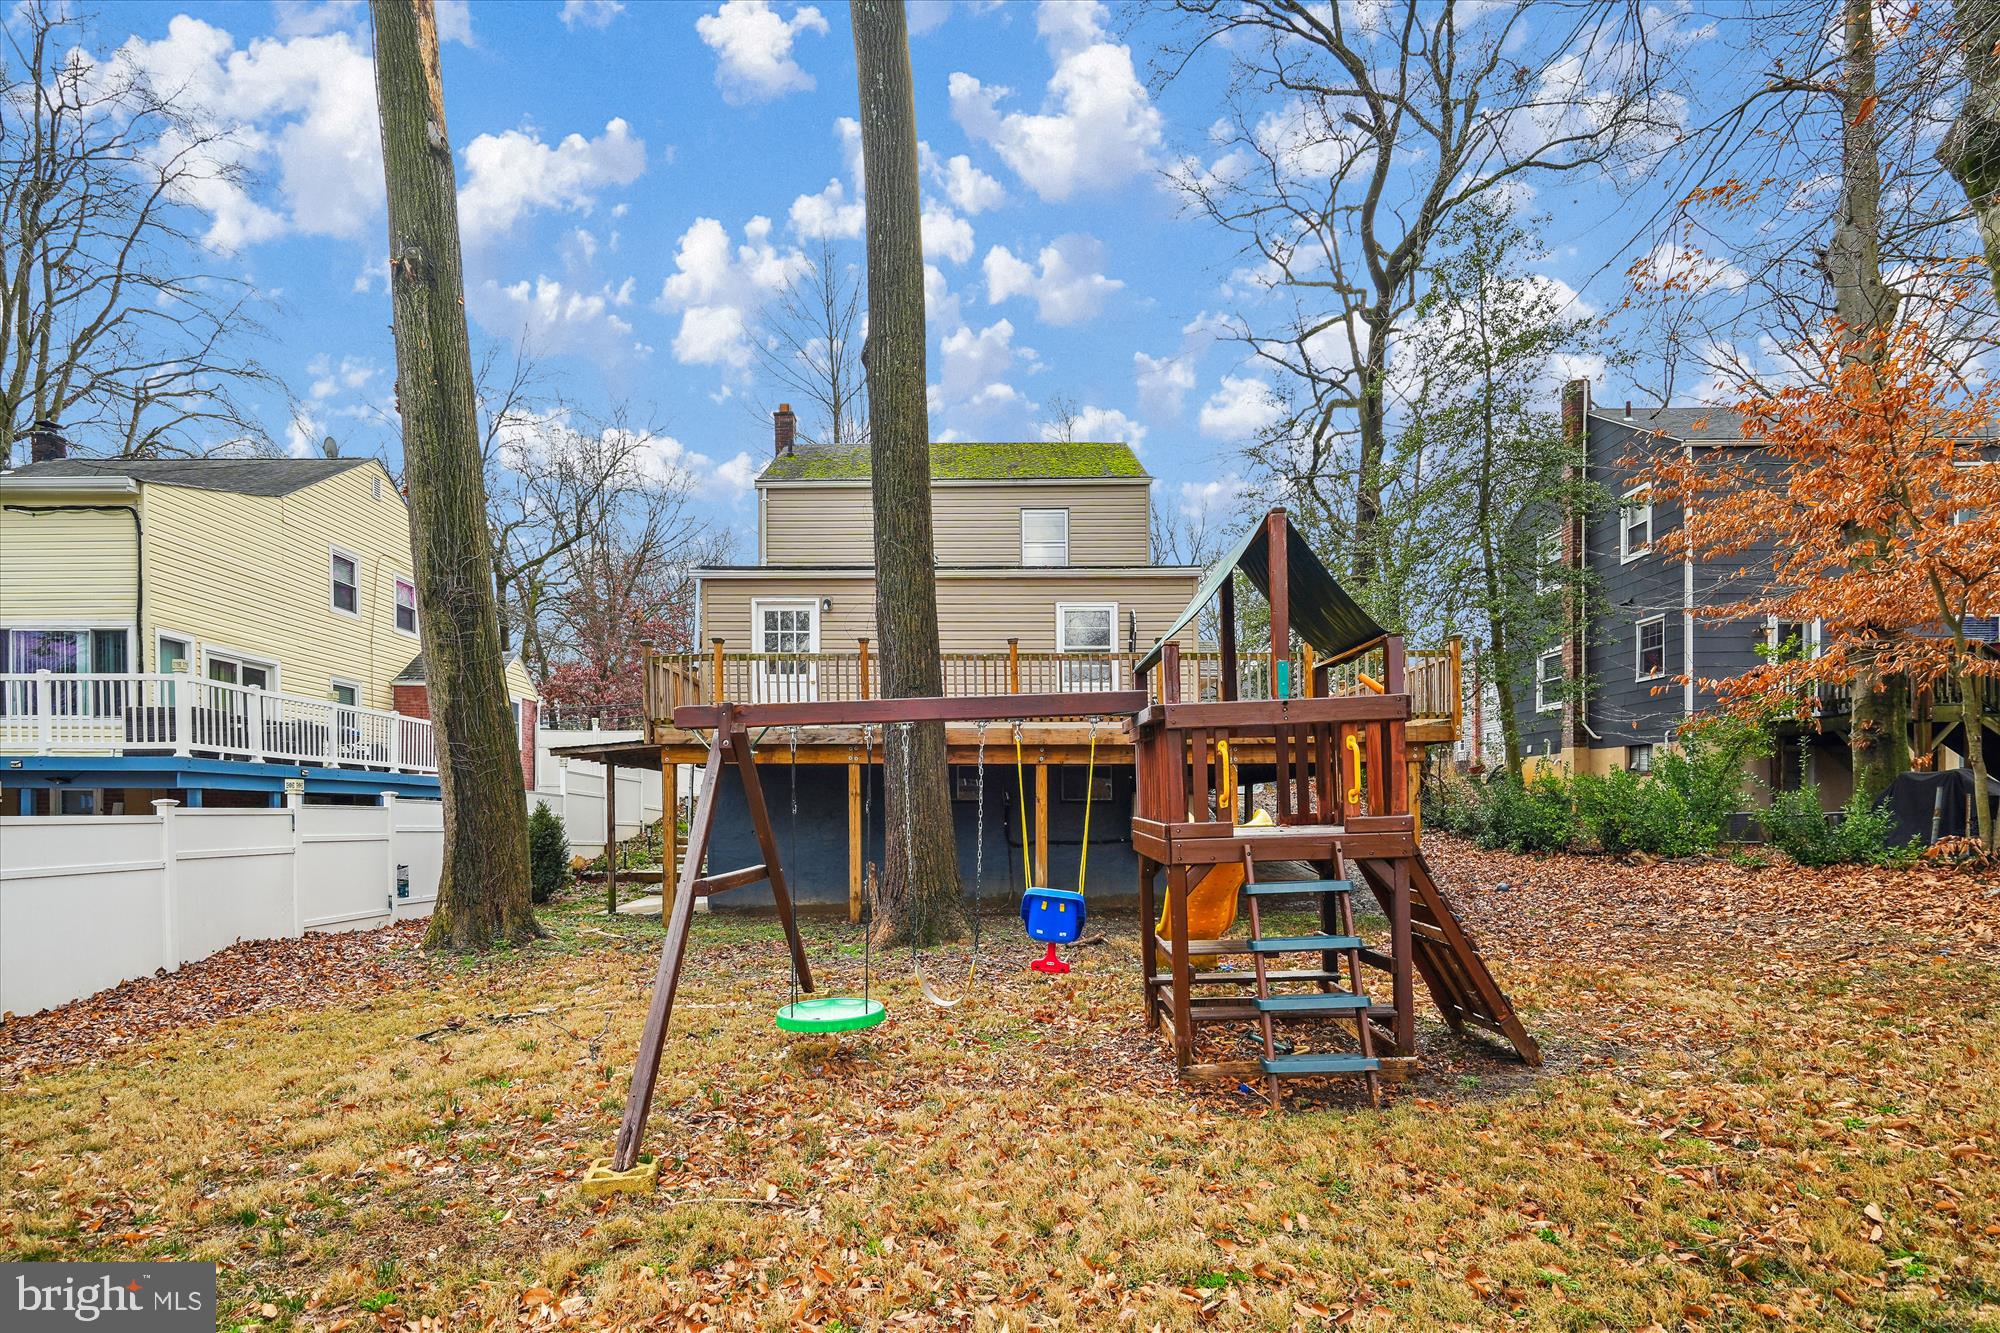
Backyard with a raised deck and large wooden playset with swings and slide.
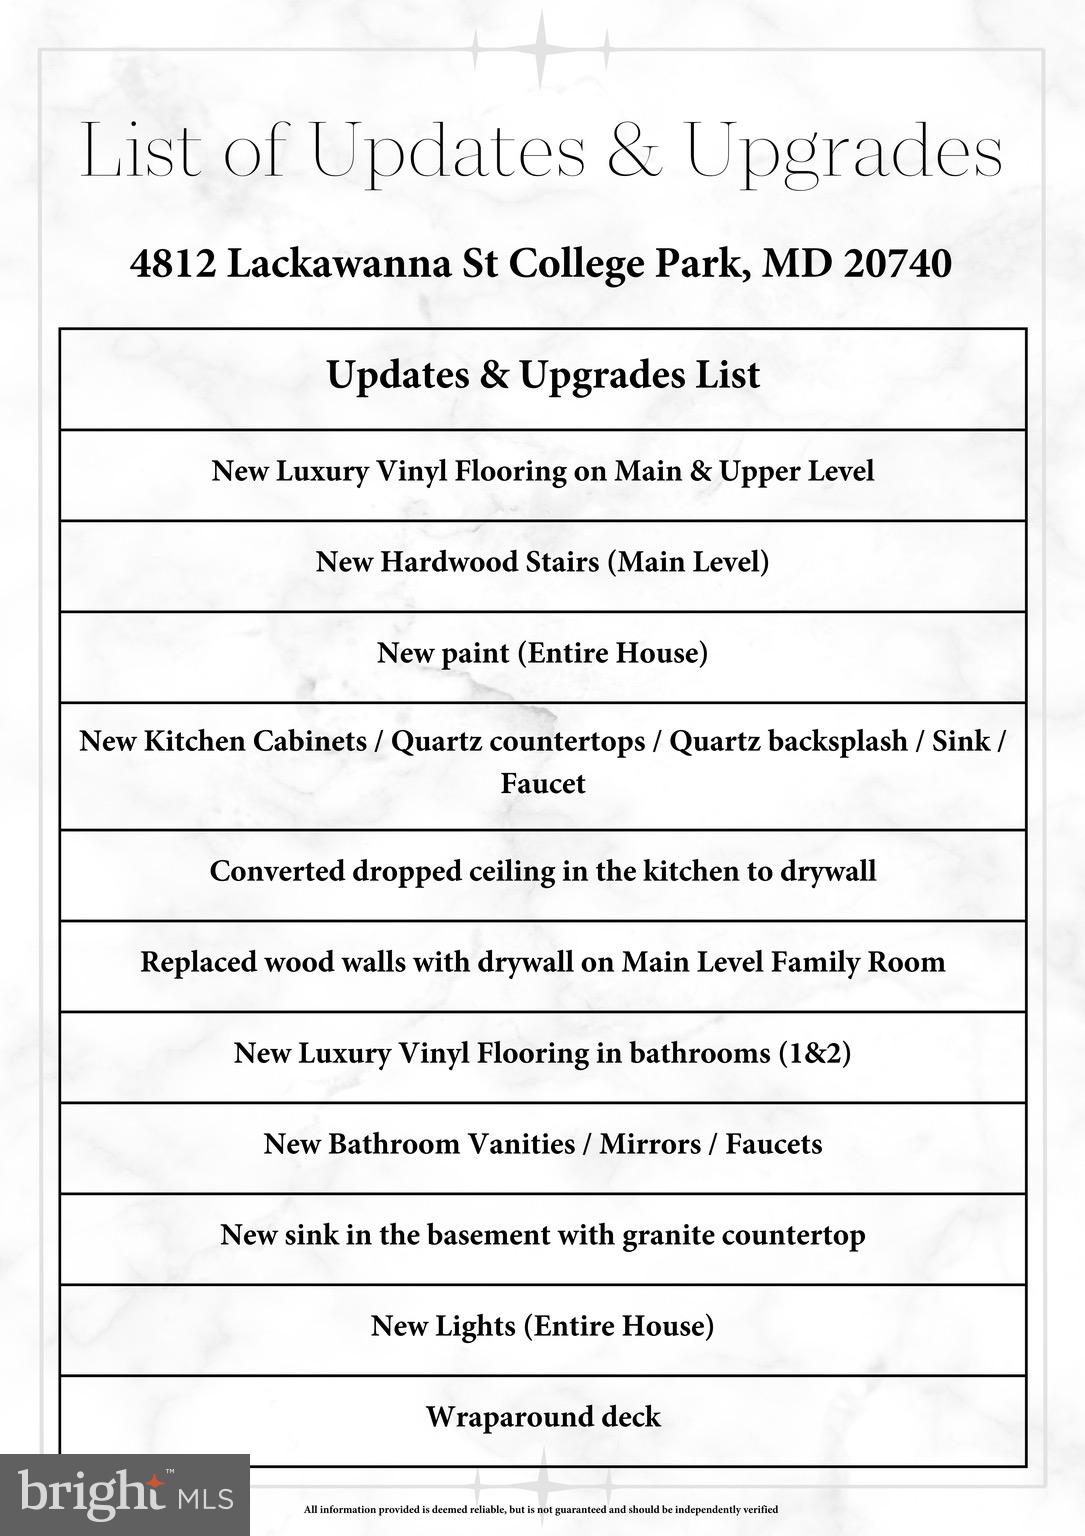
Updates and upgrades for 4812 Lackawanna Street, including new flooring, kitchen and bathroom improvements, and a wraparound deck.
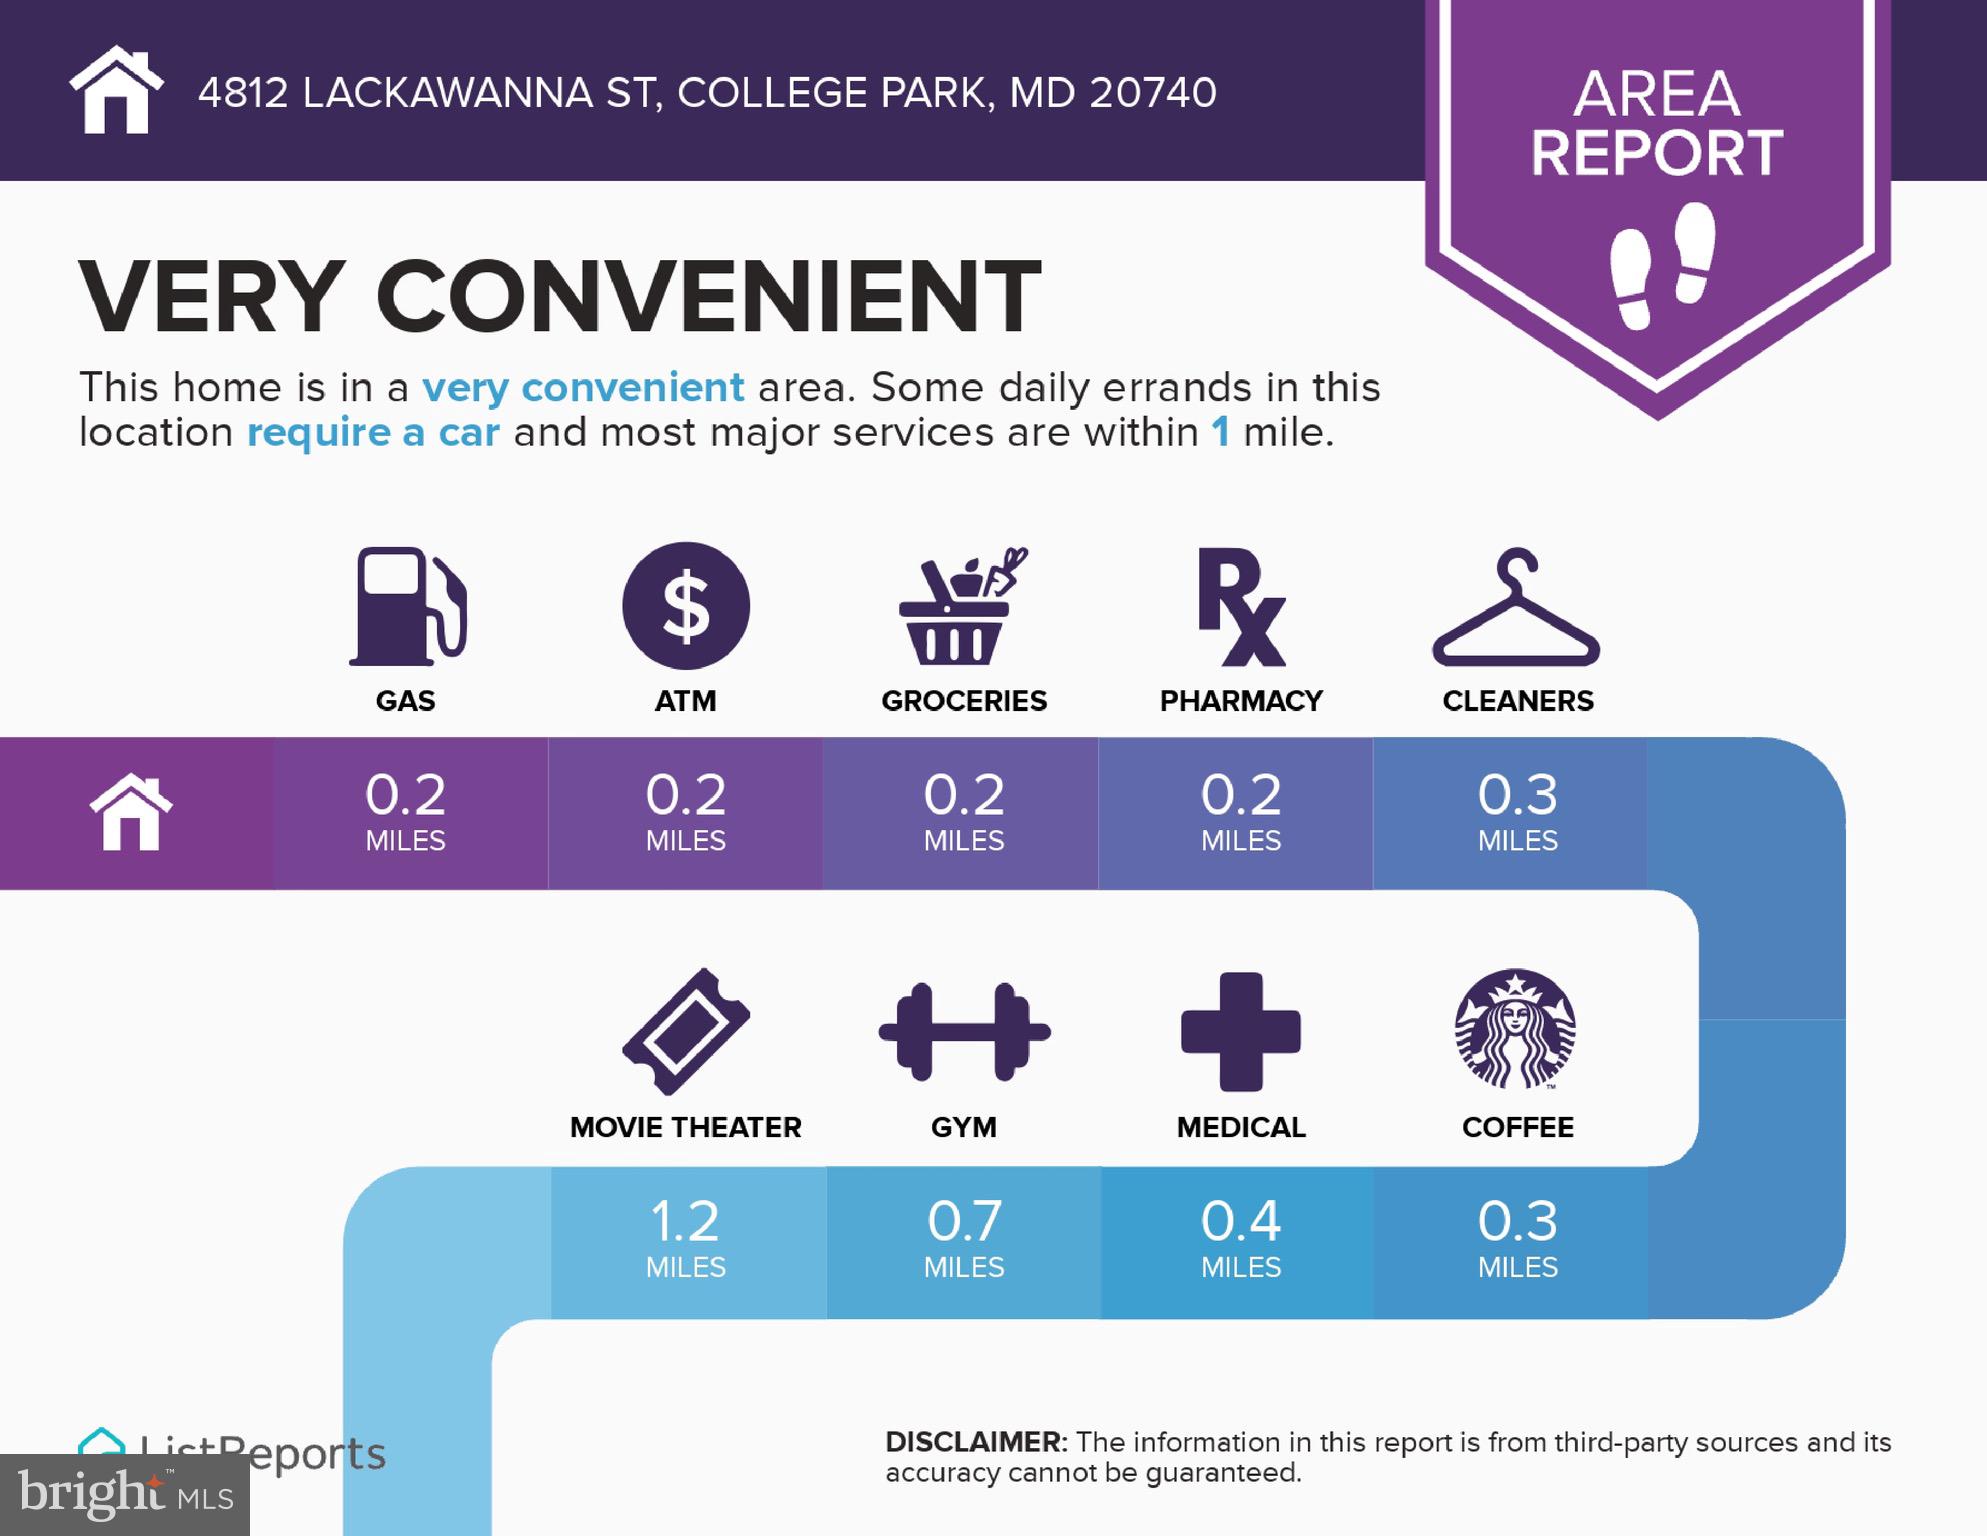
Area report for 4812 Lackawanna Street showing nearby errands and services with distances.
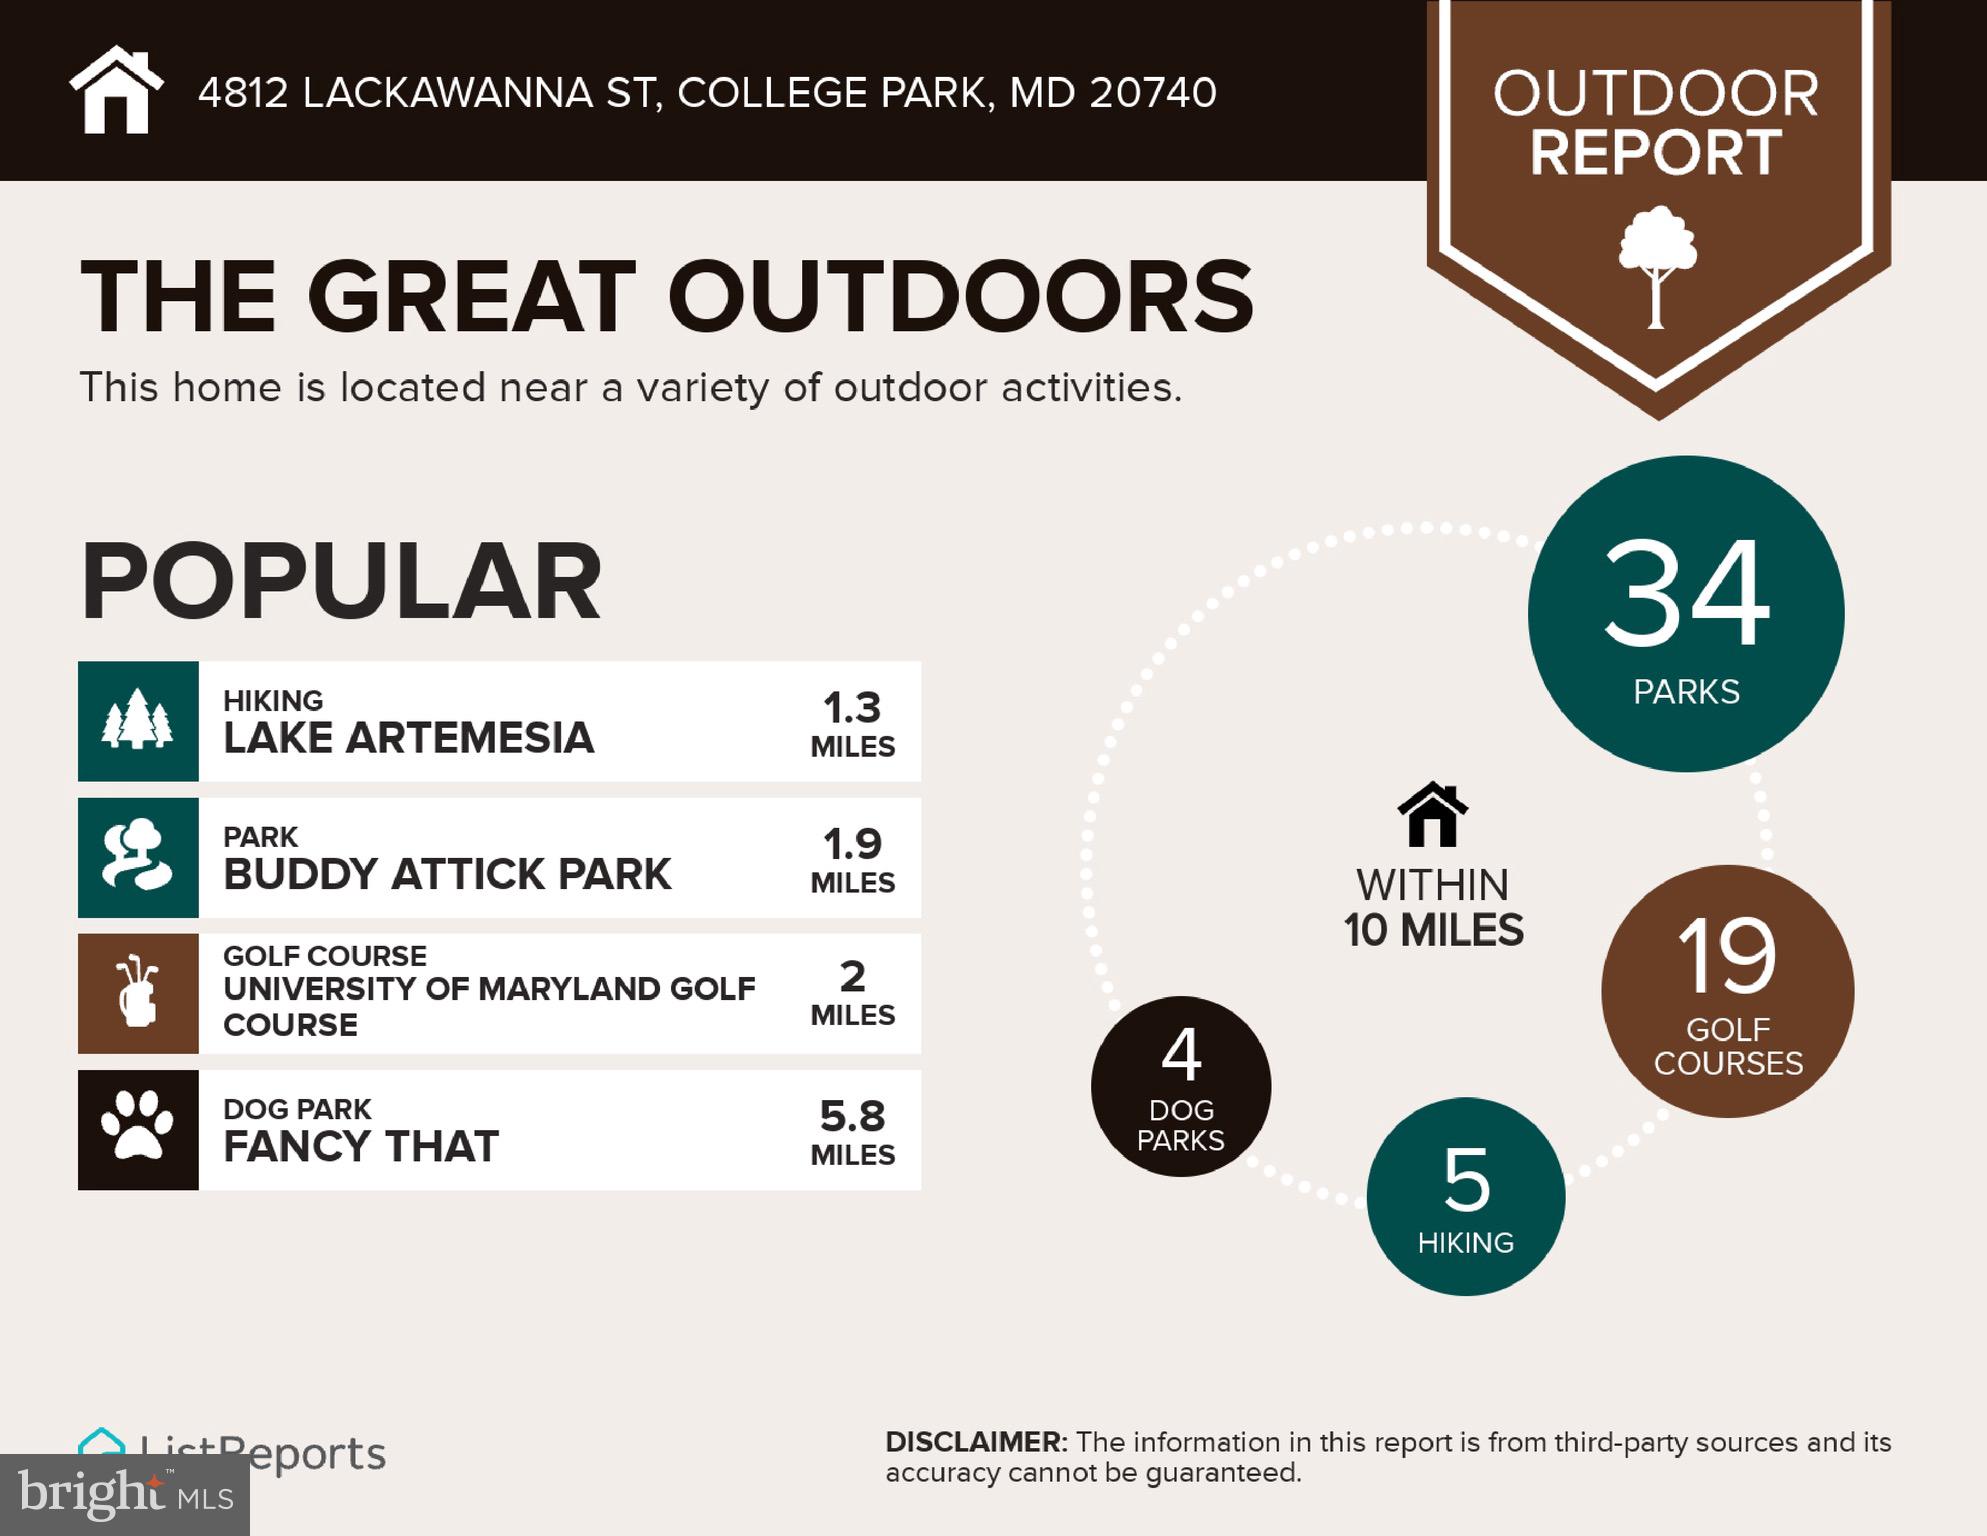
Outdoor activity report showing nearby parks, golf courses, dog parks, hiking, and distances from 4812 Lackawanna Street.
Neighborhood Eats report showing 126 nearby restaurants, price ranges, and cuisine categories.
SEE ALL PHOTOS
Renovated kitchen, empty room, bathroom vanity, and house exterior with a large wooden deck.
Two-story beige house with a covered porch, dormant lawn, and white fence beside it.
Covered wooden deck with plank flooring and railings overlooking neighboring homes and leafless trees.
Rear of a beige-sided house with a broad weathered wooden deck wrapping around it.
Wooden backyard deck overlooking a tree-filled yard and neighboring homes.
Empty room with light wood floors, white walls, and a staircase leading to adjoining rooms.
Empty room with light wood flooring, two black-framed windows, and a white exterior door.
Empty room with light wood flooring, two black-framed windows, and a geometric ceiling light.
Bright vacant room with light wood floors, a modern ceiling light, and a view into the kitchen.
Bright white kitchen with veined stone backsplash, gold-tone cabinet pulls, and stainless appliances.
Galley kitchen with white cabinetry, brass hardware, stainless steel refrigerator, and light wood flooring.
Renovated kitchen with white cabinets, brass pulls, veined countertops, and a glass-paneled door.
Vacant room with light wood floors, two windows, a ceiling fan, and a wall-mounted mini-split.
Empty bedroom with light wood floors, ceiling fan, and open closet.
Bright bathroom with a marble-look vanity, gold-tone fixtures, mirrored cabinet, and toilet.
Empty white closet with multiple hanging rods and a light wood floor.
Empty room with light wood flooring, two windows with blinds, and a ceiling fan.
Empty bedroom with pale wood floors, a ceiling fan, and open closet doors.
Vacant room with light wood floors, two windows, and a dark wood ceiling fan.
Empty room with light wood floors, a ceiling fan, and sunlight streaming across the floor.
Empty room with light wood flooring and two black-framed windows with blinds.
Empty room with white walls, light hardwood floors, and an open door to the hallway.
Bathroom vanity with a white marble-look counter, gold fixtures, tiled walls, and a large mirror.
Basement room with built-in white shelving, wood-look floors, and exposed ceiling ductwork.
Bright room with a gray sink cabinet, wood floors, and sliding glass doors to a patio.
Bright kitchen area with a white refrigerator, wood flooring, and sliding doors to a covered patio.
Empty room with wood-look flooring, high windows, and a wall-mounted mini-split air conditioner.
Empty bedroom with warm wood flooring and open closet doors.
Bathroom with a brown-tiled shower beside a gray vanity with a marble countertop.
Basement laundry area with washer, dryer, overhead cabinets, and exposed utility equipment.
Backyard with a raised deck and large wooden playset with swings and slide.
Updates and upgrades for 4812 Lackawanna Street, including new flooring, kitchen and bathroom improvements, and a wraparound deck.
Area report for 4812 Lackawanna Street showing nearby errands and services with distances.
Outdoor activity report showing nearby parks, golf courses, dog parks, hiking, and distances from 4812 Lackawanna Street.
Neighborhood Eats report showing 126 nearby restaurants, price ranges, and cuisine categories.
Sold

4812 LACKAWANNA STREET

4812 LACKAWANNA STREET, COLLEGE PARK, MD 20740

$510,000
Location Location Location, only a 10 minute walk to Greenbelt Metro/MARC station. 2 minute drive to 495. Walk to Post office, UMD Shuttle bus pickup, and grocery stores.

Welcome to your dream home in College Park! With more than 3,300 sqft, This recently renovated single-family home boasts modern comforts and elegant finishes throughout. With 5 bedrooms and 3 full bathrooms, this home offers ample space for comfortable living.

Step inside to discover a fresh ambiance, courtesy of the recent paint job that breathes new life into every corner. The heart of the home, the kitchen, shines with brand new cabinets adorned with sleek quartz countertops and backsplash, offering both elegance and functionality.

LVP and hardwood flooring grace the interior, adding warmth and durability to the living spaces. The layout of this home is thoughtfully designed to accommodate various lifestyles. 3 bedrooms upstairs provide ample space for family members or guests, while the master bedroom on the main level offers privacy and convenience. The walk-out basement, complete with a private covered patio entrance, a bedroom, and a kitchenette, presents an excellent opportunity for rental income or multi-generational living, ensuring flexibility and financial stability.

Entertain in style on the expansive recently built wrap-around deck, perfect for hosting gatherings or simply enjoying al fresco dining amidst the serene surroundings.

The huge fenced backyard provides a safe and private oasis for outdoor recreation and relaxation, offering endless possibilities for gardening, play, or peaceful moments.

This wont last, Schedule your showing today!

5
beds

3
baths

3,386 Sq.Ft. LIVING AREA

7,050 Sq.Ft. lot

Aryan Frizhandi

Aryan Frizhandi

Features & Amenities

Interior

  • total bedrooms5
  • Total bathrooms3
  • full bathrooms3
  • Flooring Wood
  • APPLIANCES Gas Water Heater, Washer, Stainless Steel Appliance(s), Dryer
  • other interior Features Eat-in Kitchen, Walk-In Closet(s)

Area & Lot

  • Status Sold
  • Date Sold March 15, 2024
  • Living Area3,386 Sq.Ft.
  • Lot Area7,050 Sq.Ft.
  • MLS® IDMDPG2103354
  • TypeResidential
  • YEAR BUILT1942
  • Architecture StylesColonial
  • School DistrictPRINCE GEORGE'S COUNTY PUBLIC SCHOOLS

Exterior

  • water SourcePublic
  • parkingOff Street
  • HEAT TYPENatural Gas, Central
  • AIR CONDITIONINGCentral Air
  • sewerPublic Sewer
  • SubstructureConcrete Perimeter, Brick/Mortar

Financial

  • Sales Price$510,000
  • Real Estate Tax $4,591/yr
  • Zoning RSF65

Where Excellence Meets Opportunity

Aryan Frizhandi empowers forward-thinking agents with cutting-edge marketing, strategic positioning, and a brand that commands attention in the world’s most desirable markets.

Follow Me on Instagram