Leave a Message

Thank you for your message. I will be in touch with you shortly.

4175 LOWER PARK DRIVE
SEE ALL PHOTOS
4175 LOWER PARK DRIVE
Sold

4175 LOWER PARK DRIVE

4175 LOWER PARK DRIVE, FAIRFAX, VA 22030

$940,000
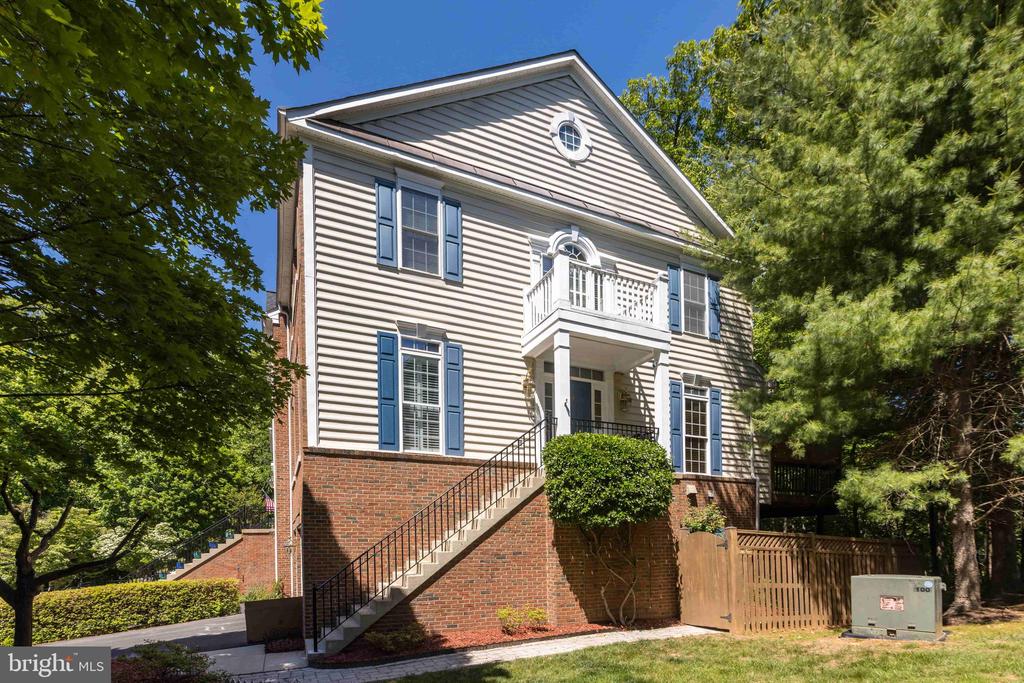
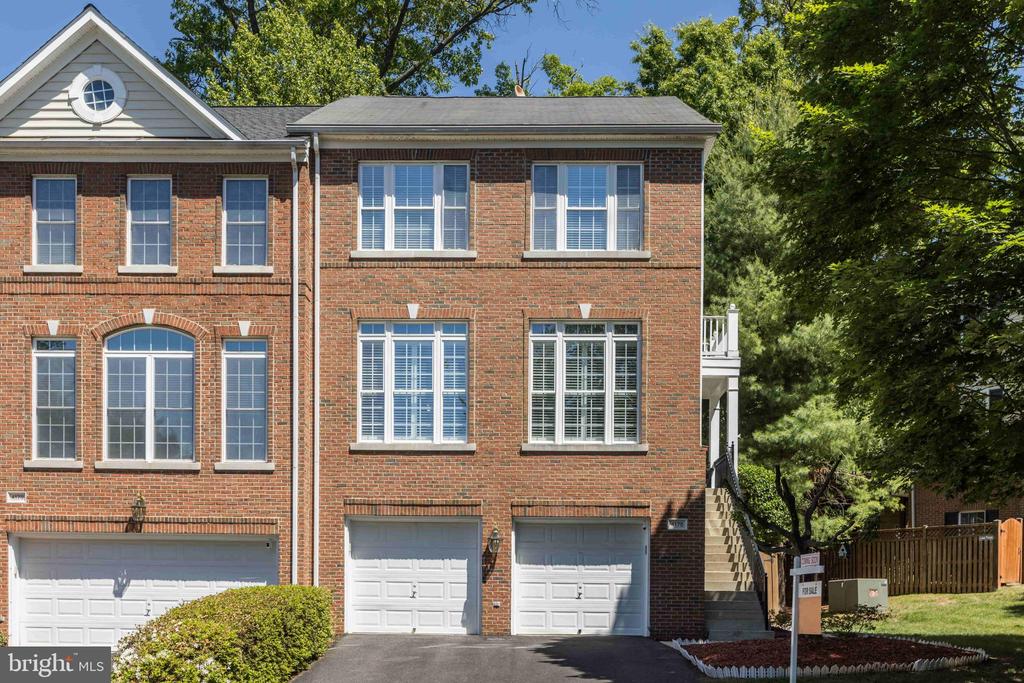
Location! Location! Location! Beautifully maintained end-unit townhome backing to trees in the highly sought-after Parkside at Fairfax Center community! Enjoy an unbeatable location directly across from Wegmans and just minutes from Fairfax Corner, offering endless dining, shopping, entertainment, and everyday convenience right at your doorstep.
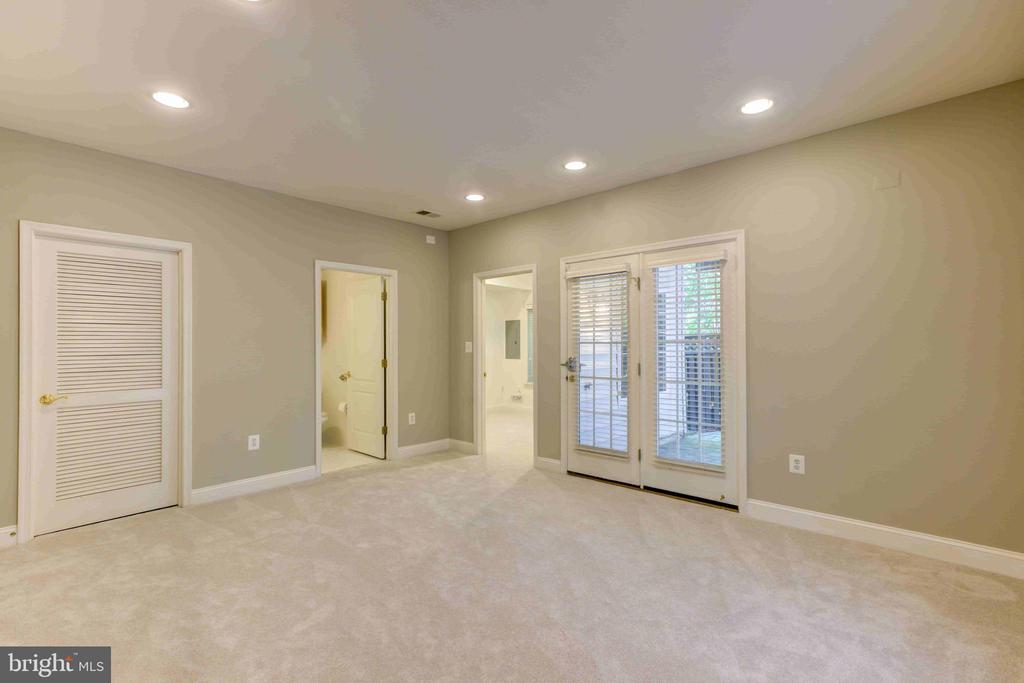
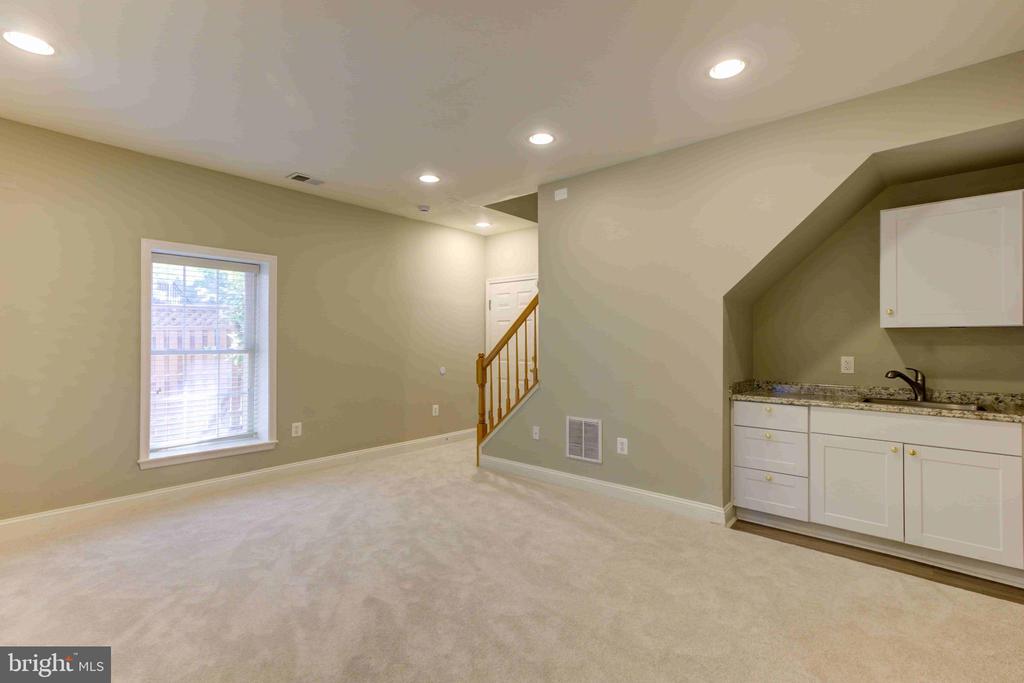
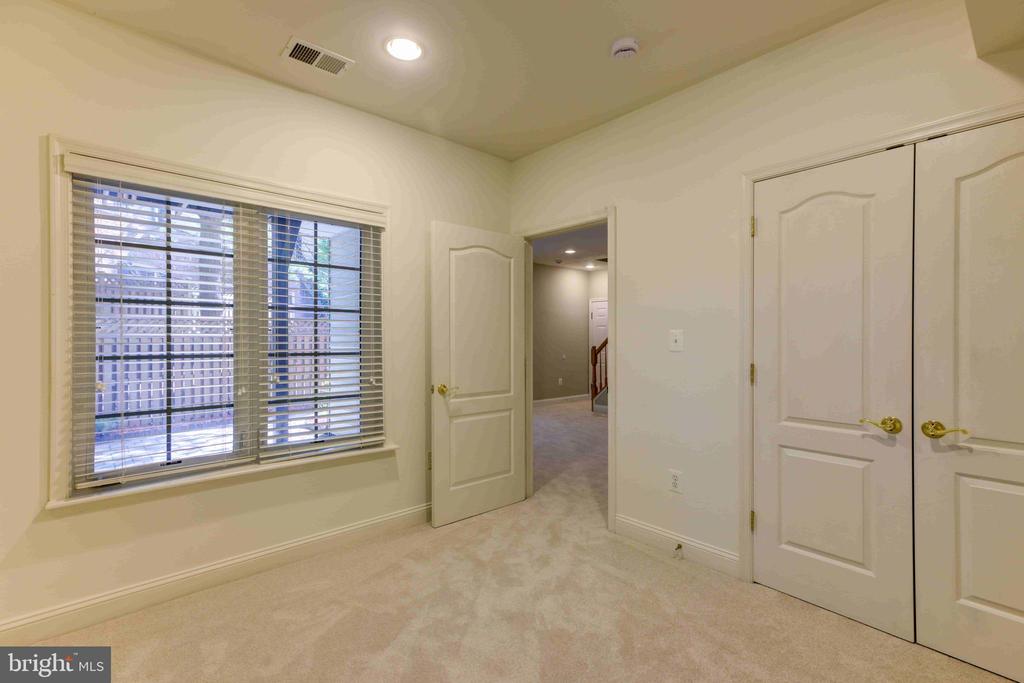
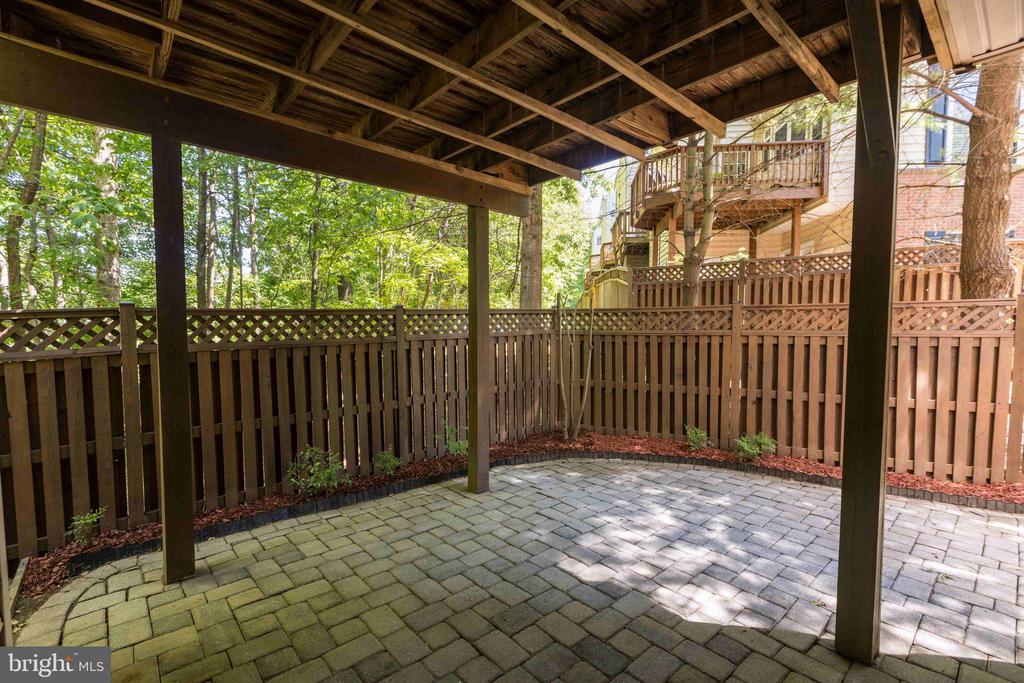
This spacious 4-bedroom, 3.5-bath home offers the perfect blend of comfort, privacy, and modern updates. The upper-level HVAC was replaced in 2022, while the lower-level HVAC and hot water heater were updated 7 years ago for added peace of mind. The lower level also features brand-new carpet and a walk-out basement design, creating an ideal private space for guests, an in-law suite, home office, gym, recreation room, or additional independent living area.
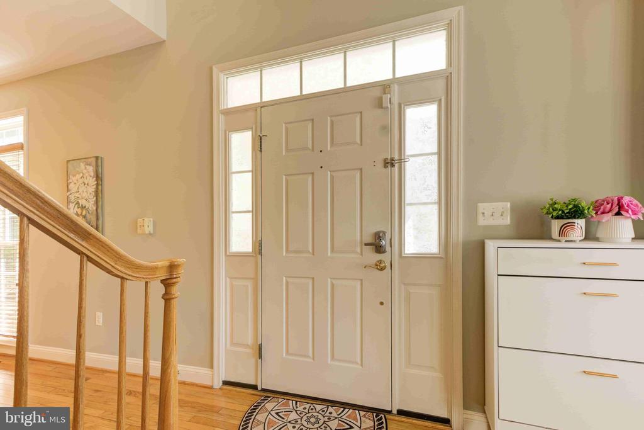
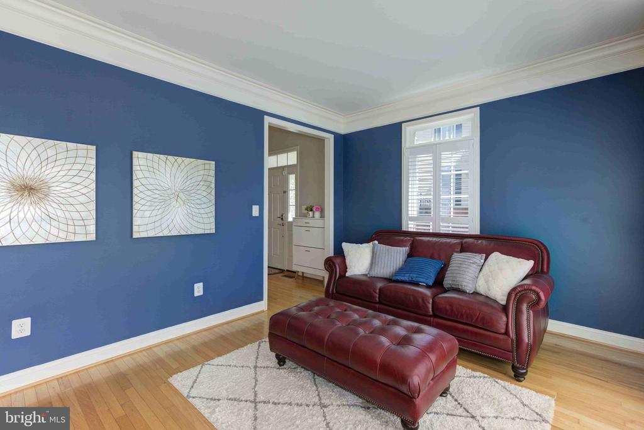
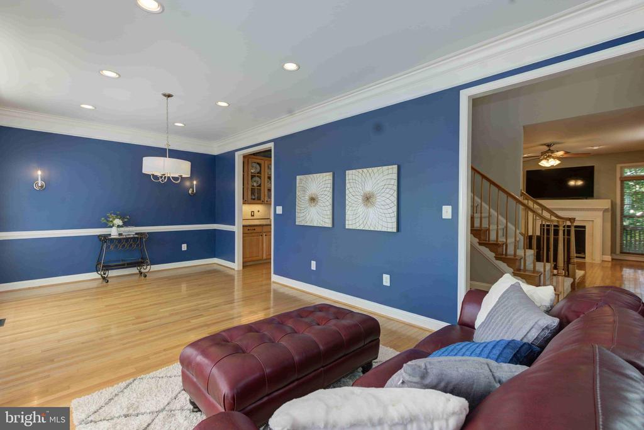
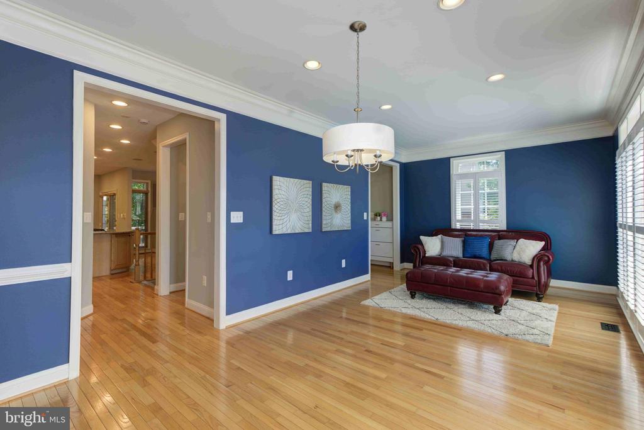
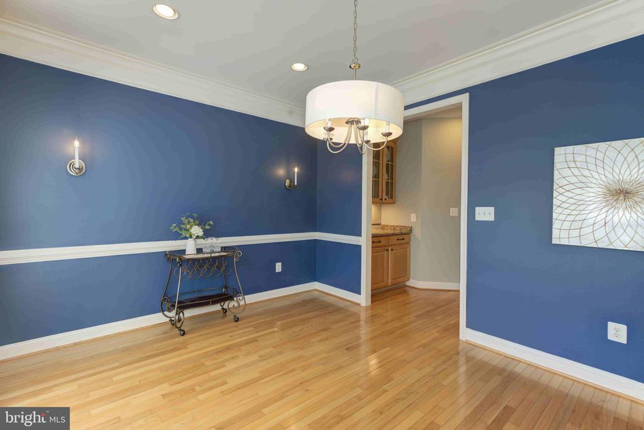
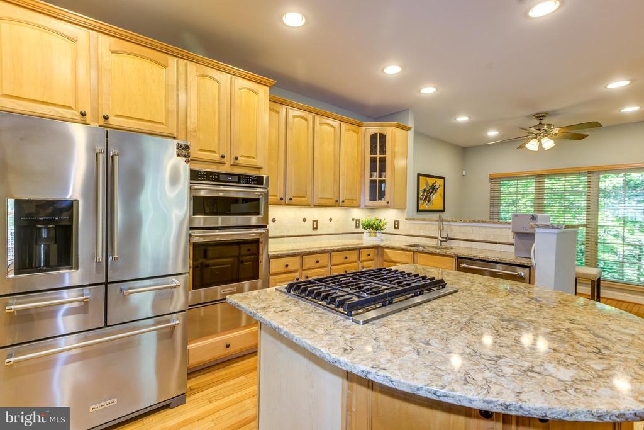
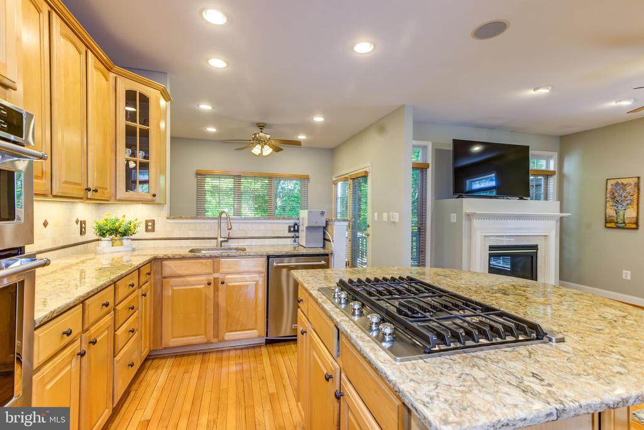
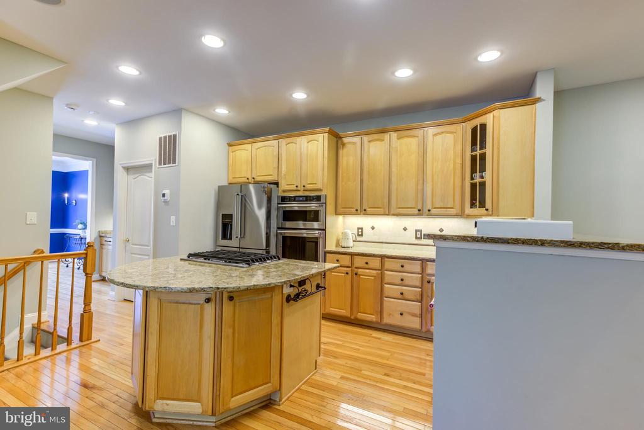
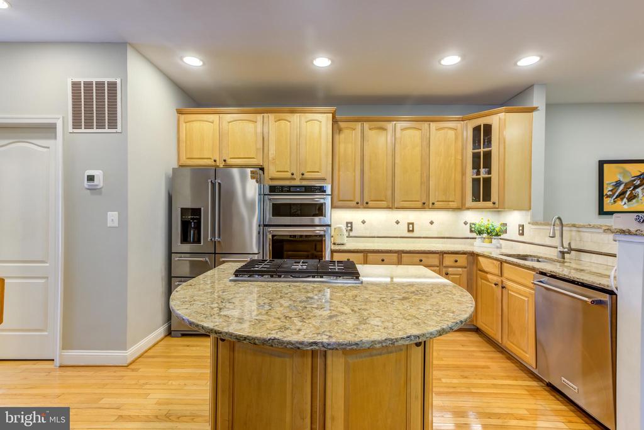
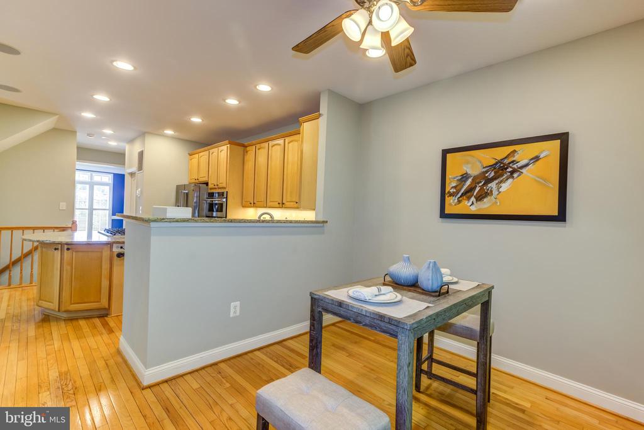
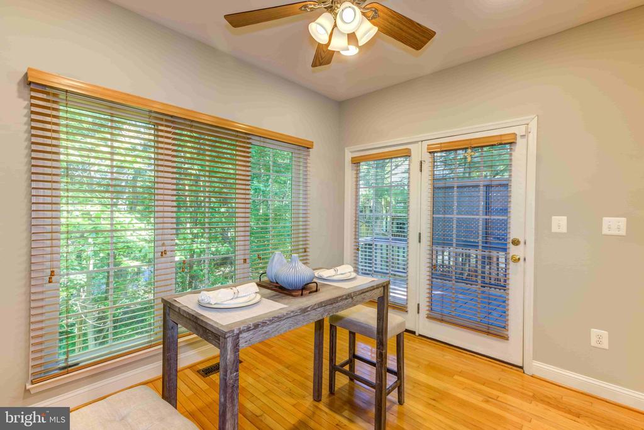
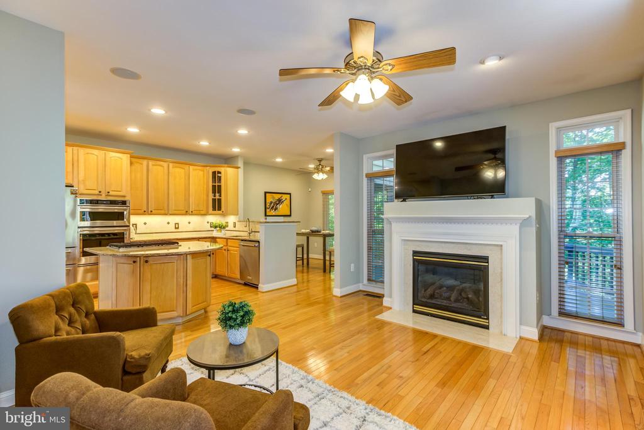
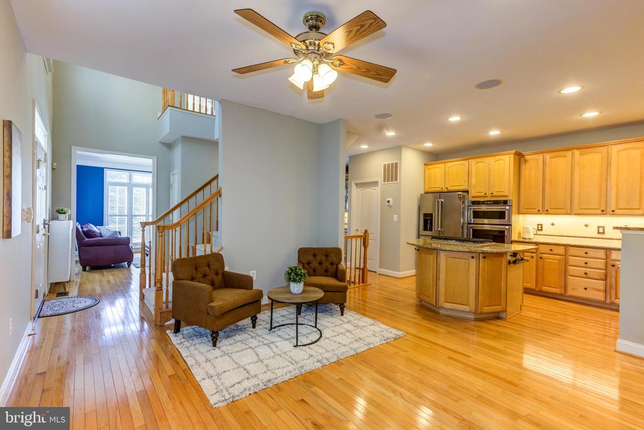
The main level showcases a bright two-story foyer, hardwood floors throughout, elegant crown molding, plantation shutters, and a spacious dining/living area filled with natural light. The kitchen offers stainless steel appliances, generous cabinet storage, and functional space ideal for both everyday living and entertaining. The adjoining family room with gas fireplace creates a warm and inviting atmosphere.
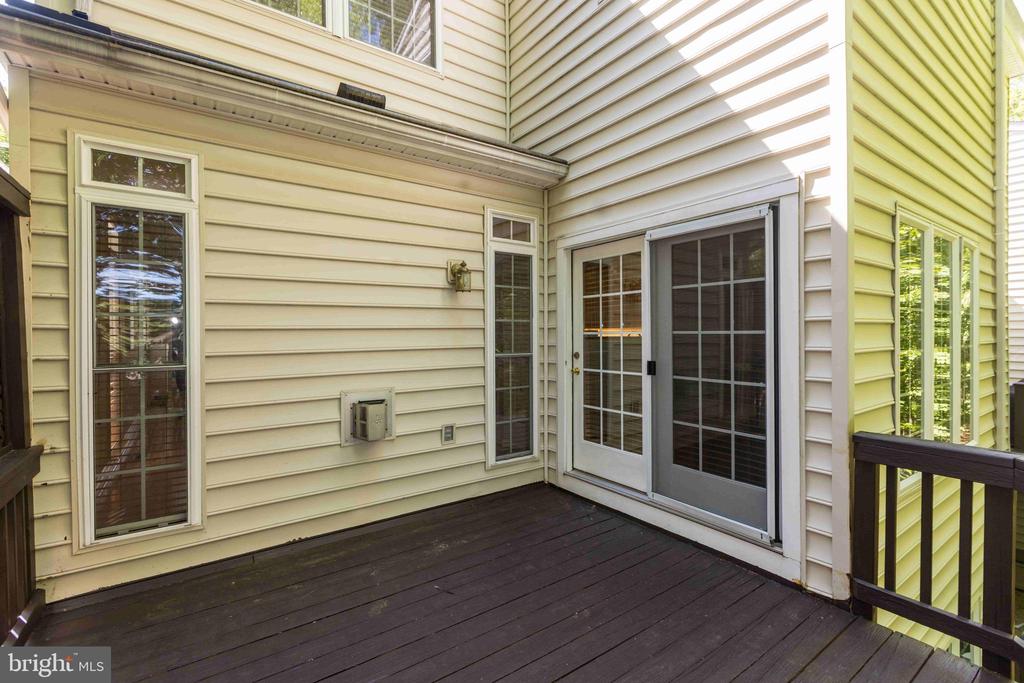
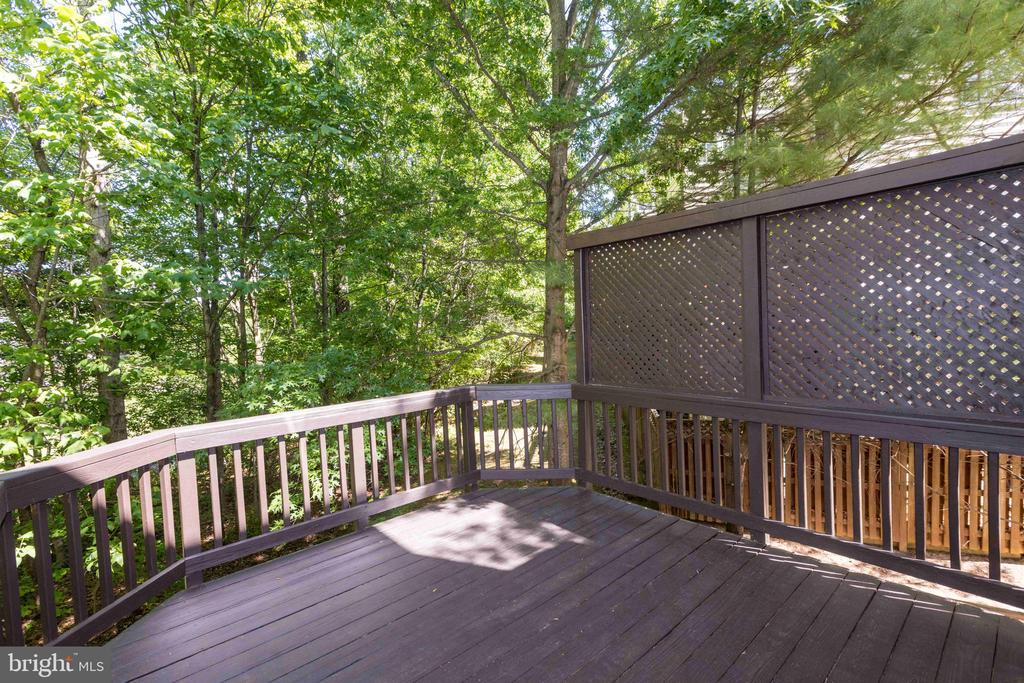
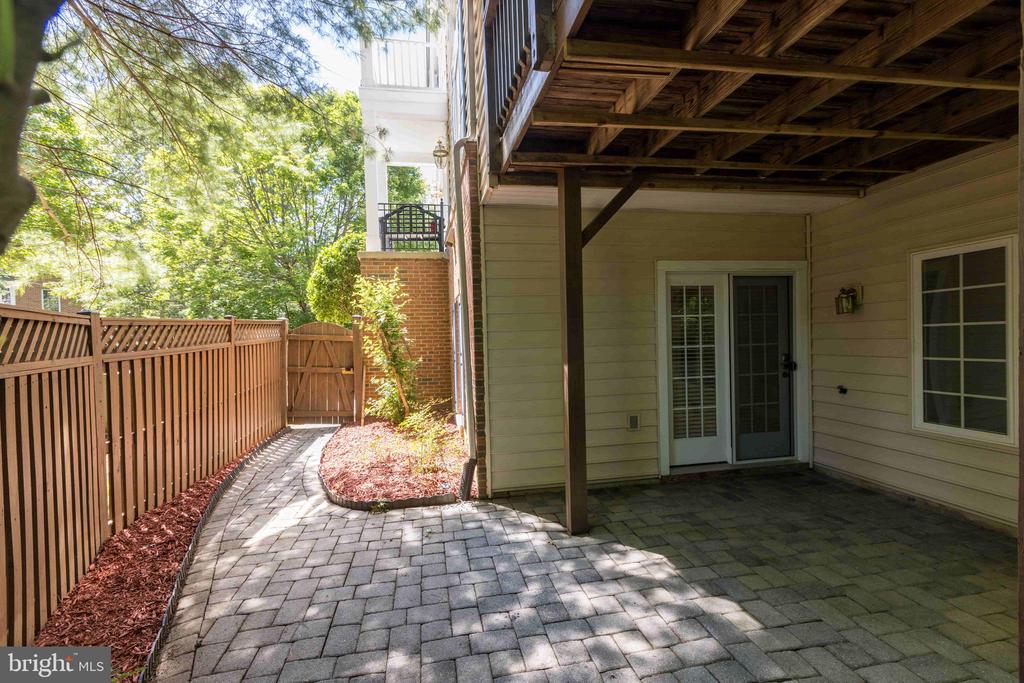
Step outside to a private deck overlooking peaceful wooded views with direct access to the Government Center Trail-perfect for walking ,jogging ,biking and enjoying nature right from your backyard. The fully fenced backyard offers additional privacy and outdoor enjoyment.
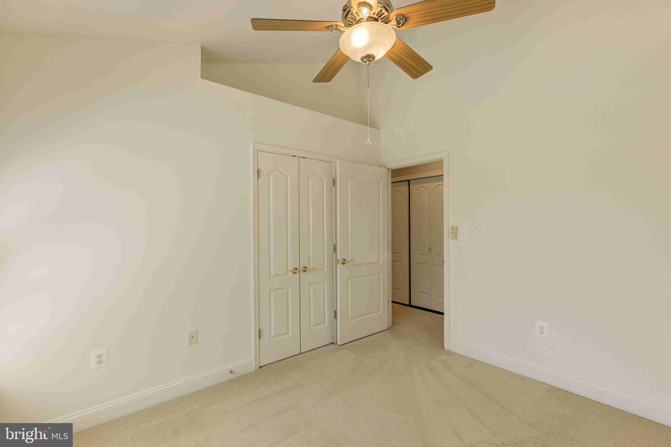
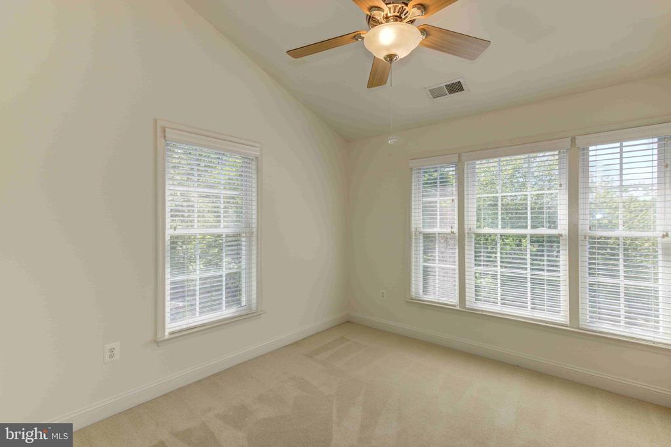
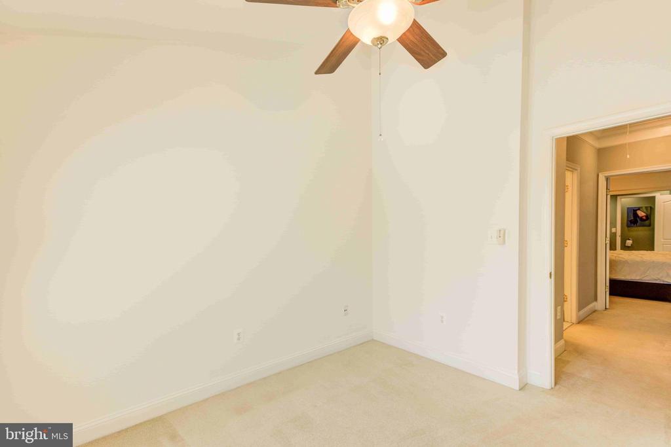
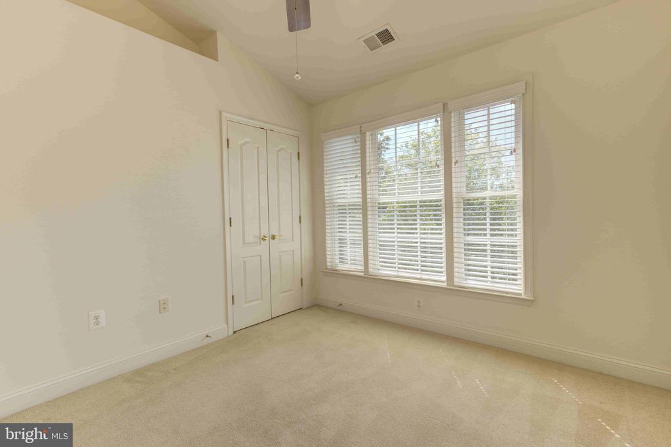
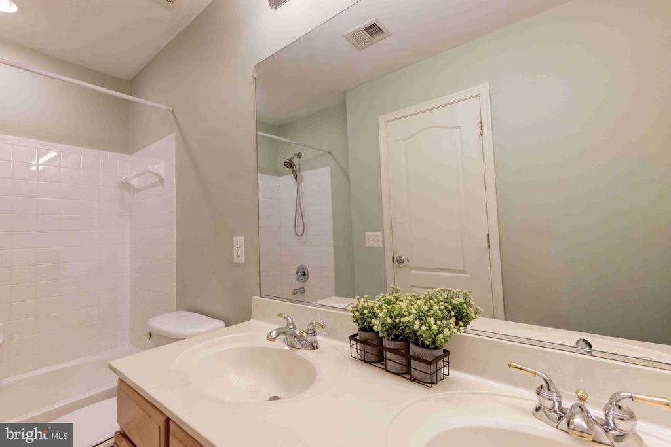
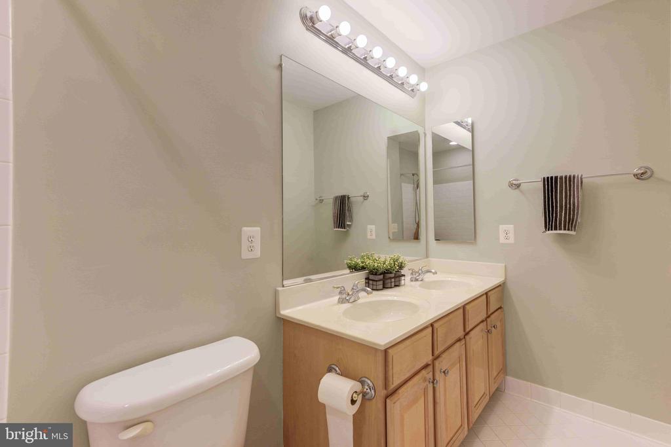
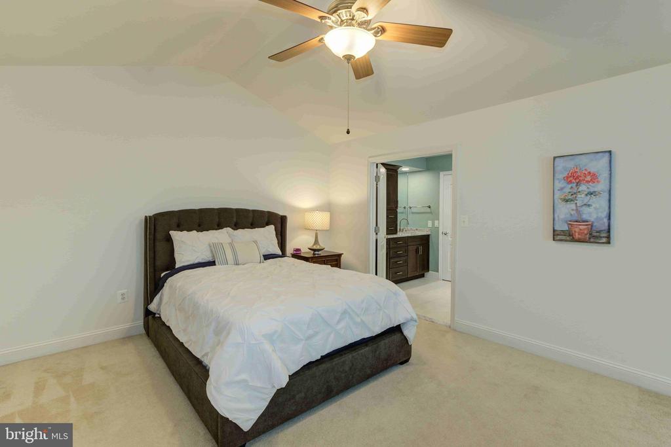
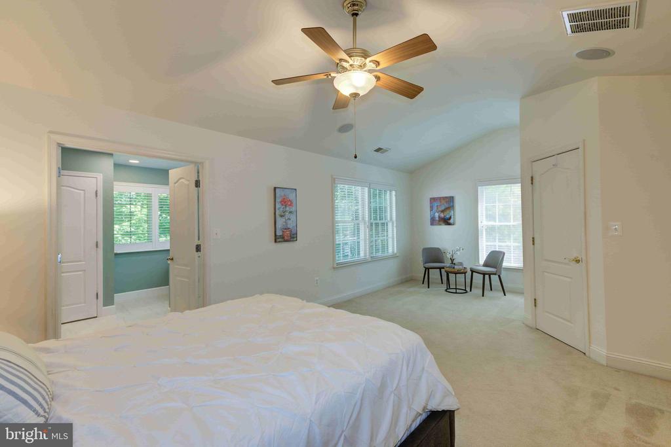
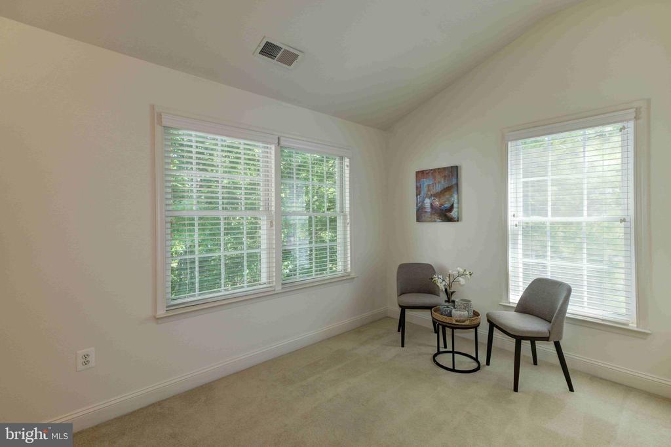
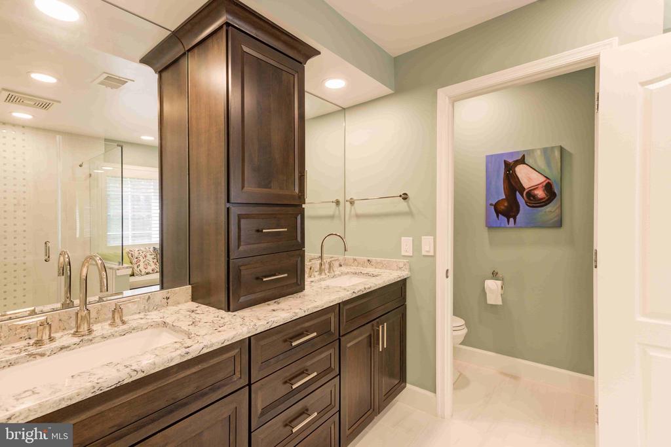
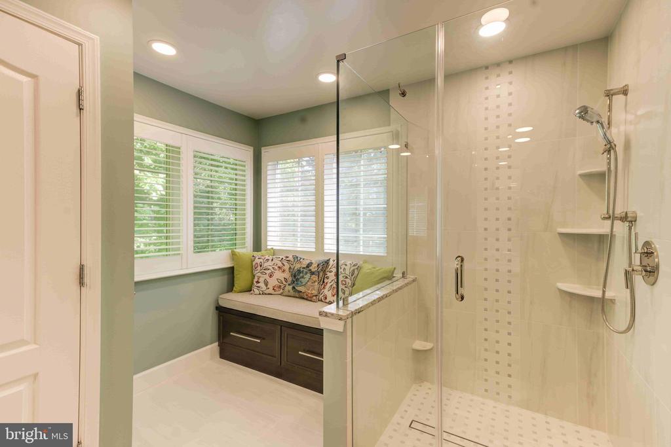
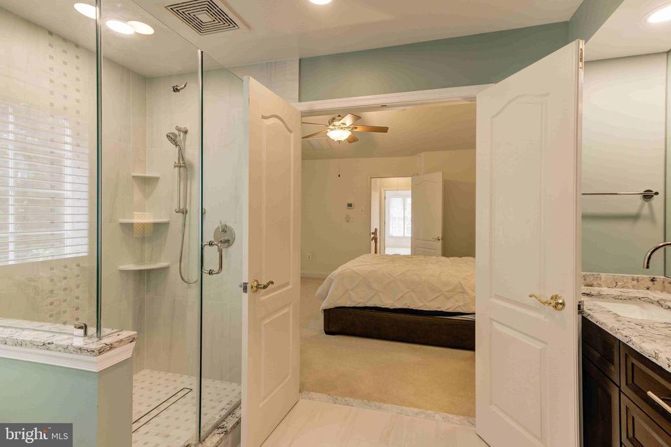
Upstairs, the luxurious primary suite includes a spa-inspired bath renovated in 2021 with a large walk-in shower, dual vanity, and customized walk-in closet. Additional bedrooms are generously sized with abundant natural light.
A dedicated EV charging station is already installed -- a valuable modern upgrade for electric vehicle owners, allowing convenient at-home charging without additional installation costs.
Additional highlights include a 2-car garage, upper-level laundry, and thoughtful updates throughout. Move-in ready and beautifully cared for, this exceptional home truly has it all!

4
beds

4
baths

1,896 Sq.Ft. LIVING AREA

2,643 Sq.Ft. lot

Aryan Frizhandi

Aryan Frizhandi

Features & Amenities

Interior

  • total bedrooms4
  • Total bathrooms4
  • full bathrooms3
  • half bathroom1
  • Flooring Carpet, Hardwood
  • Fireplace Gas/Propane
  • APPLIANCES Built-In Microwave, Cooktop, Dishwasher, Disposal, Exhaust Fan, Extra Refrigerator/Freezer, Oven - Wall, Refrigerator, Stainless Steel Appliances, Washer, Water Heater, Dryer - Electric
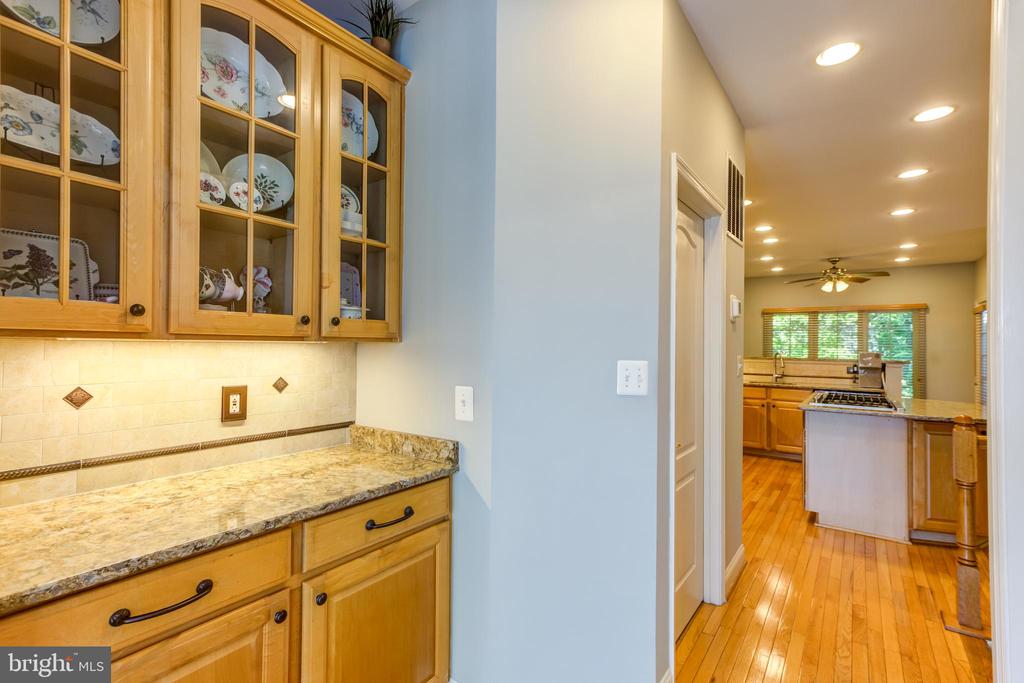
  • other interior Features Butlers Pantry, Carpet, Ceiling Fan(s), Chair Railings, Combination Dining/Living, Combination Kitchen/Living, Crown Moldings, Family Room Off Kitchen, Floor Plan - Traditional, Formal/Separate Dining Room, Kitchen - Island, Walk-in Closet(s), Window Treatments, Wood Floors, Pantry

Area & Lot

  • Status Sold
  • Date Sold June 22, 2026
  • Living Area1,896 Sq.Ft.
  • Lot Area2,643 Sq.Ft.
  • MLS® IDVAFX2310466
  • TypeResidential
  • YEAR BUILT2003
  • Architecture StylesTransitional
  • View DescriptionTrees/Woods
  • Elementary SchoolFAIRFAX VILLA
  • Middle SchoolFROST
  • High SchoolWOODSON

Exterior

  • STORIES3
  • Garage Space2.0
  • water SourcePublic
  • lot featuresBacks to Trees, Backs - Parkland
  • parkingDriveway, Attached Garage
  • HEAT TYPEForced Air
  • AIR CONDITIONINGCentral A/C
  • sewerPublic Sewer
  • SubstructureSlab, Concrete Perimeter
  • Disability FeaturesNone

Financial

  • Sales Price$940,000
  • Real Estate Tax $10,091/yr
  • HOA $150/mo
  • Zoning 312

Where Excellence Meets Opportunity

Aryan Frizhandi empowers forward-thinking agents with cutting-edge marketing, strategic positioning, and a brand that commands attention in the world’s most desirable markets.

Follow Me on Instagram