
Ario Frario Group
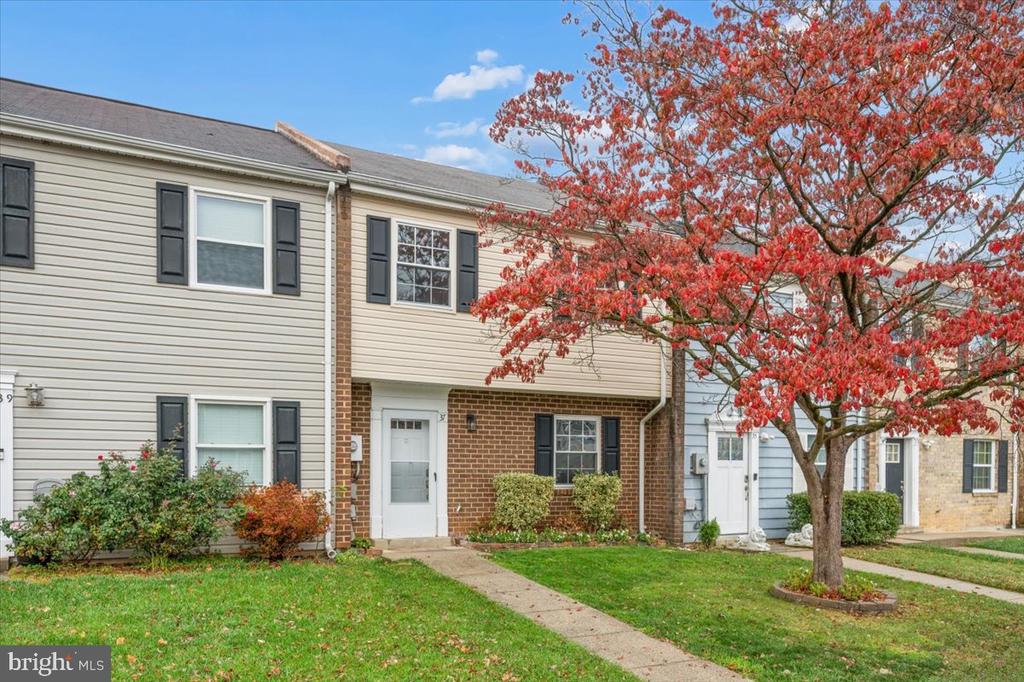
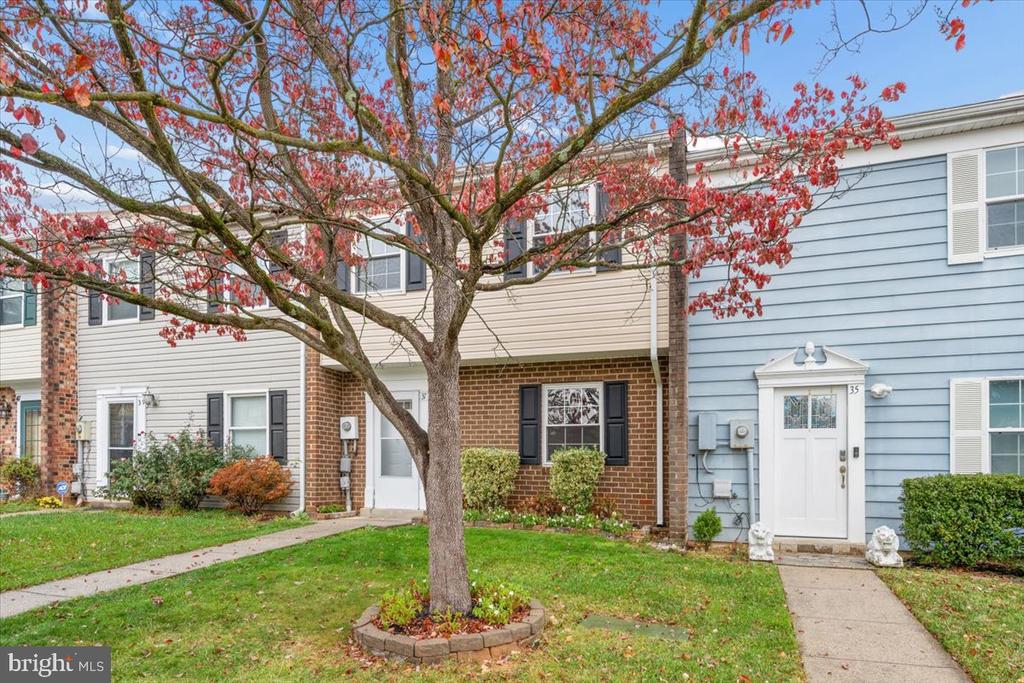
Townhouse exterior with brick entry, front lawn, and a red-leaved tree.
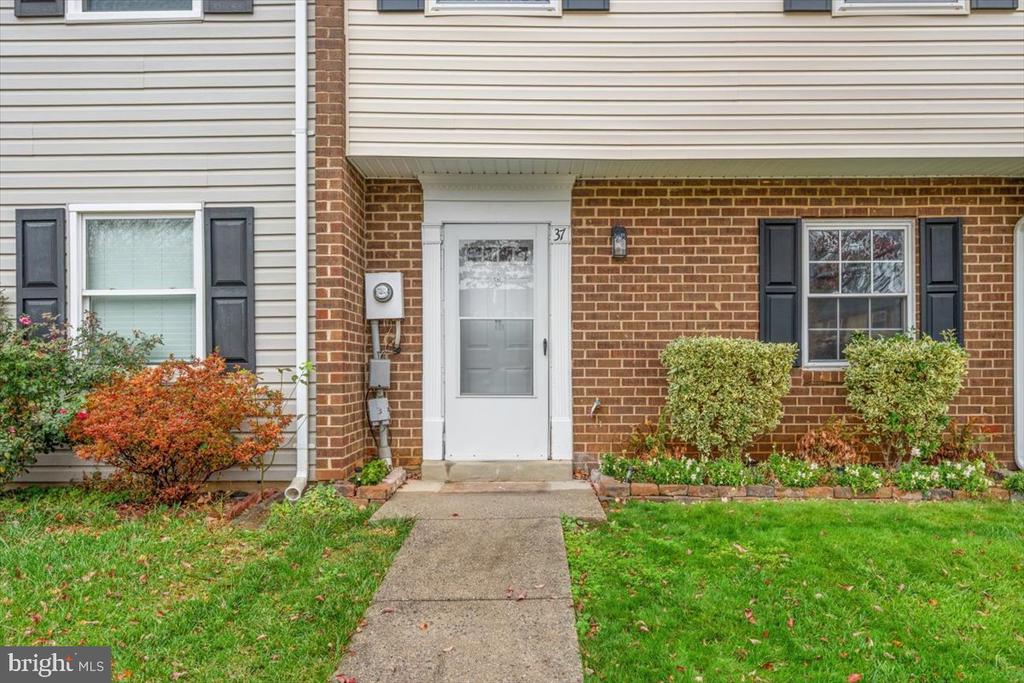
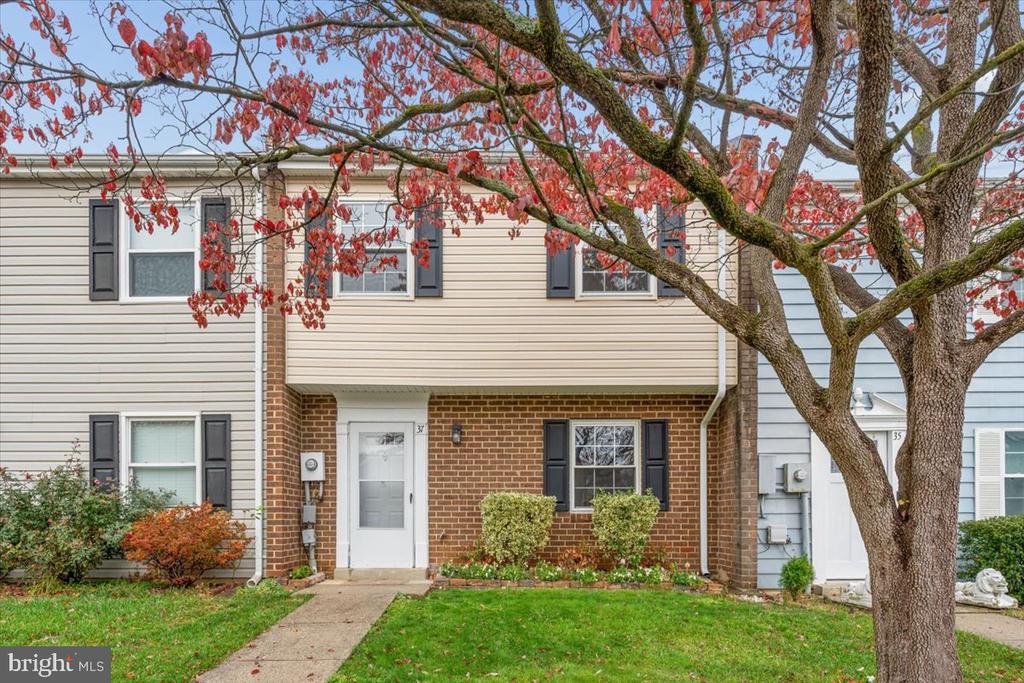
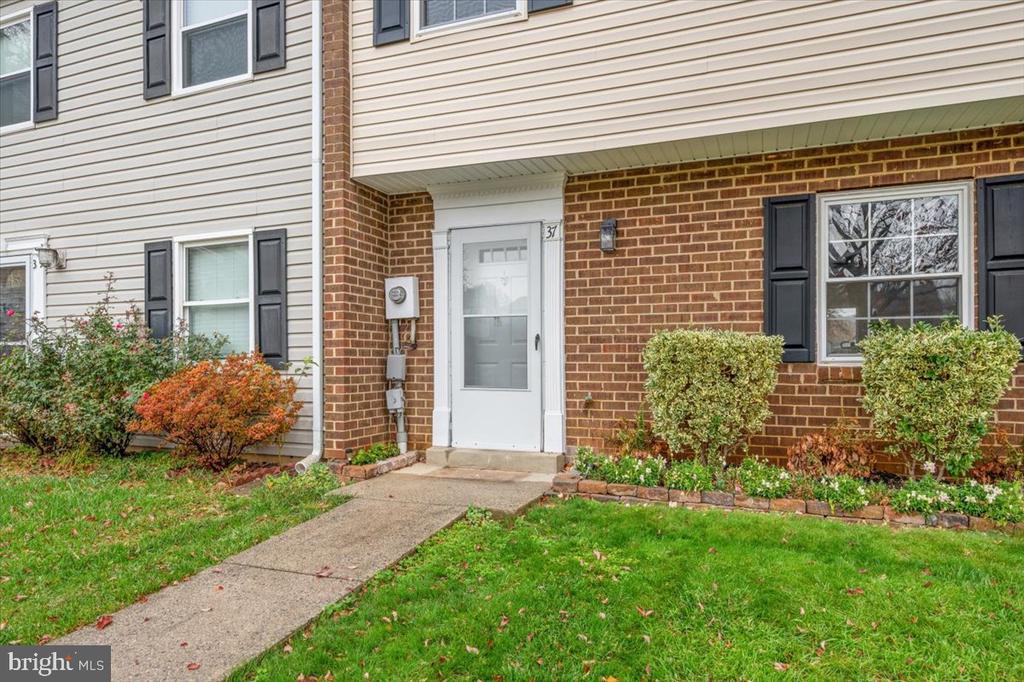
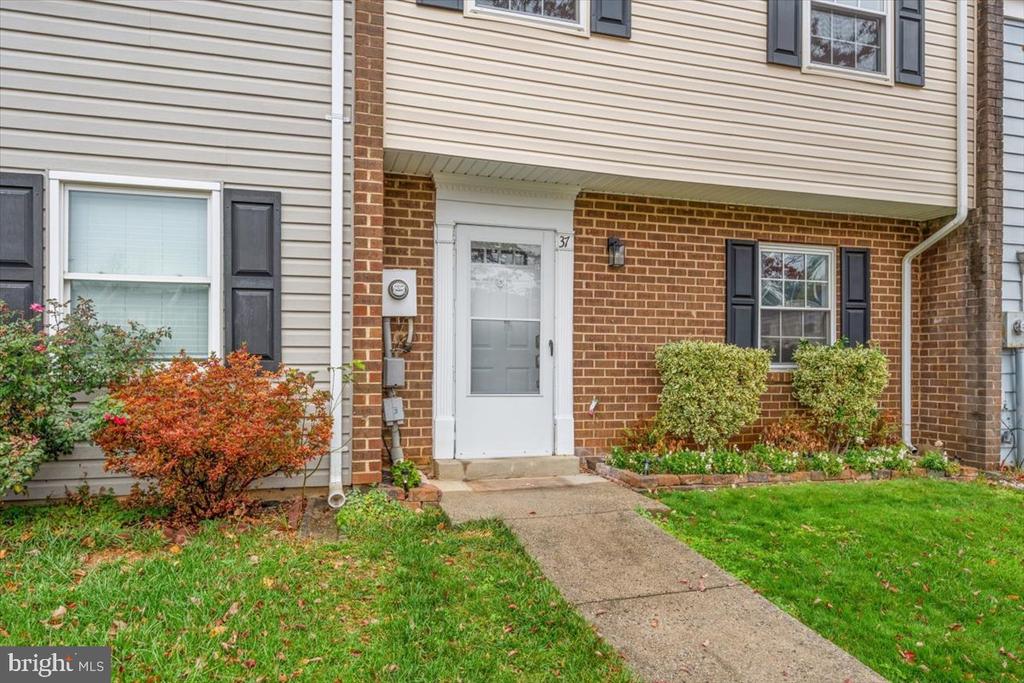
Townhouse entrance with a white storm door, brick facade, and shrubs along the walkway.
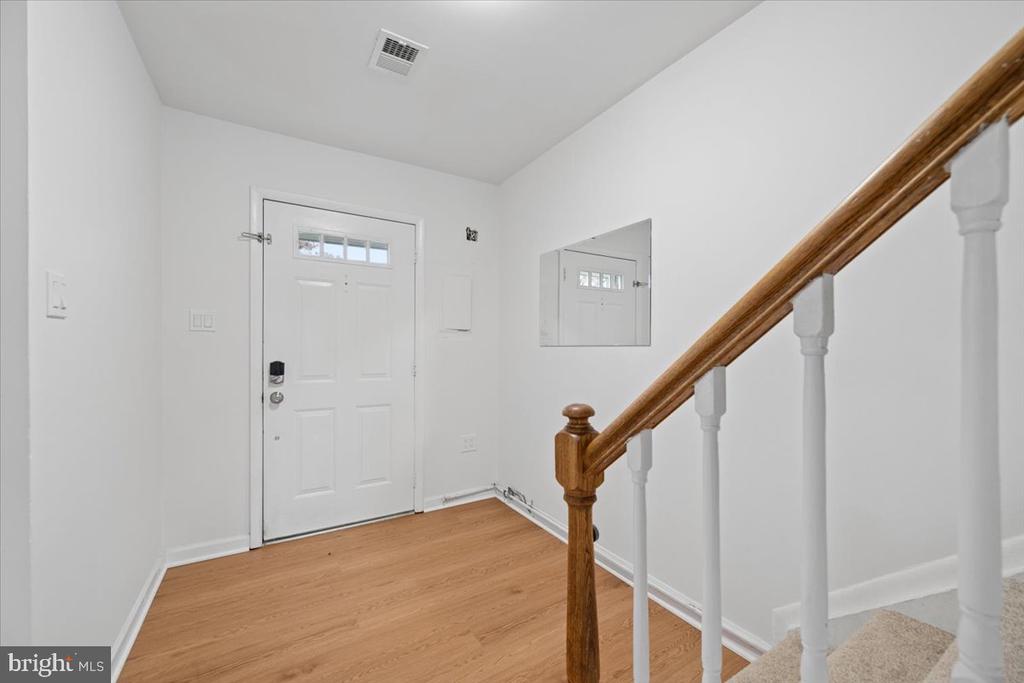
Entry foyer with a white front door, wood flooring, and a staircase with a wooden handrail.
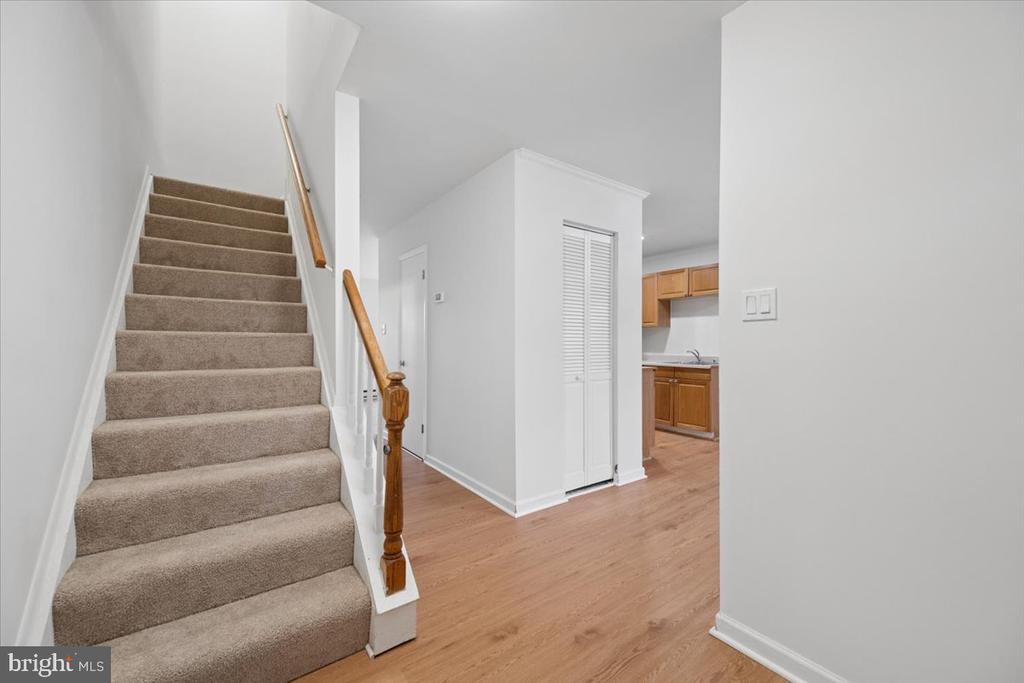
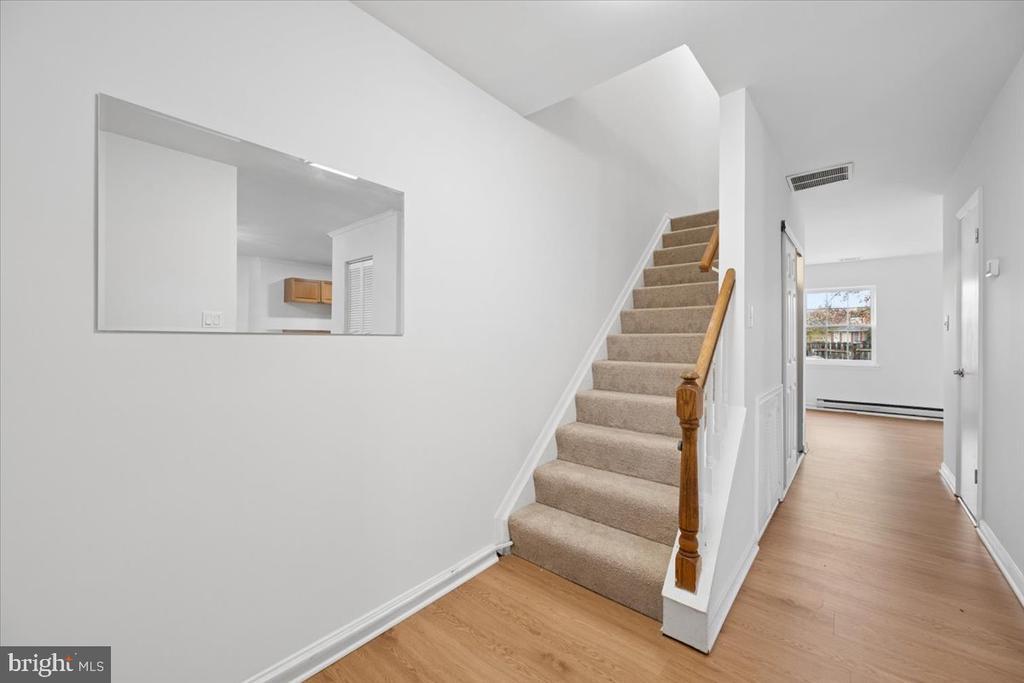
Entryway with a carpeted staircase, wood flooring, and a glimpse of the kitchen.
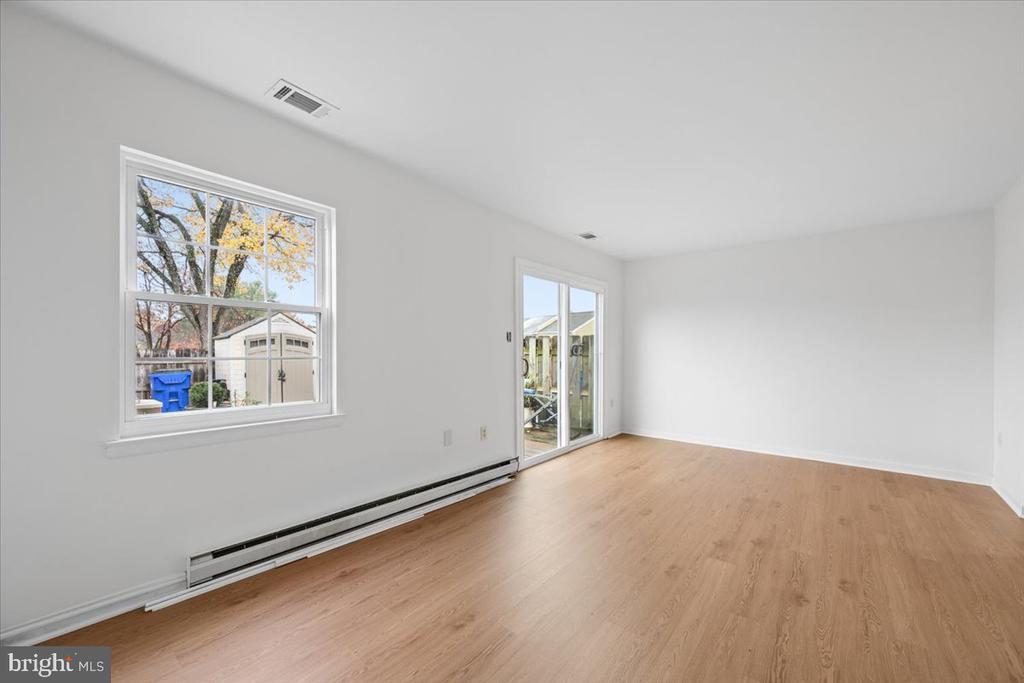
Empty living room with wood flooring, a large window, and sliding glass doors.
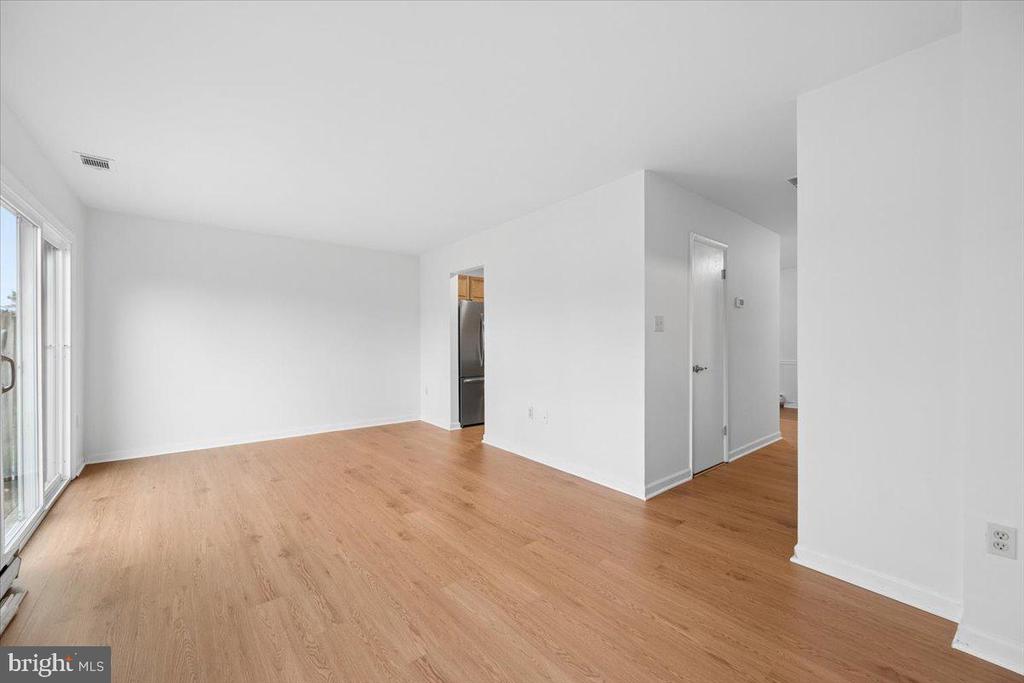
Open living area with light wood floors and sliding glass doors.
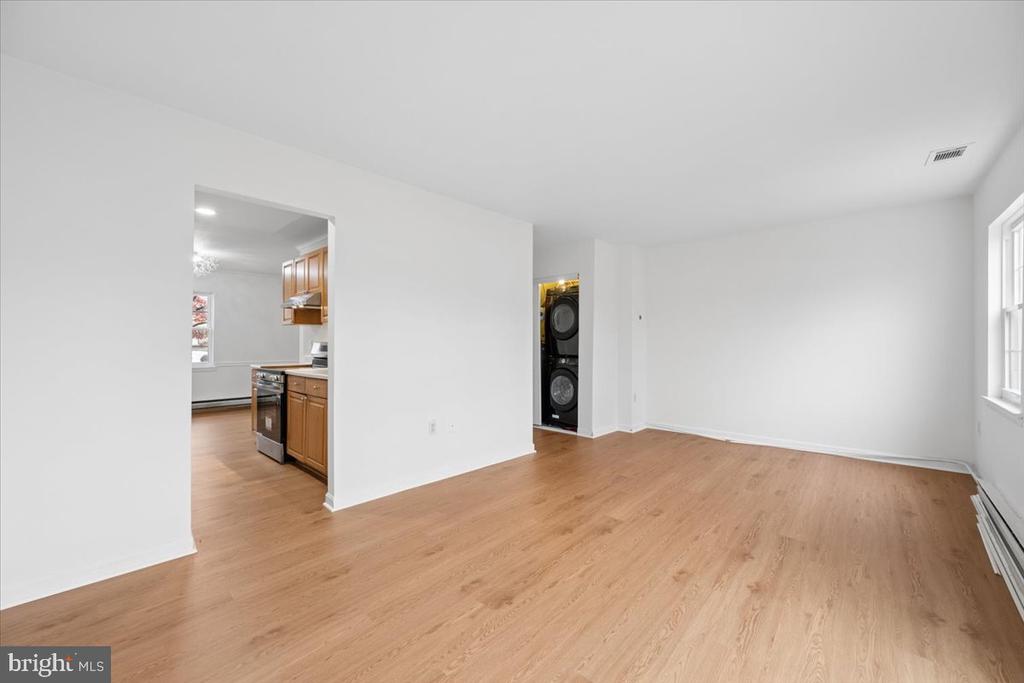
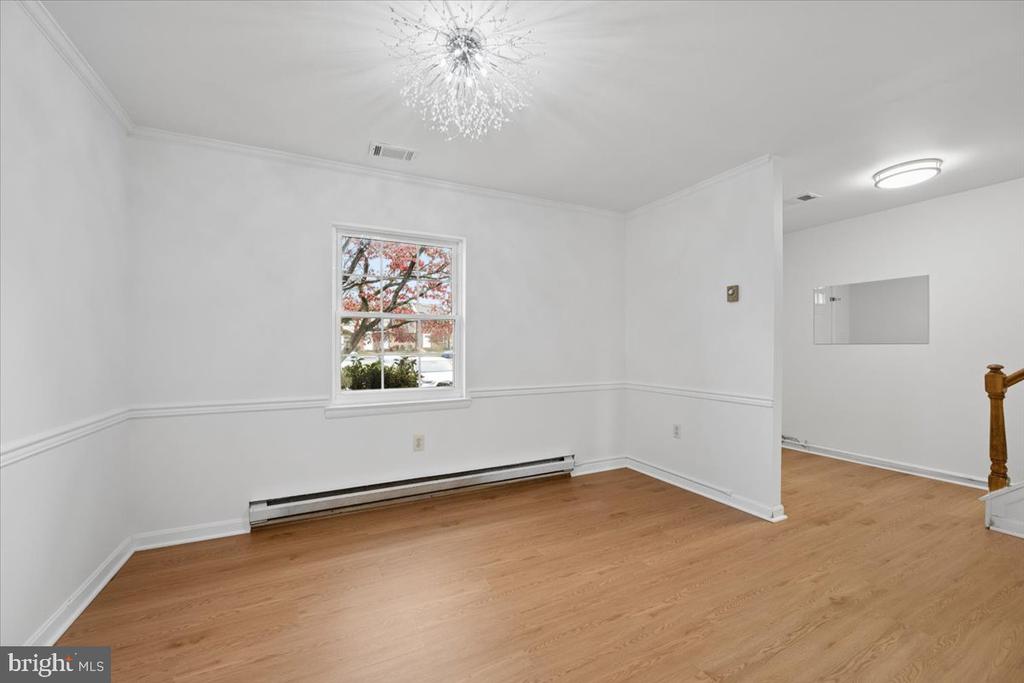
Empty living area with wood flooring, a window, and an opening to the kitchen.
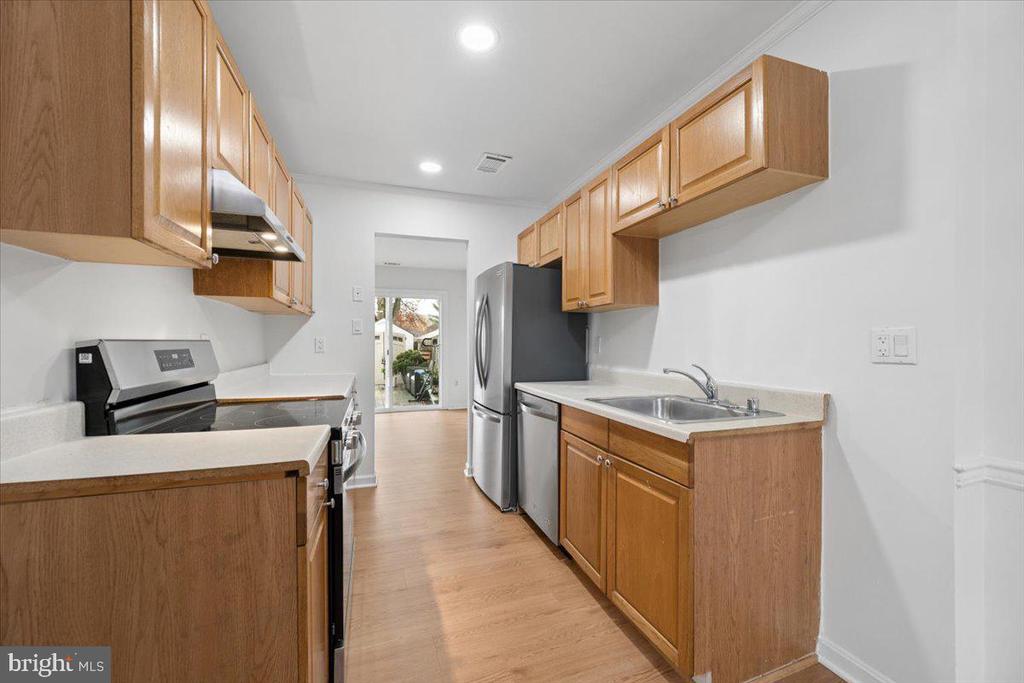
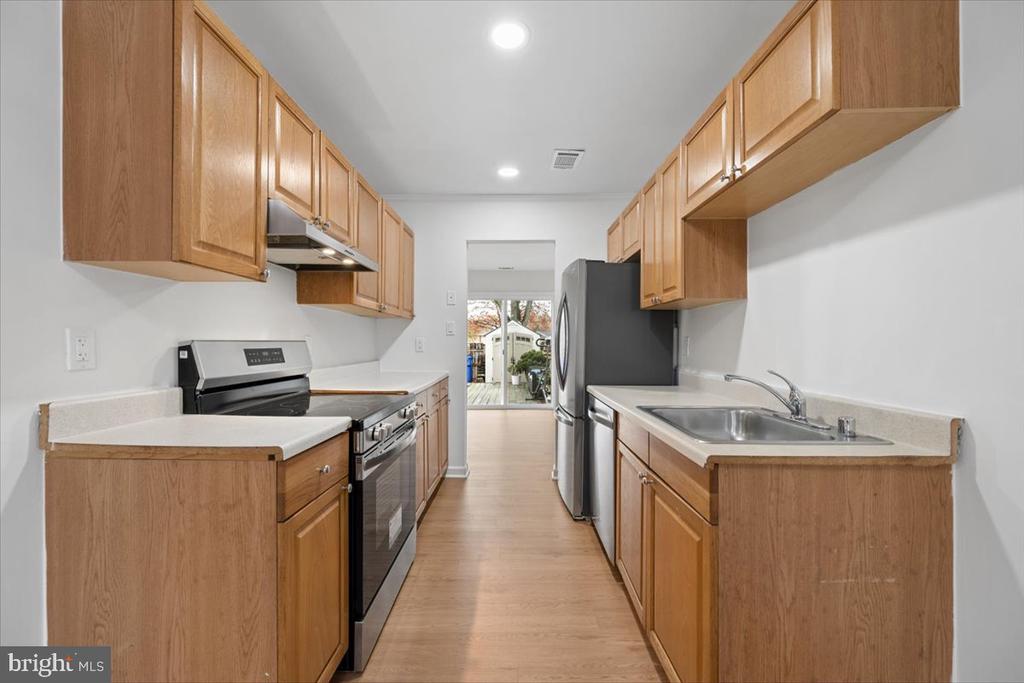
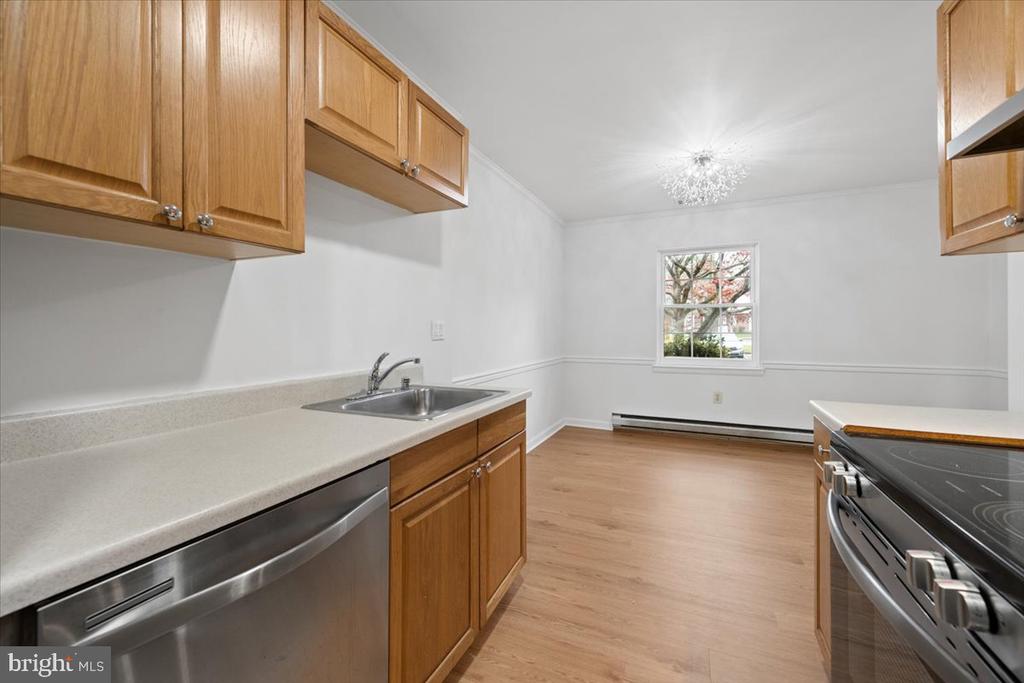
Galley kitchen with wood cabinets, stainless steel appliances, and a sink along the right counter.
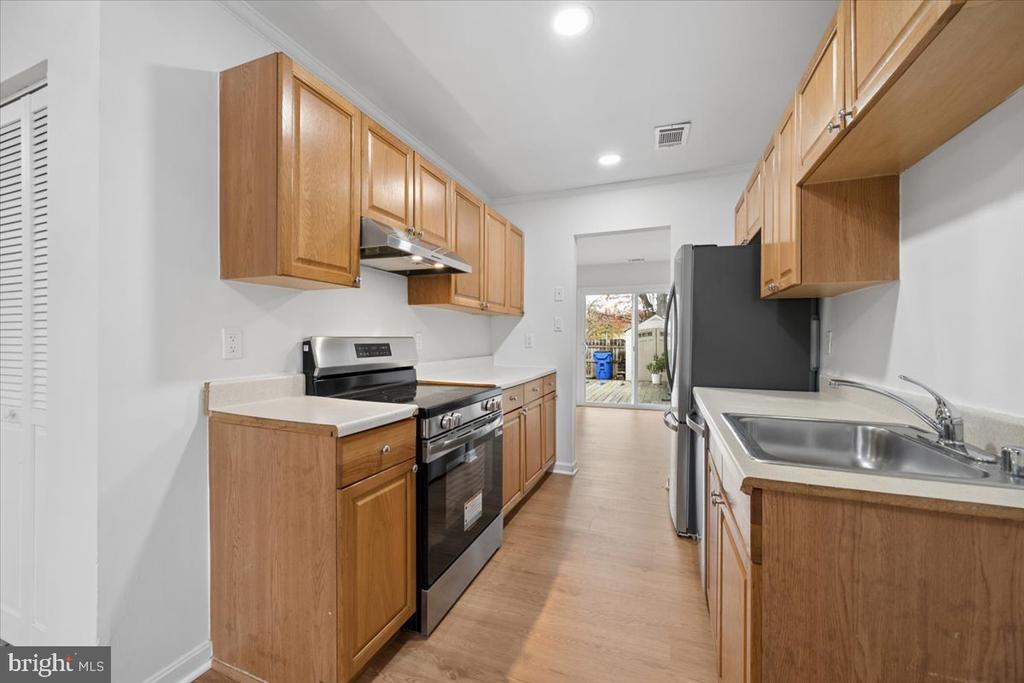
Kitchen with oak cabinetry, stainless steel appliances, and a narrow galley layout.
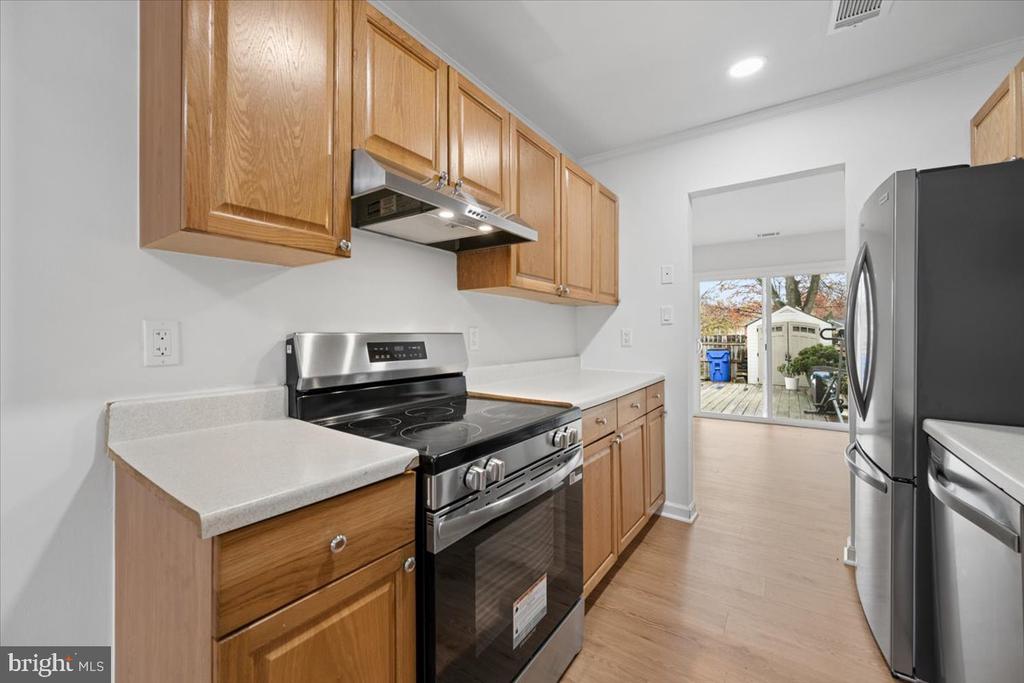
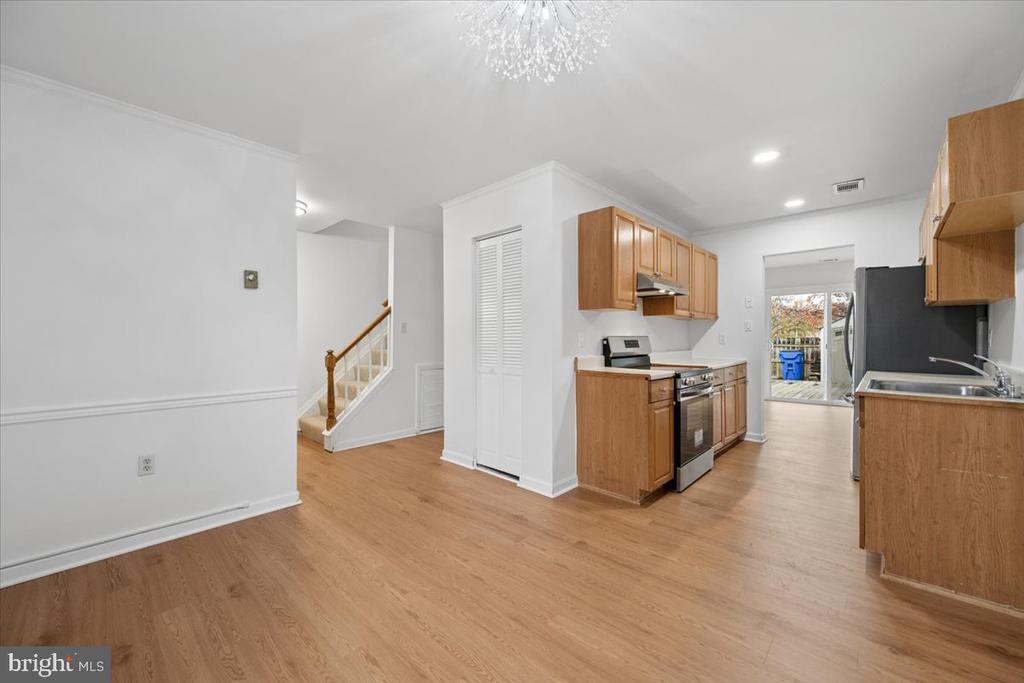
Kitchen with oak cabinets, stainless steel appliances, and a sliding glass door to the deck.
Kitchen with oak cabinets, stainless steel appliances, and a sliding door to the deck.
Kitchen with oak cabinets, stainless steel appliances, and a long central walkway.
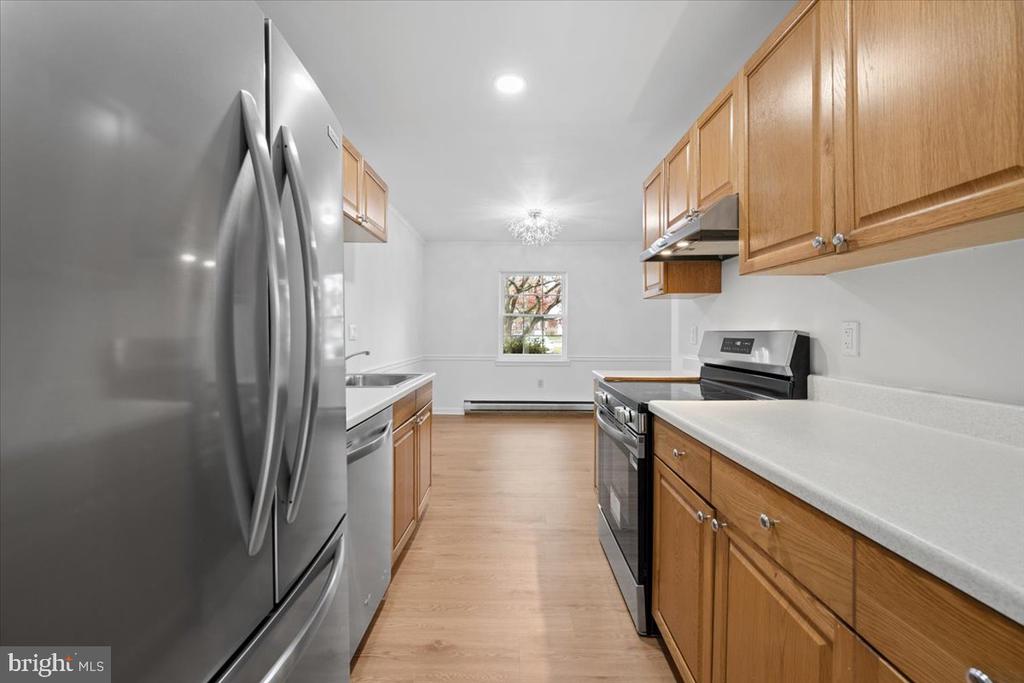
Kitchen with oak cabinets, stainless steel appliances, and an adjoining dining area with a chandelier.
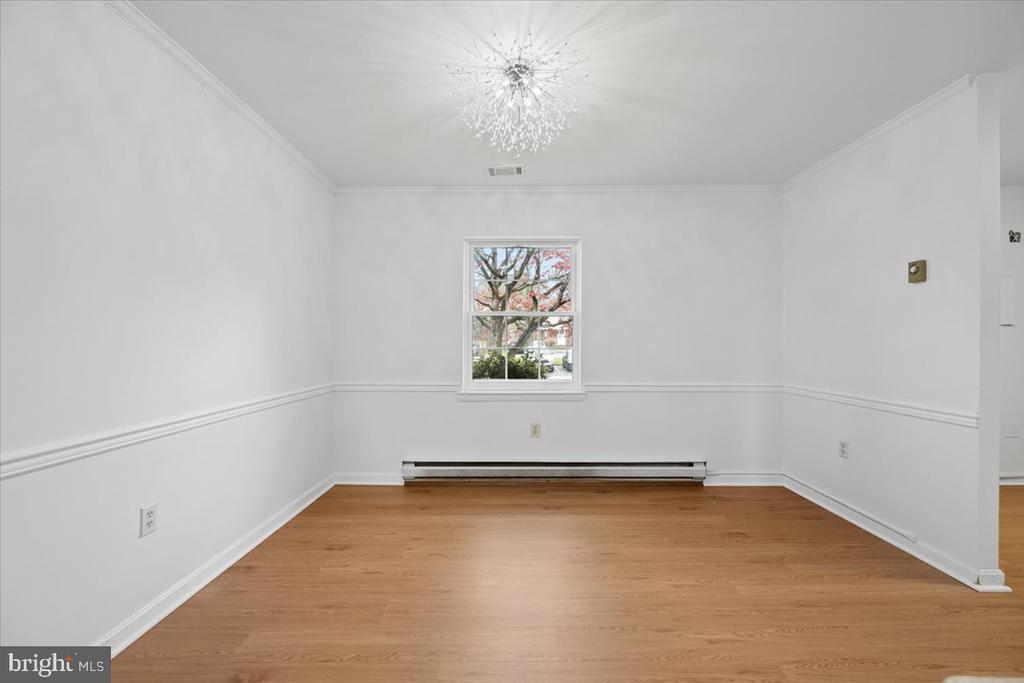
Empty room with hardwood floors, chair rail, and a crystal chandelier.
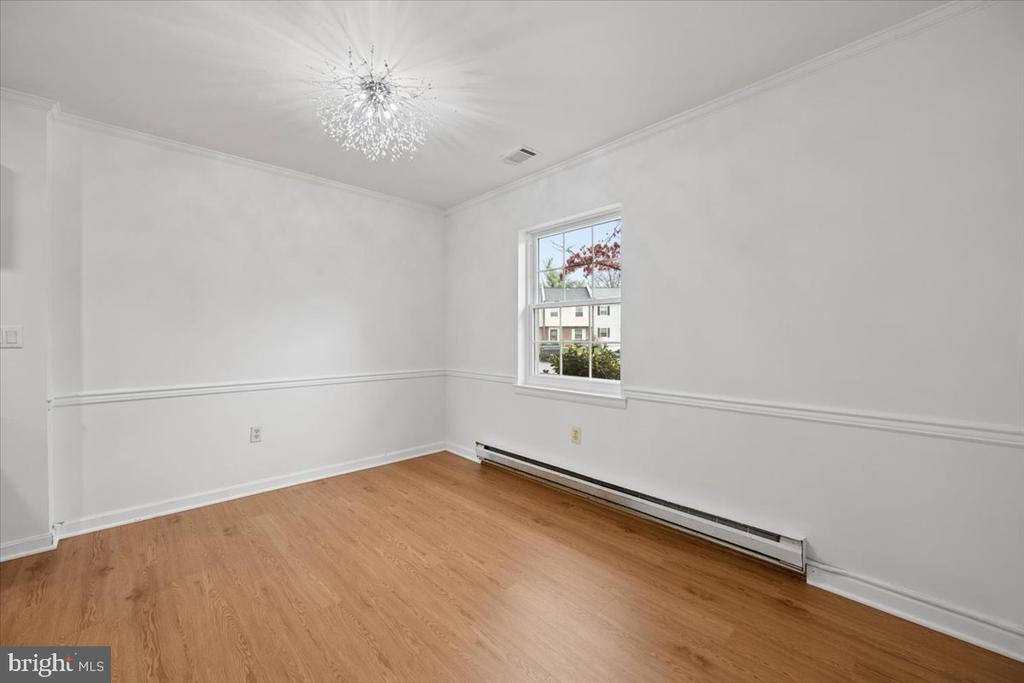
Bright empty room with hardwood floors, a chandelier, and a window overlooking autumn trees.
Kitchen with honey-toned cabinets, stainless steel appliances, and wood-look flooring.
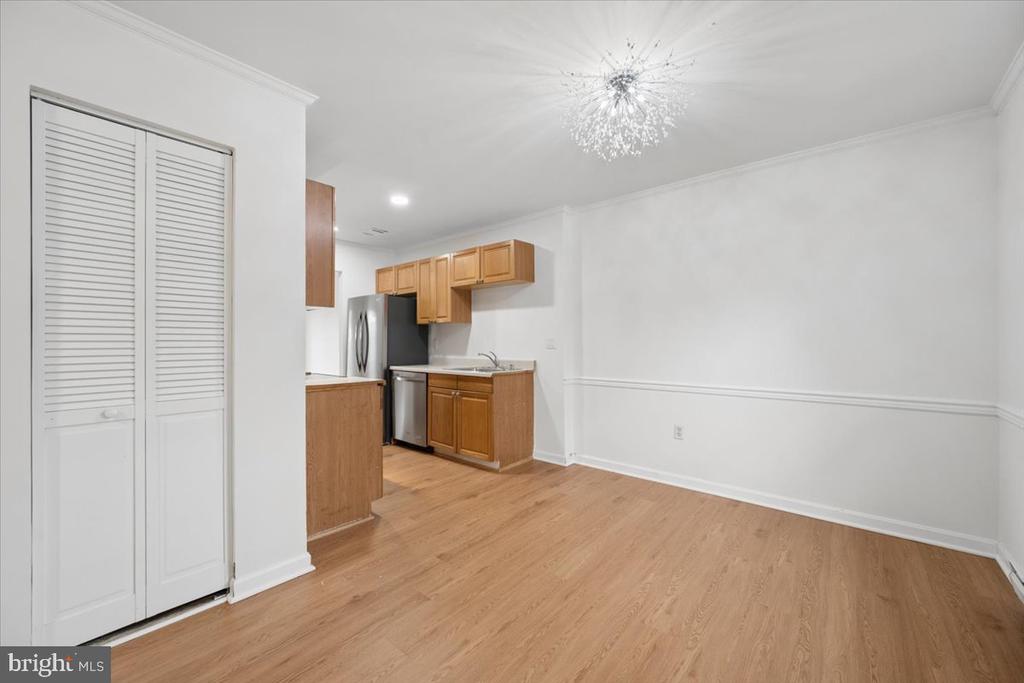
Open dining area with wood flooring, a compact kitchen, and a sparkling ceiling light.
Vacant room with hardwood floors, a sparkling chandelier, and a large window.
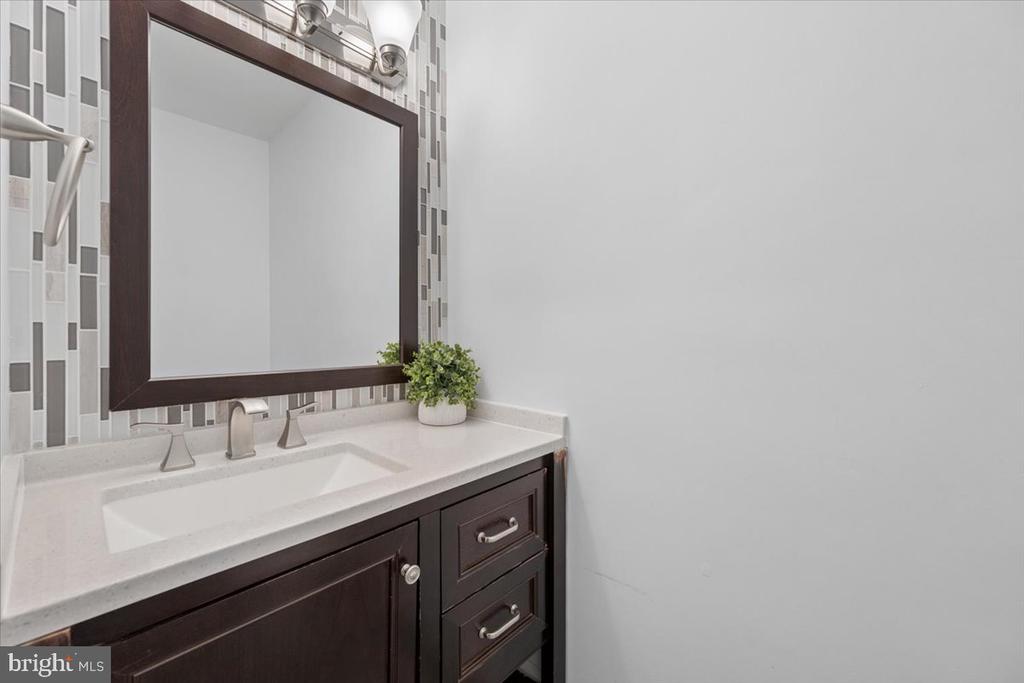
Bathroom vanity with dark wood cabinetry, a white countertop, and a large framed mirror.
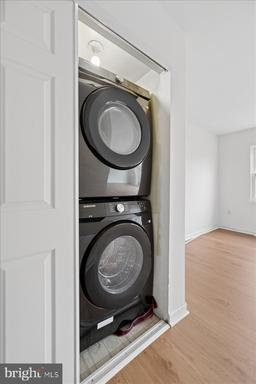
Stacked front-loading washer and dryer in a white laundry closet beside a light wood floor.
Entry hallway with a carpeted staircase, wood handrail, and light wood flooring.
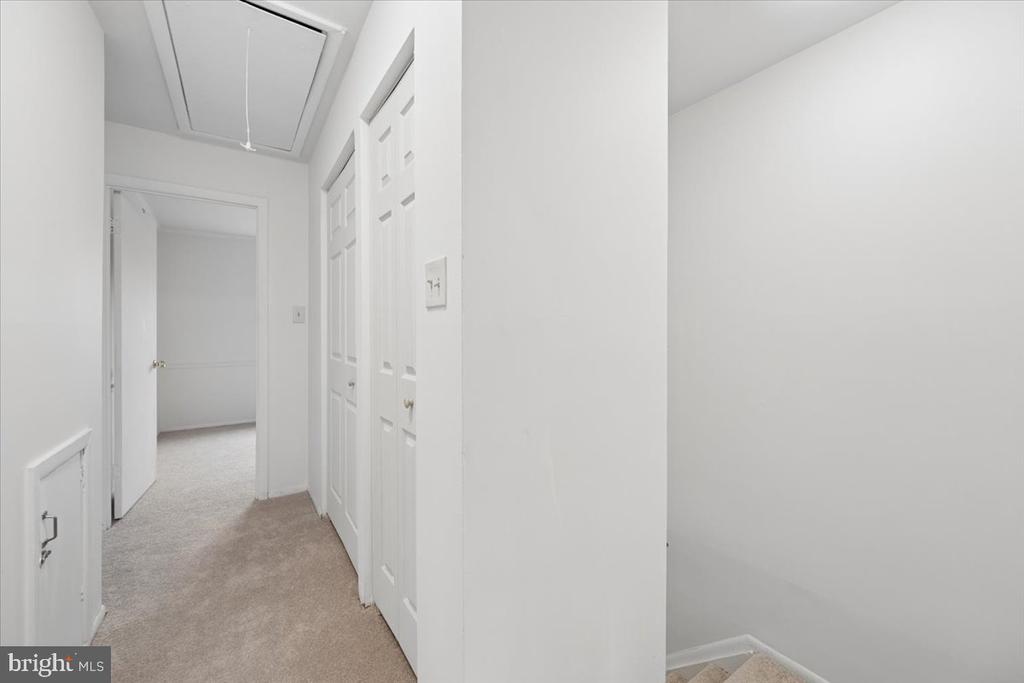
Carpeted hallway with white closet doors, an attic hatch, and stairs descending at right.
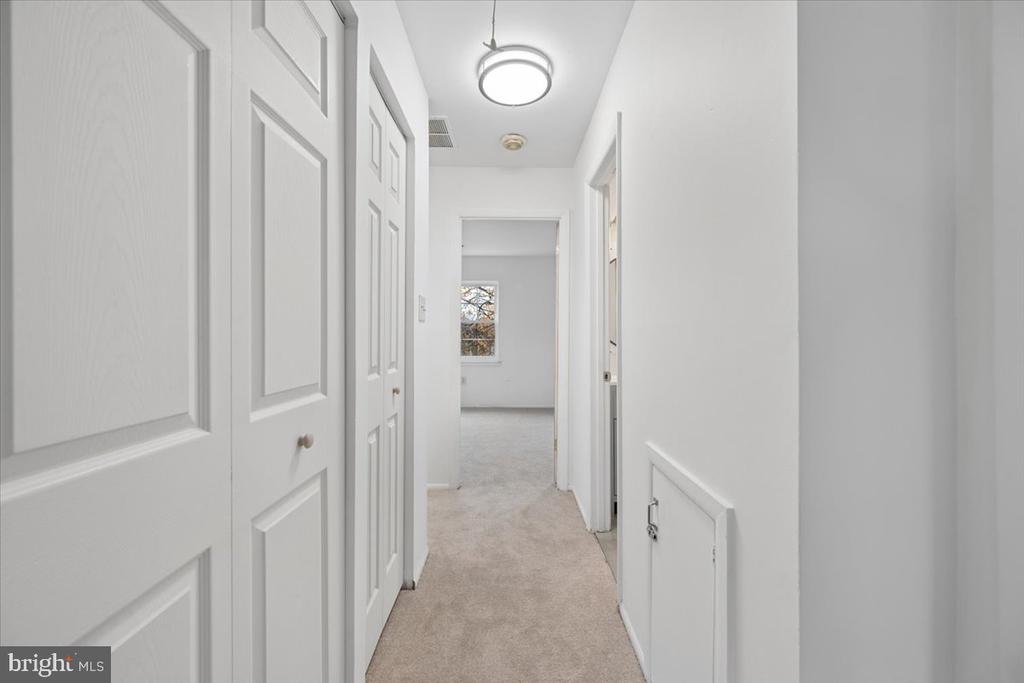
Carpeted hallway with white paneled doors, a ceiling light, and a window at the far end.
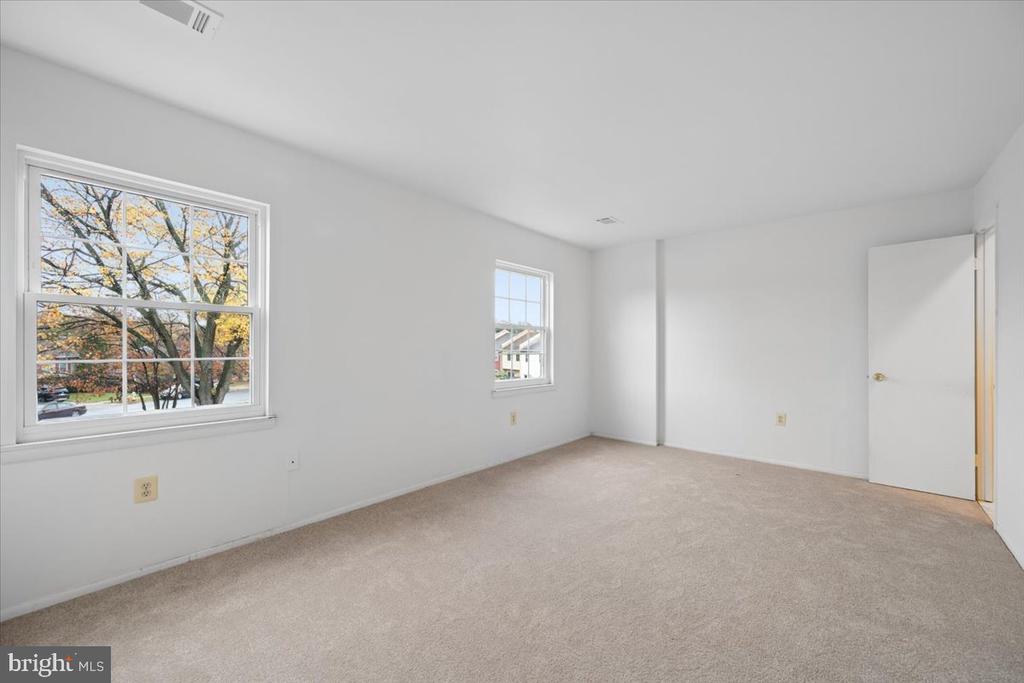
Empty carpeted room with two windows overlooking autumn trees.
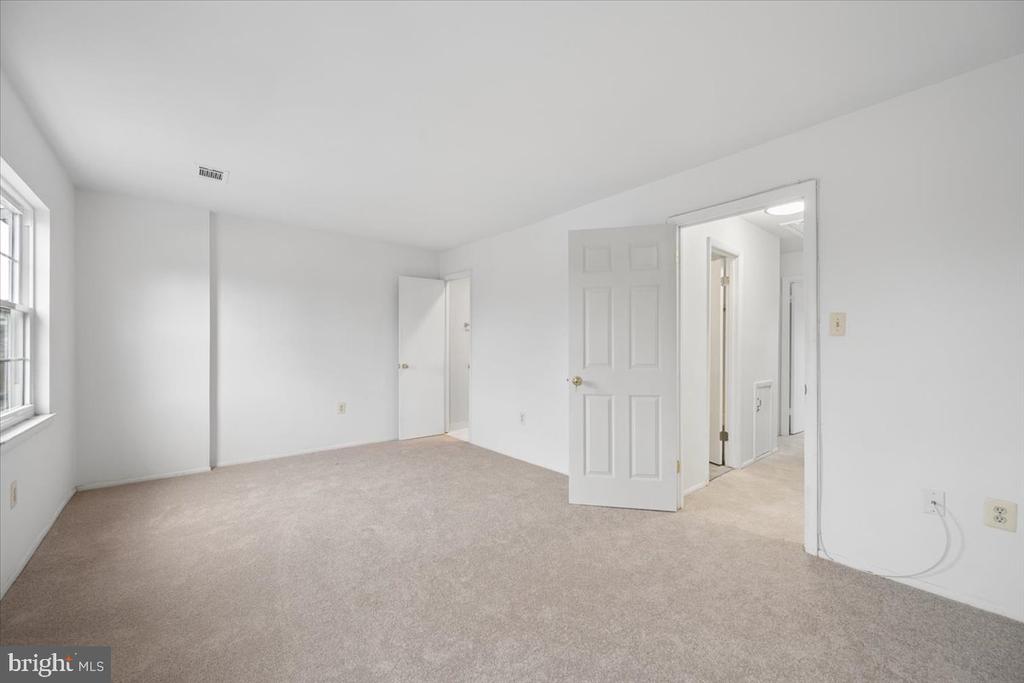
Empty carpeted bedroom with a window and open doors to the hallway.
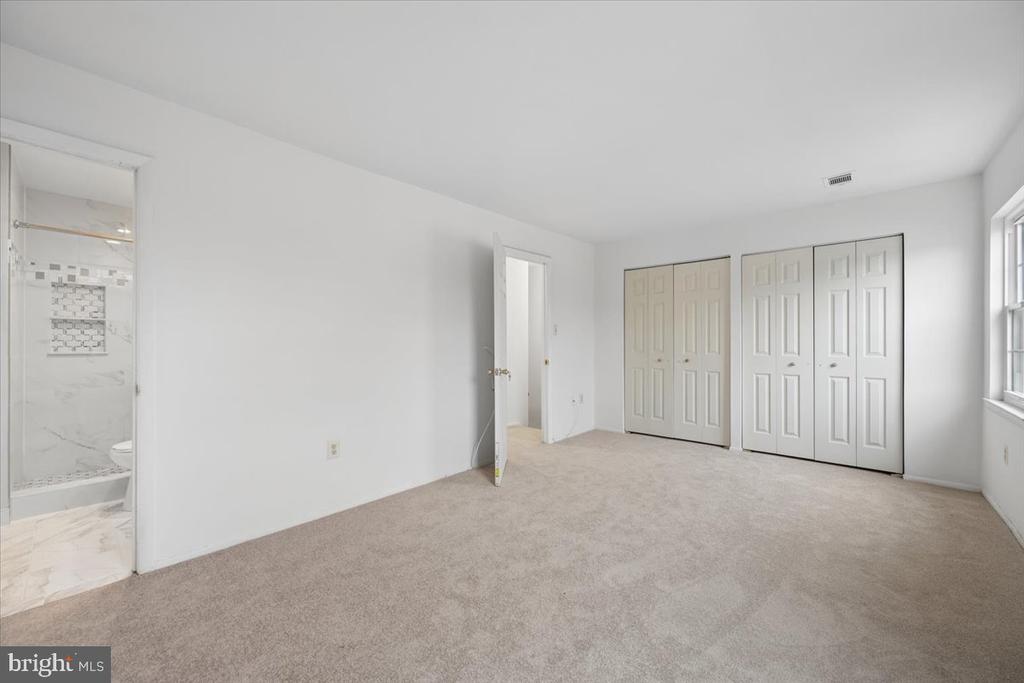
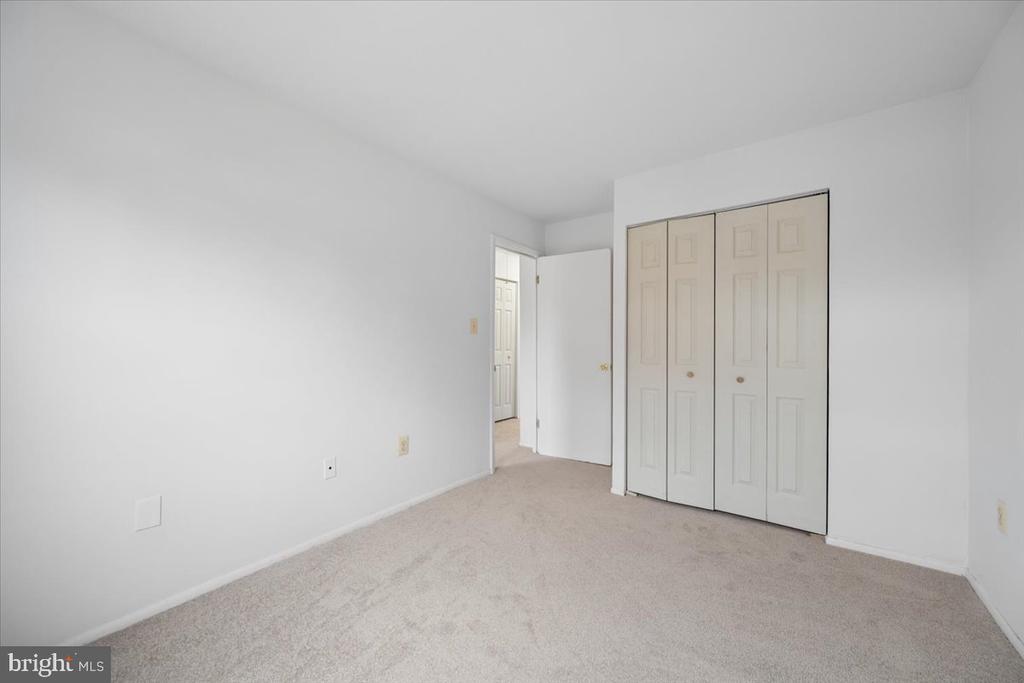
Empty carpeted bedroom with double closets and an open doorway to an adjoining bathroom.
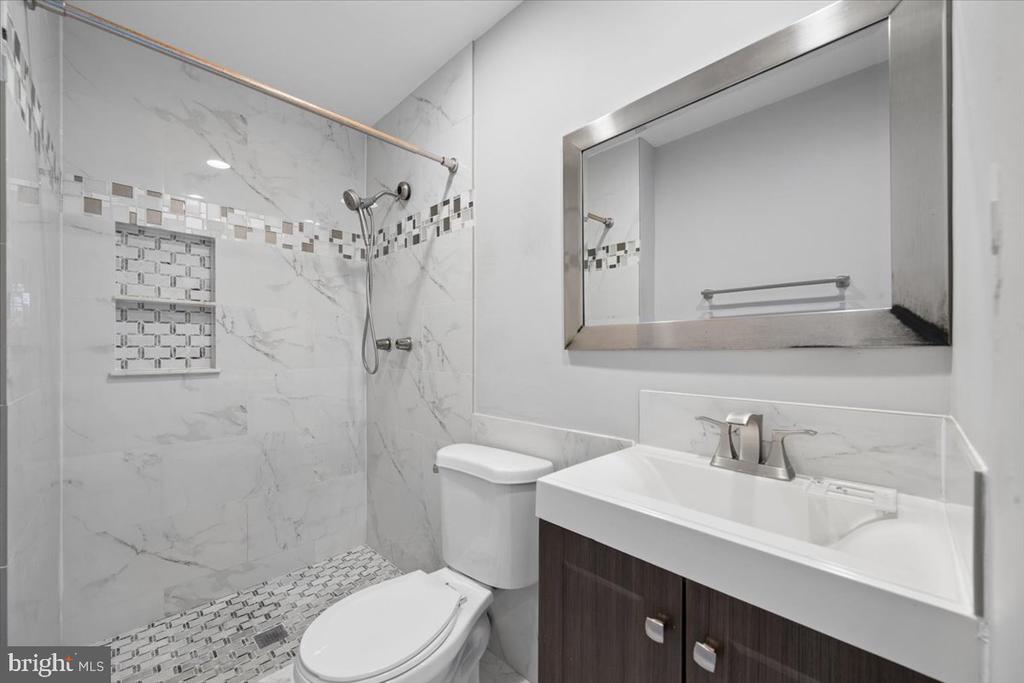
Bathroom with a marble-look walk-in shower, mosaic niche, and dark wood vanity.
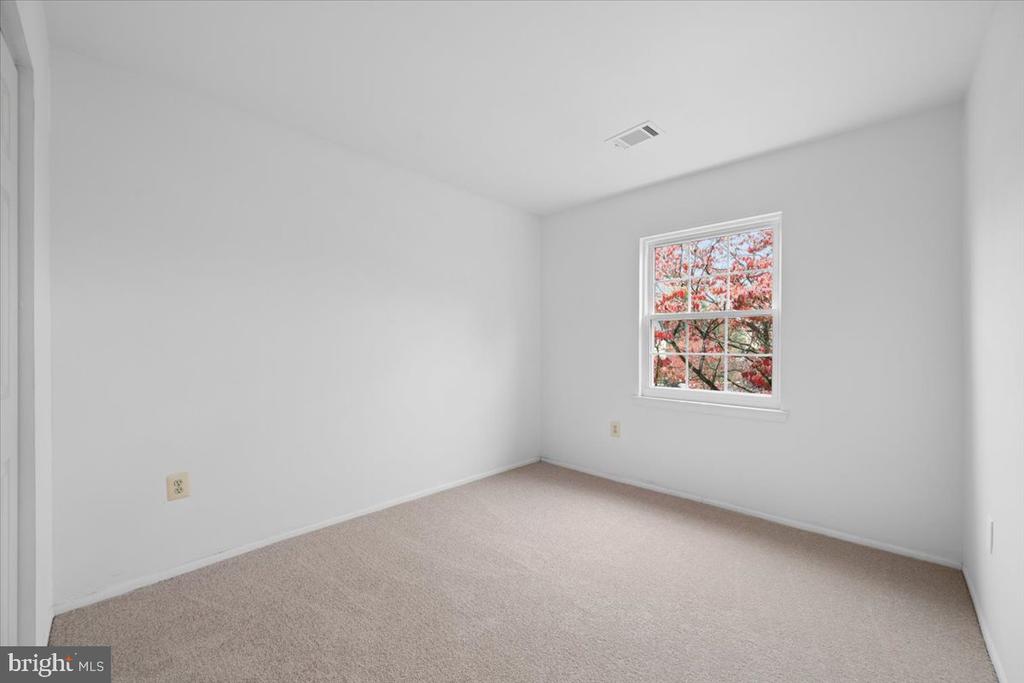
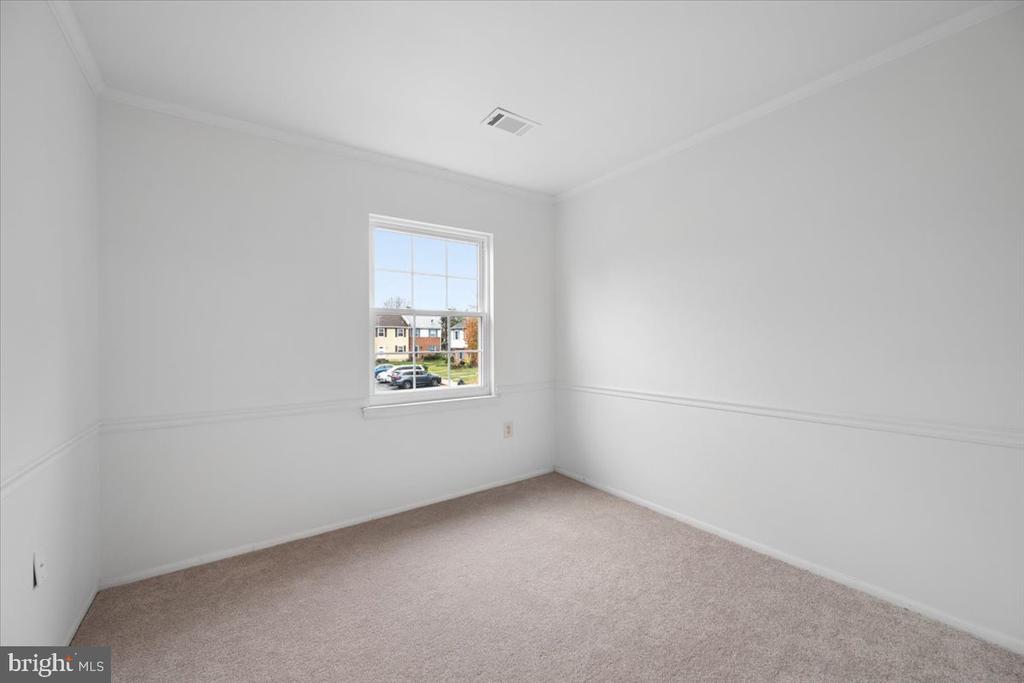
Empty bedroom with beige carpet, white walls, and a window overlooking red autumn foliage.
Empty carpeted bedroom with a large closet and open doorway.
Empty carpeted room with white walls, crown molding, and a window overlooking neighboring homes.
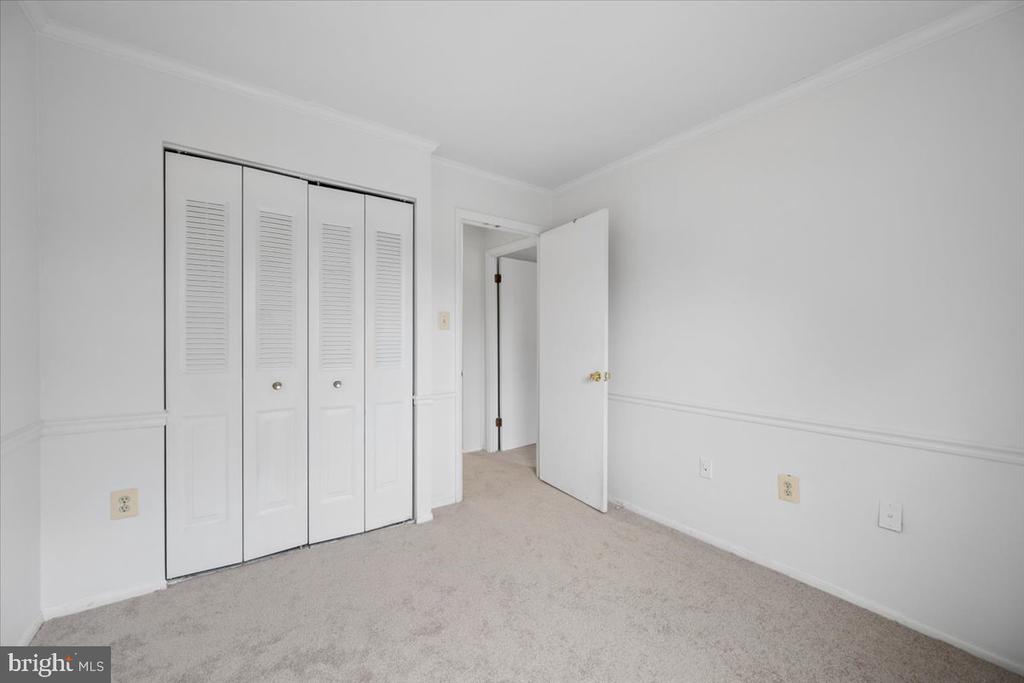
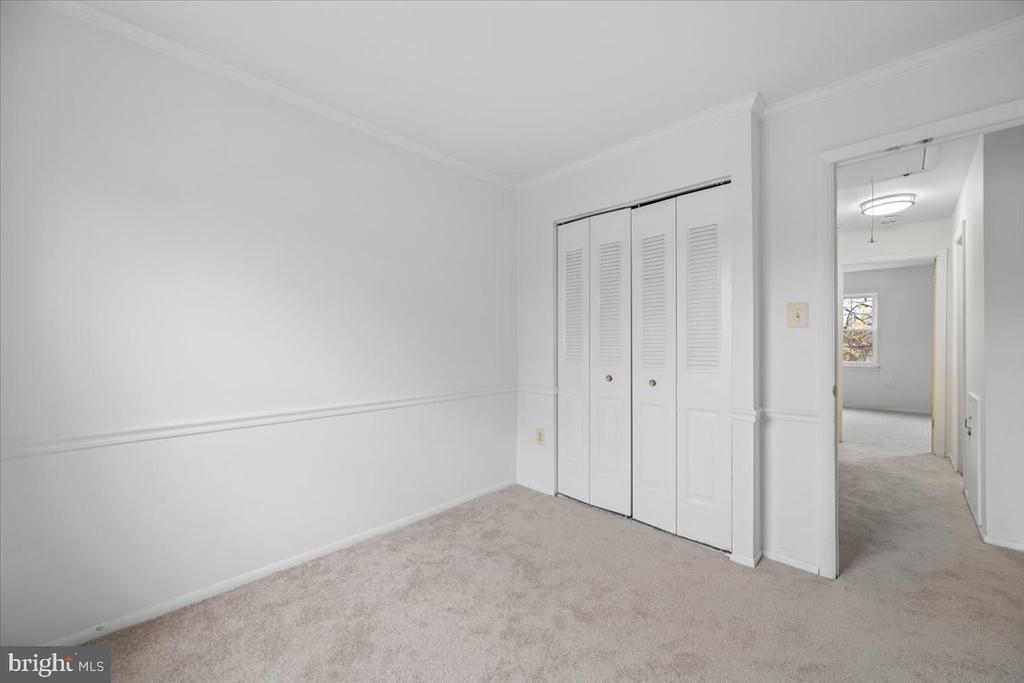
Empty carpeted bedroom with white louvered closet doors and an open doorway.
Carpeted room with a louvered closet and an open doorway to the hall.
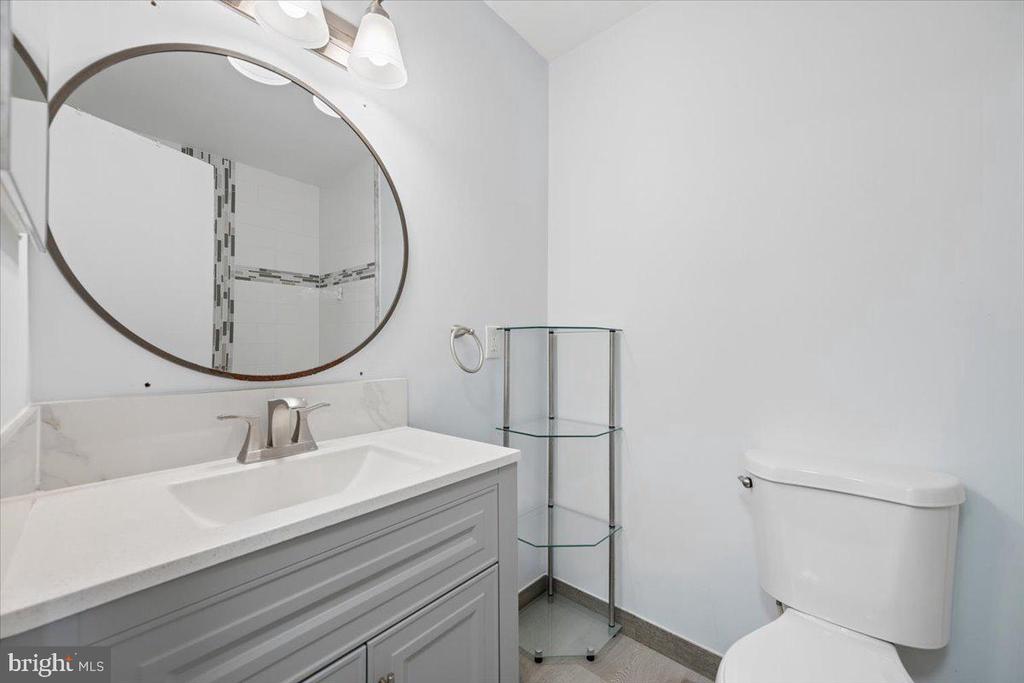
Bathroom with gray vanity, oval mirror, glass corner shelving, and toilet.
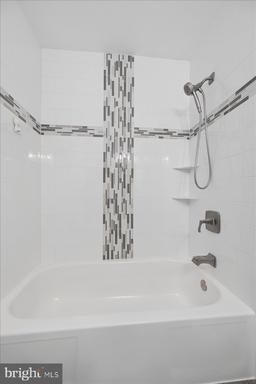
Bathroom with a white bathtub, chrome shower fixtures, and a vertical mosaic tile accent.
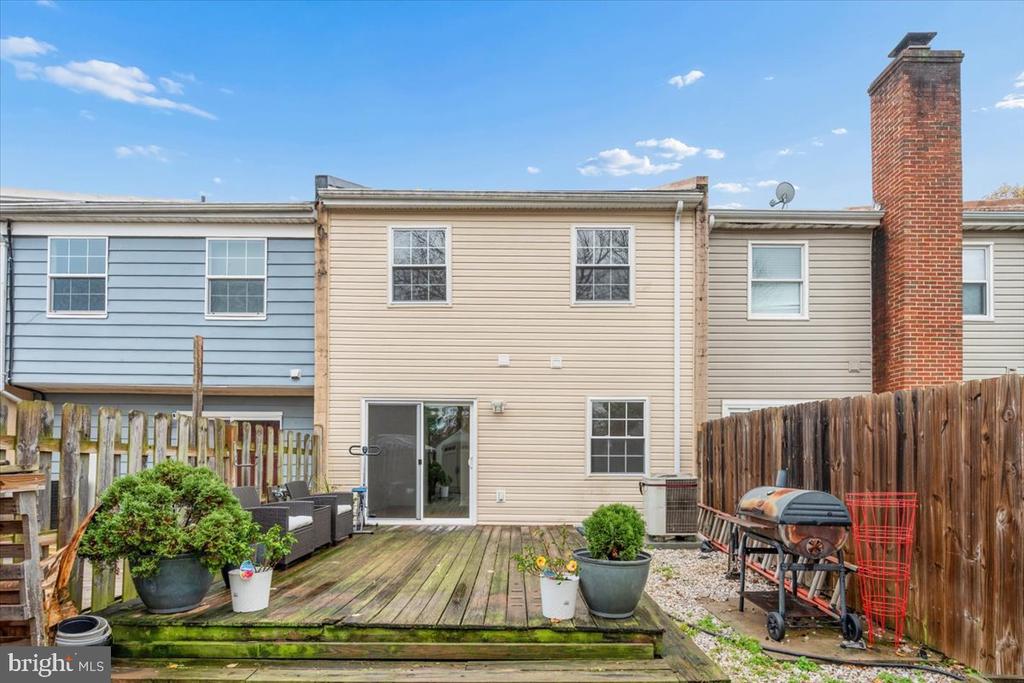
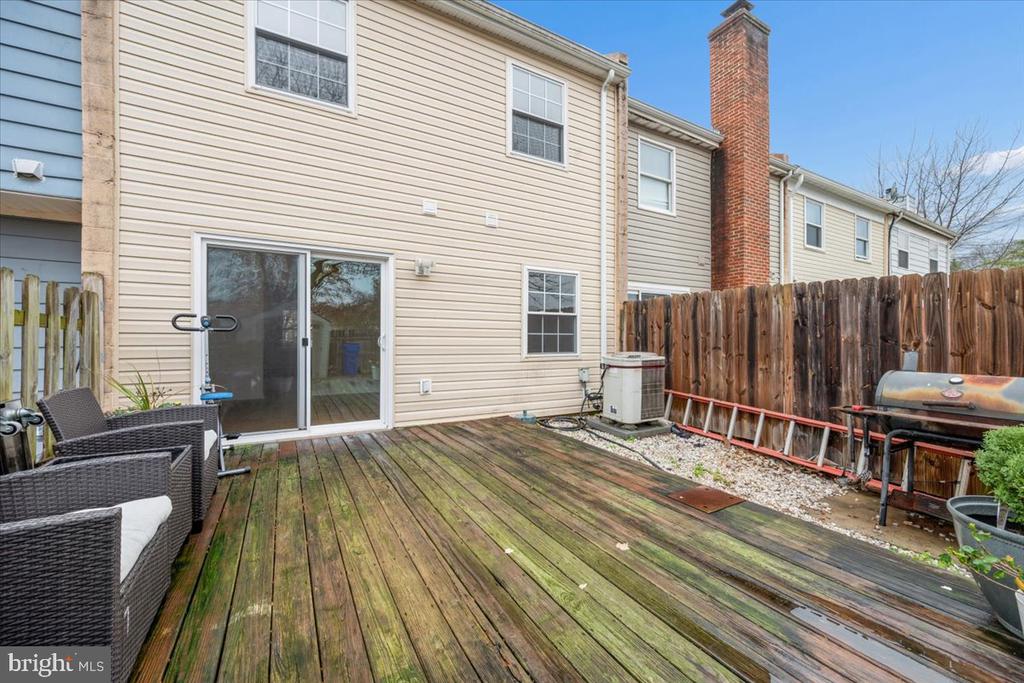
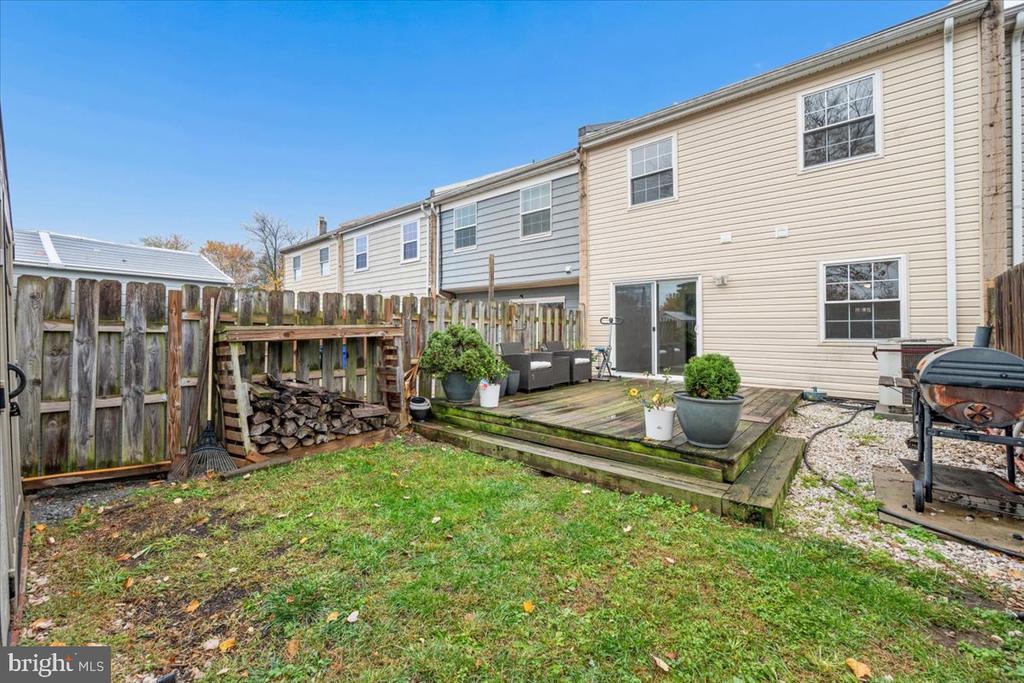
Townhouse rear exterior with a wooden deck, potted plants, and a brick chimney.
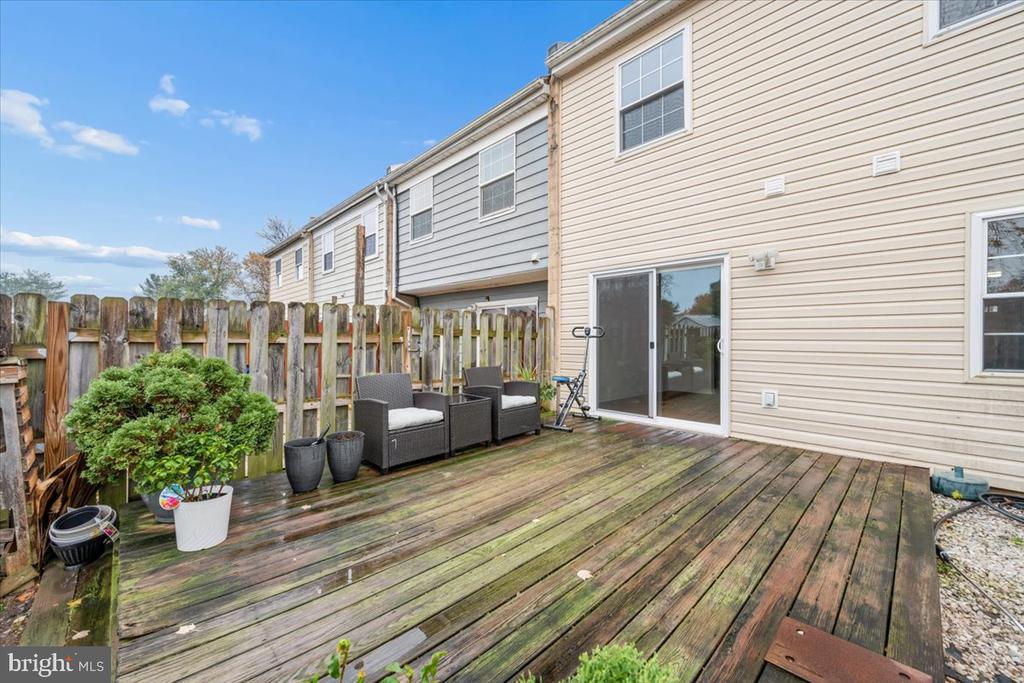
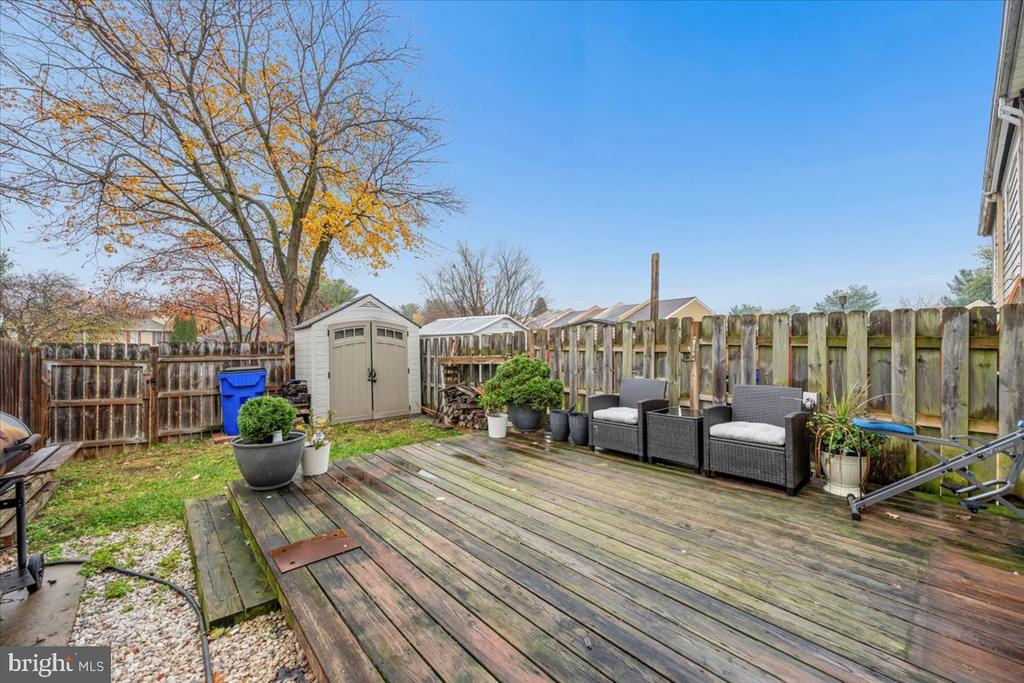
Townhouse backyard with a weathered wood deck, patio seating, and fenced yard.
Rear of a beige-sided townhouse with a wooden deck, patio furniture, and fenced yard.
Fenced backyard deck with outdoor seating, potted plants, and a small storage shed.
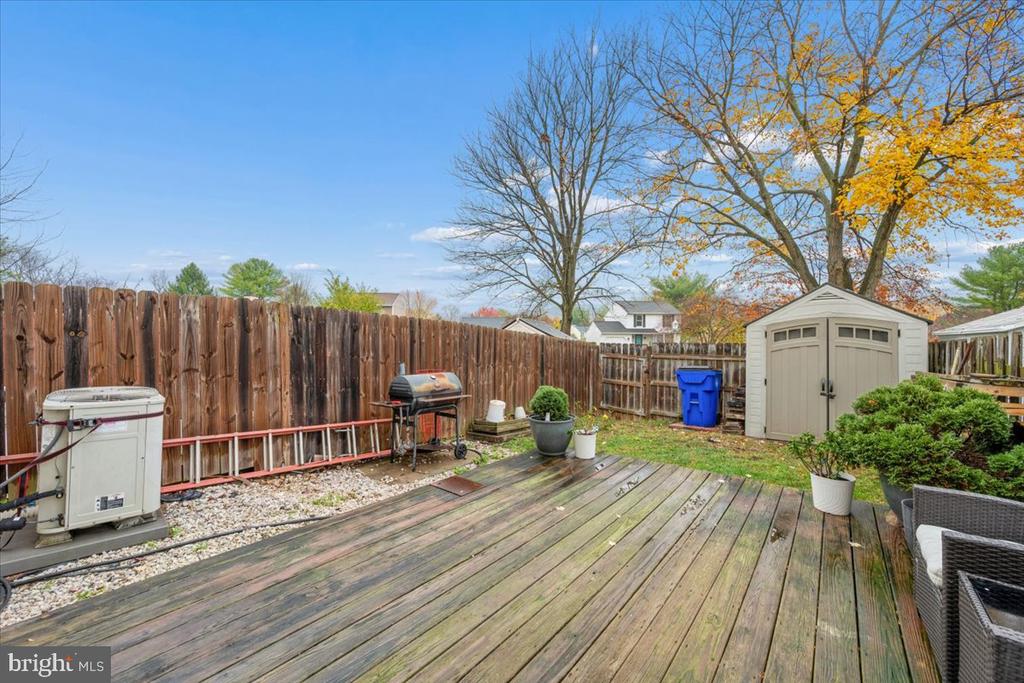
Fenced backyard with a weathered wooden deck, storage shed, and grill.
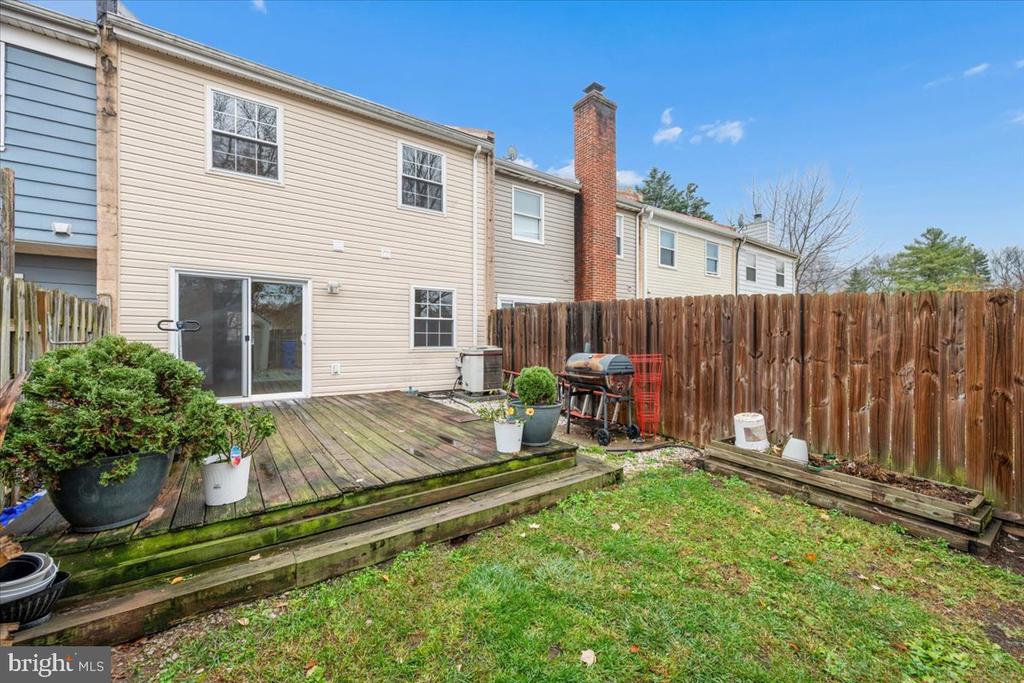
Townhouse backyard with a raised wooden deck, grill, and tall privacy fence.
Fenced rear yard with a raised deck, patio seating, and a grill.
Townhouse exterior with a brick facade and a large red-leaved tree in front.
Townhouse front with brick entry, white siding, and red autumn leaves.
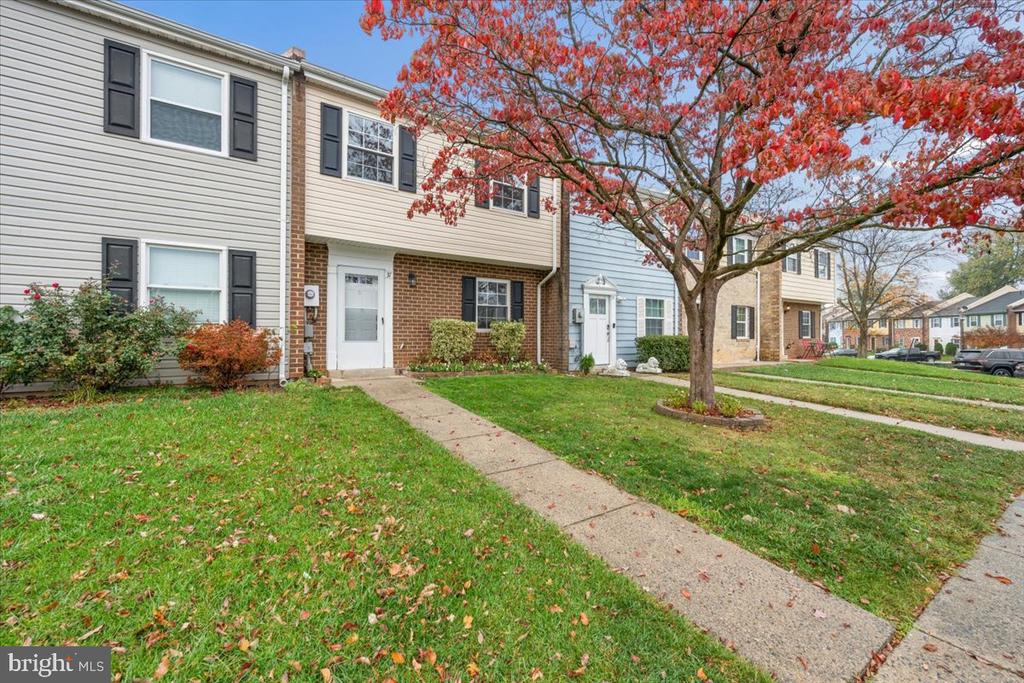
Townhouse row with brick-and-siding facades, front lawn, and red autumn tree.
Townhouse entrance with a white door, brick facade, and landscaped walkway.
Townhouse entrance with brick facade, white storm door, and landscaped front walk.
SEE ALL PHOTOS
Townhouse exterior with brick entry, front lawn, and a red-leaved tree.
Townhouse entrance with a white storm door, brick facade, and shrubs along the walkway.
Entry foyer with a white front door, wood flooring, and a staircase with a wooden handrail.
Entryway with a carpeted staircase, wood flooring, and a glimpse of the kitchen.
Empty living room with wood flooring, a large window, and sliding glass doors.
Open living area with light wood floors and sliding glass doors.
Empty living area with wood flooring, a window, and an opening to the kitchen.
Galley kitchen with wood cabinets, stainless steel appliances, and a sink along the right counter.
Kitchen with oak cabinetry, stainless steel appliances, and a narrow galley layout.
Kitchen with oak cabinets, stainless steel appliances, and a sliding glass door to the deck.
Kitchen with oak cabinets, stainless steel appliances, and a sliding door to the deck.
Kitchen with oak cabinets, stainless steel appliances, and a long central walkway.
Kitchen with oak cabinets, stainless steel appliances, and an adjoining dining area with a chandelier.
Empty room with hardwood floors, chair rail, and a crystal chandelier.
Bright empty room with hardwood floors, a chandelier, and a window overlooking autumn trees.
Kitchen with honey-toned cabinets, stainless steel appliances, and wood-look flooring.
Open dining area with wood flooring, a compact kitchen, and a sparkling ceiling light.
Vacant room with hardwood floors, a sparkling chandelier, and a large window.
Bathroom vanity with dark wood cabinetry, a white countertop, and a large framed mirror.
Stacked front-loading washer and dryer in a white laundry closet beside a light wood floor.
Entry hallway with a carpeted staircase, wood handrail, and light wood flooring.
Carpeted hallway with white closet doors, an attic hatch, and stairs descending at right.
Carpeted hallway with white paneled doors, a ceiling light, and a window at the far end.
Empty carpeted room with two windows overlooking autumn trees.
Empty carpeted bedroom with a window and open doors to the hallway.
Empty carpeted bedroom with double closets and an open doorway to an adjoining bathroom.
Bathroom with a marble-look walk-in shower, mosaic niche, and dark wood vanity.
Empty bedroom with beige carpet, white walls, and a window overlooking red autumn foliage.
Empty carpeted bedroom with a large closet and open doorway.
Empty carpeted room with white walls, crown molding, and a window overlooking neighboring homes.
Empty carpeted bedroom with white louvered closet doors and an open doorway.
Carpeted room with a louvered closet and an open doorway to the hall.
Bathroom with gray vanity, oval mirror, glass corner shelving, and toilet.
Bathroom with a white bathtub, chrome shower fixtures, and a vertical mosaic tile accent.
Townhouse rear exterior with a wooden deck, potted plants, and a brick chimney.
Townhouse backyard with a weathered wood deck, patio seating, and fenced yard.
Rear of a beige-sided townhouse with a wooden deck, patio furniture, and fenced yard.
Fenced backyard deck with outdoor seating, potted plants, and a small storage shed.
Fenced backyard with a weathered wooden deck, storage shed, and grill.
Townhouse backyard with a raised wooden deck, grill, and tall privacy fence.
Fenced rear yard with a raised deck, patio seating, and a grill.
Townhouse exterior with a brick facade and a large red-leaved tree in front.
Townhouse front with brick entry, white siding, and red autumn leaves.
Townhouse row with brick-and-siding facades, front lawn, and red autumn tree.
Townhouse entrance with a white door, brick facade, and landscaped walkway.
Townhouse entrance with brick facade, white storm door, and landscaped front walk.
For Sale

37 VIENNA COURT

37 VIENNA COURT, FREDERICK, MD 21702

$305,000
Welcome to 37 Vienna Court, Frederick, MD! Beautifully updated and move-in ready, this lovely 3 bedroom, 2.5 bath home features remodeled bathrooms, fresh paint throughout, brand new carpeting, and numerous upgrades. Enjoy a spacious layout and a large, fully fenced backyard with a deck, perfect for entertaining and outdoor relaxation. A wonderful opportunity to own a home that is truly ready to enjoy!

11/21/2026 2:00PM - 4:00PM EST

3
beds

3
baths

1,280 Sq.Ft. LIVING AREA

1,800 Sq.Ft. lot

Aryan Frizhandi

Aryan Frizhandi

Features & Amenities

Interior

  • total bedrooms3
  • Total bathrooms3
  • full bathrooms2
  • half bathroom1
  • Laundry room Main Floor
  • other interior Features Kitchen - Galley, Dining Area, Kitchen - Eat-In

Area & Lot

  • Status For Sale
  • OPEN HOUSE

    11/21/2026 2:00PM - 4:00PM EST

  • Living Area1,280 Sq.Ft.
  • Total Area1,280 Sq.Ft.
  • Lot Area1,800 Sq.Ft.
  • MLS® IDMDFR2091966
  • TypeTownhouse
  • YEAR BUILT1978
  • Architecture StylesColonial
  • School DistrictFREDERICK COUNTY PUBLIC SCHOOLS

Exterior

  • STORIES2
  • water SourcePublic
  • PoolNo Pool
  • parkingOn Street, Parking Lot
  • HEAT TYPEHeat Pump(s)
  • AIR CONDITIONINGCentral A/C
  • sewerPublic Sewer
  • SubstructureSlab
  • Disability FeaturesLevel Entry - Main

Financial

  • Sales Price$305,000
  • Real Estate Tax $4,596/yr
  • HOA $63/mo
  • Zoning R16
image

Schedule a Showing

I would love to show you my beautiful property. Please select your preferred date and time below. I will be in touch shortly to confirm your appointment.

Schedule a Showing

I would love to show you my beautiful property. Please select your preferred date and time below. I will be in touch shortly to confirm your appointment.

Thank you for your interest in 37 VIENNA COURT, FREDERICK, MD 21702. We are reviewing your request and will be in touch shortly!

Mortgage Calculator

Estimate your monthly mortgage payment, including the principal and interest, property taxes, and HOA. Adjust the values to generate a more accurate rate.

All estimates are provided for informational purposes only. Actual amounts may vary.
$0,000 Your Payment 20 15 65
$0,000 Your Payment

Where Excellence Meets Opportunity

Aryan Frizhandi empowers forward-thinking agents with cutting-edge marketing, strategic positioning, and a brand that commands attention in the world’s most desirable markets.

Follow Me on Instagram