
Ario Frario Group
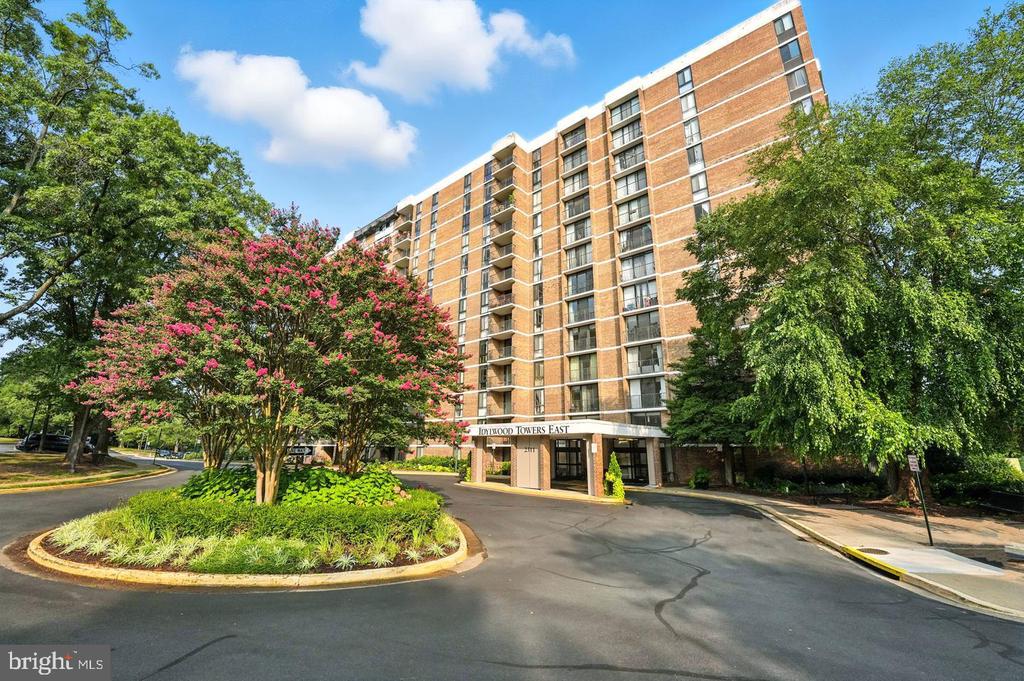
Brick high-rise residential building with a covered entrance and landscaped grounds framed by flowering trees.
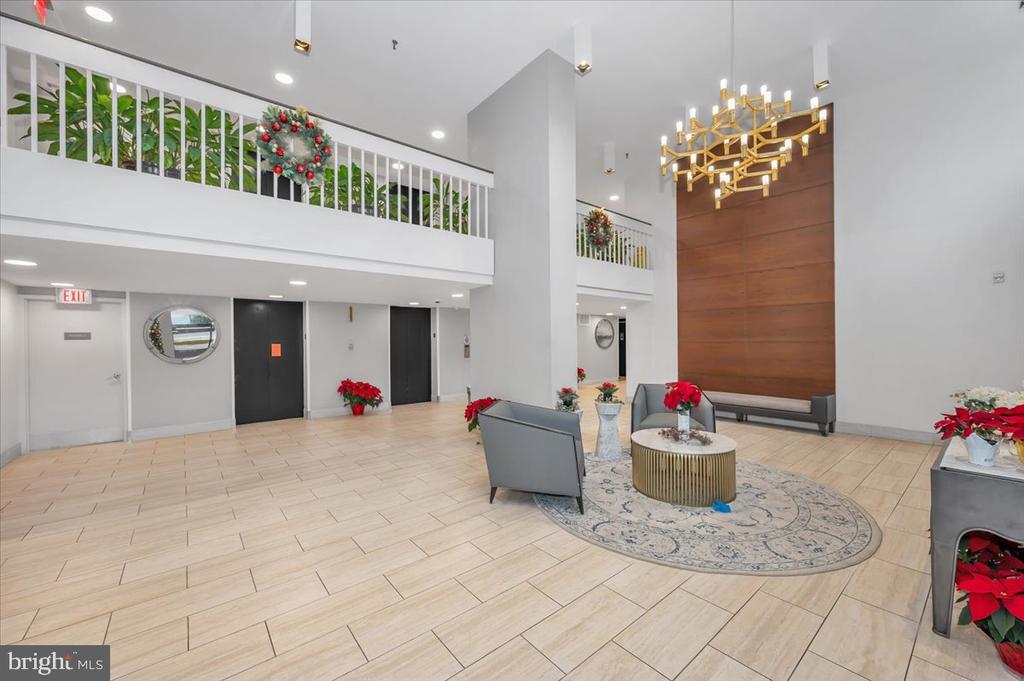
Condominium lobby with a mezzanine railing, wood accent wall, gold chandelier, and gray seating.
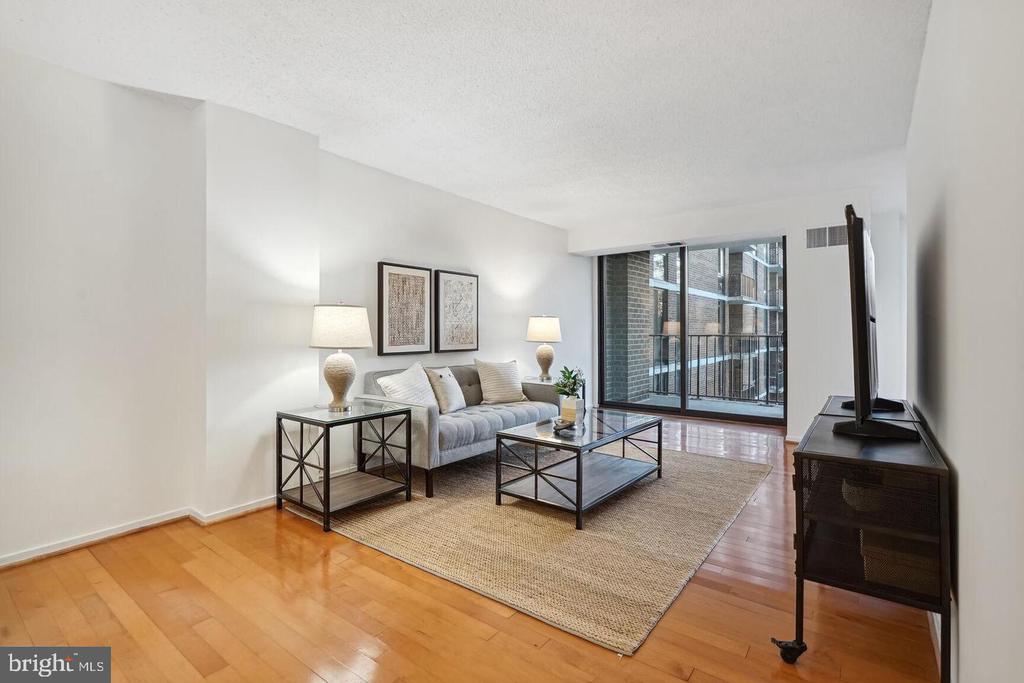
Staged condo living room with gray sofa, glass coffee table, hardwood floors, and large window.
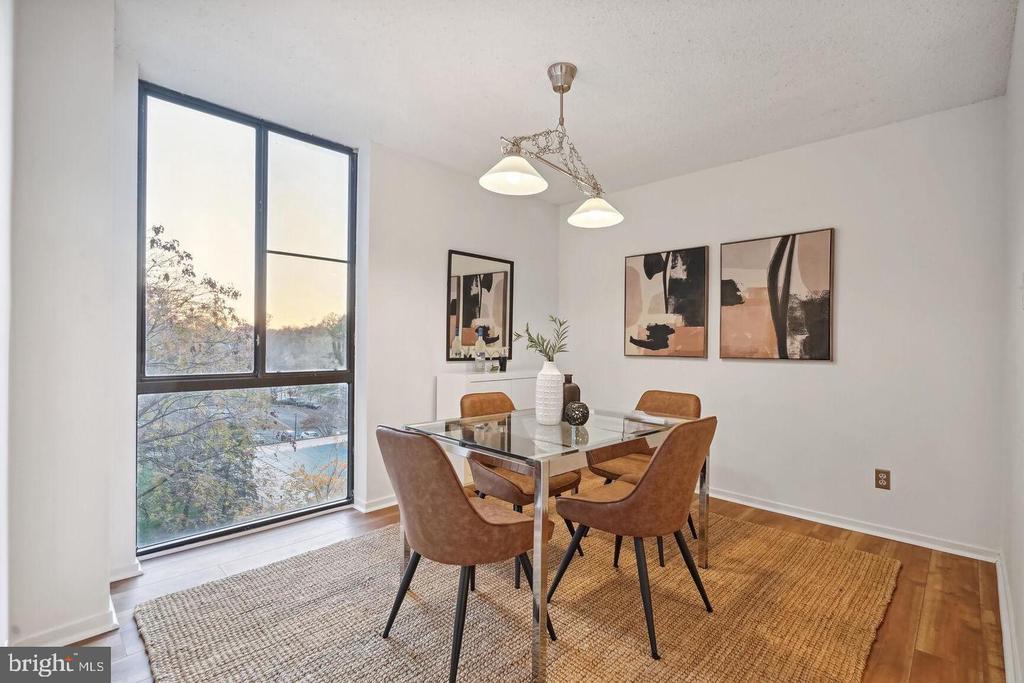
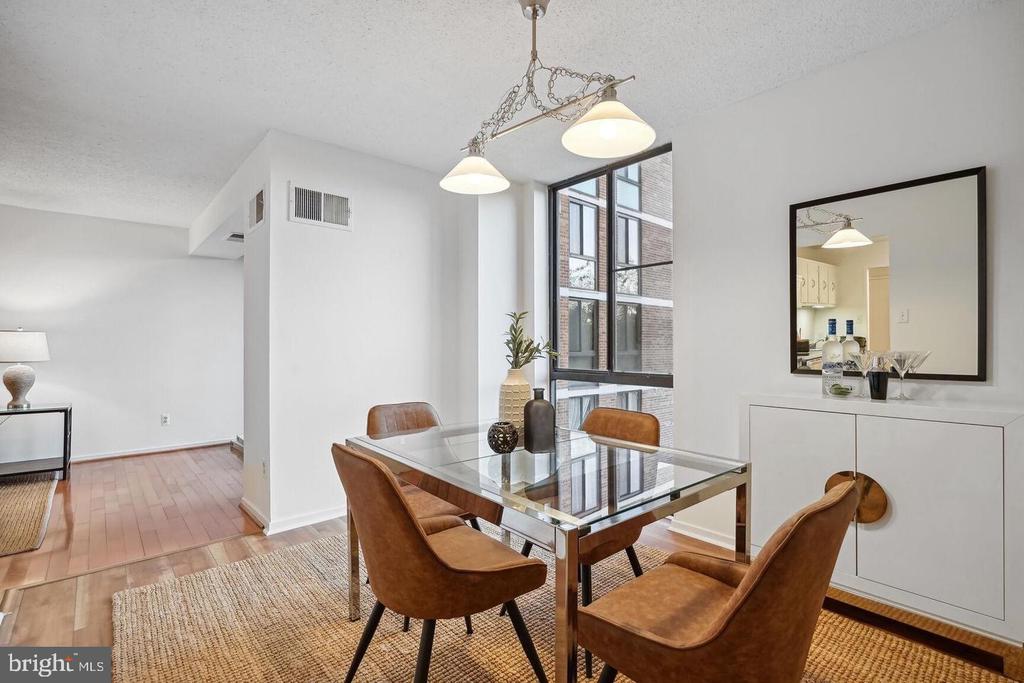
Dining area with a glass-top table, brown chairs, abstract artwork, and a large window.
Dining area with a glass-top table, brown leather chairs, and large windows.
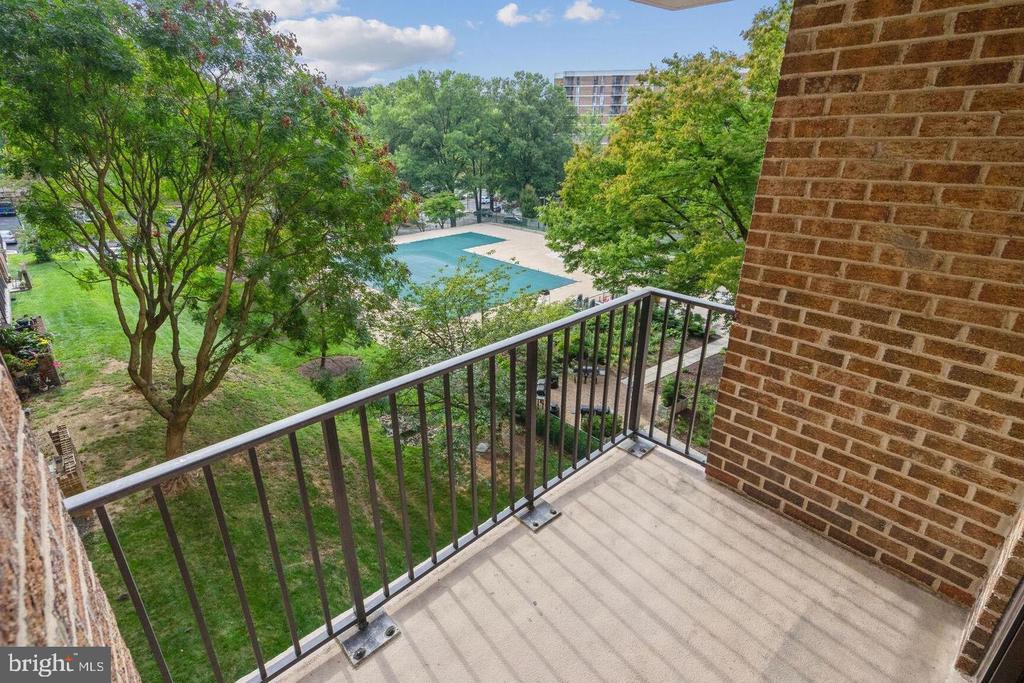
Apartment balcony overlooking a swimming pool and leafy grounds.
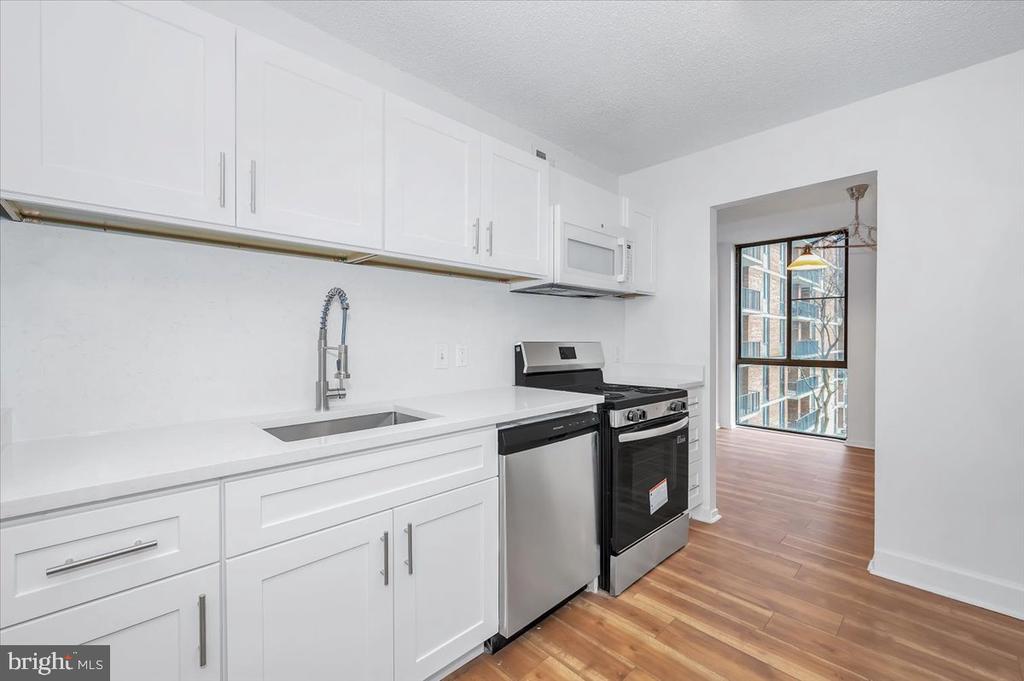
Kitchen with white shaker cabinets, stainless-steel appliances, and warm wood flooring.
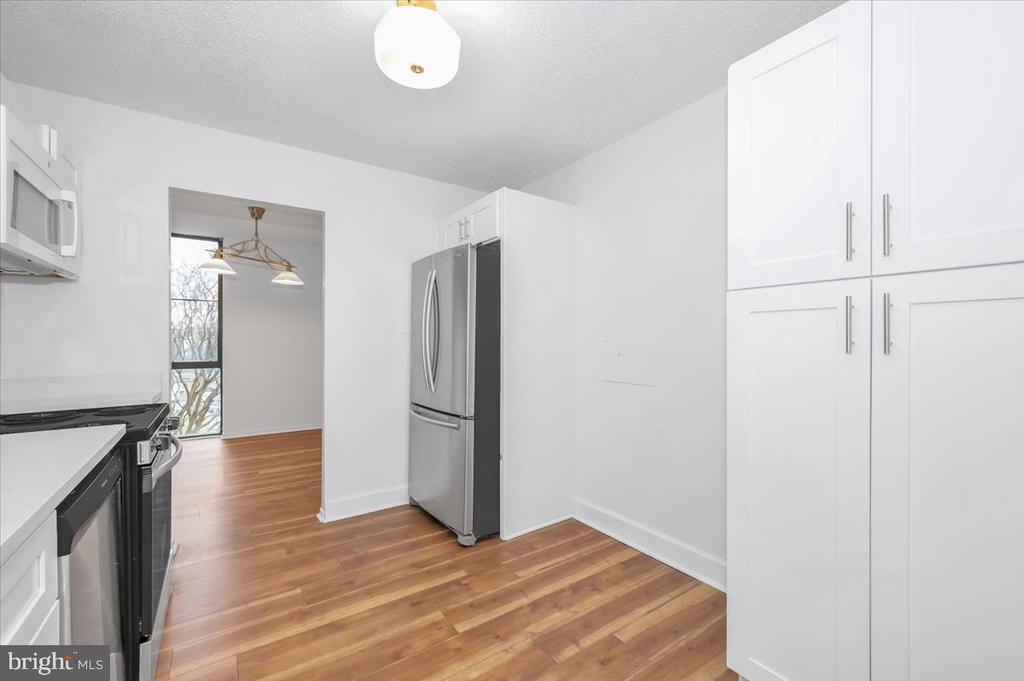
Kitchen with white cabinets, stainless steel appliances, and hardwood floors.
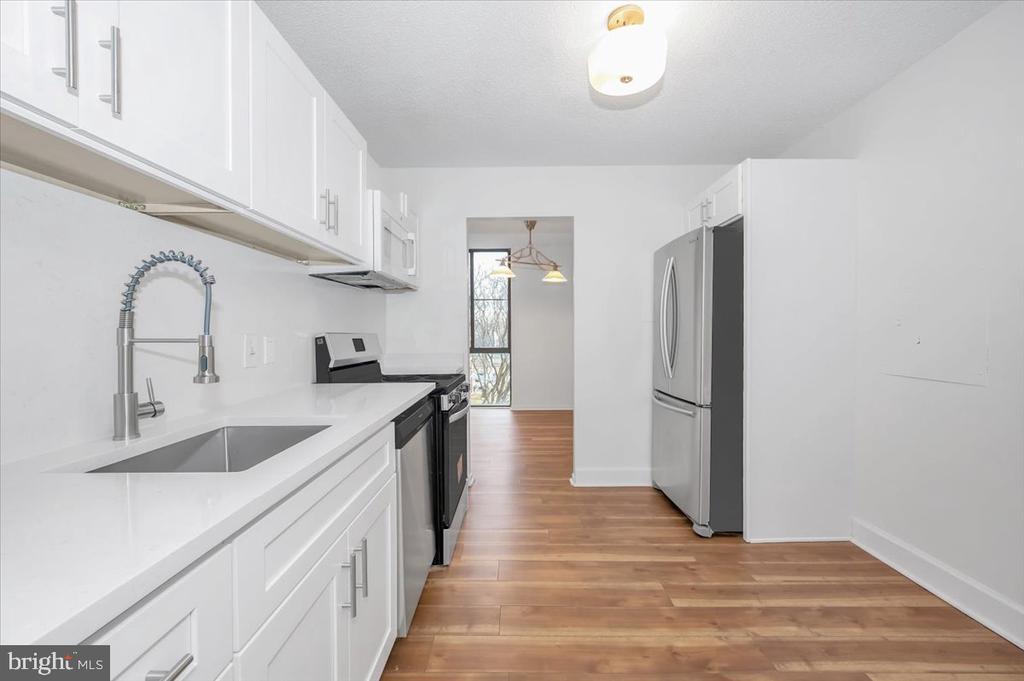
Renovated galley kitchen with white cabinets, stainless-steel appliances, and warm wood-look flooring.
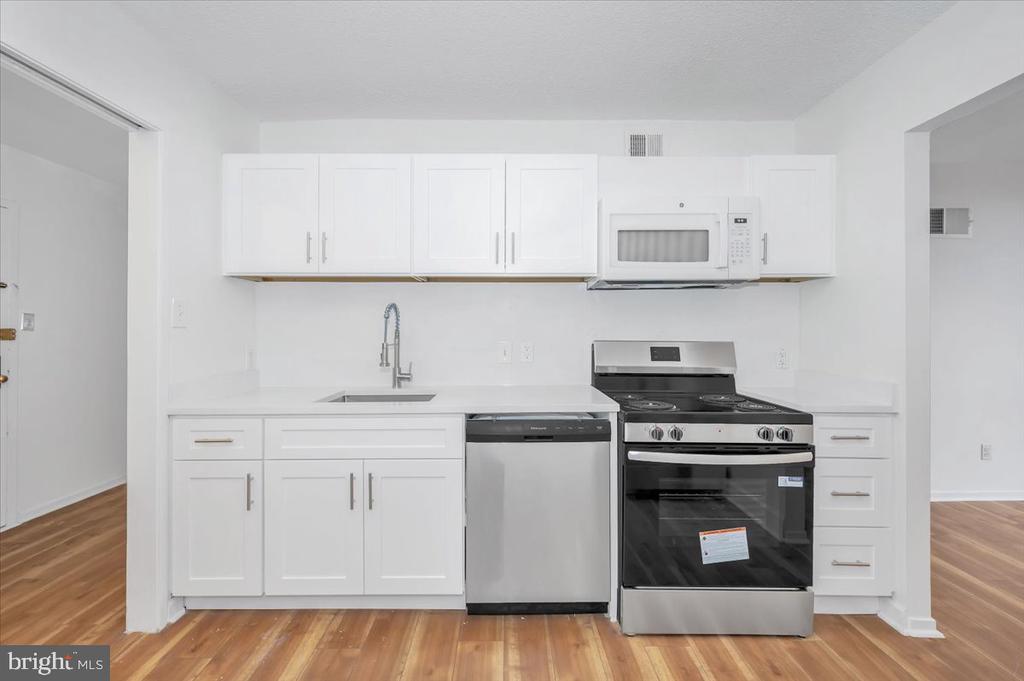
Kitchen with white cabinets, stainless-steel appliances, and wood flooring.
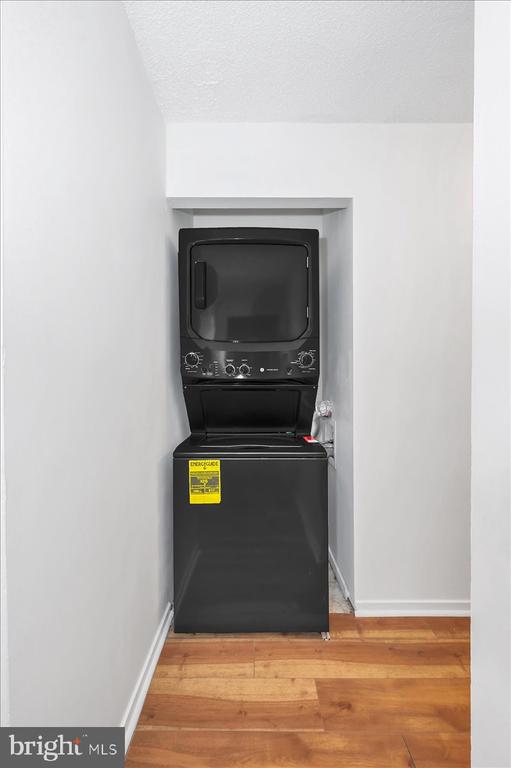
Stacked black washer and dryer in a narrow laundry closet with hardwood flooring.
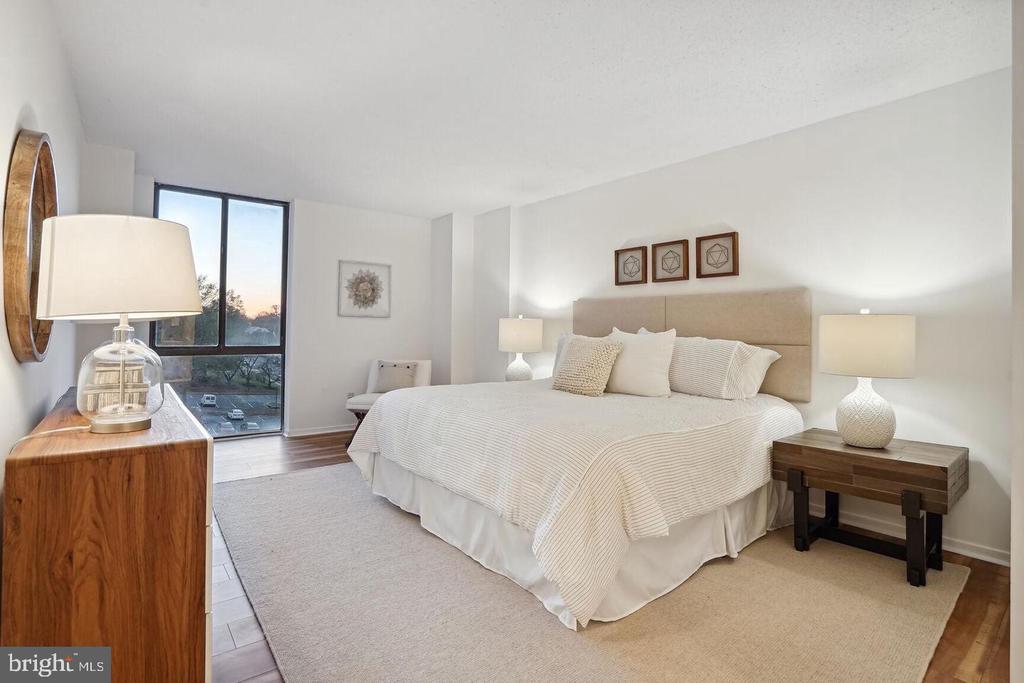
Furnished bedroom with a king-size bed, upholstered headboard, and large window overlooking trees.
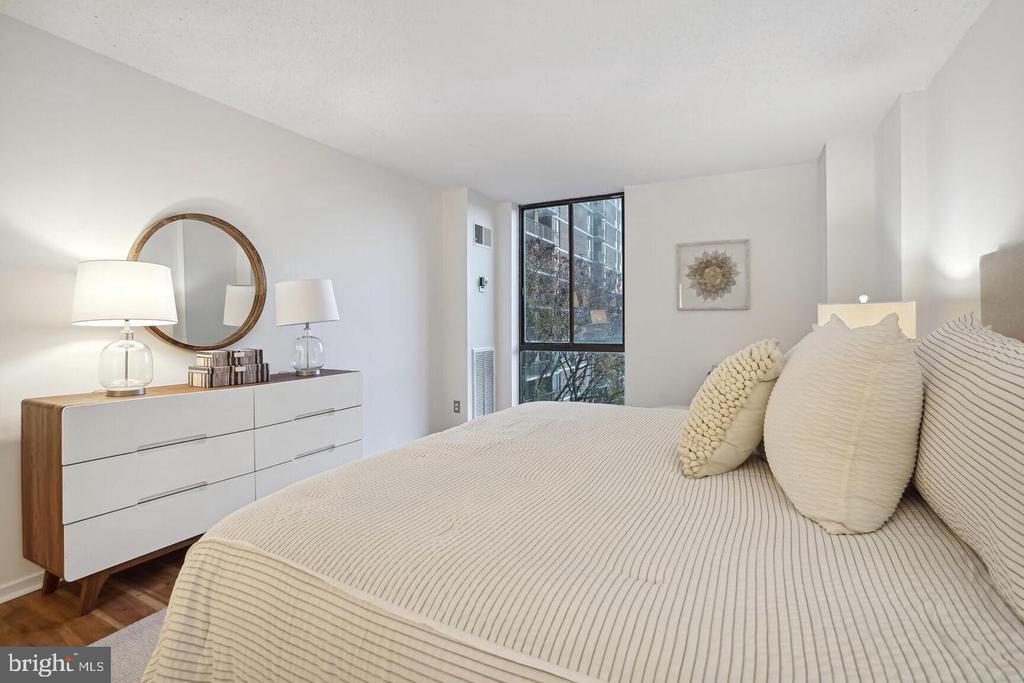
Staged bedroom with a cream striped bed, white dresser, round mirror, and tall window.
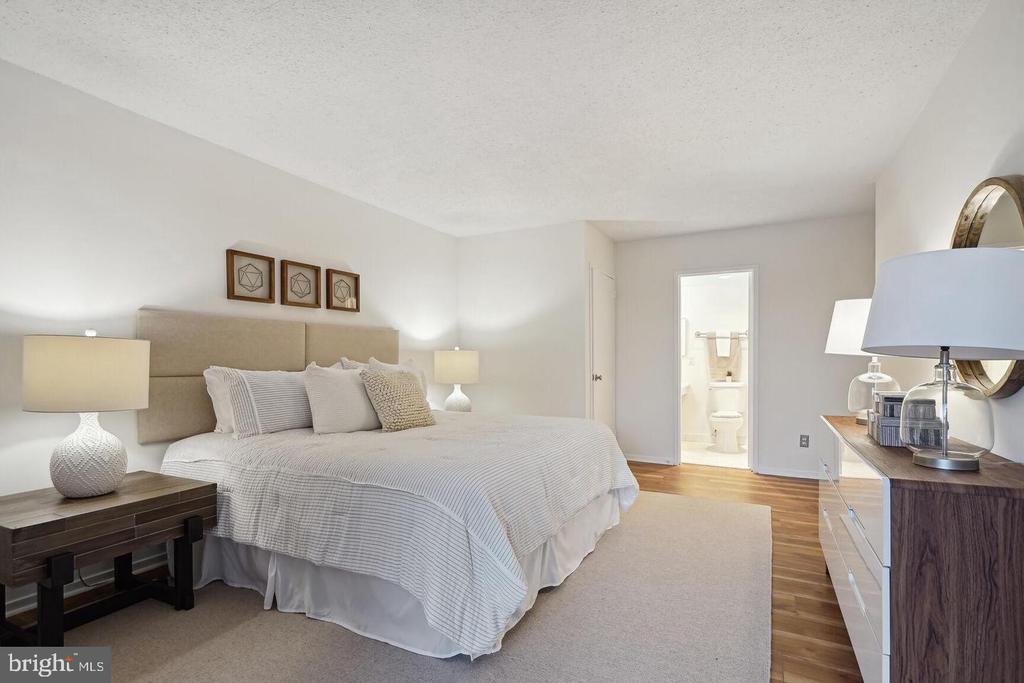
Furnished bedroom with a large bed, upholstered headboard, and an open doorway to the bathroom.
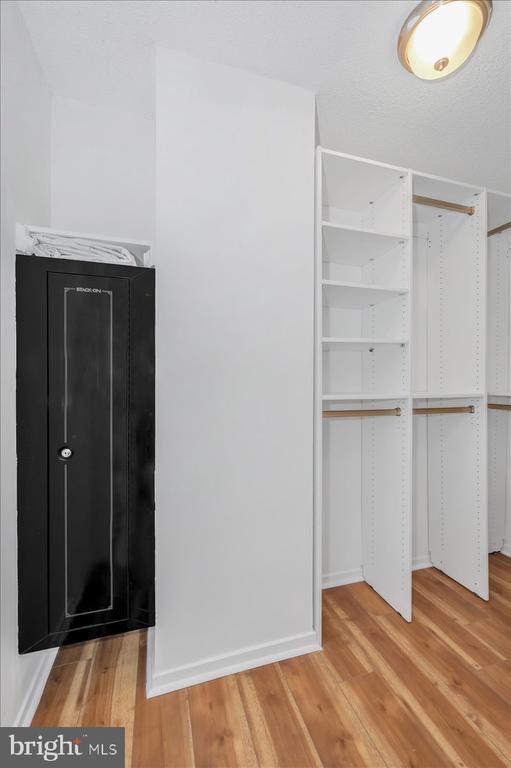
Walk-in closet with white shelving, hanging rods, wood flooring, and a tall black wall cabinet.
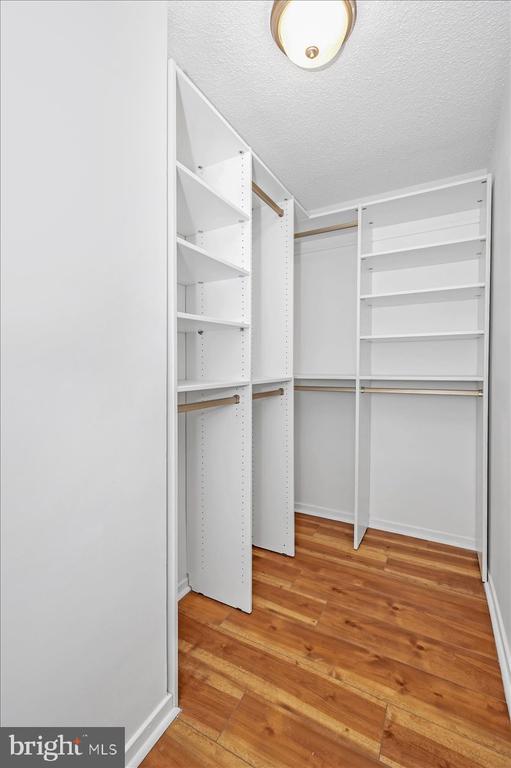
Walk-in closet with white built-in shelving, hanging rods, and hardwood flooring.
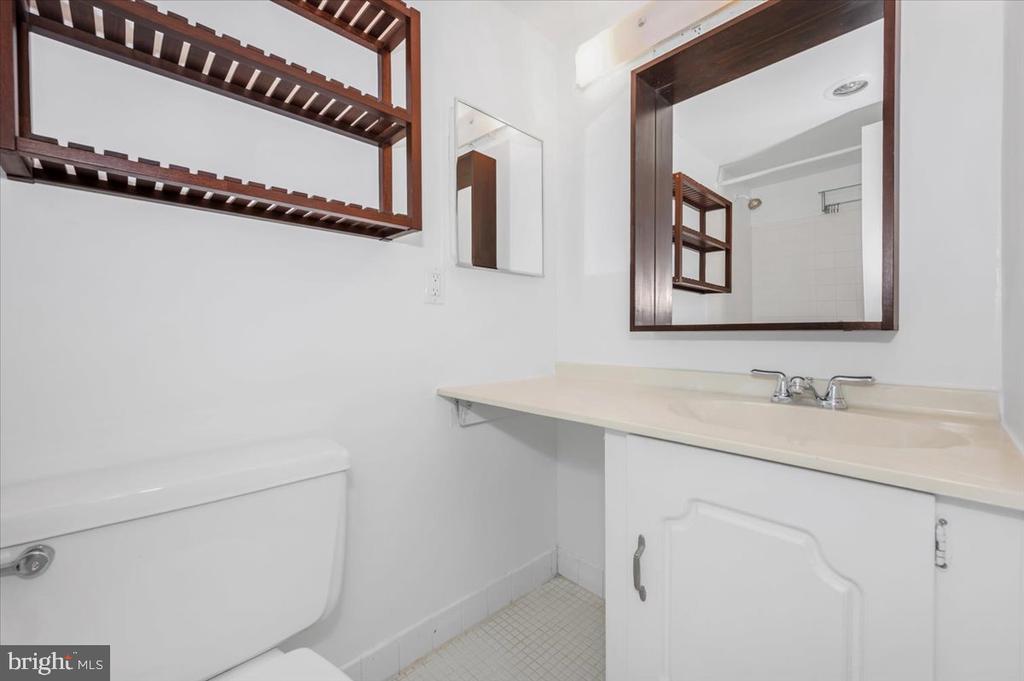
Bathroom with a white vanity, large dark-framed mirror, and open wooden shelves above the toilet.
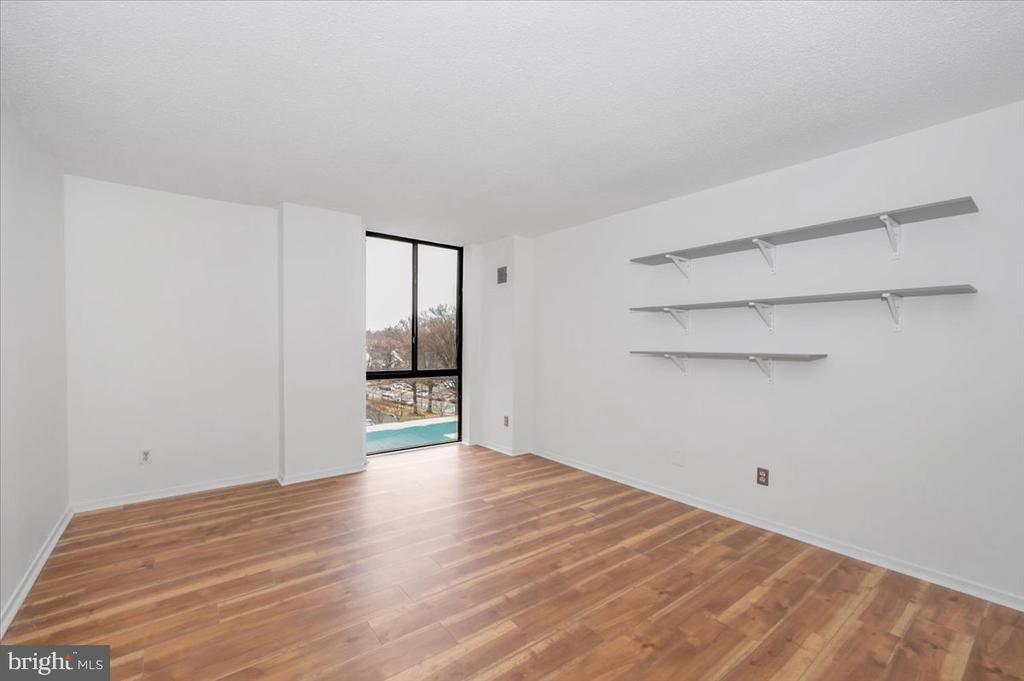
Empty room with wood-look flooring, floating shelves, and a tall window.
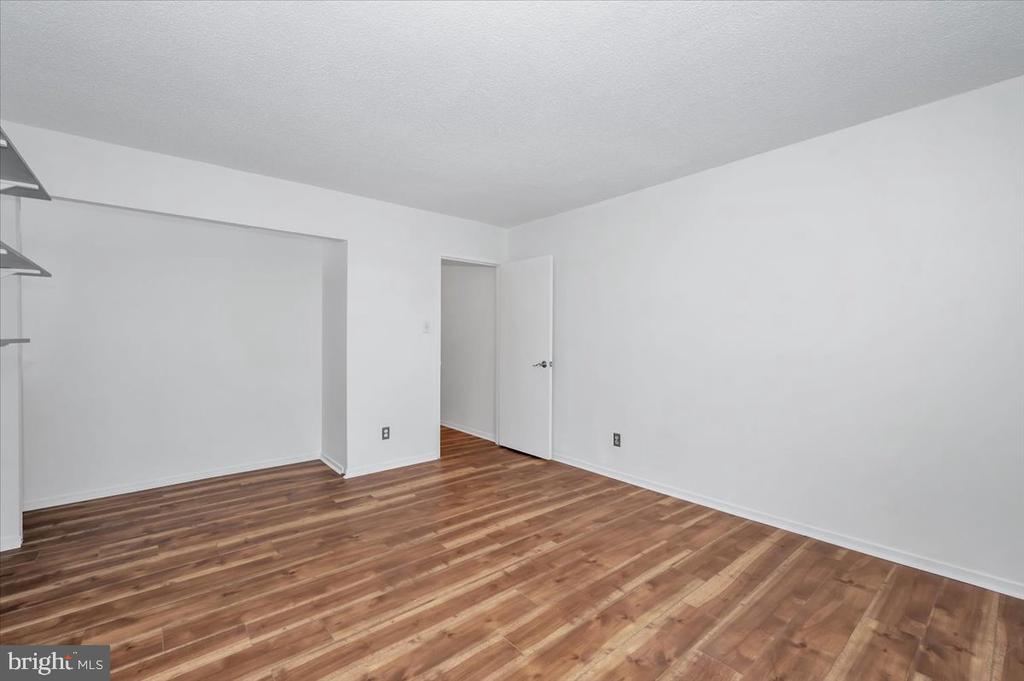
Empty room with hardwood floors, a wide closet alcove, and an open doorway.
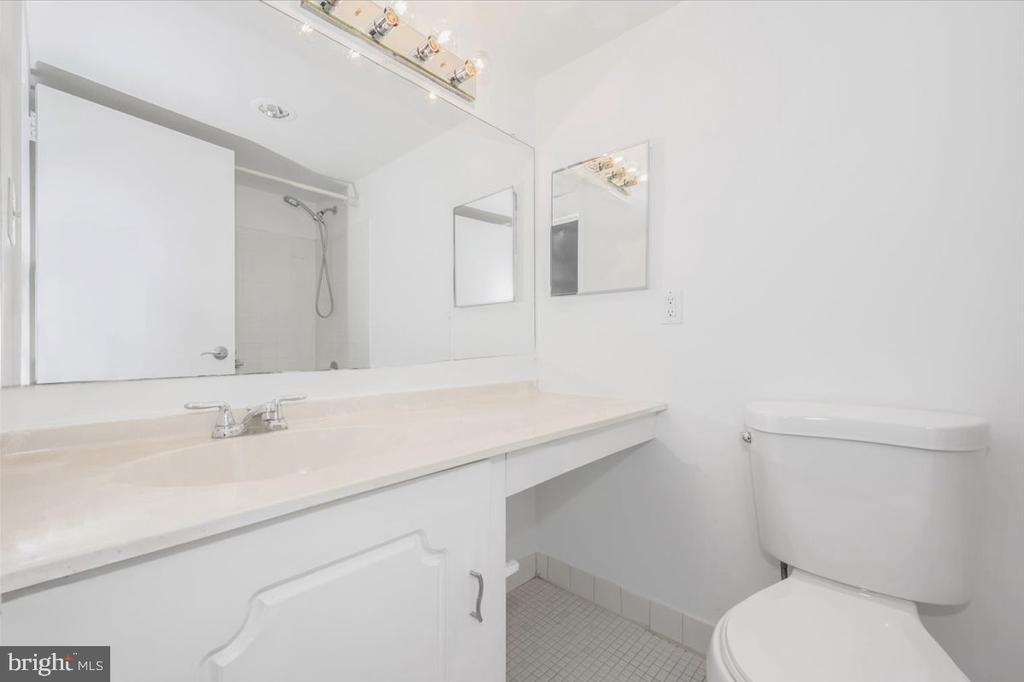
Bathroom with a long white vanity, large mirror, toilet, and shower.
SEE ALL PHOTOS
Brick high-rise residential building with a covered entrance and landscaped grounds framed by flowering trees.
Condominium lobby with a mezzanine railing, wood accent wall, gold chandelier, and gray seating.
Staged condo living room with gray sofa, glass coffee table, hardwood floors, and large window.
Dining area with a glass-top table, brown chairs, abstract artwork, and a large window.
Dining area with a glass-top table, brown leather chairs, and large windows.
Apartment balcony overlooking a swimming pool and leafy grounds.
Kitchen with white shaker cabinets, stainless-steel appliances, and warm wood flooring.
Kitchen with white cabinets, stainless steel appliances, and hardwood floors.
Renovated galley kitchen with white cabinets, stainless-steel appliances, and warm wood-look flooring.
Kitchen with white cabinets, stainless-steel appliances, and wood flooring.
Stacked black washer and dryer in a narrow laundry closet with hardwood flooring.
Furnished bedroom with a king-size bed, upholstered headboard, and large window overlooking trees.
Staged bedroom with a cream striped bed, white dresser, round mirror, and tall window.
Furnished bedroom with a large bed, upholstered headboard, and an open doorway to the bathroom.
Walk-in closet with white shelving, hanging rods, wood flooring, and a tall black wall cabinet.
Walk-in closet with white built-in shelving, hanging rods, and hardwood flooring.
Bathroom with a white vanity, large dark-framed mirror, and open wooden shelves above the toilet.
Empty room with wood-look flooring, floating shelves, and a tall window.
Empty room with hardwood floors, a wide closet alcove, and an open doorway.
Bathroom with a long white vanity, large mirror, toilet, and shower.
Sold

2311 PIMMIT DRIVE 401

2311 PIMMIT DRIVE Unit: 401, FALLS CHURCH, VA 22043

$329,000
This updated 2-bedroom, 2-bath condo offers a move-in-ready opportunity in a highly convenient Tysons-area location. The home features a brand-new kitchen, hardwood flooring throughout, and large windows with an open, scenic view that fill the space with natural light.
The primary bedroom includes a custom walk-in closet, providing storage rarely found in comparable units. Additional highlights include an in-unit washer and dryer and assigned extra storage.
The condo fee covers all major utilities, helping keep monthly costs predictable. Residents enjoy a full suite of amenities, including 24-hour concierge and security, outdoor pool, fitness center, tennis and basketball courts, party rooms, and ample parking.
Located just minutes from Tysons Corner, Metro access, shopping, dining, and major commuter routes (I-66 & I-495), this home combines comfort, convenience, and value in one of Northern Virginia's most connected areas.

2
beds

2
baths

1,182 Sq.Ft. LIVING AREA

Aryan Frizhandi

Aryan Frizhandi

Features & Amenities

Interior

  • total bedrooms2
  • Total bathrooms2
  • full bathrooms2
  • Laundry room Dryer In Unit, Washer In Unit

Area & Lot

  • Status Sold
  • Date Sold January 30, 2026
  • Living Area1,182 Sq.Ft.
  • Total Area1,182 Sq.Ft.
  • MLS® IDVAFX2283242
  • TypeCondo
  • YEAR BUILT1974
  • Architecture StylesTraditional
  • School DistrictFAIRFAX COUNTY PUBLIC SCHOOLS

Exterior

  • STORIES1
  • water SourcePublic
  • PoolYes - Community
  • parkingParking Lot
  • HEAT TYPECentral
  • AIR CONDITIONINGCentral A/C
  • sewerPublic Sewer
  • Disability FeaturesLevel Entry - Main
  • HOA AmenitiesCommon Grounds, Dog Park, Exercise Room, Elevator, Fitness Center, Meeting Room, Pool - Outdoor, Security, Swimming Pool, Tennis Courts, Tot Lots/Playground, Other

Financial

  • Sales Price$329,000
  • Real Estate Tax $2,734/yr
  • Zoning 220
Brick high-rise residential building with a covered entrance and landscaped grounds framed by flowering trees.
Condominium lobby with a mezzanine railing, wood accent wall, gold chandelier, and gray seating.

The home features a brand-new kitchen, hardwood flooring throughout, and large windows with an open, scenic view.

– Ario Frario Group
Staged condo living room with gray sofa, glass coffee table, hardwood floors, and large window.

Where Excellence Meets Opportunity

Aryan Frizhandi empowers forward-thinking agents with cutting-edge marketing, strategic positioning, and a brand that commands attention in the world’s most desirable markets.

Follow Me on Instagram