
Ario Frario Group
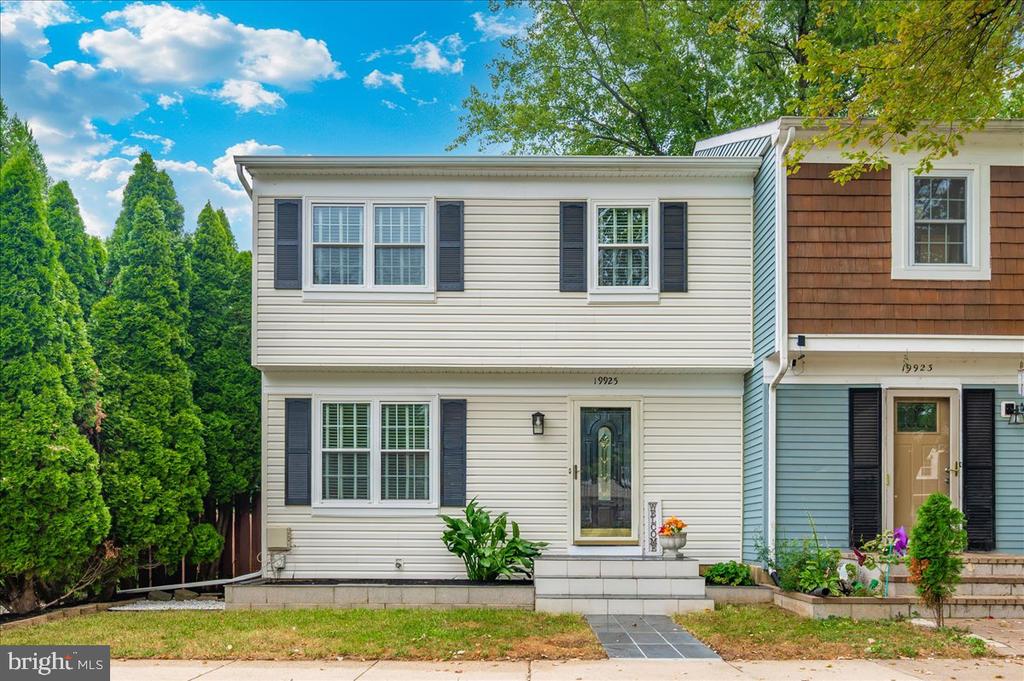
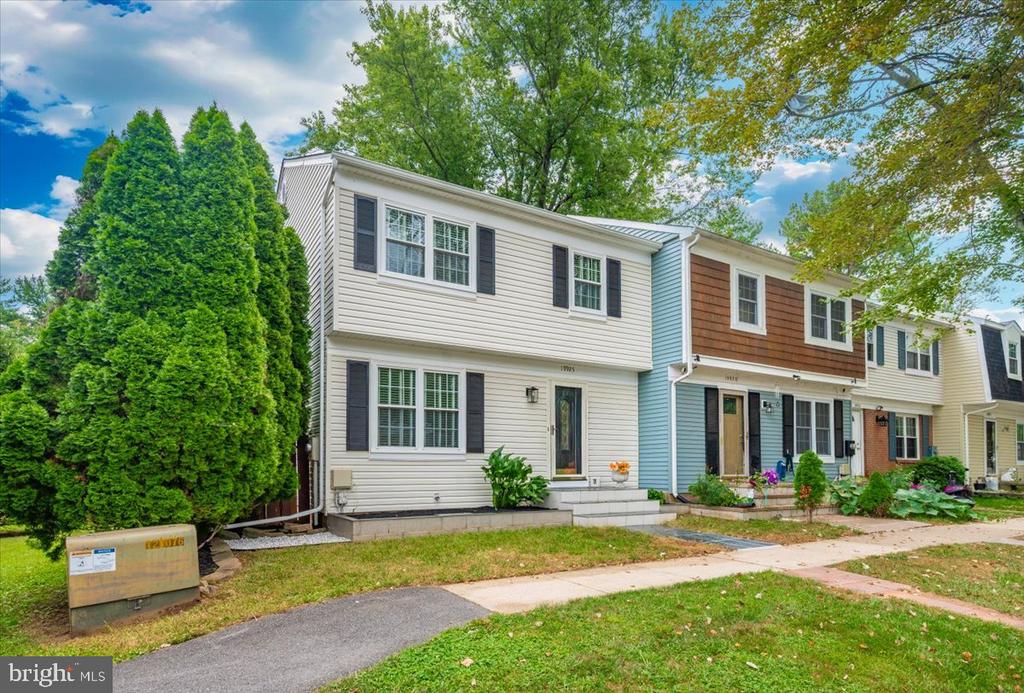
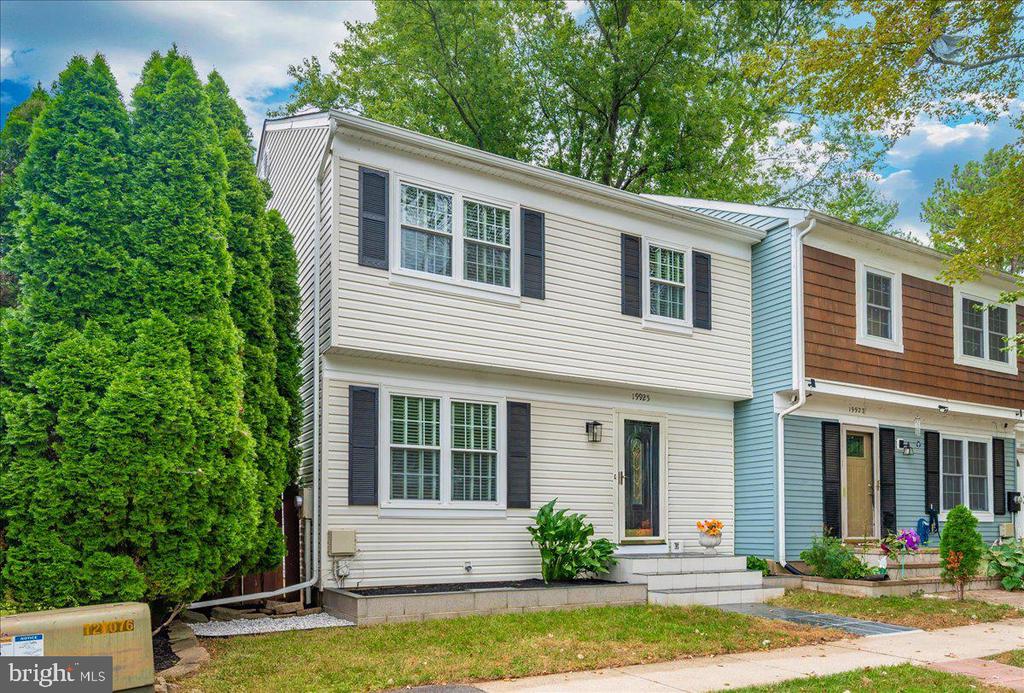
Townhouse exterior with dark shutters, a glass-paneled front door, and short entry steps.
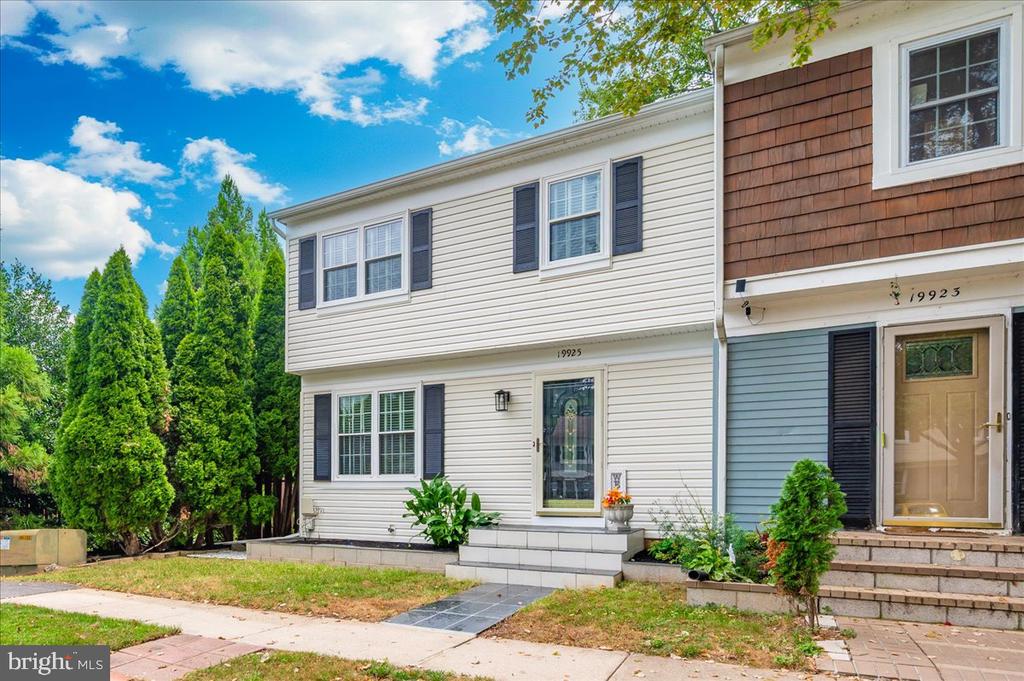
Attached two-story home with white siding, dark shutters, front steps, and leafy shrubs.
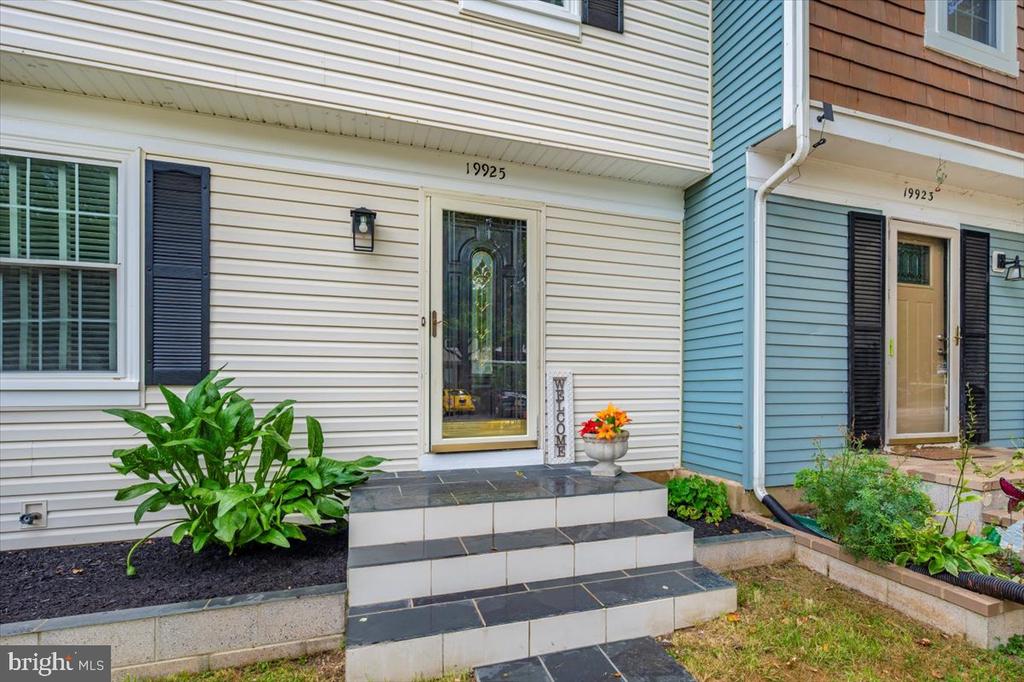
Townhouse entrance with a glass door, dark tiled steps, and garden plants.
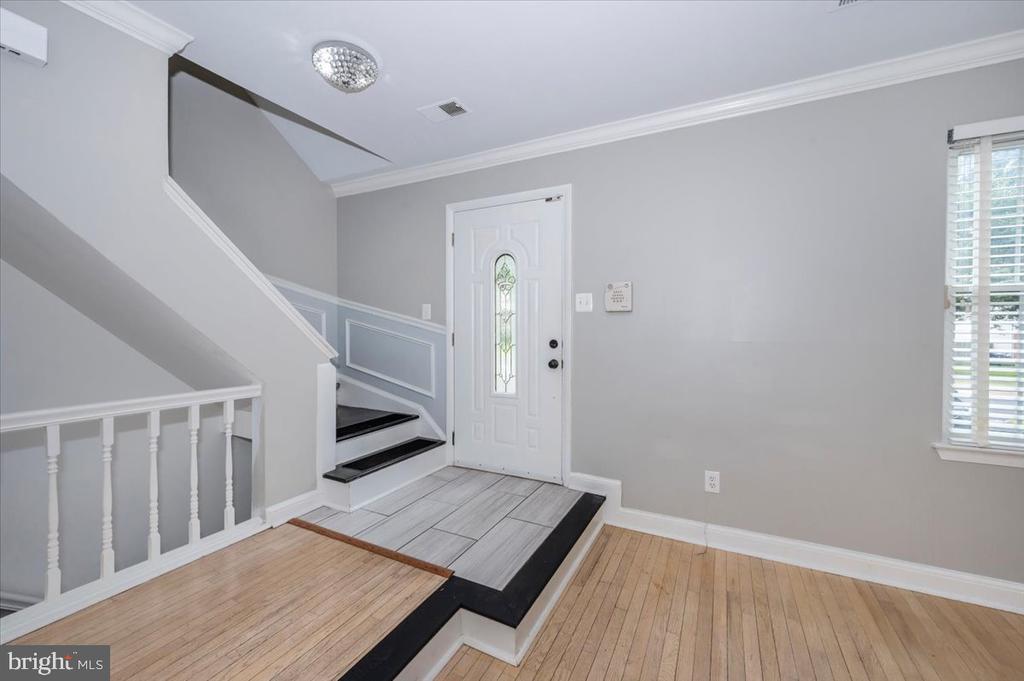
Entryway with a glass-panel front door, staircase, tiled landing, and hardwood floors.
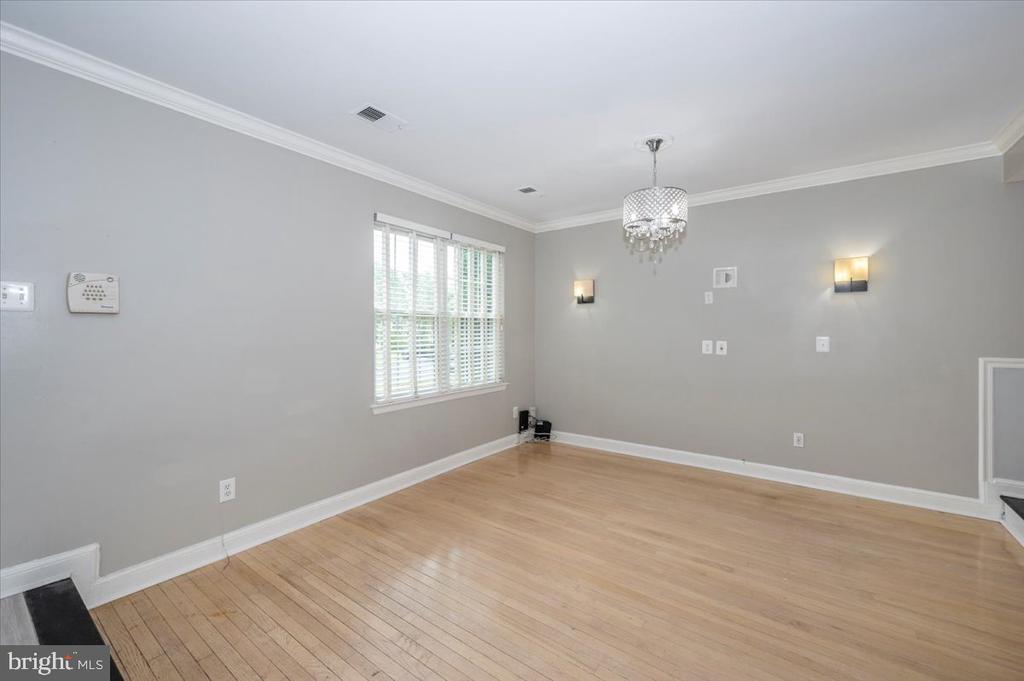
Unfurnished room with hardwood floors, gray walls, a chandelier, and a window with white blinds.
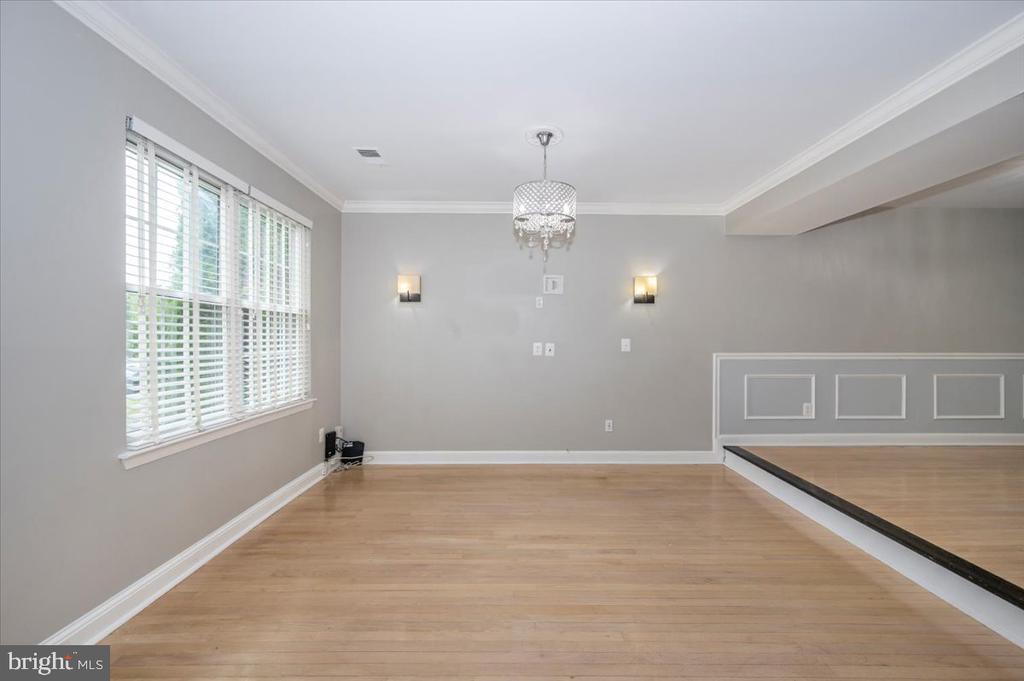
Vacant dining room with a chandelier, large window with blinds, and raised flooring along one side.
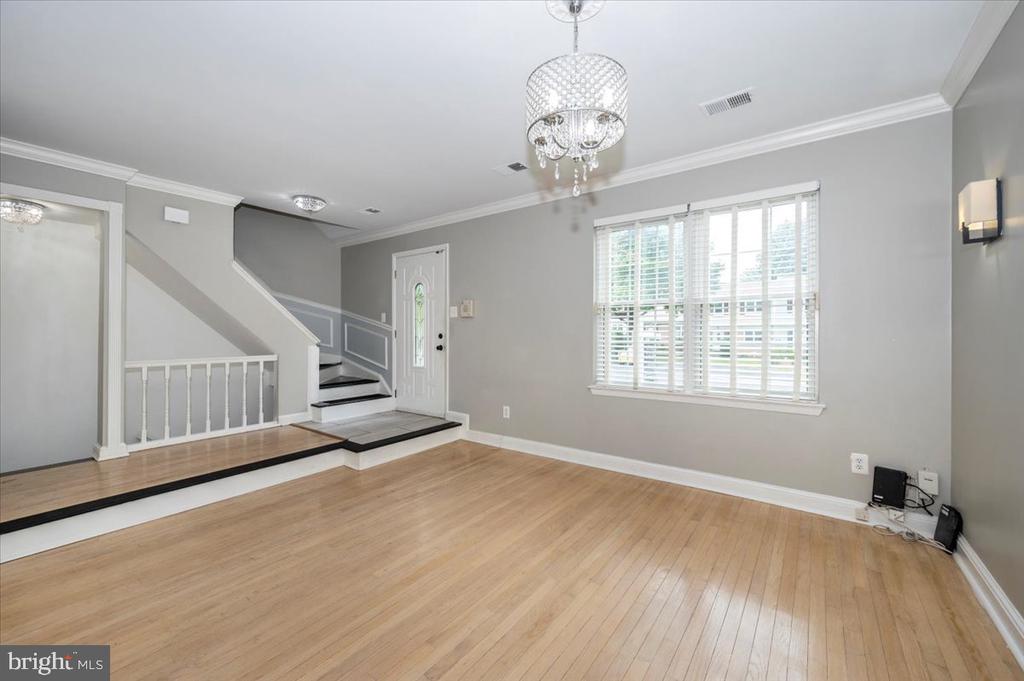
Empty living room with hardwood floors, a large window with blinds, and a staircase beside the entry landing.
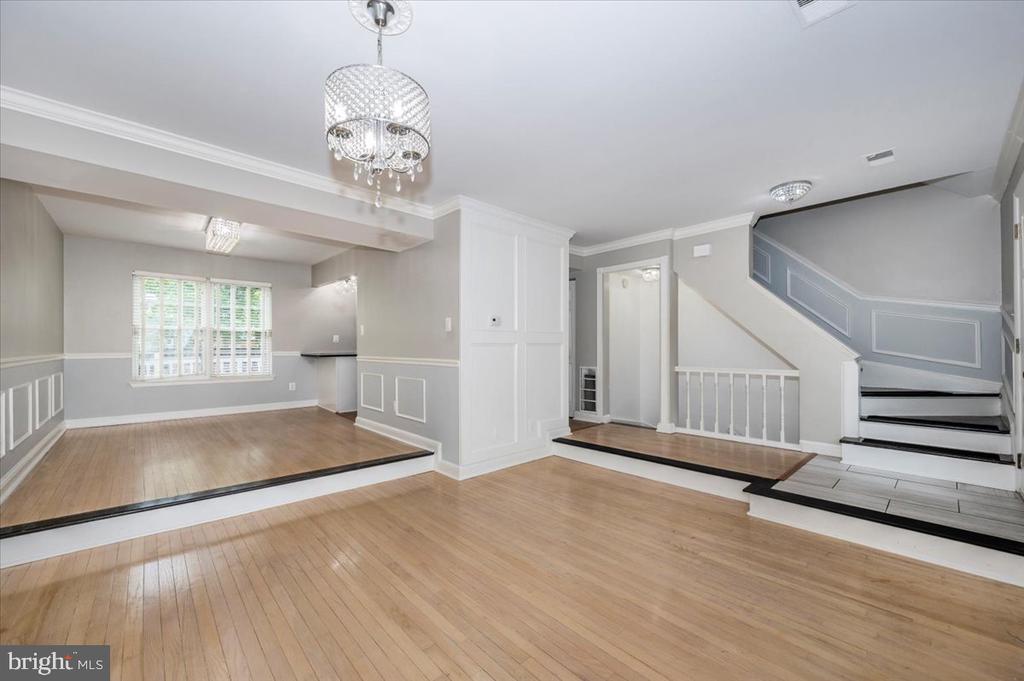
Vacant room with hardwood floors, raised dining area, chandelier, and paneled staircase.
Empty room with hardwood floors, decorative wainscoting, shuttered window, and counter opening.
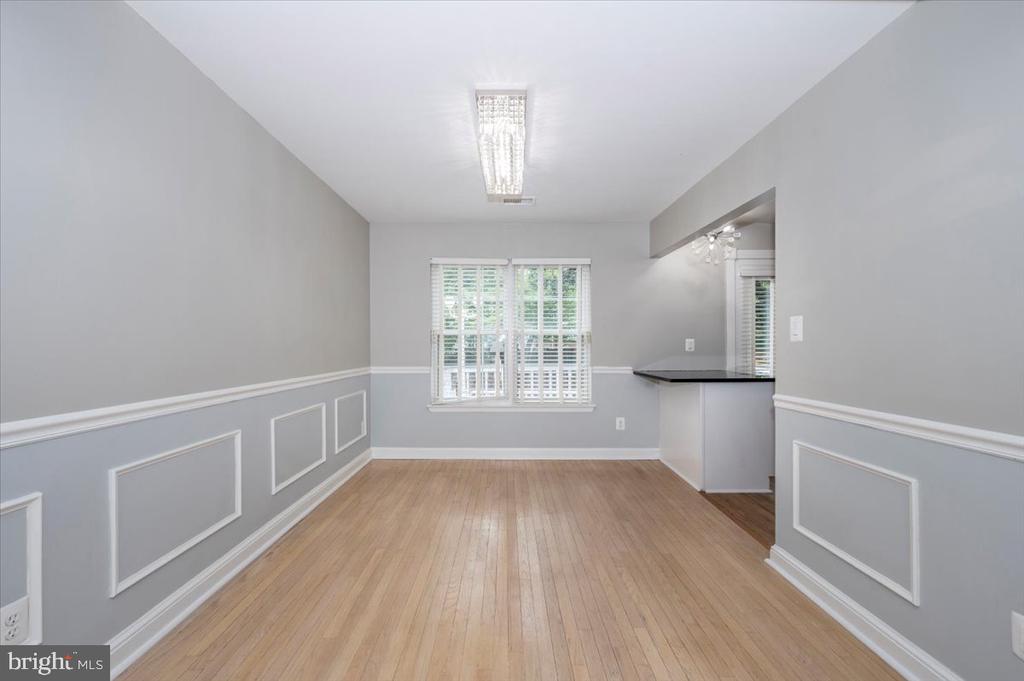
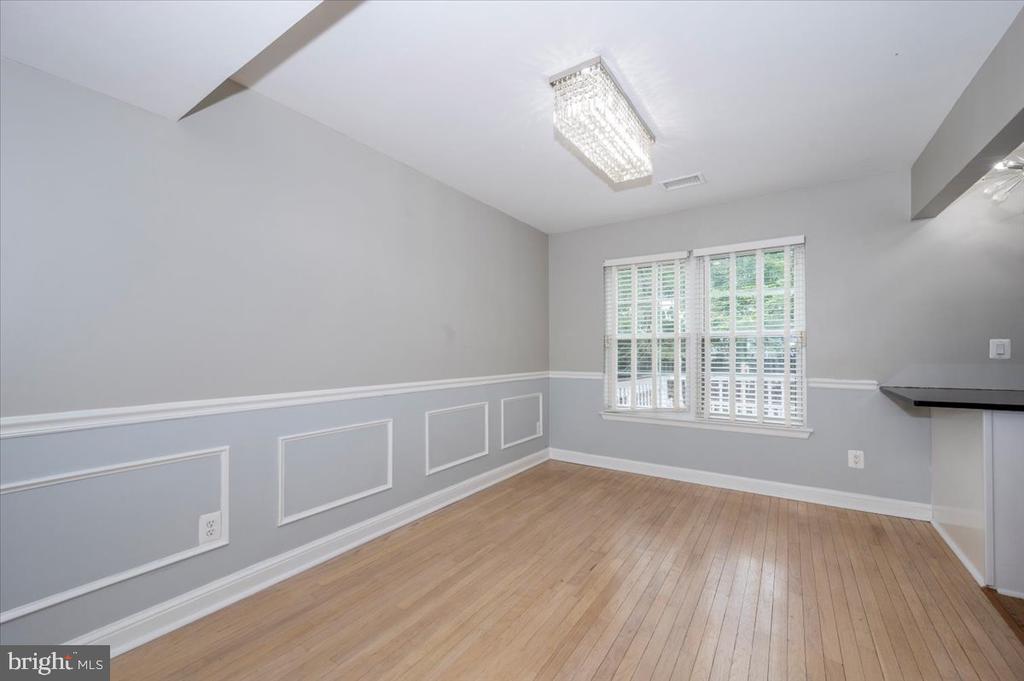
Empty dining room with hardwood floors, decorative wall molding, and shuttered windows.
Open kitchen and dining area with white cabinetry, stainless steel appliances, and light wood floors.
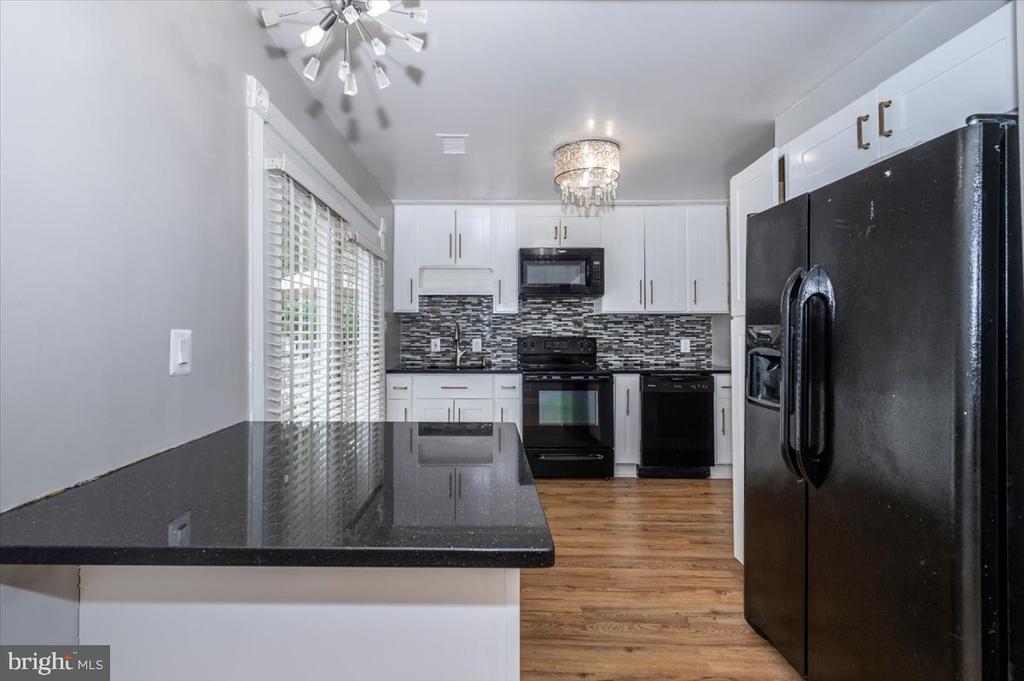
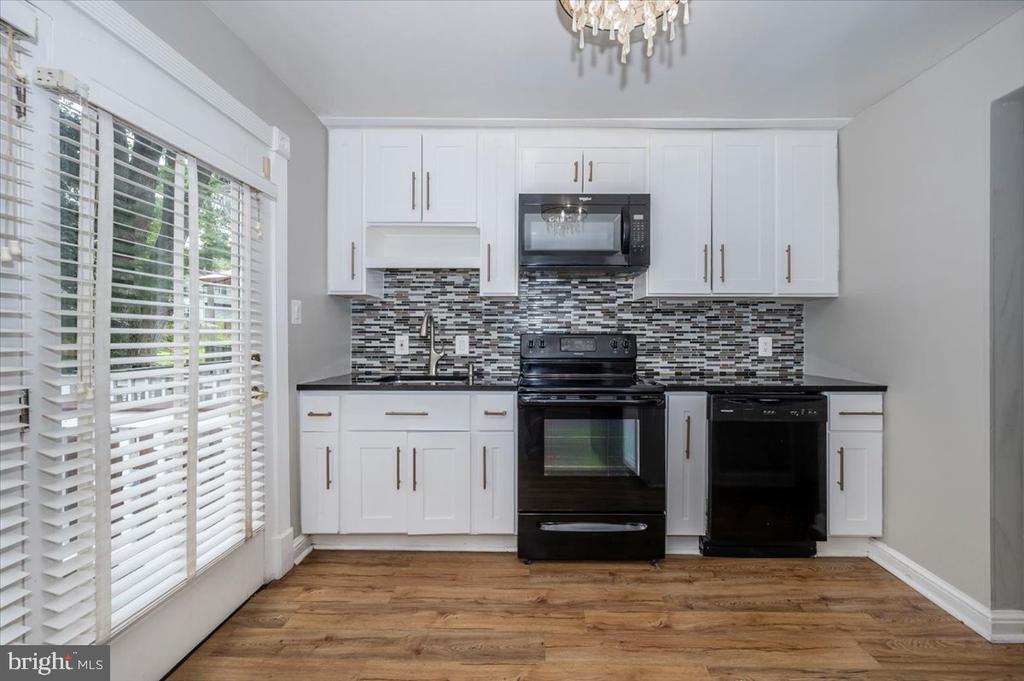
Kitchen with white cabinets, black appliances, dark granite counters, and a mosaic tile backsplash.
Kitchen with white cabinets, black appliances, mosaic backsplash, and wood-look flooring.
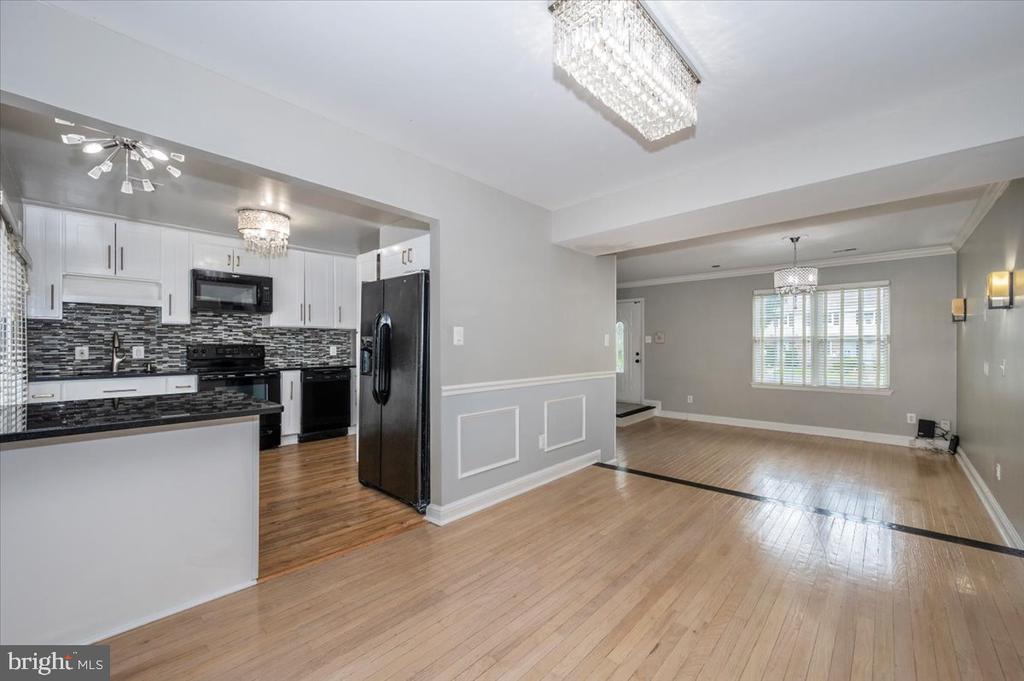
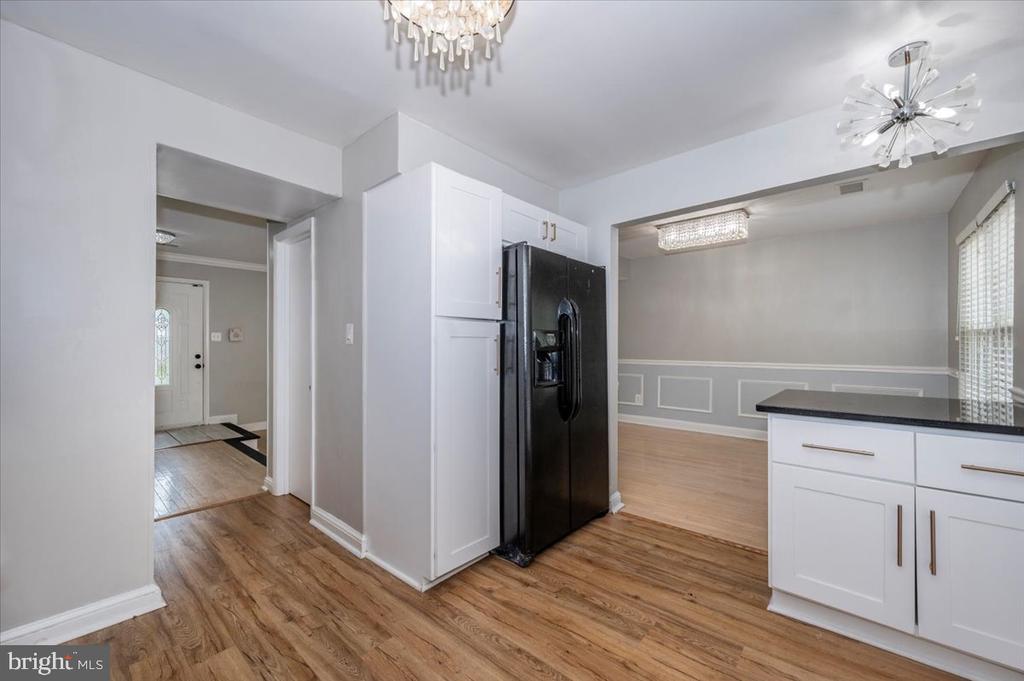
Kitchen with white cabinetry and black refrigerator, opening to a dining area with wood floors.
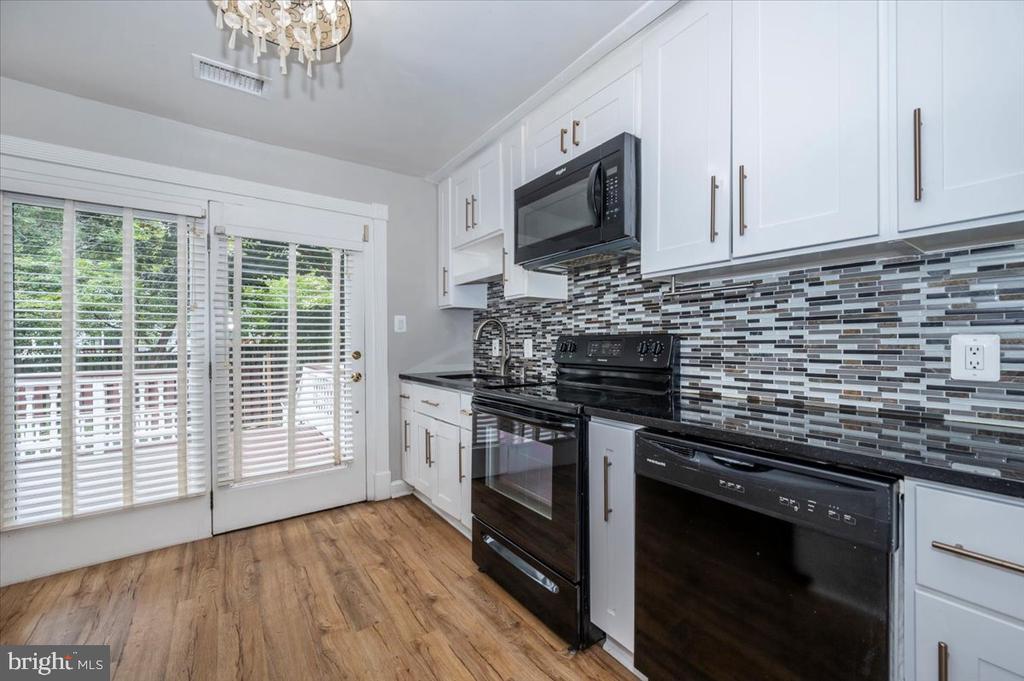
Kitchen with white cabinets, black appliances, mosaic backsplash, and glass patio doors.
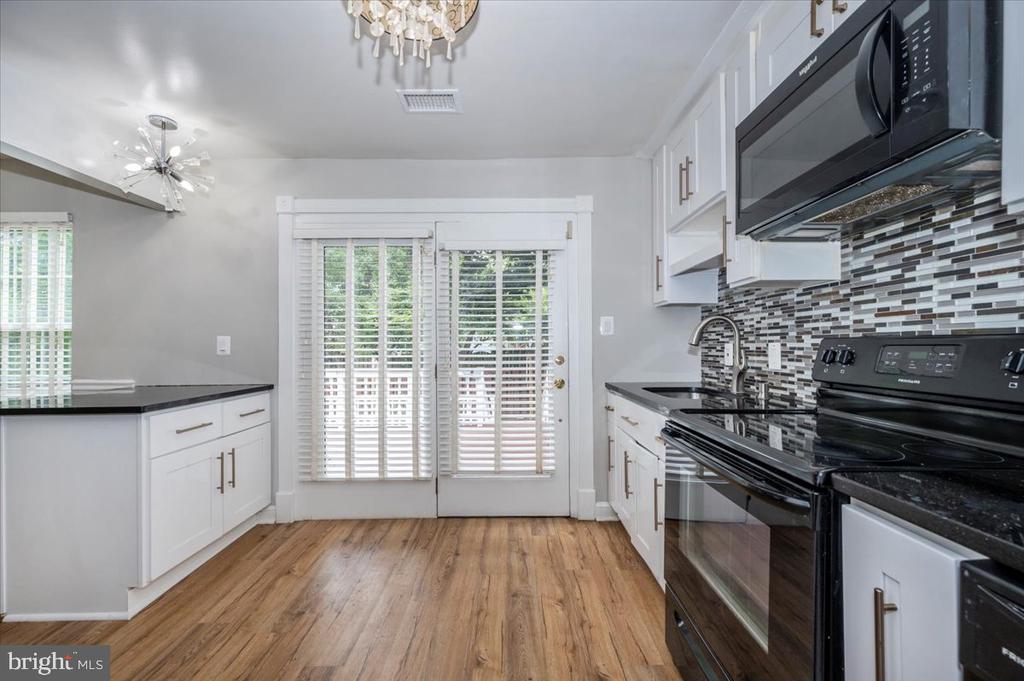
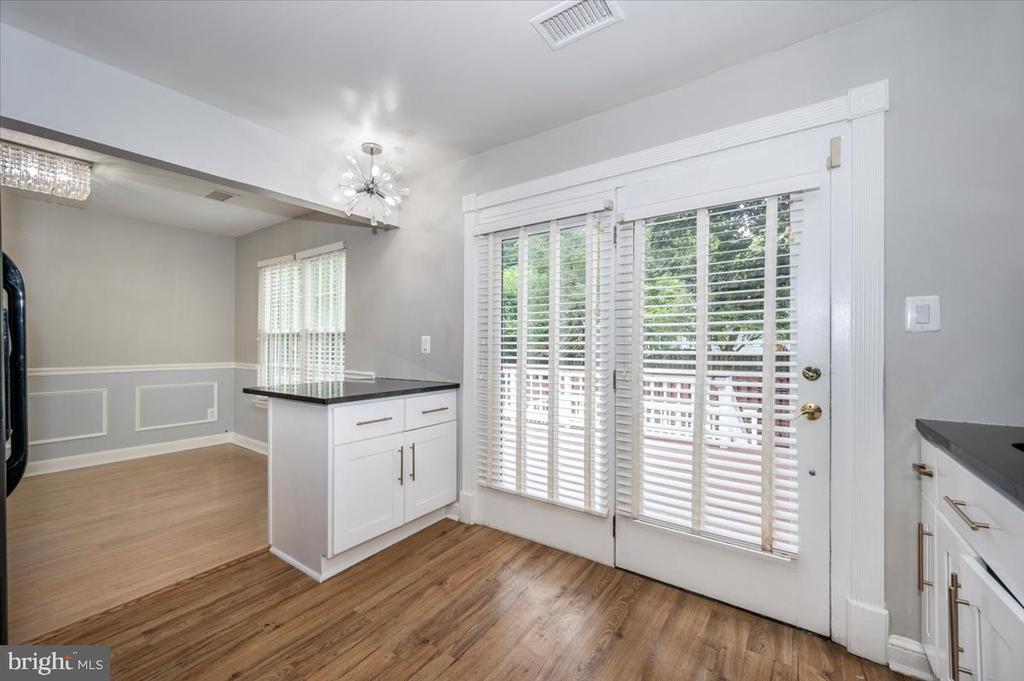
Kitchen with white cabinets, black countertops, mosaic backsplash, and a glass door with blinds.
Kitchen with a white island and shuttered French doors opening to a deck.
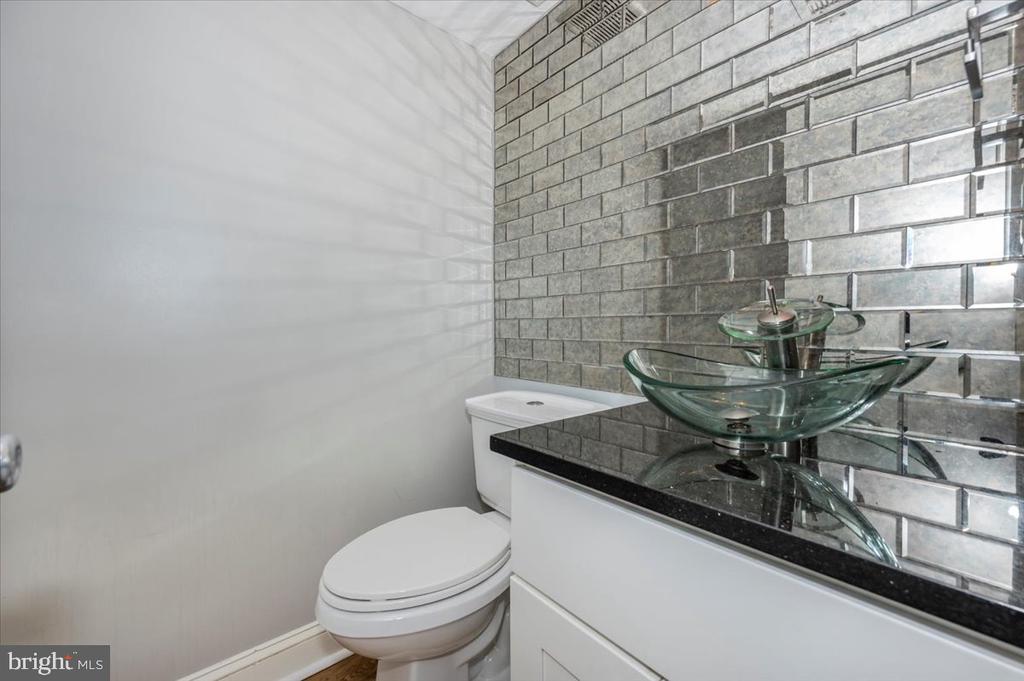
Bathroom with a glass vessel sink, black countertop, and reflective gray tile backsplash beside a white toilet.
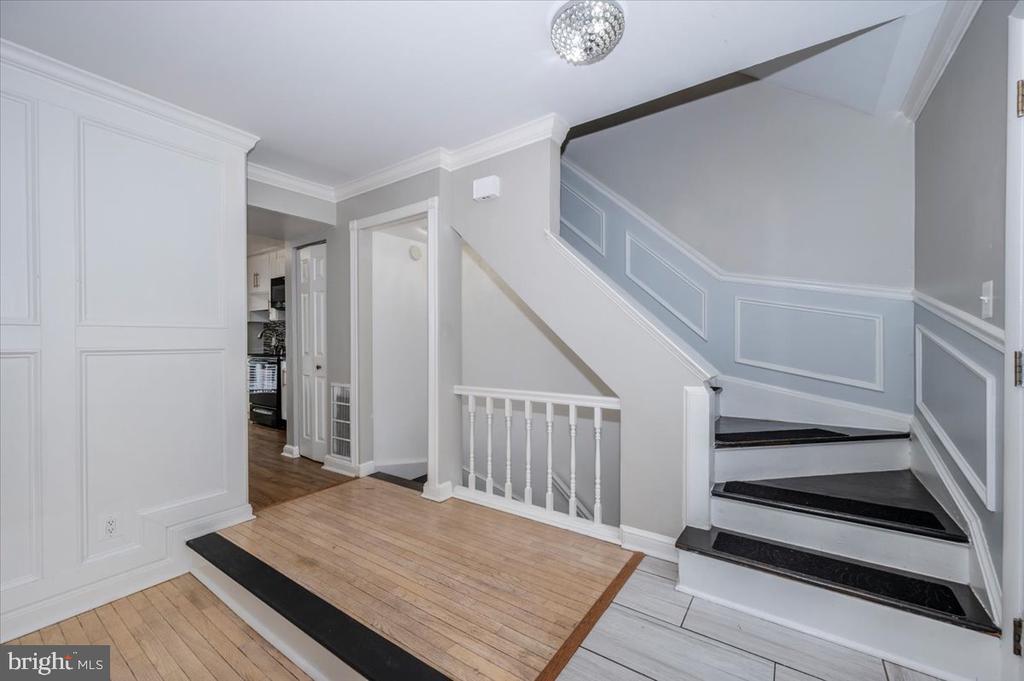
Entry hall with a paneled staircase, black treads, and light wood flooring.
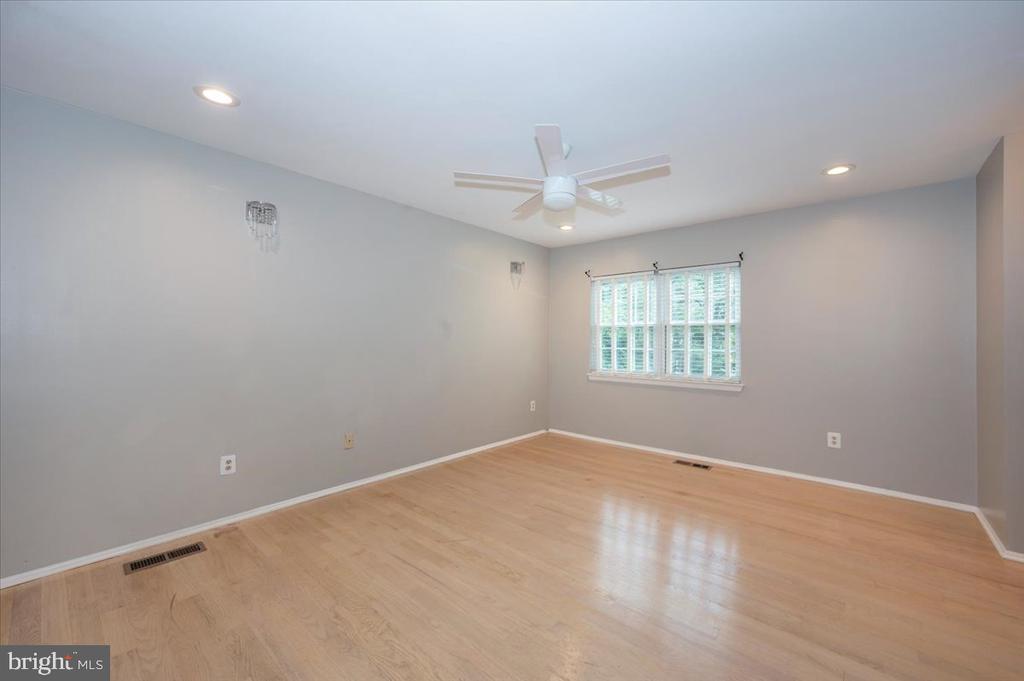
Unfurnished room with light wood floors, a ceiling fan, and a window with white blinds.
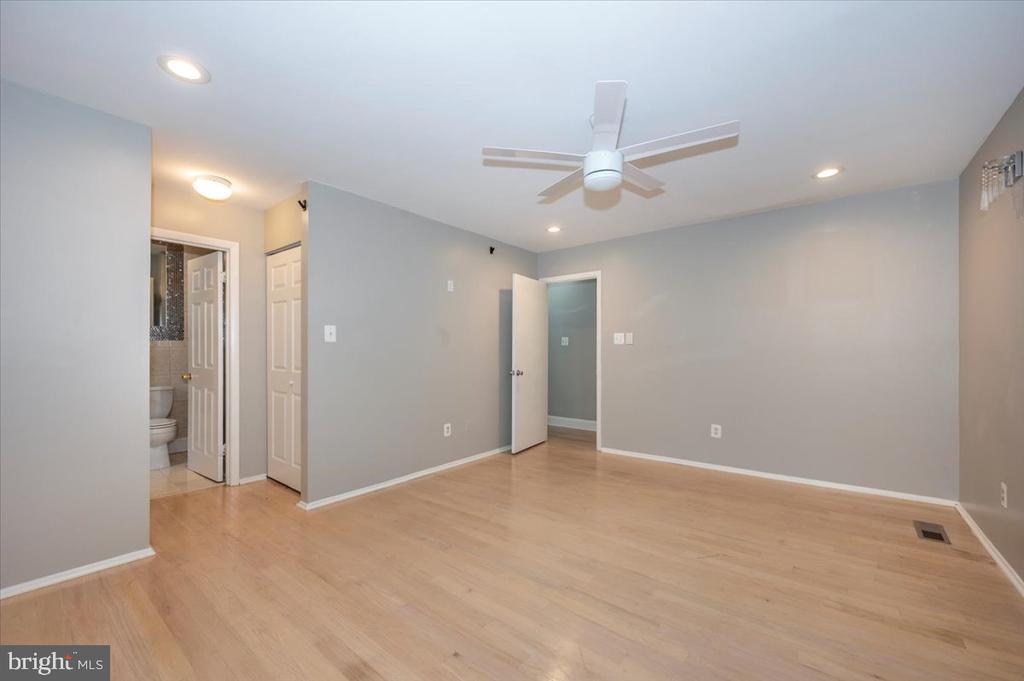
Empty bedroom with light wood flooring, gray walls, and a white ceiling fan.
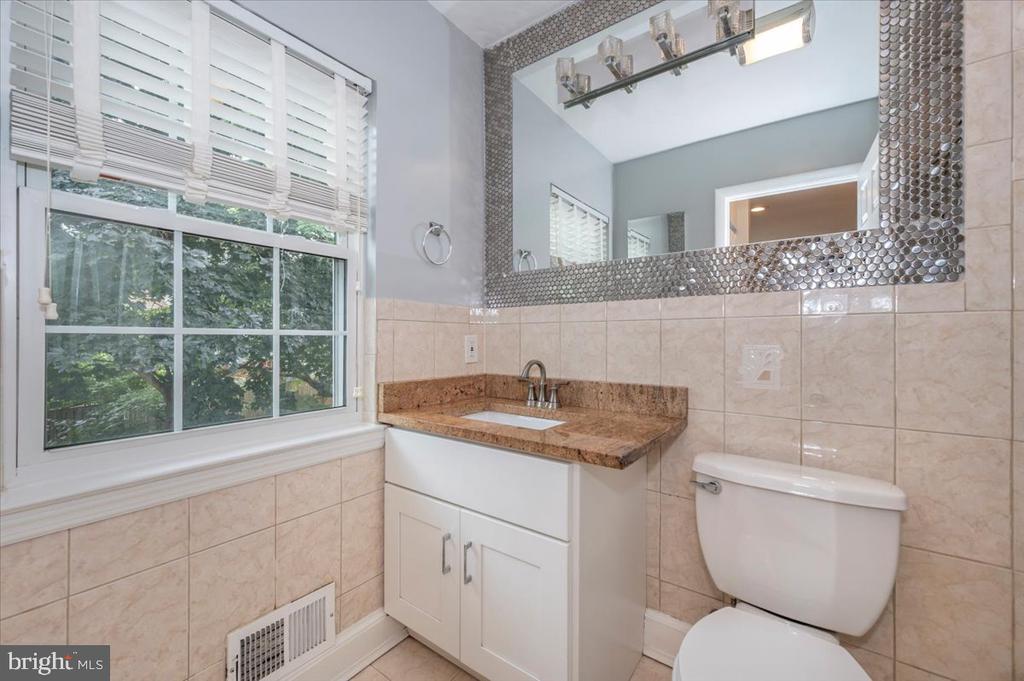
Bathroom with a stone-topped vanity, large mirror, beige tile, and shuttered window overlooking trees.
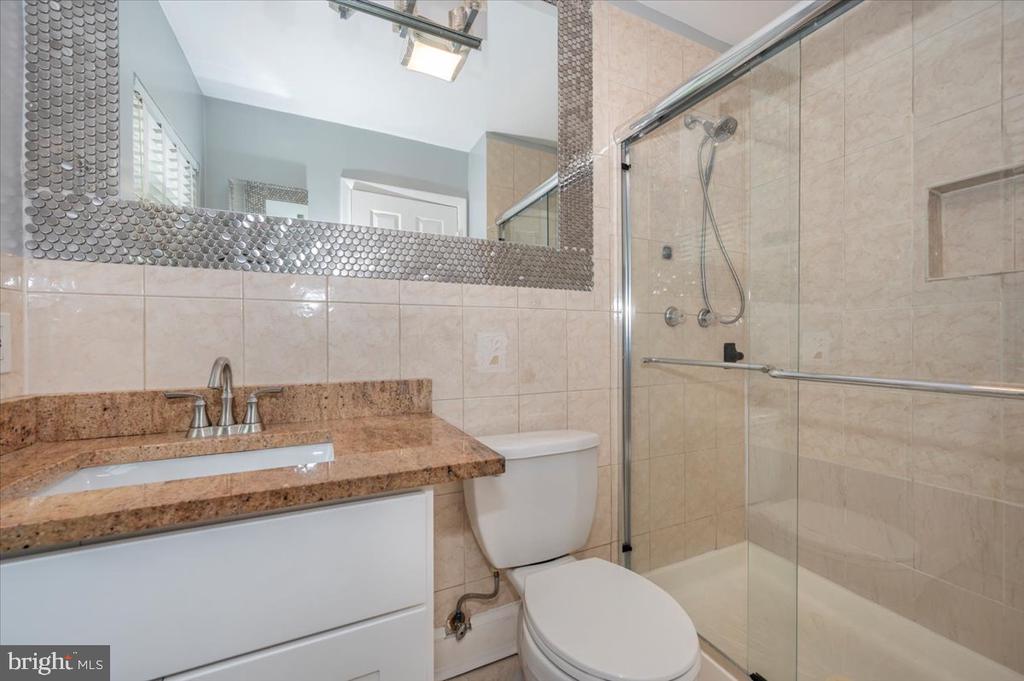
Bathroom with a glass-enclosed shower, granite vanity countertop, and large mirror with a mosaic border.
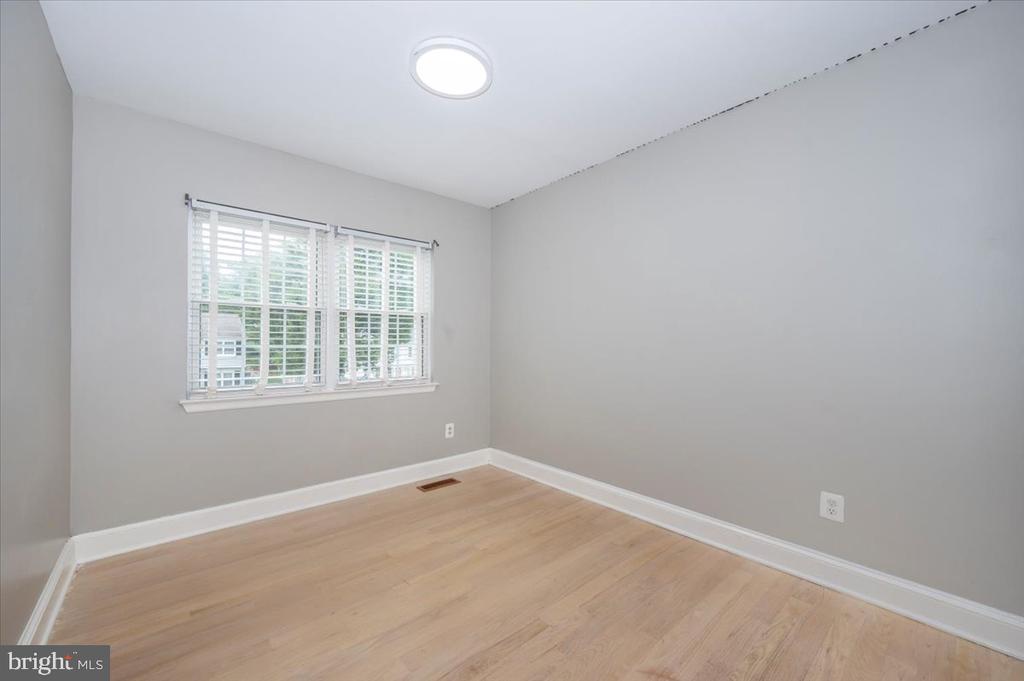
Empty room with hardwood floors, gray walls, and a window with white blinds.
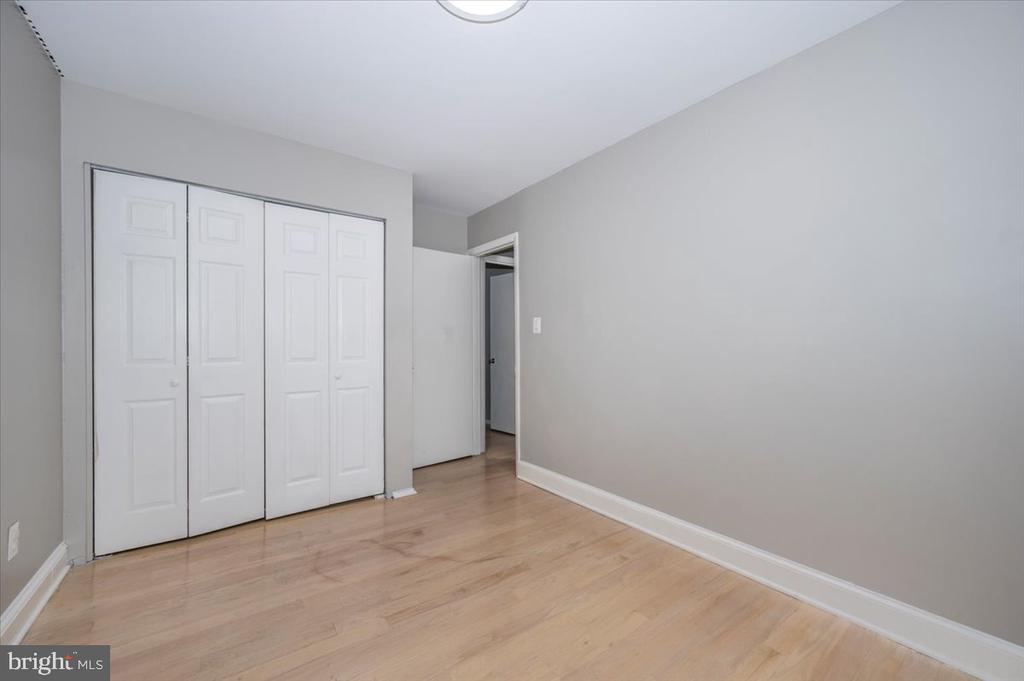
Empty room with light wood flooring, gray walls, and a four-panel closet.
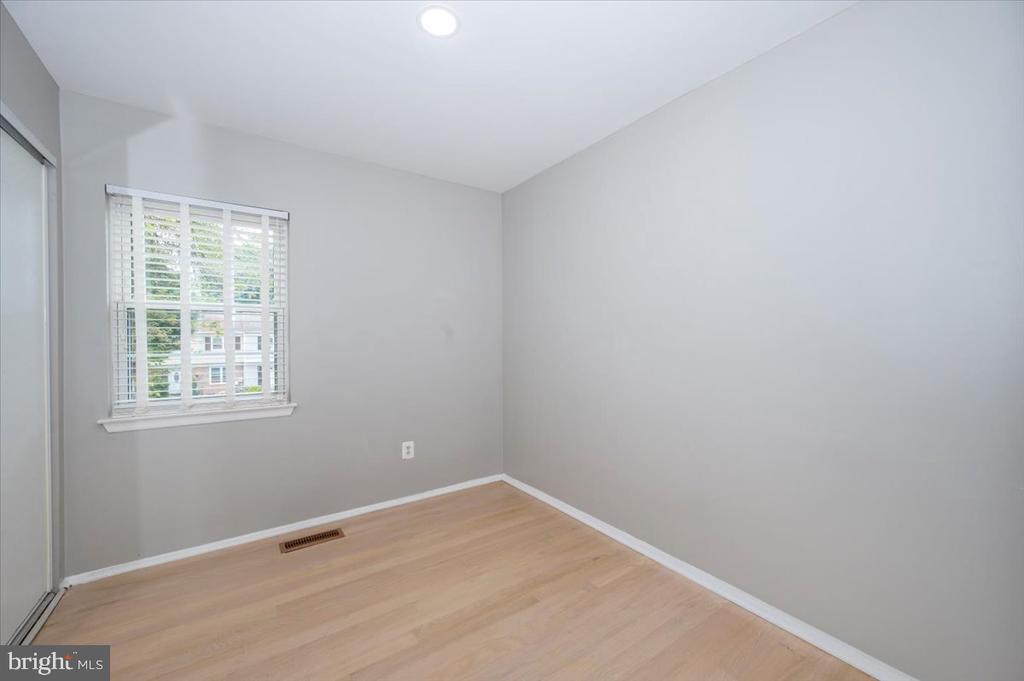
Empty room with light wood flooring, white window blinds, and sliding closet doors.
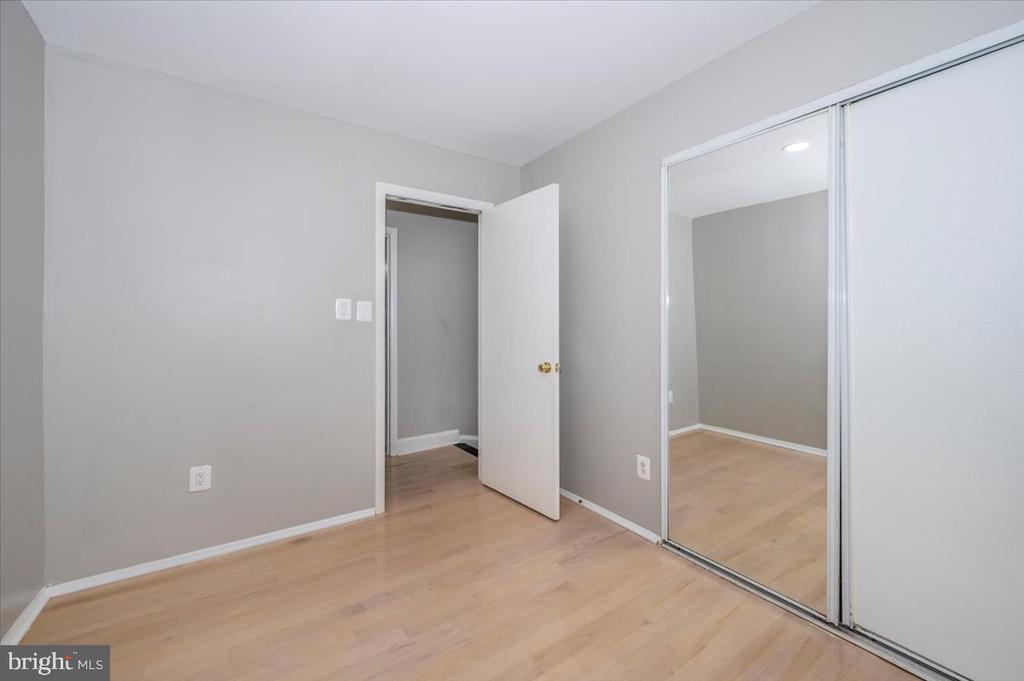
Empty bedroom with light wood flooring and a mirrored sliding-door closet.
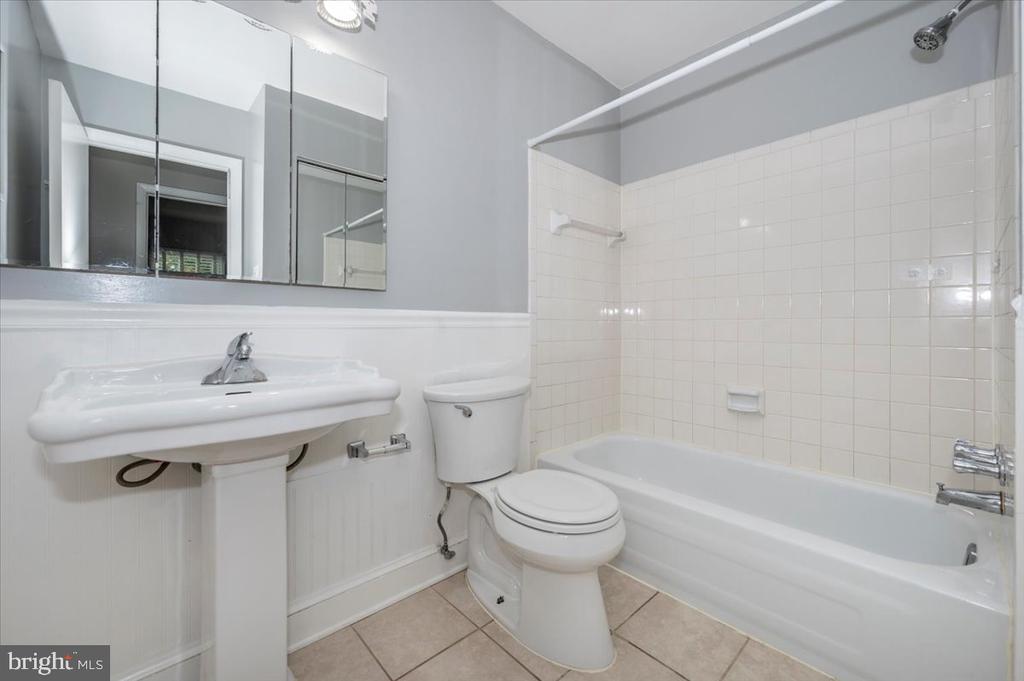
Bathroom with a pedestal sink, mirrored medicine cabinets, and a bathtub with tiled shower surround.
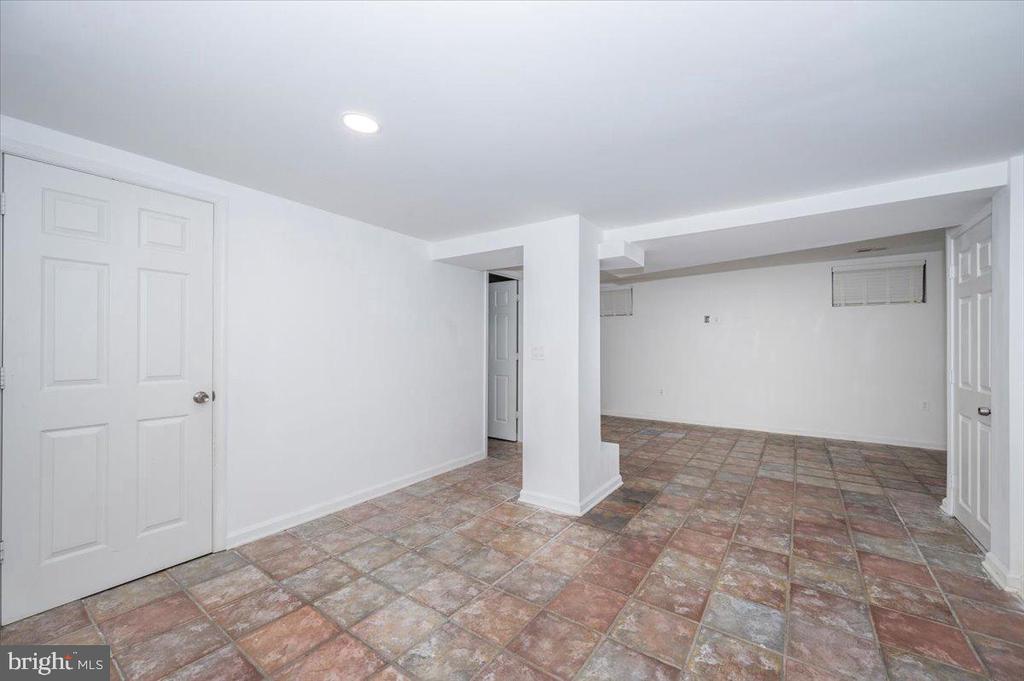
Vacant basement room with a central support column and multicolored tile flooring.
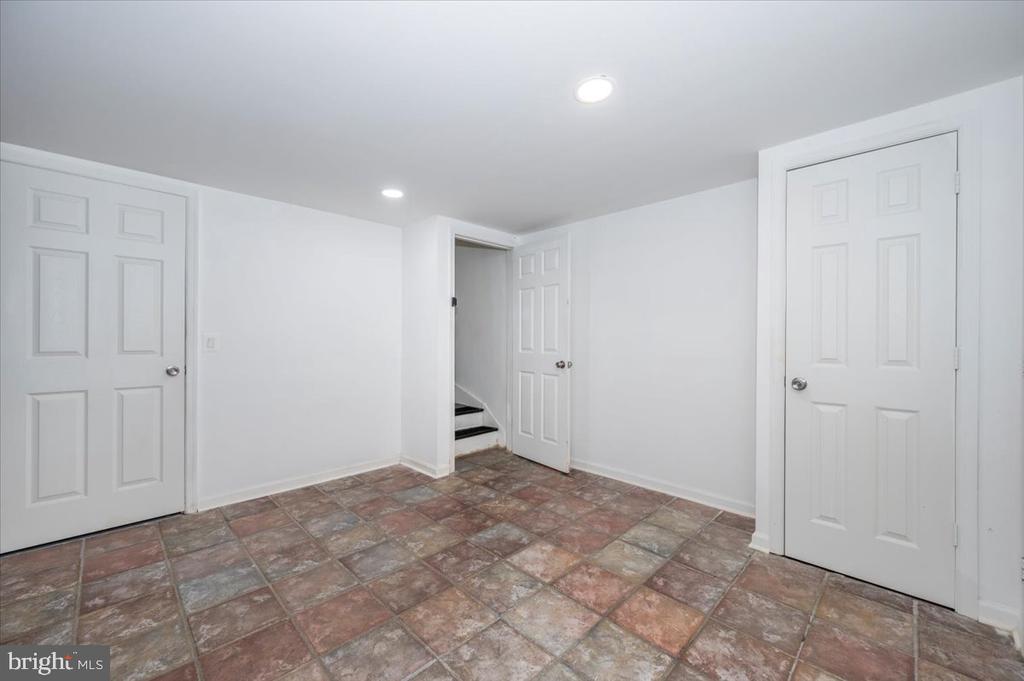
Vacant tiled room with white paneled doors and an open doorway to the stairs.
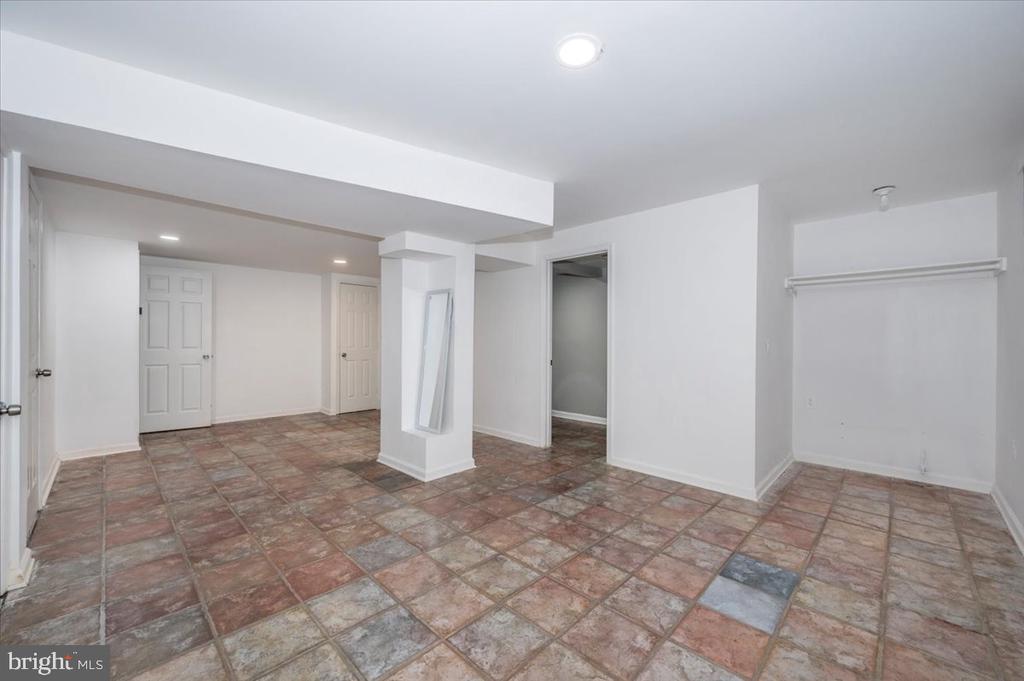
Empty room with multicolored tile flooring, a support column, and several doorways.
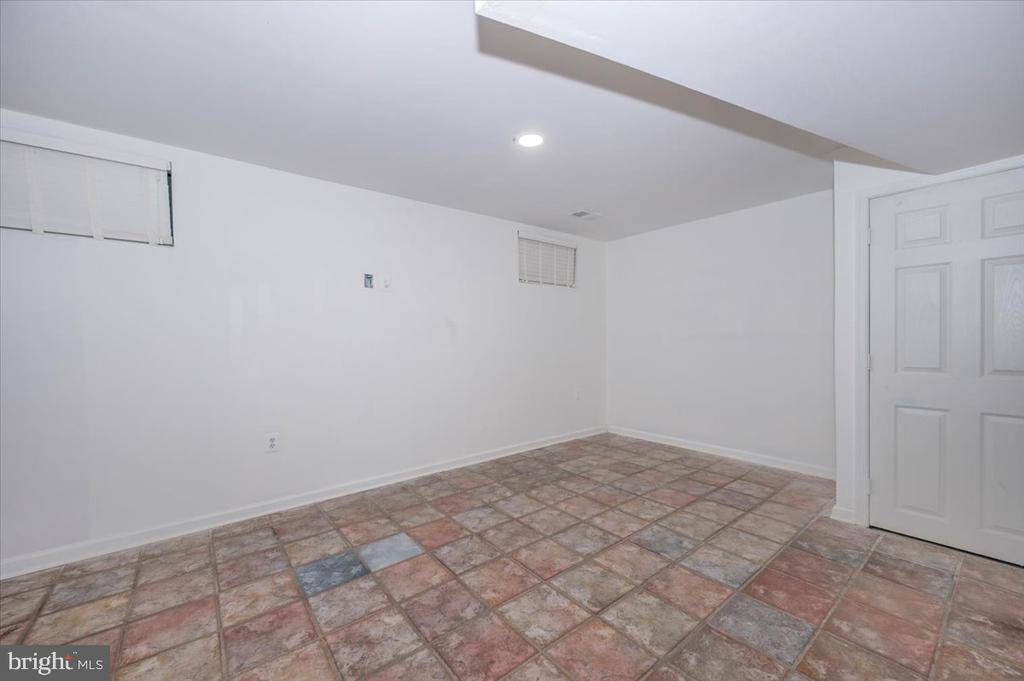
Empty room with multicolored tile flooring, white walls and two small high windows.
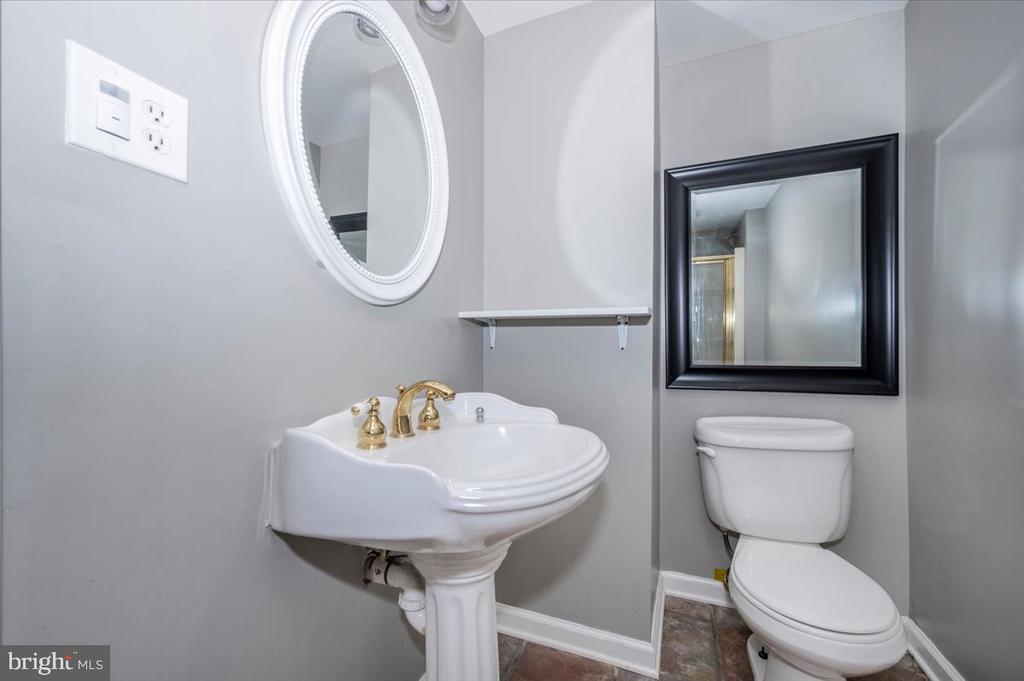
Powder room with a pedestal sink, gold faucet, toilet, and two mirrors.
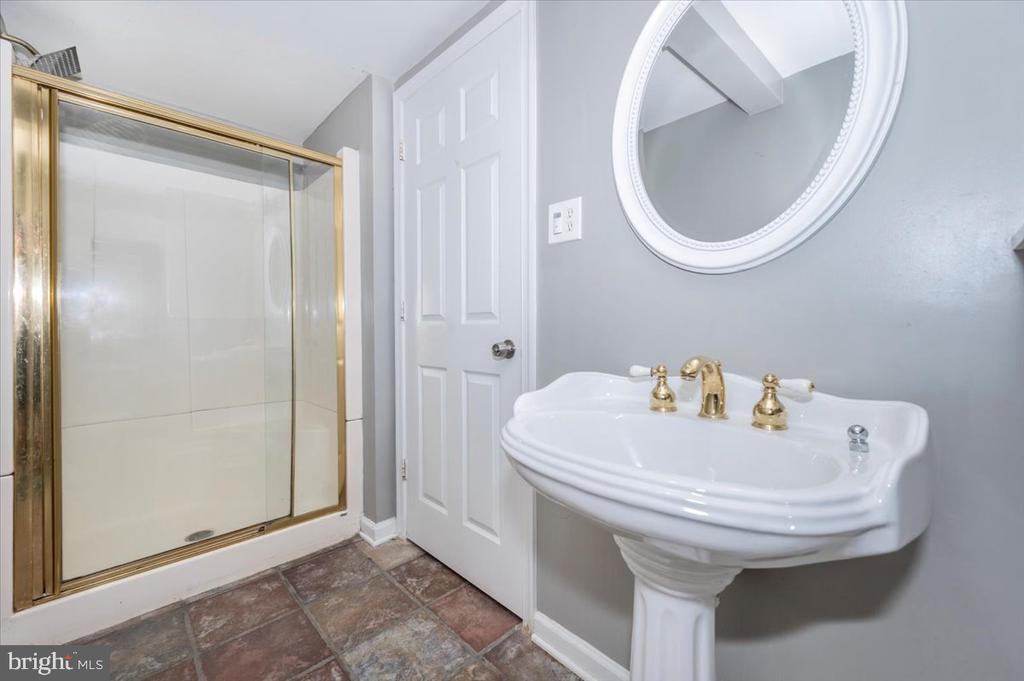
Bathroom with a gold-trimmed shower, white pedestal sink, and round mirror.
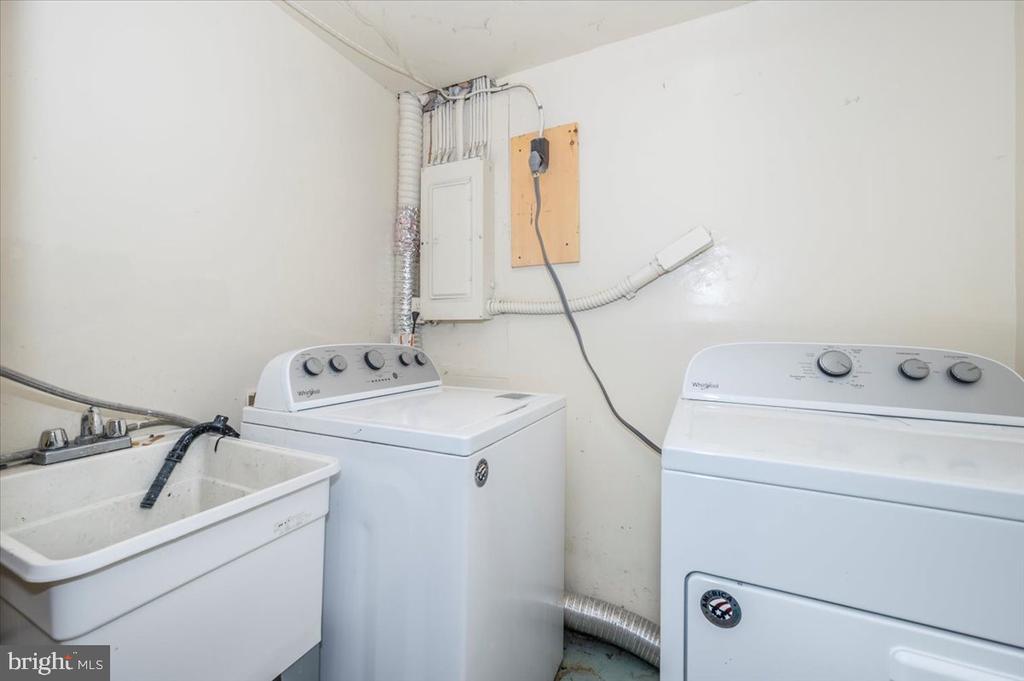
Laundry room with a top-loading washer, dryer, and deep utility sink.
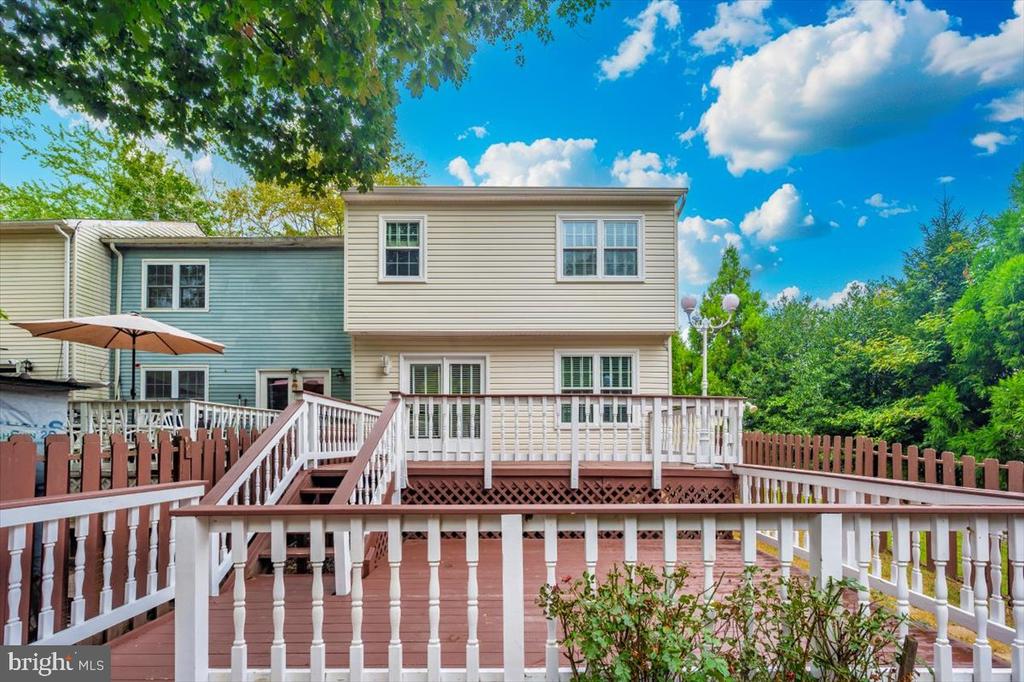
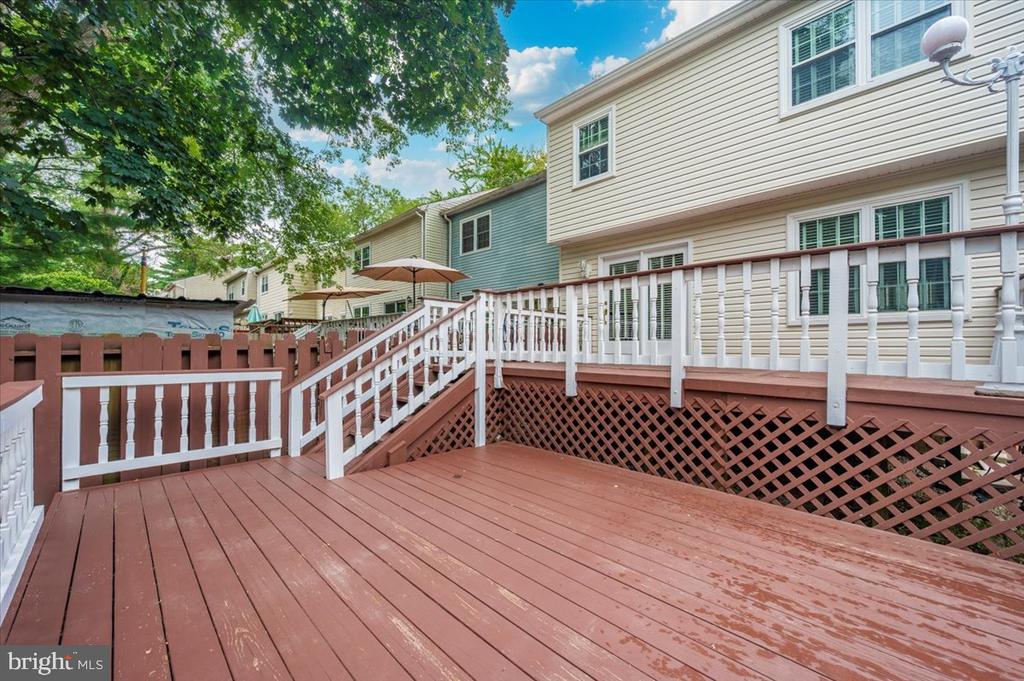
Rear of a two-story house with a large multilevel deck, white railings, and patio umbrella.
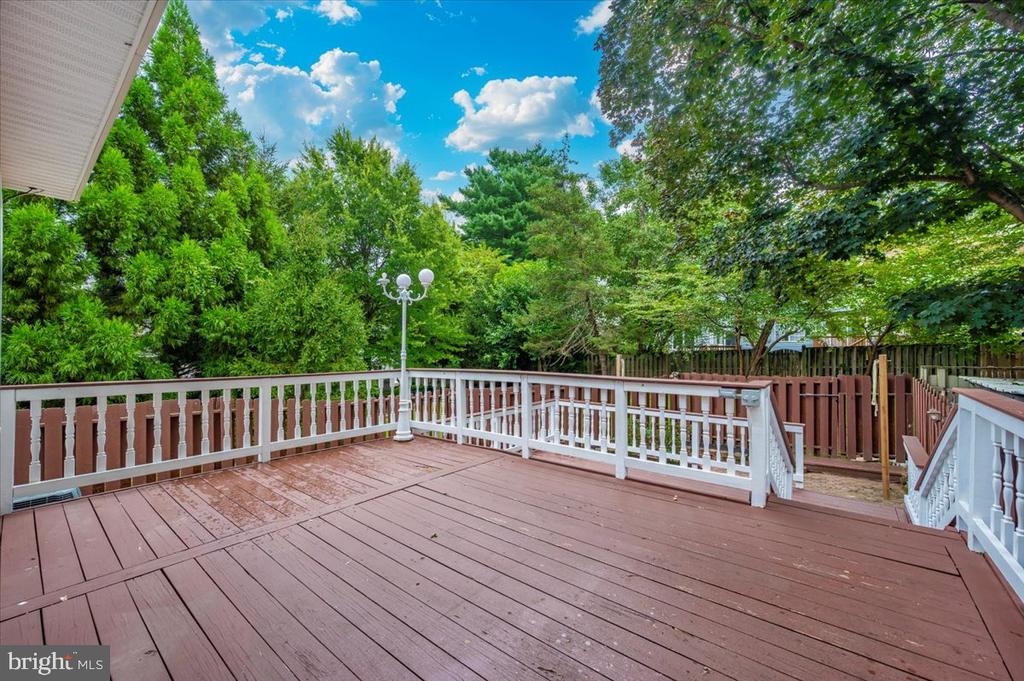
Wooden backyard deck with white railings, a decorative lamp, and leafy trees beyond.
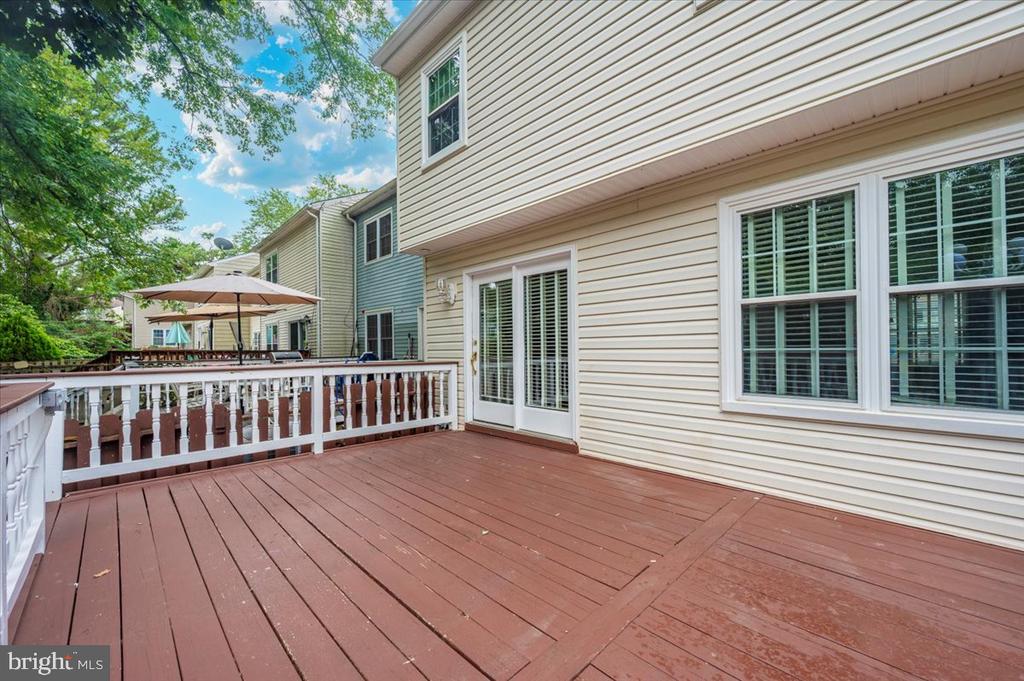
Spacious red-brown rear deck with white railings beside a beige-sided house.
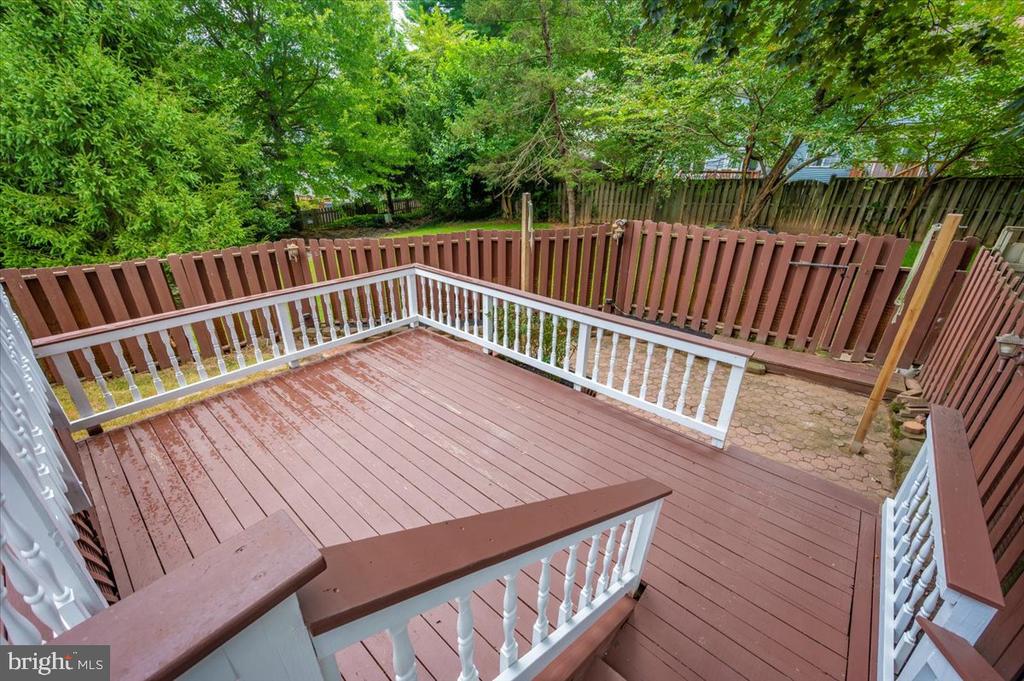
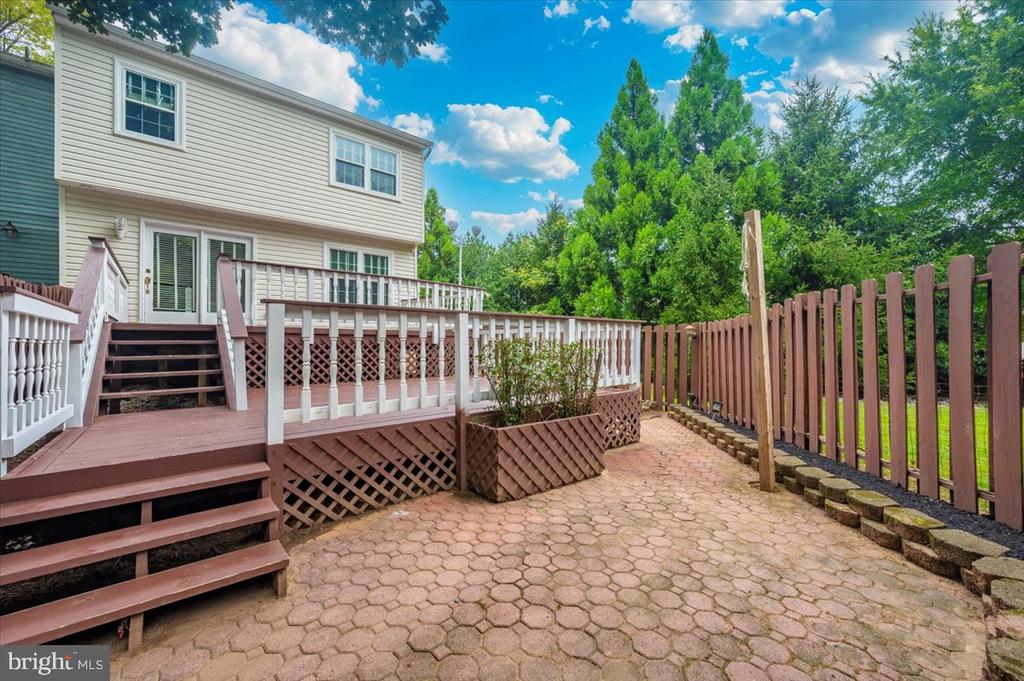
Wood deck with white railings and steps, enclosed by a wooden privacy fence and leafy trees.
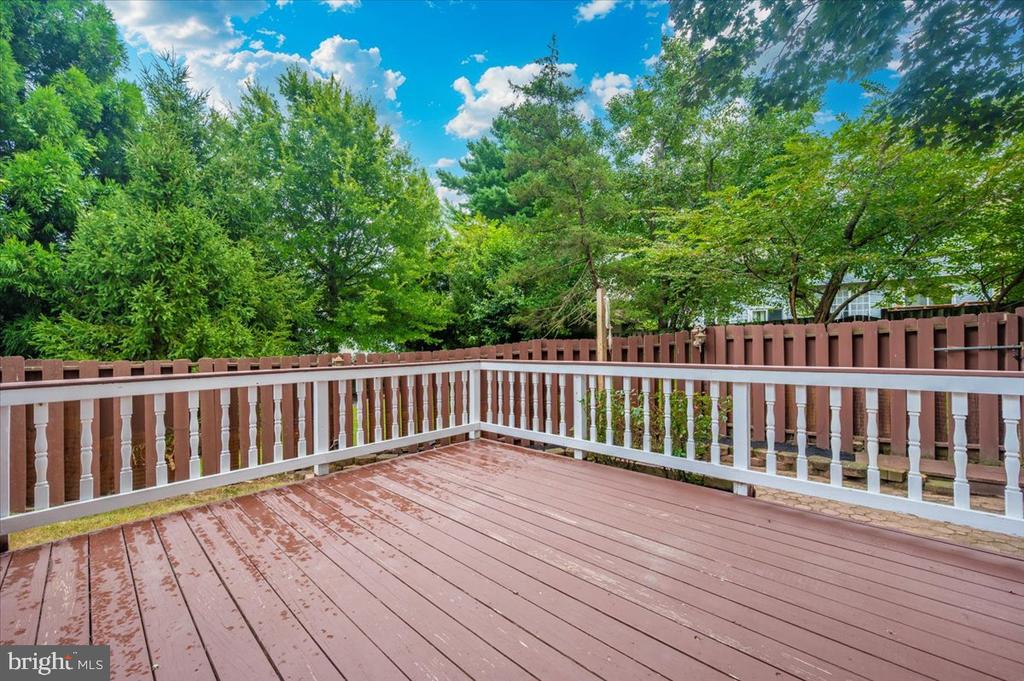
Spacious deck with white railings overlooking a fenced backyard shaded by mature trees.
Townhouse deck with white railings, stairs, lattice skirting, and patio umbrellas.
Rear deck and paved patio beside a two-story house, enclosed by a wooden privacy fence.
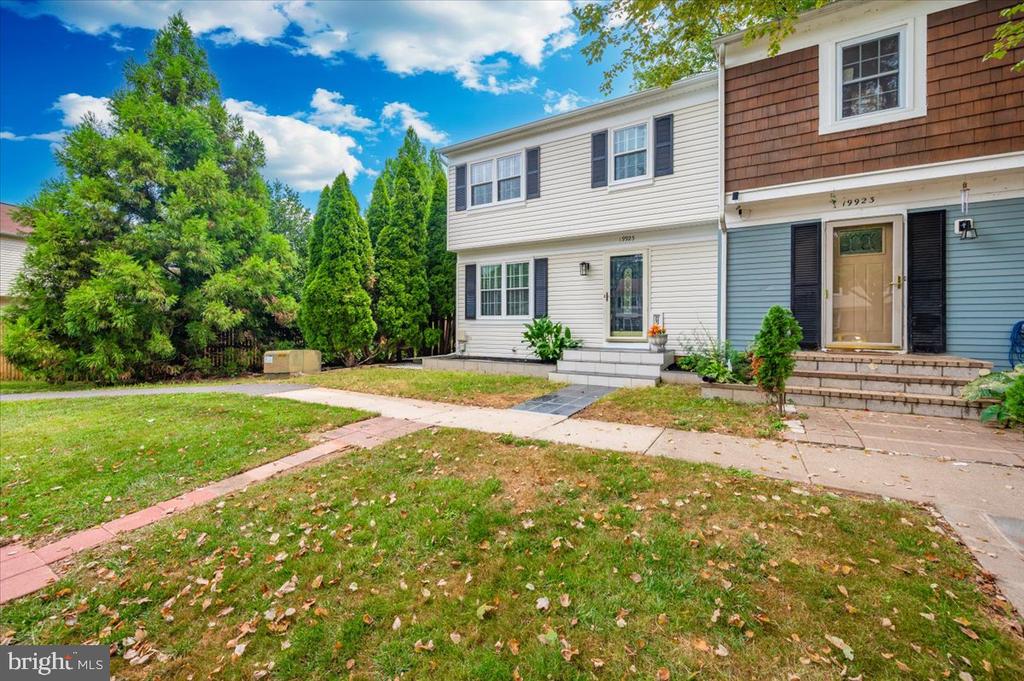
Attached home with light siding, a front lawn, paved walkways, and mature trees.
Two-story attached home with light siding, dark shutters, and a front walkway beneath leafy trees.
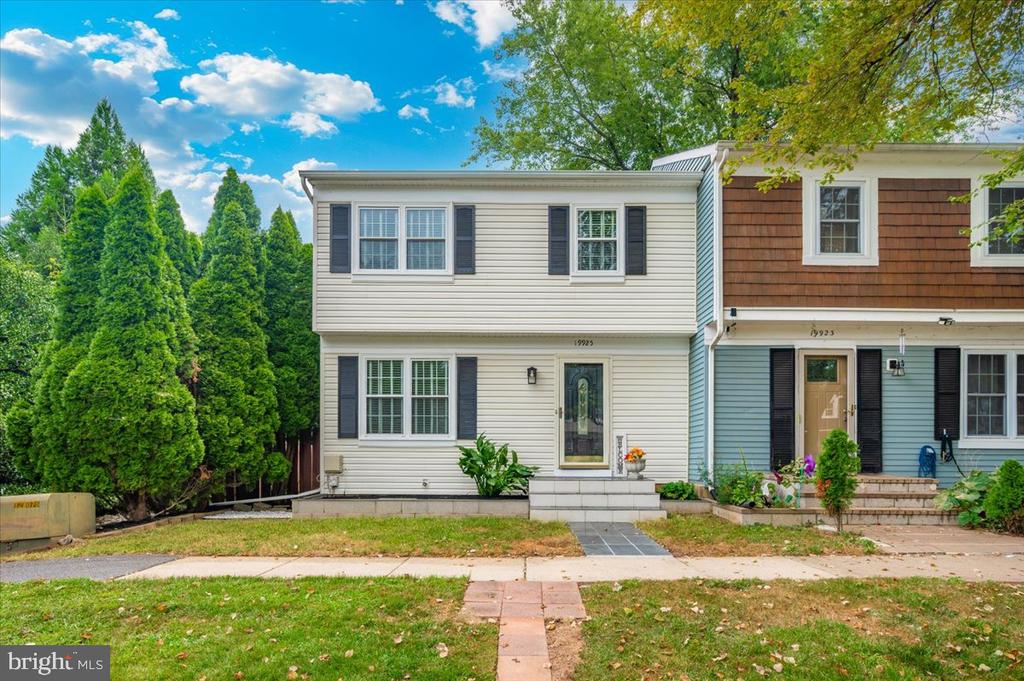
Two-story townhouse with dark shutters and mature evergreen trees beside the sidewalk.
Cream-sided two-story townhouse with black shutters, front steps, and tall evergreen trees beside it.
SEE ALL PHOTOS
Townhouse exterior with dark shutters, a glass-paneled front door, and short entry steps.
Attached two-story home with white siding, dark shutters, front steps, and leafy shrubs.
Townhouse entrance with a glass door, dark tiled steps, and garden plants.
Entryway with a glass-panel front door, staircase, tiled landing, and hardwood floors.
Unfurnished room with hardwood floors, gray walls, a chandelier, and a window with white blinds.
Vacant dining room with a chandelier, large window with blinds, and raised flooring along one side.
Empty living room with hardwood floors, a large window with blinds, and a staircase beside the entry landing.
Vacant room with hardwood floors, raised dining area, chandelier, and paneled staircase.
Empty room with hardwood floors, decorative wainscoting, shuttered window, and counter opening.
Empty dining room with hardwood floors, decorative wall molding, and shuttered windows.
Open kitchen and dining area with white cabinetry, stainless steel appliances, and light wood floors.
Kitchen with white cabinets, black appliances, dark granite counters, and a mosaic tile backsplash.
Kitchen with white cabinets, black appliances, mosaic backsplash, and wood-look flooring.
Kitchen with white cabinetry and black refrigerator, opening to a dining area with wood floors.
Kitchen with white cabinets, black appliances, mosaic backsplash, and glass patio doors.
Kitchen with white cabinets, black countertops, mosaic backsplash, and a glass door with blinds.
Kitchen with a white island and shuttered French doors opening to a deck.
Bathroom with a glass vessel sink, black countertop, and reflective gray tile backsplash beside a white toilet.
Entry hall with a paneled staircase, black treads, and light wood flooring.
Unfurnished room with light wood floors, a ceiling fan, and a window with white blinds.
Empty bedroom with light wood flooring, gray walls, and a white ceiling fan.
Bathroom with a stone-topped vanity, large mirror, beige tile, and shuttered window overlooking trees.
Bathroom with a glass-enclosed shower, granite vanity countertop, and large mirror with a mosaic border.
Empty room with hardwood floors, gray walls, and a window with white blinds.
Empty room with light wood flooring, gray walls, and a four-panel closet.
Empty room with light wood flooring, white window blinds, and sliding closet doors.
Empty bedroom with light wood flooring and a mirrored sliding-door closet.
Bathroom with a pedestal sink, mirrored medicine cabinets, and a bathtub with tiled shower surround.
Vacant basement room with a central support column and multicolored tile flooring.
Vacant tiled room with white paneled doors and an open doorway to the stairs.
Empty room with multicolored tile flooring, a support column, and several doorways.
Empty room with multicolored tile flooring, white walls and two small high windows.
Powder room with a pedestal sink, gold faucet, toilet, and two mirrors.
Bathroom with a gold-trimmed shower, white pedestal sink, and round mirror.
Laundry room with a top-loading washer, dryer, and deep utility sink.
Rear of a two-story house with a large multilevel deck, white railings, and patio umbrella.
Wooden backyard deck with white railings, a decorative lamp, and leafy trees beyond.
Spacious red-brown rear deck with white railings beside a beige-sided house.
Wood deck with white railings and steps, enclosed by a wooden privacy fence and leafy trees.
Spacious deck with white railings overlooking a fenced backyard shaded by mature trees.
Townhouse deck with white railings, stairs, lattice skirting, and patio umbrellas.
Rear deck and paved patio beside a two-story house, enclosed by a wooden privacy fence.
Attached home with light siding, a front lawn, paved walkways, and mature trees.
Two-story attached home with light siding, dark shutters, and a front walkway beneath leafy trees.
Two-story townhouse with dark shutters and mature evergreen trees beside the sidewalk.
Cream-sided two-story townhouse with black shutters, front steps, and tall evergreen trees beside it.
Sold

19925 WYMAN WAY

19925 WYMAN WAY, GERMANTOWN, MD 20874

$415,000
Beautifully maintained corner townhome in the heart of Germantown! This move-in-ready gem offers 3 bedrooms, 3.5 bathrooms, a fully finished basement, and hardwood flooring throughout the home. The renovated kitchen and the double deck provide the ideal space for outdoor entertaining, overlooking a private, fenced backyard. Enjoy easy access to I-270, public transit, shopping, schools, and numerous parks and trails. Plus, the community pool and tennis courts are just a short walk away. Don't miss this fantastic opportunity to own a beautifully updated and conveniently located home!

3
beds

4
baths

1,560 Sq.Ft. LIVING AREA

2,377 Sq.Ft. lot

Aryan Frizhandi

Aryan Frizhandi

Features & Amenities

Interior

  • total bedrooms3
  • Total bathrooms4
  • full bathrooms3
  • half bathroom1
  • Laundry room Washer In Unit, Dryer In Unit, Has Laundry
  • other interior Features Breakfast Area, Crown Moldings, Combination Kitchen/Dining, Dining Area, Family Room Off Kitchen, Floor Plan - Open, Formal/Separate Dining Room, Kitchen - Eat-In, Primary Bath(s), Upgraded Countertops

Area & Lot

  • Status Sold
  • Date Sold October 22, 2025
  • Living Area1,560 Sq.Ft.
  • Total Area1,782 Sq.Ft.
  • Lot Area2,377 Sq.Ft.
  • MLS® IDMDMC2194094
  • TypeTownhouse
  • YEAR BUILT1978
  • Architecture StylesColonial
  • Elementary SchoolLAKE SENECA
  • Middle SchoolMARTIN LUTHER KING JR.
  • High SchoolSENECA VALLEY
  • School DistrictMONTGOMERY COUNTY PUBLIC SCHOOLS

Exterior

  • STORIES3
  • water SourcePublic
  • PoolYes - Community
  • parkingParking Lot
  • HEAT TYPECentral
  • AIR CONDITIONINGCentral A/C
  • sewerPublic Sewer
  • SubstructureConcrete Perimeter
  • Disability FeaturesLevel Entry - Main

Financial

  • Sales Price$415,000
  • Real Estate Tax $4,111/yr
  • HOA $135/mo
  • Zoning TS

Where Excellence Meets Opportunity

Aryan Frizhandi empowers forward-thinking agents with cutting-edge marketing, strategic positioning, and a brand that commands attention in the world’s most desirable markets.

Follow Me on Instagram