Leave a Message

Thank you for your message. I will be in touch with you shortly.

19340 DUNBRIDGE WAY
Sold

19340 DUNBRIDGE WAY

19340 DUNBRIDGE WAY, MONTGOMERY VILLAGE, MD 20886

$501,000
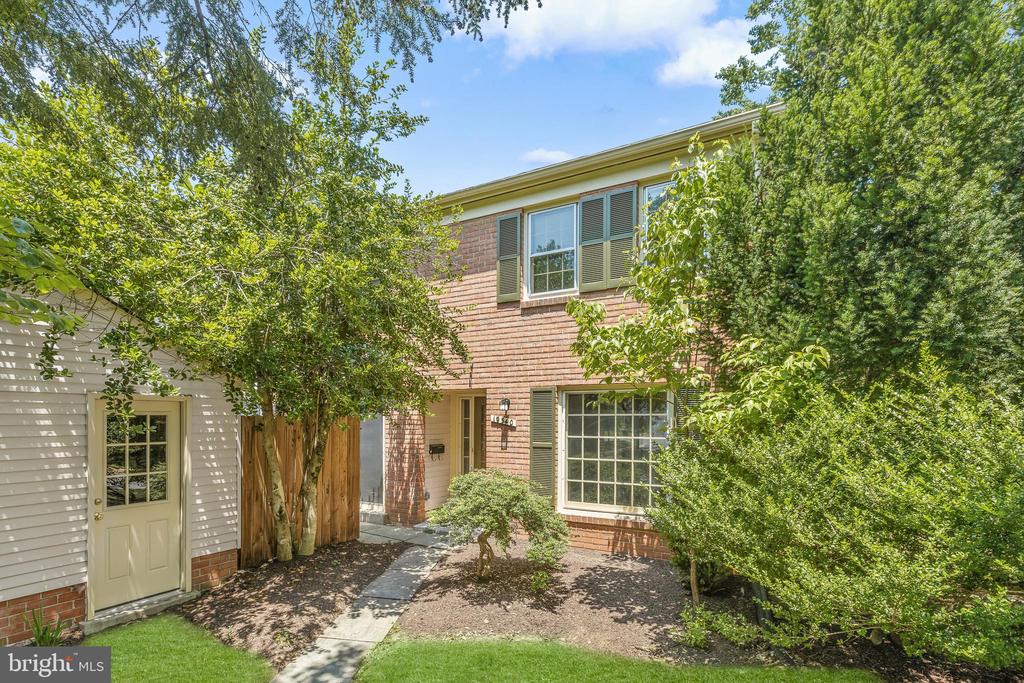
Step into this inviting end unit home and be greeted by a welcoming foyer adorned with a neutral color palette and gleaming hardwood floors, setting a tone of elegance and warmth. Pass through double doors to discover a well-appointed main level office space, featuring a large sunny window and convenient powder room, ideal for work-from-home flexibility. The eat-in kitchen boasts a spacious breakfast area, bright white soft-close cabinets, granite counters, and brand-new stainless-steel appliances, creating a perfect culinary environment. Entertain with ease in the separate dining room, perfectly suited for hosting gatherings and meals with friends and family. The spacious living room offers ample comfort and charm, highlighted by large sliders leading to the rear yard, blending indoor and outdoor living seamlessly. Upstairs, retreat to the large primary bedroom which includes a gorgeous primary bath and a generous walk-in closet, providing a private sanctuary within the home. Three additional generously sized bedrooms on the upper level share a second full bath, accommodating family or guests with ease and comfort. The lower level features a spacious family room with new carpeting, ideal for relaxing or entertaining, offering flexibility for various activities. Outside, enjoy the convenience of a detached garage and a fully enclosed rear yard, perfect for outdoor activities, gardening, or simply unwinding in privacy. New Upgrades Include: Roof, Kitchen, Bathrooms, Engineered Hardwood Flooring and Carpet!

4
beds

3
baths

2,760 Sq.Ft. LIVING AREA

2,850 Sq.Ft. lot

Aryan Frizhandi

Aryan Frizhandi

Features & Amenities

Interior

  • total bedrooms4
  • Total bathrooms3
  • full bathrooms2
  • half bathroom1
  • Flooring Hardwood
  • APPLIANCES Stove, Dishwasher, Disposal, Built-In Microwave, Dryer, Freezer, Icemaker, Oven - Single, Stainless Steel Appliances, Washer, Water Dispenser, Water Heater
  • other interior Features Breakfast Area, Carpet, Dining Area, Floor Plan - Open, Formal/Separate Dining Room, Kitchen - Eat-In, Kitchen - Table Space, Primary Bath(s), Recessed Lighting, Bathroom - Soaking Tub, Upgraded Countertops, Walk-in Closet(s), Wood Floors

Area & Lot

  • Status Sold
  • Date Sold July 12, 2024
  • Living Area2,760 Sq.Ft.
  • Lot Area2,850 Sq.Ft.
  • MLS® IDMDMC2136440
  • TypeResidential
  • YEAR BUILT1972
  • Architecture StylesColonial
  • View DescriptionGarden/Lawn
  • Elementary SchoolSTEDWICK
  • Middle SchoolMONTGOMERY VILLAGE
  • High SchoolWATKINS MILL

Exterior

  • STORIES3
  • Garage Space1.0
  • water SourcePublic
  • lot featuresCorner, Front Yard, Landscaping, No Thru Street, Rear Yard
  • parkingDetached Garage
  • HEAT TYPEHeat Pump(s)
  • AIR CONDITIONINGHeat Pump(s)
  • sewerPublic Sewer
  • SubstructureOther
  • Disability FeaturesNone
  • security FeaturesMain Entrance Lock, Smoke Detector

Financial

  • Sales Price$501,000
  • Real Estate Tax $3,922/yr
  • HOA $414/3 mos
  • Zoning TLD
View Virtual Tour

Where Excellence Meets Opportunity

Aryan Frizhandi empowers forward-thinking agents with cutting-edge marketing, strategic positioning, and a brand that commands attention in the world’s most desirable markets.

Follow Me on Instagram