
Ario Frario Group
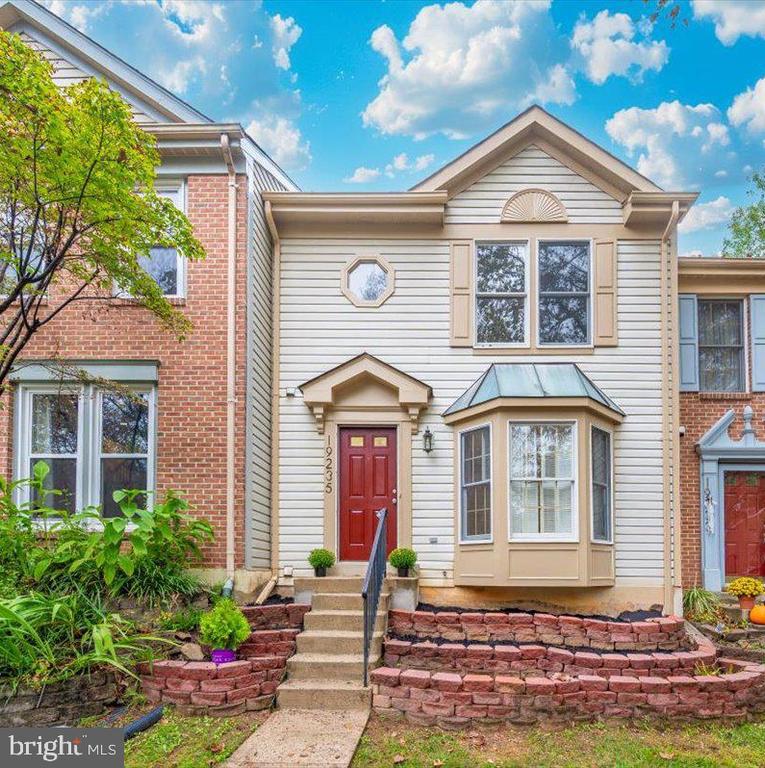
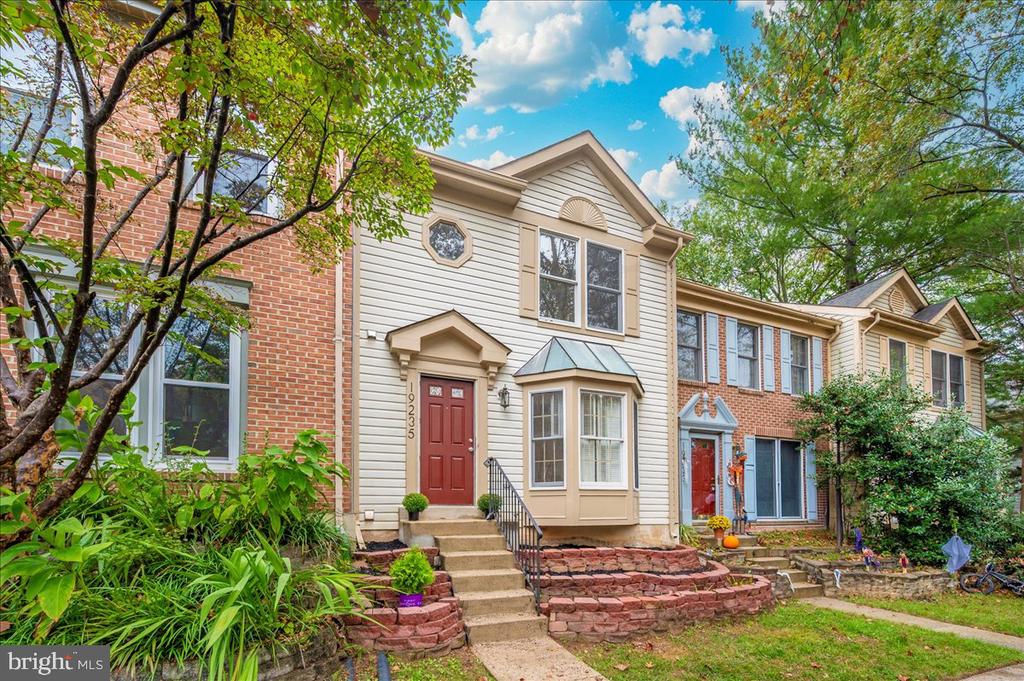
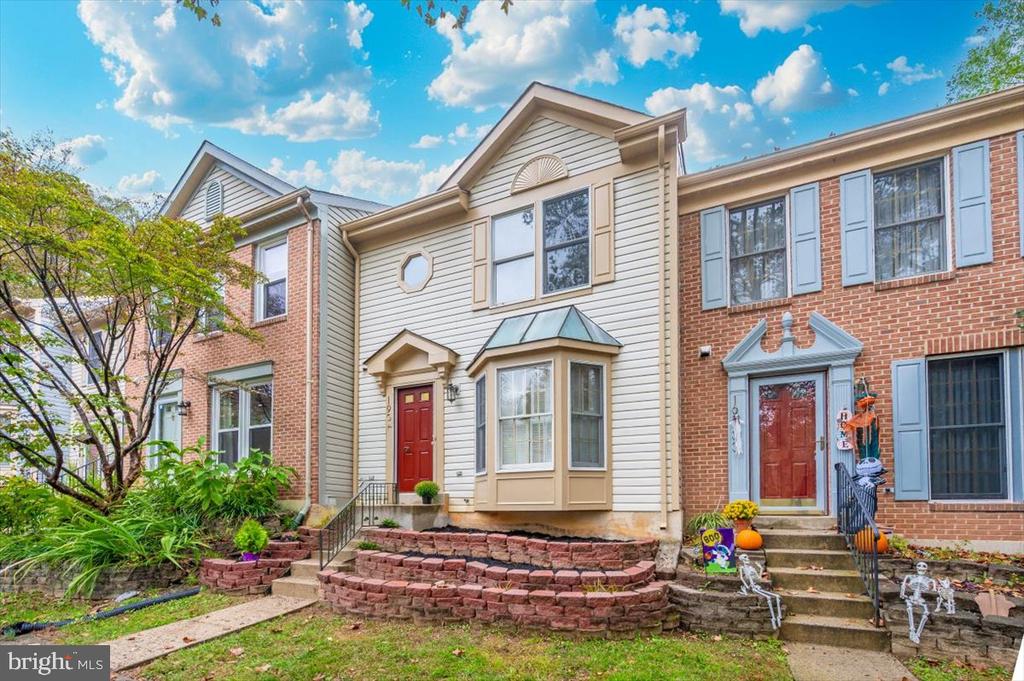
Townhouse exterior with a red front door, cream siding, brick sections, and a projecting bay window.
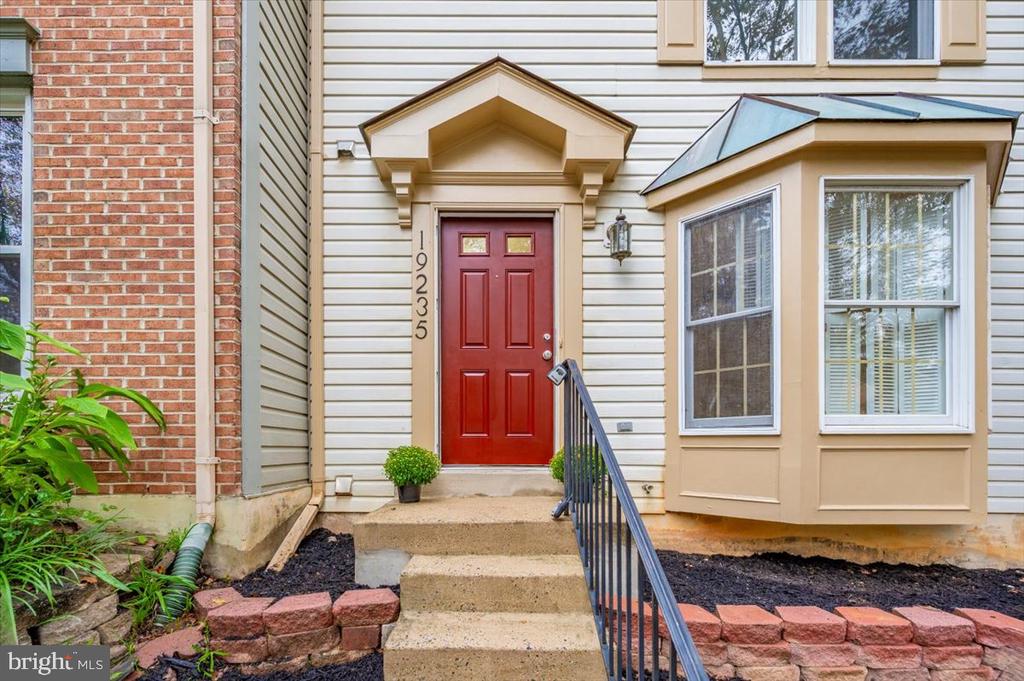
House entrance with a red front door, tan portico, bay window, and concrete steps.
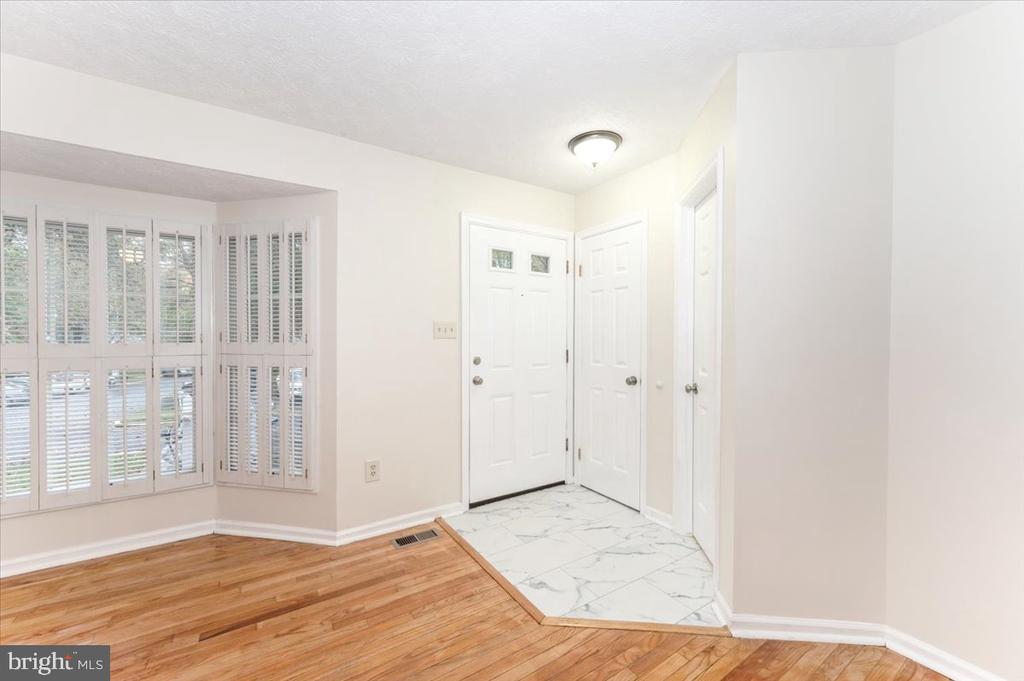
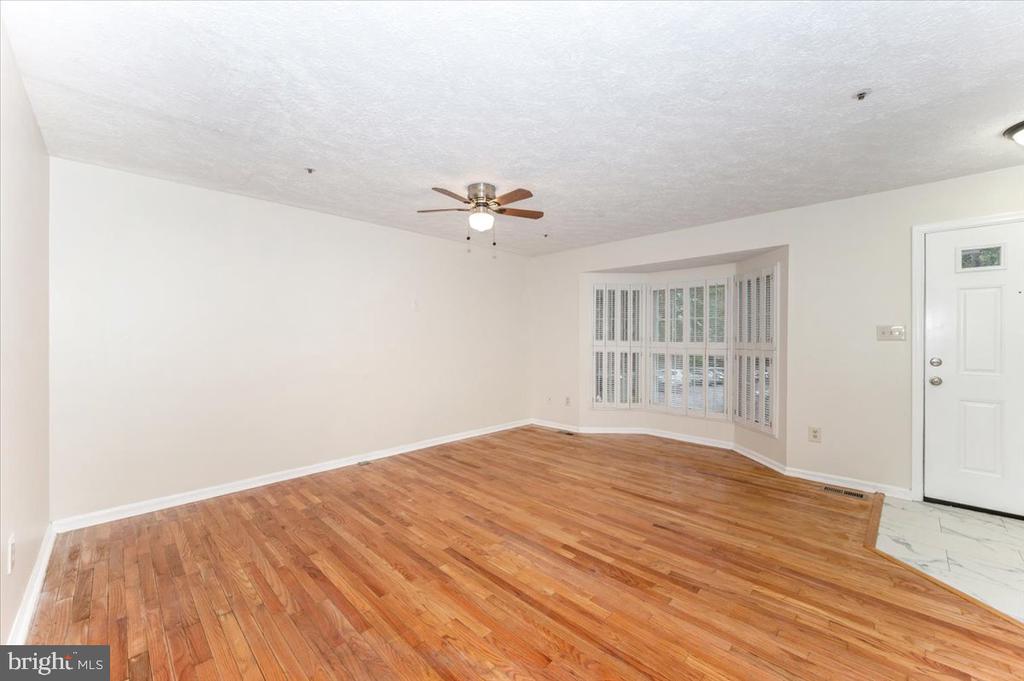
Entry foyer with marble-look tile, hardwood flooring, and plantation-shuttered windows.
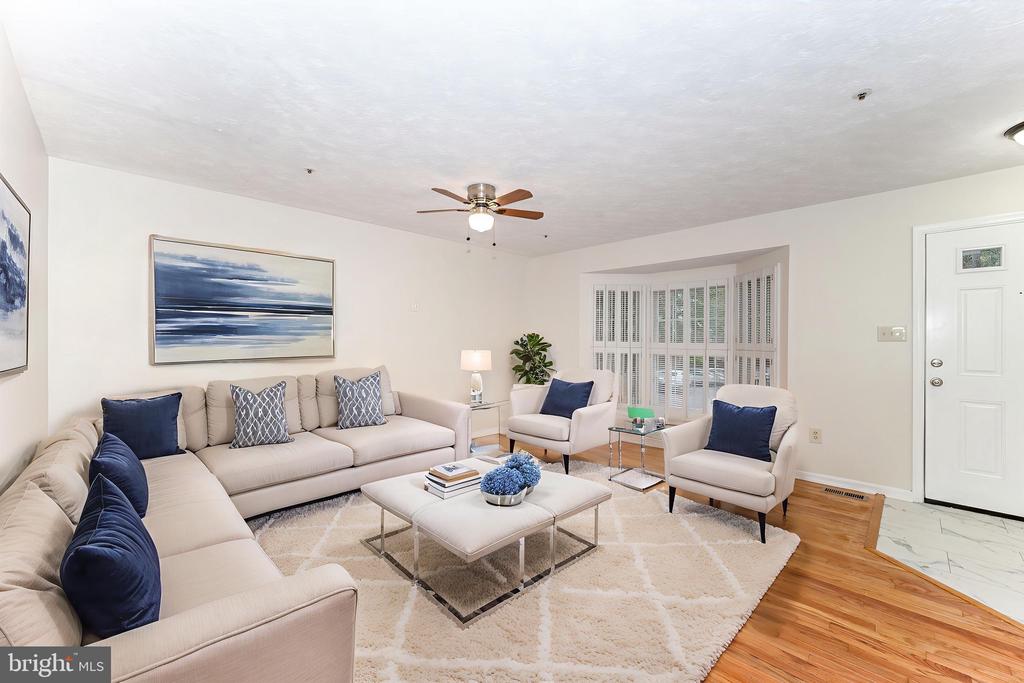
Furnished living room with a cream sectional, navy cushions, glass coffee table, and white plantation shutters.
Empty living room with hardwood floors, a bay window with vertical blinds, and a ceiling fan.
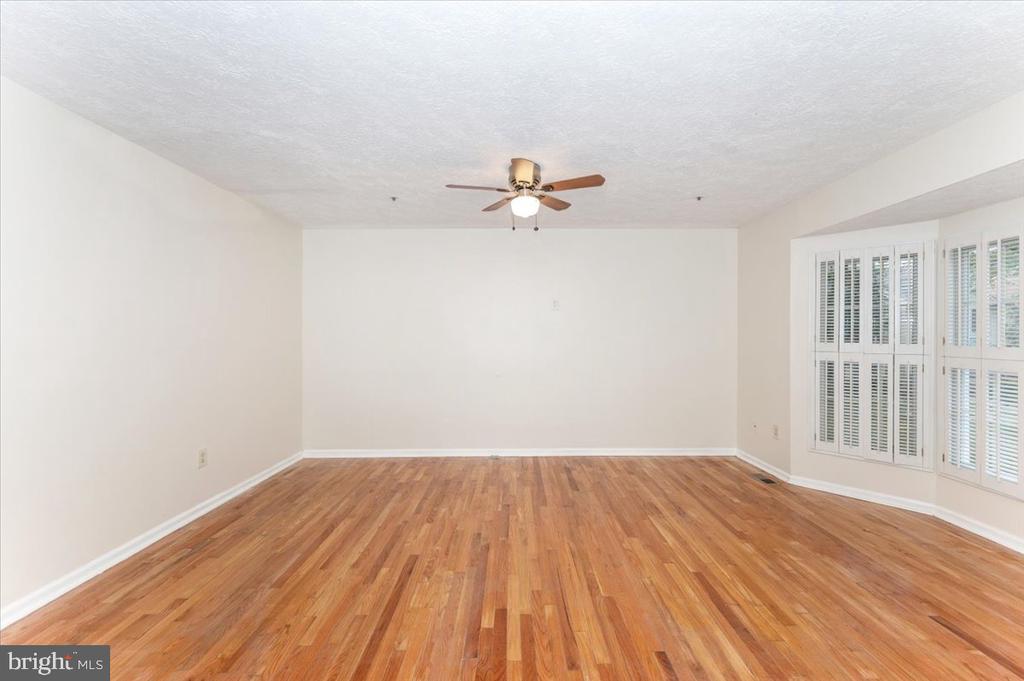
Empty room with hardwood floors, a ceiling fan, and wide windows with white plantation shutters.
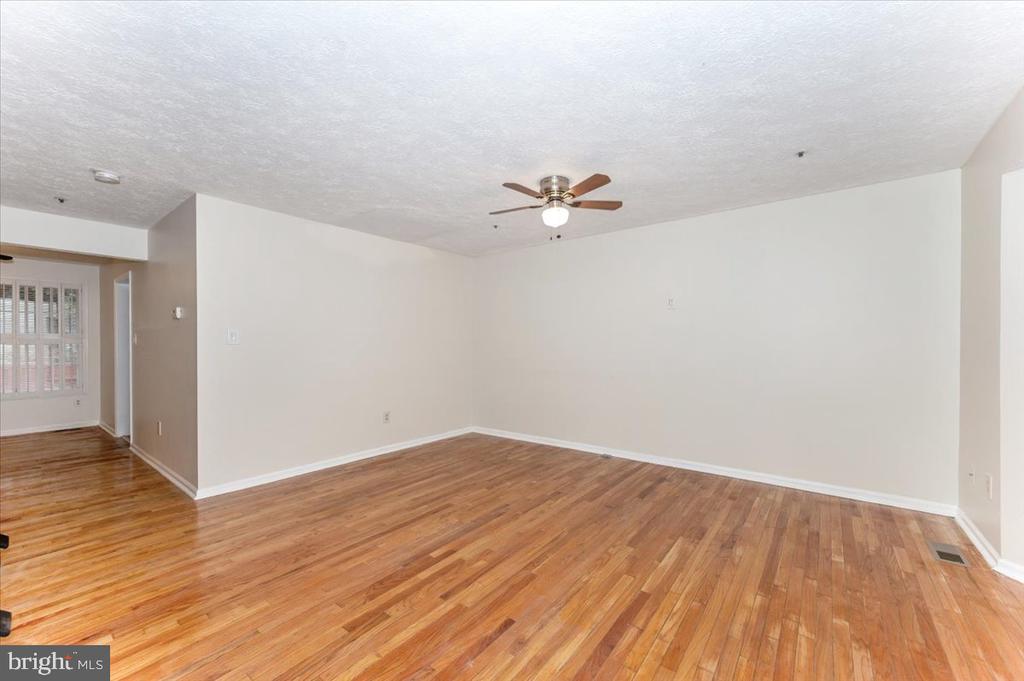
Empty living room with polished hardwood floors and a ceiling fan with light.
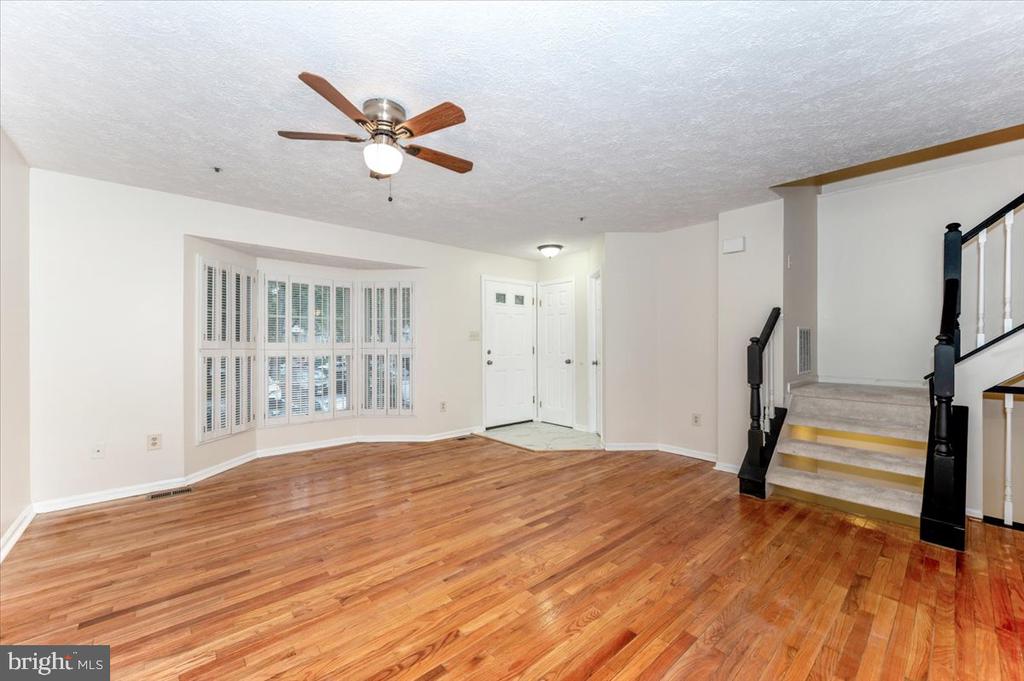
Vacant living room with hardwood floors, a bay window, and a carpeted staircase.
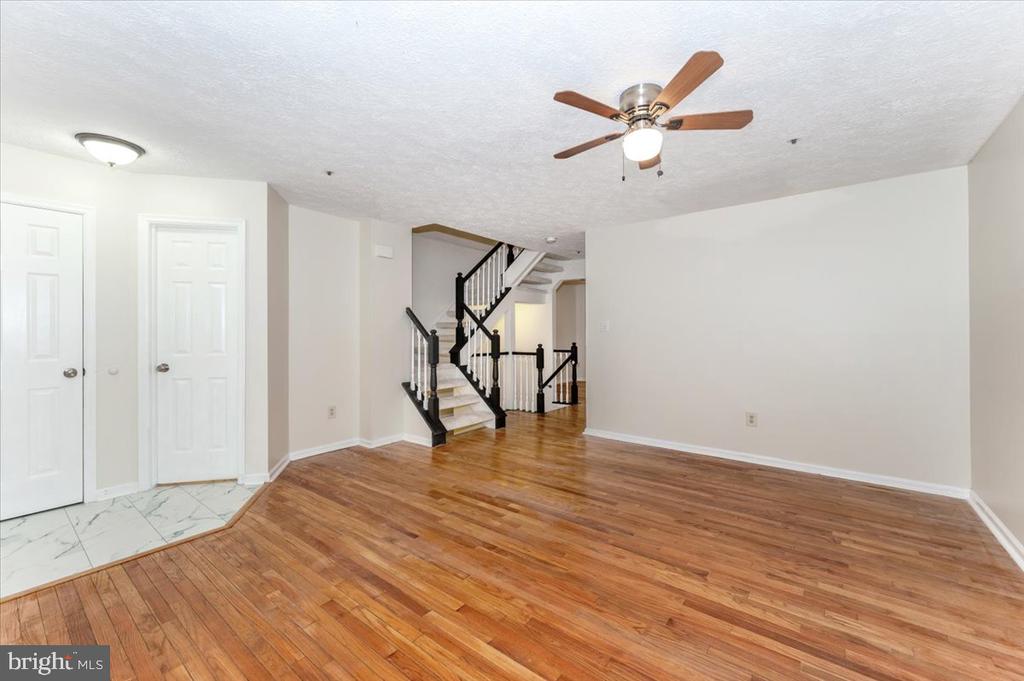
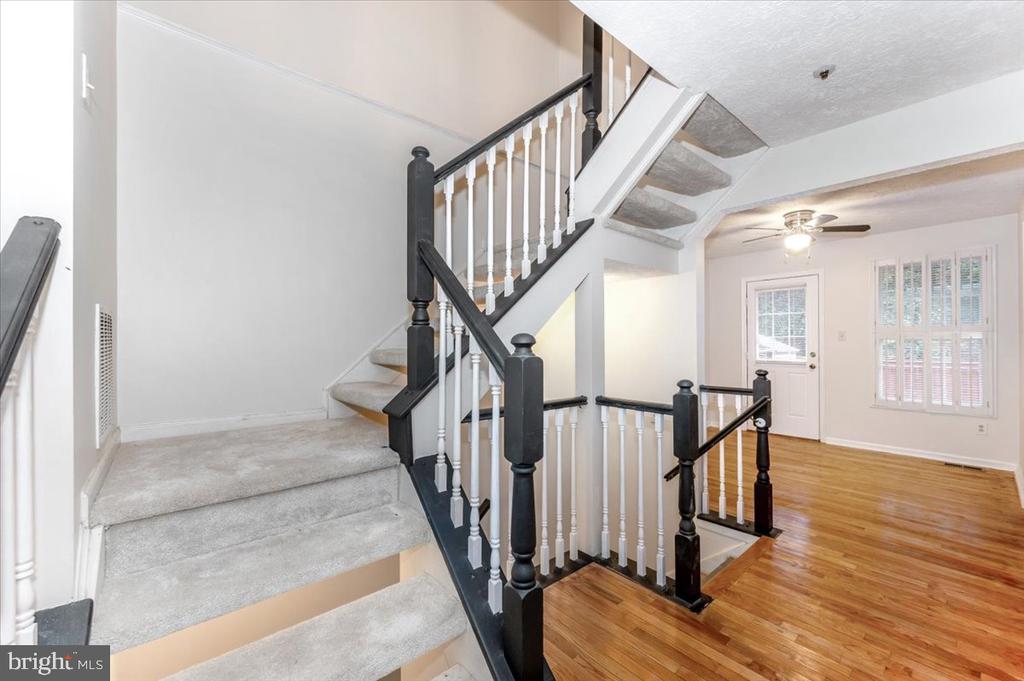
Vacant living room with hardwood floors, ceiling fan, and staircase with dark railings.
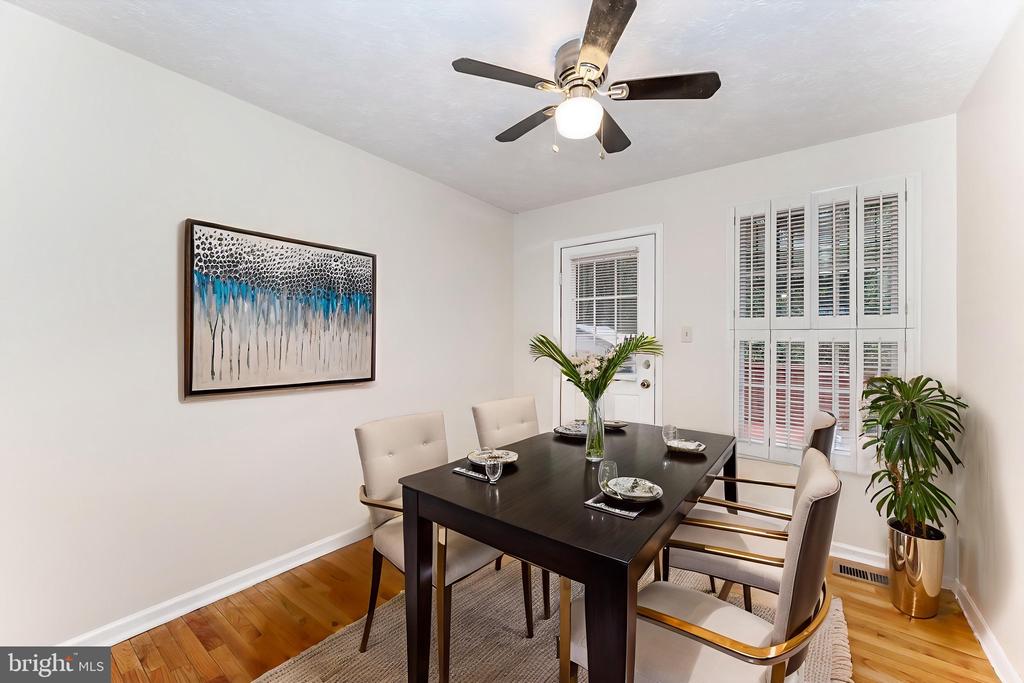
Dining room with a dark table, upholstered chairs, plantation shutters, and hardwood floors.
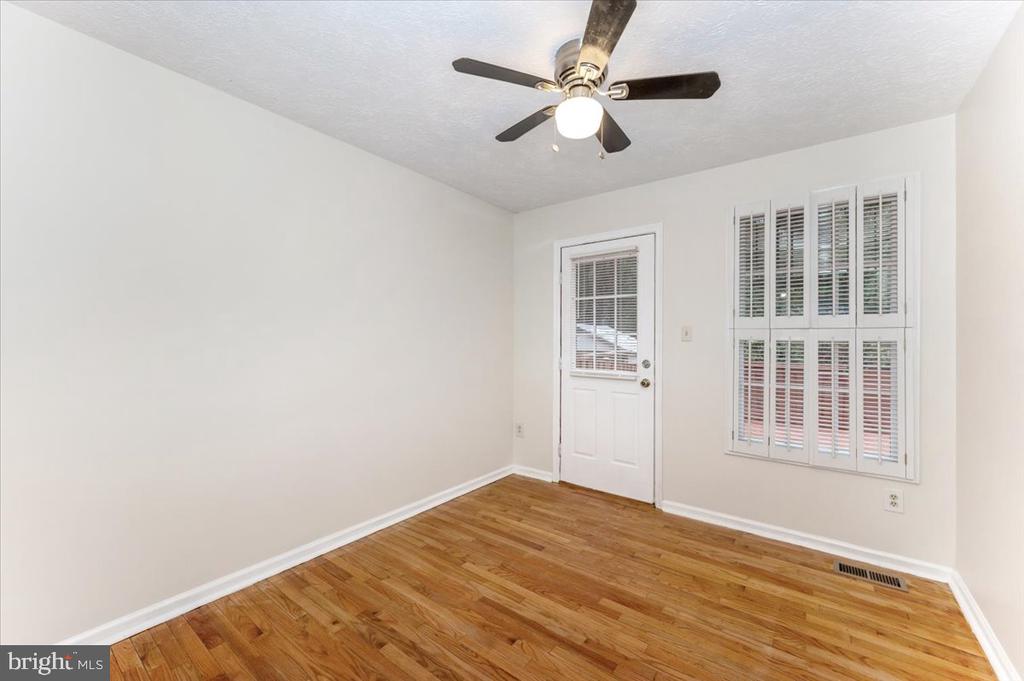
Vacant room with hardwood floors, a ceiling fan, and plantation-shuttered windows.
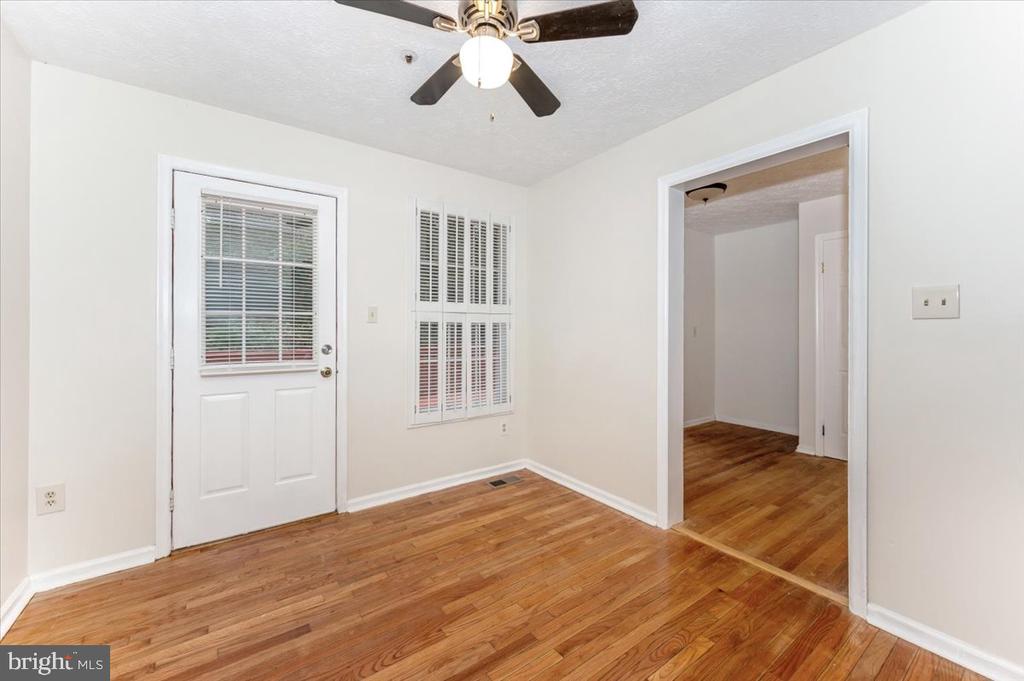
Entry room with hardwood floors, a ceiling fan, and a white exterior door with a window.
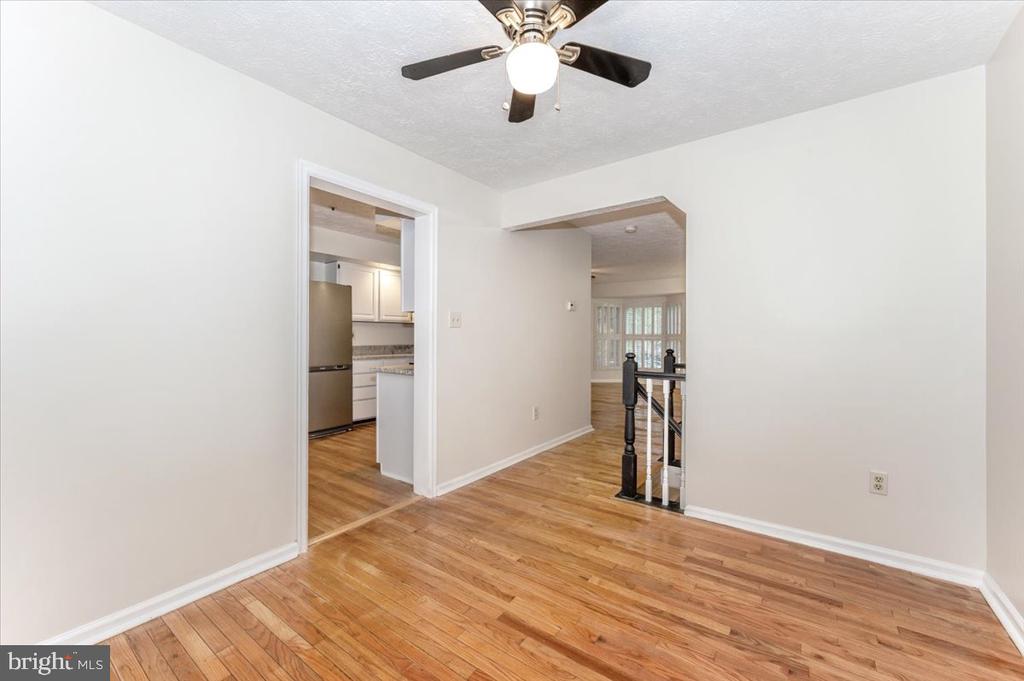
Empty room with hardwood floors, a ceiling fan, and openings to the kitchen and stairs.
Kitchen with white cabinetry, granite counters, stainless-steel refrigerator, and hardwood floors.
Kitchen with white cabinets, granite counters, stainless steel refrigerator, and warm wood flooring.
Kitchen with white cabinets, granite counters, stainless-steel refrigerator, and hardwood floors.
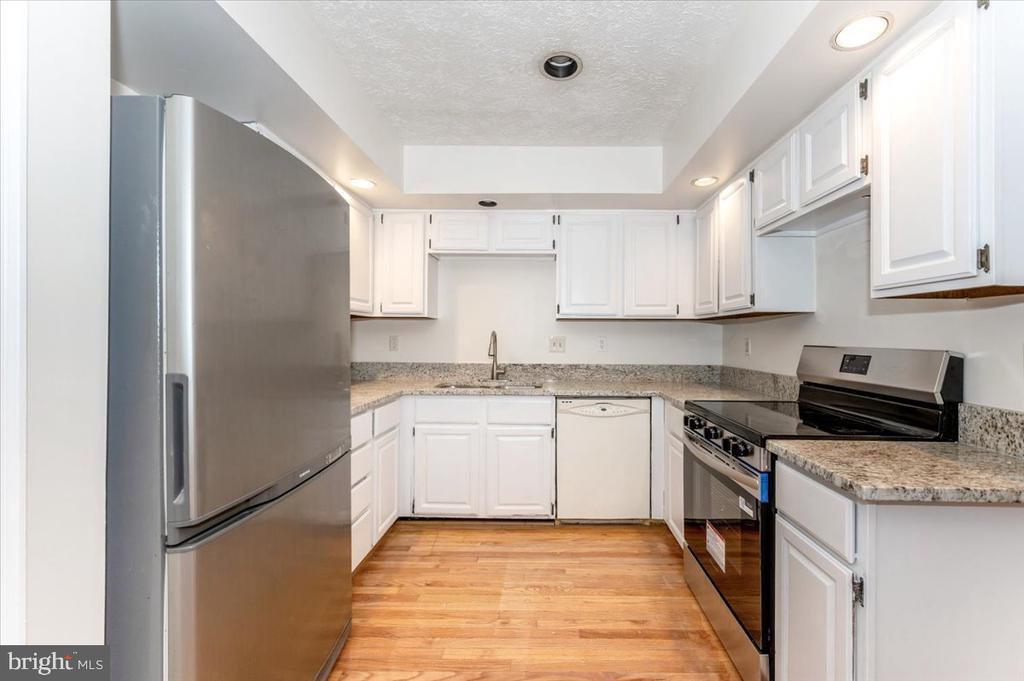
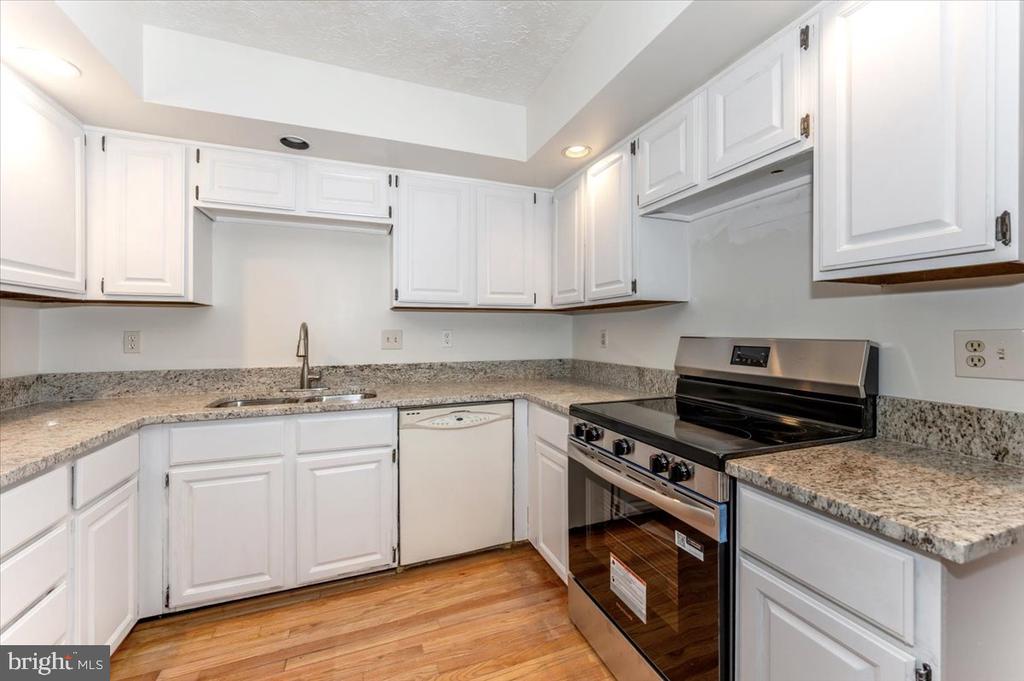
Kitchen with white cabinets, granite countertops, a stainless steel range, and hardwood floors.
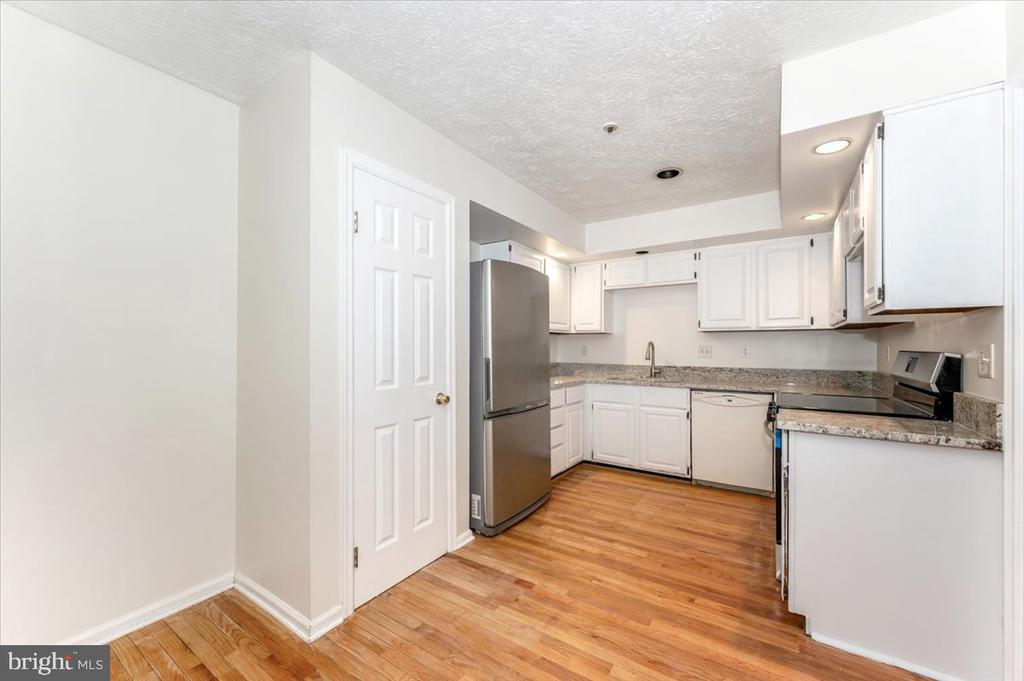
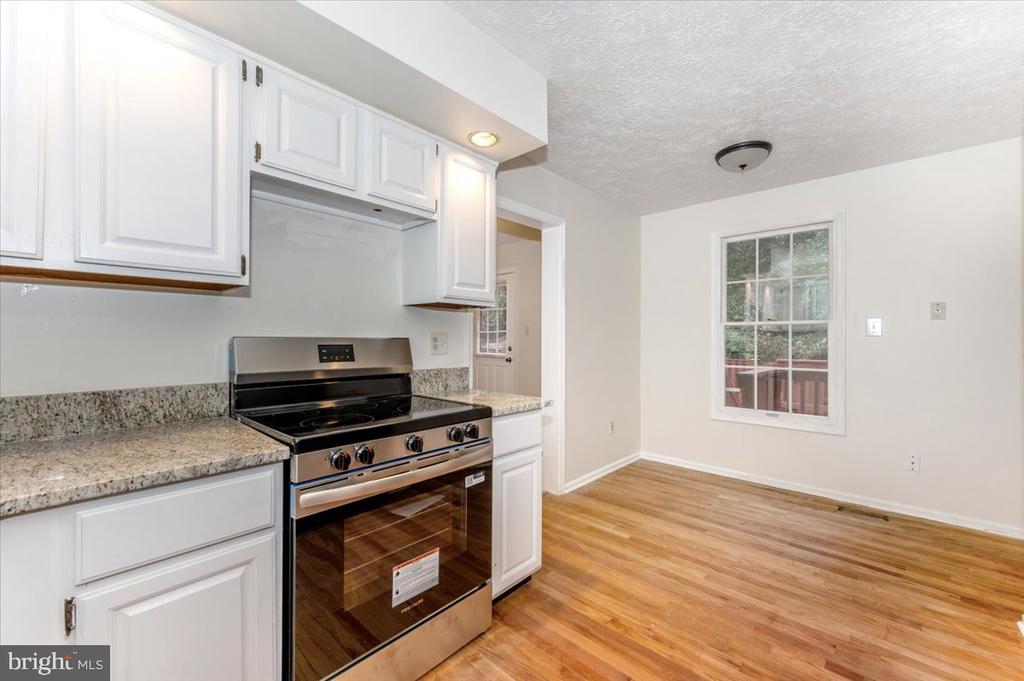
Empty kitchen with white cabinets, granite countertops, stainless steel range, and hardwood floors.
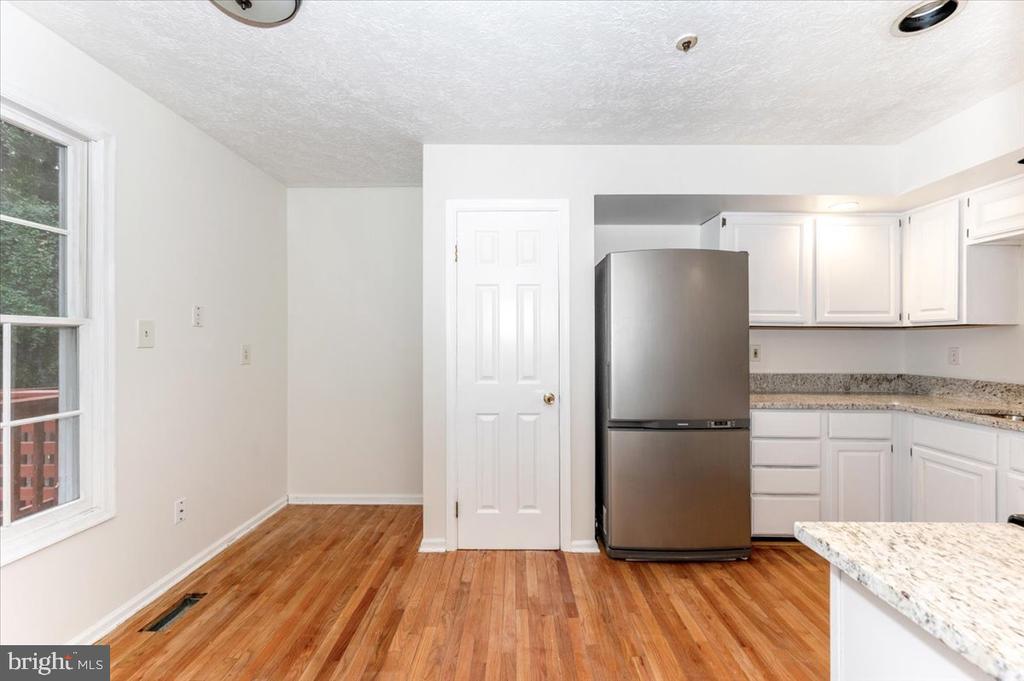
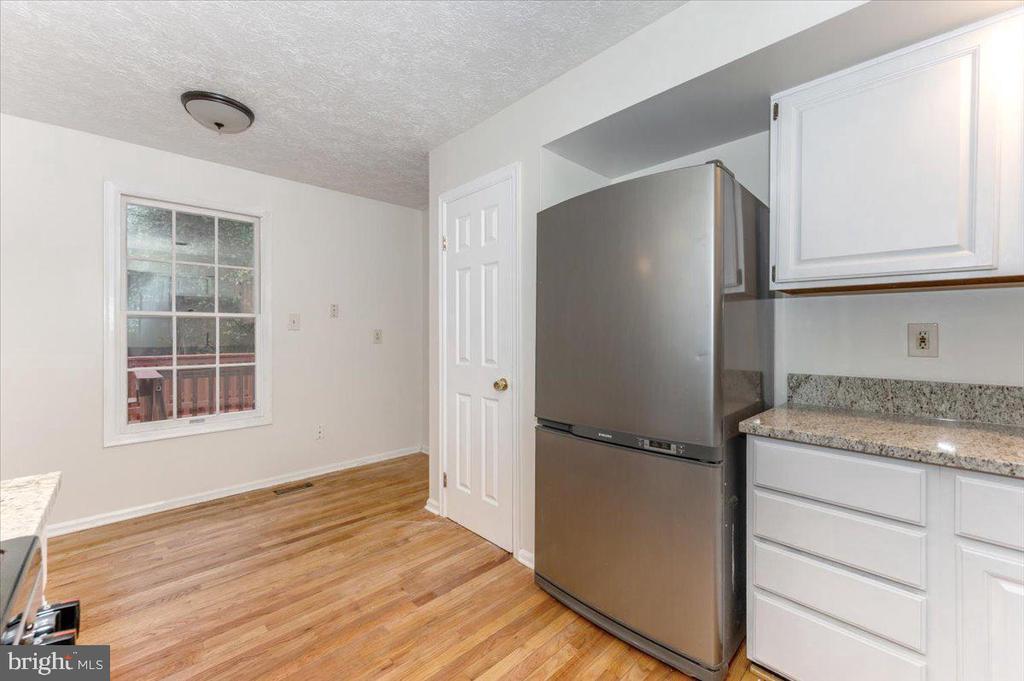
Kitchen with stainless steel refrigerator and granite counters beside a hardwood-floored dining area.
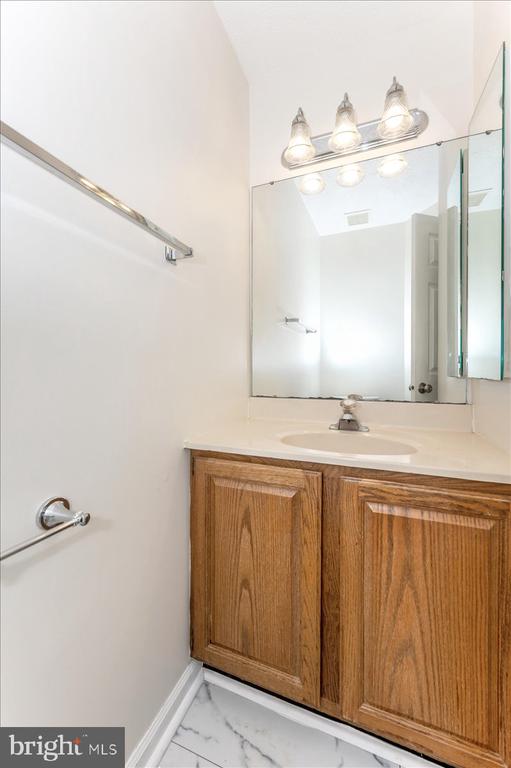
Bathroom vanity with an oak cabinet, white sink, large mirror, and three-light fixture.
Two-story foyer with a carpeted staircase, dark handrails, white balusters, and hardwood entry flooring.
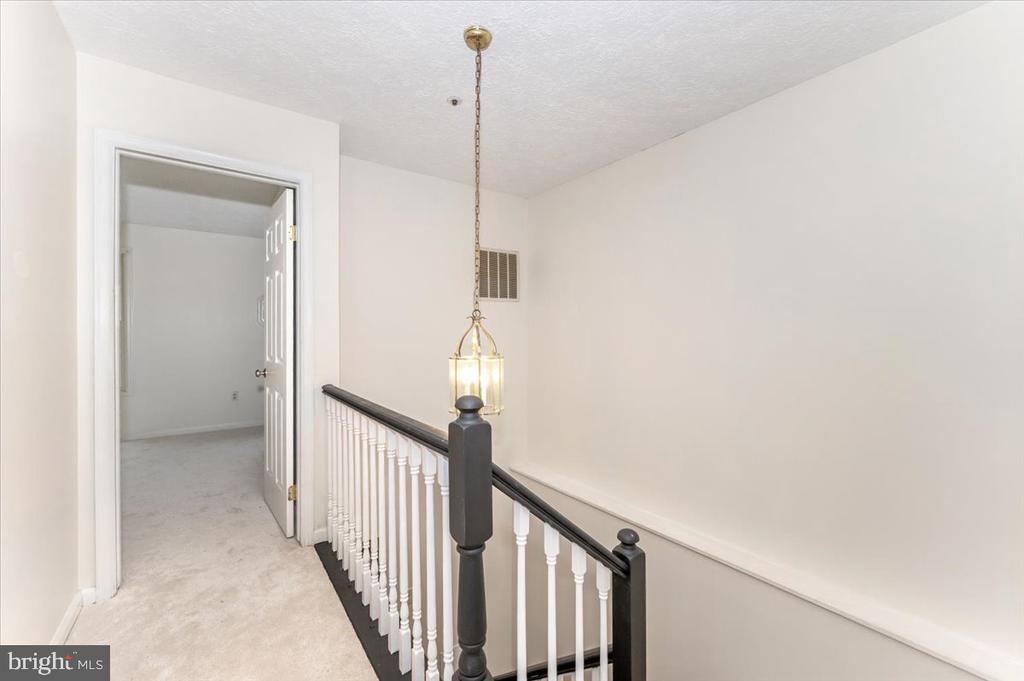
Upstairs landing with carpet, a dark handrail, white balusters, and a hanging lantern.
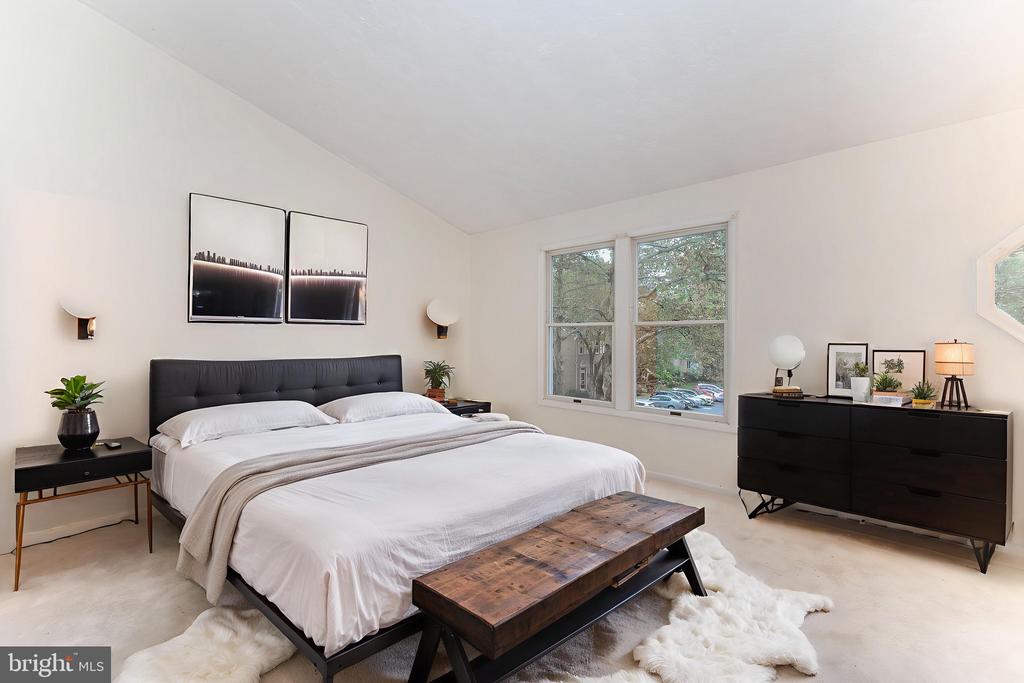
Furnished bedroom with a large bed, black dresser, wood bench, and windows overlooking trees.
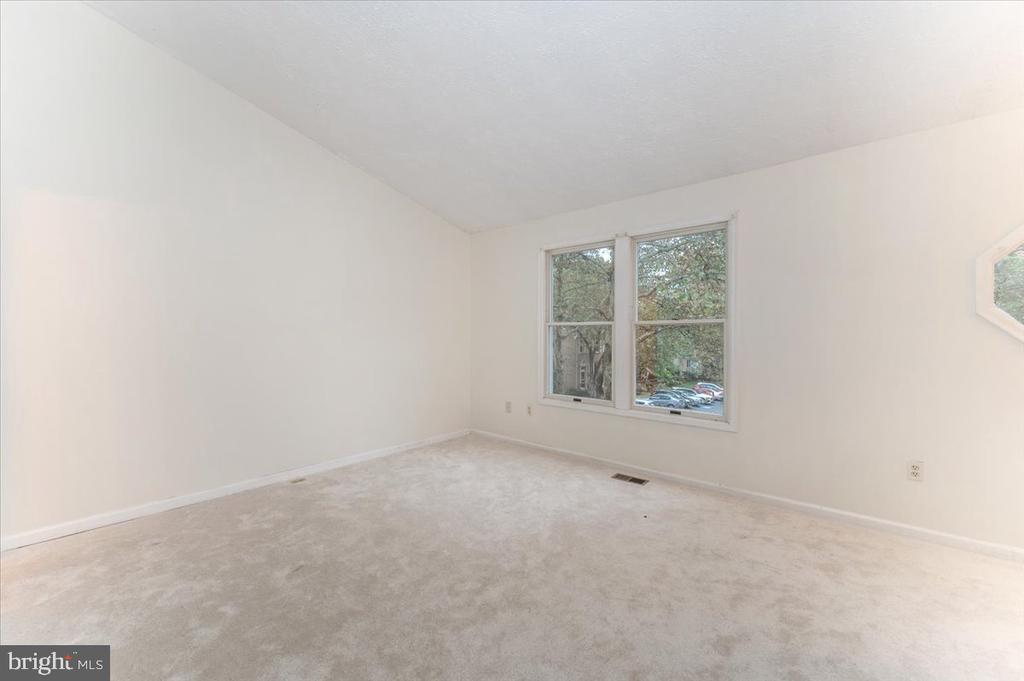
Empty carpeted room with white walls, a high ceiling, and two windows overlooking trees and parked cars.
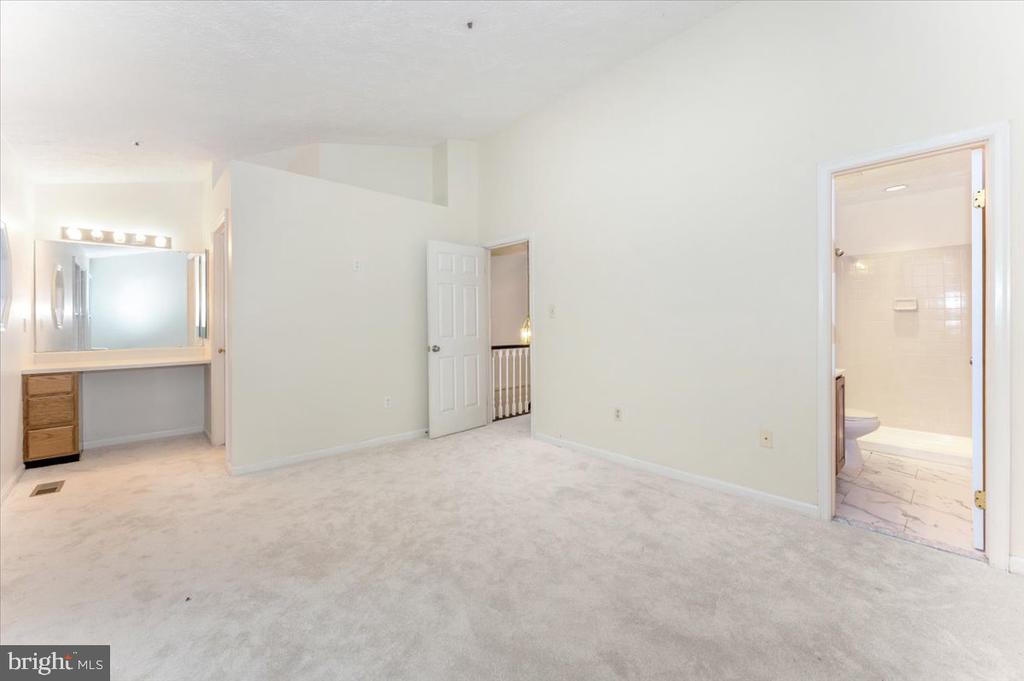
Carpeted bedroom with a built-in vanity and an adjoining tiled bathroom.
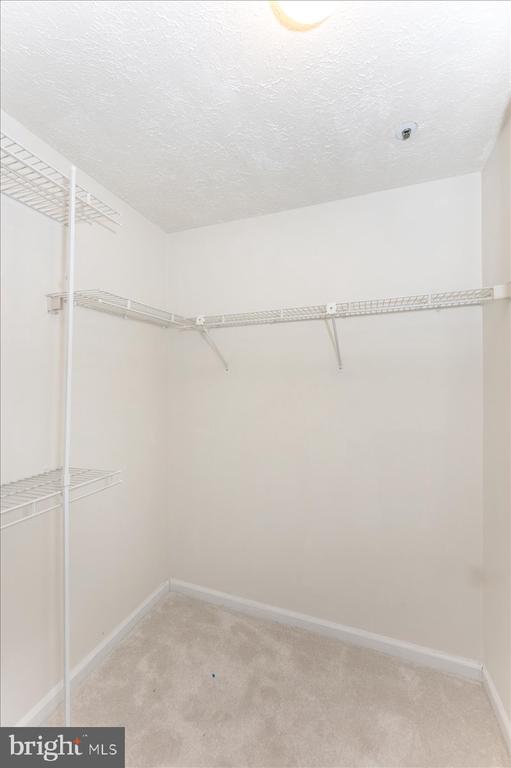
Walk-in closet with wire shelving and beige carpet.
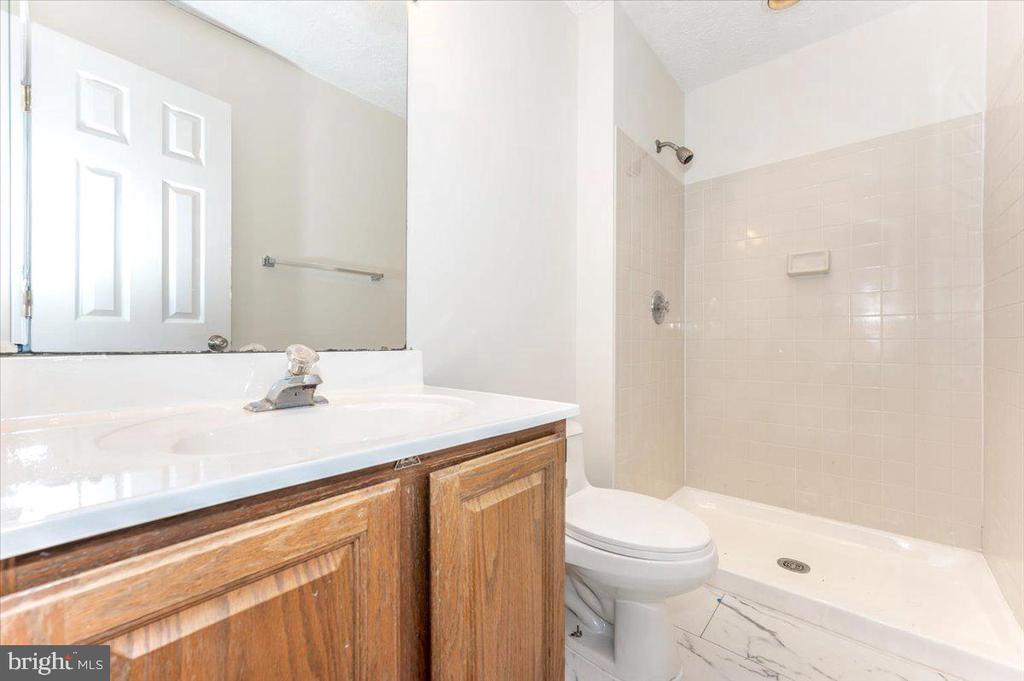
Bathroom with wood vanity, large mirror, toilet, and tiled tub-shower.
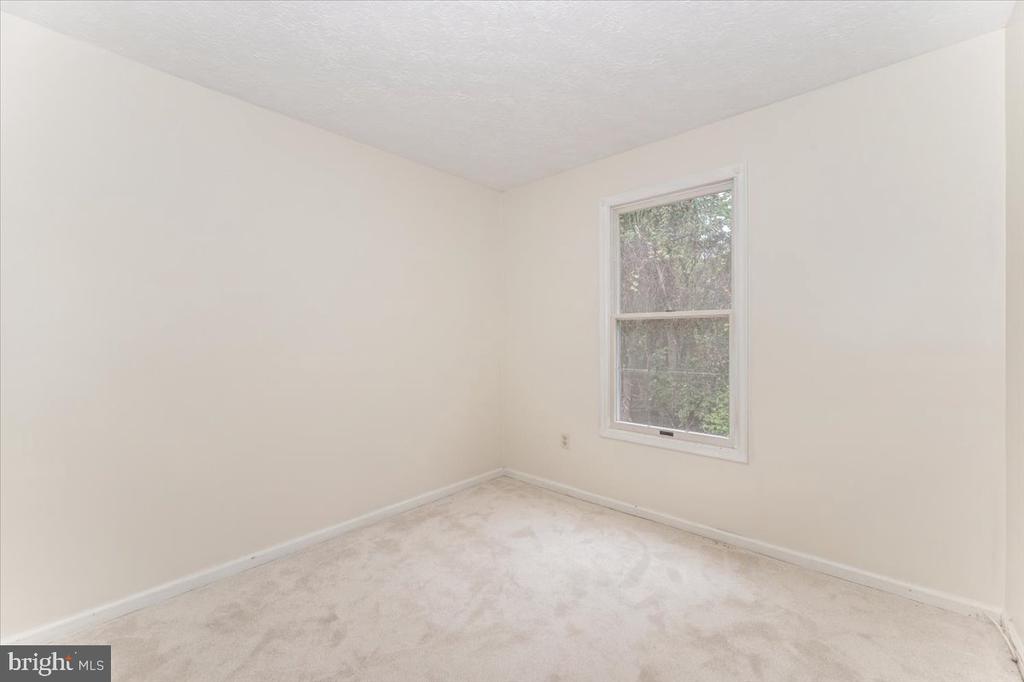
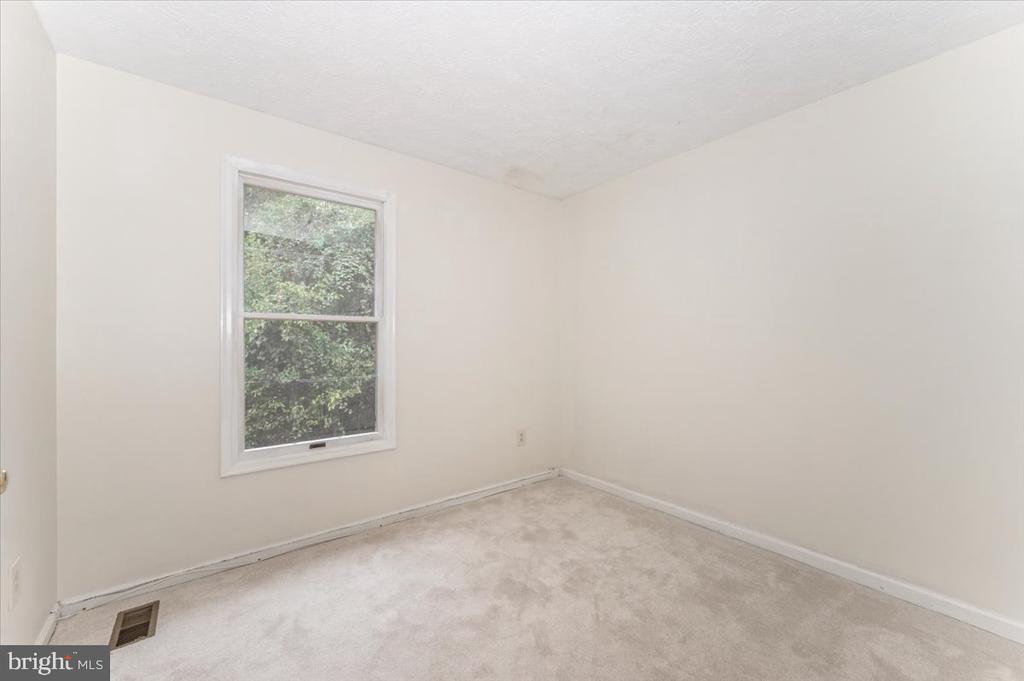
Empty bedroom with pale carpet and a window overlooking trees.
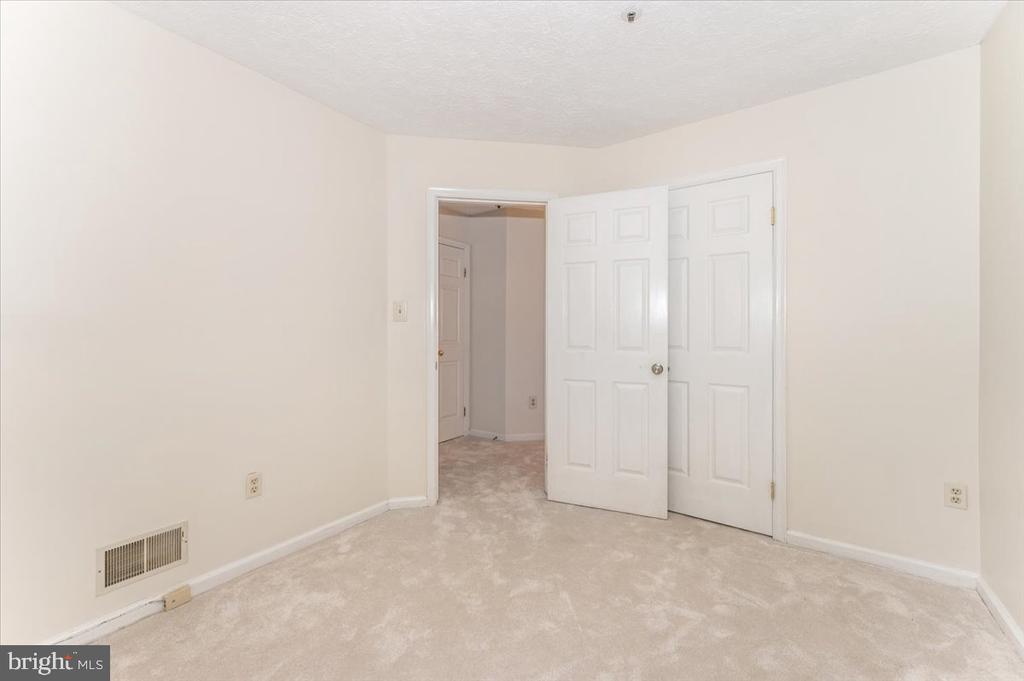
Empty carpeted bedroom with open white closet doors beside the doorway.
Empty carpeted room with a window overlooking leafy greenery.
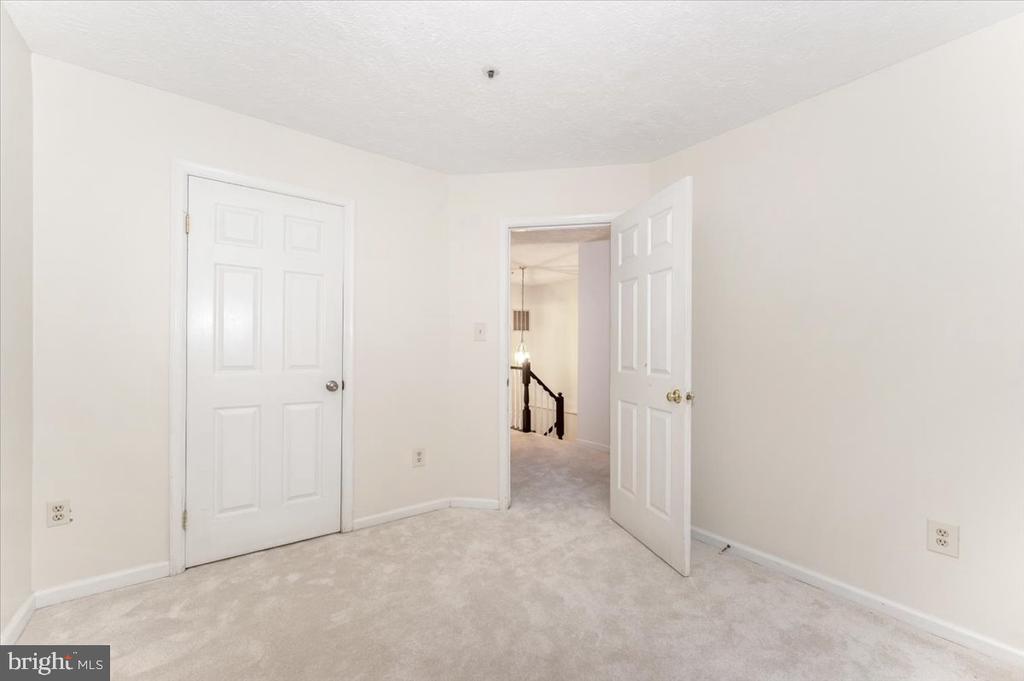
Empty carpeted room with white paneled doors, one opening onto a landing.
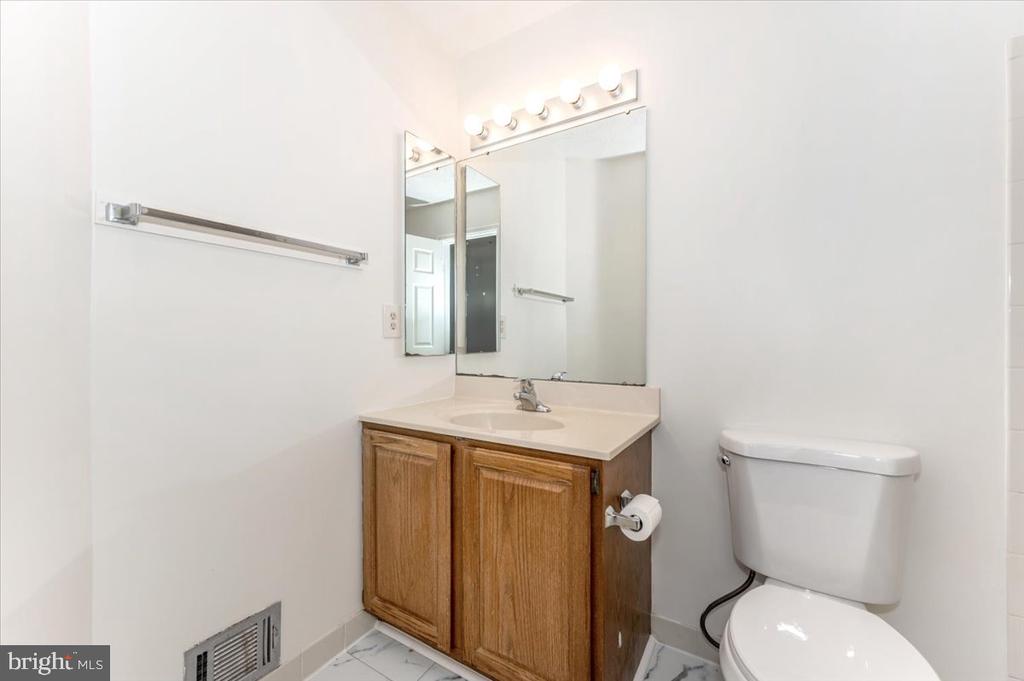
Bathroom with a wood vanity, large mirror, and white toilet.
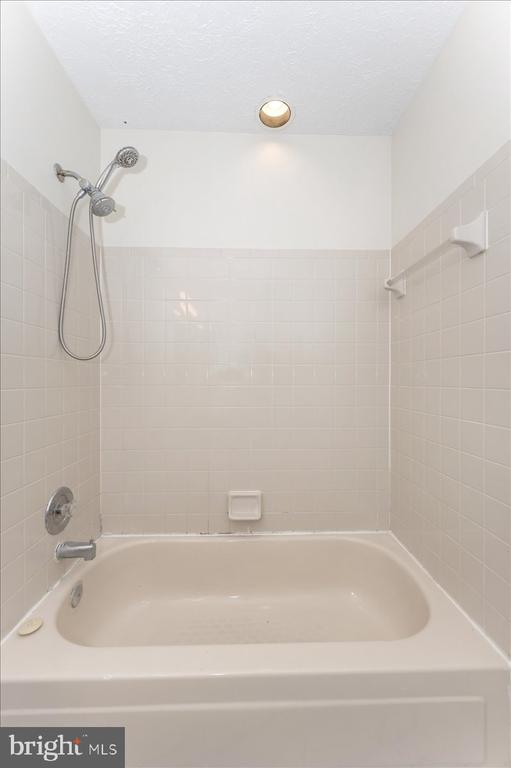
Bathroom with a white bathtub, handheld showerhead, and beige tiled walls.
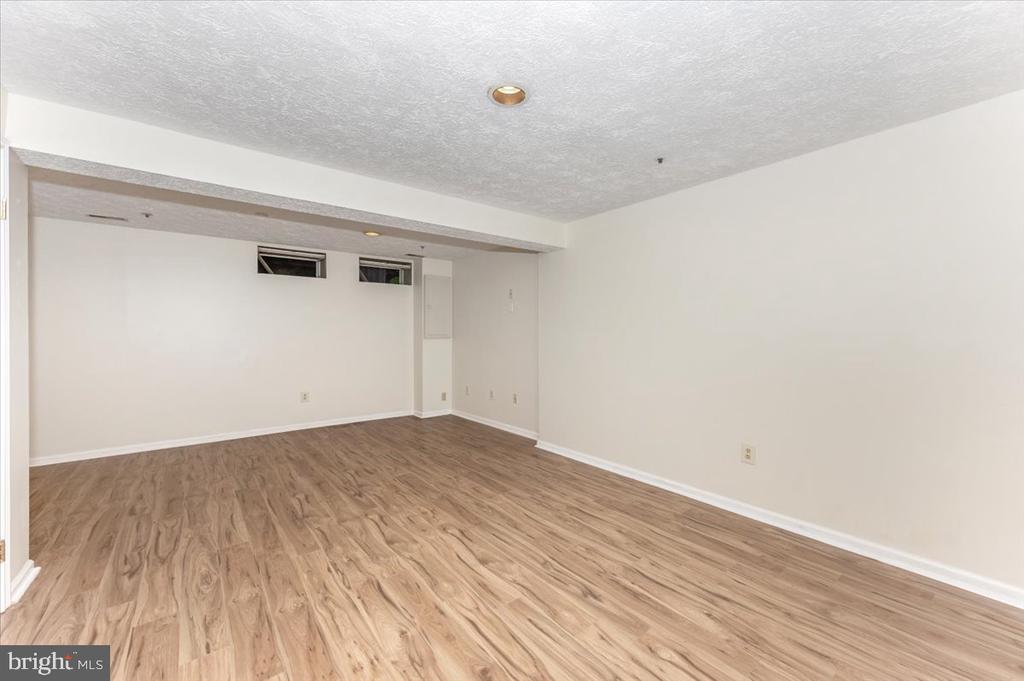
Empty basement room with wood-look flooring and two small high-set windows.
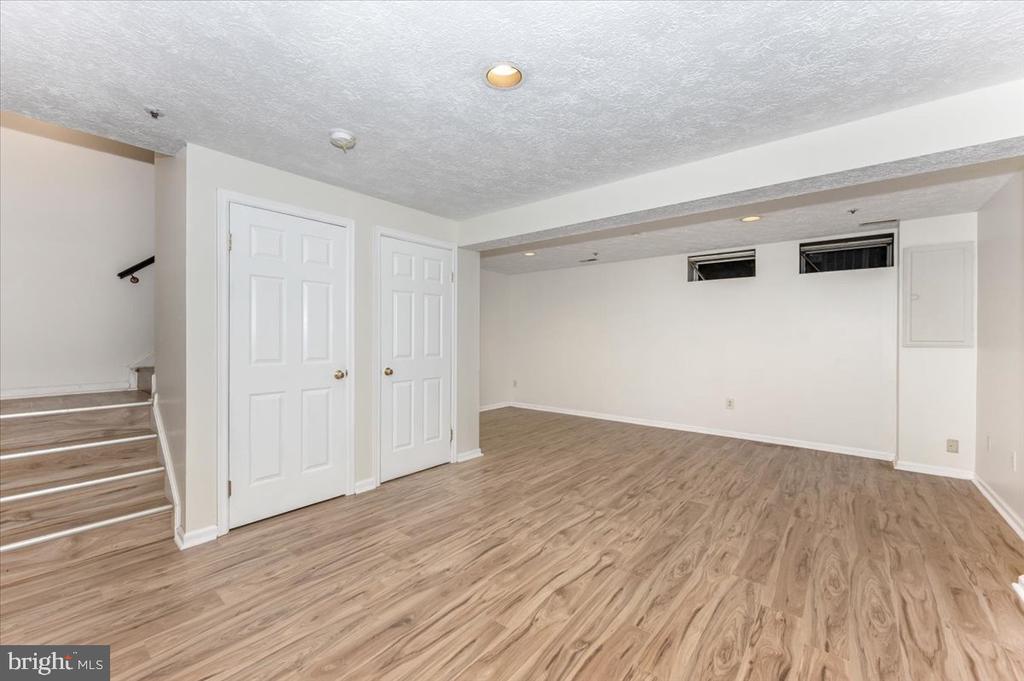
Empty finished room with wood-look flooring, two paneled doors, and stairs along the left wall.
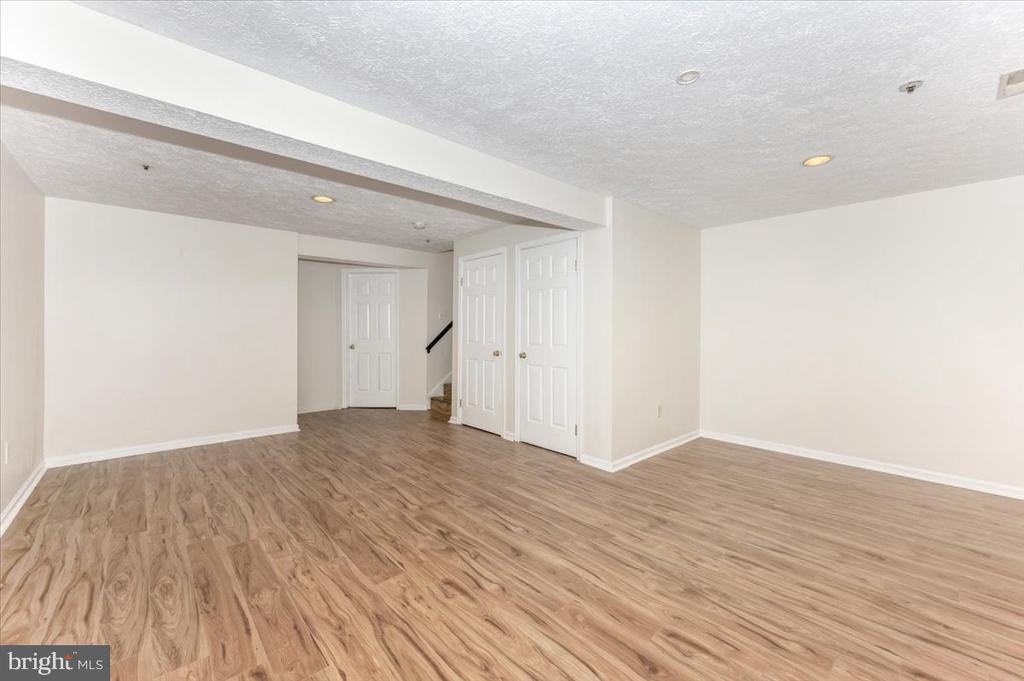
Empty finished basement room with wood-look flooring, recessed lights, and white closet doors.
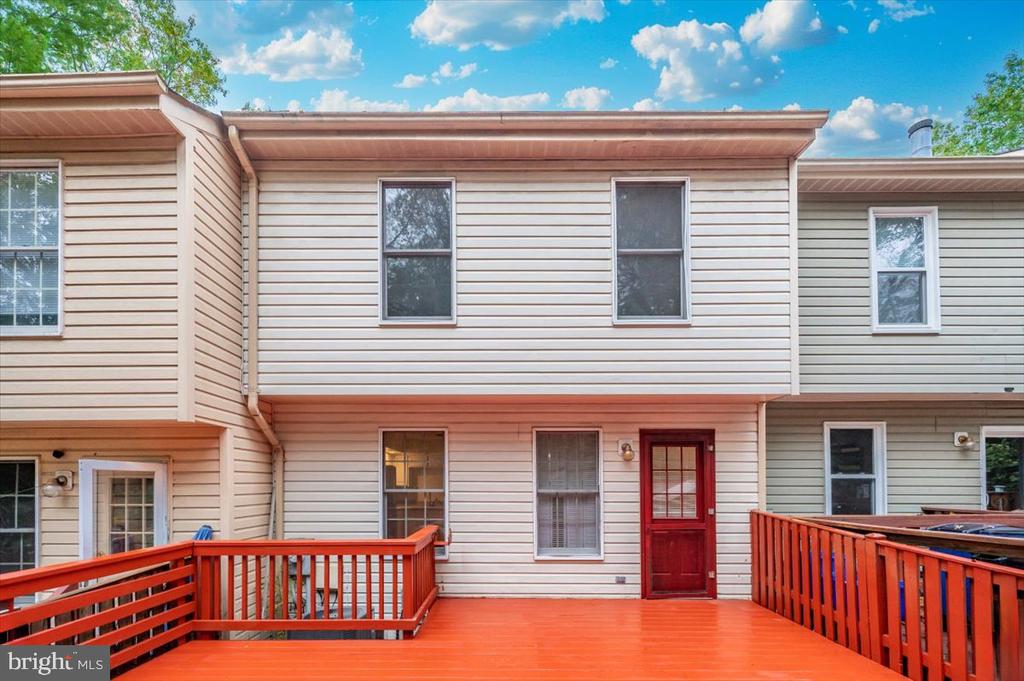
Townhouse rear with a red entry door and broad red-stained deck.
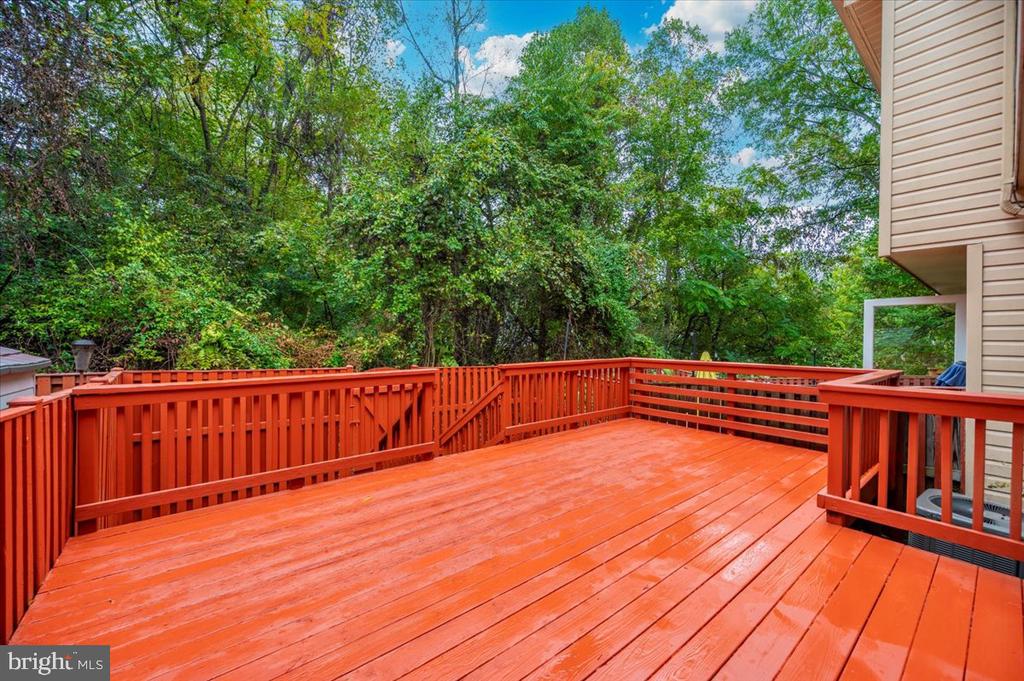
Spacious red-orange deck with matching railings overlooking a leafy wooded backyard.
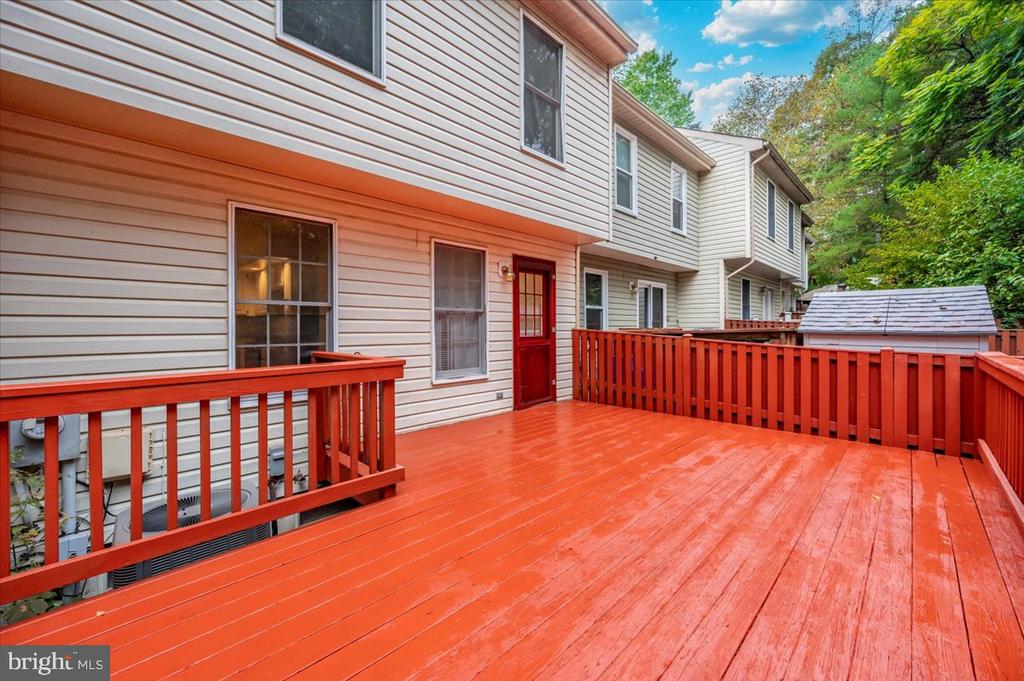
Townhouse deck with red-painted boards and railings, beige siding, and a red entry door.
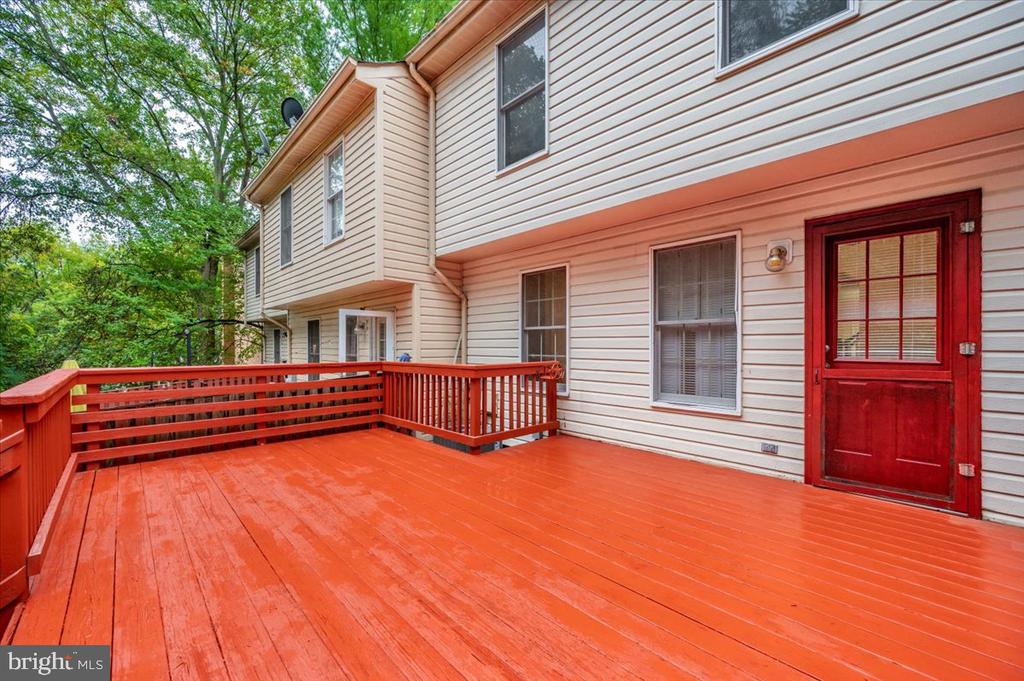
Red wooden deck along the rear of a beige-sided two-story home, with a red door and wooded surroundings.
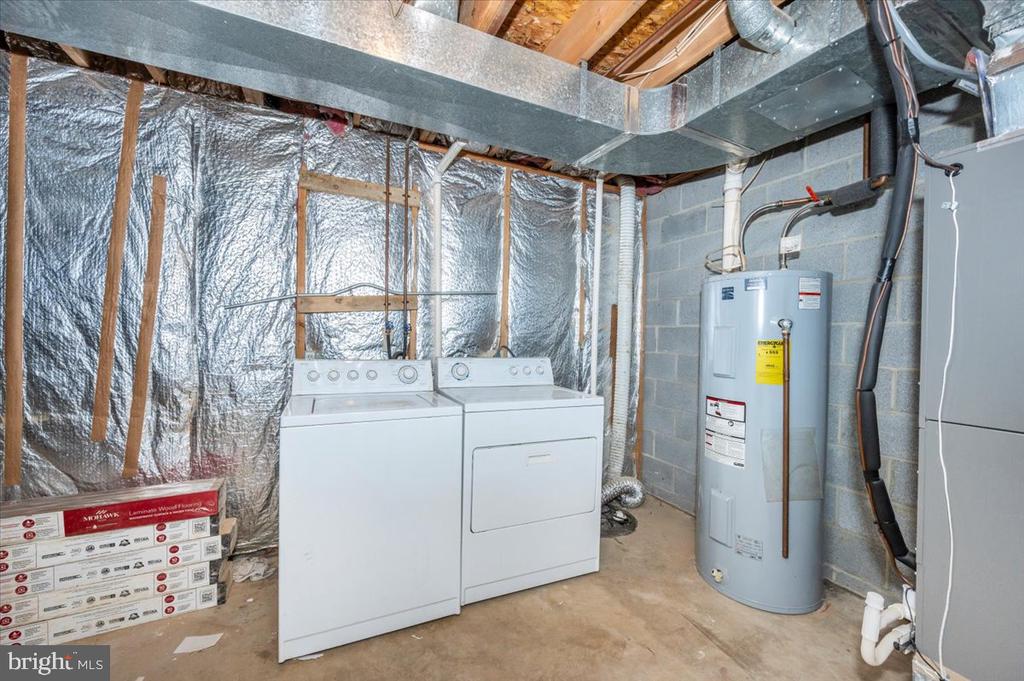
Basement laundry area with a white washer and dryer beside a water heater and exposed ductwork.
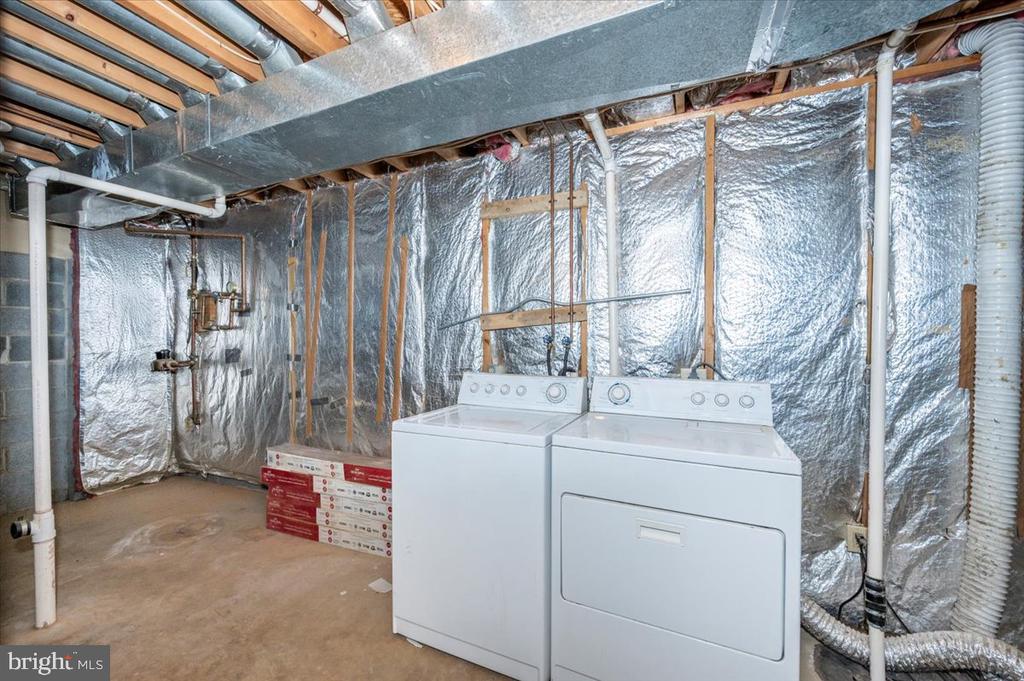
Basement laundry area with a white washer and dryer amid exposed framing and reflective insulation.
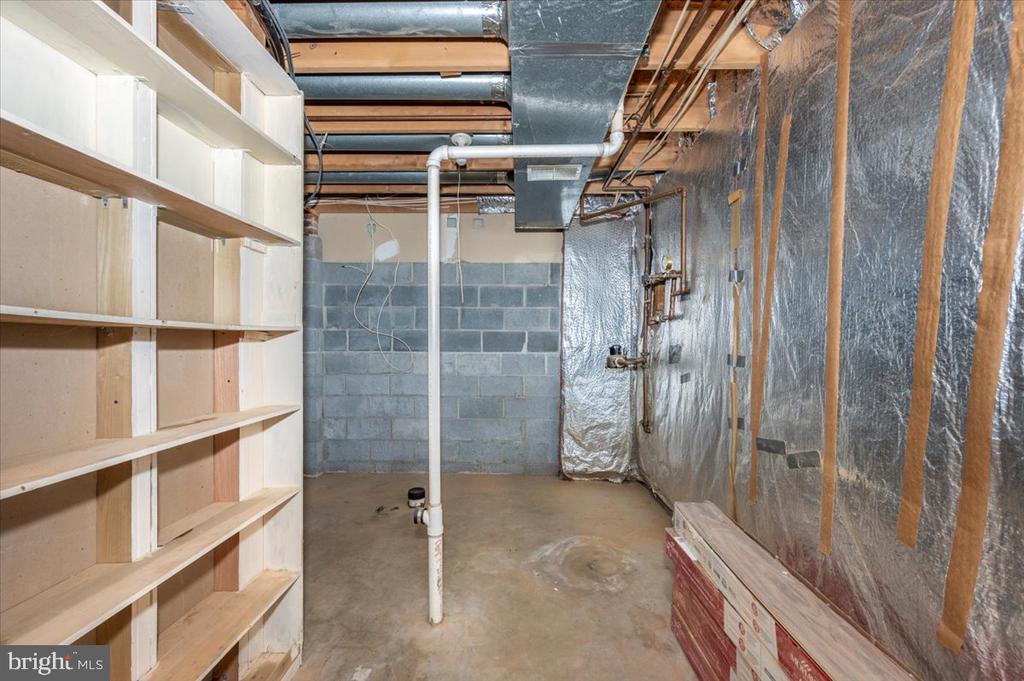
Unfinished basement with built-in wooden shelving, exposed ductwork, and building materials.
Townhouse with cream siding, brick sections, a red front door, and landscaped steps.
Townhouse with a red front door, bay window, and Halloween decorations by the entrance.
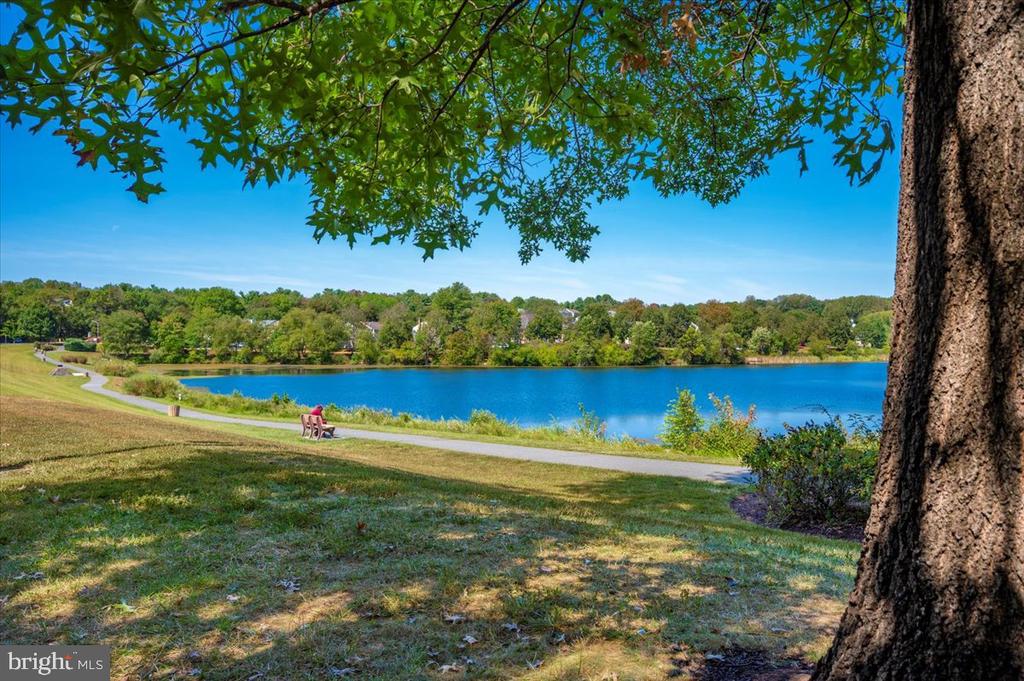
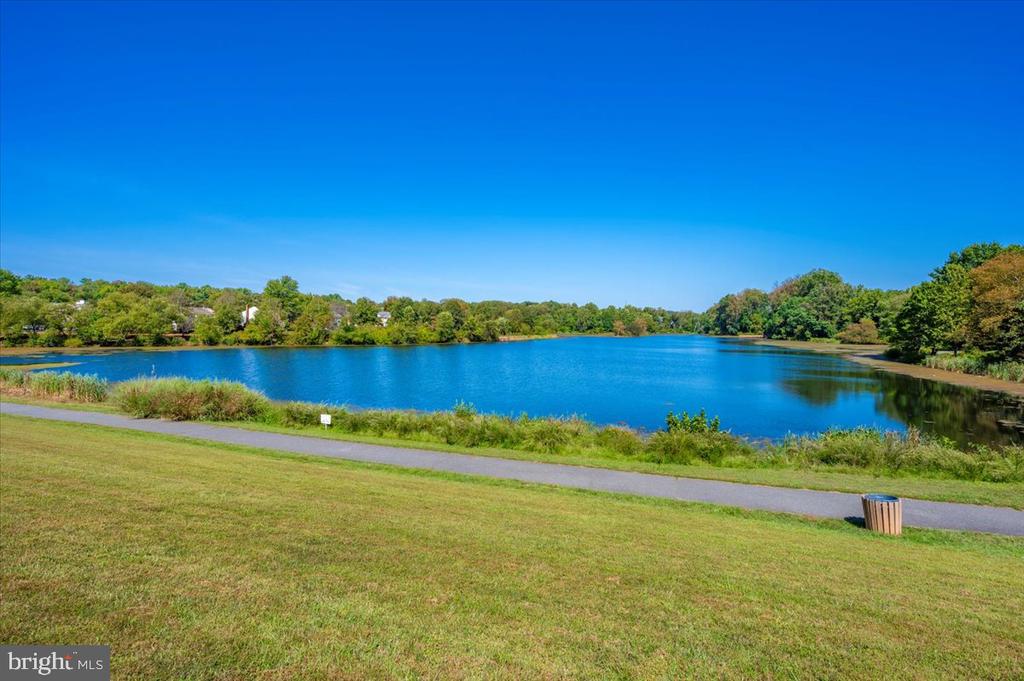
Lake and walking path framed by mature trees, with a bench along the shore.
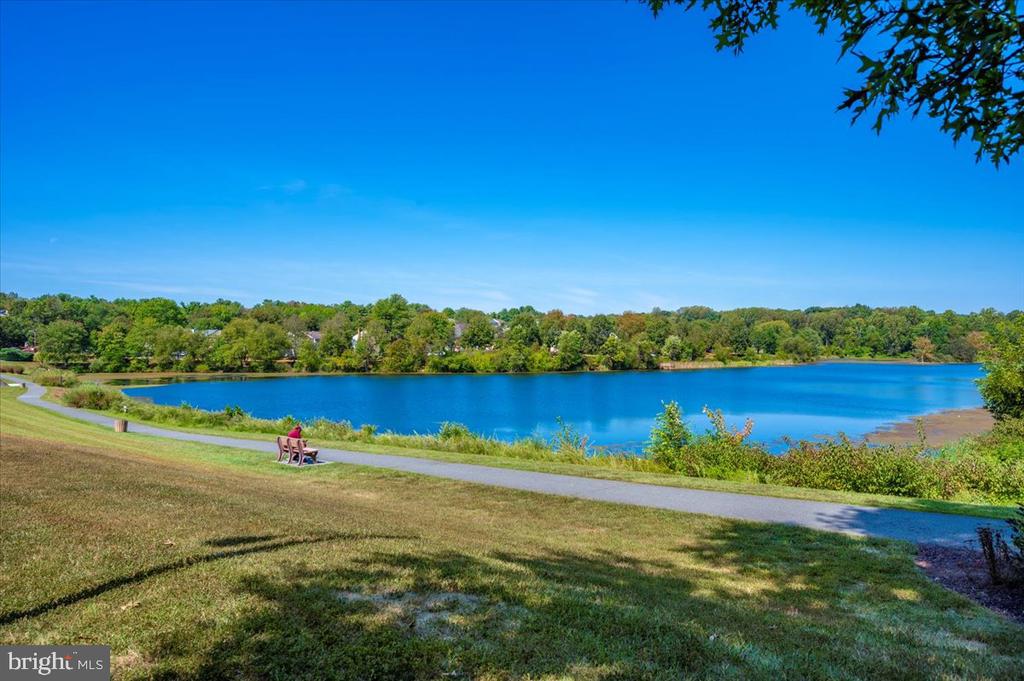
Blue lake beside a curving paved path, grassy bank, and bench.
Lakeside view with a paved walking path curving along the grassy shore.
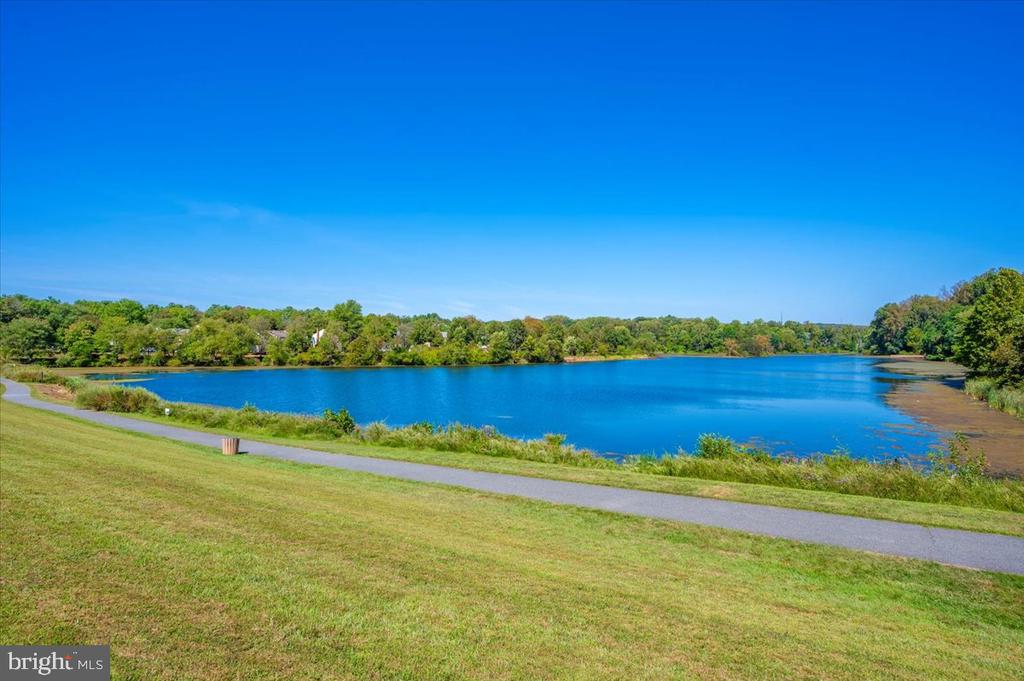
Pond bordered by trees, with a paved walking path and grassy lawn.
SEE ALL PHOTOS
Townhouse exterior with a red front door, cream siding, brick sections, and a projecting bay window.
House entrance with a red front door, tan portico, bay window, and concrete steps.
Entry foyer with marble-look tile, hardwood flooring, and plantation-shuttered windows.
Furnished living room with a cream sectional, navy cushions, glass coffee table, and white plantation shutters.
Empty living room with hardwood floors, a bay window with vertical blinds, and a ceiling fan.
Empty room with hardwood floors, a ceiling fan, and wide windows with white plantation shutters.
Empty living room with polished hardwood floors and a ceiling fan with light.
Vacant living room with hardwood floors, a bay window, and a carpeted staircase.
Vacant living room with hardwood floors, ceiling fan, and staircase with dark railings.
Dining room with a dark table, upholstered chairs, plantation shutters, and hardwood floors.
Vacant room with hardwood floors, a ceiling fan, and plantation-shuttered windows.
Entry room with hardwood floors, a ceiling fan, and a white exterior door with a window.
Empty room with hardwood floors, a ceiling fan, and openings to the kitchen and stairs.
Kitchen with white cabinetry, granite counters, stainless-steel refrigerator, and hardwood floors.
Kitchen with white cabinets, granite counters, stainless steel refrigerator, and warm wood flooring.
Kitchen with white cabinets, granite counters, stainless-steel refrigerator, and hardwood floors.
Kitchen with white cabinets, granite countertops, a stainless steel range, and hardwood floors.
Empty kitchen with white cabinets, granite countertops, stainless steel range, and hardwood floors.
Kitchen with stainless steel refrigerator and granite counters beside a hardwood-floored dining area.
Bathroom vanity with an oak cabinet, white sink, large mirror, and three-light fixture.
Two-story foyer with a carpeted staircase, dark handrails, white balusters, and hardwood entry flooring.
Upstairs landing with carpet, a dark handrail, white balusters, and a hanging lantern.
Furnished bedroom with a large bed, black dresser, wood bench, and windows overlooking trees.
Empty carpeted room with white walls, a high ceiling, and two windows overlooking trees and parked cars.
Carpeted bedroom with a built-in vanity and an adjoining tiled bathroom.
Walk-in closet with wire shelving and beige carpet.
Bathroom with wood vanity, large mirror, toilet, and tiled tub-shower.
Empty bedroom with pale carpet and a window overlooking trees.
Empty carpeted bedroom with open white closet doors beside the doorway.
Empty carpeted room with a window overlooking leafy greenery.
Empty carpeted room with white paneled doors, one opening onto a landing.
Bathroom with a wood vanity, large mirror, and white toilet.
Bathroom with a white bathtub, handheld showerhead, and beige tiled walls.
Empty basement room with wood-look flooring and two small high-set windows.
Empty finished room with wood-look flooring, two paneled doors, and stairs along the left wall.
Empty finished basement room with wood-look flooring, recessed lights, and white closet doors.
Townhouse rear with a red entry door and broad red-stained deck.
Spacious red-orange deck with matching railings overlooking a leafy wooded backyard.
Townhouse deck with red-painted boards and railings, beige siding, and a red entry door.
Red wooden deck along the rear of a beige-sided two-story home, with a red door and wooded surroundings.
Basement laundry area with a white washer and dryer beside a water heater and exposed ductwork.
Basement laundry area with a white washer and dryer amid exposed framing and reflective insulation.
Unfinished basement with built-in wooden shelving, exposed ductwork, and building materials.
Townhouse with cream siding, brick sections, a red front door, and landscaped steps.
Townhouse with a red front door, bay window, and Halloween decorations by the entrance.
Lake and walking path framed by mature trees, with a bench along the shore.
Blue lake beside a curving paved path, grassy bank, and bench.
Lakeside view with a paved walking path curving along the grassy shore.
Pond bordered by trees, with a paved walking path and grassy lawn.
Sold

19235 CROSS RIDGE DRIVE

19235 CROSS RIDGE DRIVE, GERMANTOWN, MD 20874

$419,000
Welcome to 19235 Cross Ridge Drive, move-in-ready 3-bedroom, 2.5-bath home has been freshly updated with brand new flooring and paint throughout. You'll love the eat-in kitchen with brand-new stainless-steel appliances, step out onto the large deck with a fenced yard.
The home also features a large basement, offering plenty of room for a home office, gym, or extra storage. Located just minutes from I-270, shopping, restaurants, and more, it's convenient living at its best. And for nature lovers, Gunners Lake is just a short walk away perfect for evening strolls or weekend walks.

3
beds

3
baths

1,834 Sq.Ft. LIVING AREA

1,400 Sq.Ft. lot

Aryan Frizhandi

Aryan Frizhandi

Features & Amenities

Interior

  • total bedrooms3
  • Total bathrooms3
  • full bathrooms2
  • half bathroom1
  • Laundry room Basement

Area & Lot

  • Status Sold
  • Date Sold February 9, 2026
  • Living Area1,834 Sq.Ft.
  • Total Area1,960 Sq.Ft.
  • Lot Area1,400 Sq.Ft.
  • MLS® IDMDMC2197850
  • TypeTownhouse
  • YEAR BUILT1990
  • Architecture StylesColonial
  • Elementary SchoolS. CHRISTA MCAULIFFE
  • Middle SchoolROBERTO W. CLEMENTE
  • High SchoolSENECA VALLEY
  • School DistrictMONTGOMERY COUNTY PUBLIC SCHOOLS

Exterior

  • STORIES3
  • water SourcePublic
  • PoolNo Pool
  • parkingParking Lot
  • HEAT TYPEHeat Pump(s)
  • AIR CONDITIONINGCentral A/C
  • sewerPublic Sewer
  • SubstructureBlock
  • Disability FeaturesNone

Financial

  • Sales Price$419,000
  • Real Estate Tax $3,914/yr
  • HOA $102/mo
  • Zoning PD9
Townhouse exterior with a red front door, cream siding, brick sections, and a projecting bay window.
House entrance with a red front door, tan portico, bay window, and concrete steps.

You'll love the eat-in kitchen with brand-new stainless-steel appliances, step out onto the large deck with a fenced yard.

– Ario Frario Group
Entry foyer with marble-look tile, hardwood flooring, and plantation-shuttered windows.

Where Excellence Meets Opportunity

Aryan Frizhandi empowers forward-thinking agents with cutting-edge marketing, strategic positioning, and a brand that commands attention in the world’s most desirable markets.

Follow Me on Instagram