
Ario Frario Group
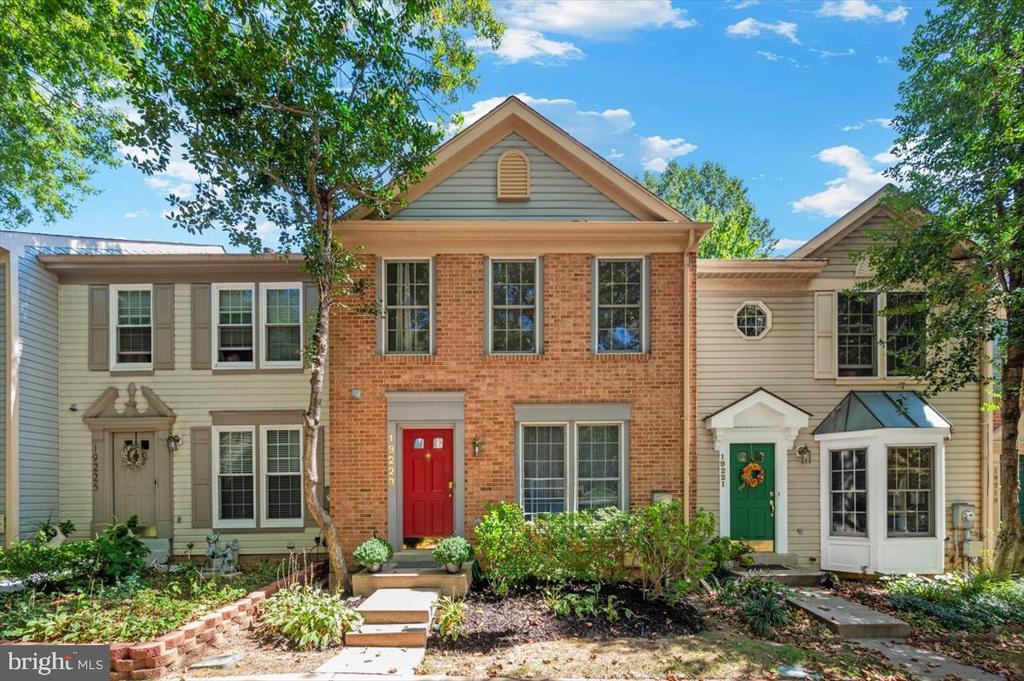
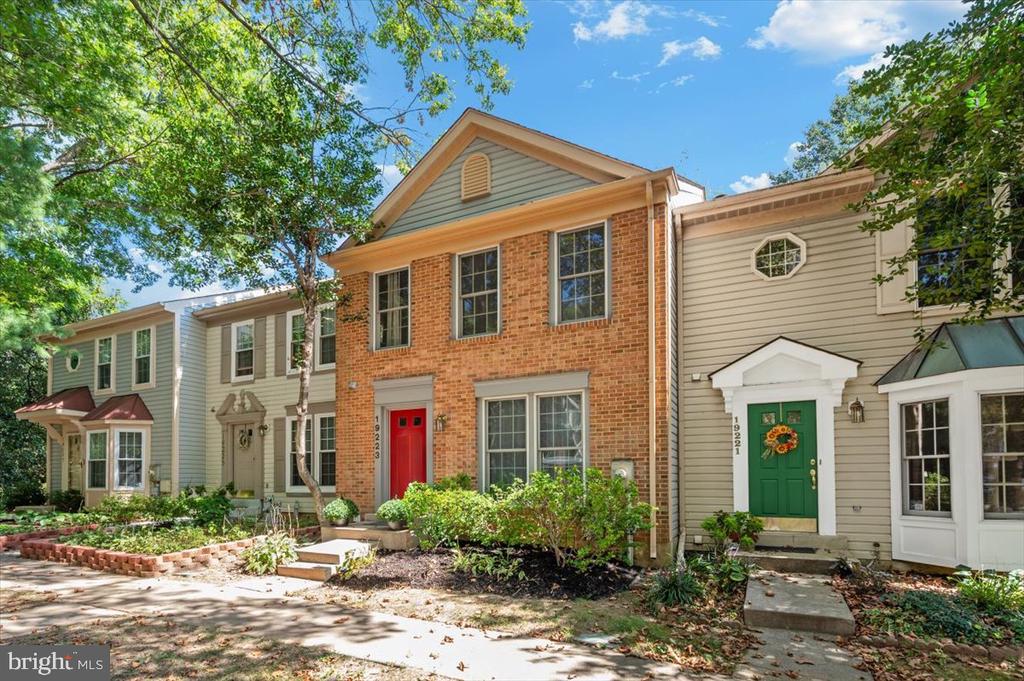
Two-story townhouse with a red door, brick facade, and landscaped front garden.
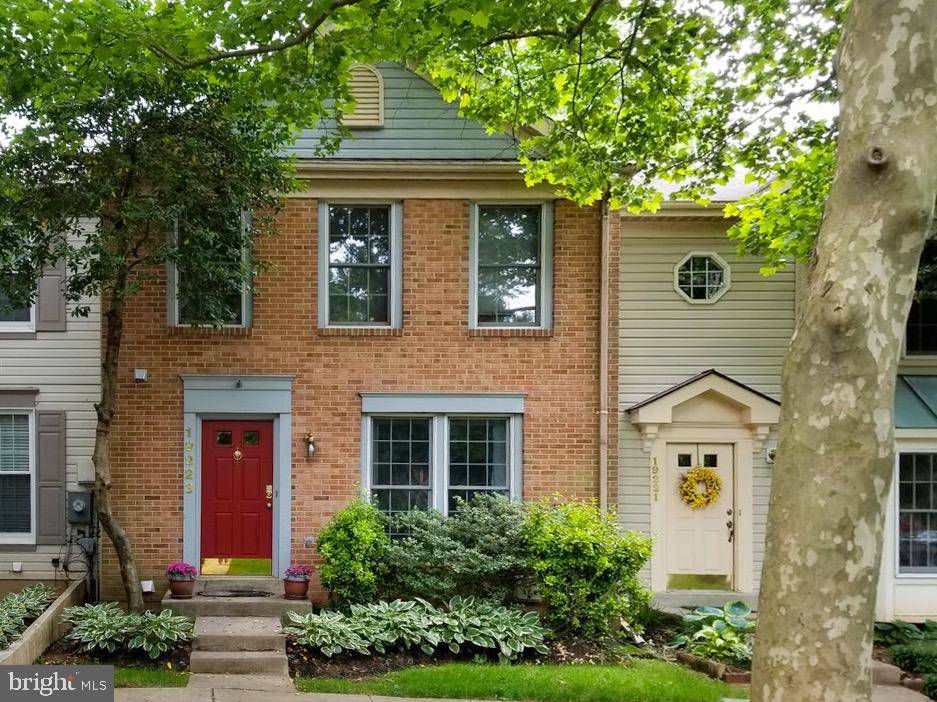
Brick townhouse with a red front door, leafy landscaping, and mature trees.
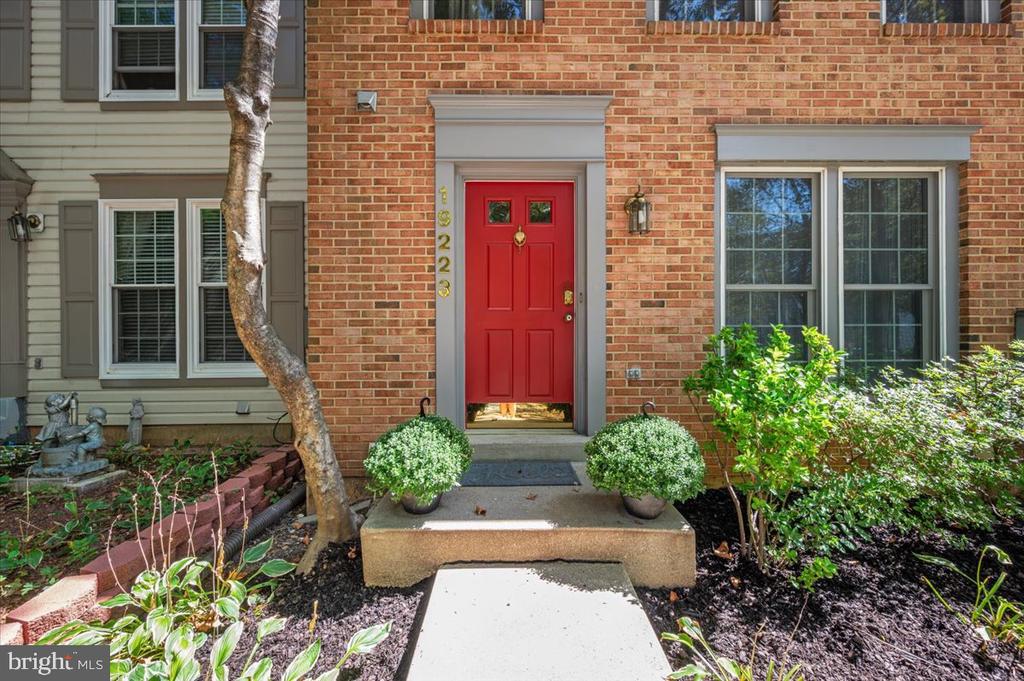
Brick home entrance with a red front door, gray trim, and shrubs along the walkway.
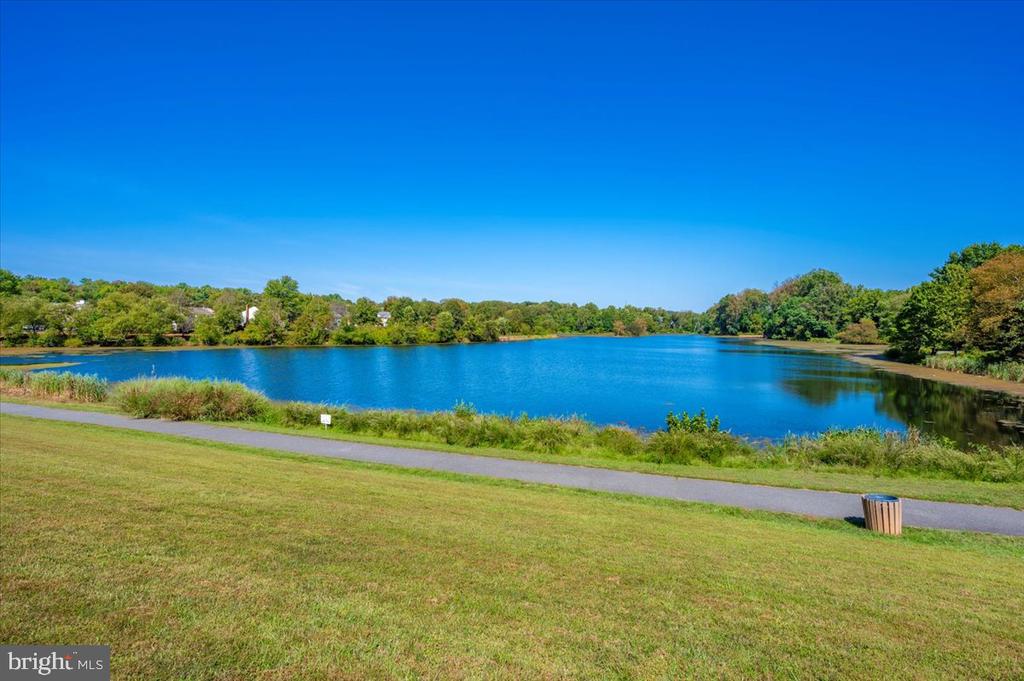
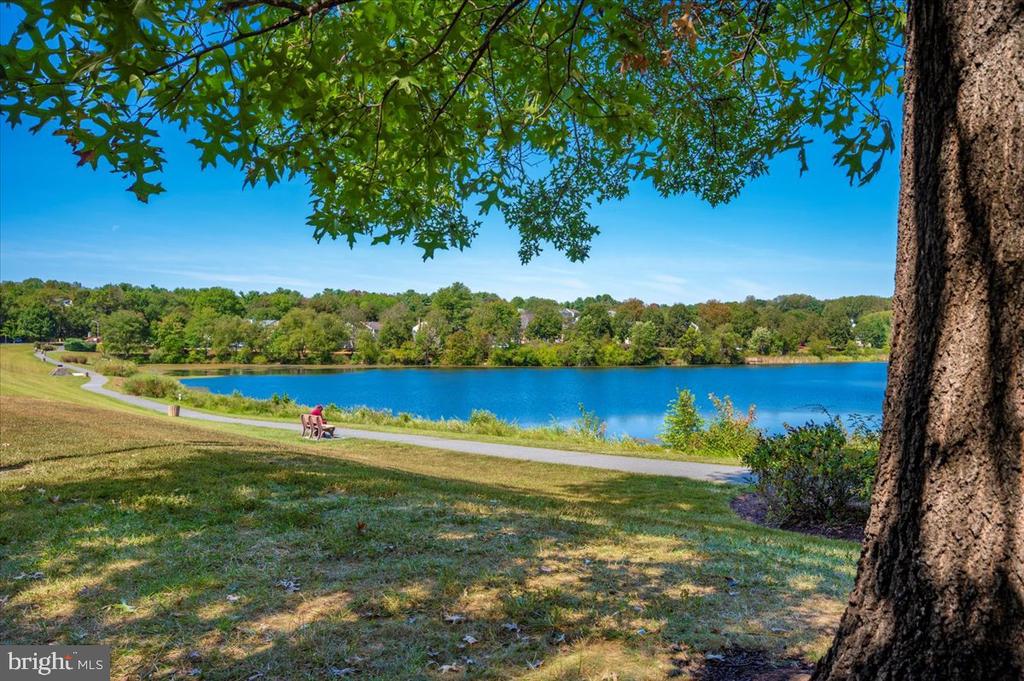
Blue lake bordered by trees, with a grassy bank and paved walking path.
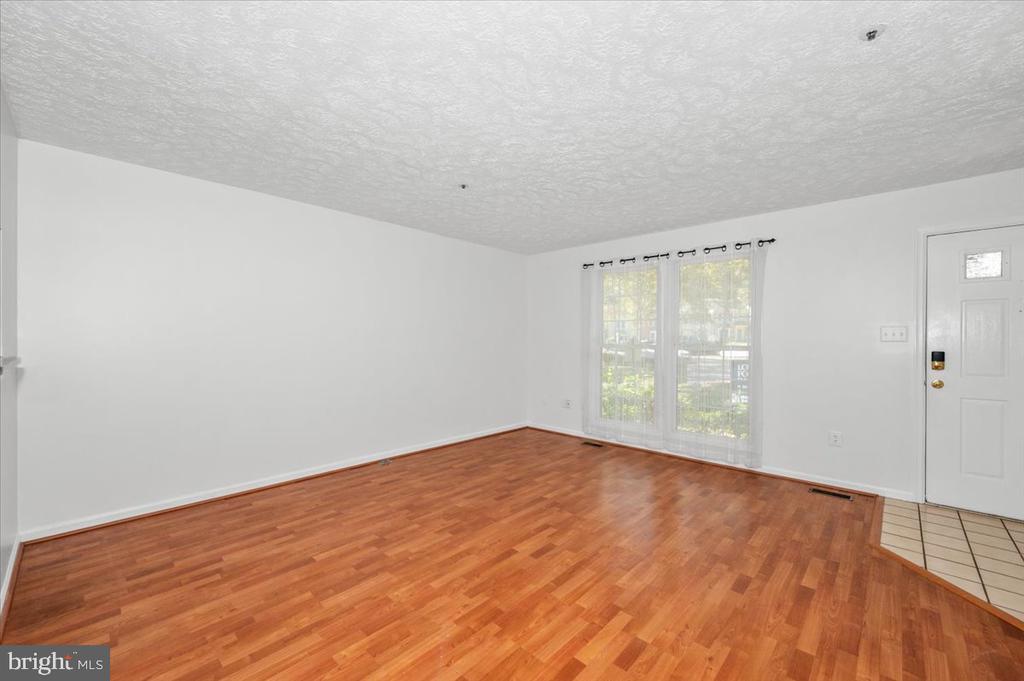
Empty room with reddish hardwood floors, tall curtained windows, and an entry door.
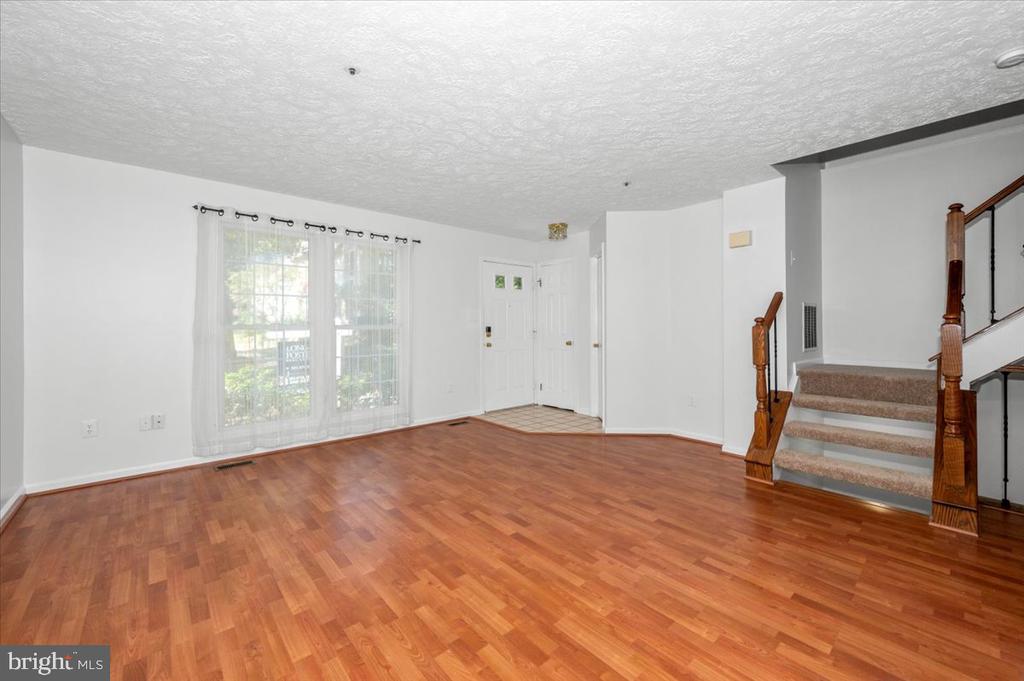
Vacant living room with hardwood floors, large windows, and carpeted stairs with wood railings.
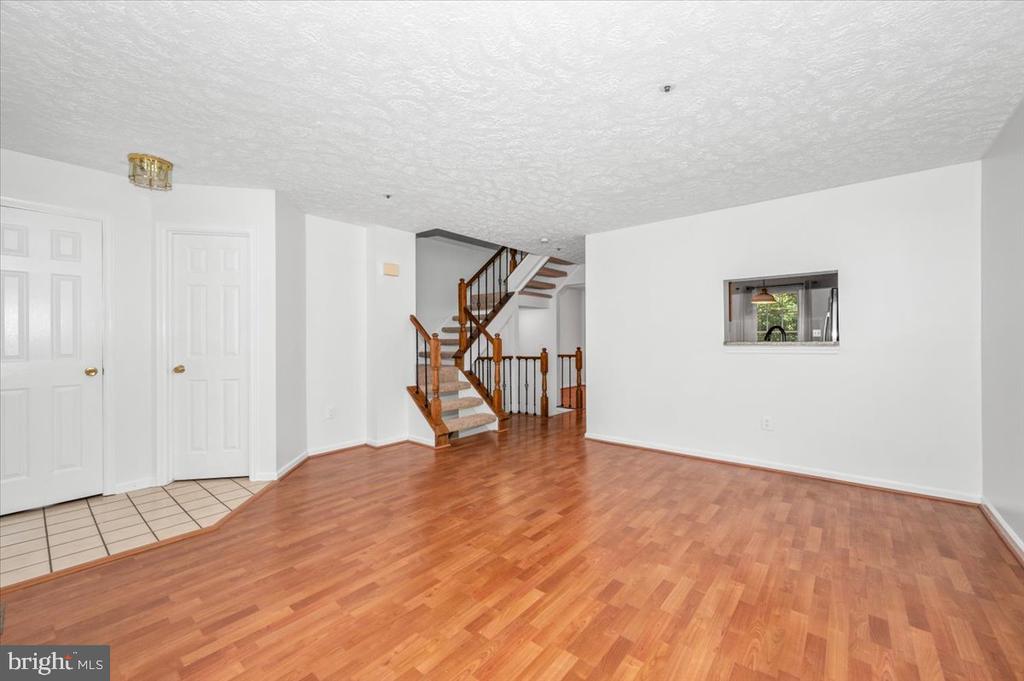
Empty room with hardwood floors, tiled entry, and a wood staircase with dark balusters.
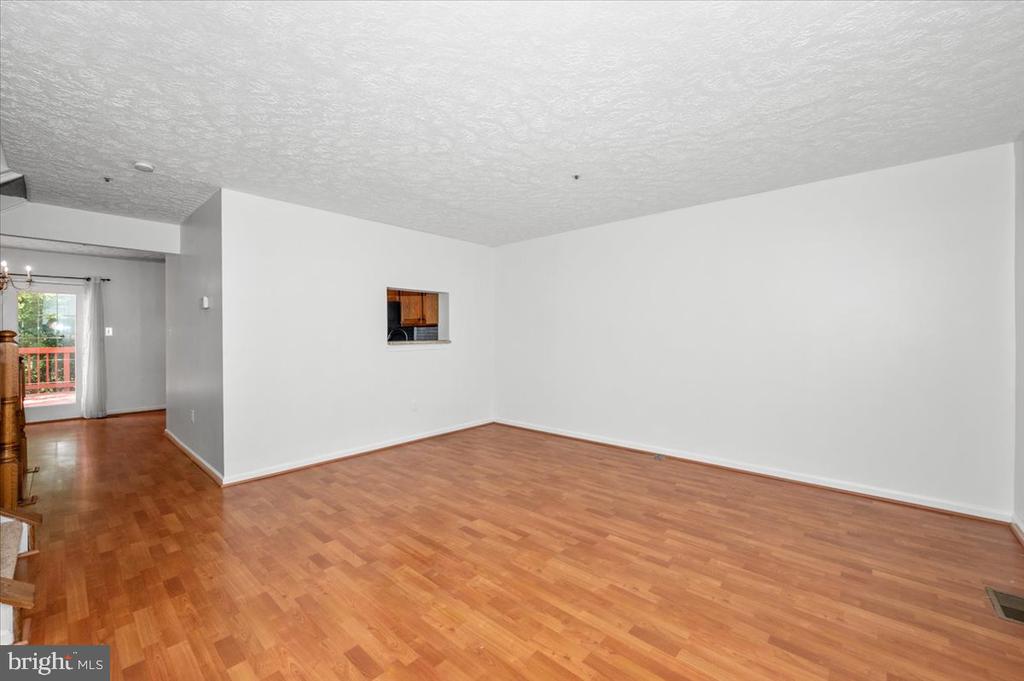
Mostly empty living room with wood floors, a kitchen pass-through, and a balcony door.
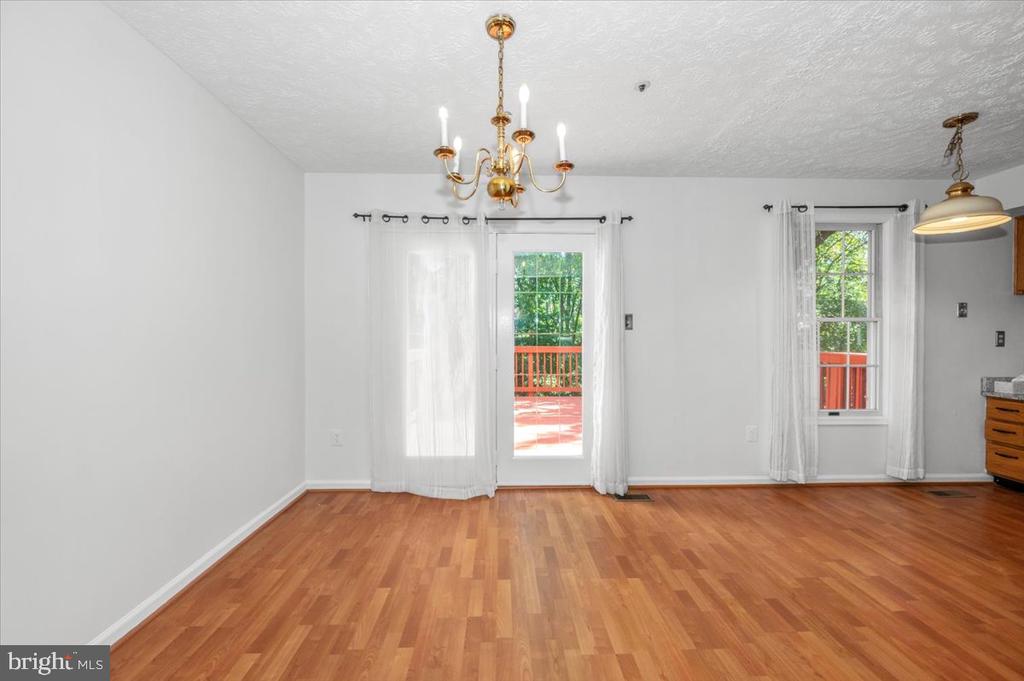
Empty dining room with hardwood floors, a brass chandelier, and glass doors opening toward a red deck.
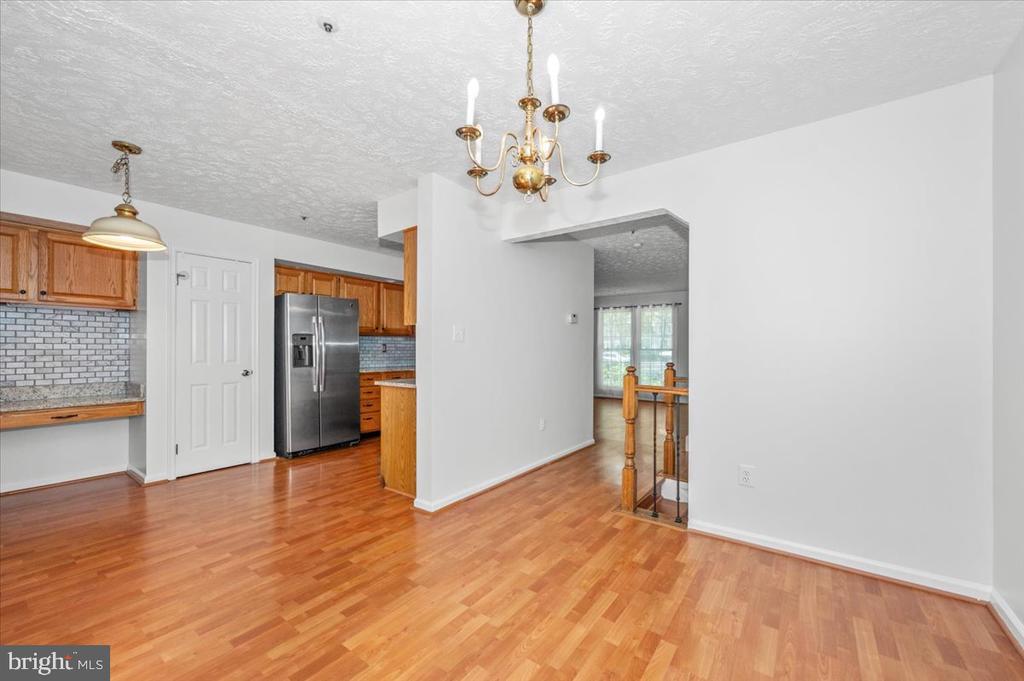
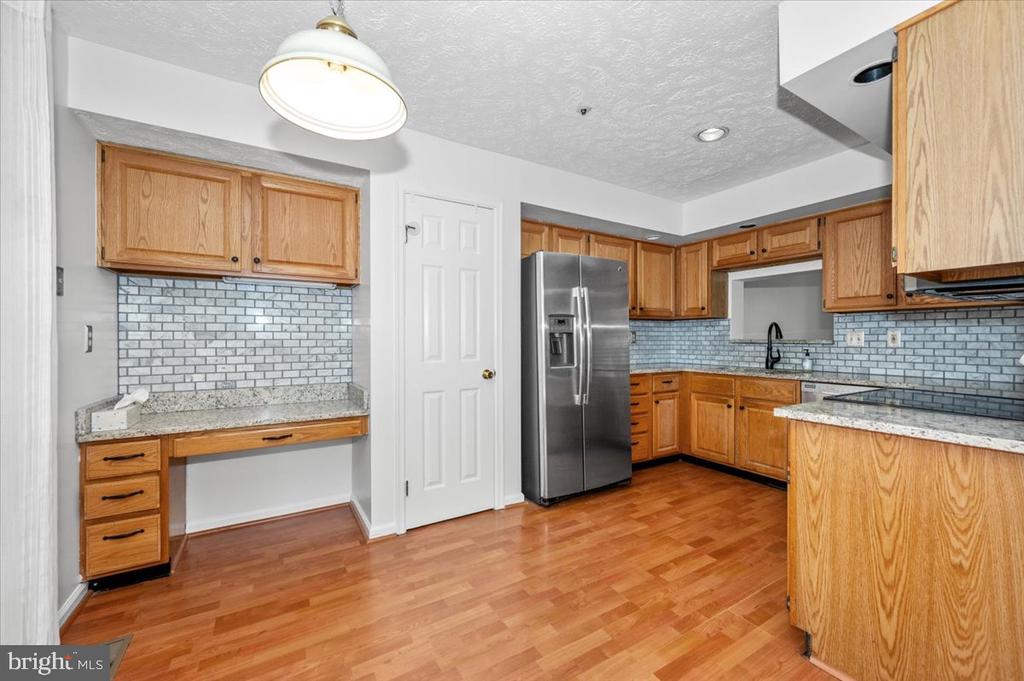
Unfurnished kitchen and dining area with wood cabinets, stainless steel refrigerator, and hardwood floors.
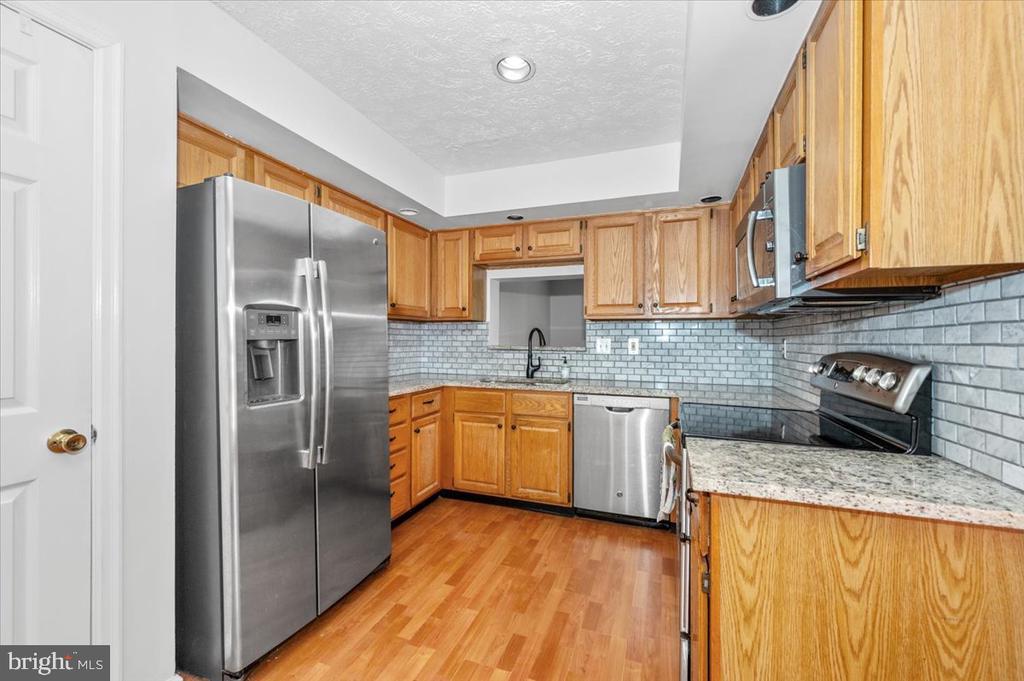
Kitchen with wood cabinetry, stainless steel refrigerator, gray tile backsplash, and hardwood flooring.
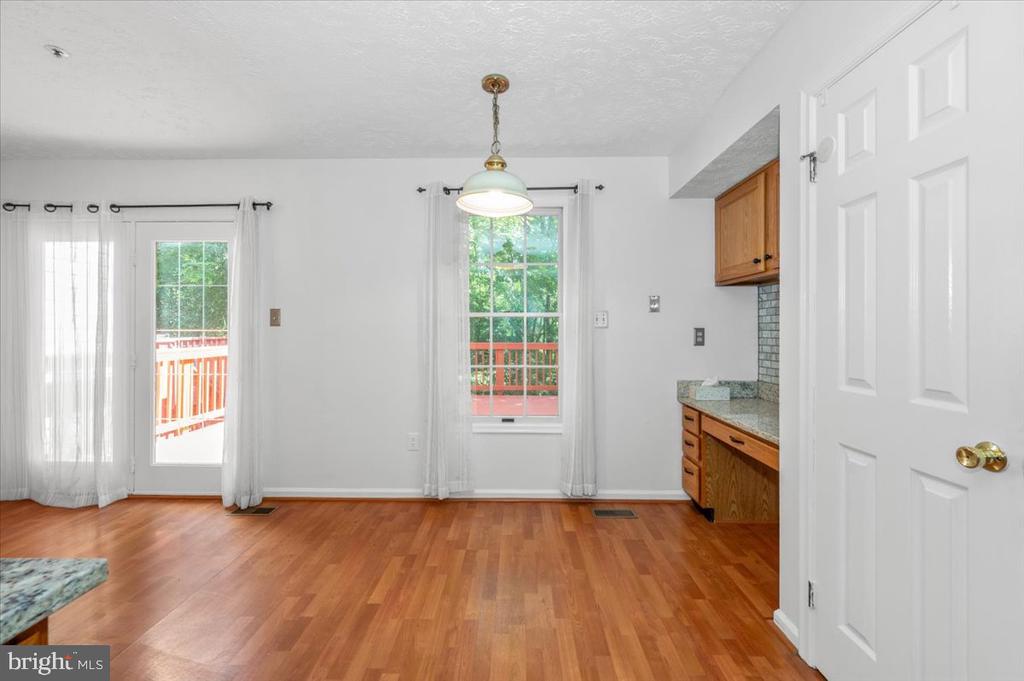
Dining area with hardwood floors, patio doors, and adjoining kitchen.
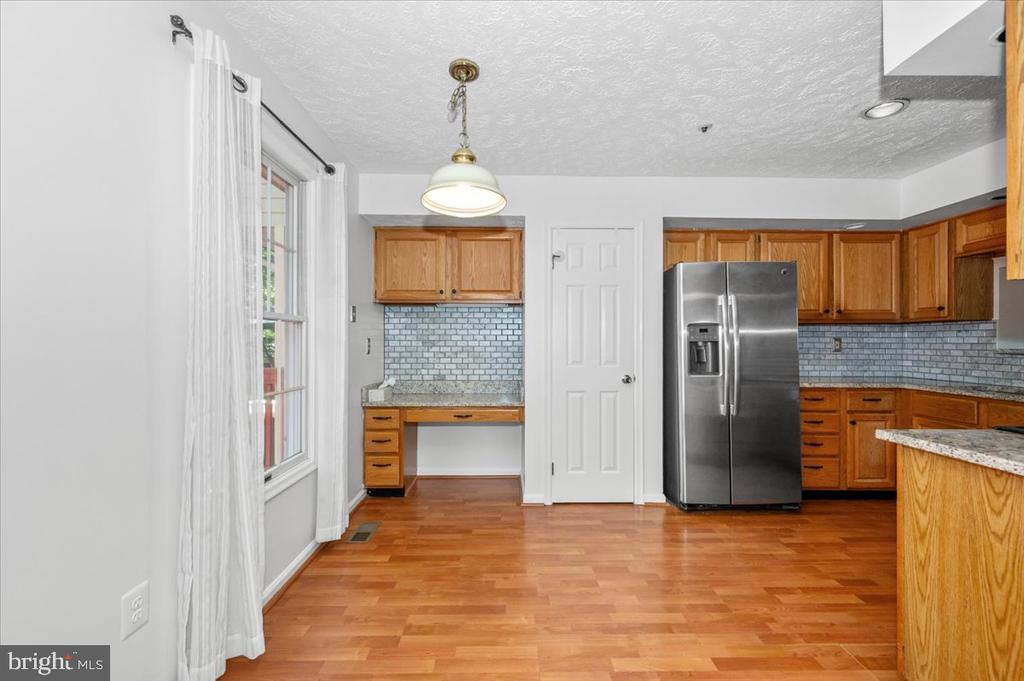
Kitchen with honey-colored cabinets, tiled backsplash, granite counters, and stainless steel refrigerator.
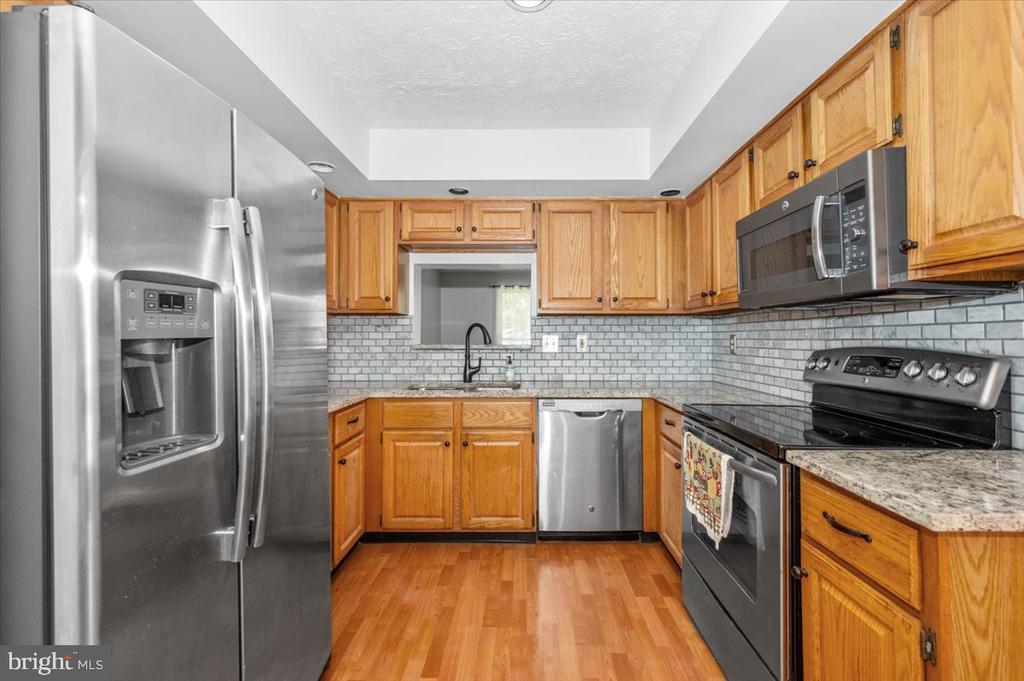
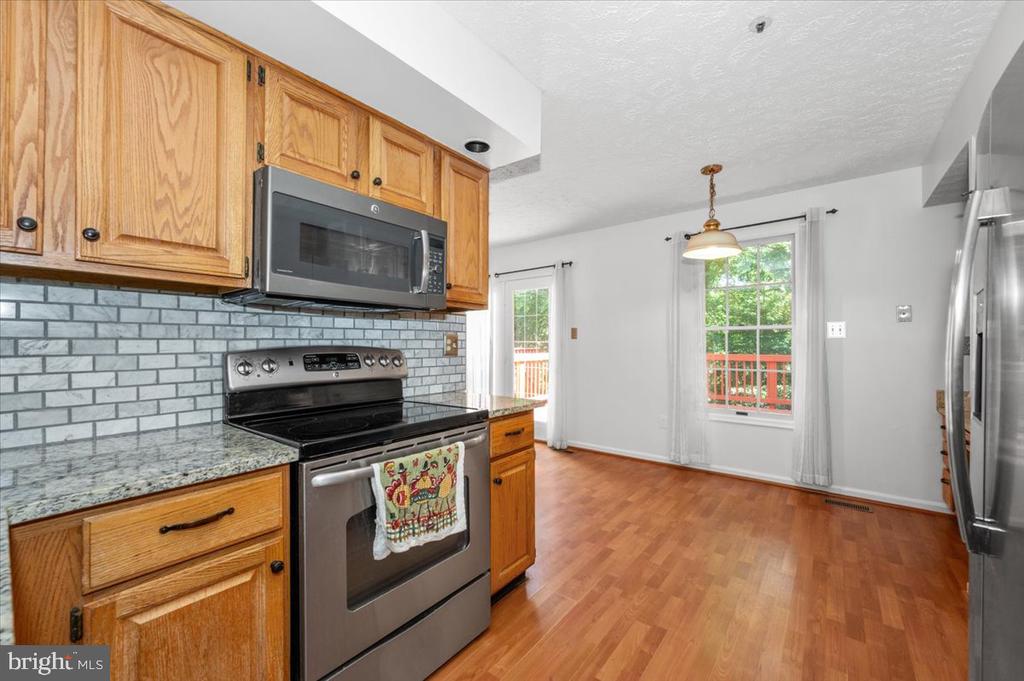
Kitchen with honey-colored cabinets, stainless steel appliances, gray tile backsplash, granite counters, and wood flooring.
Kitchen with wood cabinets, stainless steel appliances, gray tile backsplash, and hardwood floors.
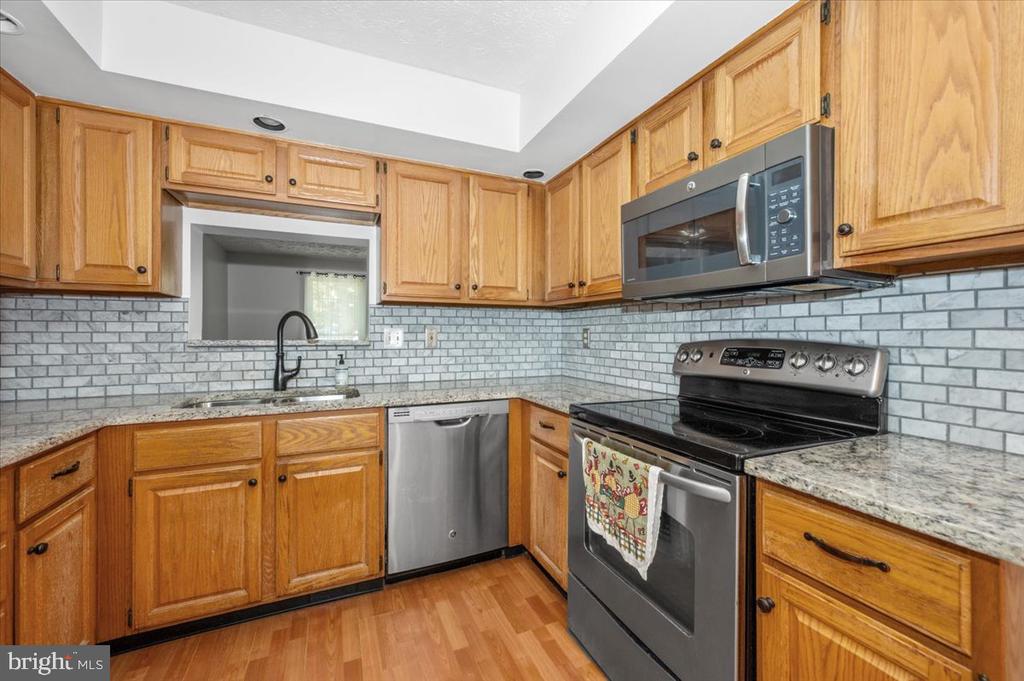
Kitchen with honey-colored cabinets, gray subway tile backsplash, and stainless steel appliances.
Kitchen with wood cabinets, stainless steel appliances, gray tile backsplash, and windows overlooking a deck.
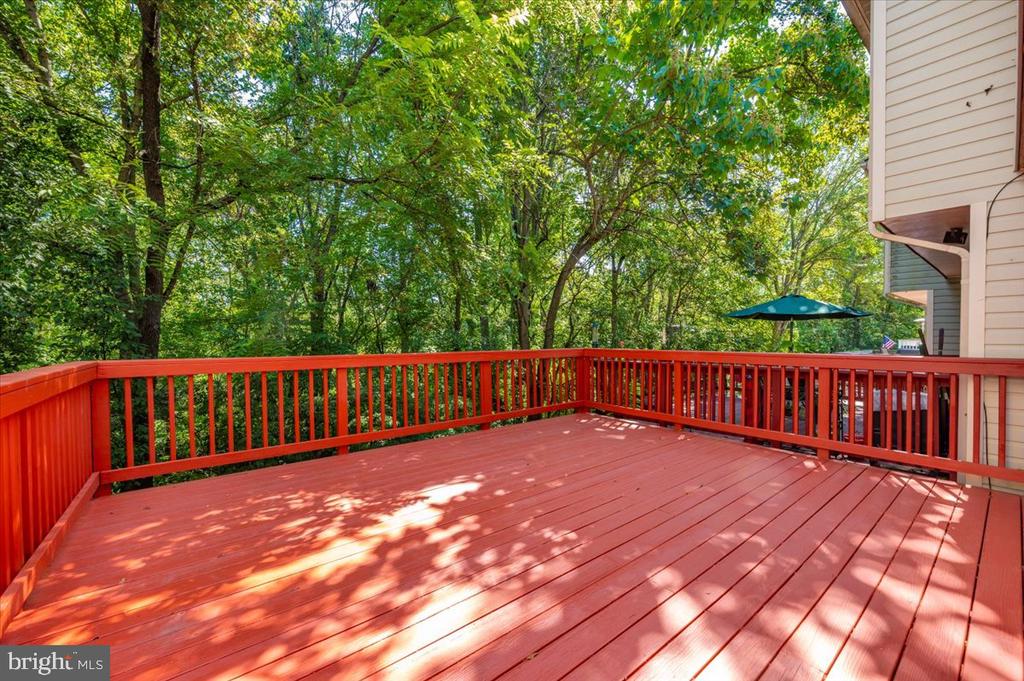
Red-painted deck with matching railings, overlooking a leafy wooded yard.
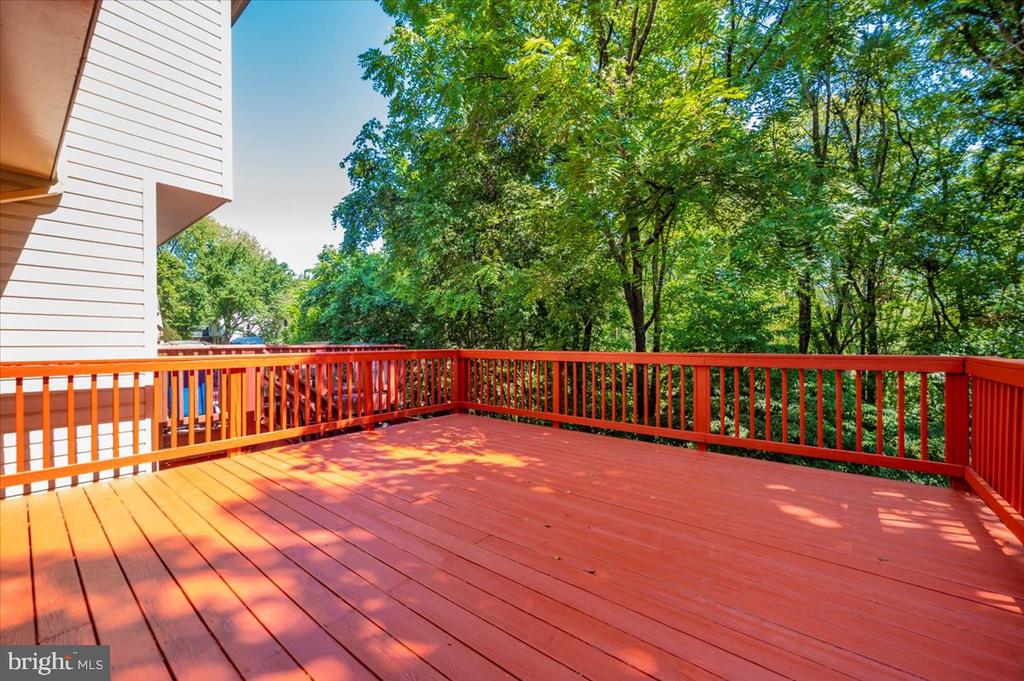
Spacious red wooden deck beside a light-colored house, bordered by mature trees.
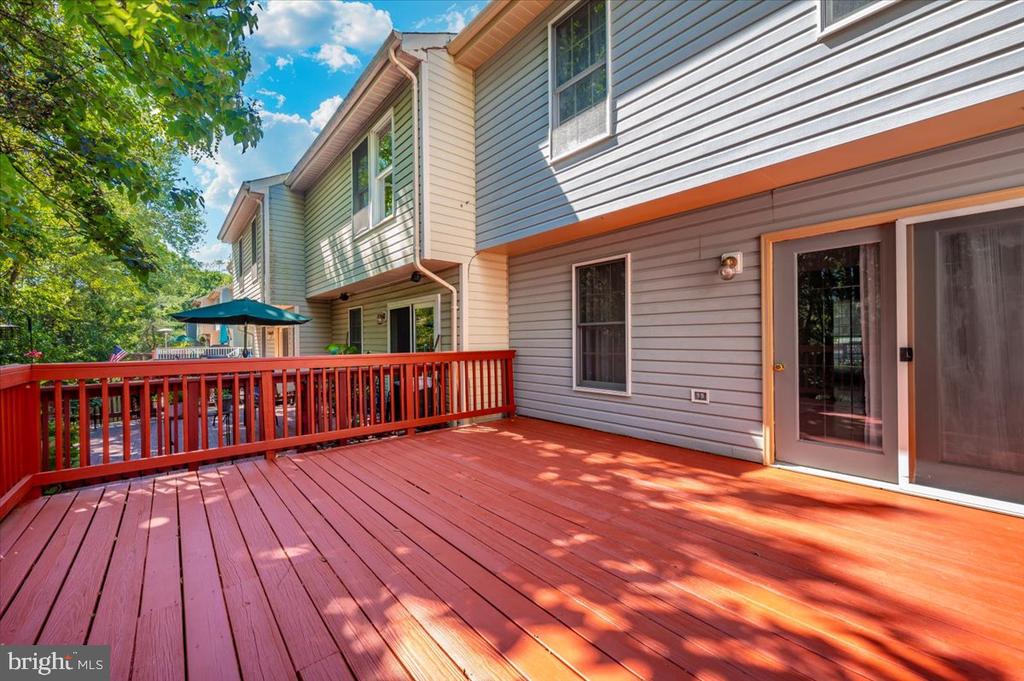
Spacious red wooden deck along a two-story home, with matching railings and a blue patio umbrella.
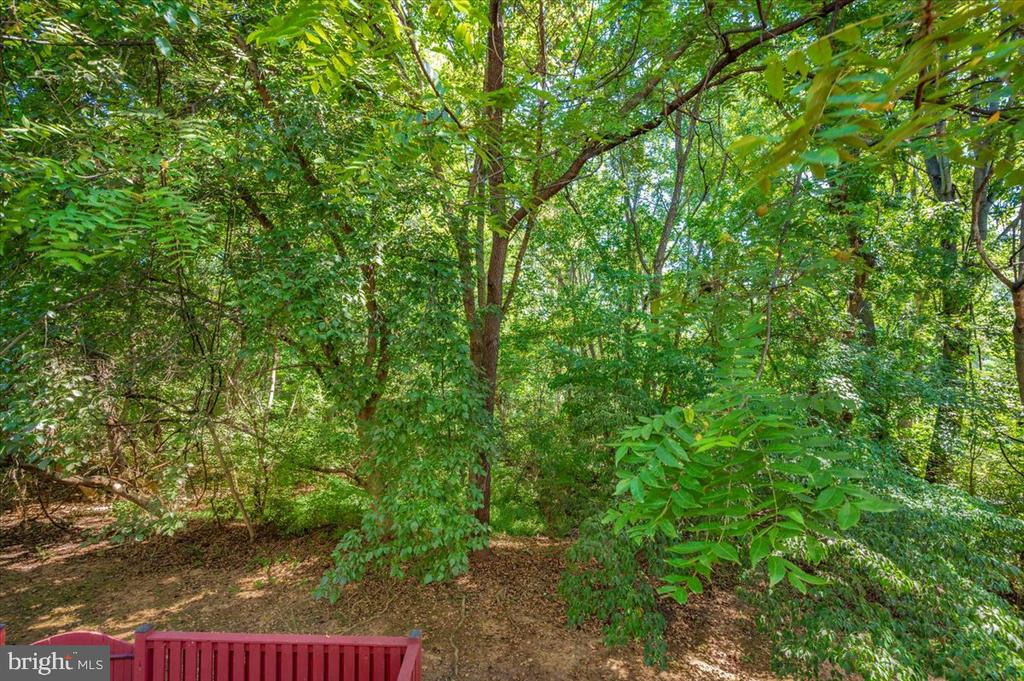
Wooded backyard with mature trees and a red railing at the bottom edge.
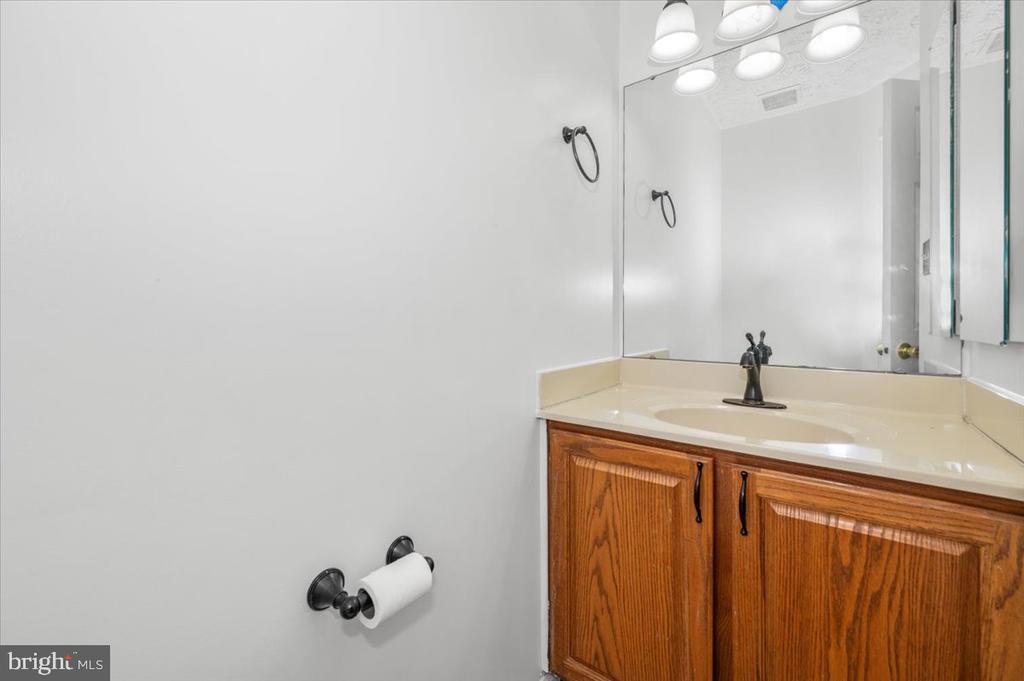
Bathroom vanity with warm wood cabinets, cream countertop, large mirror, and overhead lights.
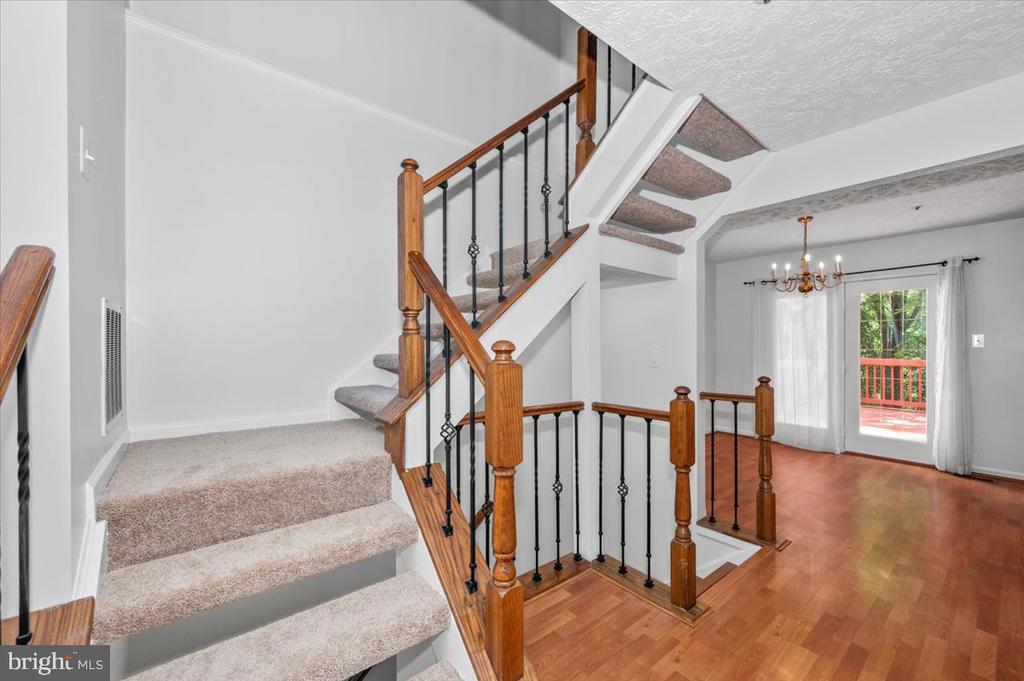
Two-story foyer with carpeted stairs, wood railings, hardwood floors, and a chandelier.
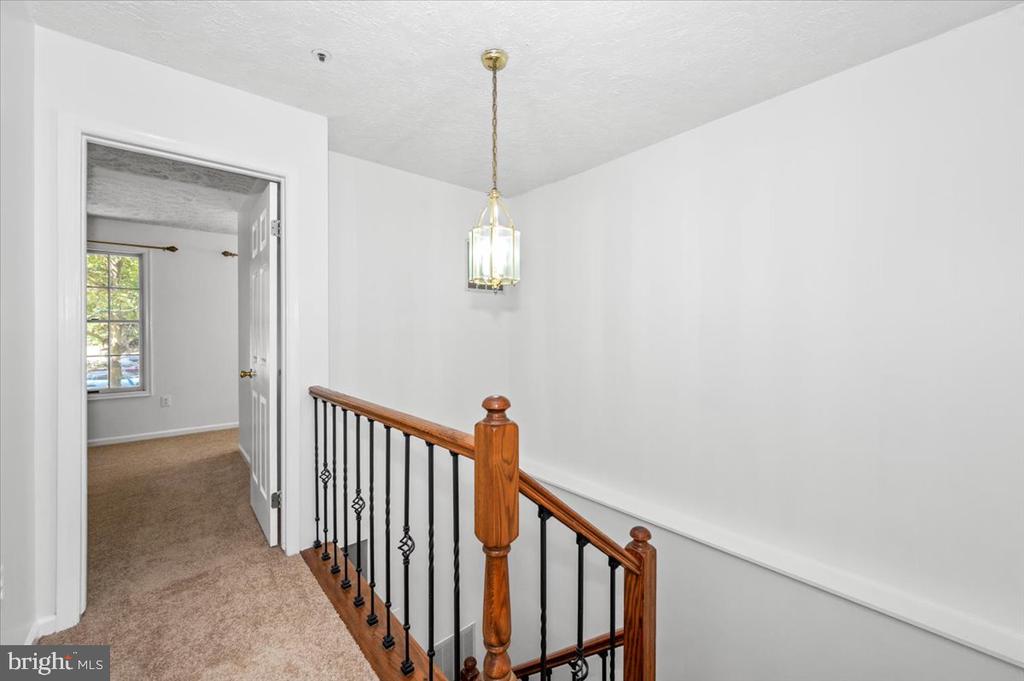
Carpeted hallway with a wood stair railing, glass chandelier, and doorways to adjoining rooms.
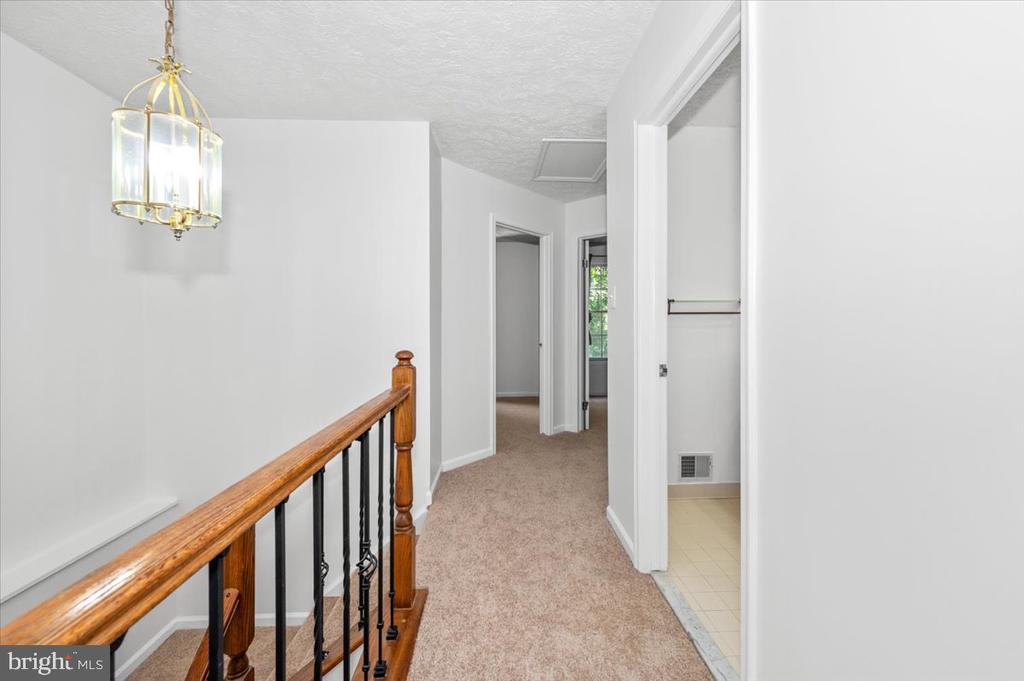
Upstairs landing with beige carpet and a wood-and-black-metal stair railing beside an open doorway.
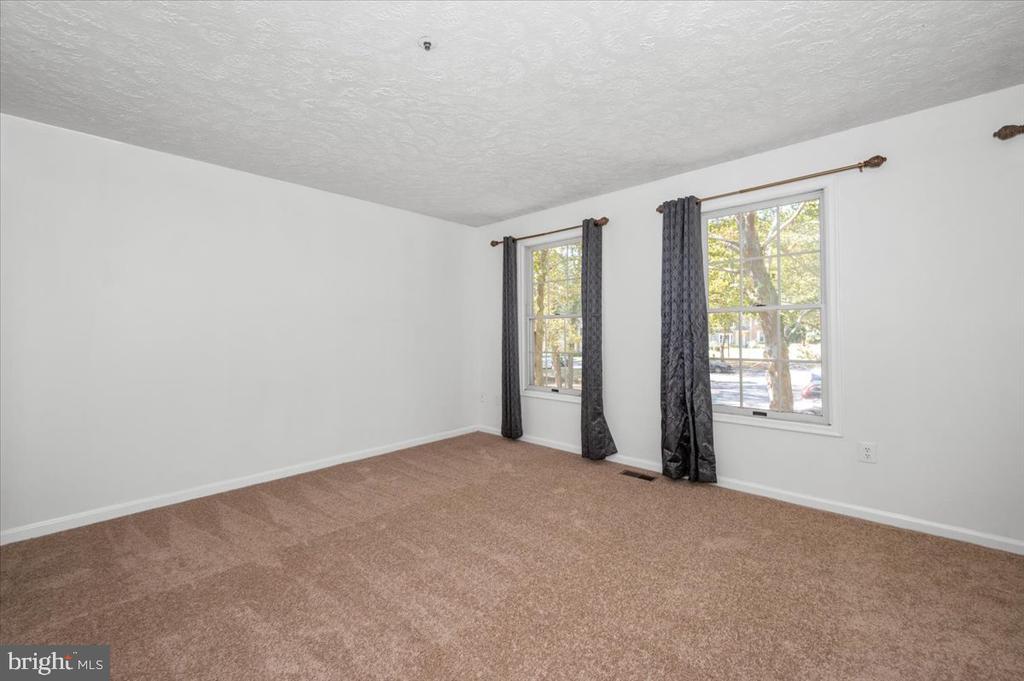
Empty bedroom with beige carpet and two windows framed by dark curtains.
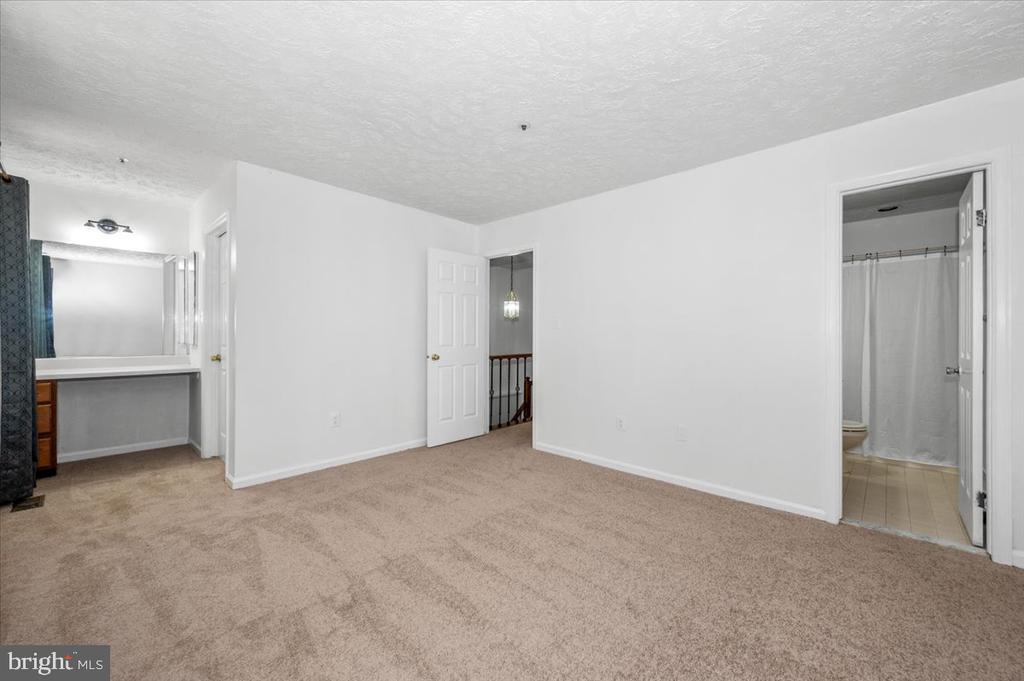
Empty carpeted bedroom with two bathroom doorways and an open doorway to a landing.
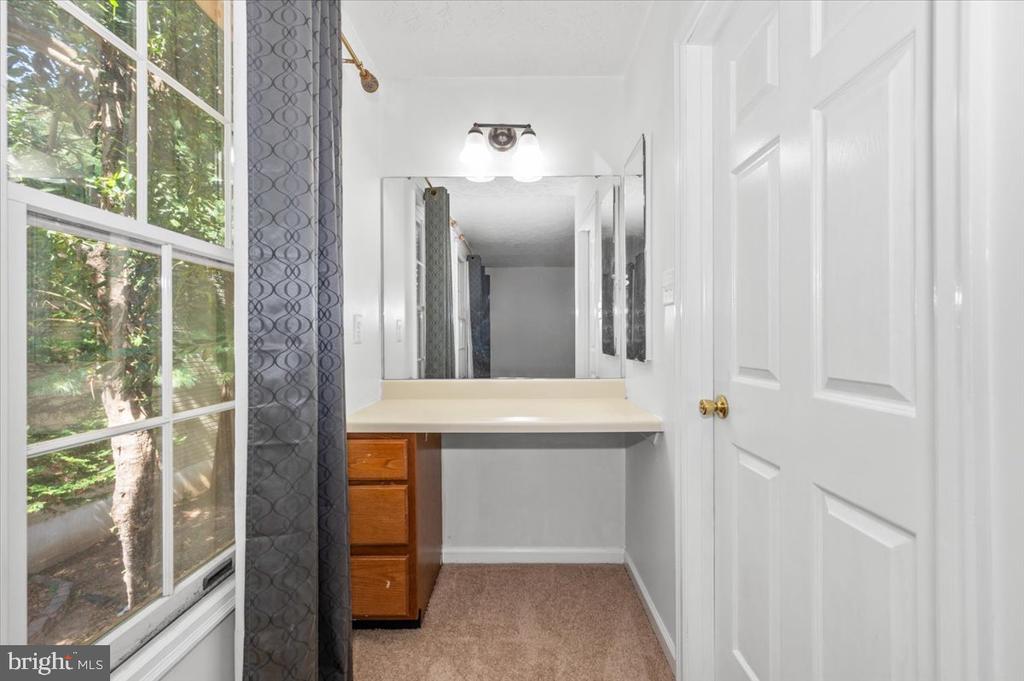
Vanity area with a long countertop and mirror beside a large window overlooking trees.
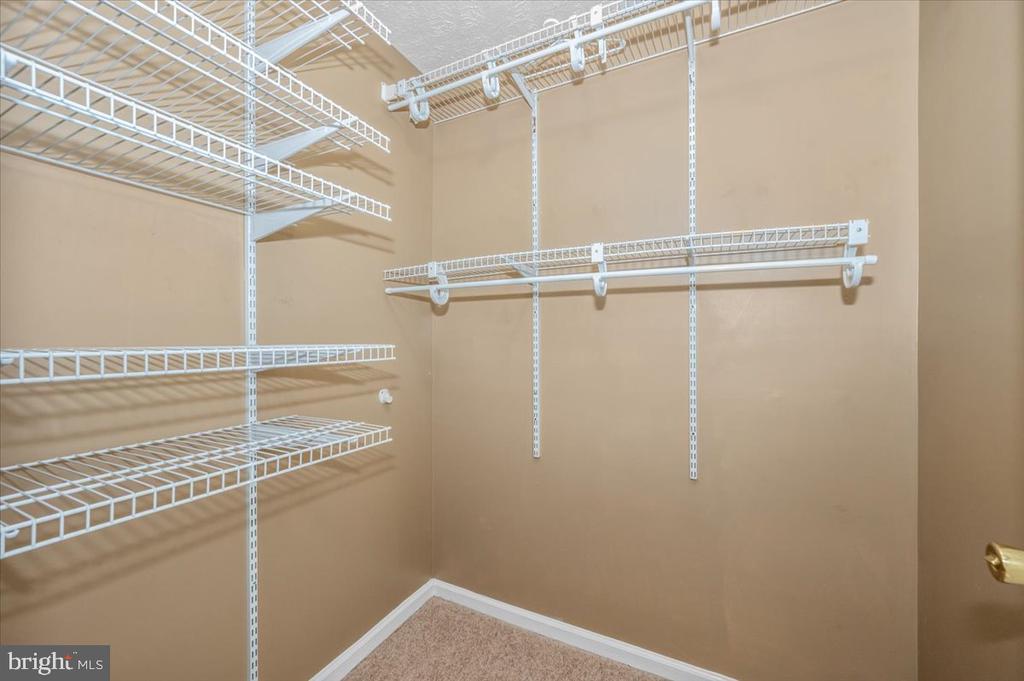
Walk-in closet with white wire shelving and hanging rods on tan walls.
Bathroom with a wood vanity, white sink, toilet, and curtained shower.
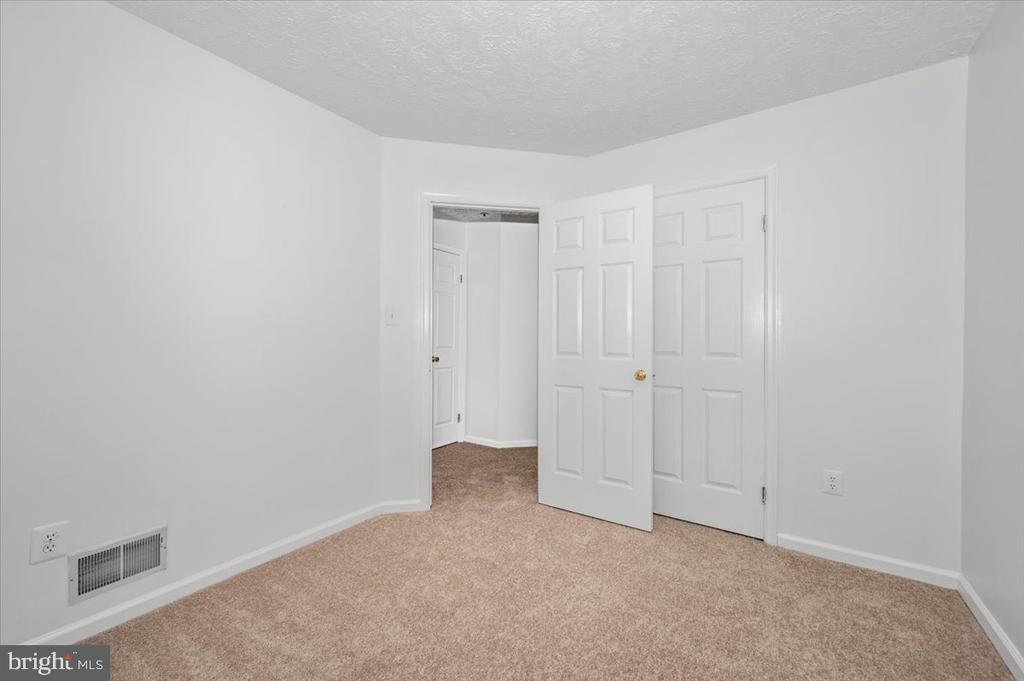
Empty carpeted room with white walls, a closed door, and an open doorway to the hall.
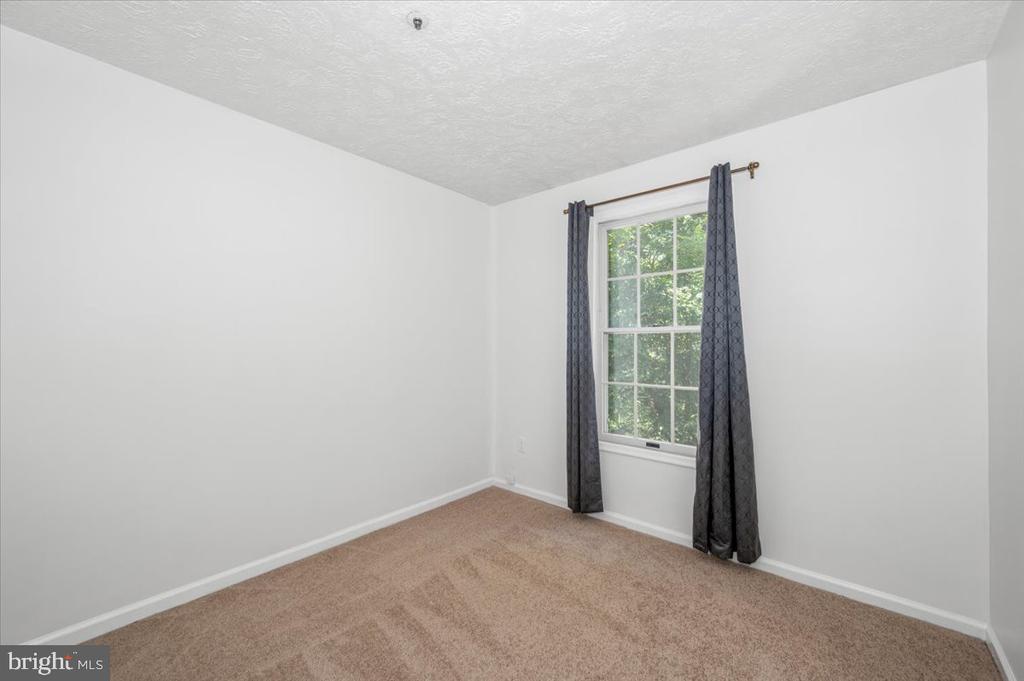
Empty bedroom with beige carpet and a window framed by dark gray curtains.
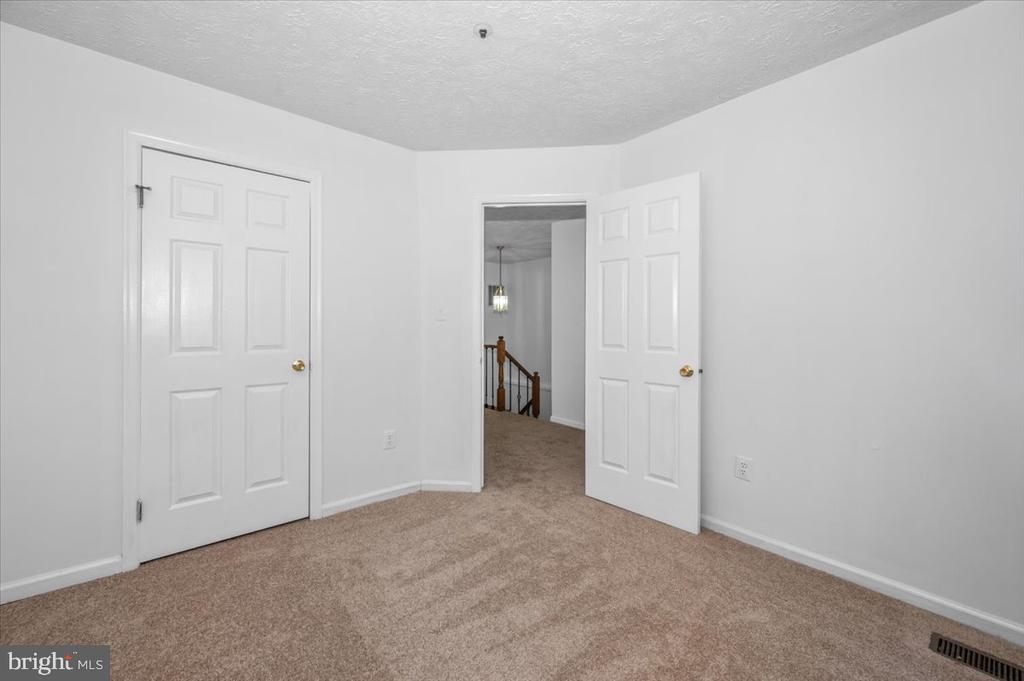
Empty bedroom with beige carpeting and an open paneled door to the hallway.
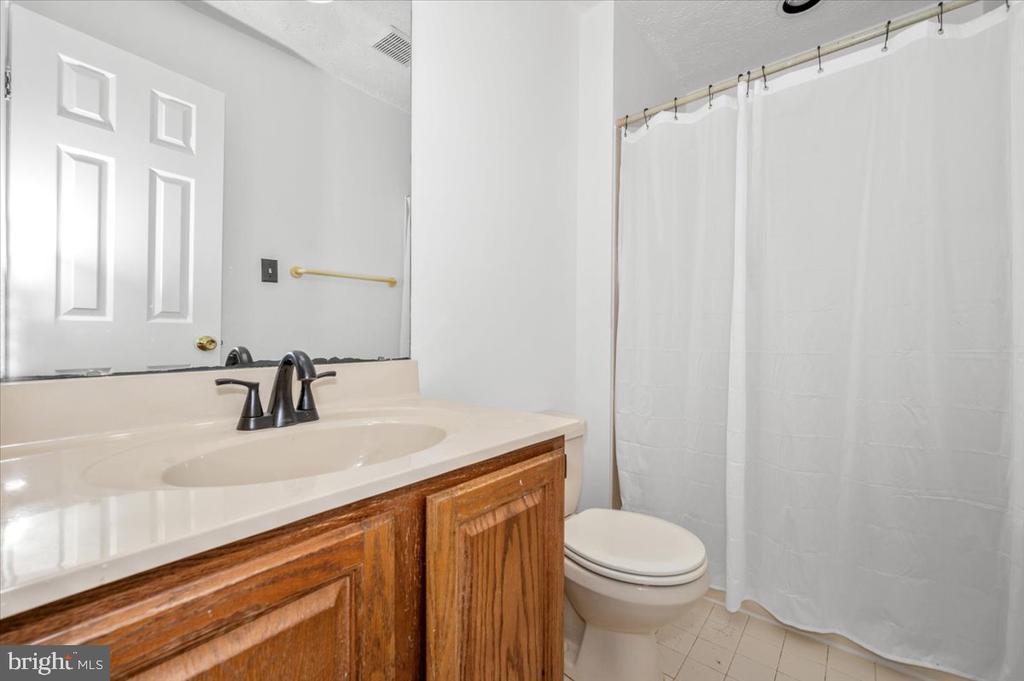
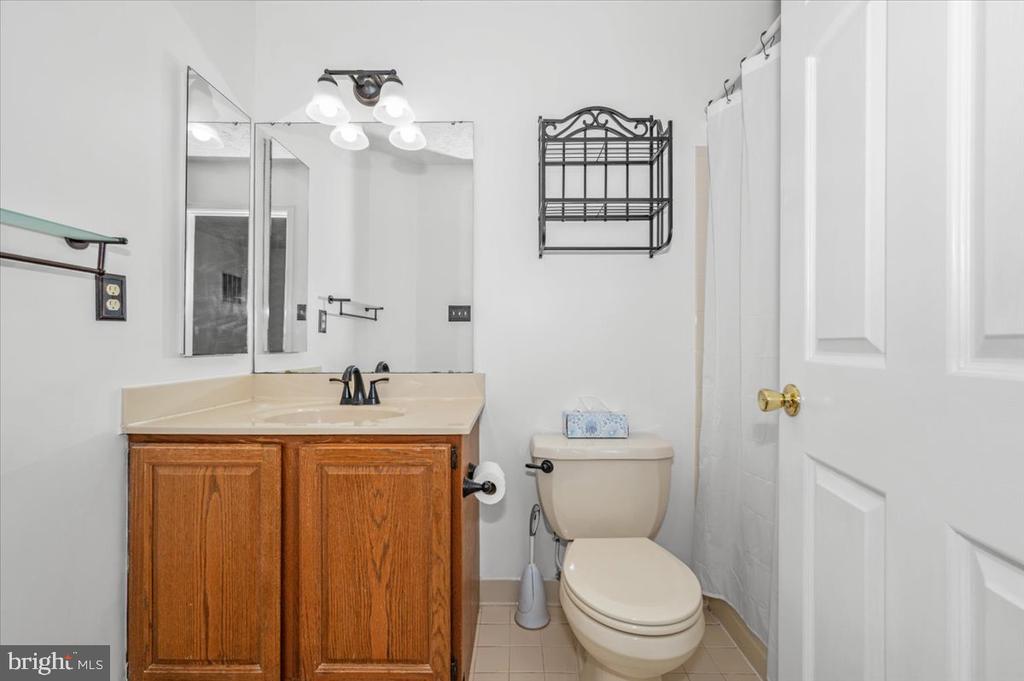
Bathroom with a wood vanity, large mirror, and toilet beside a curtained shower.
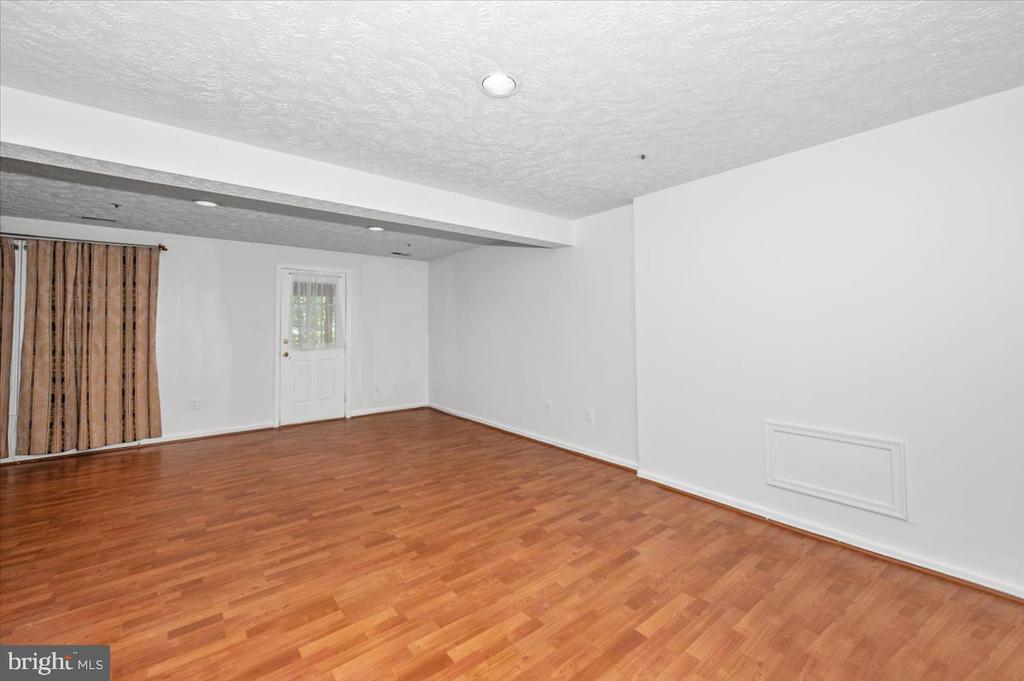
Vacant living room with reddish wood flooring, recessed lights, and curtained doors.
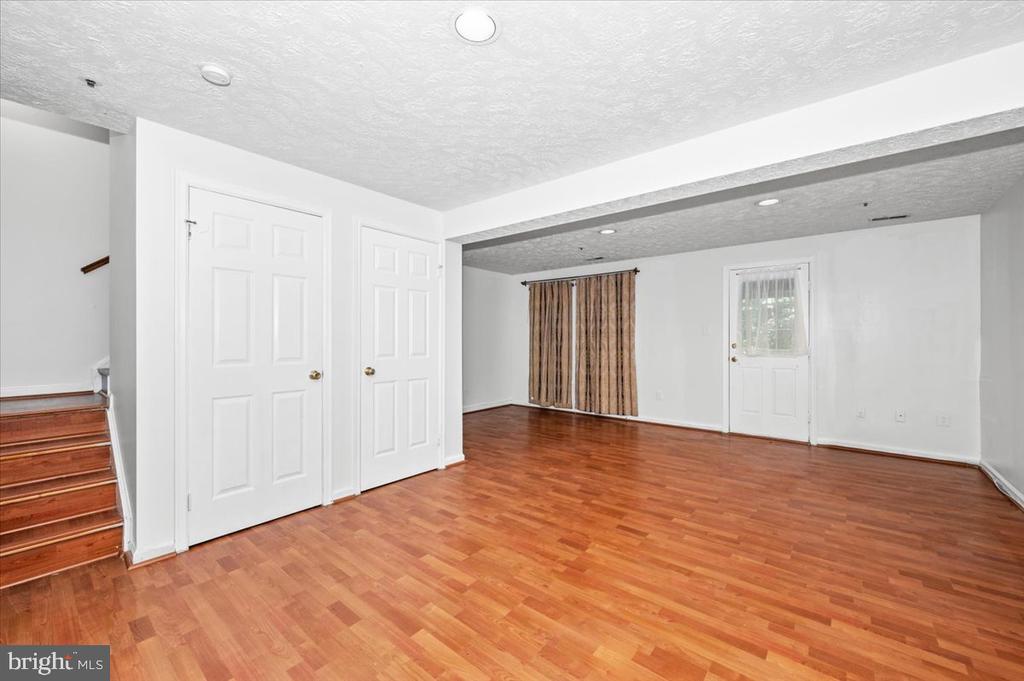
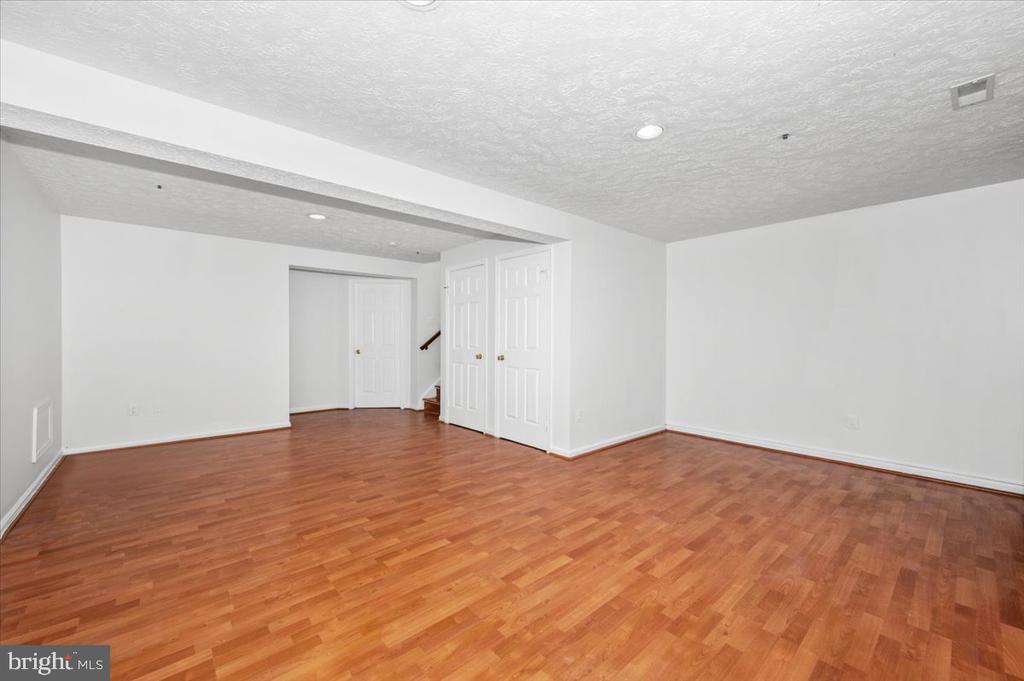
Empty room with reddish wood floors, paneled doors, and stairs along one side.
Vacant room with reddish-brown hardwood floors, white walls, and a doorway beside a staircase.
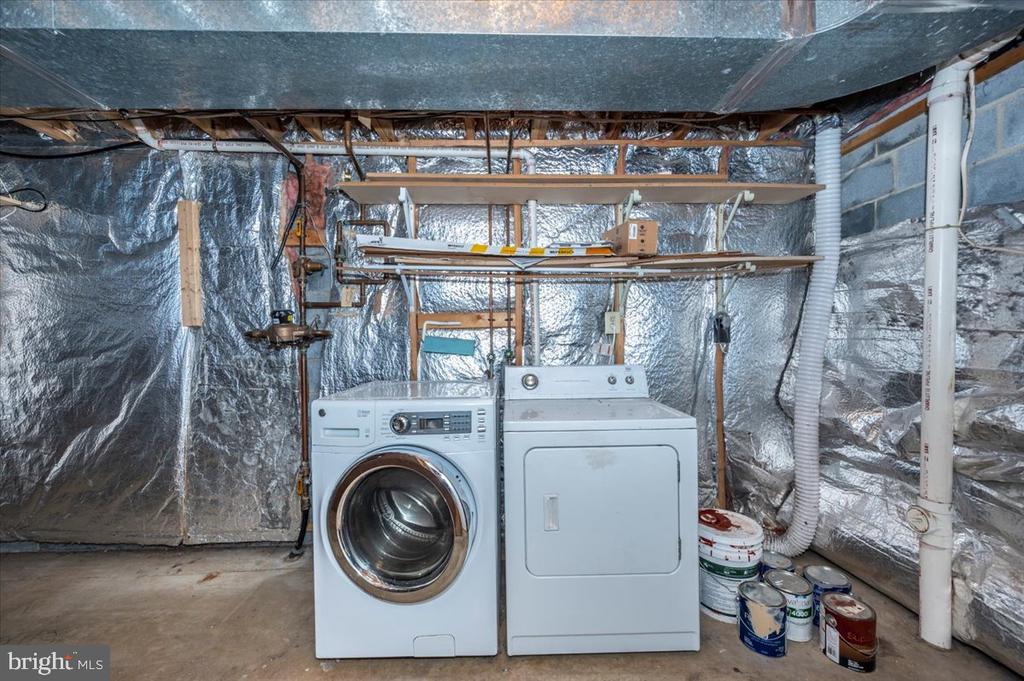
Basement laundry area with a front-loading washer and dryer beneath overhead shelving.
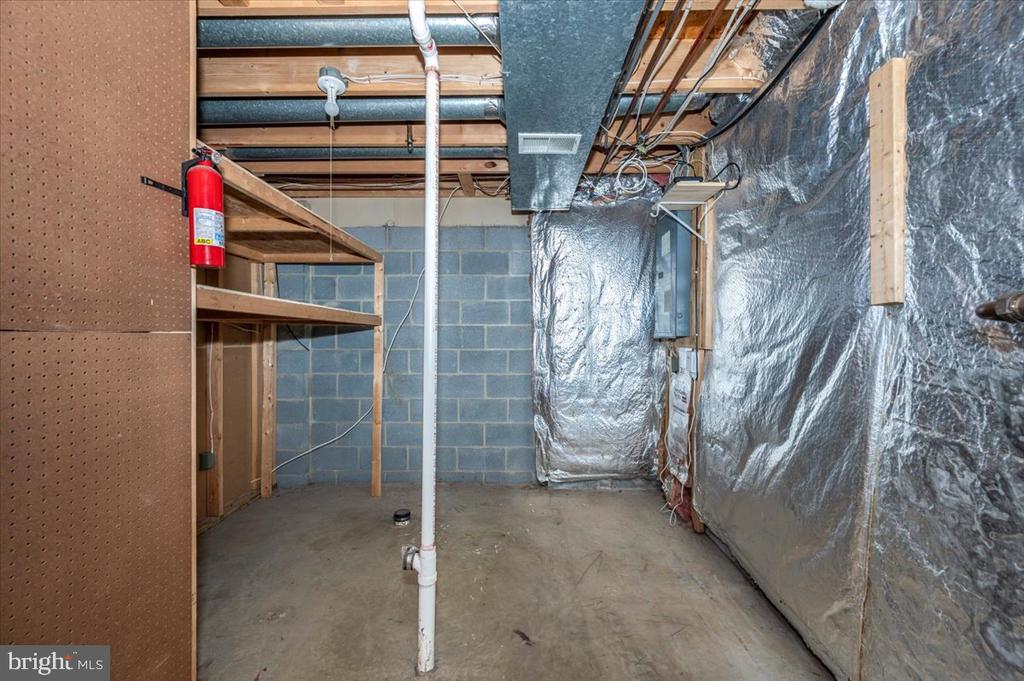
Unfinished basement with exposed ductwork, cinderblock walls, and wooden shelving.
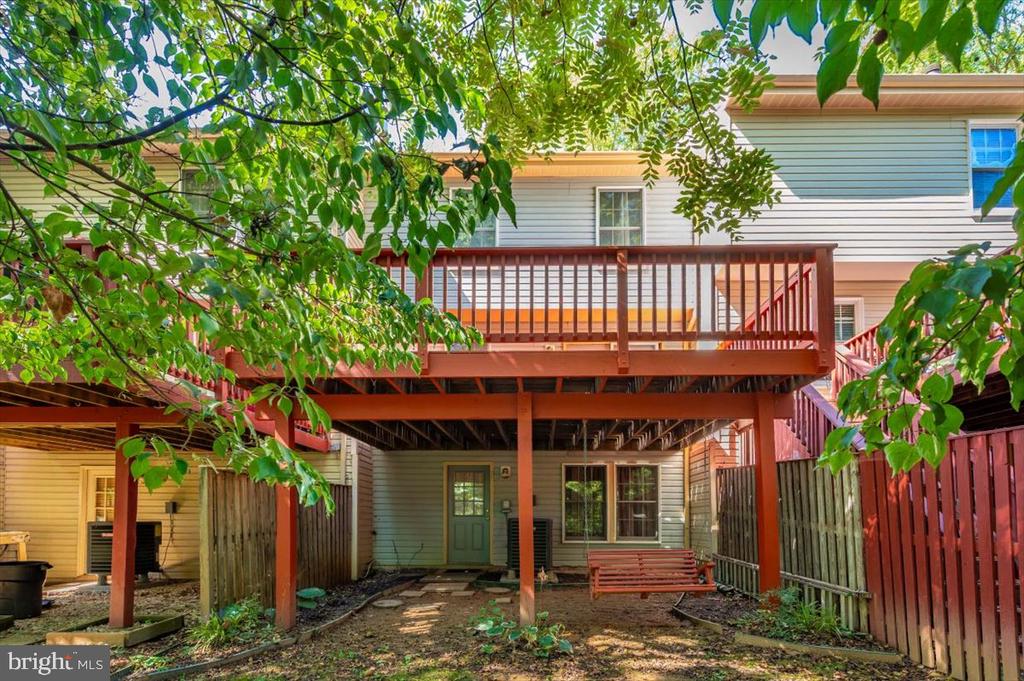
House with a raised wooden deck and a shaded patio beneath it, framed by leafy trees.
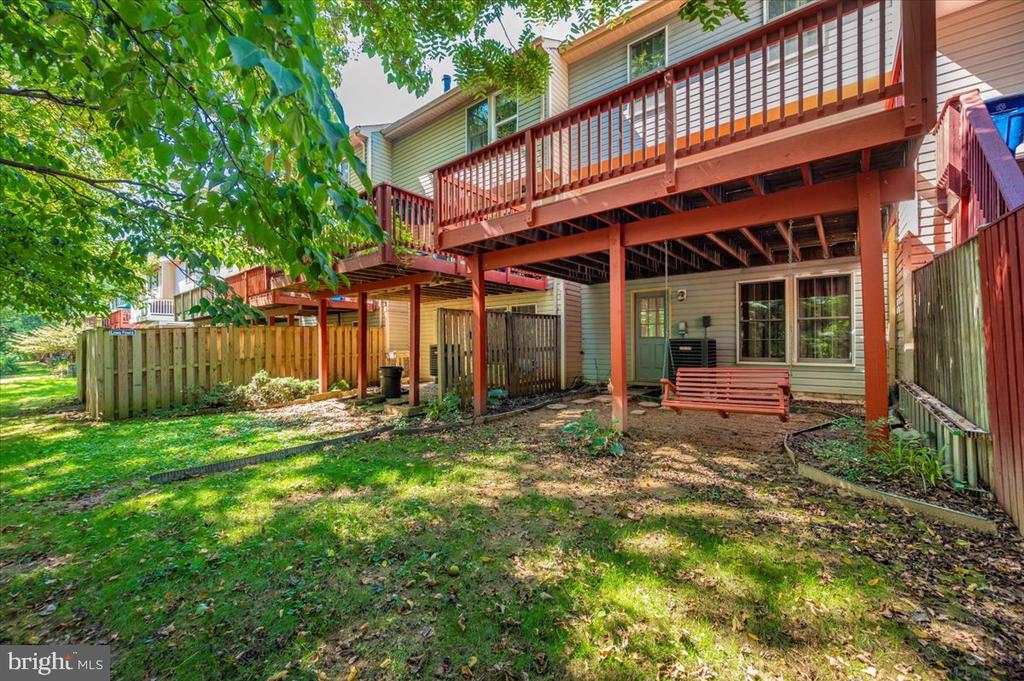
Home’s rear exterior with a raised wooden deck, fenced yard, and leafy lawn.
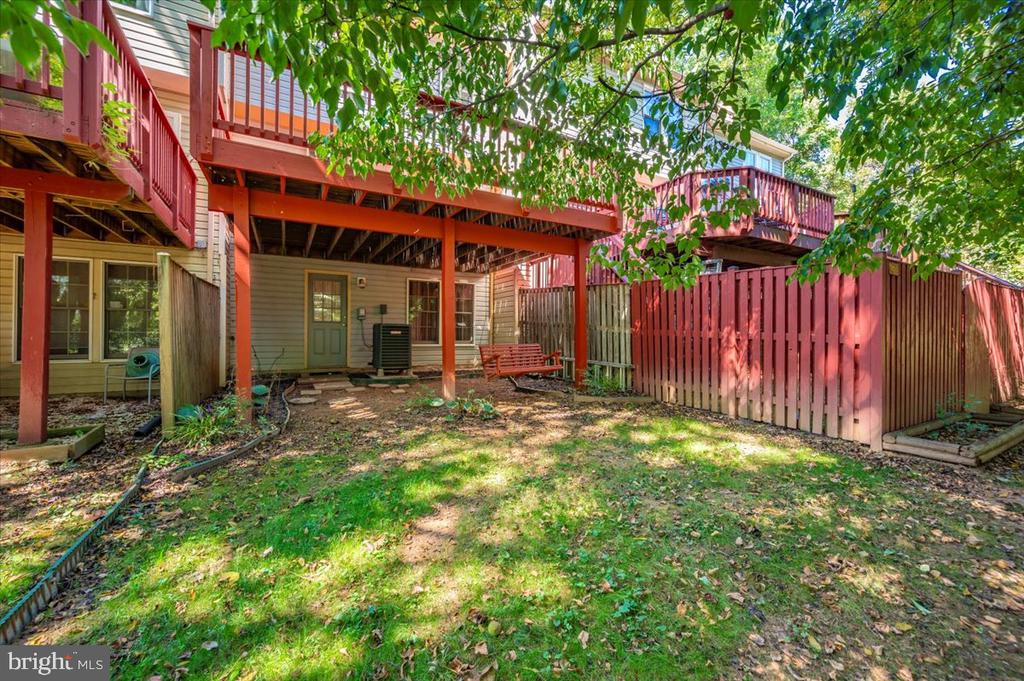
Home’s rear deck and covered patio overlooking a fenced, tree-shaded yard.
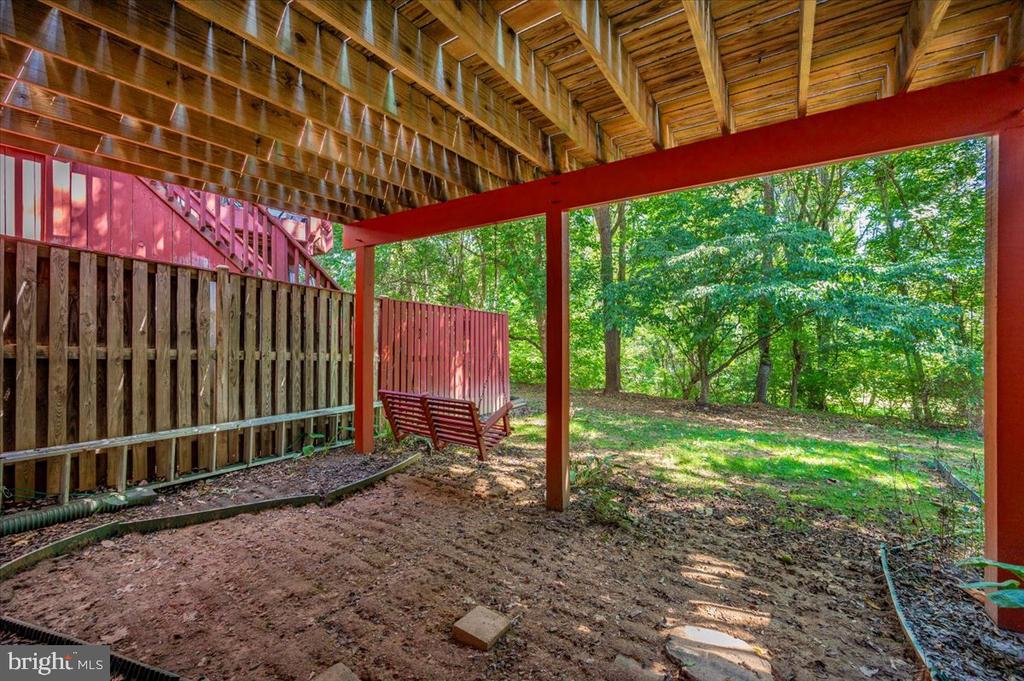
Covered patio with exposed wooden rafters and a swing overlooking a leafy backyard.
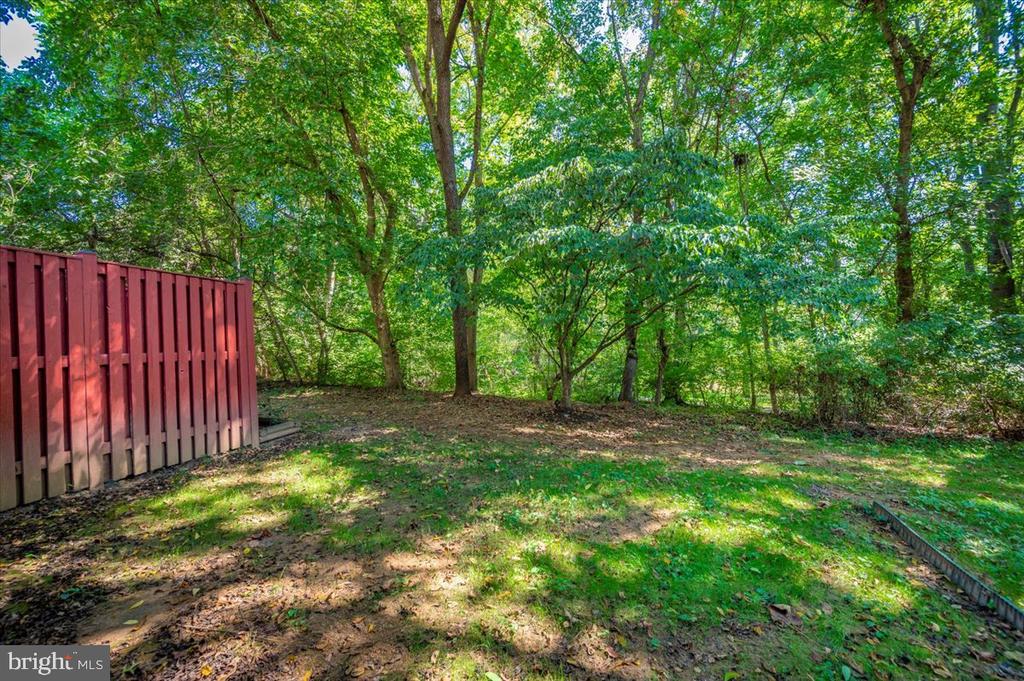
Wooded backyard with mature trees, patchy grass, and a red wooden fence along the left side.
Brick townhouse with a red front door and landscaped entry.
Lake view with a paved walking path, grassy shoreline, and leafy tree canopy.
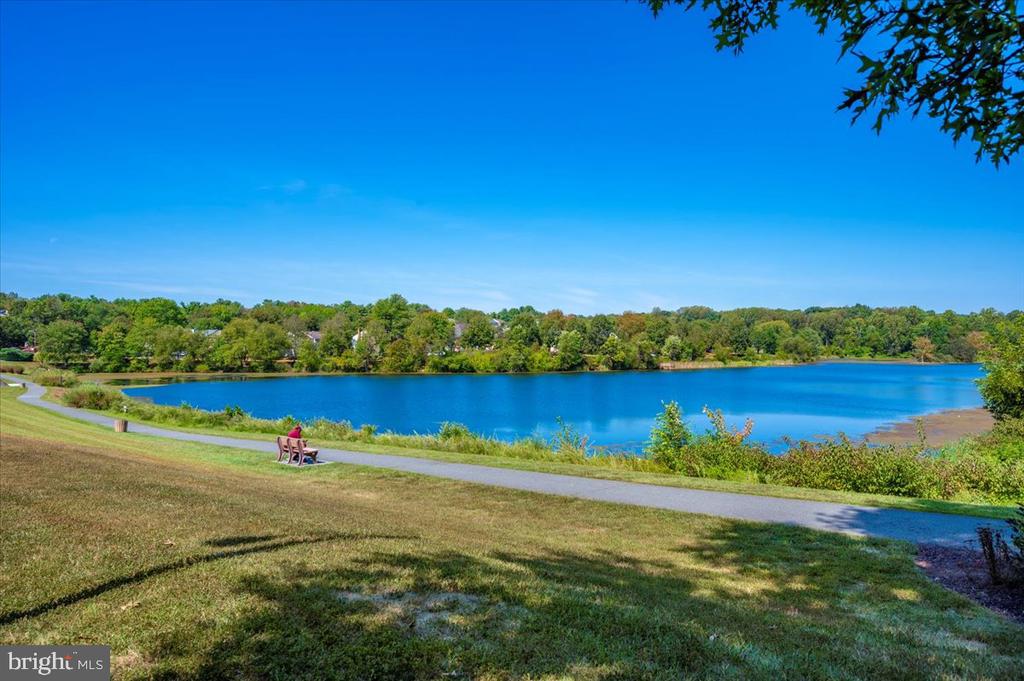
Lake bordered by trees, with a paved walking path and a bench on the grassy shore.
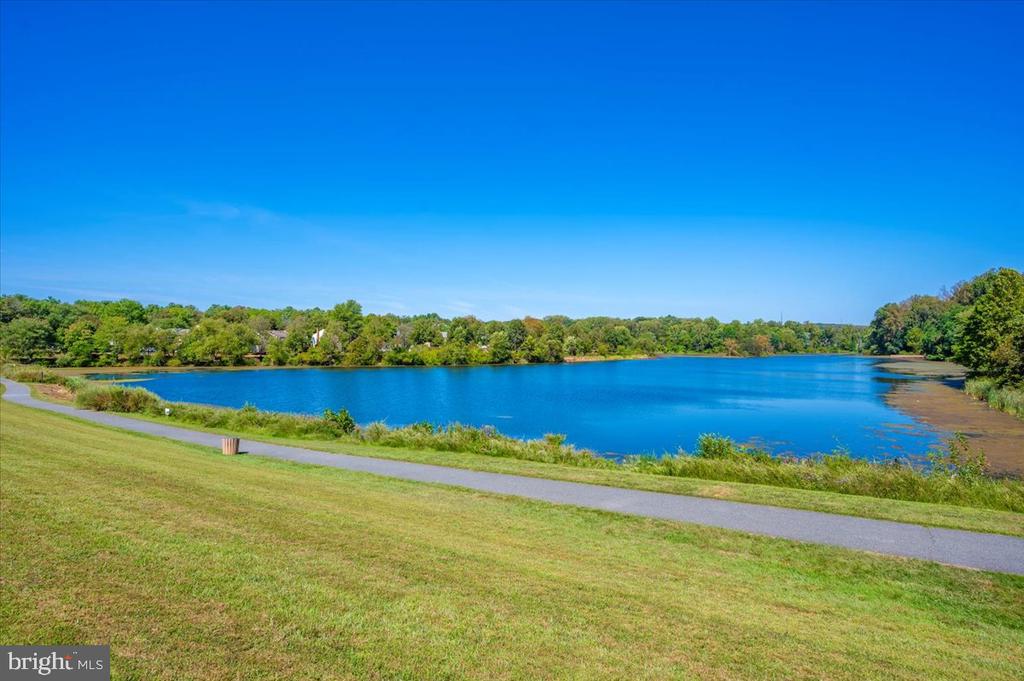
A broad lake bordered by trees, with a paved path crossing the grassy foreground.
SEE ALL PHOTOS
Two-story townhouse with a red door, brick facade, and landscaped front garden.
Brick townhouse with a red front door, leafy landscaping, and mature trees.
Brick home entrance with a red front door, gray trim, and shrubs along the walkway.
Blue lake bordered by trees, with a grassy bank and paved walking path.
Empty room with reddish hardwood floors, tall curtained windows, and an entry door.
Vacant living room with hardwood floors, large windows, and carpeted stairs with wood railings.
Empty room with hardwood floors, tiled entry, and a wood staircase with dark balusters.
Mostly empty living room with wood floors, a kitchen pass-through, and a balcony door.
Empty dining room with hardwood floors, a brass chandelier, and glass doors opening toward a red deck.
Unfurnished kitchen and dining area with wood cabinets, stainless steel refrigerator, and hardwood floors.
Kitchen with wood cabinetry, stainless steel refrigerator, gray tile backsplash, and hardwood flooring.
Dining area with hardwood floors, patio doors, and adjoining kitchen.
Kitchen with honey-colored cabinets, tiled backsplash, granite counters, and stainless steel refrigerator.
Kitchen with honey-colored cabinets, stainless steel appliances, gray tile backsplash, granite counters, and wood flooring.
Kitchen with wood cabinets, stainless steel appliances, gray tile backsplash, and hardwood floors.
Kitchen with honey-colored cabinets, gray subway tile backsplash, and stainless steel appliances.
Kitchen with wood cabinets, stainless steel appliances, gray tile backsplash, and windows overlooking a deck.
Red-painted deck with matching railings, overlooking a leafy wooded yard.
Spacious red wooden deck beside a light-colored house, bordered by mature trees.
Spacious red wooden deck along a two-story home, with matching railings and a blue patio umbrella.
Wooded backyard with mature trees and a red railing at the bottom edge.
Bathroom vanity with warm wood cabinets, cream countertop, large mirror, and overhead lights.
Two-story foyer with carpeted stairs, wood railings, hardwood floors, and a chandelier.
Carpeted hallway with a wood stair railing, glass chandelier, and doorways to adjoining rooms.
Upstairs landing with beige carpet and a wood-and-black-metal stair railing beside an open doorway.
Empty bedroom with beige carpet and two windows framed by dark curtains.
Empty carpeted bedroom with two bathroom doorways and an open doorway to a landing.
Vanity area with a long countertop and mirror beside a large window overlooking trees.
Walk-in closet with white wire shelving and hanging rods on tan walls.
Bathroom with a wood vanity, white sink, toilet, and curtained shower.
Empty carpeted room with white walls, a closed door, and an open doorway to the hall.
Empty bedroom with beige carpet and a window framed by dark gray curtains.
Empty bedroom with beige carpeting and an open paneled door to the hallway.
Bathroom with a wood vanity, large mirror, and toilet beside a curtained shower.
Vacant living room with reddish wood flooring, recessed lights, and curtained doors.
Empty room with reddish wood floors, paneled doors, and stairs along one side.
Vacant room with reddish-brown hardwood floors, white walls, and a doorway beside a staircase.
Basement laundry area with a front-loading washer and dryer beneath overhead shelving.
Unfinished basement with exposed ductwork, cinderblock walls, and wooden shelving.
House with a raised wooden deck and a shaded patio beneath it, framed by leafy trees.
Home’s rear exterior with a raised wooden deck, fenced yard, and leafy lawn.
Home’s rear deck and covered patio overlooking a fenced, tree-shaded yard.
Covered patio with exposed wooden rafters and a swing overlooking a leafy backyard.
Wooded backyard with mature trees, patchy grass, and a red wooden fence along the left side.
Brick townhouse with a red front door and landscaped entry.
Lake view with a paved walking path, grassy shoreline, and leafy tree canopy.
Lake bordered by trees, with a paved walking path and a bench on the grassy shore.
A broad lake bordered by trees, with a paved path crossing the grassy foreground.
Sold

19223 CROSS RIDGE DRIVE

19223 CROSS RIDGE DRIVE, GERMANTOWN, MD 20874

$445,000
Beautifully updated 3BR, 2.5BA townhome in the Gunners Lake Village community! This spacious home offers nearly 2,000 square feet of finished living space across three levels, including a walk-out basement with a large rec room. Enjoy a traditional layout with brand new carpet on the upper level and fresh paint that gives the entire home a bright and clean feel.
Step out onto the back deck and take in peaceful wooded and lake views, creating a private and relaxing outdoor space ideal for entertaining or quiet evenings. The community features scenic walking trails, access to Gunners Lake, and a variety of amenities.
All this, just minutes from I-270, the MARC train station, and plenty of shopping and dining options. A perfect blend of nature, convenience, and comfort, don't miss your chance to own this gem in one of Germantown's lakefront communities!

3
beds

3
baths

1,754 Sq.Ft. LIVING AREA

1,400 Sq.Ft. lot

Aryan Frizhandi

Aryan Frizhandi

Features & Amenities

Interior

  • total bedrooms3
  • Total bathrooms3
  • full bathrooms2
  • half bathroom1
  • Laundry room Basement
  • APPLIANCES Built-In Microwave, Dishwasher, Disposal, Dryer, Exhaust Fan, Icemaker, Stainless Steel Appliances, Stove, Washer
  • other interior Features Bathroom - Stall Shower, Bathroom - Tub Shower, Breakfast Area, Carpet, Combination Kitchen/Dining, Dining Area, Kitchen - Eat-In, Pantry, Primary Bath(s), Upgraded Countertops, Walk-in Closet(s), Window Treatments, Wood Floors

Area & Lot

  • Status Sold
  • Date Sold October 27, 2025
  • Living Area1,754 Sq.Ft.
  • Total Area1,960 Sq.Ft.
  • Lot Area1,400 Sq.Ft.
  • MLS® IDMDMC2197712
  • TypeTownhouse
  • YEAR BUILT1989
  • Architecture StylesColonial
  • View DescriptionLake, Trees/Woods
  • Elementary SchoolS. CHRISTA MCAULIFFE
  • Middle SchoolROBERTO W. CLEMENTE
  • High SchoolSENECA VALLEY
  • School DistrictMONTGOMERY COUNTY PUBLIC SCHOOLS

Exterior

  • STORIES3
  • water SourcePublic
  • PoolNo Pool
  • roofShingle
  • parkingParking Lot
  • HEAT TYPEForced Air, Heat Pump(s)
  • AIR CONDITIONINGCentral A/C
  • sewerPublic Sewer
  • SubstructureBlock
  • Disability FeaturesNone

Financial

  • Sales Price$445,000
  • Real Estate Tax $3,994/yr
  • HOA $102/mo
  • Zoning PD9

Where Excellence Meets Opportunity

Aryan Frizhandi empowers forward-thinking agents with cutting-edge marketing, strategic positioning, and a brand that commands attention in the world’s most desirable markets.

Follow Me on Instagram