
Ario Frario Group
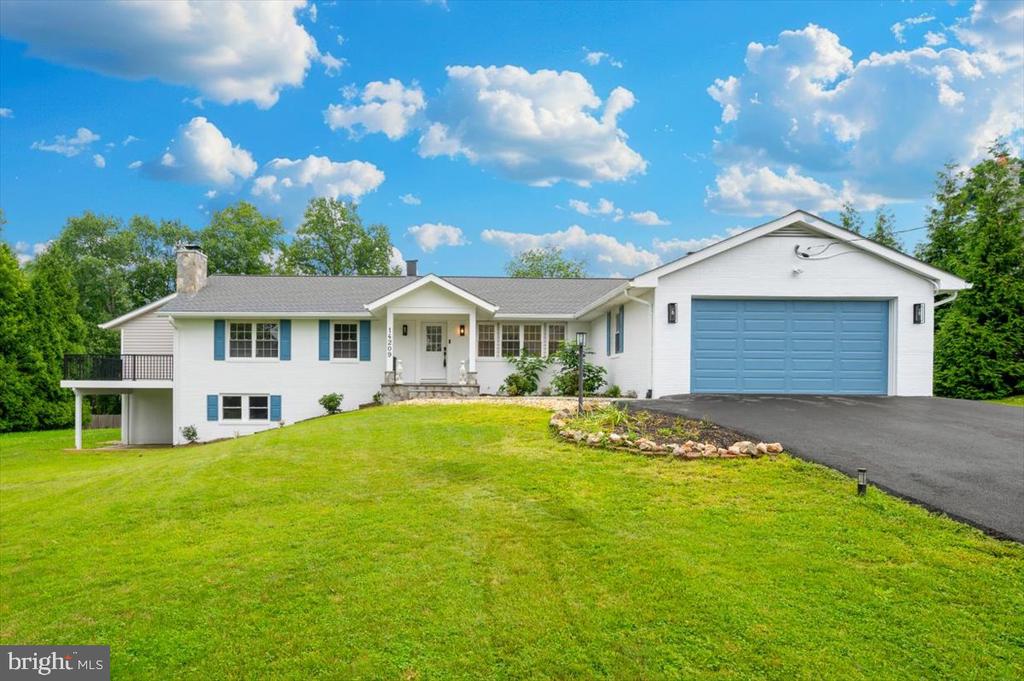
White split-level home with a blue garage door, front lawn, and dark driveway.
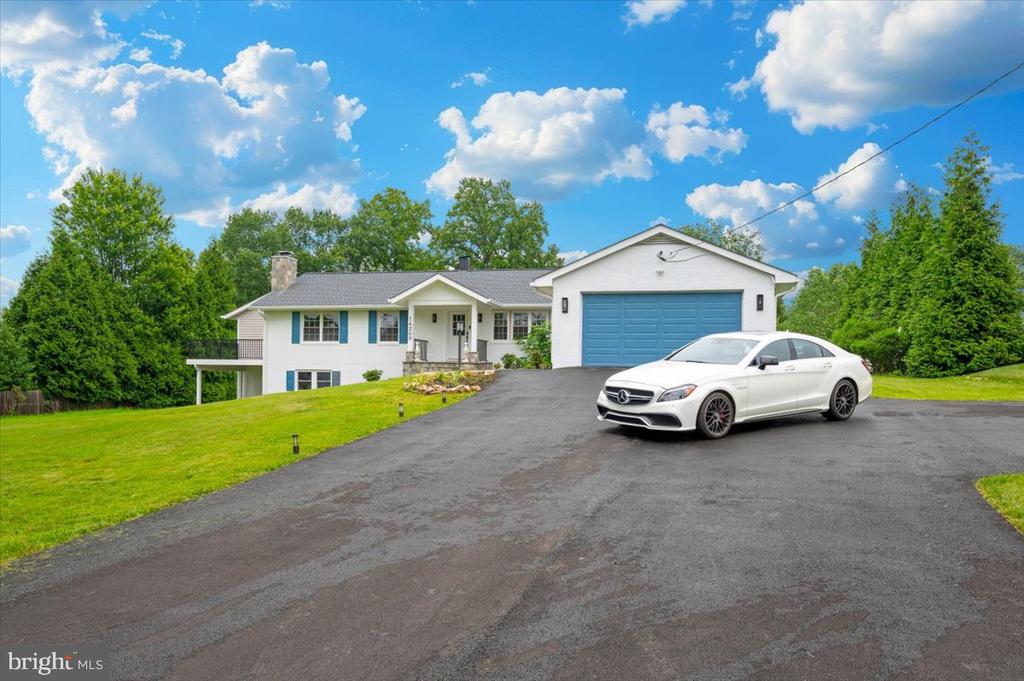
White home with blue shutters and garage door, a white sedan parked on the driveway.
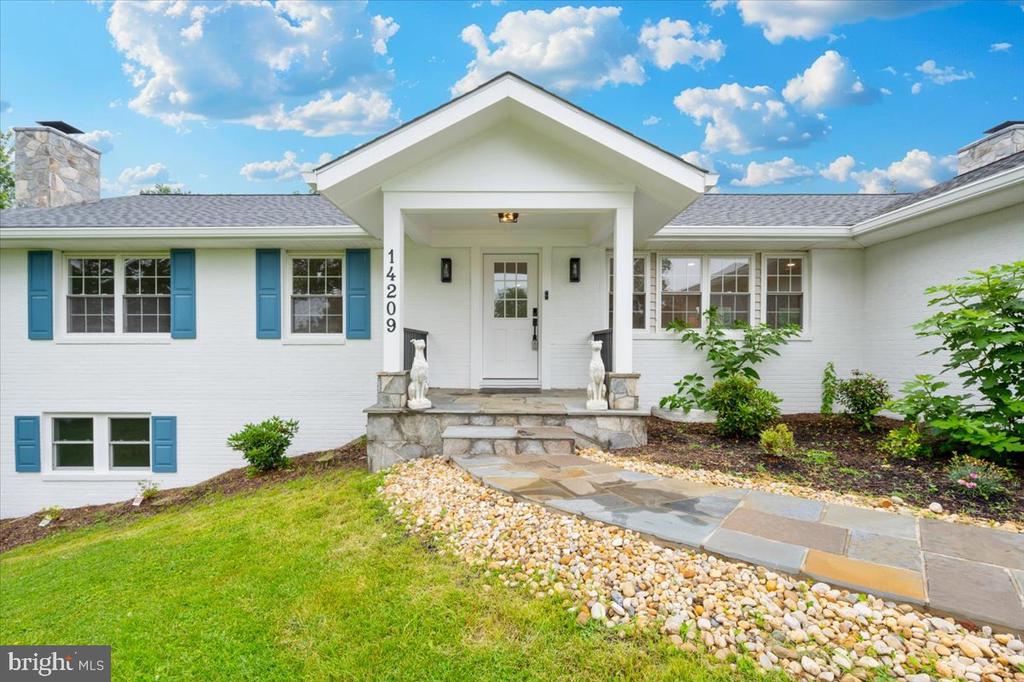
White single-story home with blue shutters, stone entry steps, and a covered front porch.
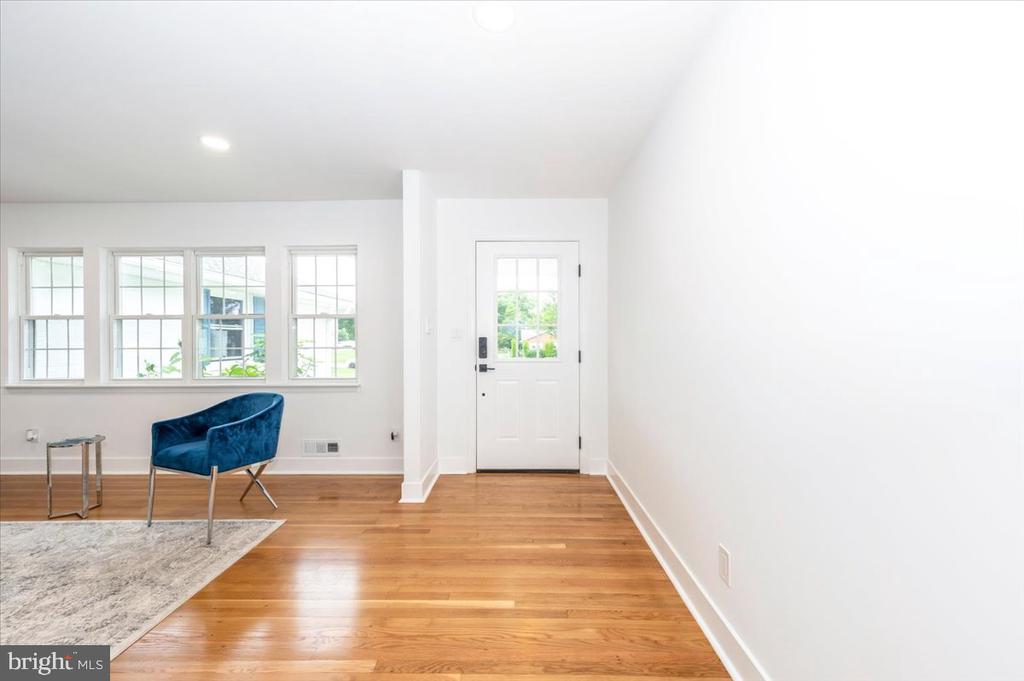
Living room with hardwood floors, a blue accent chair, large windows, and a glass-paneled front door.
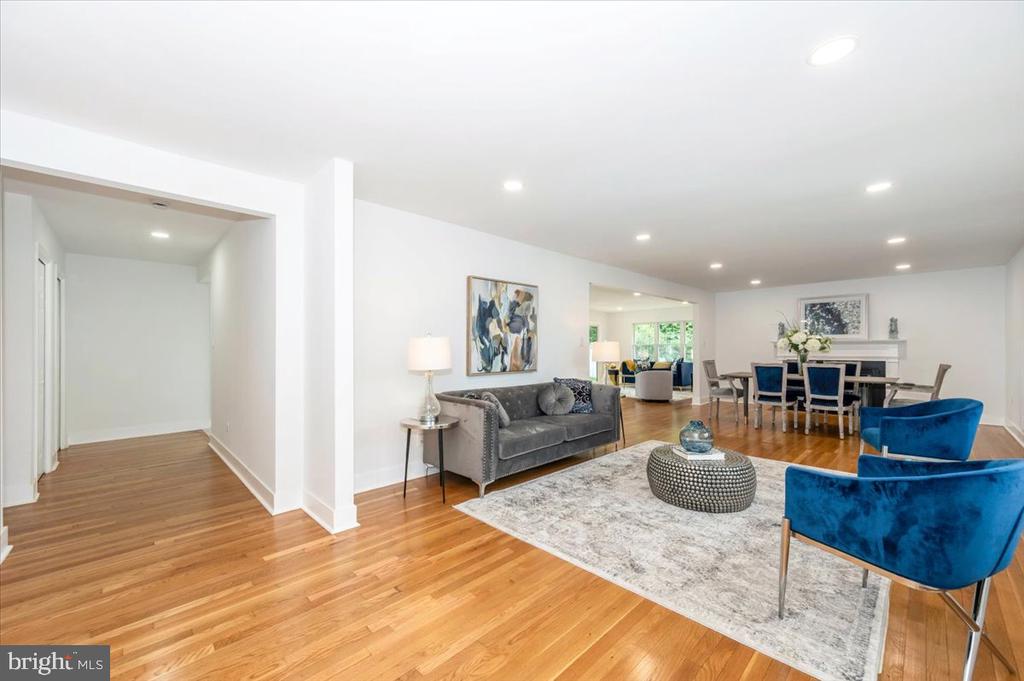
Open living and dining room with hardwood floors, gray sofa, blue armchairs, and recessed lighting.
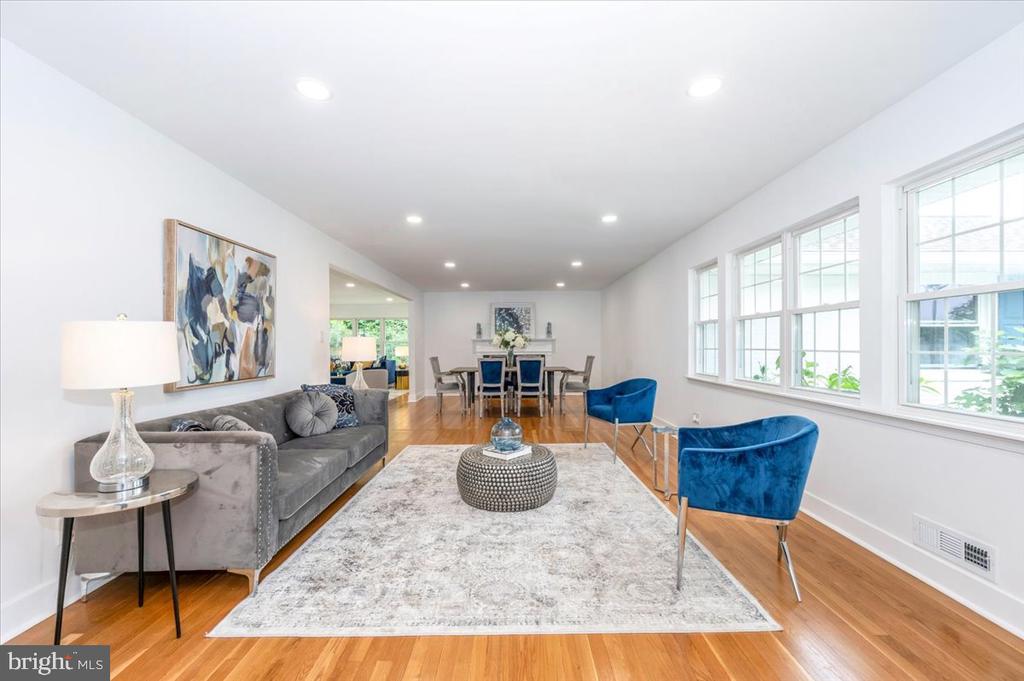
Living and dining room with hardwood floors, blue accent chairs, and a wall of windows.
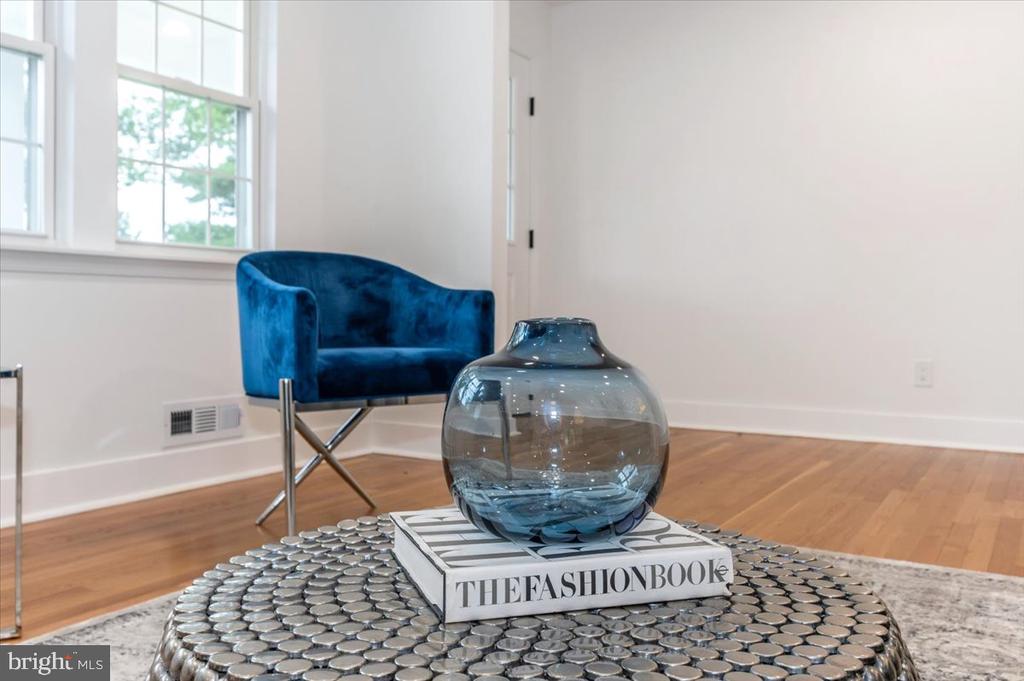
Living area with a blue velvet chair, tall windows, and a round metallic coffee table.
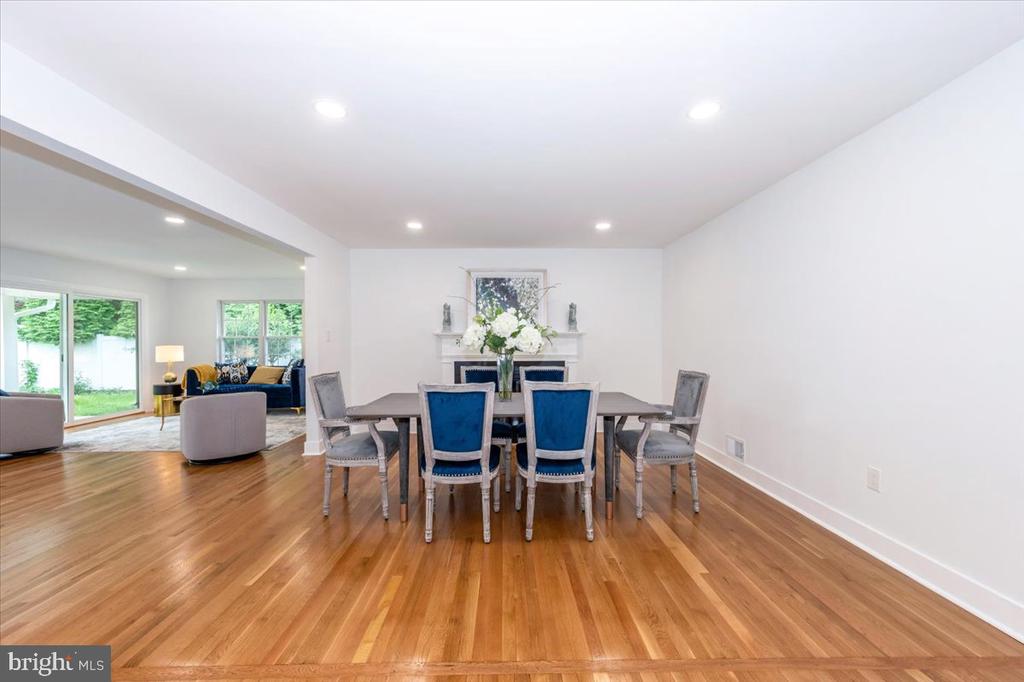
Dining room with blue chairs, hardwood floors, and an adjoining living room.
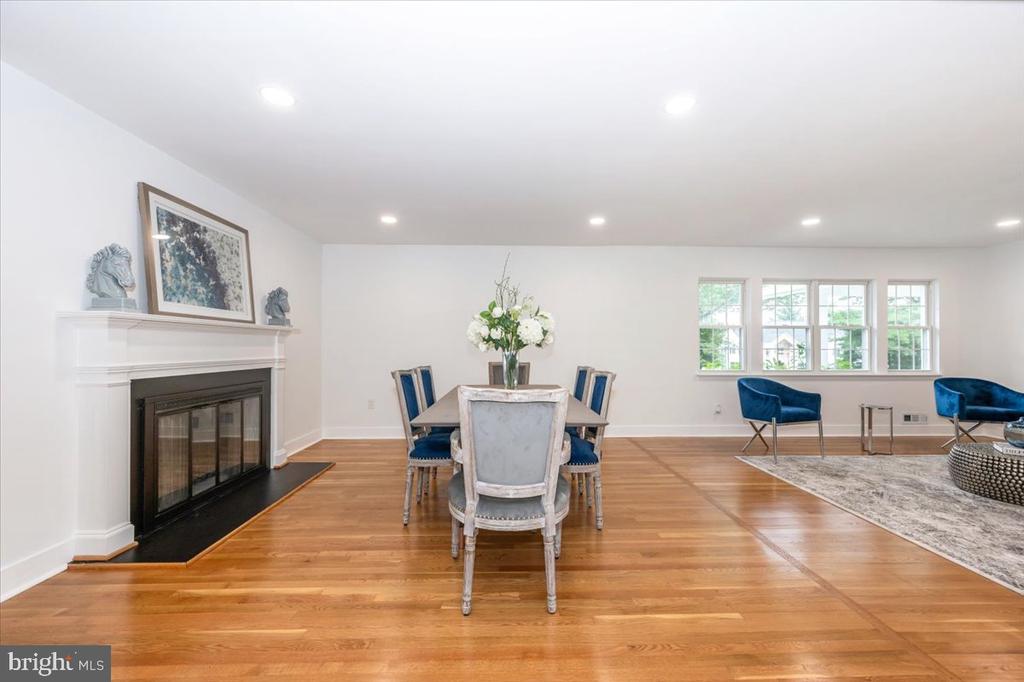
Dining area with hardwood floors, a fireplace, and large windows.
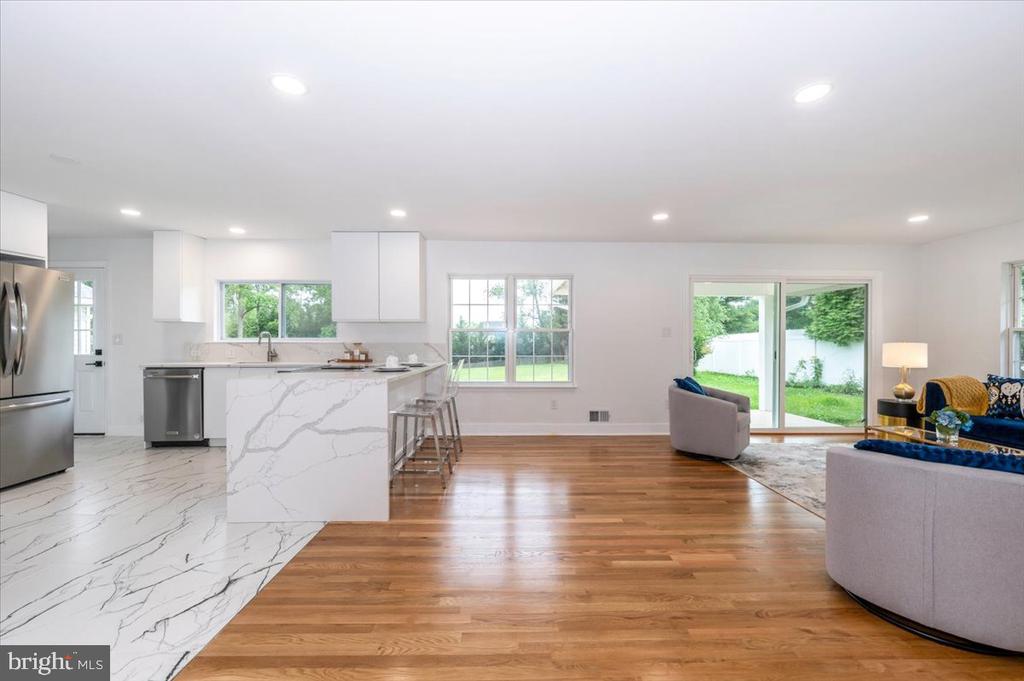
Open-plan kitchen and living area with a marble-look island, hardwood floors, and sliding doors to the backyard.
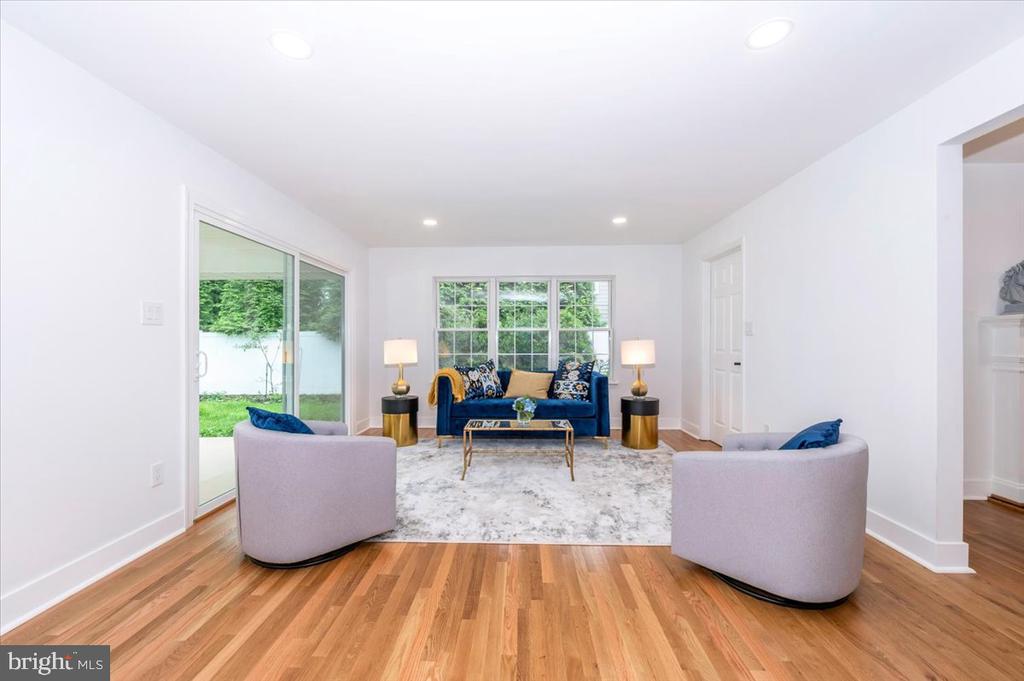
Staged living room with a blue sofa, pale accent chairs, and hardwood floors.
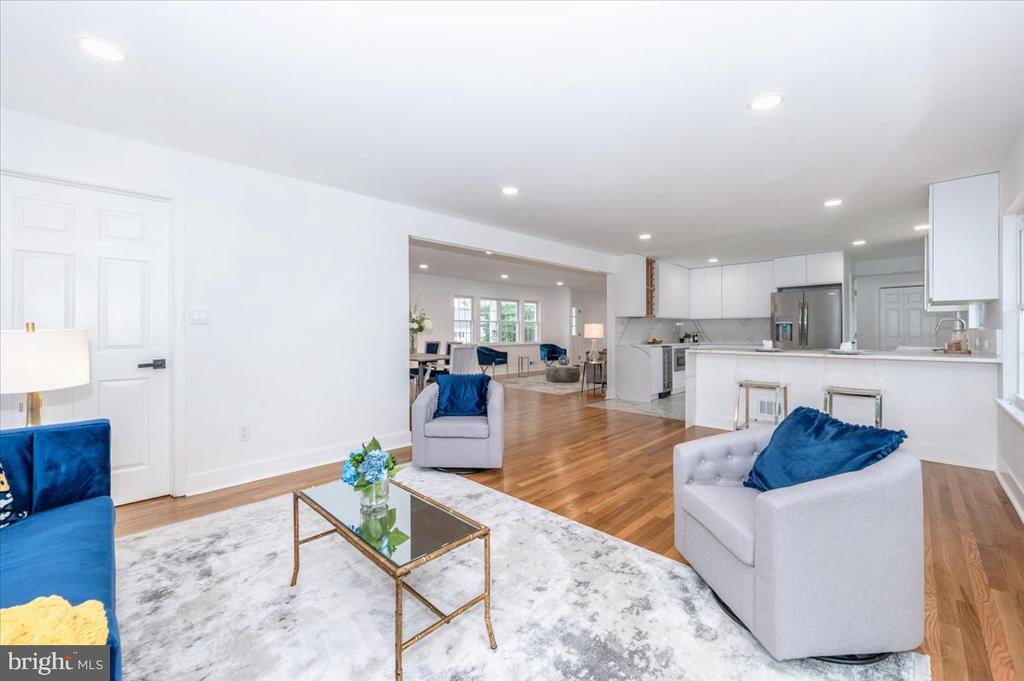
Open-plan living room and kitchen with hardwood floors, a white island, and blue accent pillows.
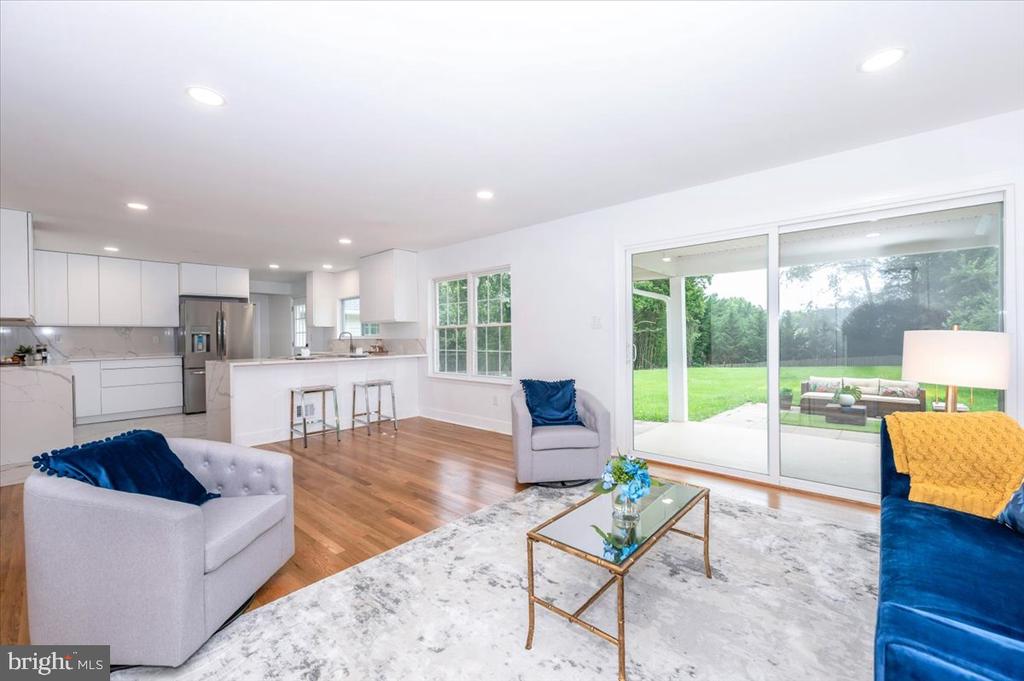
Open-plan living room with hardwood floors, white kitchen, colorful seating, and sliding doors to the backyard.
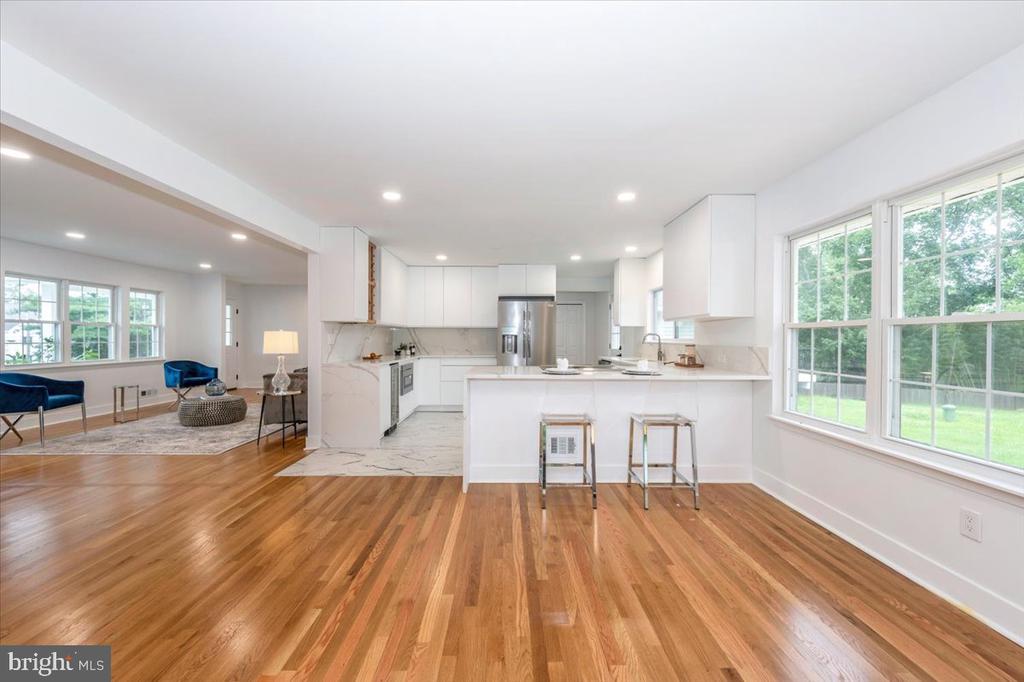
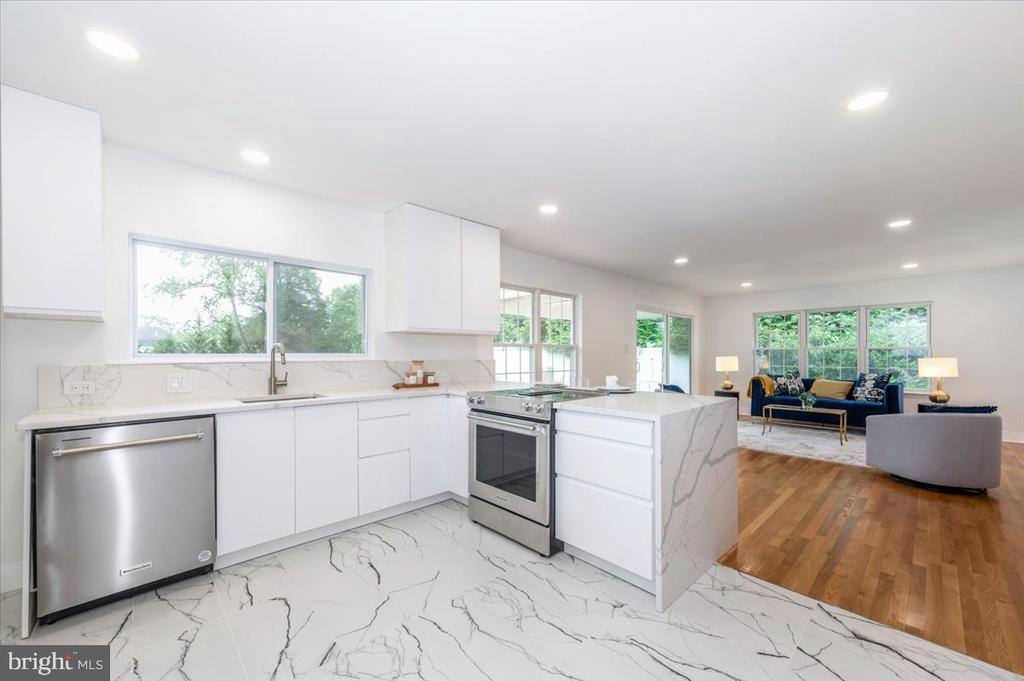
Open kitchen with a large island, white cabinets, hardwood floors, and windows overlooking greenery.
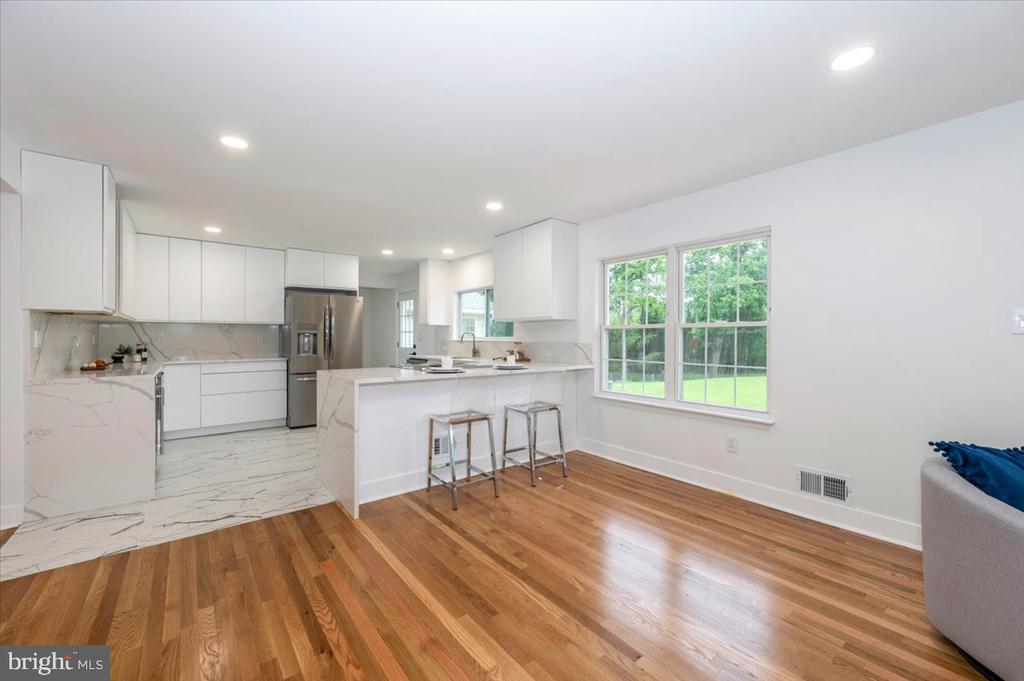
Open kitchen with white cabinets, marble-look counters, breakfast bar, and hardwood floors beside large windows.
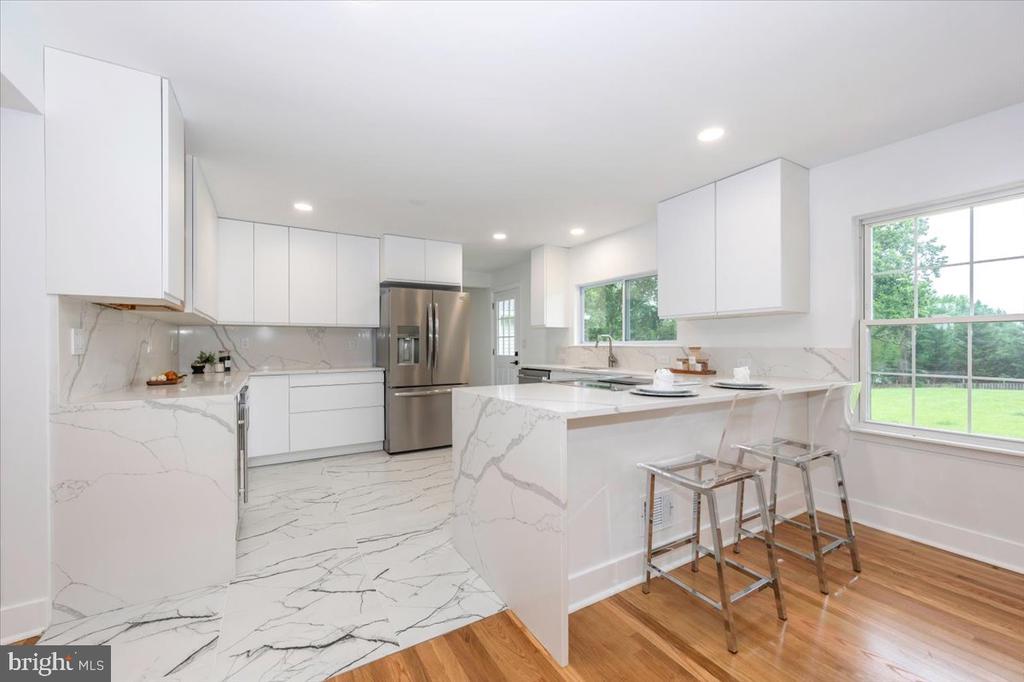
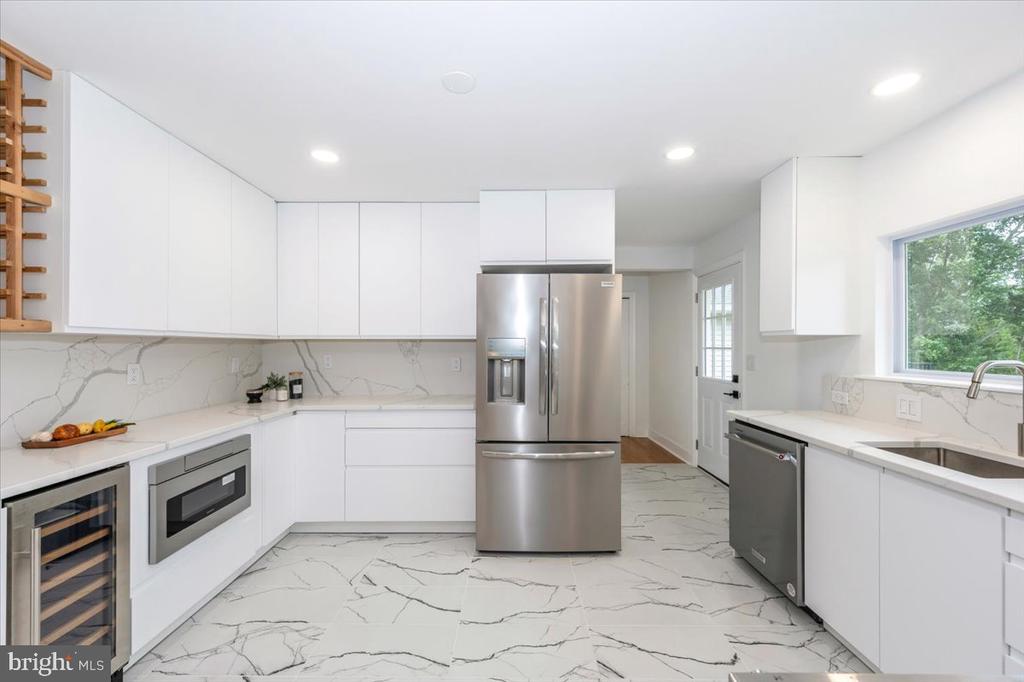
Modern white kitchen with marble-patterned finishes, stainless steel refrigerator, and island seating beside large windows.
Modern white kitchen with marble-patterned surfaces, stainless appliances, and a large window.
Open white kitchen with stainless steel appliances and veined flooring, adjoining a furnished living area.
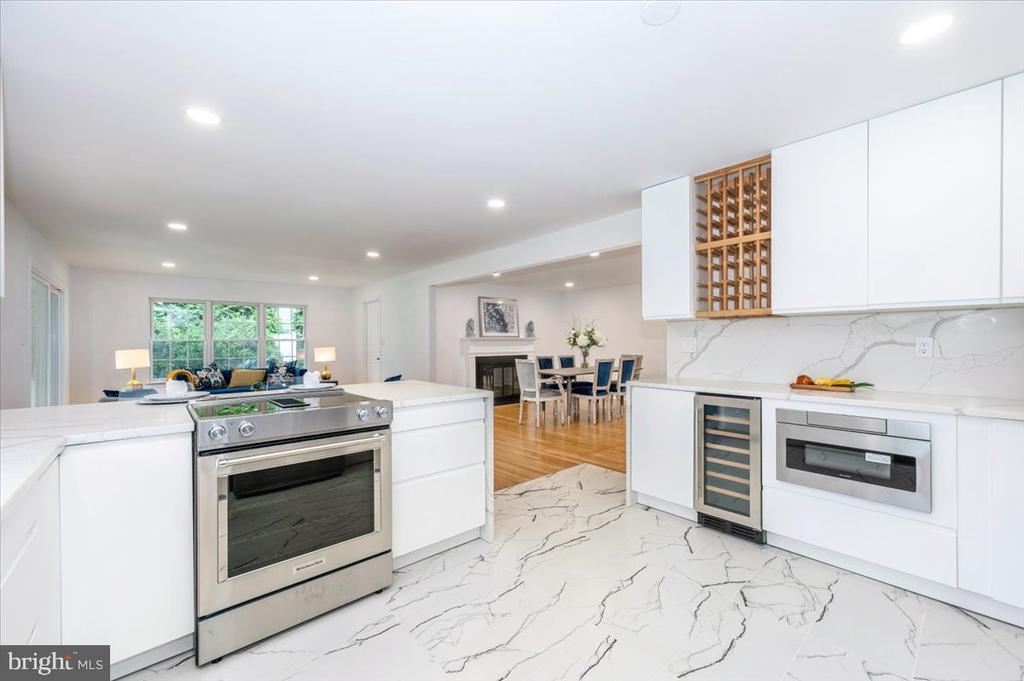
Modern white kitchen with a marble-patterned island, stainless-steel range, and built-in wine cooler.
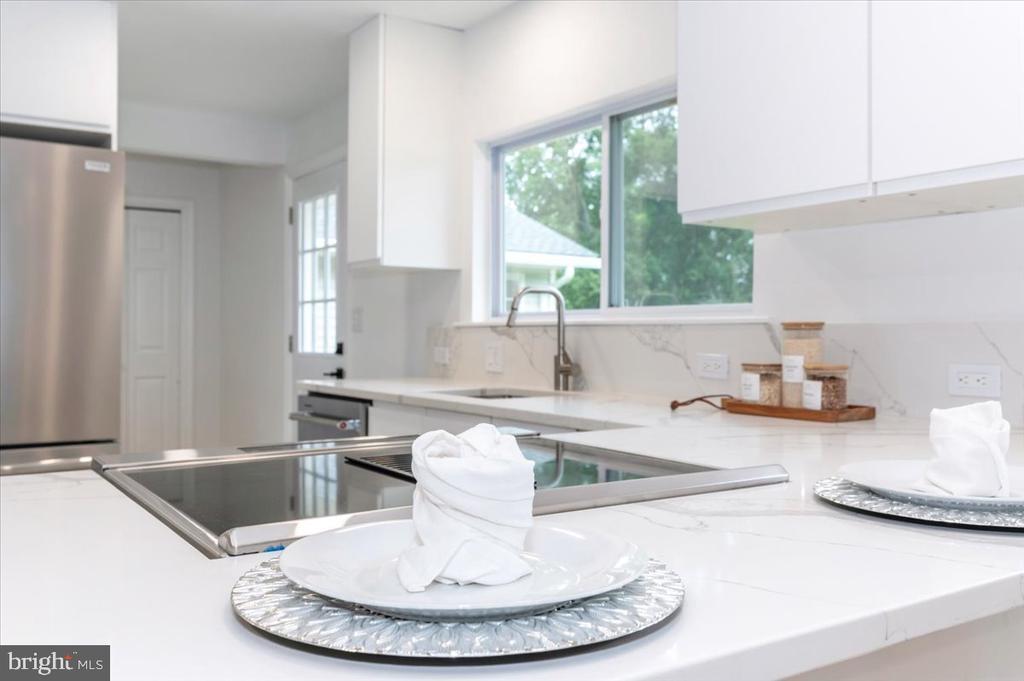
Staged white kitchen with a cooktop island and sink beneath a large window.
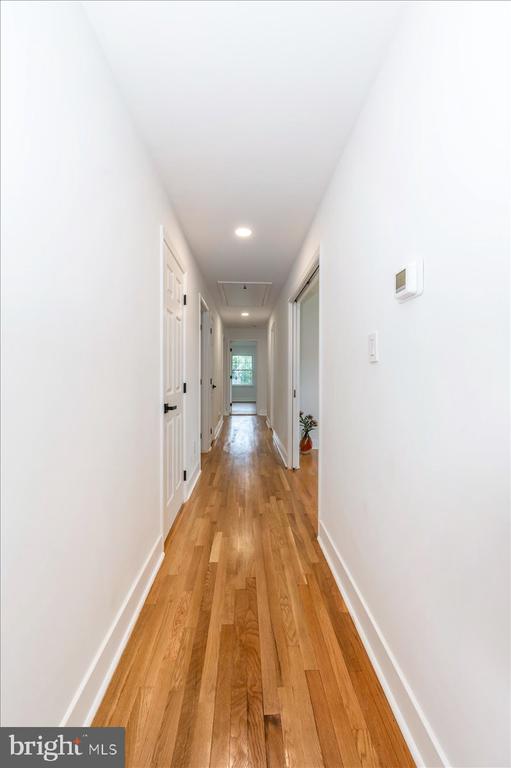
Long white hallway with warm hardwood floors, multiple doors, and a window at the far end.
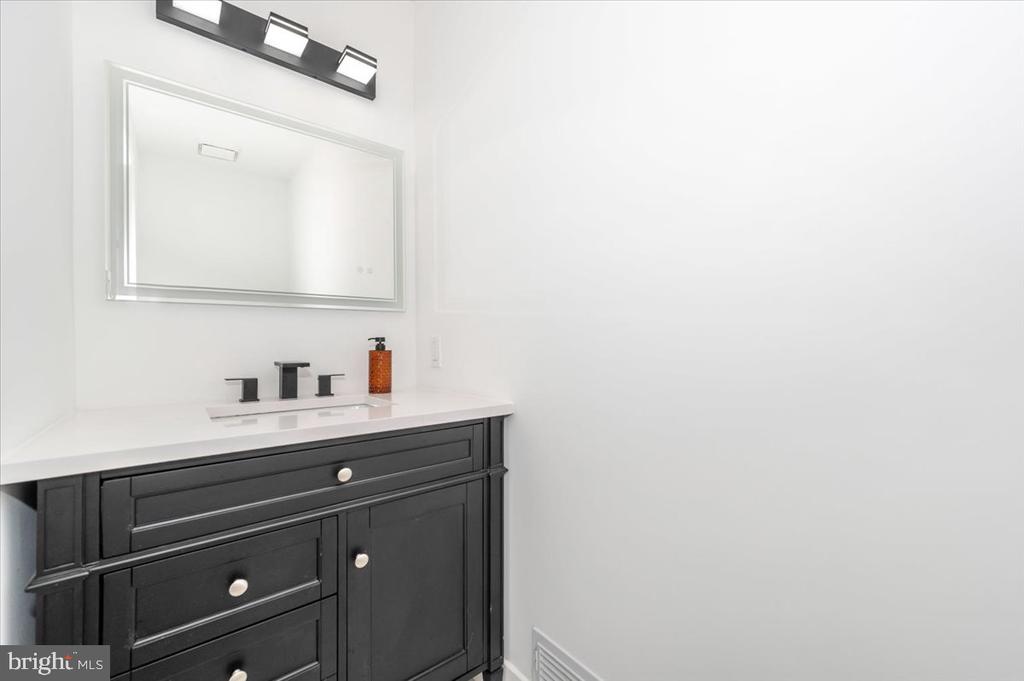
Bathroom vanity with dark cabinetry, white counter, matte-black faucet, and large mirror.
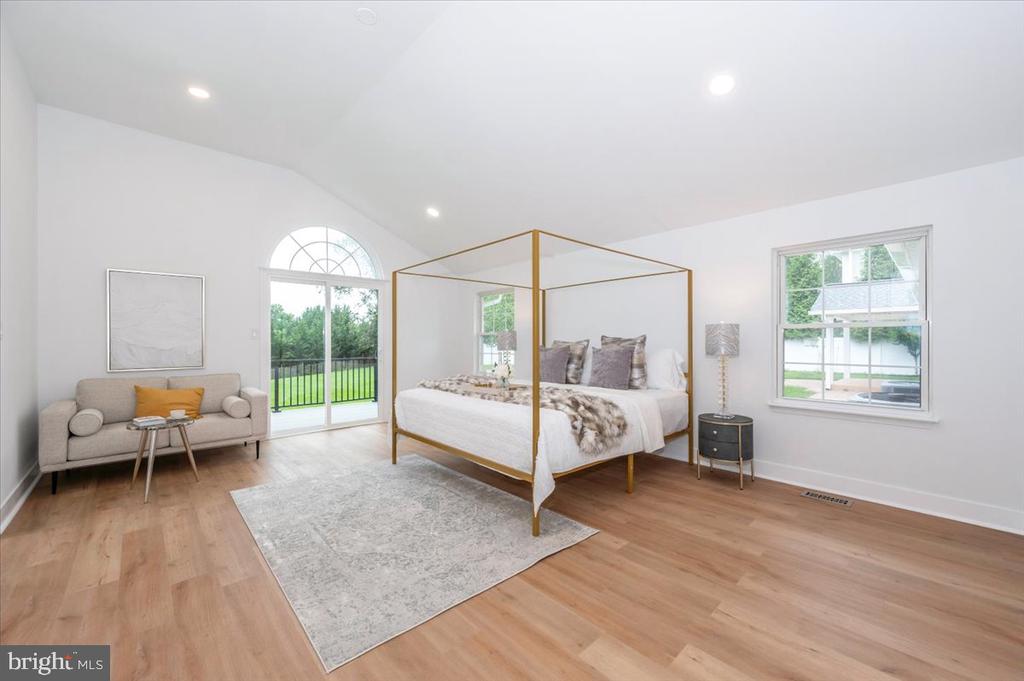
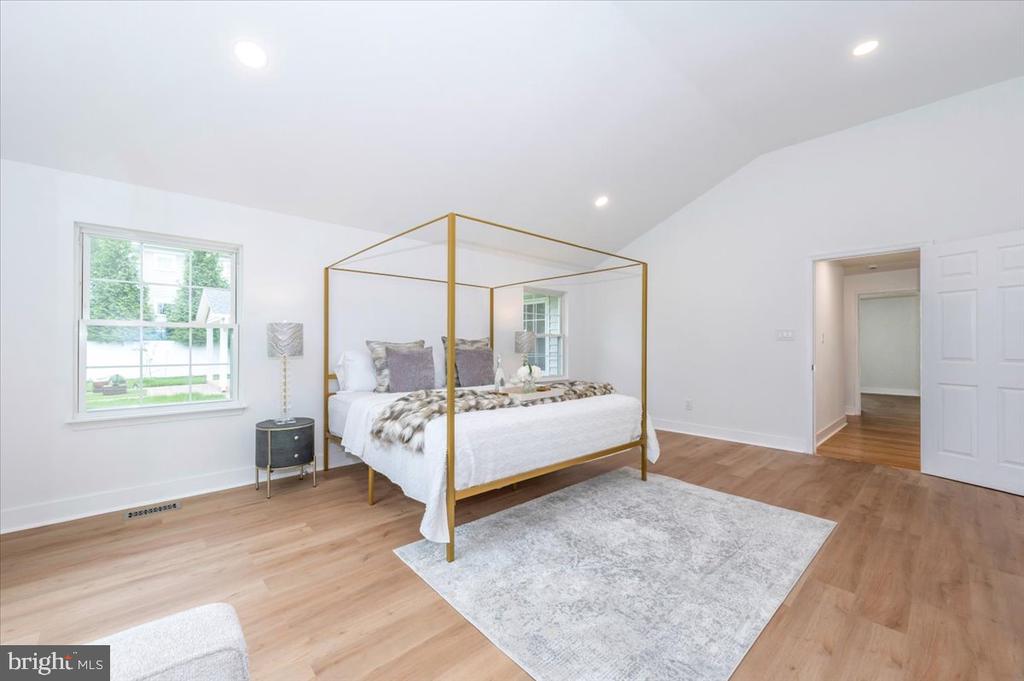
Staged bedroom with a gold four-poster bed, arched glass doors, and views of a green lawn.
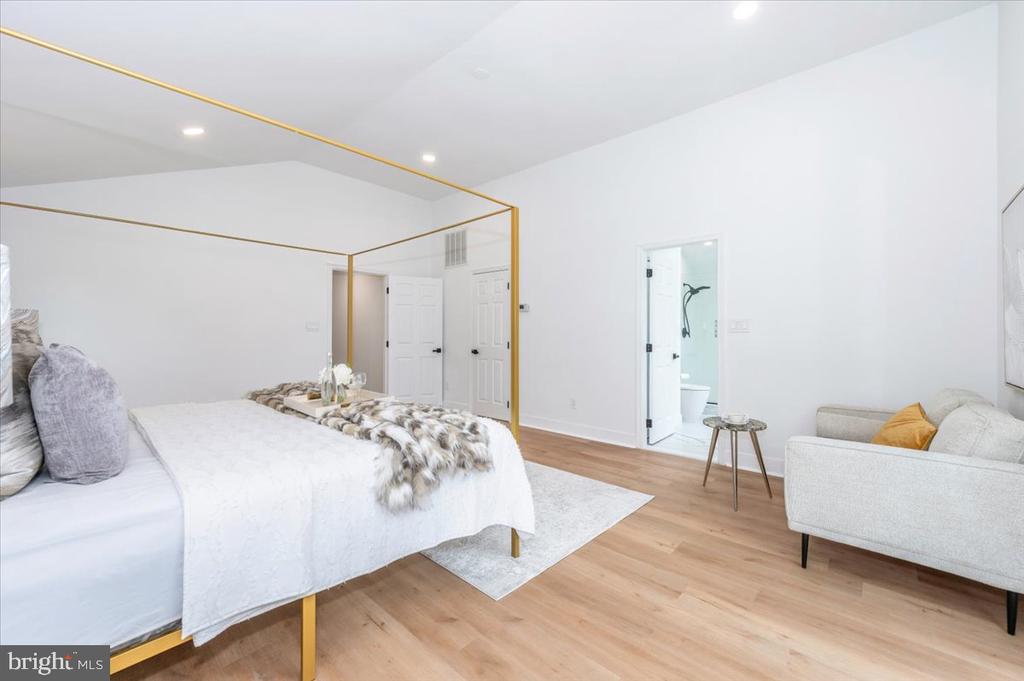
Staged bedroom with a gold canopy bed, white bedding, and a sofa beside the bathroom doorway.
Staged bedroom with a gold four-poster bed, wood floors, and windows overlooking the yard.
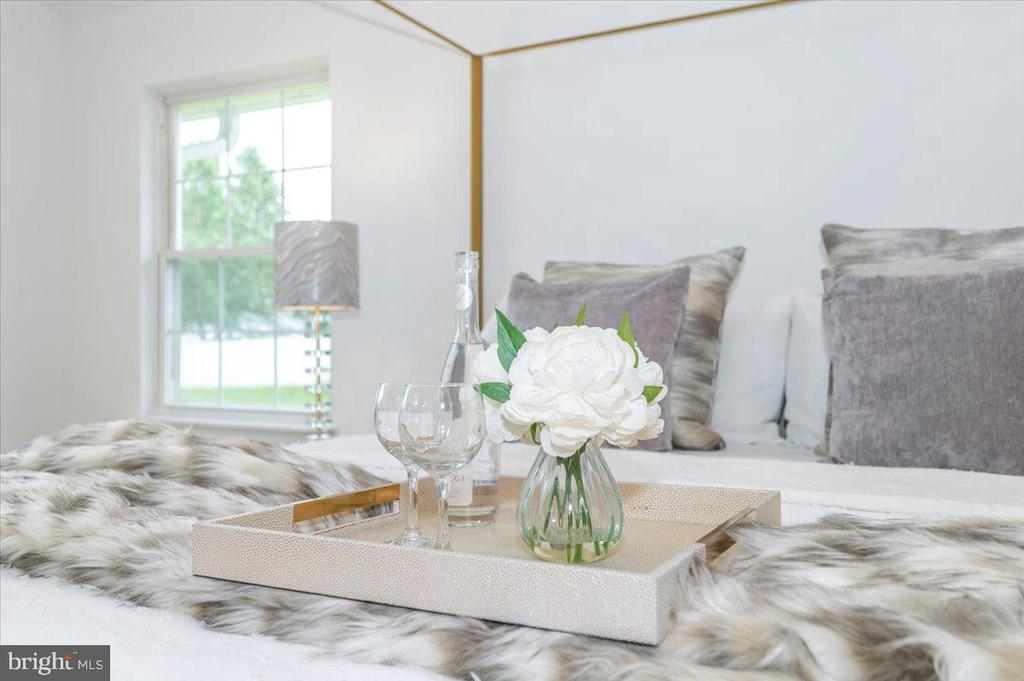
Staged bedroom with a bed, gray faux-fur throws, and a flower arrangement on a tray.
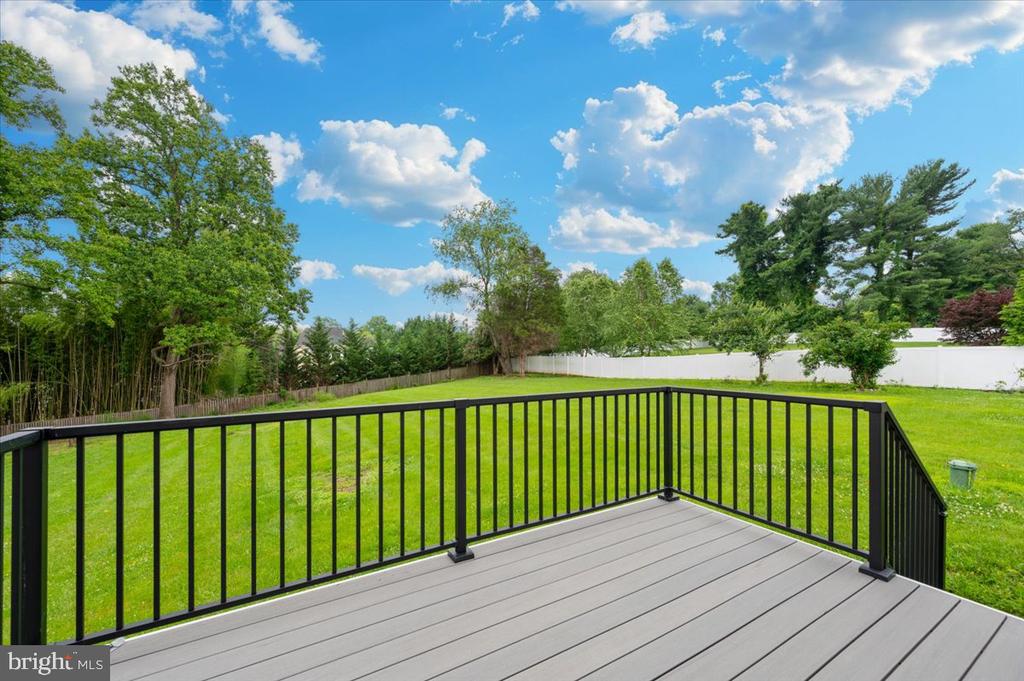
Deck overlooking a spacious fenced lawn with mature trees.
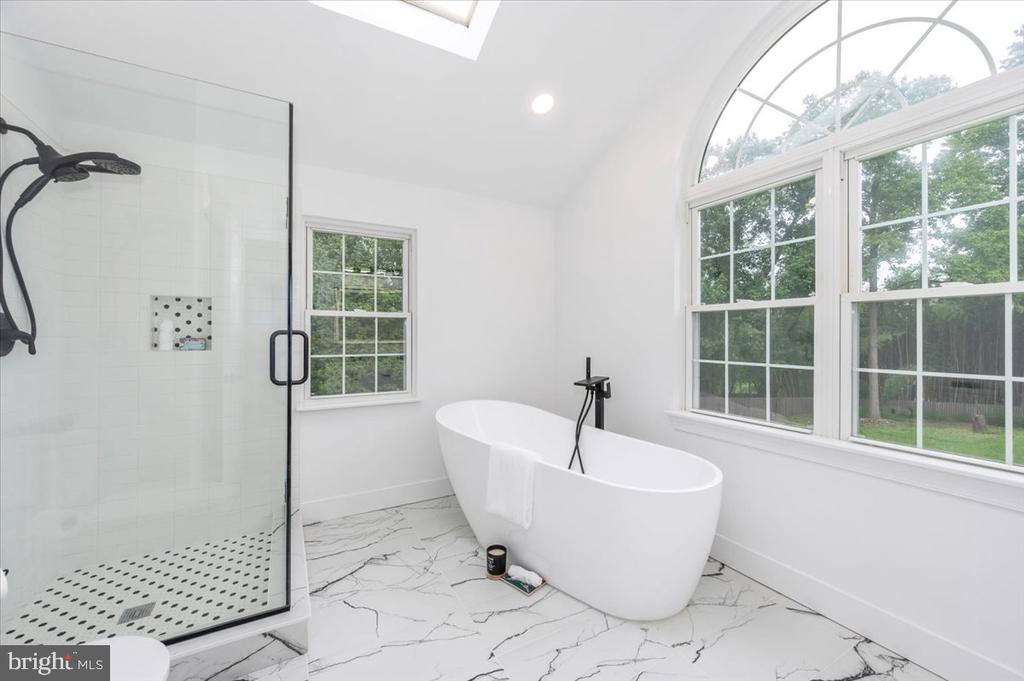
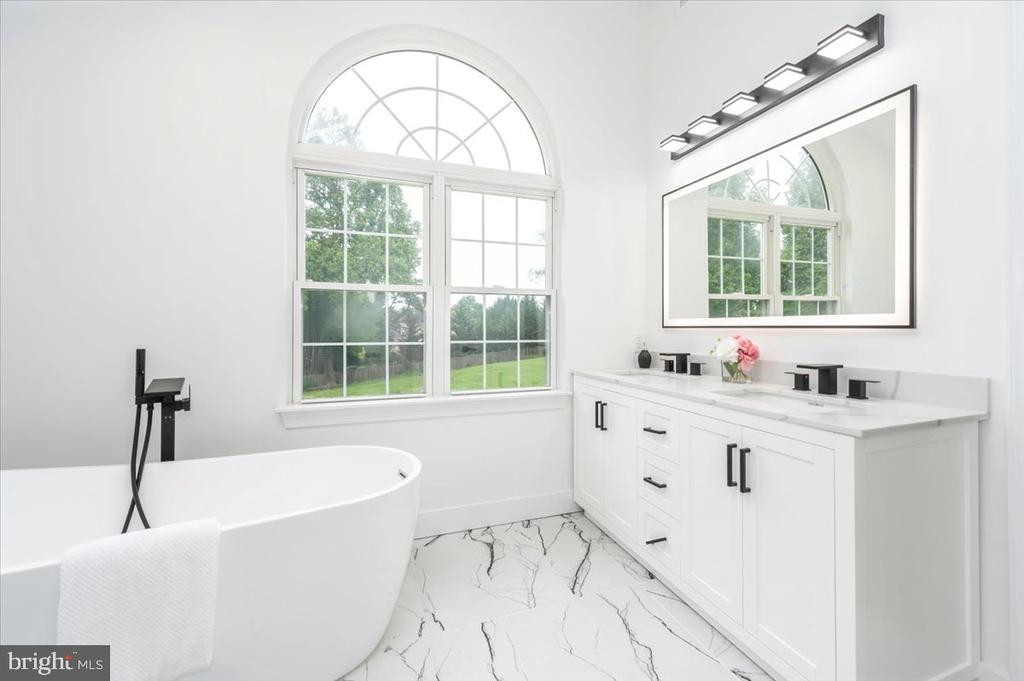
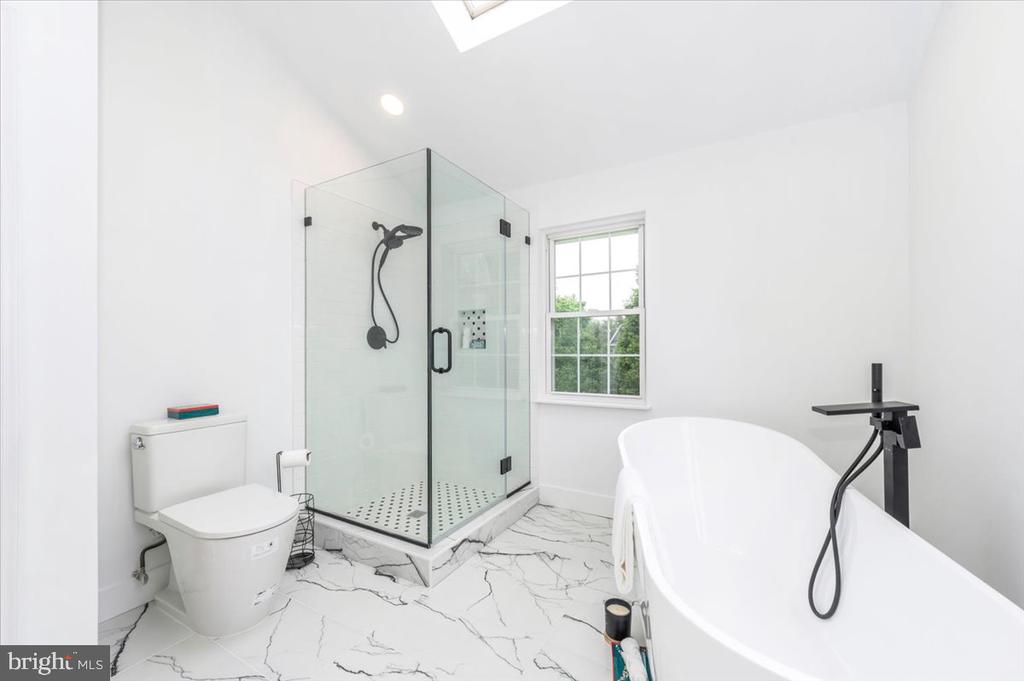
Bathroom with a freestanding soaking tub, glass shower, marble-look floor, and large arched windows.
Bright white bathroom with a freestanding tub, double vanity, and arched window.
Bright bathroom with a glass shower, freestanding soaking tub, and veined marble-look tile floor.
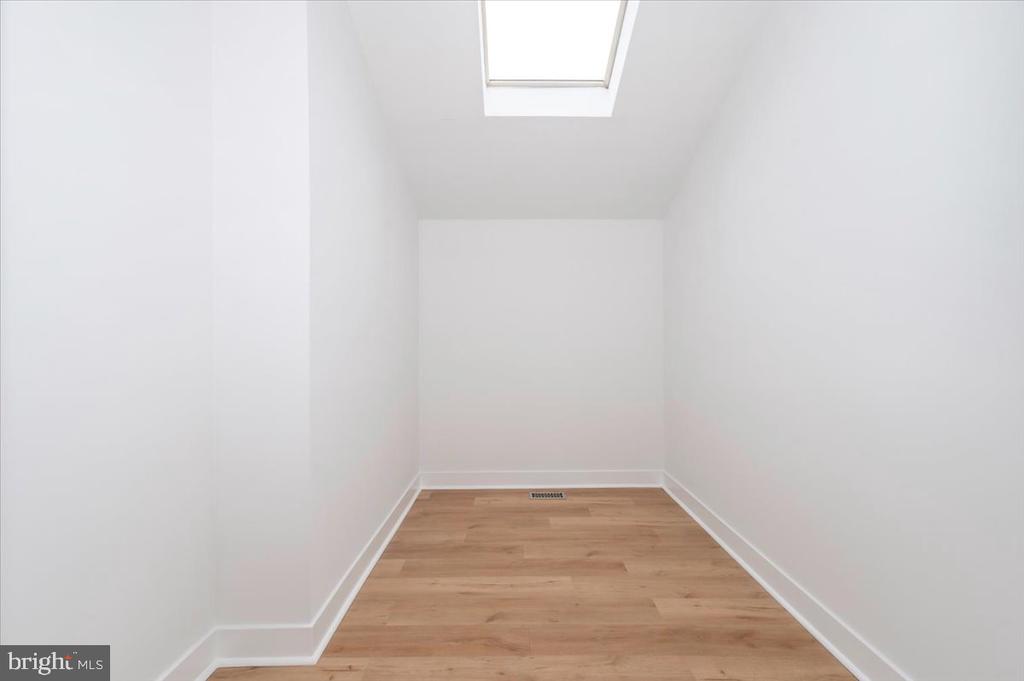
Vacant narrow room with light wood flooring and a skylight.
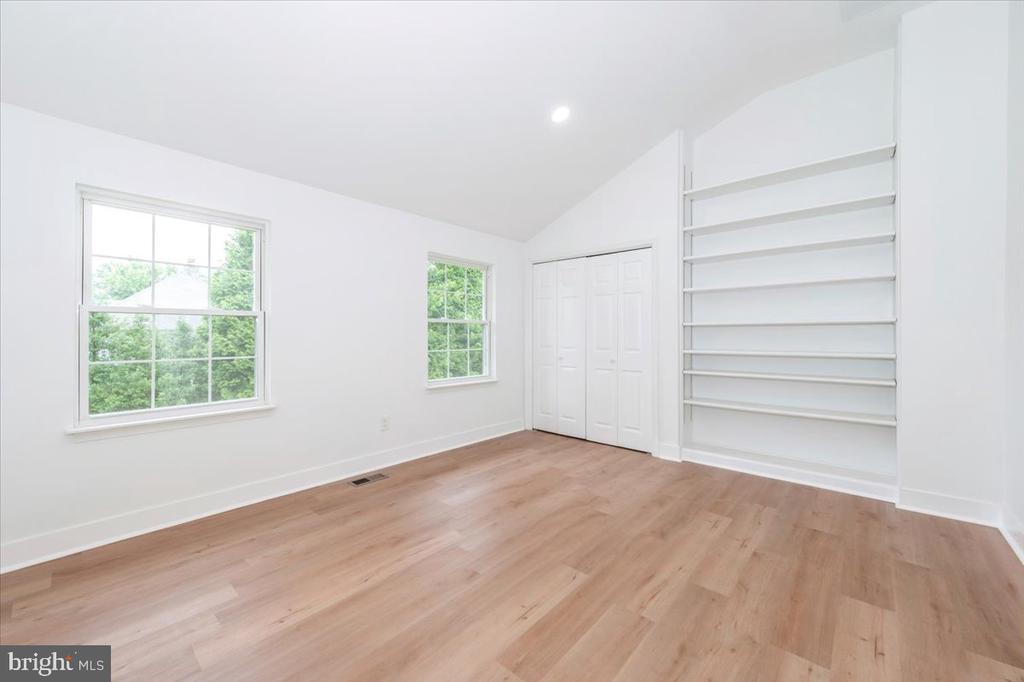
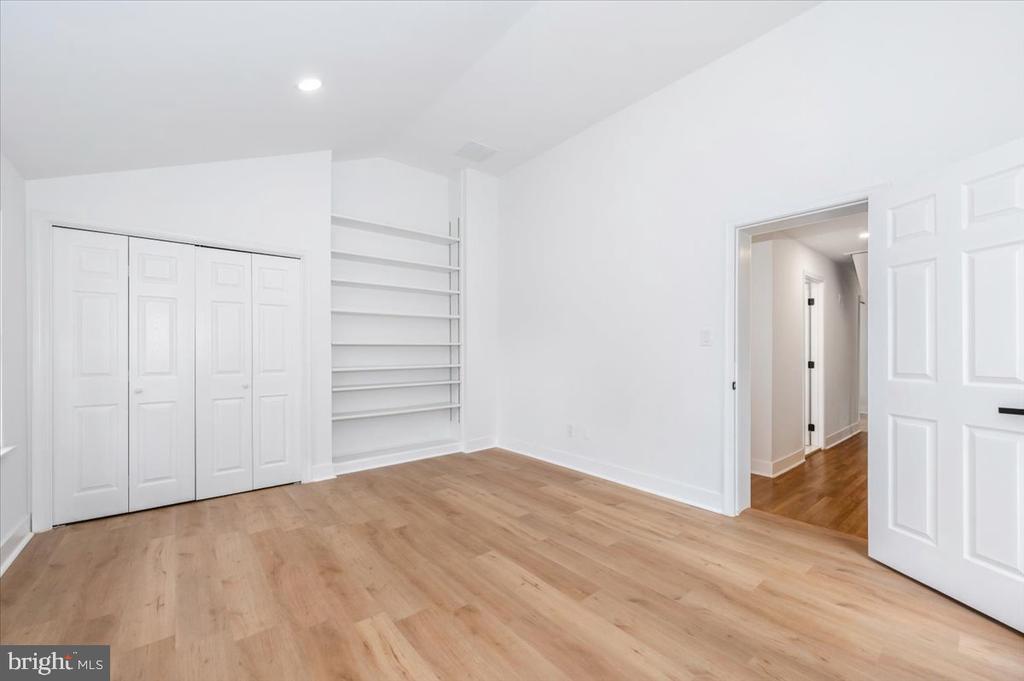
Vacant room with wood flooring, two windows, a double closet, and built-in shelves.
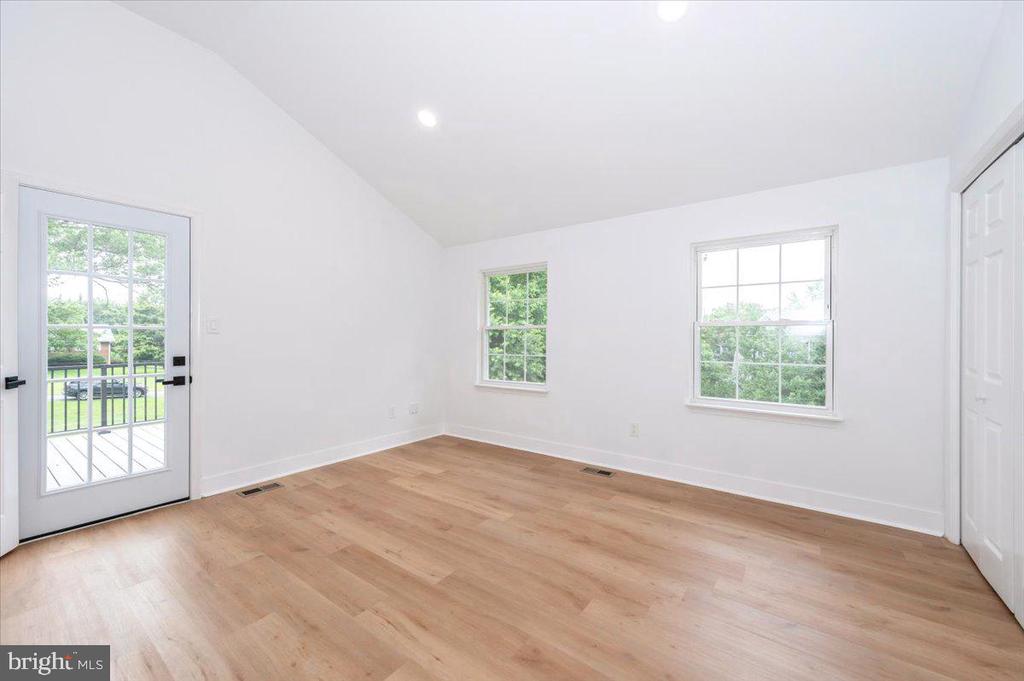
Vacant bedroom with light wood floors, two windows, and a glass-paneled door to the deck.
Empty bedroom with light wood flooring, built-in closets, and open shelving.
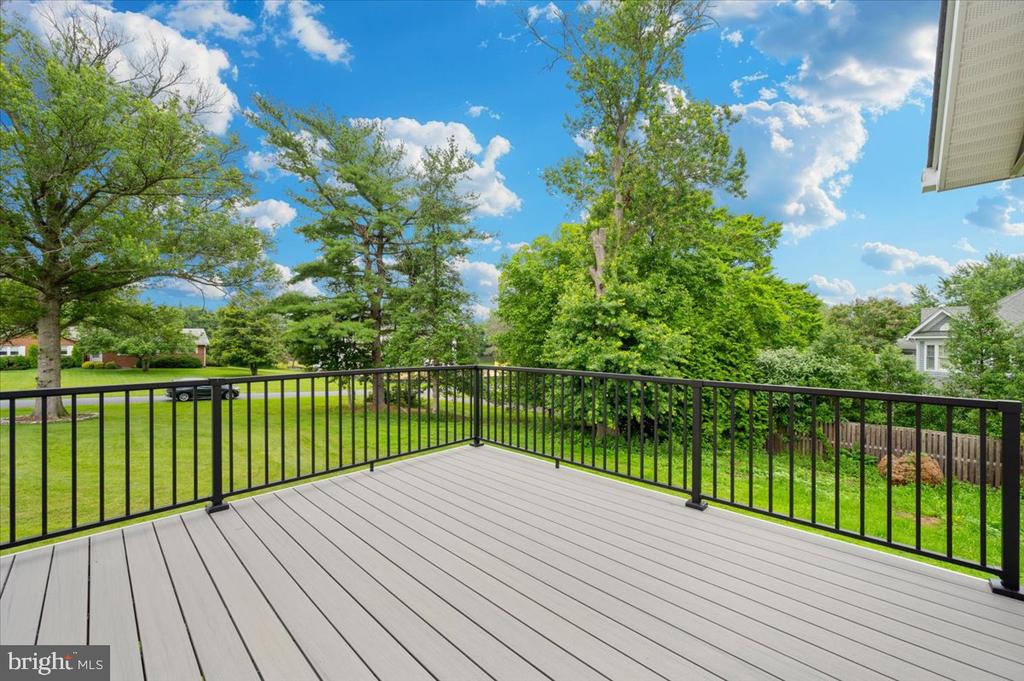
Gray deck with black railings overlooking a leafy backyard and neighboring homes.
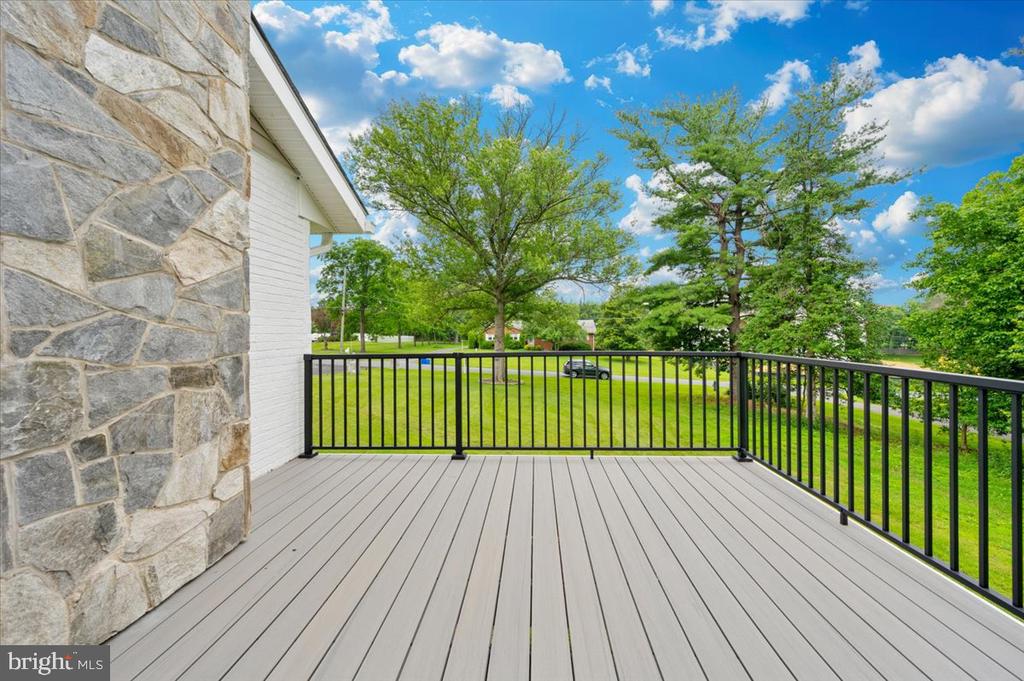
Outdoor deck with gray composite flooring and black railings overlooking a leafy lawn.
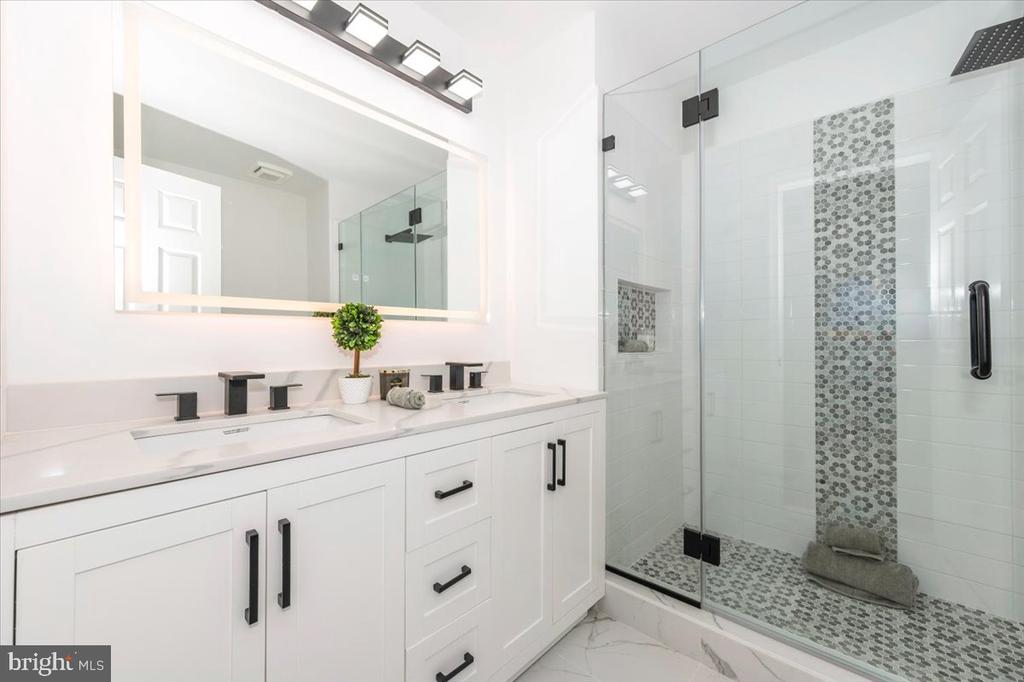
Bright bathroom with a white vanity and glass shower with patterned mosaic tile.
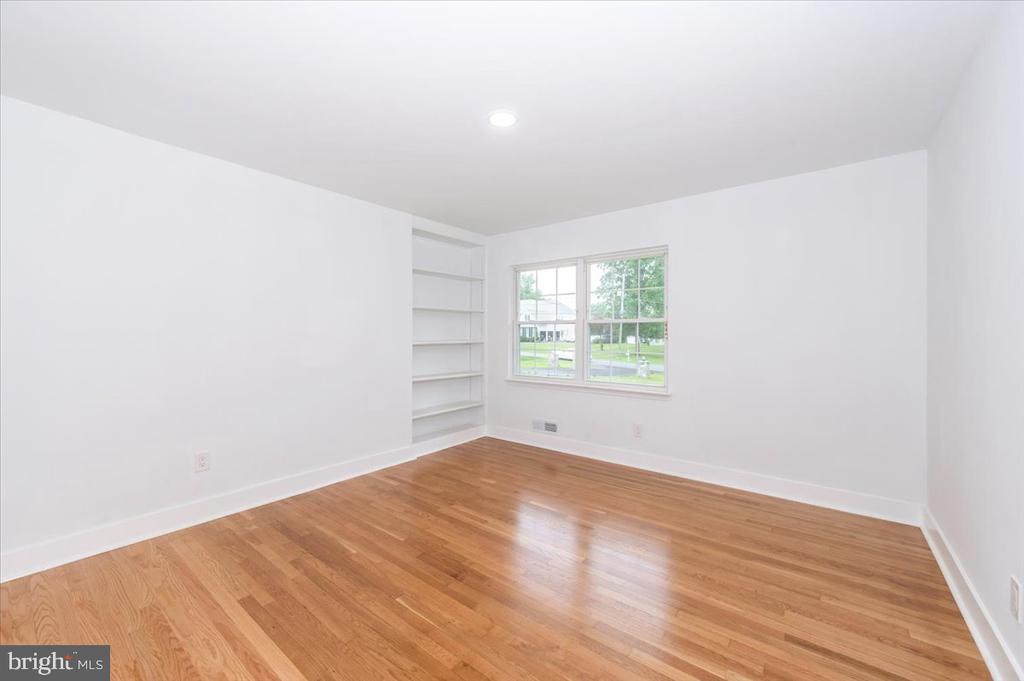
Vacant room with hardwood floors, built-in shelves, and a double window.
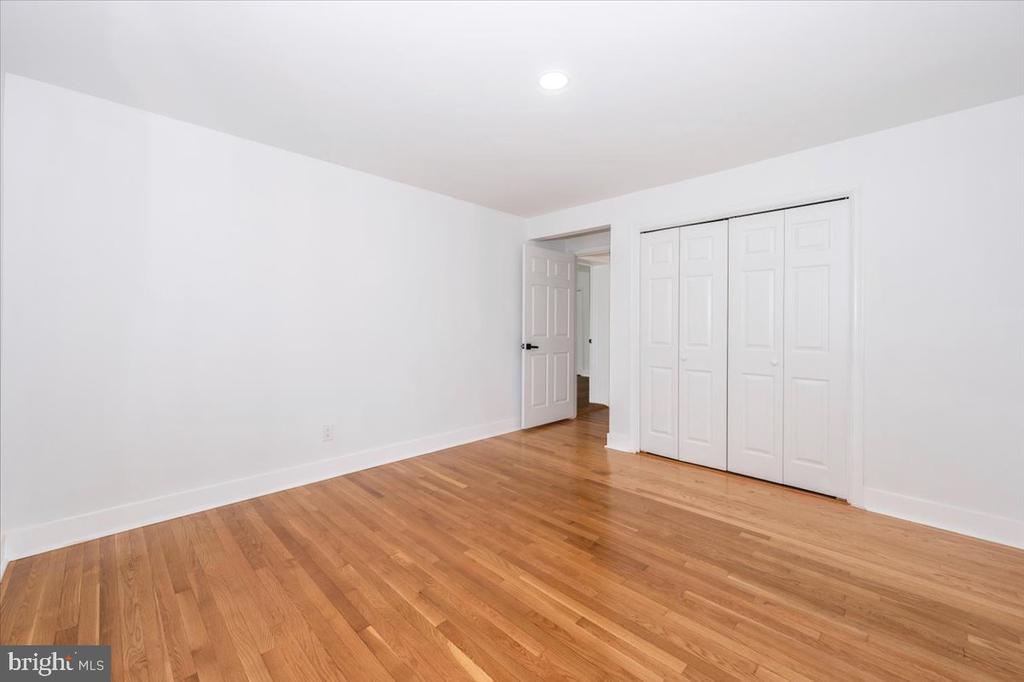
Empty bedroom with hardwood floors, a built-in closet, and an open doorway.
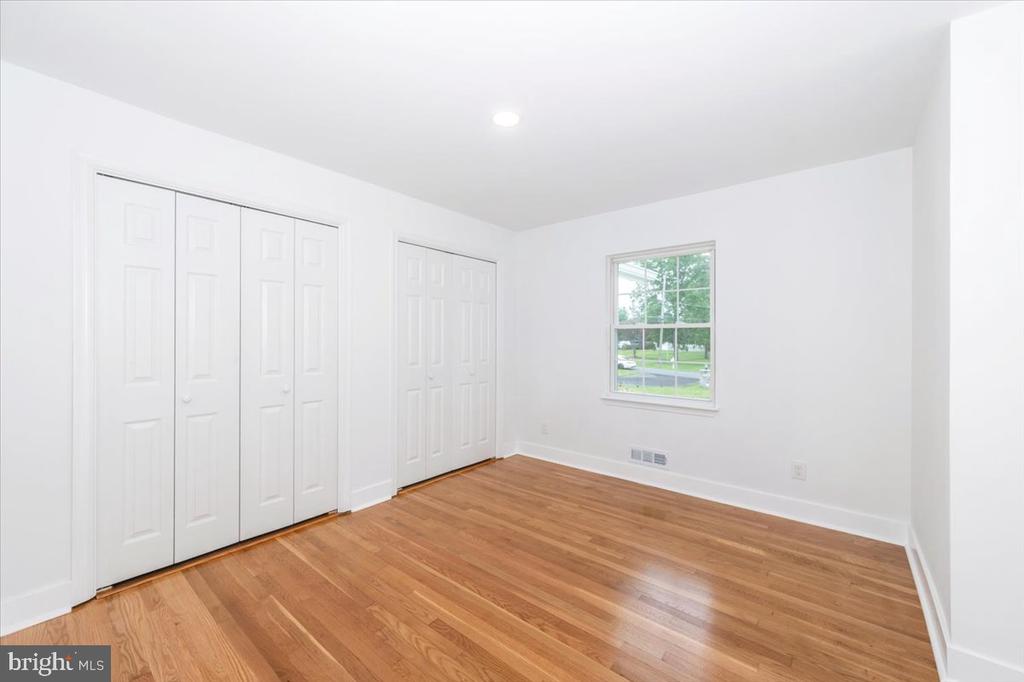
Empty room with hardwood floors, two sets of closet doors, and a window overlooking greenery.
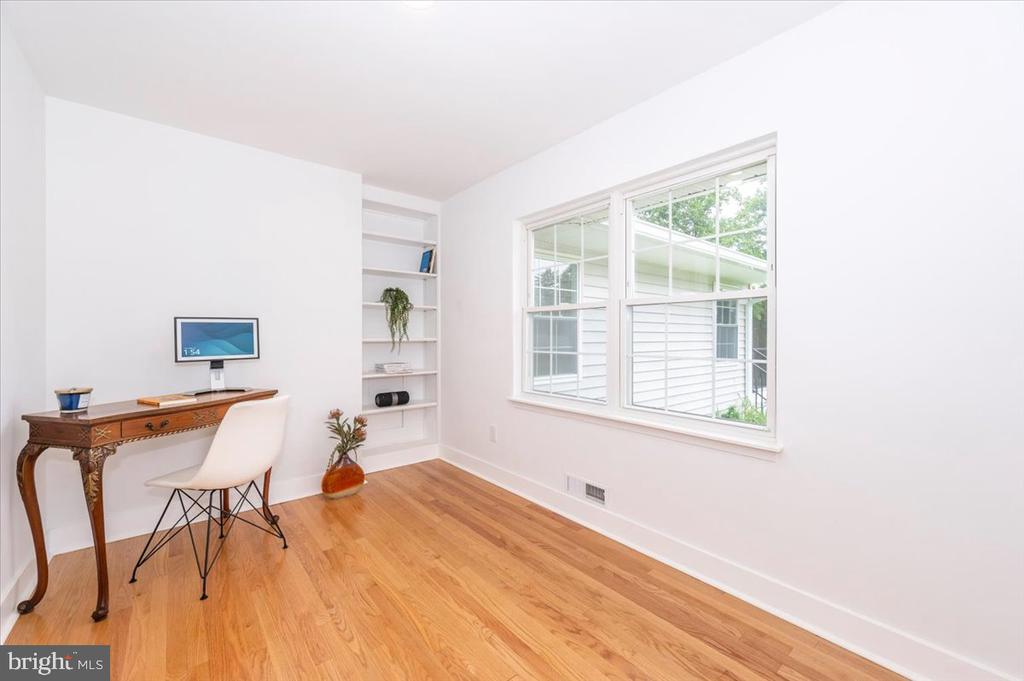
Home office with hardwood floors, built-in shelves, a wooden desk, and a large window.
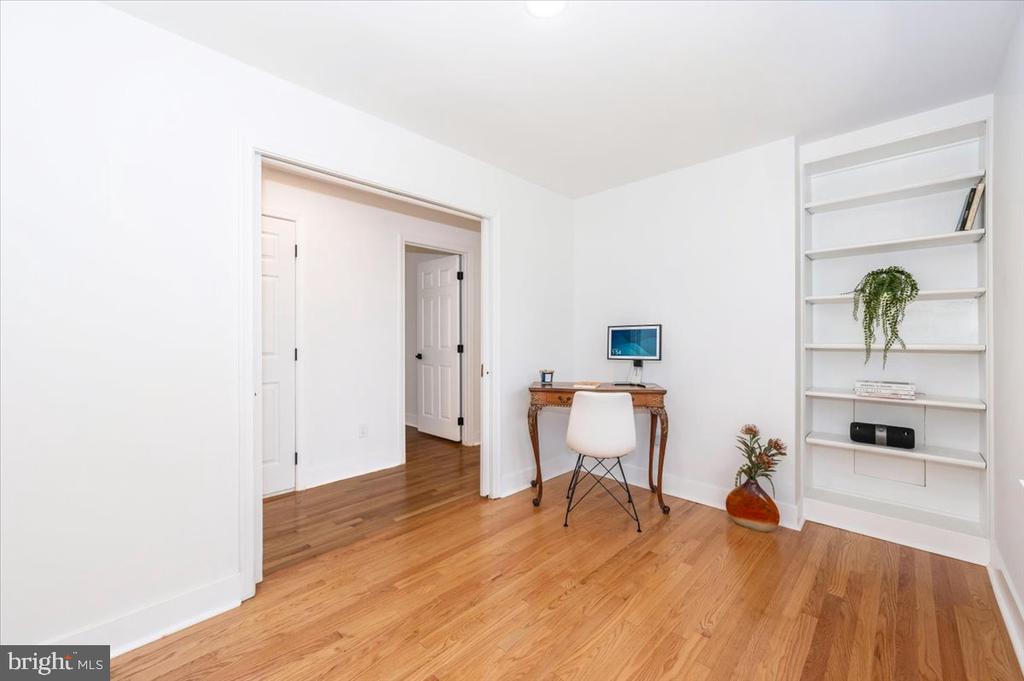
Home office with hardwood floors, a compact wooden desk, and built-in shelving.
Staged living room with gray seating, light wood floors, and a fireplace.
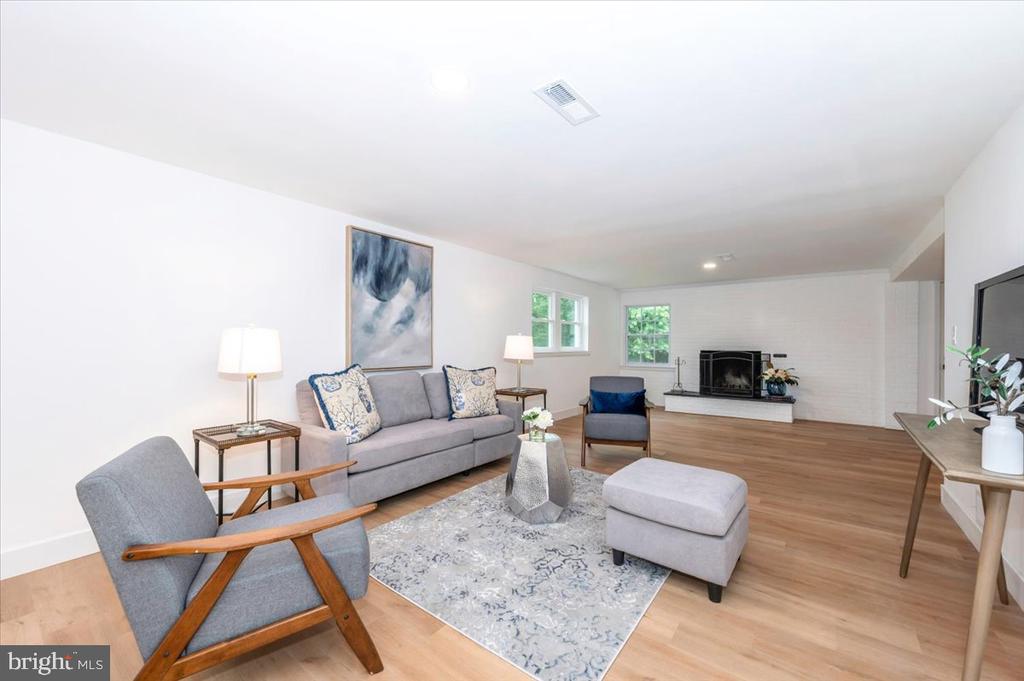
Living room with gray seating, a patterned rug, wood floors, and a fireplace.
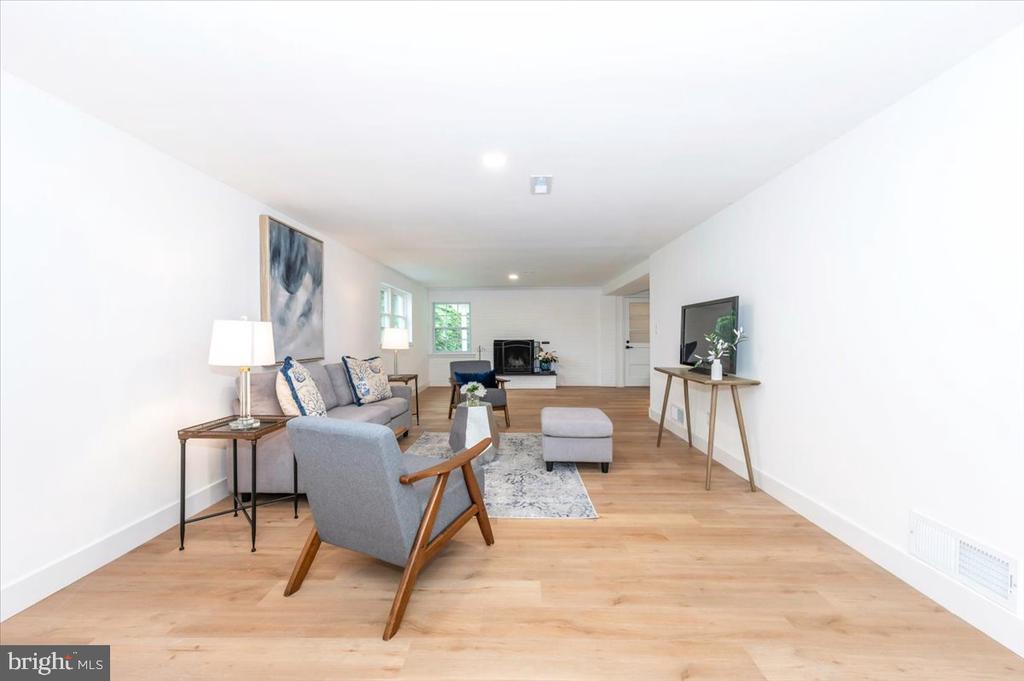
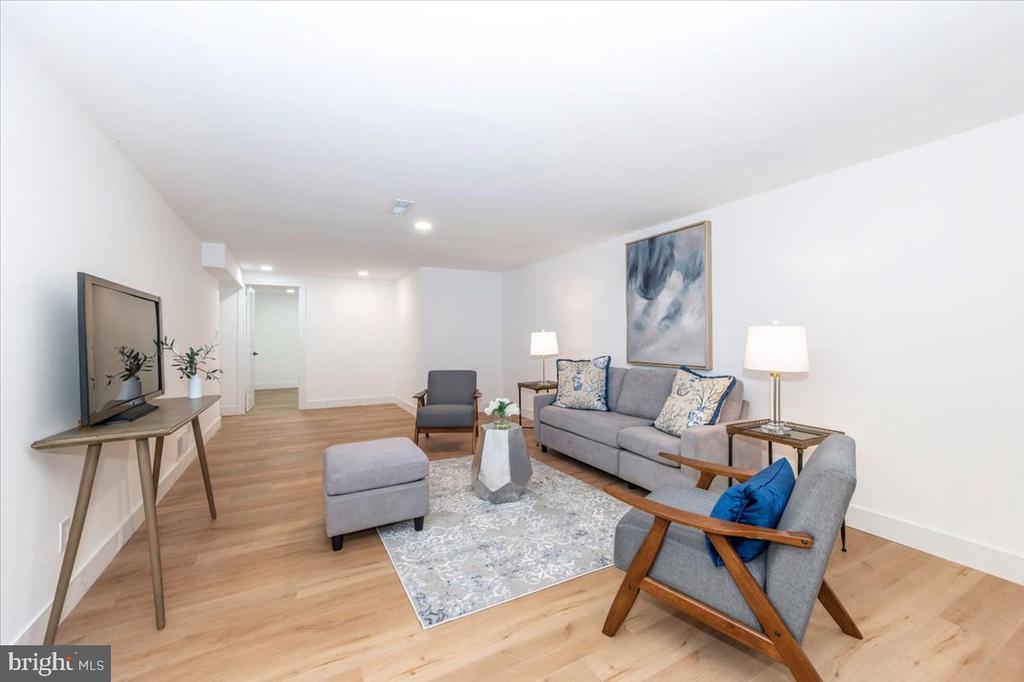
Staged living room with gray seating, light wood floors, and a television on a console.
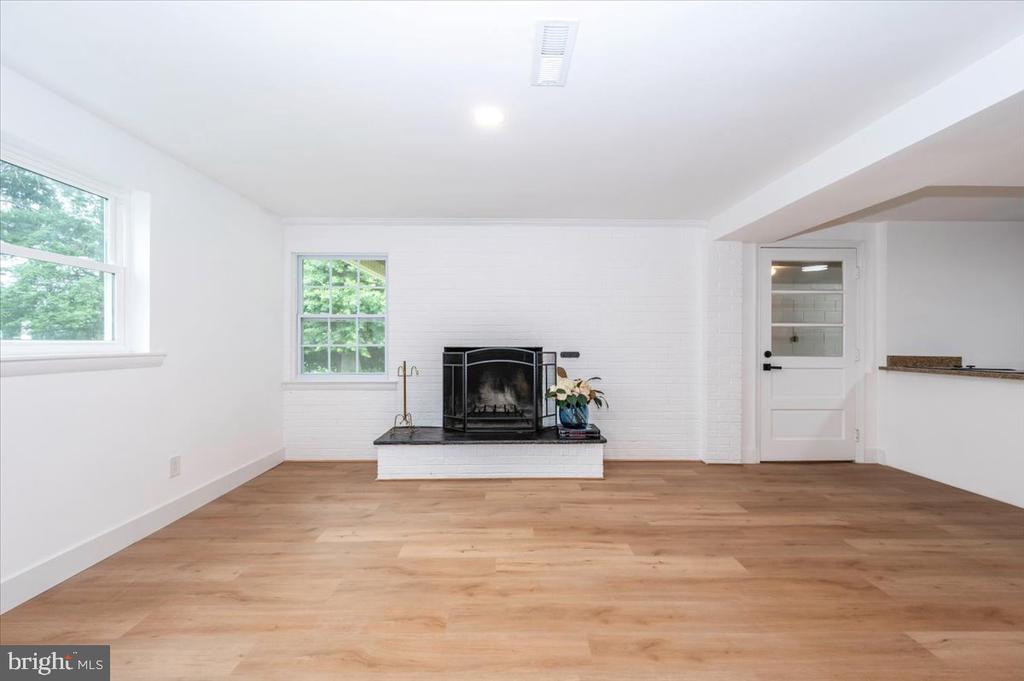
Living room with a black fireplace, white brick wall, and light wood floors.
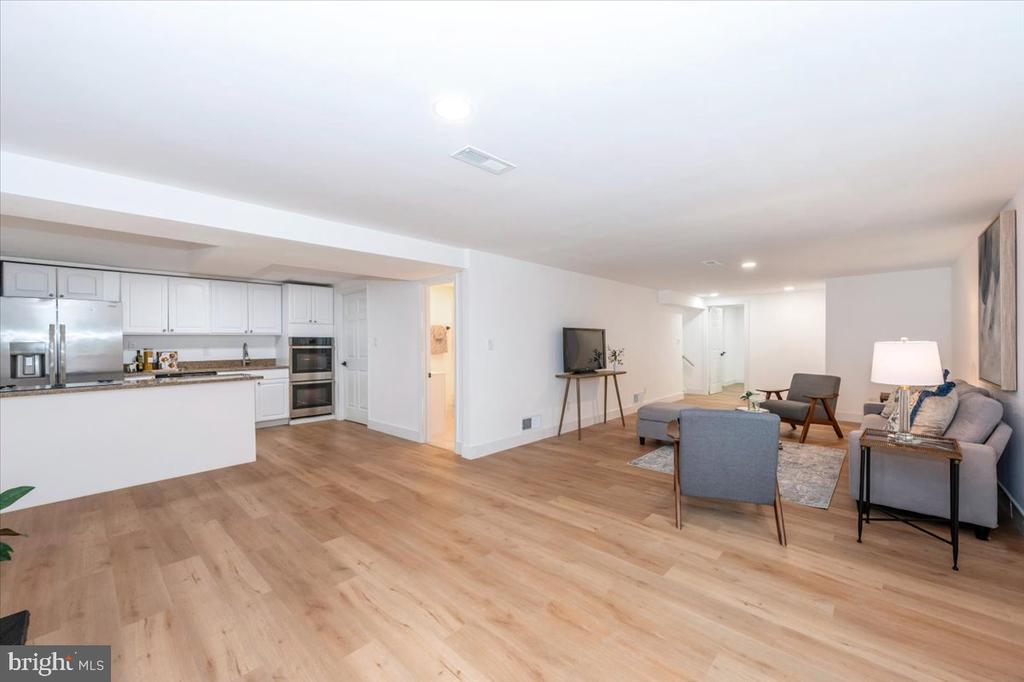
Open-plan kitchen and living room with light wood floors and a staged seating area.
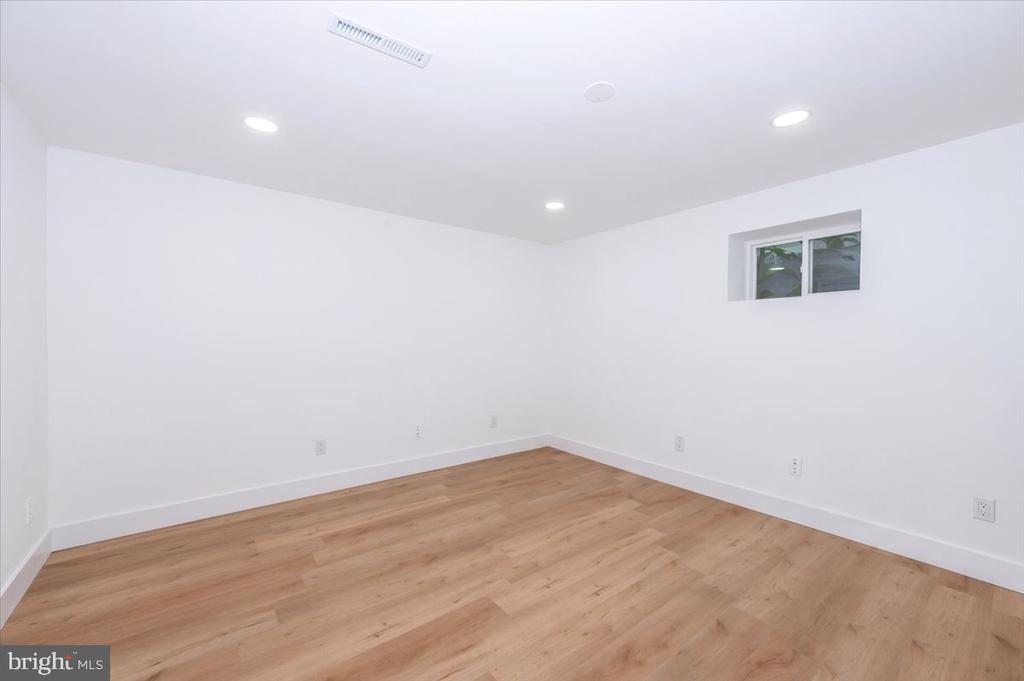
Empty room with light wood floors, white walls, recessed lights, and a small high-set window.
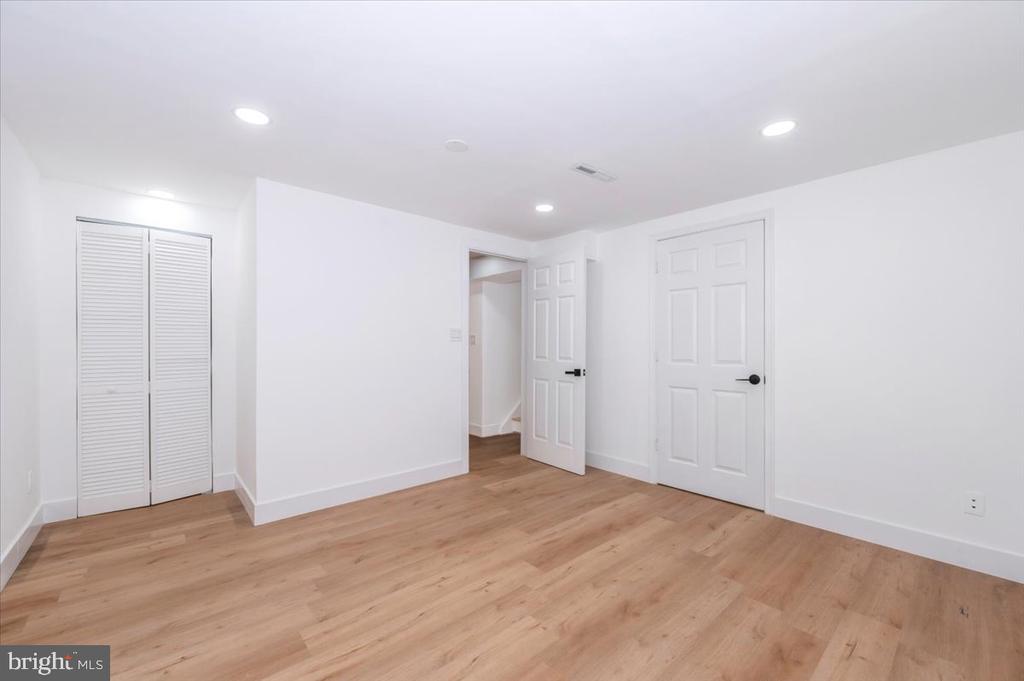
Empty room with light wood flooring, white walls, recessed lights, and closet doors.
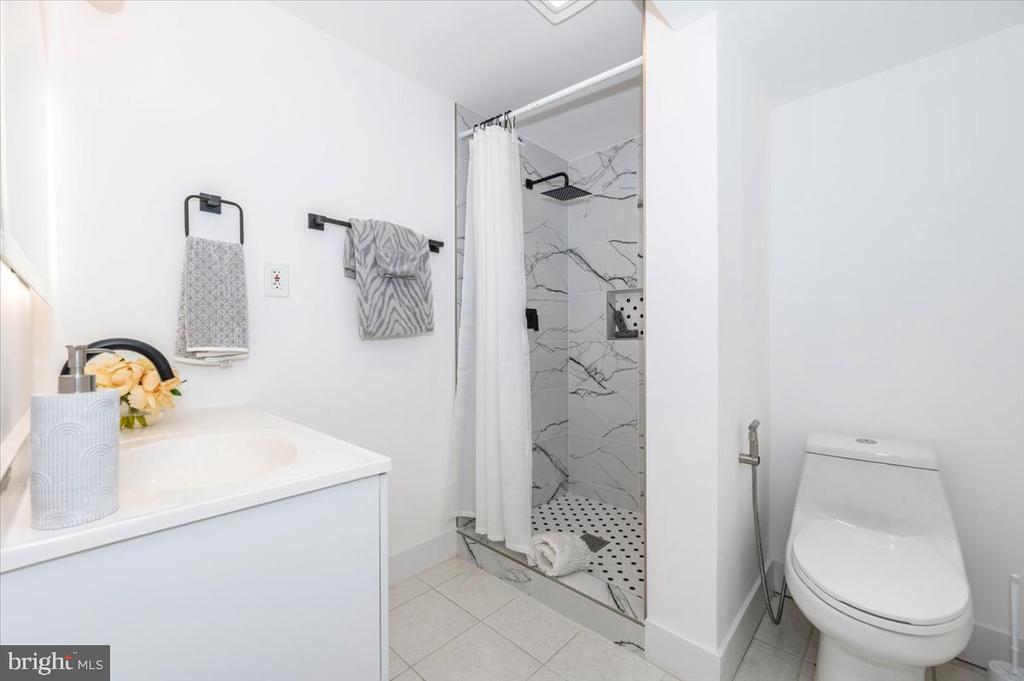
Bathroom with white vanity and toilet, featuring a marble-tiled walk-in shower.
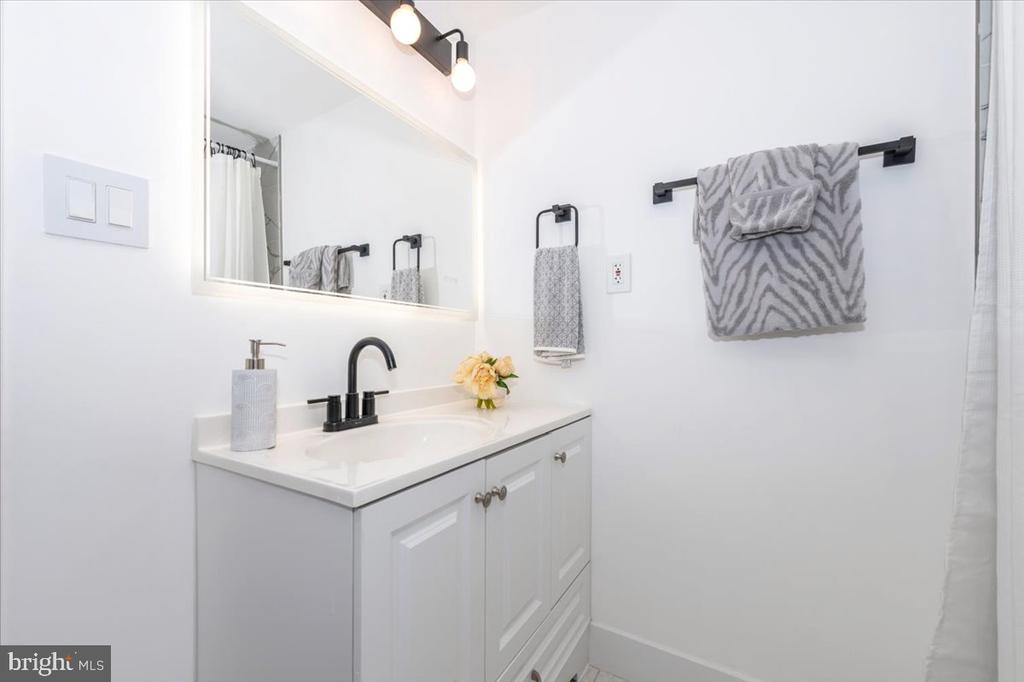
Bathroom vanity with a black faucet, large mirror, and gray towels.
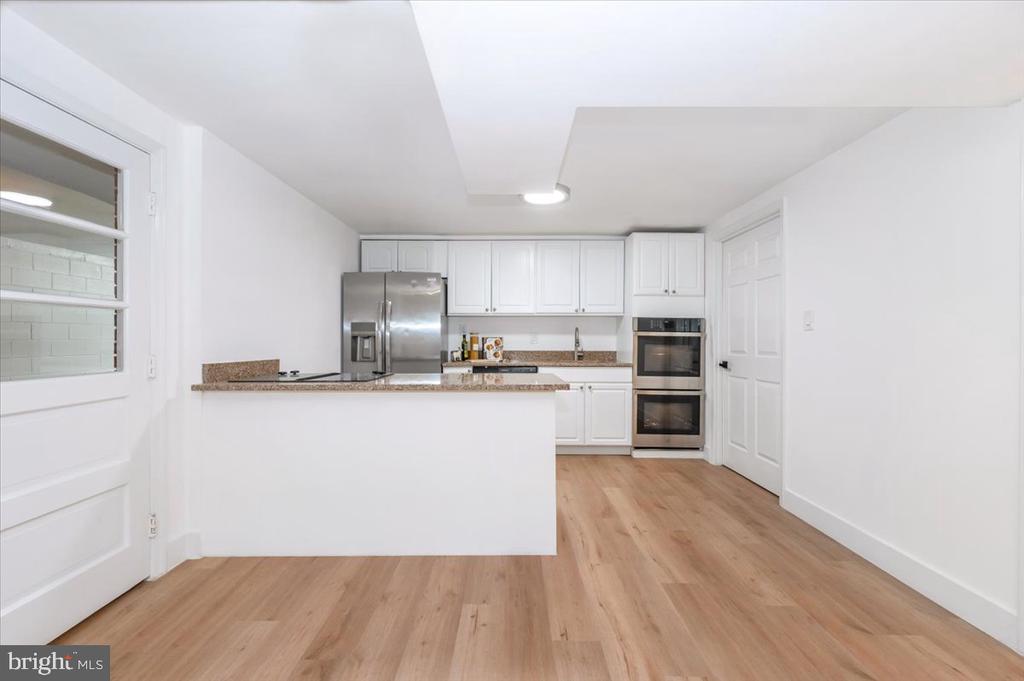
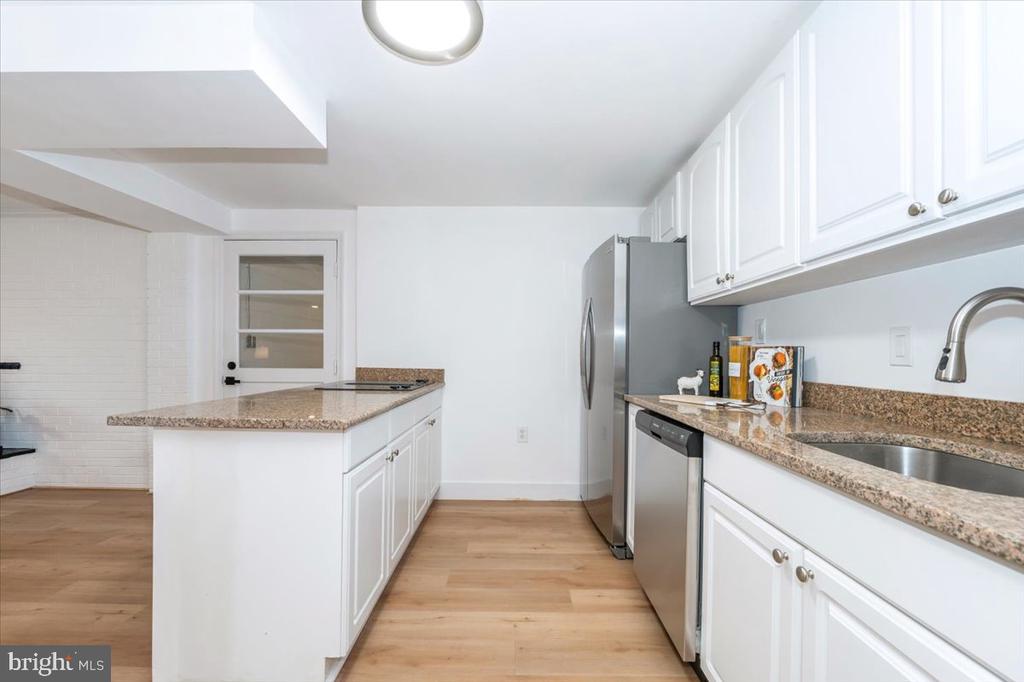
Bright kitchen with white cabinetry, stainless steel appliances, granite counters, and light wood flooring.
Kitchen with white cabinets, granite counters, stainless steel appliances, and light wood floors.
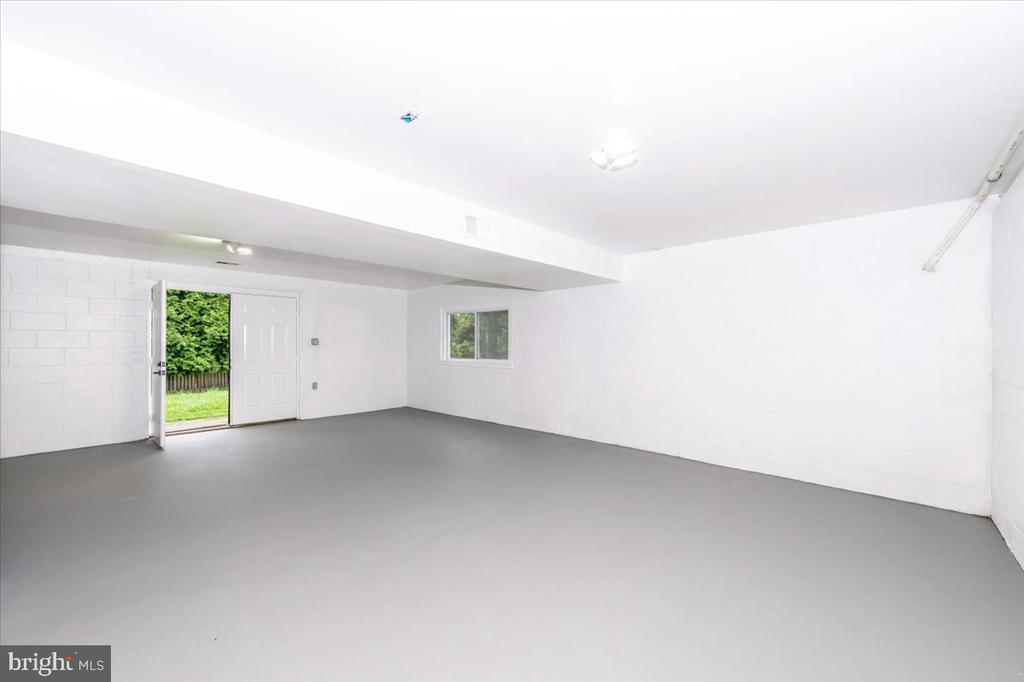
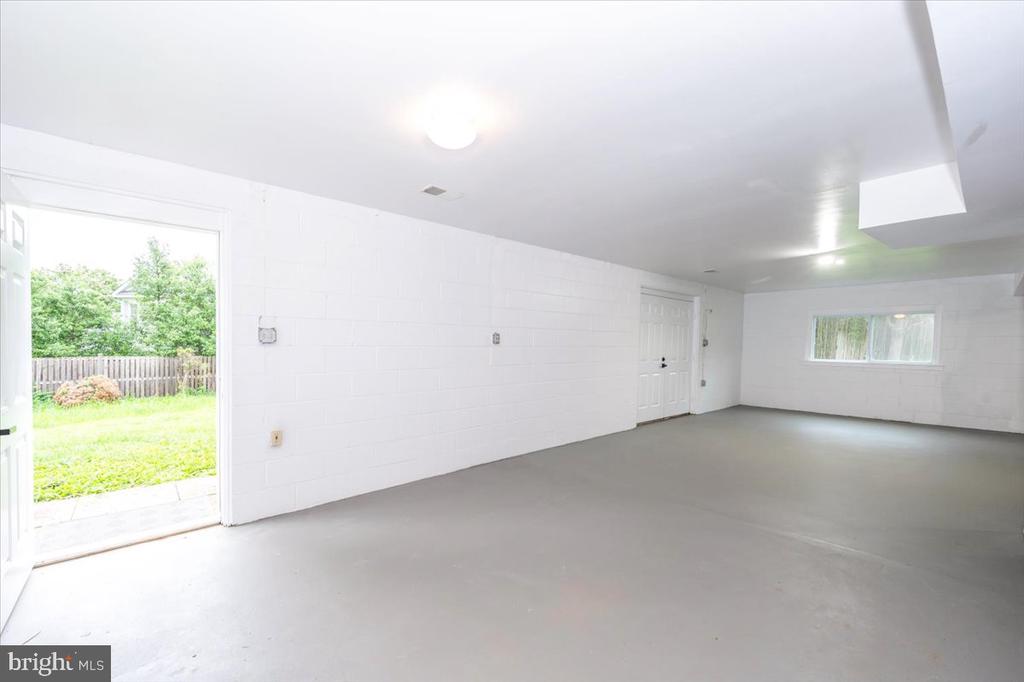
Empty garage with a smooth gray floor, white walls, and an open door to the yard.
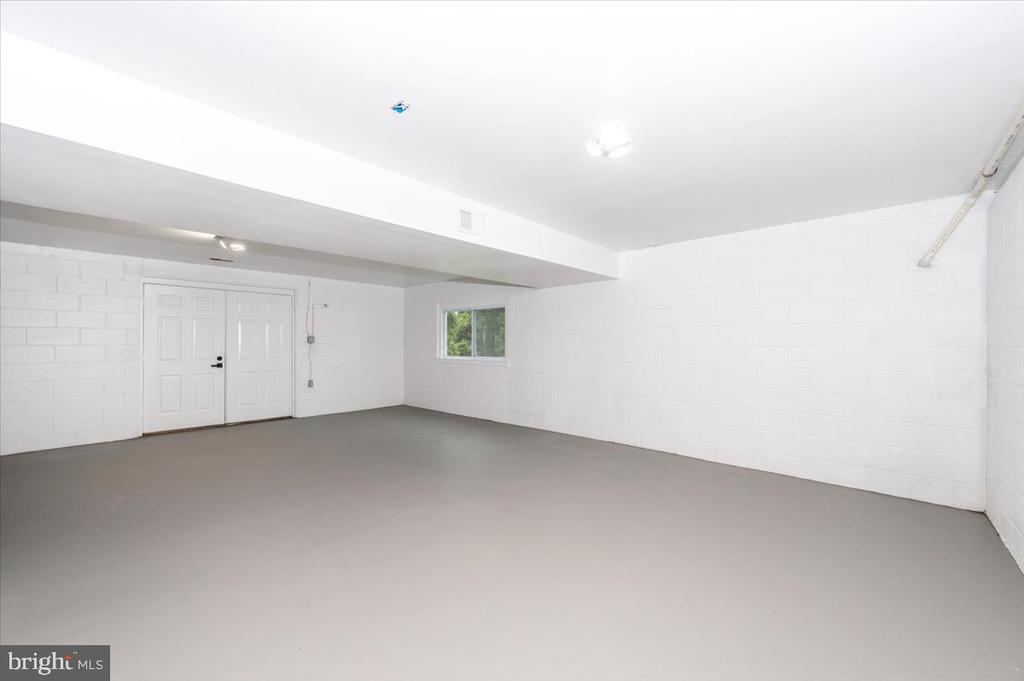
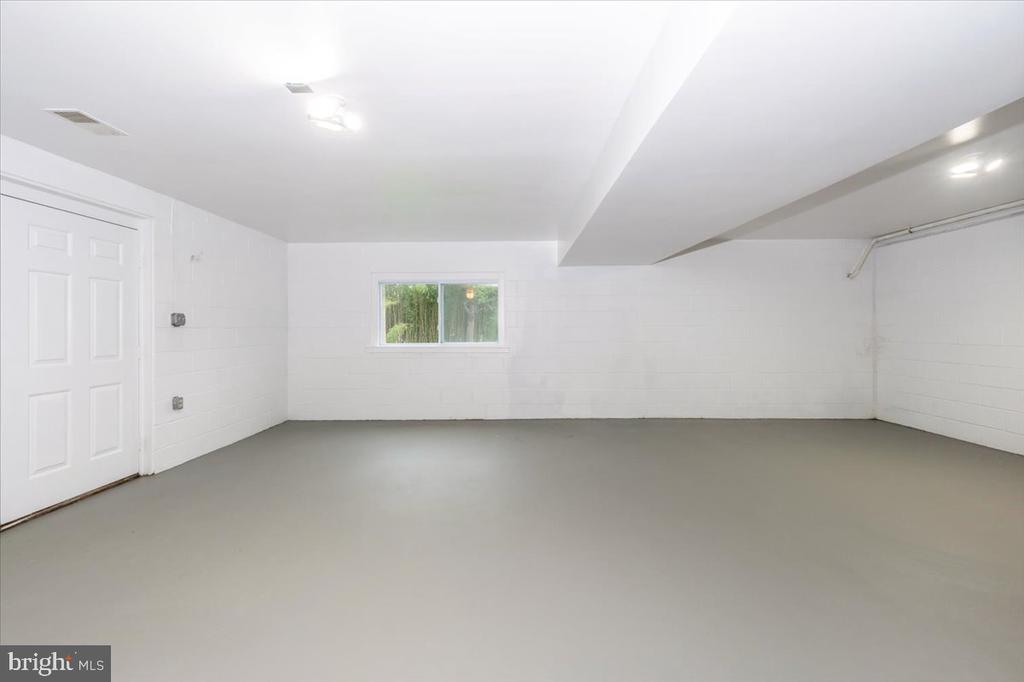
Empty garage with a smooth gray floor, white block walls, and a small window.
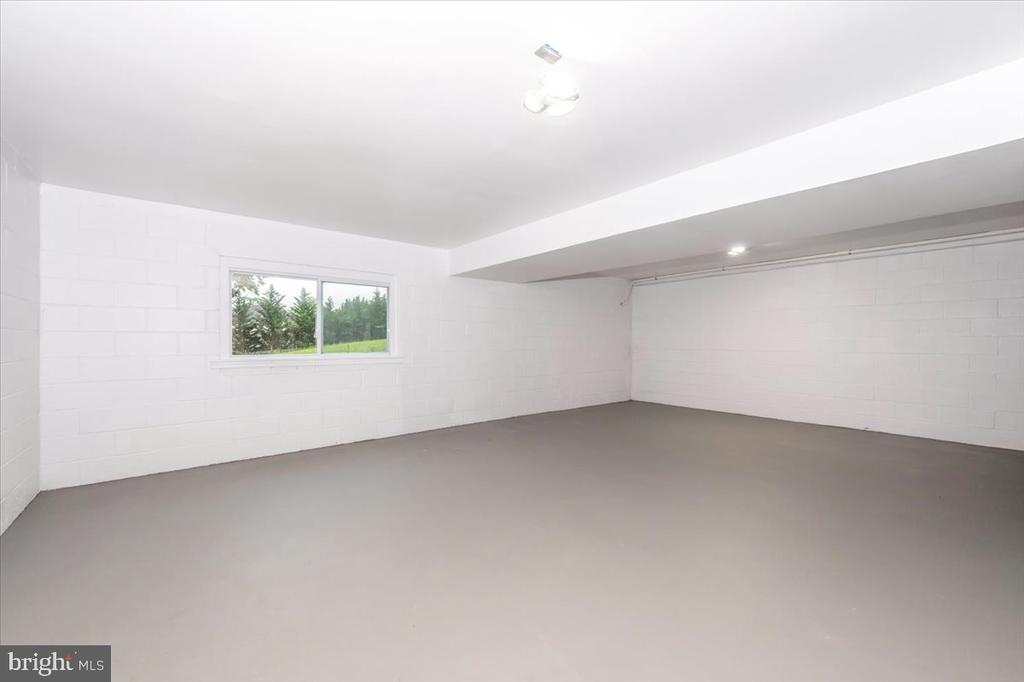
Empty garage with white block walls, gray floor, and a window overlooking greenery.
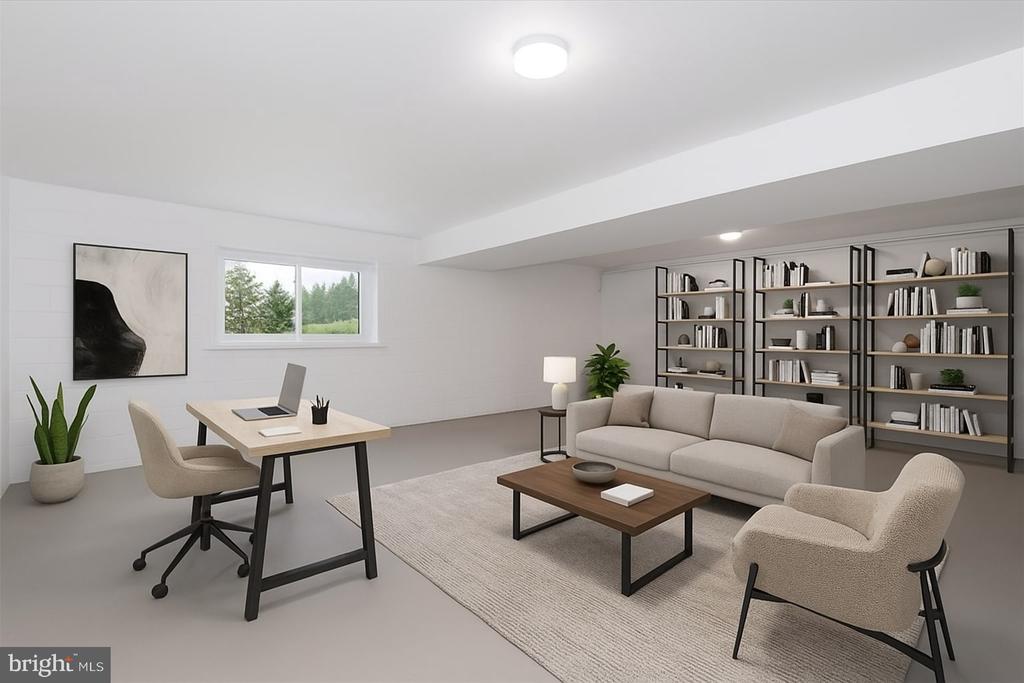
Staged home office and sitting area with wall-length bookshelves, a desk, and beige seating.
Empty basement with gray flooring, white walls, and a small window.
Empty garage with a concrete floor, white block walls, and an open doorway to the yard.
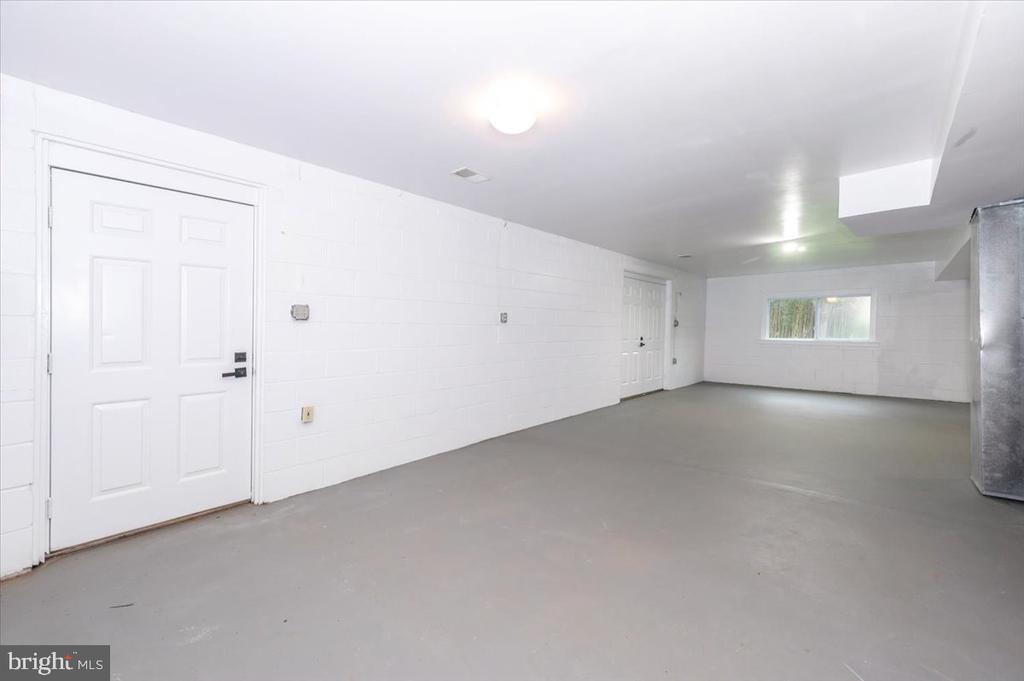
Empty garage with a gray concrete floor, white walls, and a small rear window.
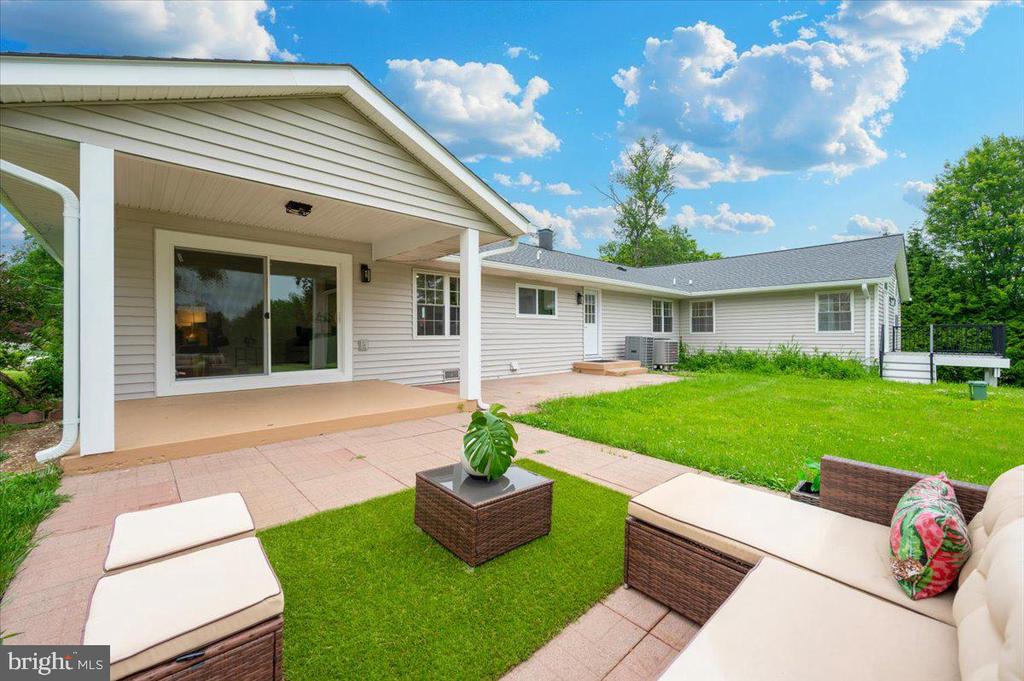
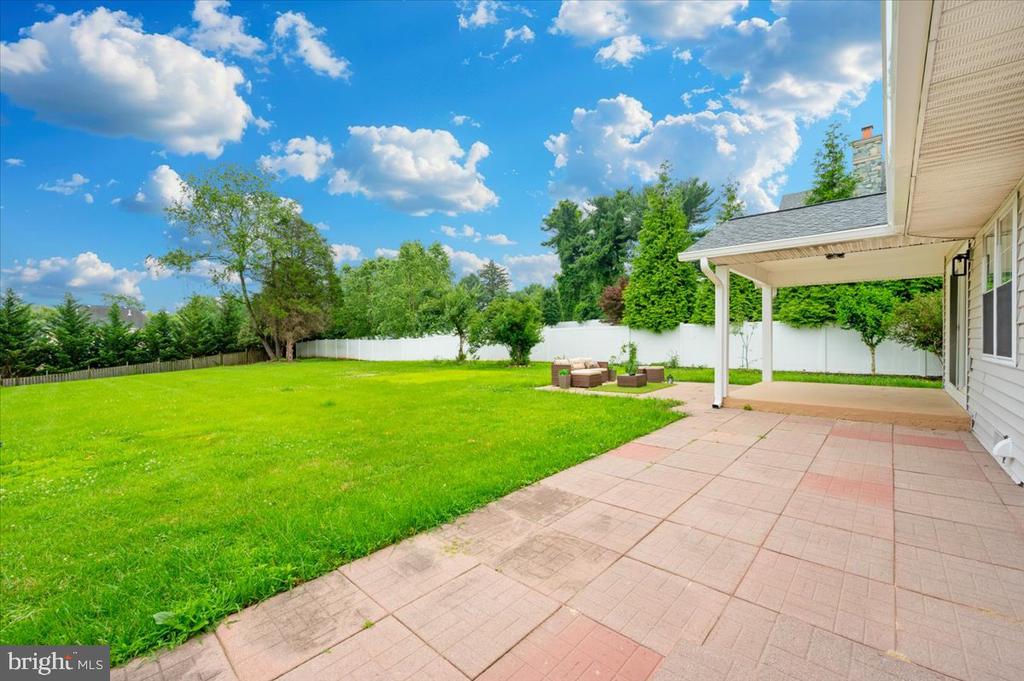
Rear patio of a single-story house with a covered porch, paved seating area, and small lawn.
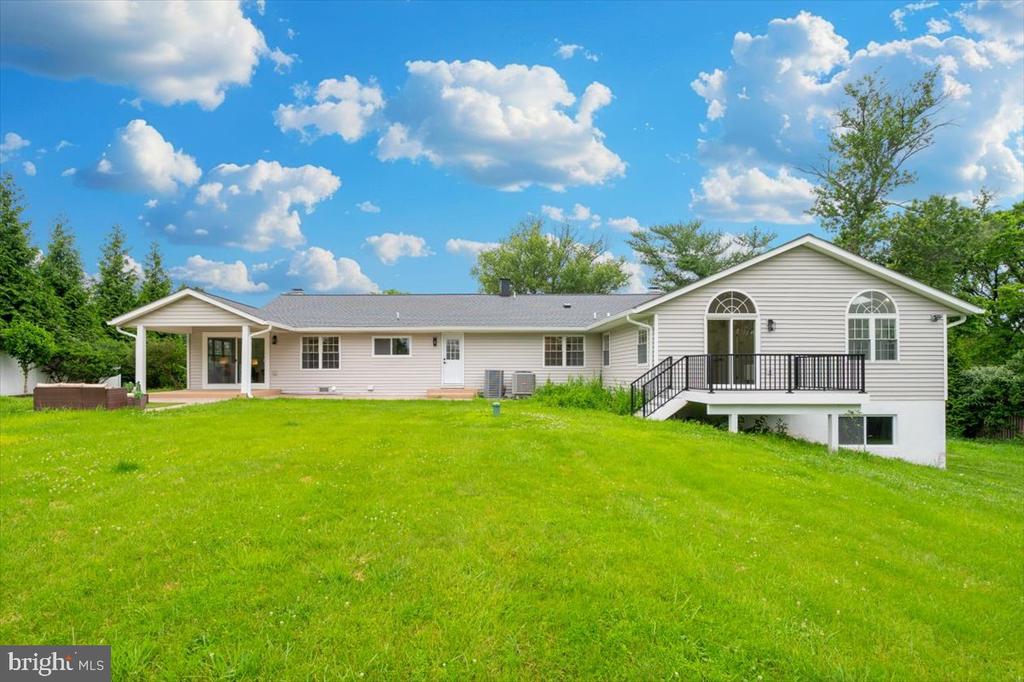
Rear exterior of a single-story home with a raised deck, covered patio, and broad lawn.
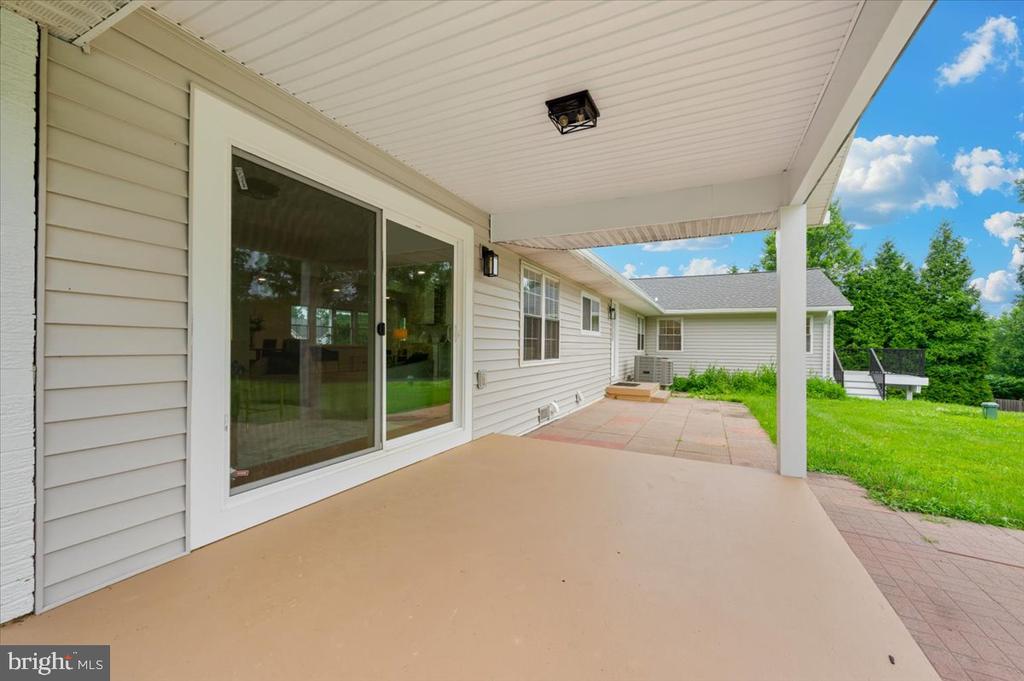
Covered rear patio with sliding glass doors beside a paved area and green lawn.
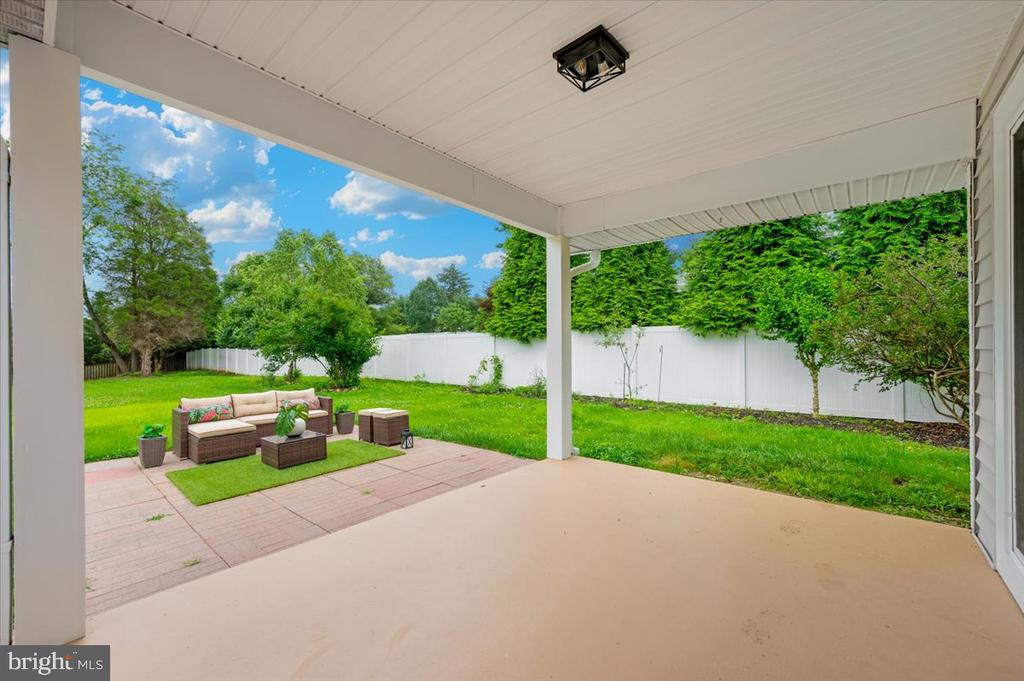
Covered patio with outdoor seating overlooking a green, fenced backyard.
Fenced backyard with a broad lawn, paved patio, and covered seating area beside the house.
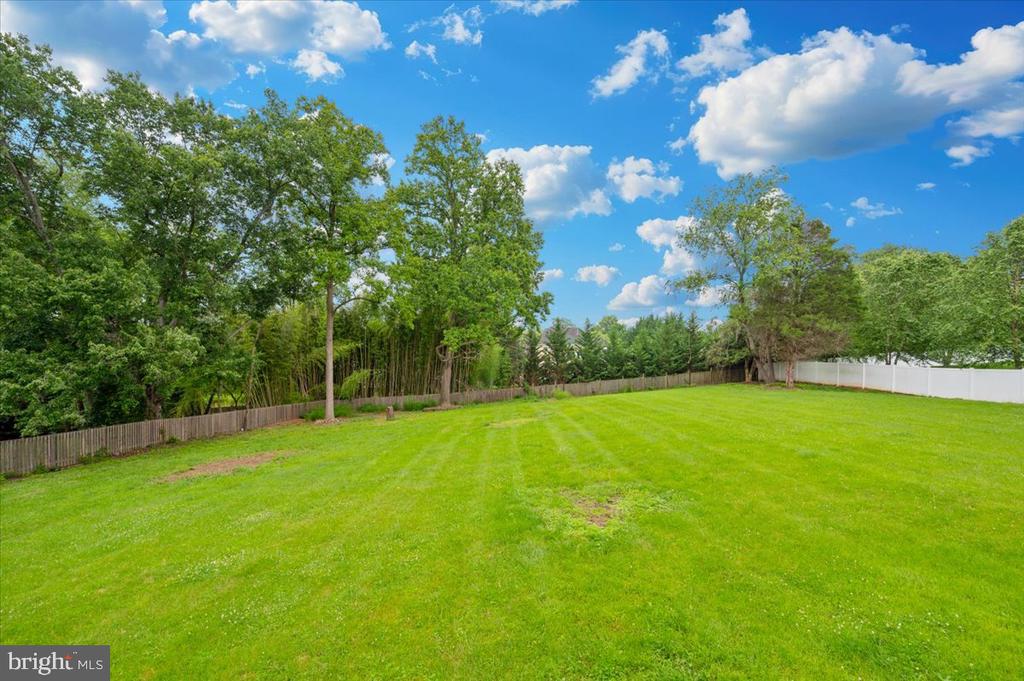
Spacious backyard with a broad lawn, mature trees, and perimeter fencing.
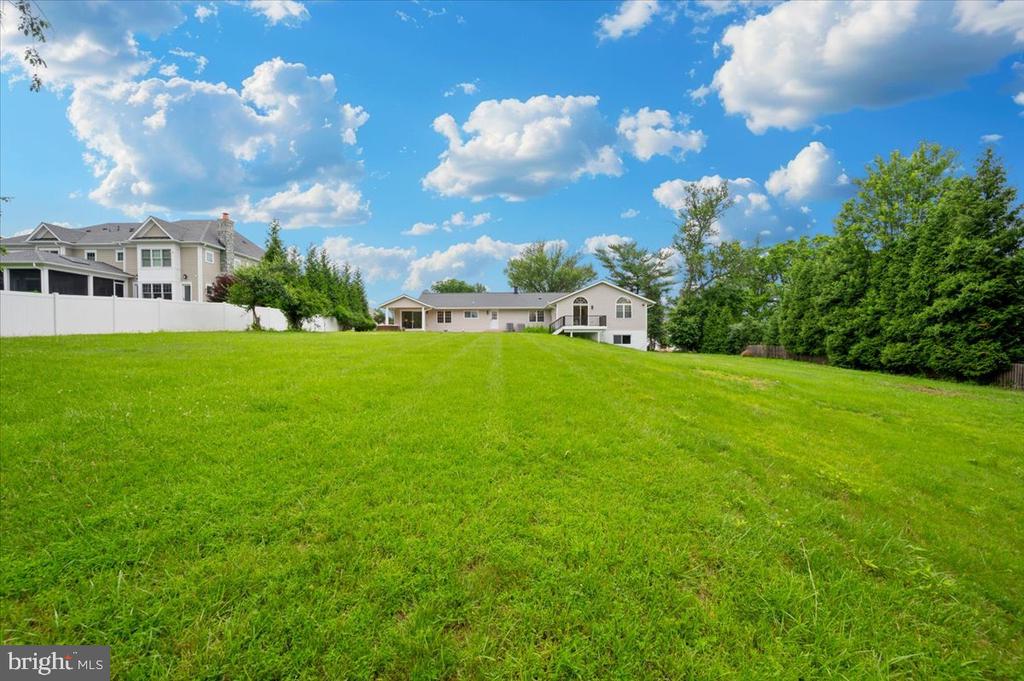
Rear of a house beyond a broad green lawn, with mature trees and a neighboring home behind a white fence.
SEE ALL PHOTOS
White split-level home with a blue garage door, front lawn, and dark driveway.
White home with blue shutters and garage door, a white sedan parked on the driveway.
White single-story home with blue shutters, stone entry steps, and a covered front porch.
Living room with hardwood floors, a blue accent chair, large windows, and a glass-paneled front door.
Open living and dining room with hardwood floors, gray sofa, blue armchairs, and recessed lighting.
Living and dining room with hardwood floors, blue accent chairs, and a wall of windows.
Living area with a blue velvet chair, tall windows, and a round metallic coffee table.
Dining room with blue chairs, hardwood floors, and an adjoining living room.
Dining area with hardwood floors, a fireplace, and large windows.
Open-plan kitchen and living area with a marble-look island, hardwood floors, and sliding doors to the backyard.
Staged living room with a blue sofa, pale accent chairs, and hardwood floors.
Open-plan living room and kitchen with hardwood floors, a white island, and blue accent pillows.
Open-plan living room with hardwood floors, white kitchen, colorful seating, and sliding doors to the backyard.
Open kitchen with a large island, white cabinets, hardwood floors, and windows overlooking greenery.
Open kitchen with white cabinets, marble-look counters, breakfast bar, and hardwood floors beside large windows.
Modern white kitchen with marble-patterned finishes, stainless steel refrigerator, and island seating beside large windows.
Modern white kitchen with marble-patterned surfaces, stainless appliances, and a large window.
Open white kitchen with stainless steel appliances and veined flooring, adjoining a furnished living area.
Modern white kitchen with a marble-patterned island, stainless-steel range, and built-in wine cooler.
Staged white kitchen with a cooktop island and sink beneath a large window.
Long white hallway with warm hardwood floors, multiple doors, and a window at the far end.
Bathroom vanity with dark cabinetry, white counter, matte-black faucet, and large mirror.
Staged bedroom with a gold four-poster bed, arched glass doors, and views of a green lawn.
Staged bedroom with a gold canopy bed, white bedding, and a sofa beside the bathroom doorway.
Staged bedroom with a gold four-poster bed, wood floors, and windows overlooking the yard.
Staged bedroom with a bed, gray faux-fur throws, and a flower arrangement on a tray.
Deck overlooking a spacious fenced lawn with mature trees.
Bathroom with a freestanding soaking tub, glass shower, marble-look floor, and large arched windows.
Bright white bathroom with a freestanding tub, double vanity, and arched window.
Bright bathroom with a glass shower, freestanding soaking tub, and veined marble-look tile floor.
Vacant narrow room with light wood flooring and a skylight.
Vacant room with wood flooring, two windows, a double closet, and built-in shelves.
Vacant bedroom with light wood floors, two windows, and a glass-paneled door to the deck.
Empty bedroom with light wood flooring, built-in closets, and open shelving.
Gray deck with black railings overlooking a leafy backyard and neighboring homes.
Outdoor deck with gray composite flooring and black railings overlooking a leafy lawn.
Bright bathroom with a white vanity and glass shower with patterned mosaic tile.
Vacant room with hardwood floors, built-in shelves, and a double window.
Empty bedroom with hardwood floors, a built-in closet, and an open doorway.
Empty room with hardwood floors, two sets of closet doors, and a window overlooking greenery.
Home office with hardwood floors, built-in shelves, a wooden desk, and a large window.
Home office with hardwood floors, a compact wooden desk, and built-in shelving.
Staged living room with gray seating, light wood floors, and a fireplace.
Living room with gray seating, a patterned rug, wood floors, and a fireplace.
Staged living room with gray seating, light wood floors, and a television on a console.
Living room with a black fireplace, white brick wall, and light wood floors.
Open-plan kitchen and living room with light wood floors and a staged seating area.
Empty room with light wood floors, white walls, recessed lights, and a small high-set window.
Empty room with light wood flooring, white walls, recessed lights, and closet doors.
Bathroom with white vanity and toilet, featuring a marble-tiled walk-in shower.
Bathroom vanity with a black faucet, large mirror, and gray towels.
Bright kitchen with white cabinetry, stainless steel appliances, granite counters, and light wood flooring.
Kitchen with white cabinets, granite counters, stainless steel appliances, and light wood floors.
Empty garage with a smooth gray floor, white walls, and an open door to the yard.
Empty garage with a smooth gray floor, white block walls, and a small window.
Empty garage with white block walls, gray floor, and a window overlooking greenery.
Staged home office and sitting area with wall-length bookshelves, a desk, and beige seating.
Empty basement with gray flooring, white walls, and a small window.
Empty garage with a concrete floor, white block walls, and an open doorway to the yard.
Empty garage with a gray concrete floor, white walls, and a small rear window.
Rear patio of a single-story house with a covered porch, paved seating area, and small lawn.
Rear exterior of a single-story home with a raised deck, covered patio, and broad lawn.
Covered rear patio with sliding glass doors beside a paved area and green lawn.
Covered patio with outdoor seating overlooking a green, fenced backyard.
Fenced backyard with a broad lawn, paved patio, and covered seating area beside the house.
Spacious backyard with a broad lawn, mature trees, and perimeter fencing.
Rear of a house beyond a broad green lawn, with mature trees and a neighboring home behind a white fence.
Sold

14209 MARIAN DRIVE

14209 MARIAN DRIVE, ROCKVILLE, MD 20850

$1,330,000
Over 4,600 Sqft. of Luxury Living on 1+ Acre in an Unbeatable Location!

Welcome to this exceptional, fully renovated residence offering over 4,600 sqft. of thoughtfully designed living space on a beautiful 1.03-acre lot. Meticulously updated in 2025 with premium finishes throughout, this stunning home seamlessly blends modern elegance with everyday comfort - perfect for both grand entertaining and relaxed living.

At the heart of the home, the gourmet kitchen is a showstopper - featuring Quartz countertops, custom cabinetry, stainless steel appliances, and chic ceramic flooring - flowing seamlessly into the bright family room with walls of windows and sliding doors to a private outdoor patio, ideal for gatherings or peaceful mornings.

Retreat to the luxurious primary suite with soaring cathedral ceilings, a spa-inspired bath, a walk-in closet, and private access to your own deck - your personal sanctuary. Three additional spacious bedrooms, an elegant full-hall bath, a convenient powder room for guests, and sophisticated living and dining areas anchored by a cozy wood-burning fireplace complete the main floor. Need a home office? The sunny den with serene backyard views is ready for work or relaxation.

The expansive finished lower level is designed for versatility - with a second family room, full kitchenette, bedroom, full bath, and two oversized flex rooms with separate walkouts - ideal for multigenerational living, guest quarters, gym, or private workspace.

All of this is situated just minutes from top-rated schools, commuter routes, shops, and parks - with no HOA restrictions.

Luxury, space, and unbeatable value - all in an ideal location. Your forever home awaits. Schedule your private tour today!

5
beds

4
baths

4,658 Sq.Ft. LIVING AREA

1.03 Acres lot

Aryan Frizhandi

Aryan Frizhandi

Features & Amenities

Interior

  • total bedrooms5
  • Total bathrooms4
  • full bathrooms3
  • half bathroom1
  • Laundry room Washer In Unit, Dryer In Unit, Basement
  • APPLIANCES Built-In Microwave, Dishwasher, Disposal, Washer, Dryer, Stainless Steel Appliances, Water Heater
  • other interior Features Entry Level Bedroom, Family Room Off Kitchen, Floor Plan - Open, 2nd Kitchen, Built-Ins, Flat, Kitchen - Island, Primary Bath(s), Recessed Lighting, Skylight(s), Store/Office, Upgraded Countertops, Walk-in Closet(s), Wine Storage, Wood Floors

Area & Lot

  • Status Sold
  • Date Sold July 18, 2025
  • Living Area4,658 Sq.Ft.
  • Total Area5,951 Sq.Ft.
  • Lot Area1.03 Acres
  • MLS® IDMDMC2186096
  • TypeResidential
  • YEAR BUILT1959
  • Architecture StylesContemporary, Raised Ranch/Rambler
  • School DistrictMONTGOMERY COUNTY PUBLIC SCHOOLS

Exterior

  • STORIES2
  • Garage Space2.0
  • water SourcePrivate, Well
  • PoolNo Pool
  • roofShingle
  • lot featuresCleared, Private, Rear Yard, Secluded
  • parkingAttached Garage, Driveway
  • HEAT TYPECentral
  • AIR CONDITIONINGCentral A/C
  • sewerPrivate Septic Tank
  • SubstructureConcrete Perimeter
  • Disability FeaturesLevel Entry - Main

Financial

  • Sales Price$1,330,000
  • Real Estate Tax $9,834/yr
  • Zoning R200

Where Excellence Meets Opportunity

Aryan Frizhandi empowers forward-thinking agents with cutting-edge marketing, strategic positioning, and a brand that commands attention in the world’s most desirable markets.

Follow Me on Instagram