Leave a Message

Thank you for your message. I will be in touch with you shortly.

10714 BREWER HOUSE
10714 BREWER HOUSE
10714 BREWER HOUSE
10714 BREWER HOUSE
10714 BREWER HOUSE
10714 BREWER HOUSE
10714 BREWER HOUSE
10714 BREWER HOUSE
10714 BREWER HOUSE
10714 BREWER HOUSE
10714 BREWER HOUSE
10714 BREWER HOUSE
10714 BREWER HOUSE
10714 BREWER HOUSE
10714 BREWER HOUSE
10714 BREWER HOUSE
10714 BREWER HOUSE
10714 BREWER HOUSE
10714 BREWER HOUSE
10714 BREWER HOUSE
10714 BREWER HOUSE
10714 BREWER HOUSE
10714 BREWER HOUSE
10714 BREWER HOUSE
10714 BREWER HOUSE
10714 BREWER HOUSE
10714 BREWER HOUSE
10714 BREWER HOUSE
10714 BREWER HOUSE
10714 BREWER HOUSE
10714 BREWER HOUSE
10714 BREWER HOUSE
10714 BREWER HOUSE
10714 BREWER HOUSE
10714 BREWER HOUSE
10714 BREWER HOUSE
10714 BREWER HOUSE
10714 BREWER HOUSE
10714 BREWER HOUSE
10714 BREWER HOUSE
SEE ALL PHOTOS
10714 BREWER HOUSE
10714 BREWER HOUSE
10714 BREWER HOUSE
10714 BREWER HOUSE
10714 BREWER HOUSE
10714 BREWER HOUSE
10714 BREWER HOUSE
10714 BREWER HOUSE
10714 BREWER HOUSE
10714 BREWER HOUSE
10714 BREWER HOUSE
10714 BREWER HOUSE
10714 BREWER HOUSE
10714 BREWER HOUSE
10714 BREWER HOUSE
10714 BREWER HOUSE
10714 BREWER HOUSE
10714 BREWER HOUSE
10714 BREWER HOUSE
10714 BREWER HOUSE
10714 BREWER HOUSE
10714 BREWER HOUSE
10714 BREWER HOUSE
10714 BREWER HOUSE
10714 BREWER HOUSE
10714 BREWER HOUSE
10714 BREWER HOUSE
10714 BREWER HOUSE
10714 BREWER HOUSE
10714 BREWER HOUSE
10714 BREWER HOUSE
10714 BREWER HOUSE
10714 BREWER HOUSE
10714 BREWER HOUSE
10714 BREWER HOUSE
10714 BREWER HOUSE
10714 BREWER HOUSE
10714 BREWER HOUSE
10714 BREWER HOUSE
10714 BREWER HOUSE
Sold

10714 BREWER HOUSE

10714 BREWER HOUSE, ROCKVILLE, MD 20852

$940,000
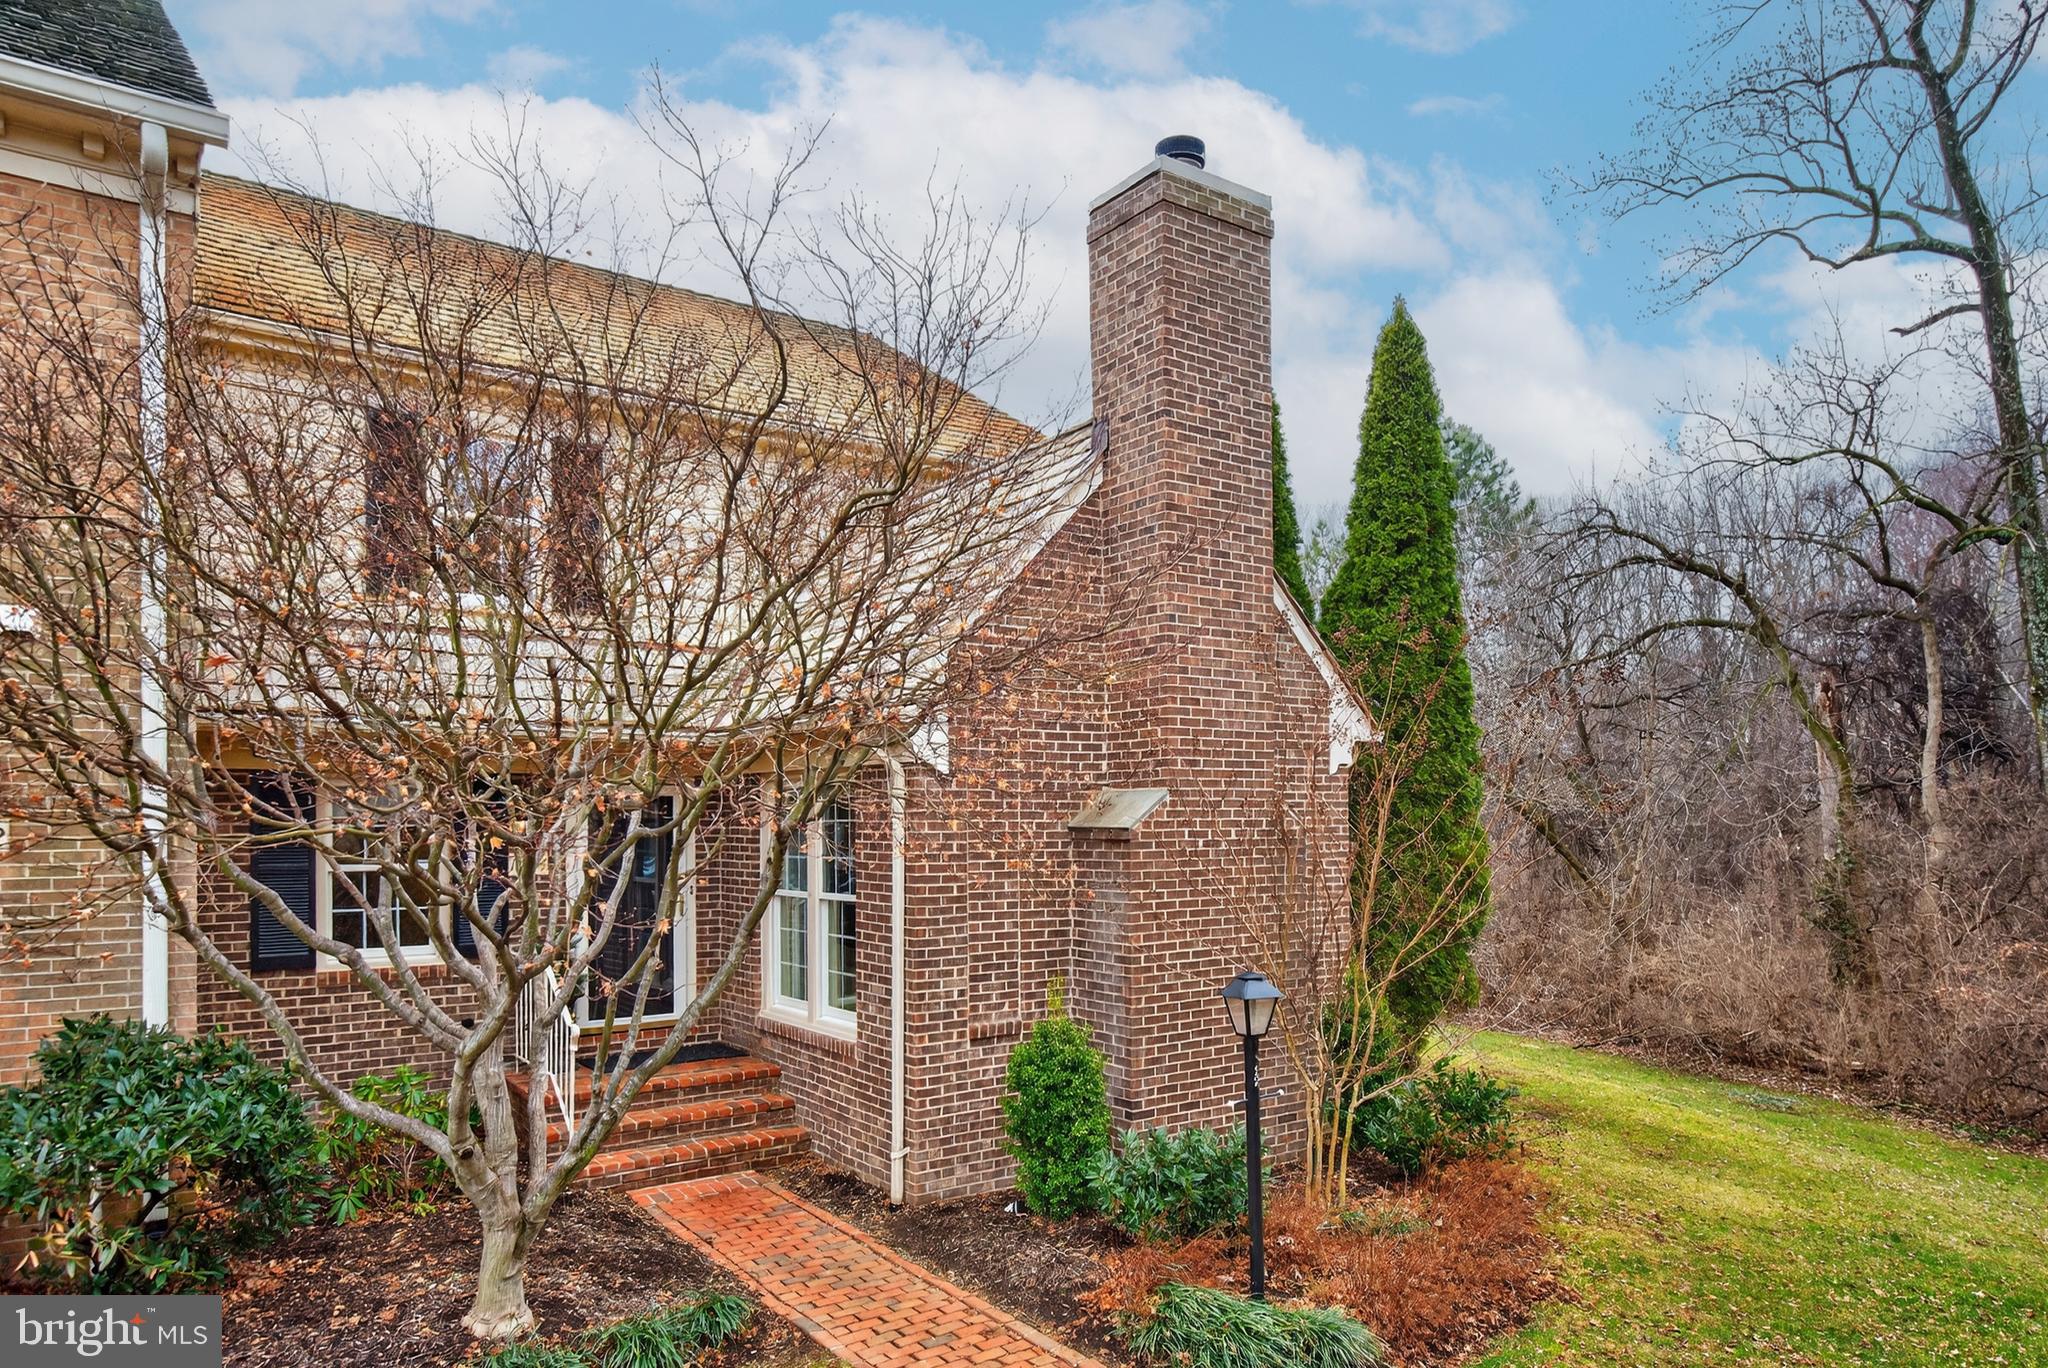
Welcome to this rarely available end-unit townhouse in Tuckerman Station, offering the perfect blend of low-maintenance living, generous space, and unbeatable convenience. With over 2,500 square feet across three finished levels, this home provides the comfort of a single-family feel without the upkeep.

Step inside to find beautiful hardwood floors on the main level. Just off the entry is a private home office, ideal for remote work or a quiet study space. The chef's kitchen opens to a spacious family room with a cozy wood-burning fireplace, creating a warm and inviting space for everyday living and entertaining. At the rear of the home, the living and dining area features a built-in buffet with shelving--perfect for hosting gatherings or displaying your favorite pieces.

Upstairs offers three well-proportioned bedrooms and two full baths, along with the convenience of bedroom-level laundry. The oversized primary suite includes two closets and a spacious ensuite bath with double sinks, an updated glass shower, and a relaxing jacuzzi tub. The hall bath has been updated, and the additional bedrooms offer comfortable space for family, guests, or work-from-home flexibility. The finished lower level adds even more versatile living space, featuring a large recreation room with wet bar, a full bathroom, finished office or flex space, and abundant storage. Major systems have been updated, including HVAC and hot water heater--giving buyers peace of mind. Enjoy the private, backyard, brick patio surrounded by plantings and a brick wall, with space for outdoor dining and direct access to a large open grassy area, providing the feel of extra outdoor space without the maintenance. Neighbors agree that this is the best location in the community! Amenities also includes an outdoor pool and tennis!

The location is hard to beat--just a short walk to the Grosvenor-Strathmore Metro Station, and minutes to National Institutes of Health and downtown Bethesda. Commuting is easy with quick access to Rockville Pike (355) and I-495. Served by Kensington Parkwood Elementary School, North Bethesda Middle School, and Walter Johnson High School. Low maintenance, spacious living and an exceptional location--this is the one you've been waiting for.

3
beds

4
baths

2,604 Sq.Ft. LIVING AREA

2,586 Sq.Ft. lot

Aryan Frizhandi

Aryan Frizhandi

Features & Amenities

Interior

  • total bedrooms3
  • Total bathrooms4
  • full bathrooms3
  • half bathroom1
  • Laundry room Upper Level
  • Flooring Carpet, Wood, Hardwood
  • Fireplace Masonry
  • APPLIANCES Electric Range, Electric Oven, Electric Water Heater, Dishwasher, Disposal, Microwave, Refrigerator, Stainless Steel Appliance(s), Washer, ENERGY STAR Qualified Water Heater
  • other interior Features Eat-in Kitchen, Bar, Ceiling Fan(s), Walk-In Closet(s), Crown Molding

Area & Lot

  • Status Sold
  • Living Area2,604 Sq.Ft.
  • Total Area3,090 Sq.Ft.
  • Lot Area2,586 Sq.Ft.
  • MLS® IDMDMC2216252
  • TypeTownhouse
  • YEAR BUILT1988
  • Architecture StylesColonial
  • View DescriptionGarden
  • Elementary SchoolKENSINGTON PARKWOOD
  • Middle SchoolNORTH BETHESDA
  • High SchoolWALTER JOHNSON
  • School DistrictMONTGOMERY COUNTY PUBLIC SCHOOLS

Exterior

  • STORIES3
  • water SourcePublic
  • utilitiesPhone Available, Sewer Available, Water Available, Electricity Available
  • PoolNone
  • roofShingle, Wood
  • lot featuresCleared
  • parkingAsphalt, Unassigned, Parking Lot
  • HEAT TYPEElectric, Heat Pump
  • AIR CONDITIONINGCentral Air, Ceiling Fan(s), Electric
  • sewerPublic Sewer
  • SubstructureOther
  • Disability FeaturesAccessible Hallway(s)
  • HOA AmenitiesTennis Court(s), Playground
  • other exterior FeaturesLighting

Financial

  • Sales Price$940,000
  • Real Estate Tax $9,759/yr
  • Zoning PD9

Where Excellence Meets Opportunity

Aryan Frizhandi empowers forward-thinking agents with cutting-edge marketing, strategic positioning, and a brand that commands attention in the world’s most desirable markets.

Follow Me on Instagram