
Ario Frario Group
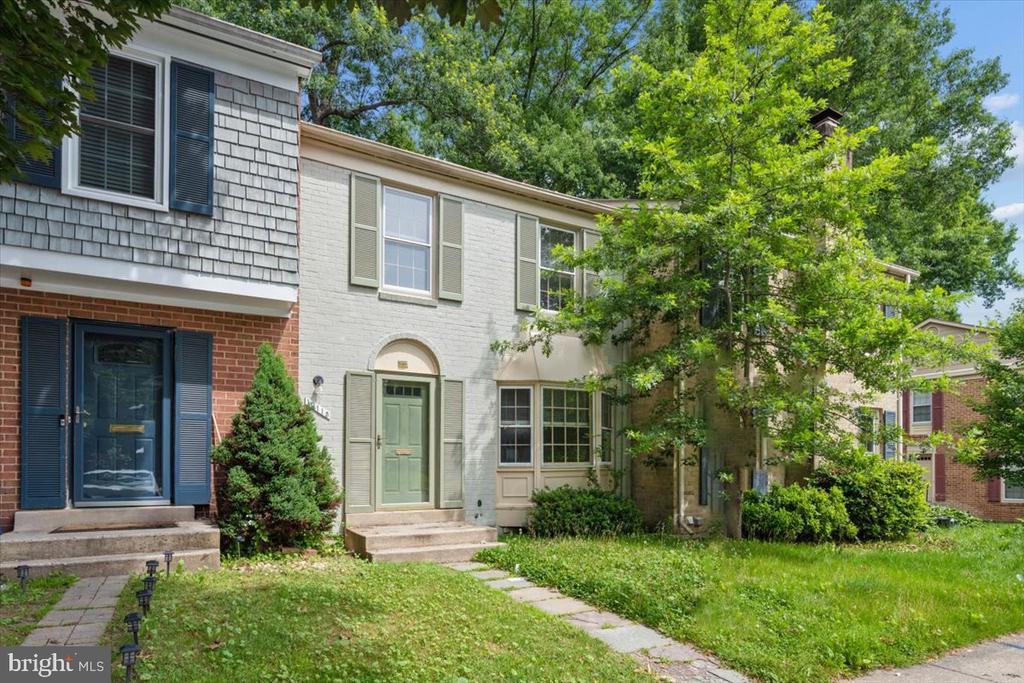
Attached home with a green front door, bay window, and tree-shaded lawn.
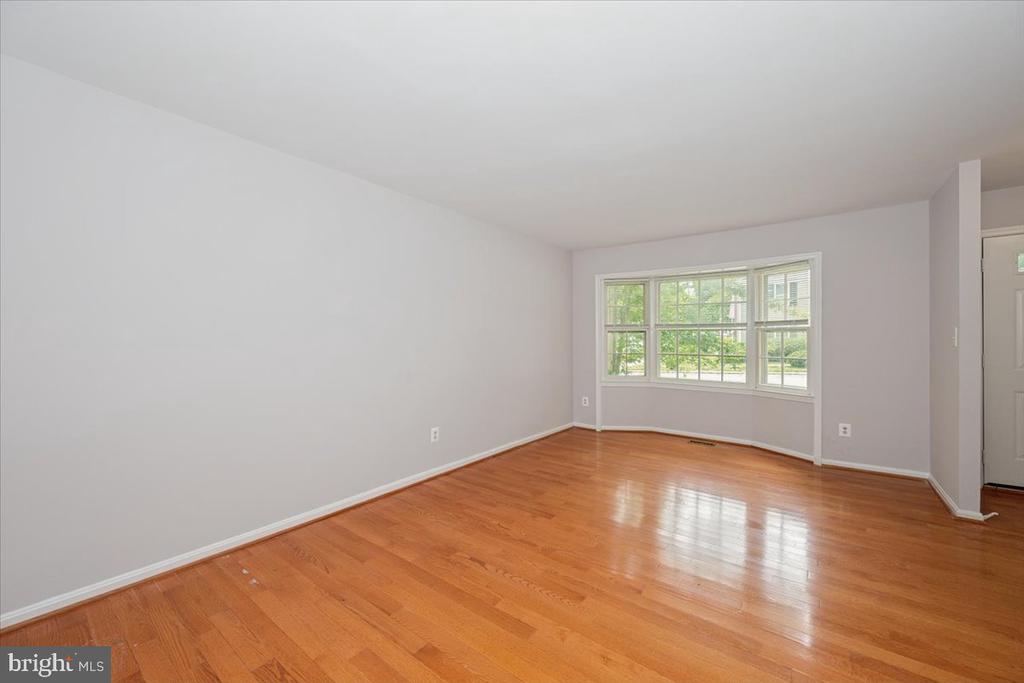
Empty living room with polished hardwood floors and a large bay window.
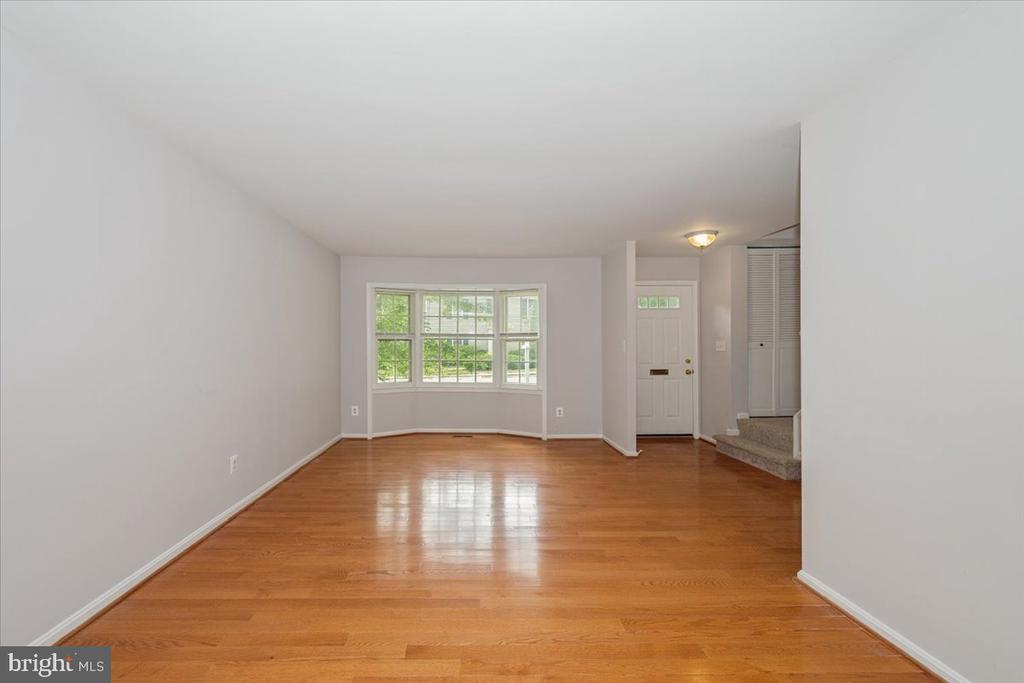
Empty living room with hardwood floors and a wide bay window.
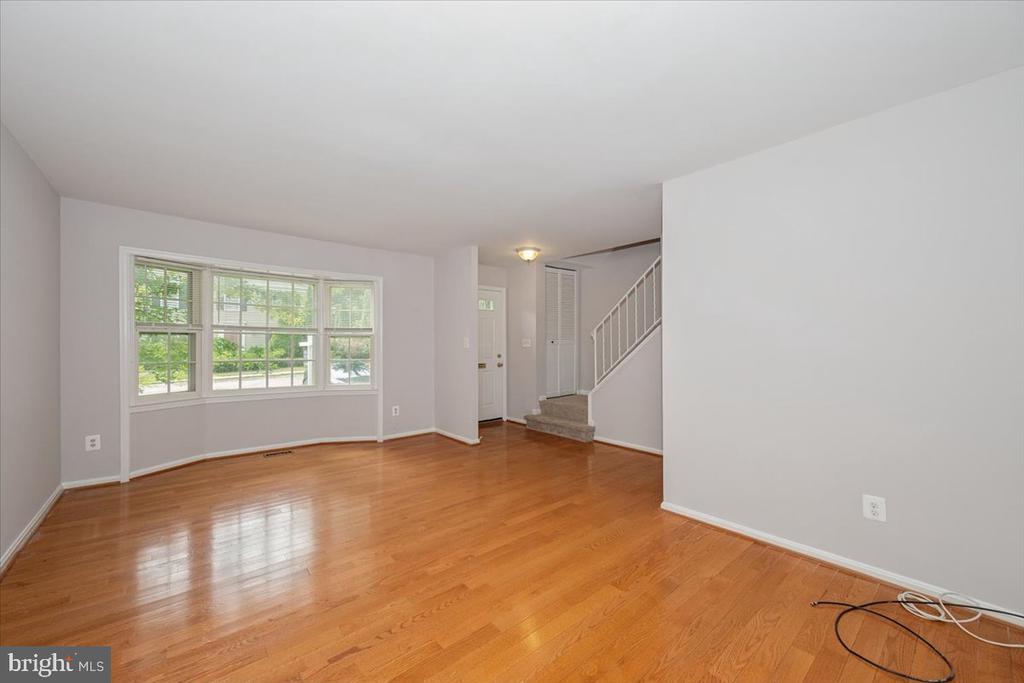
Unfurnished living room with hardwood floors, a wide front window, and stairs to the upper level.
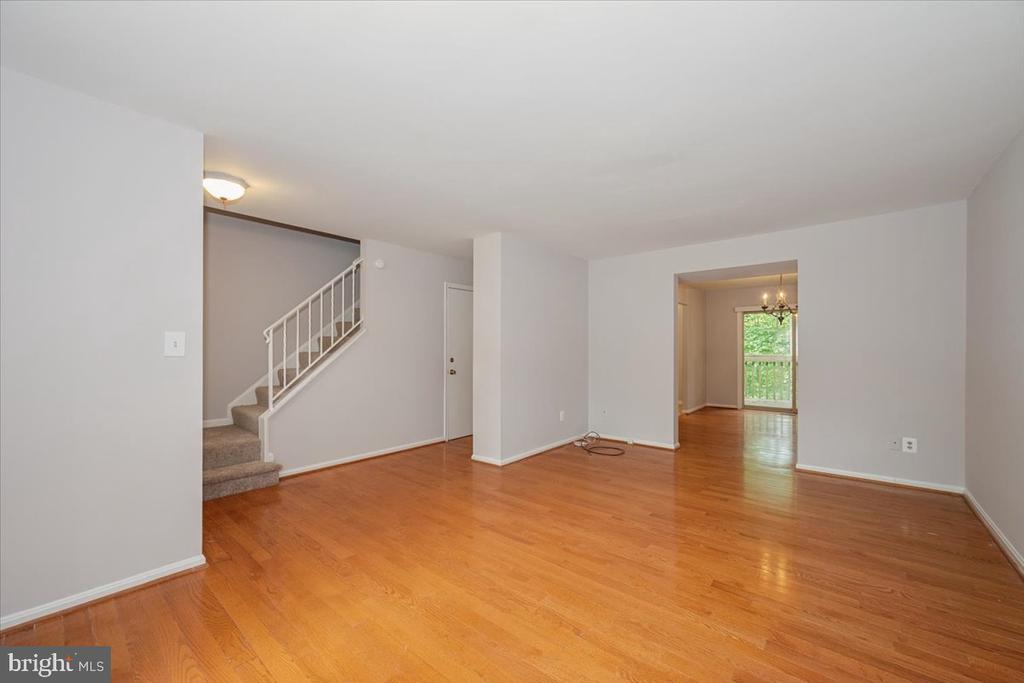
Empty living room with hardwood floors, carpeted staircase, and doorway to a bright dining area.
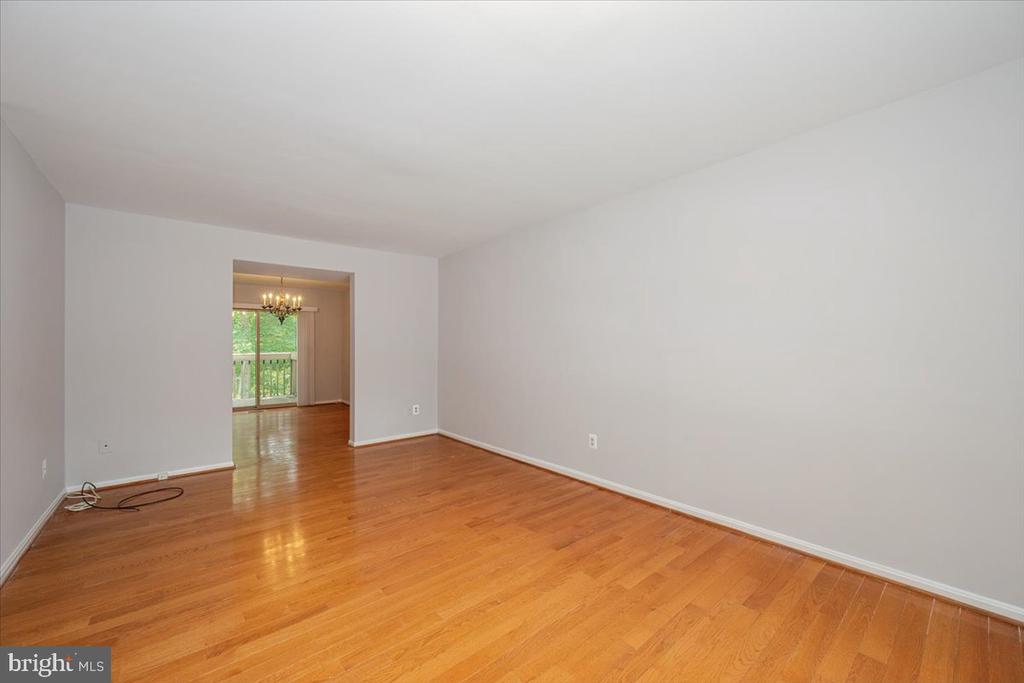
Empty living room with polished hardwood floors and a doorway to a chandelier-lit dining area.
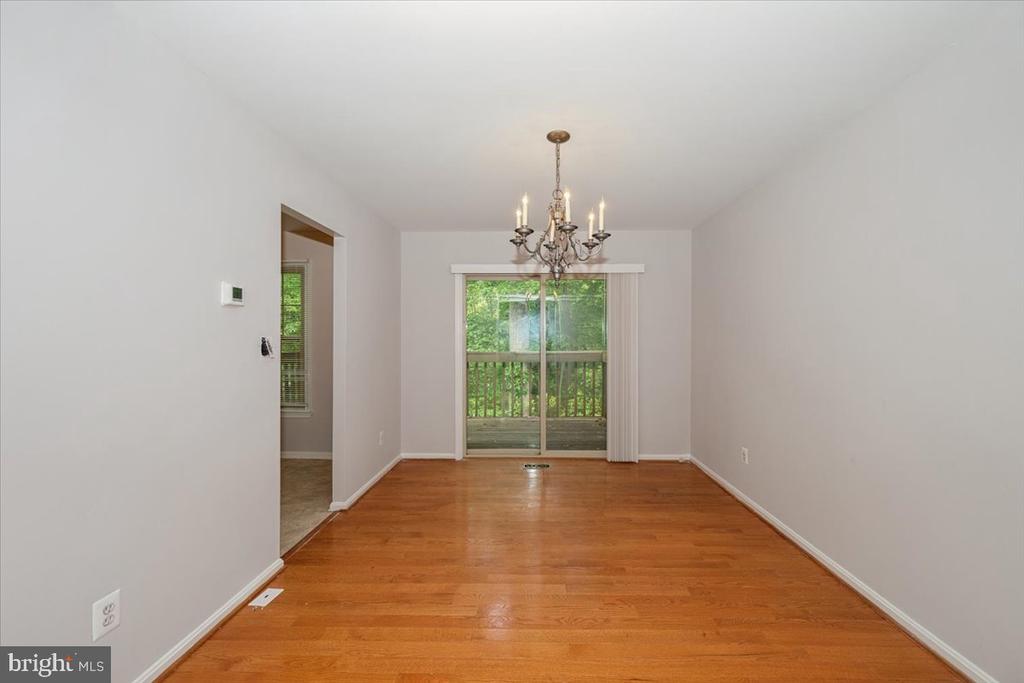
Dining room with hardwood floors, a chandelier, and sliding glass doors opening toward a deck.
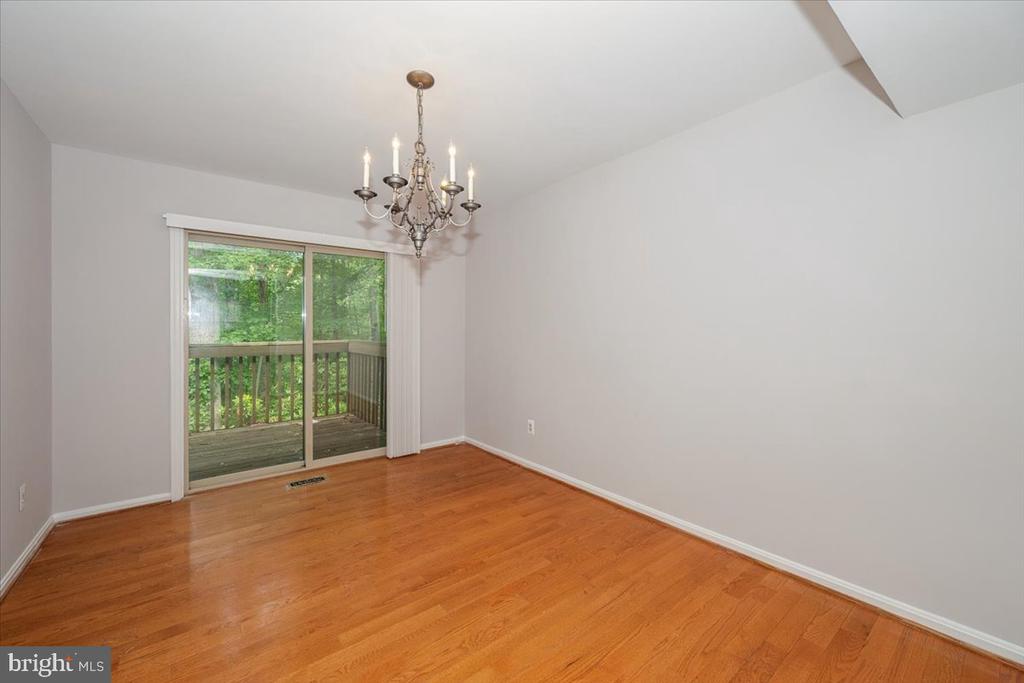
Empty dining room with hardwood floors, a chandelier, and sliding glass doors to a deck.
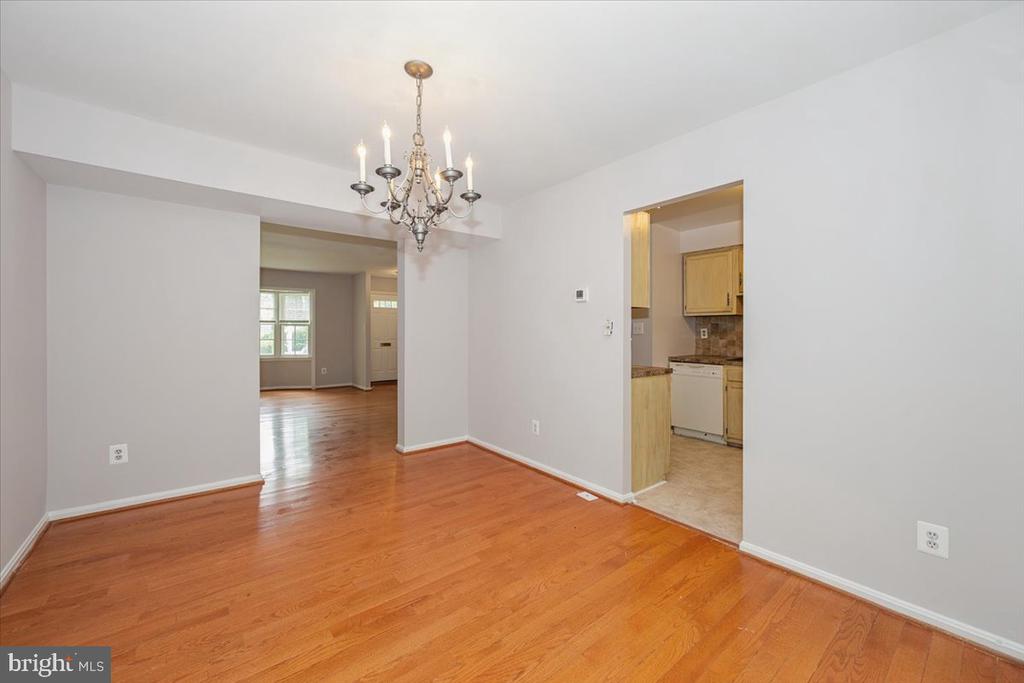
Vacant dining room with hardwood floors and a chandelier, open to the living area and kitchen.
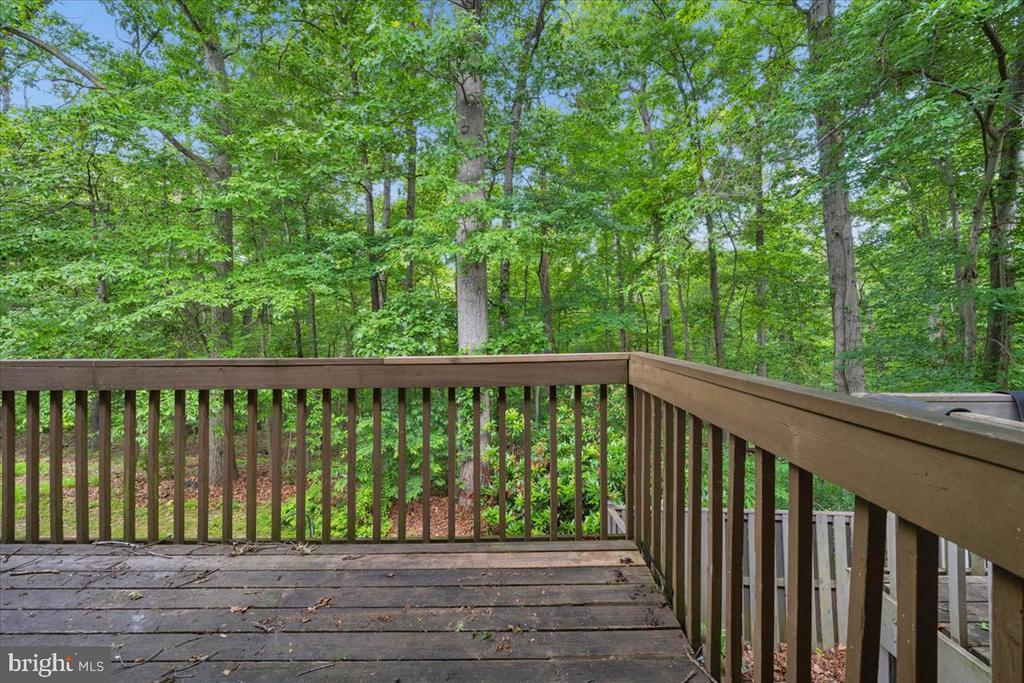
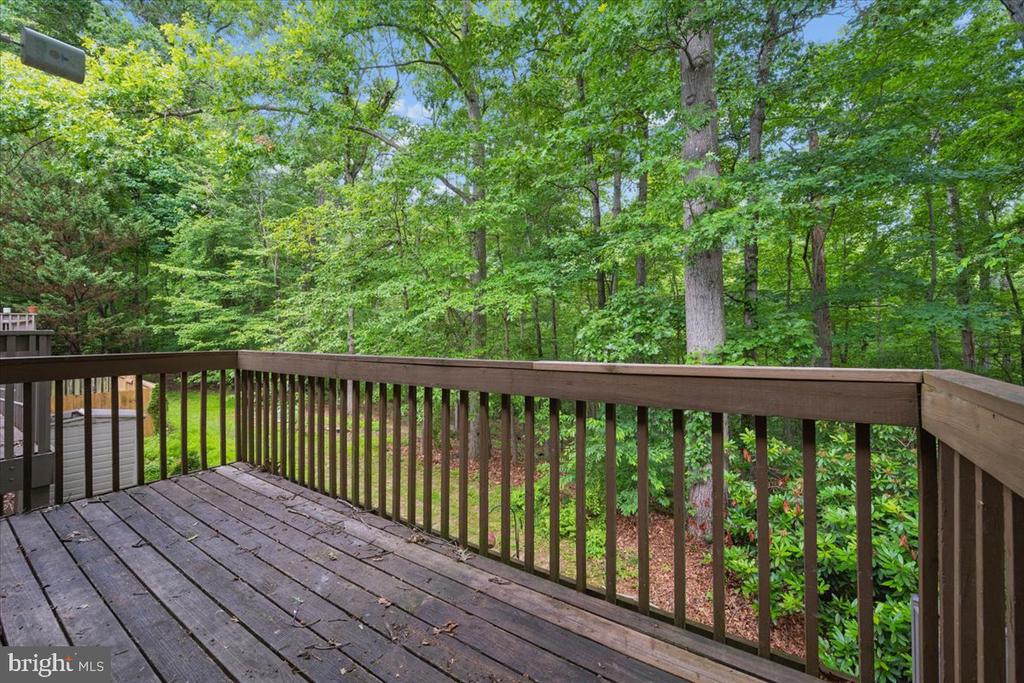
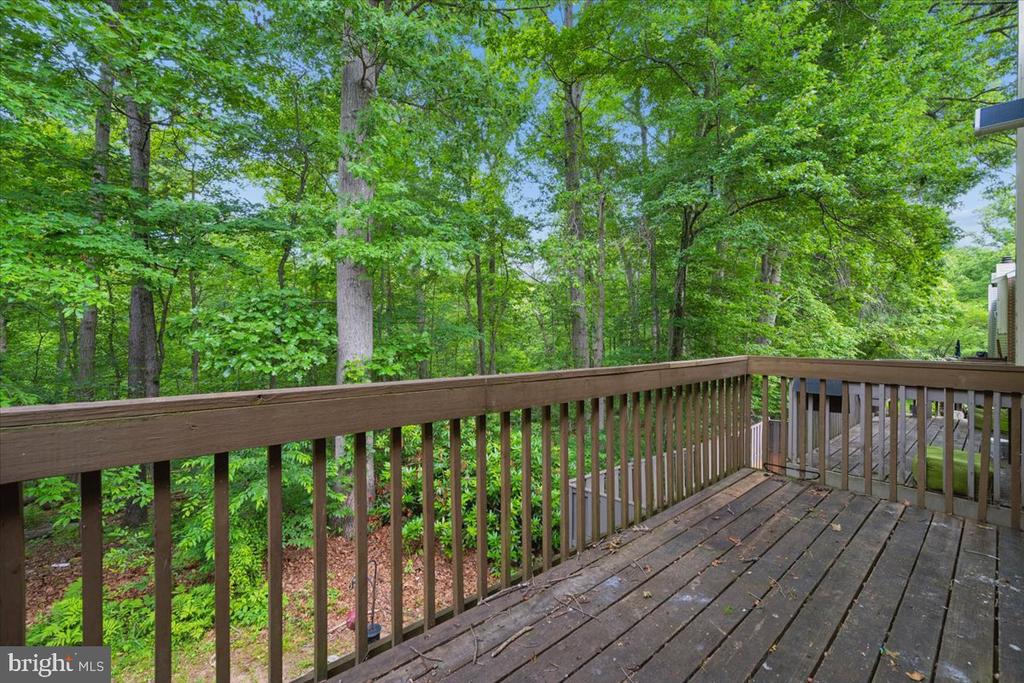
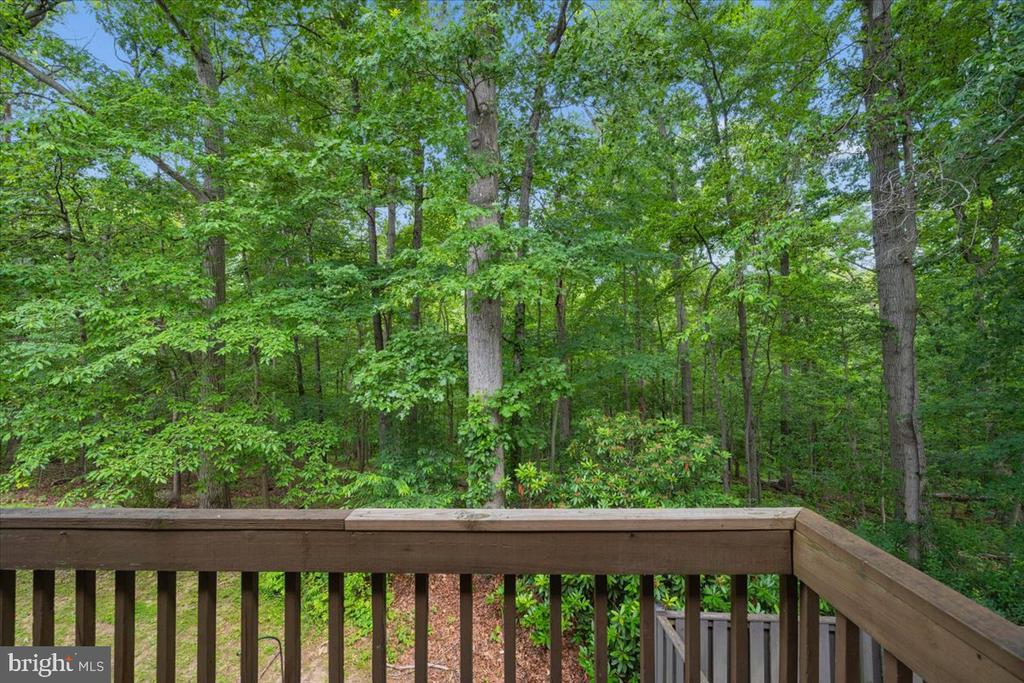
Wooden deck overlooking a dense, leafy wooded backyard.
Wooden deck overlooking a lush, wooded yard, with brown railings and weathered floorboards.
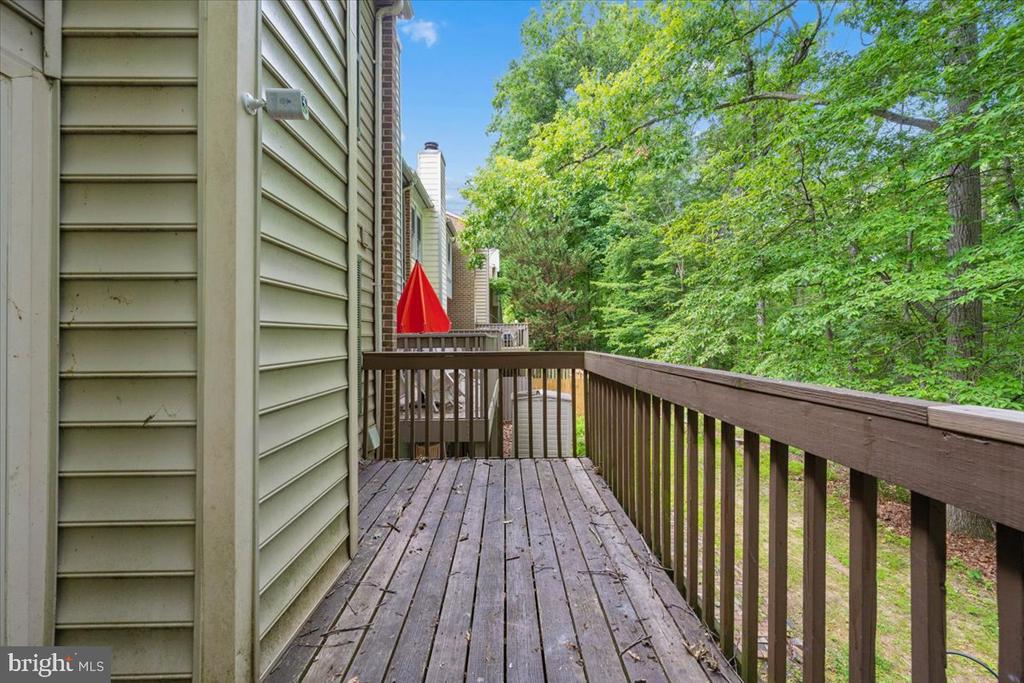
Wooden deck beside the home, with brown railings overlooking leafy woods.
Wooden deck overlooking dense green woods, with brown railings and weathered deck boards.
Wooded backyard viewed from a deck with a wooden railing.
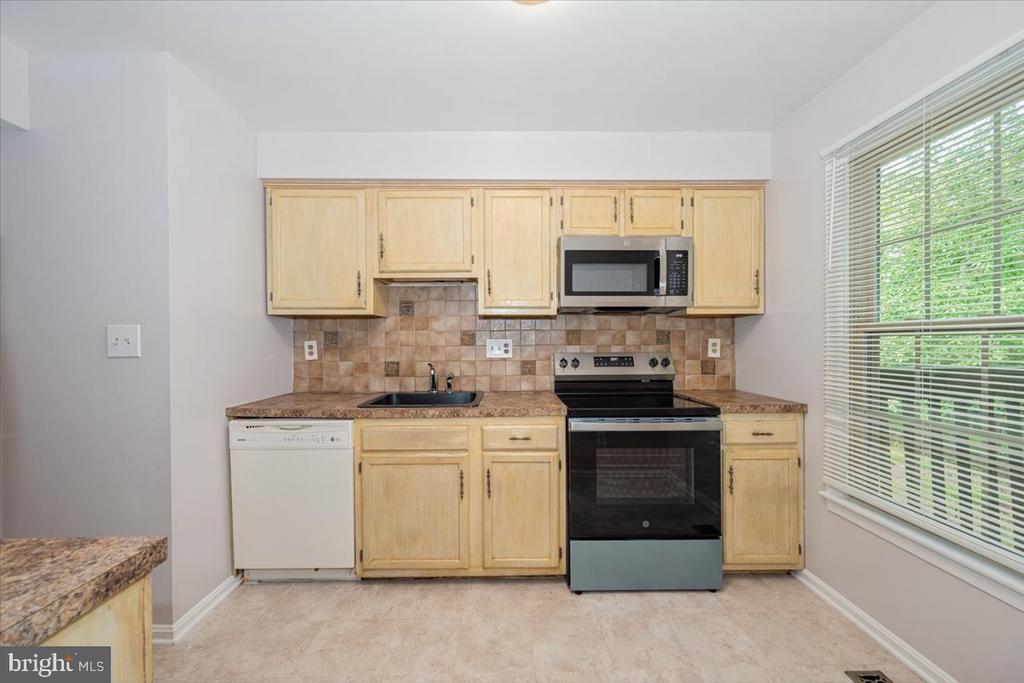
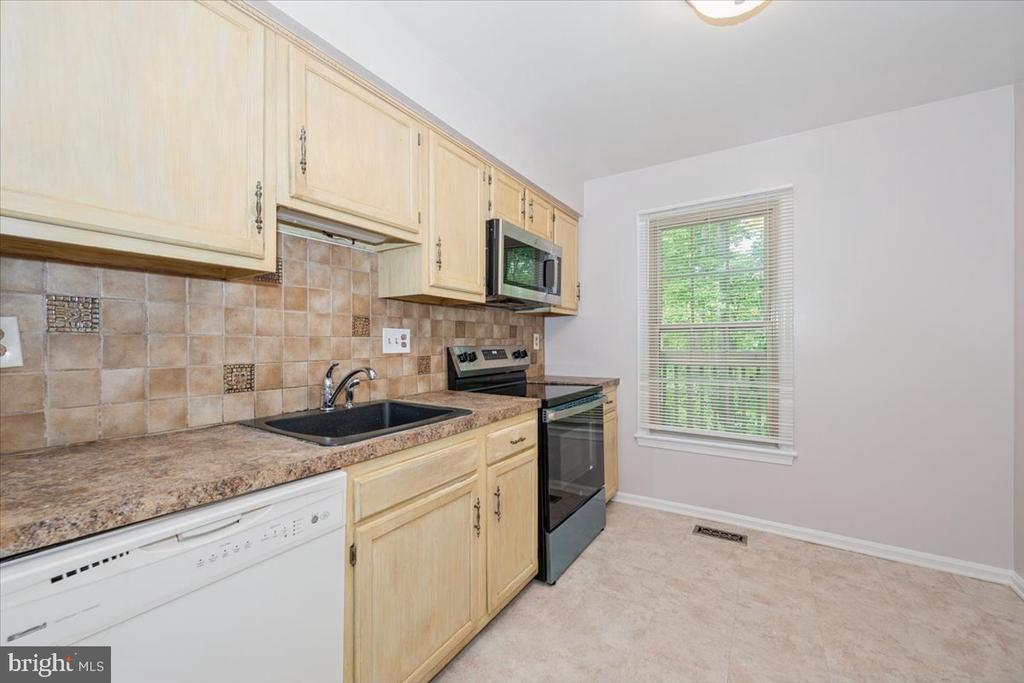
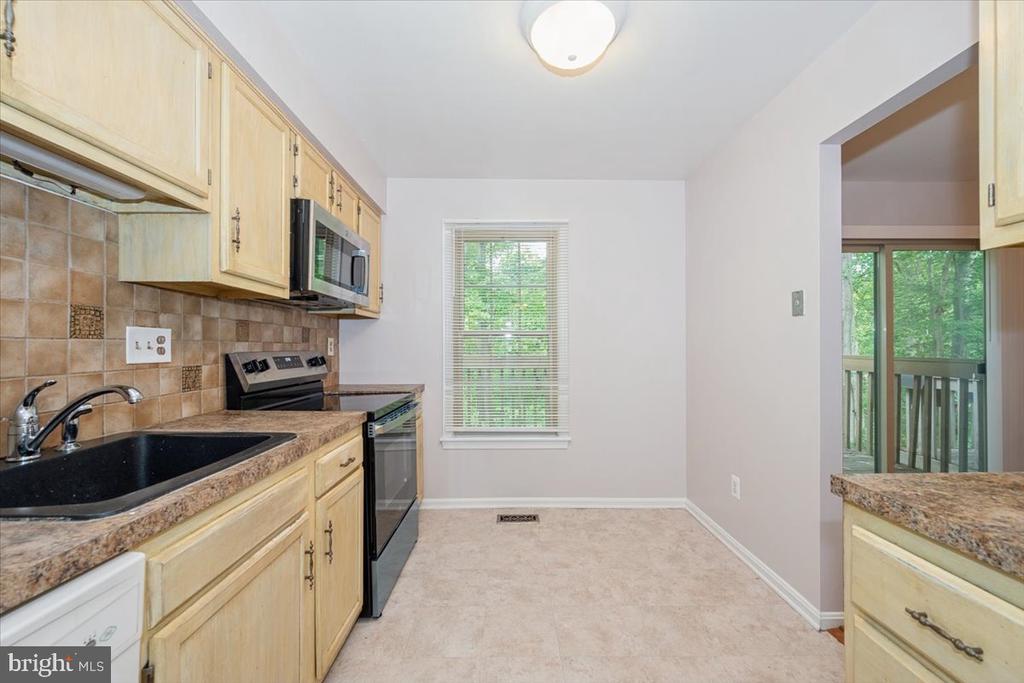
Kitchen with light wood cabinets, tiled backsplash, black range, and a large window overlooking greenery.
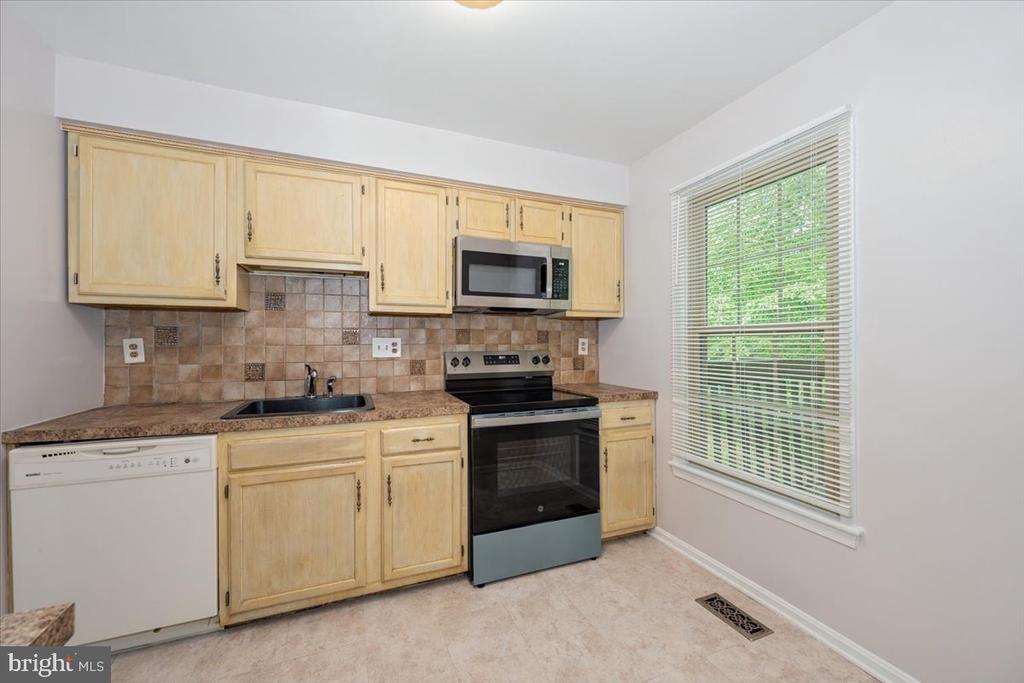
Kitchen with light wood cabinets, tiled backsplash, stainless steel appliances, and a large window.
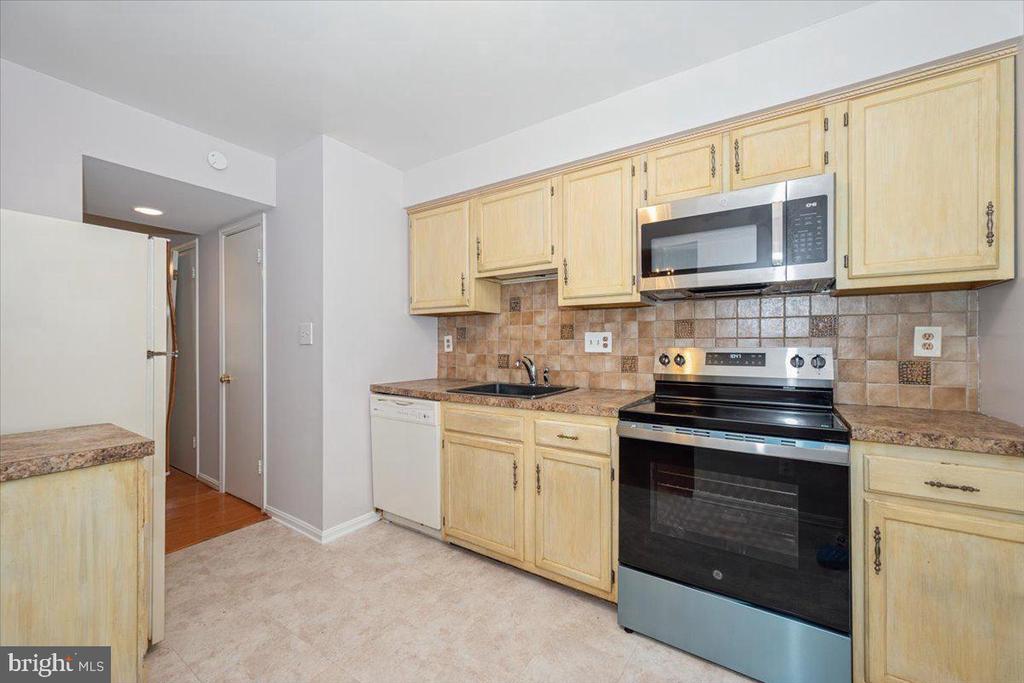
Kitchen with light wood cabinets, tiled backsplash, and stainless steel range and microwave.
Vacant kitchen with light wood cabinets, tan tile backsplash, and a window overlooking greenery.
Vacant kitchen with light wood cabinets, black appliances, and a window overlooking trees.
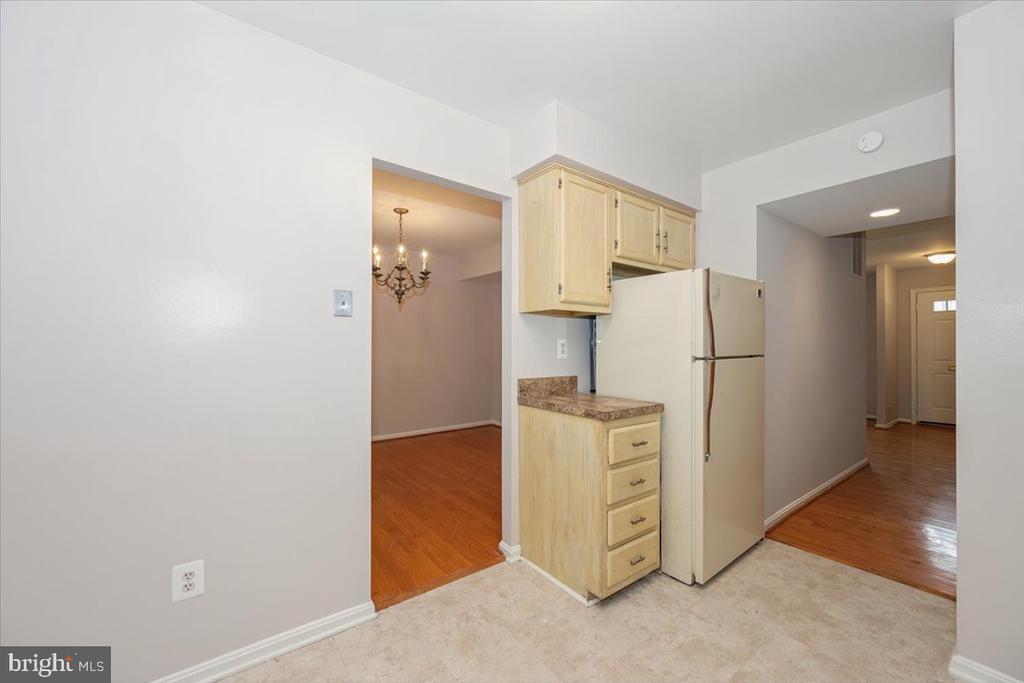
Kitchen with light wood cabinets and a white refrigerator, opening onto hardwood-floored rooms.
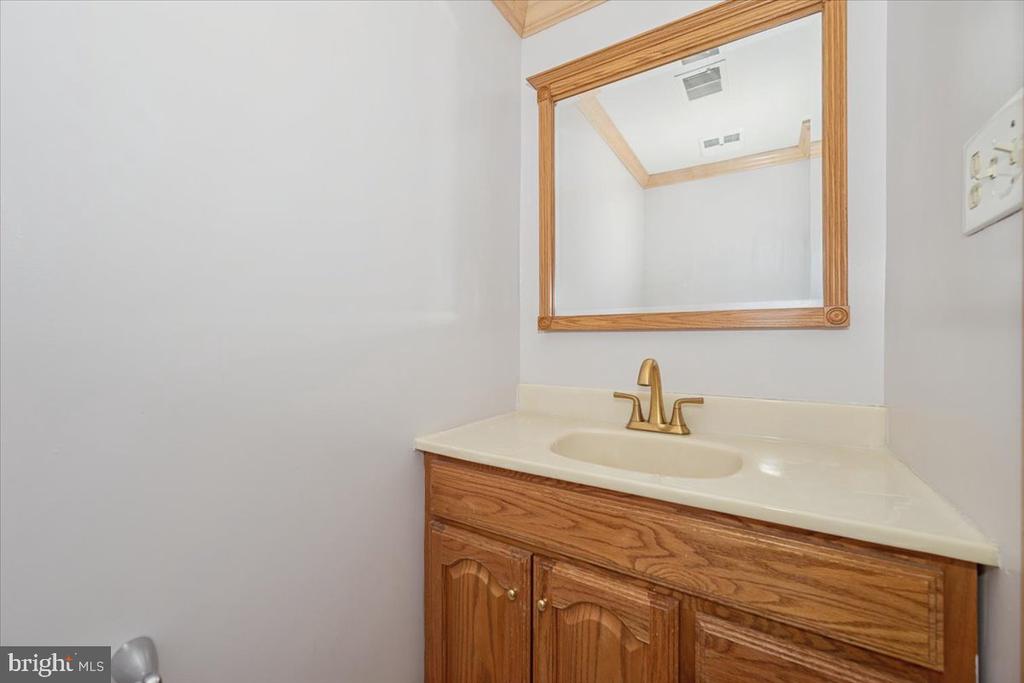
Bathroom vanity with oak cabinets, a white sink, brass faucet, and wood-framed mirror.
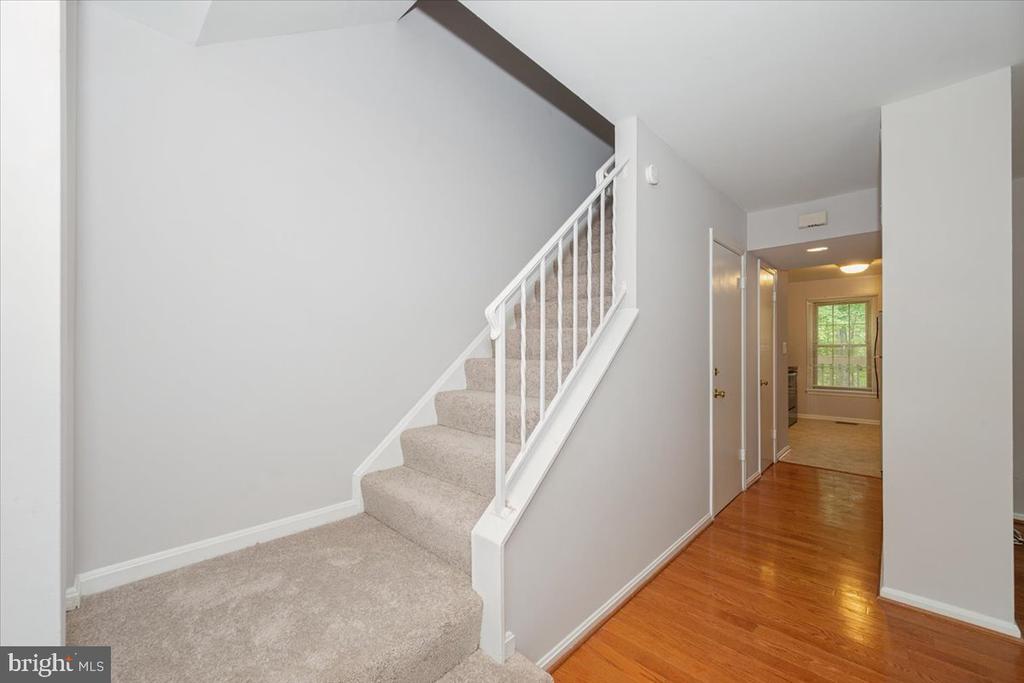
Entry hall with carpeted stairs, white railing, and hardwood flooring leading to a windowed room.
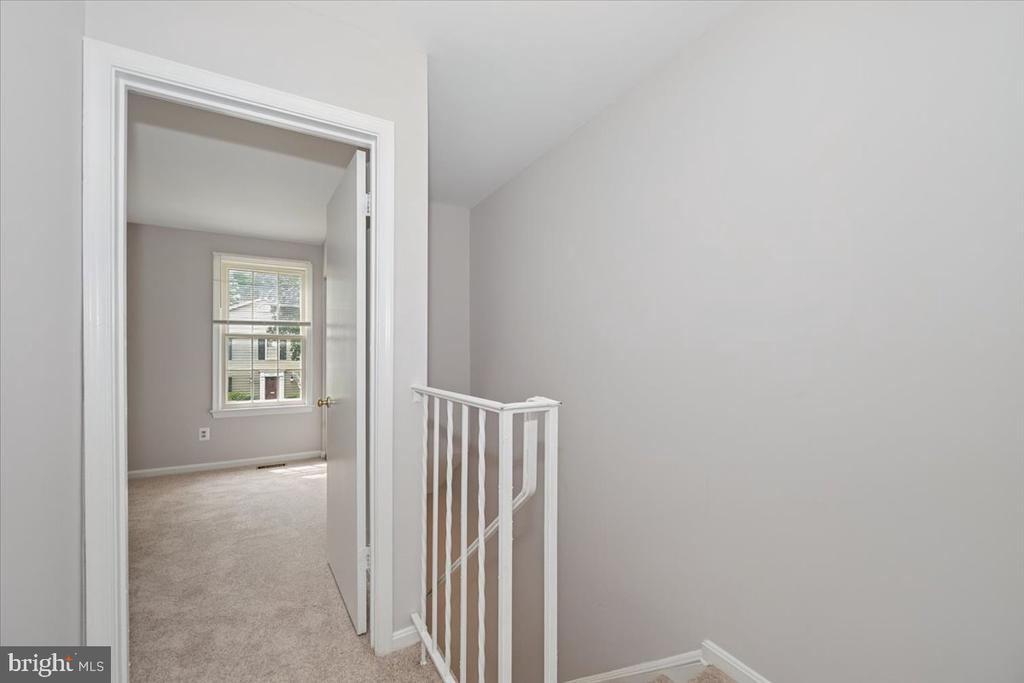
Empty upstairs landing with white railing and an open doorway to a carpeted room.
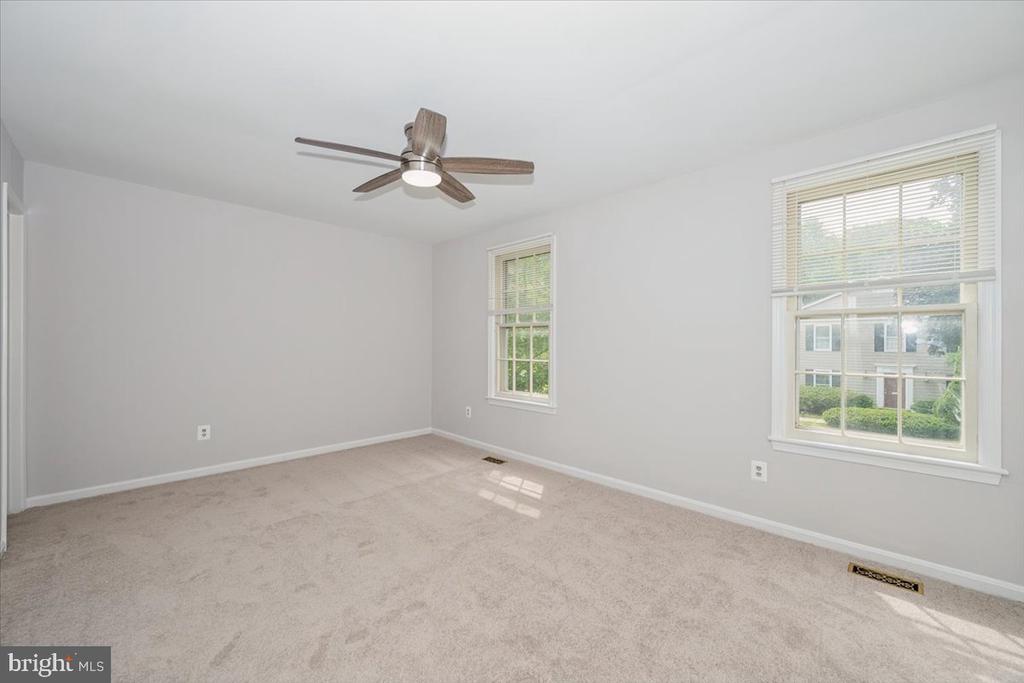
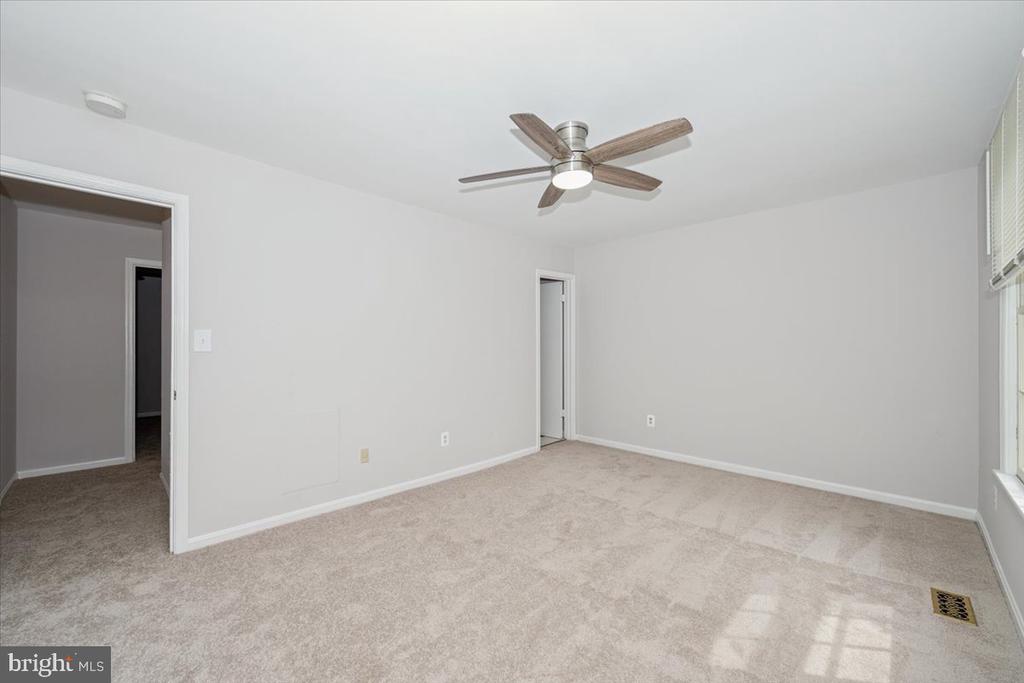
Empty carpeted bedroom with a ceiling fan and two windows with blinds.
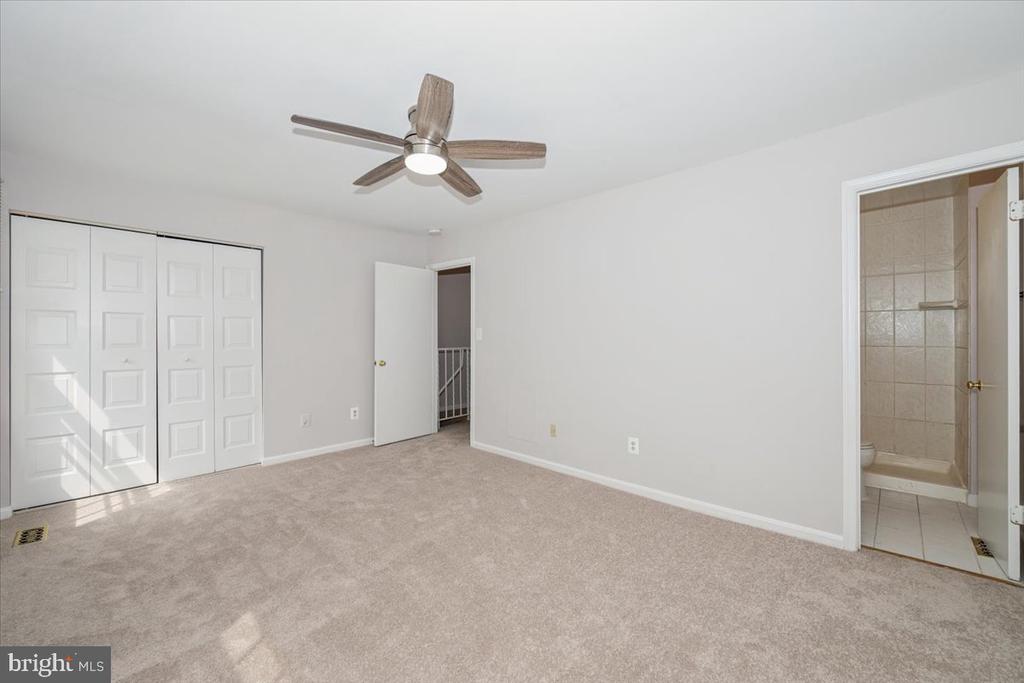
Empty carpeted bedroom with sliding closet doors, a ceiling fan, and an adjoining bathroom.
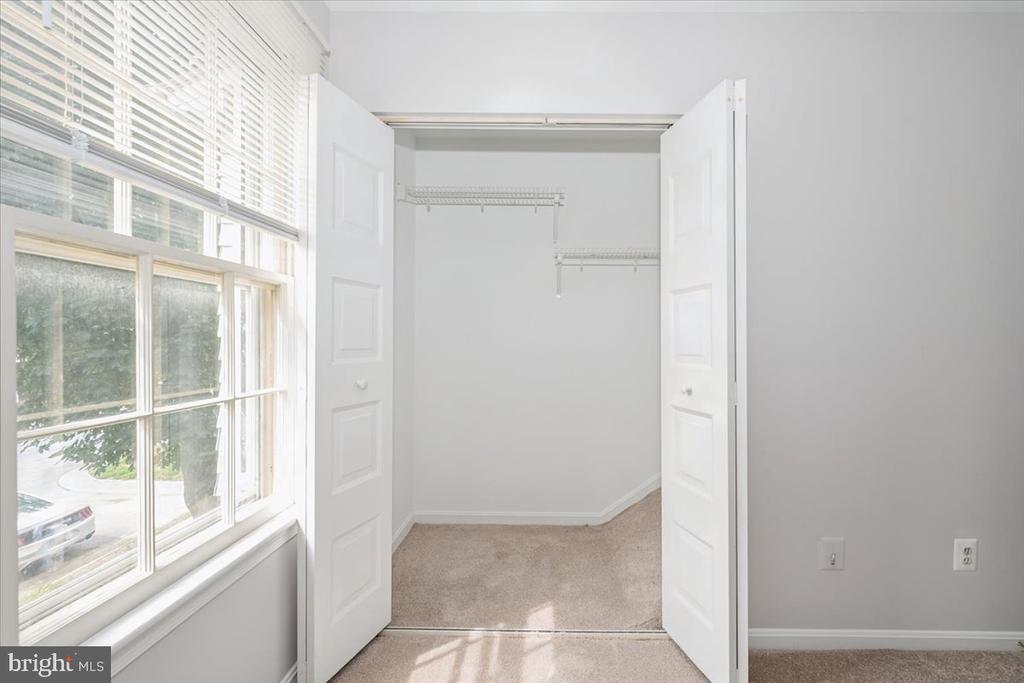
Open closet with white doors and wire shelving beside a large window with blinds.
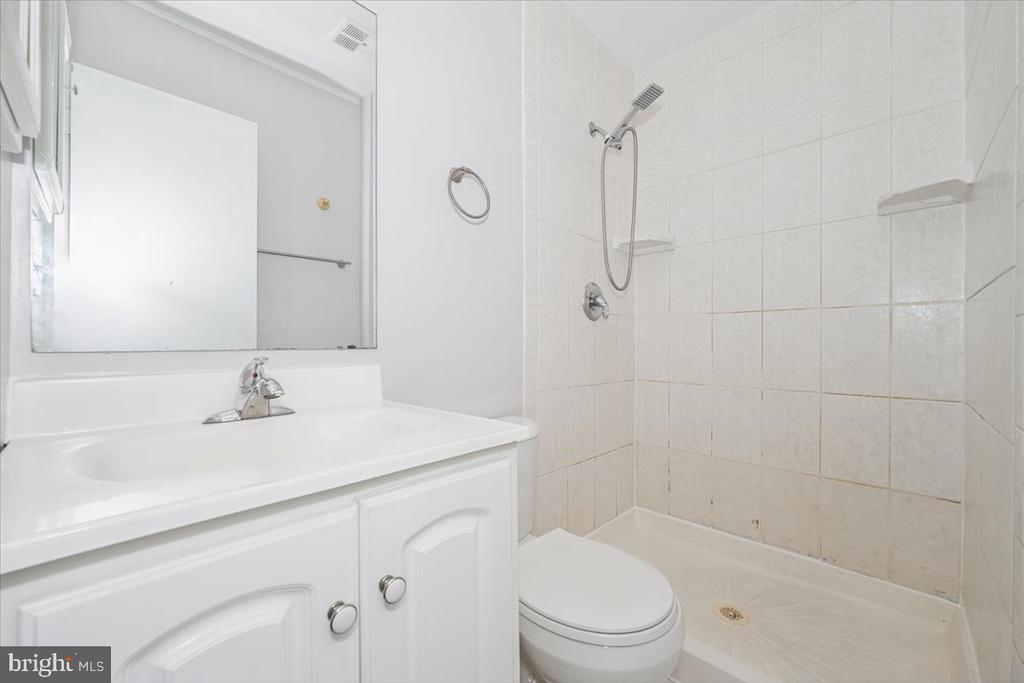
Bathroom with a white vanity, large mirror, toilet, and tiled walk-in shower.
Empty carpeted bedroom with a ceiling fan and window blinds.
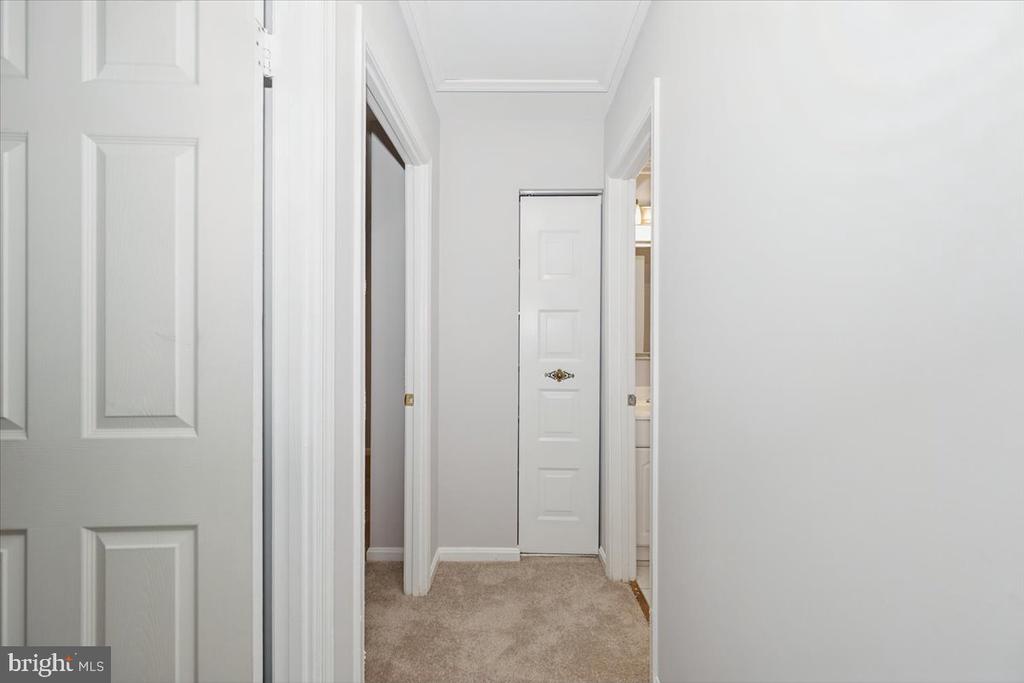
Hallway with beige carpet, white paneled doors, and open doorways.
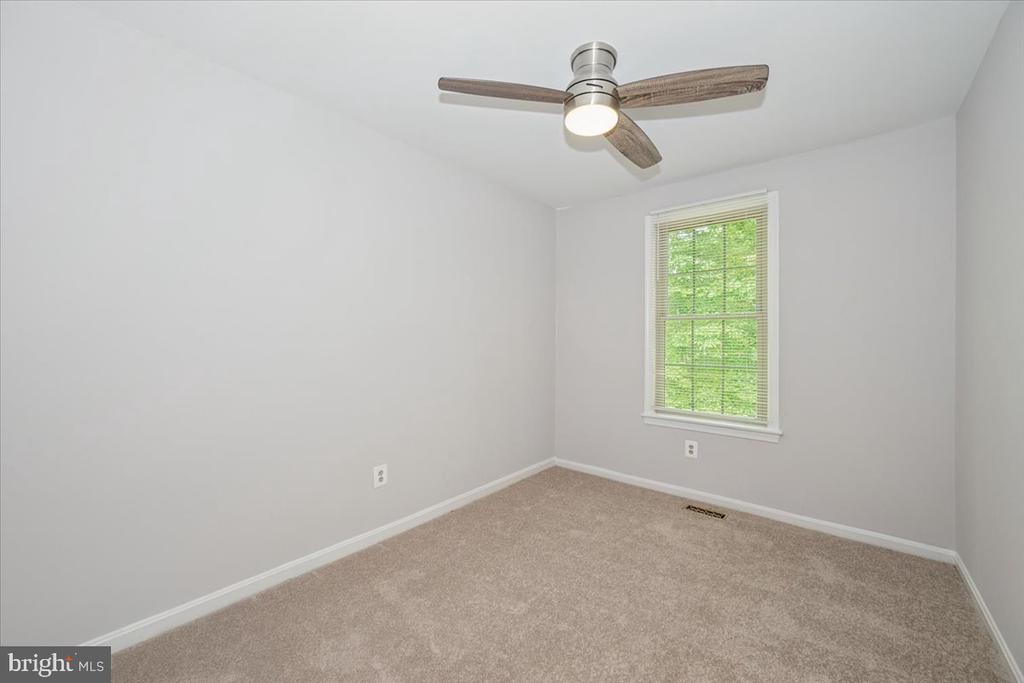
Empty bedroom with beige carpet, a ceiling fan, and a window overlooking greenery.
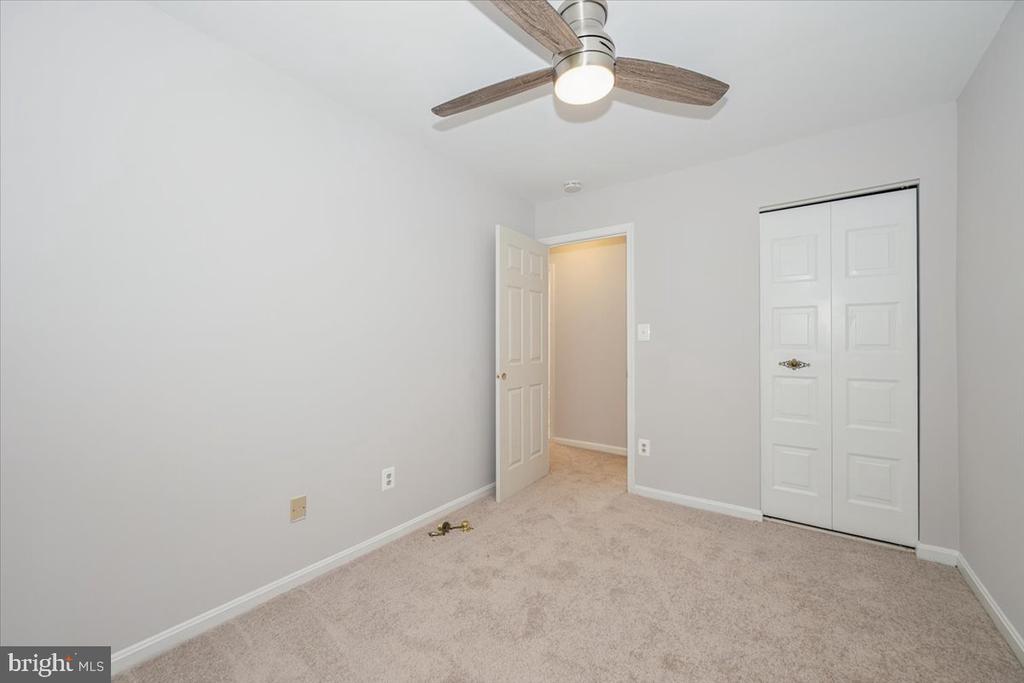
Empty bedroom with beige carpet, a lit ceiling fan, and a white double closet.
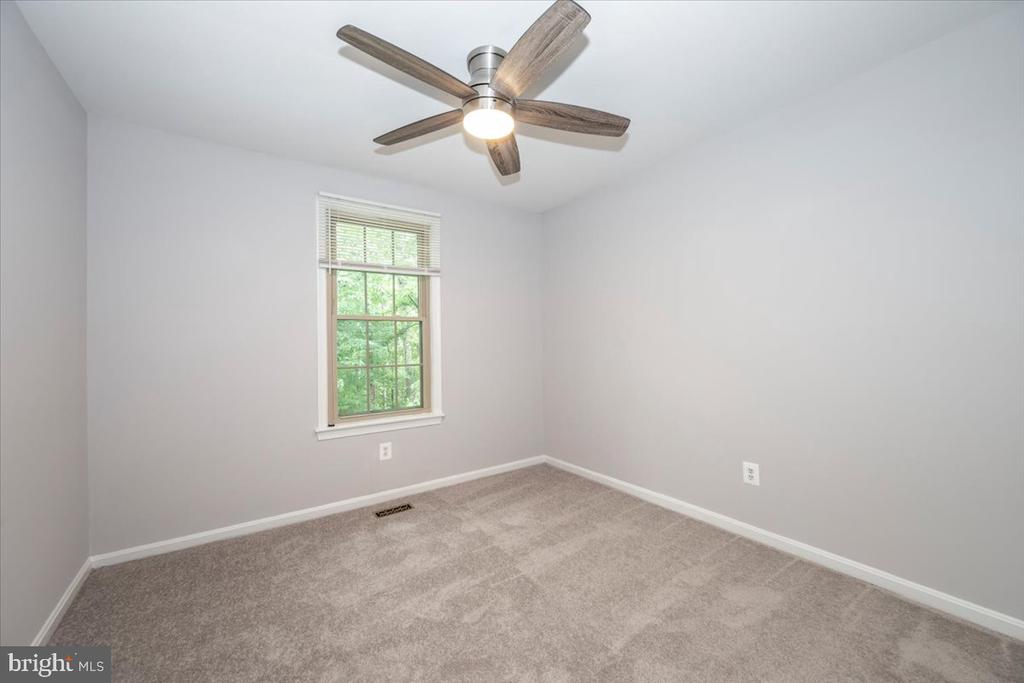
Empty bedroom with beige carpet, a window overlooking greenery, and a wood-blade ceiling fan.
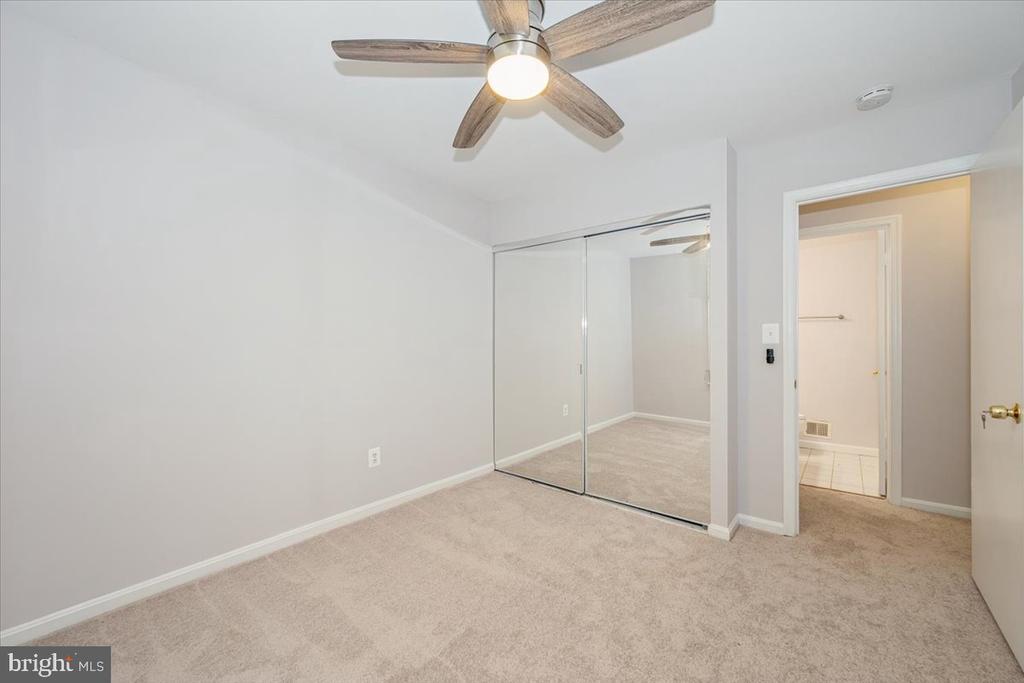
Empty carpeted bedroom with mirrored closet doors and a ceiling fan, opening to a tiled bathroom.
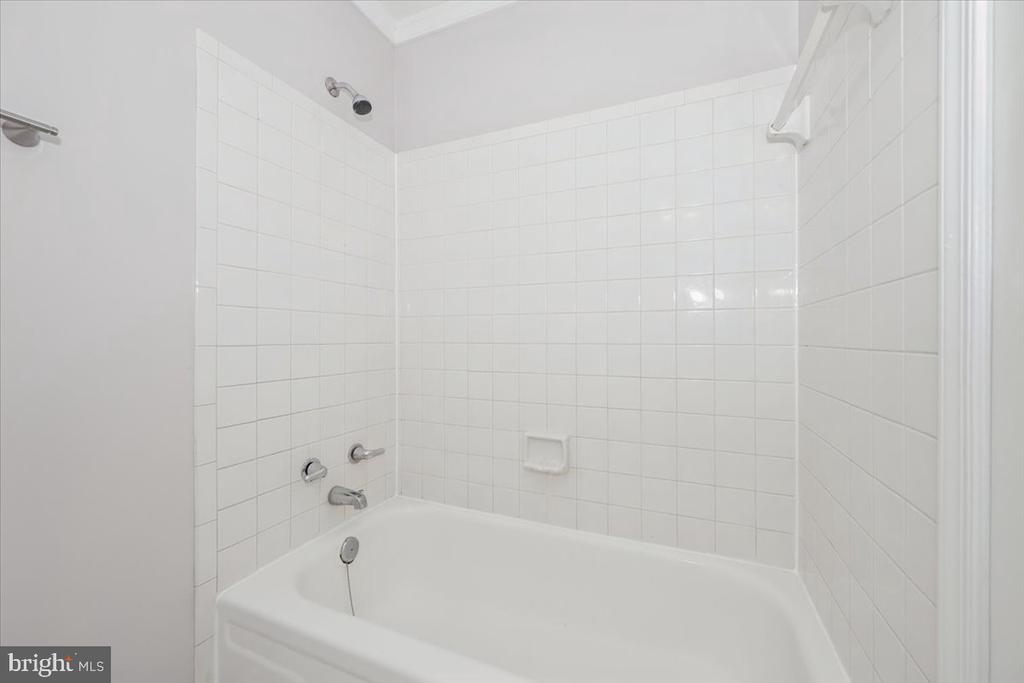
White bathtub beneath a tiled shower surround with chrome fixtures.
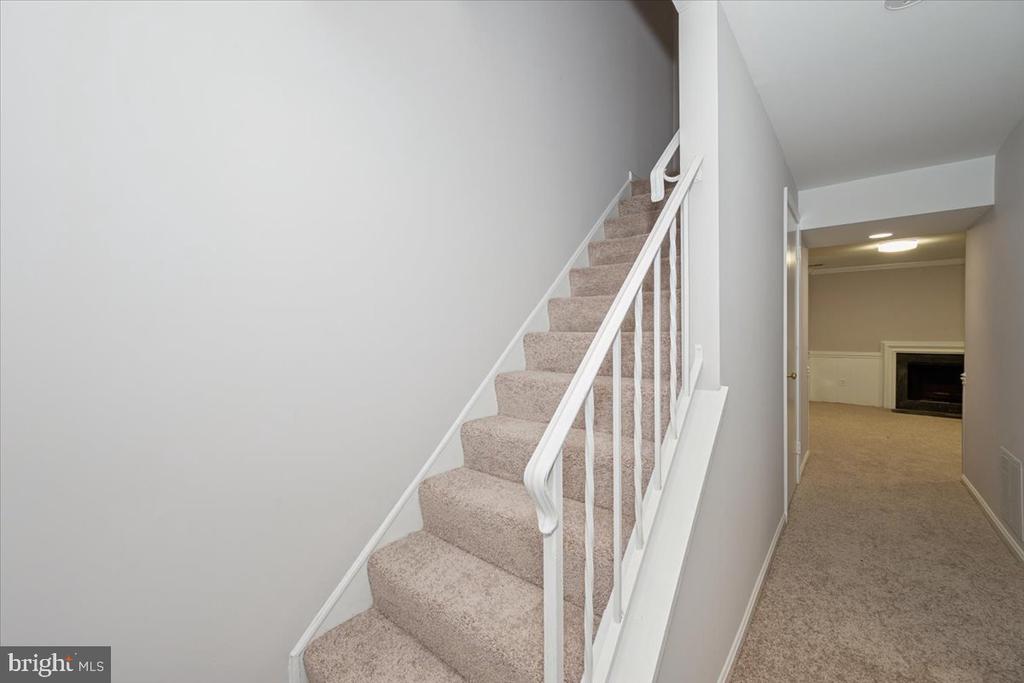
Carpeted staircase with white railing beside a hallway leading to a room with a fireplace.
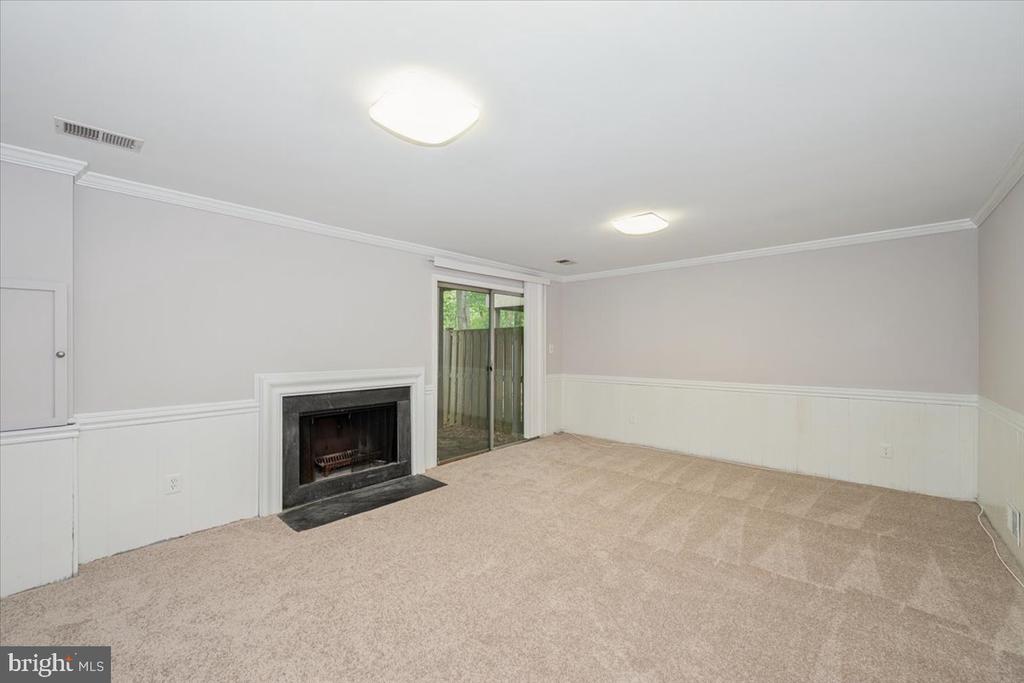
Carpeted living room with a fireplace and sliding glass door.
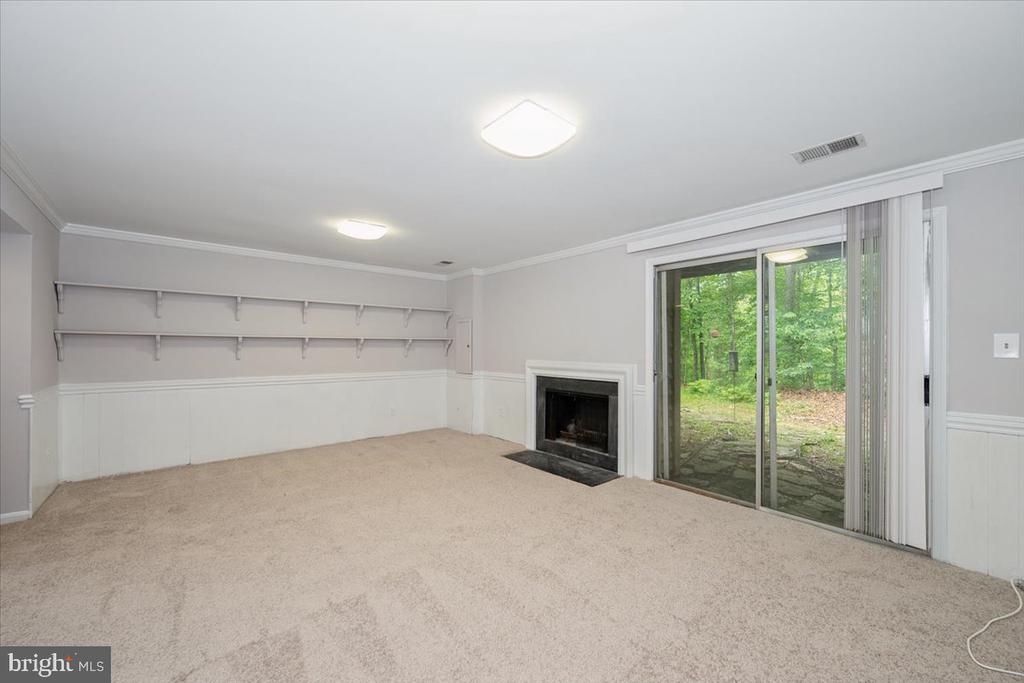
Empty living room with built-in shelves, a fireplace, and sliding glass doors to a wooded area.
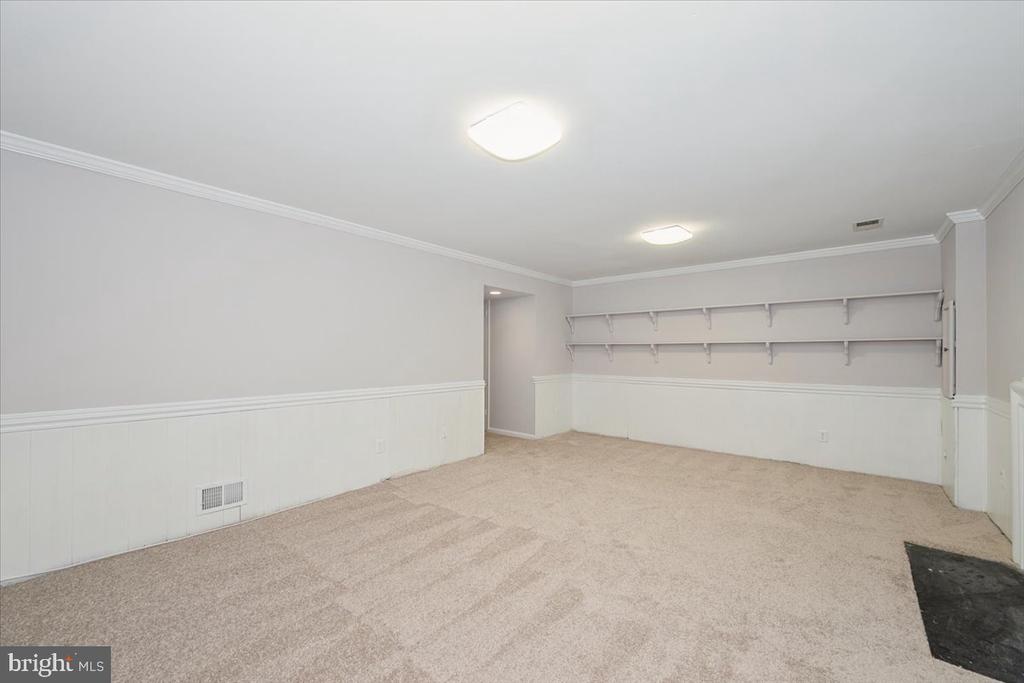
Empty carpeted recreation room with built-in wall shelves and white wainscoting.
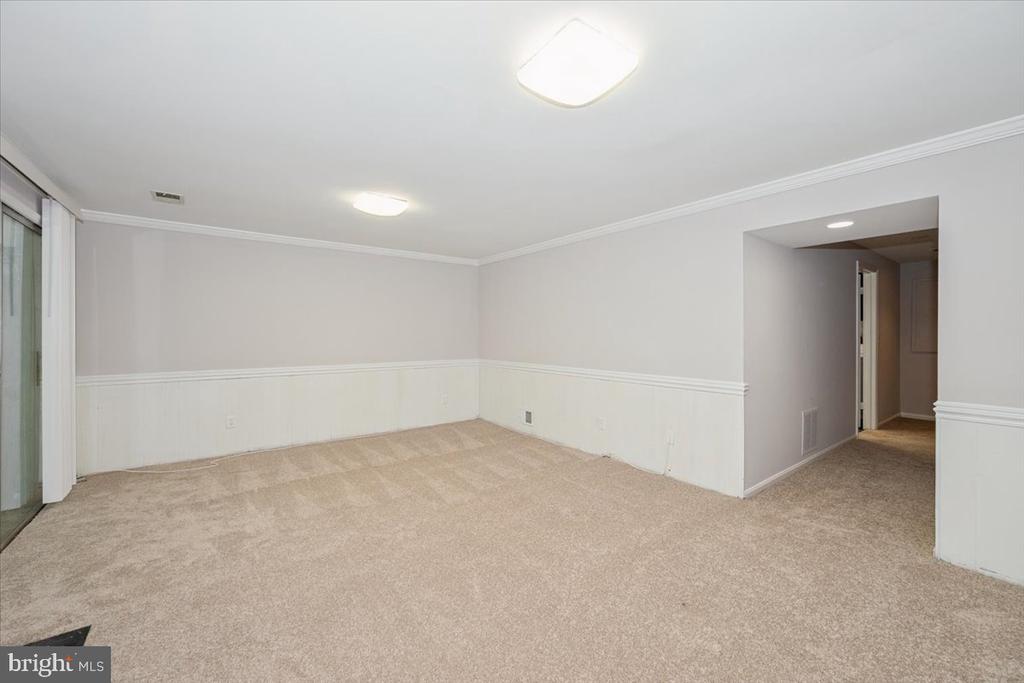
Empty carpeted room with white wainscoting, ceiling lights, and a sliding glass door.
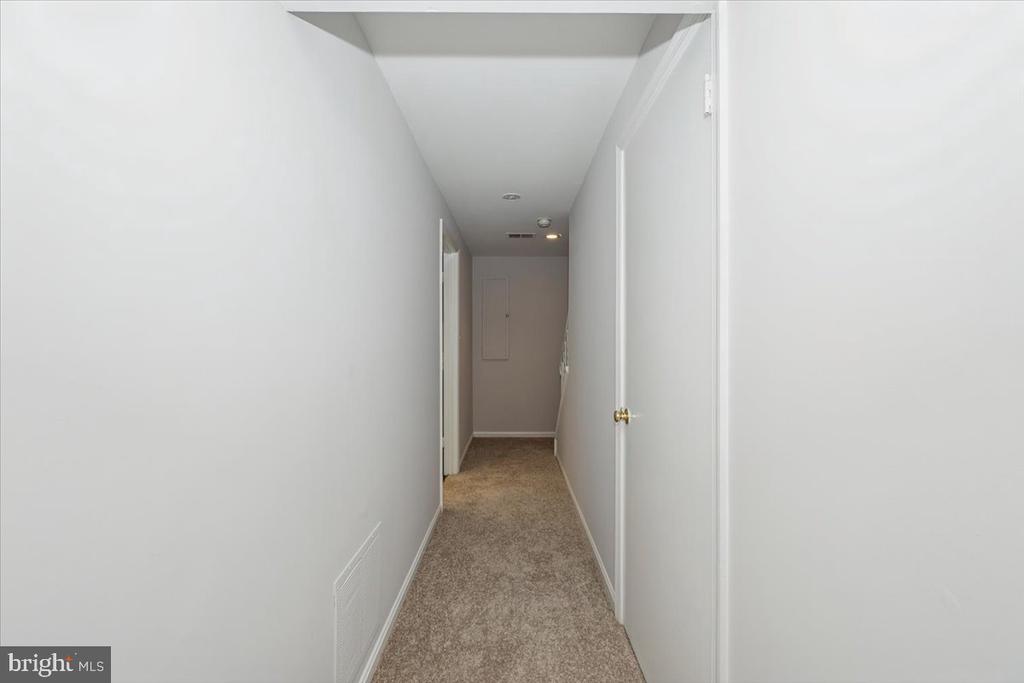
Empty hallway with beige carpet, white walls, and doors along the corridor.
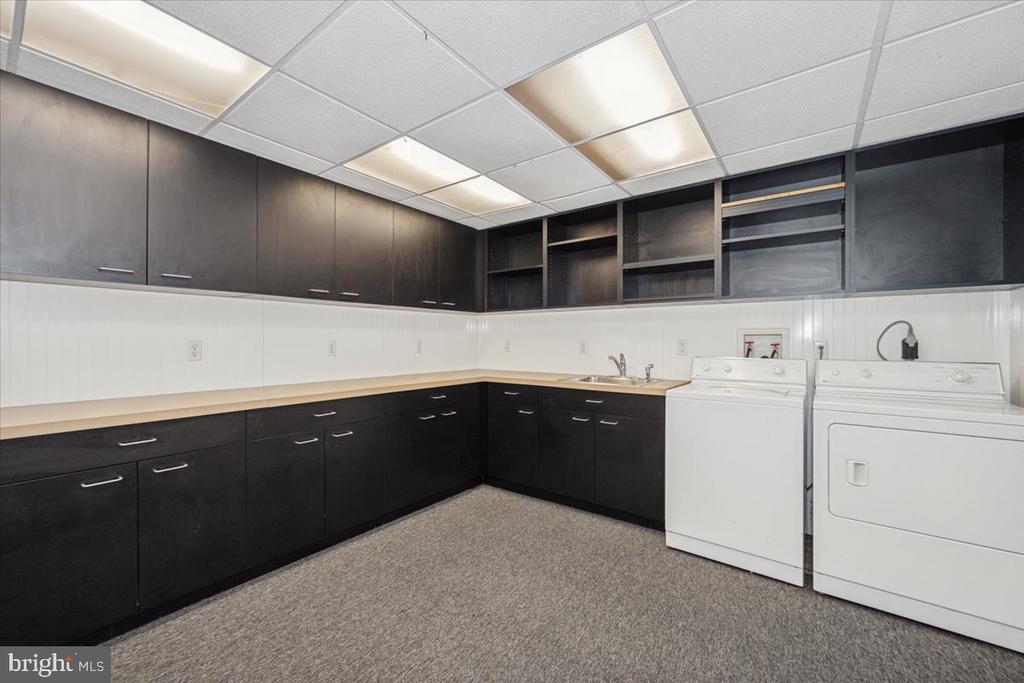
Laundry room with dark built-in cabinets, a sink, and a white washer.
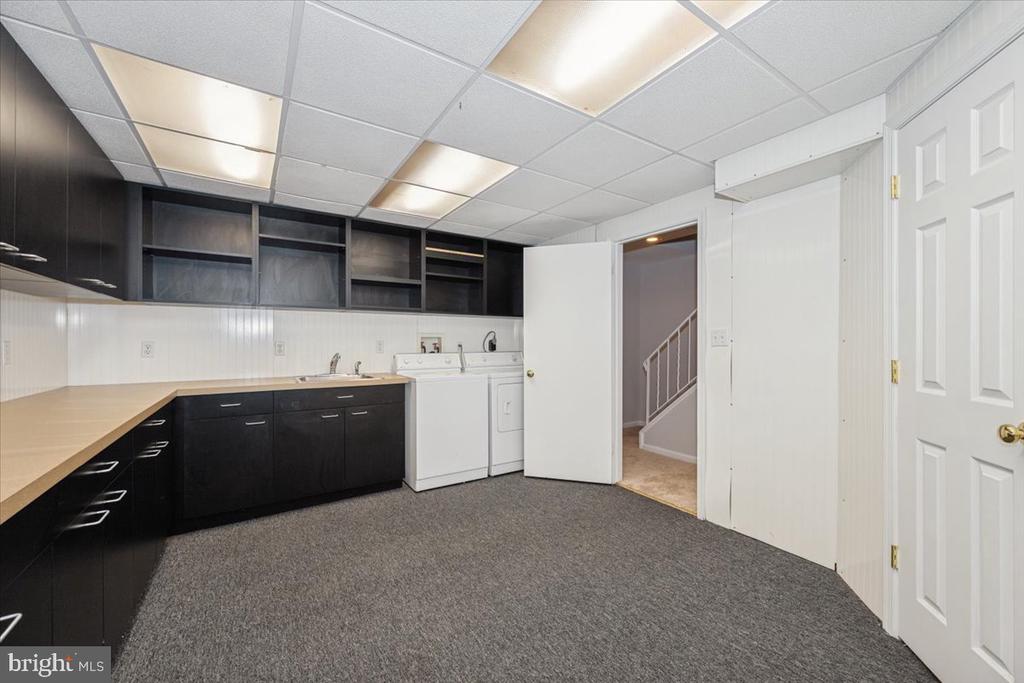
Laundry room with washer and dryer, dark built-in cabinets, and a utility sink.
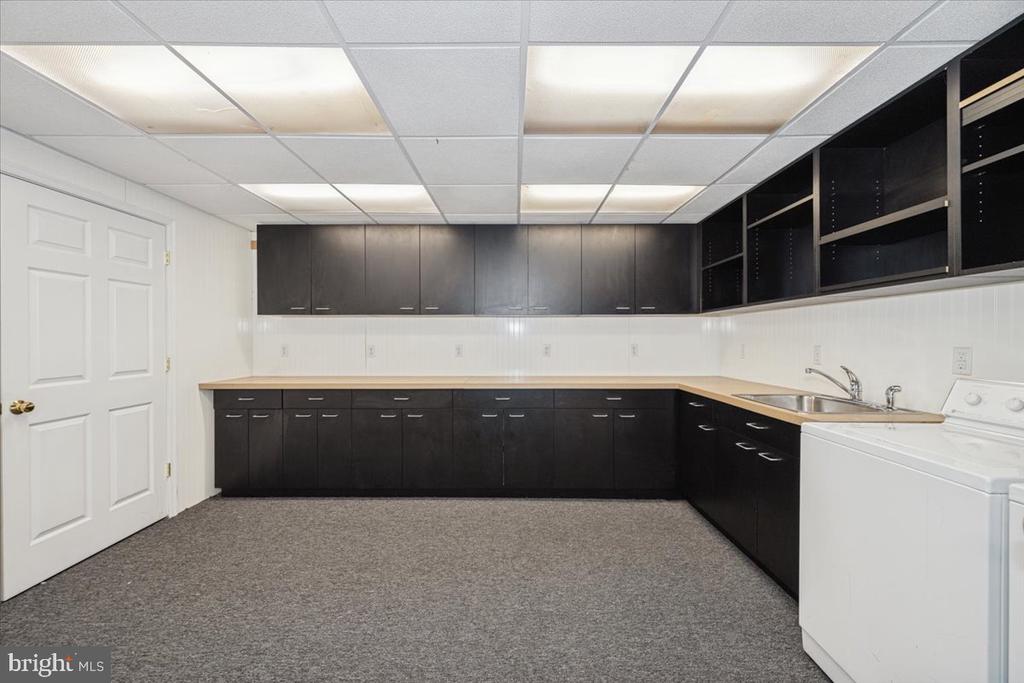
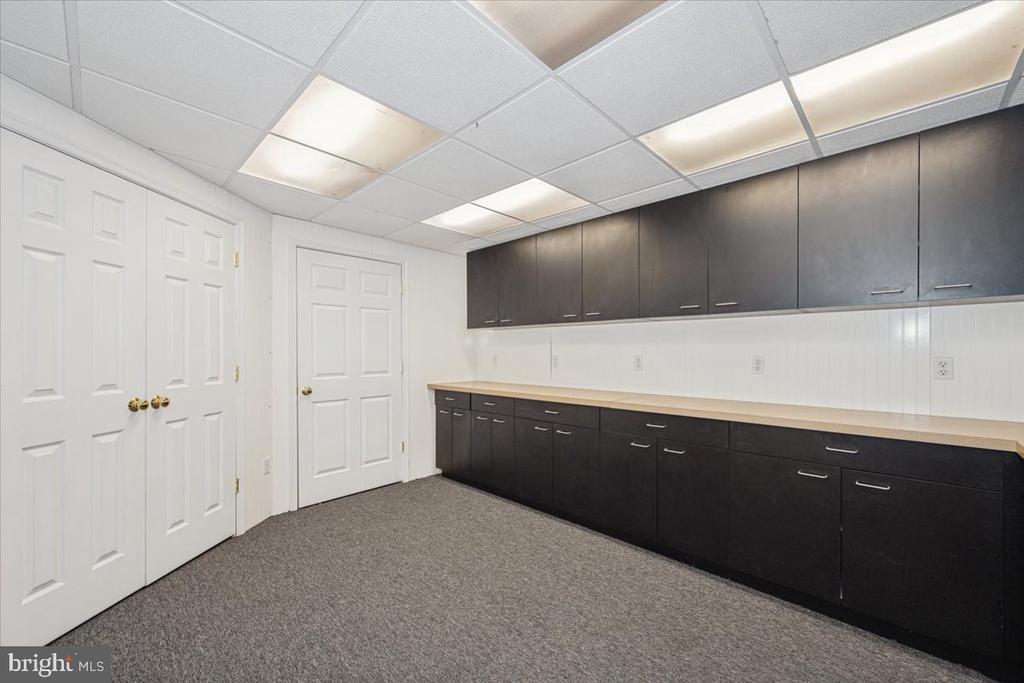
Empty room with dark cabinets, a long countertop, gray carpet, and white paneled doors.
Laundry room with dark built-in cabinets, a long countertop, and side-by-side washer and dryer.
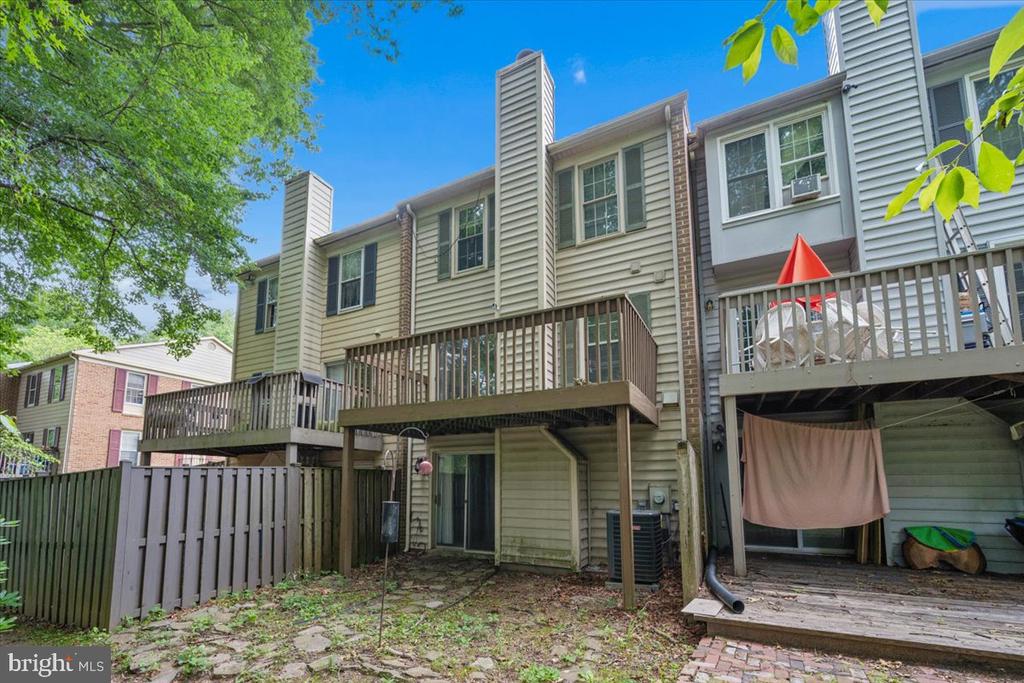
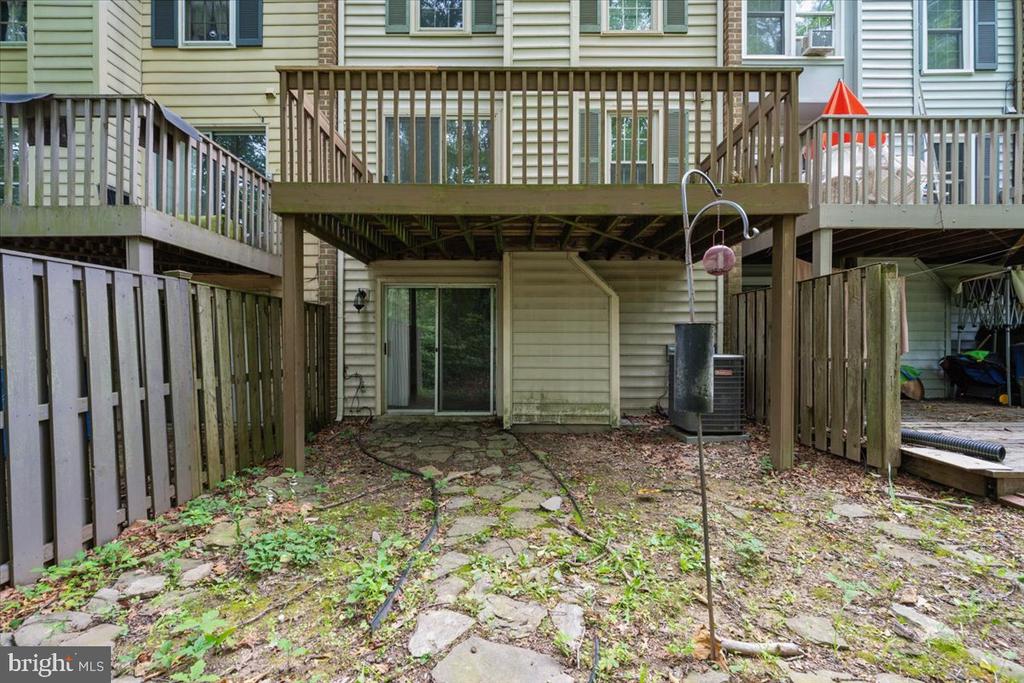
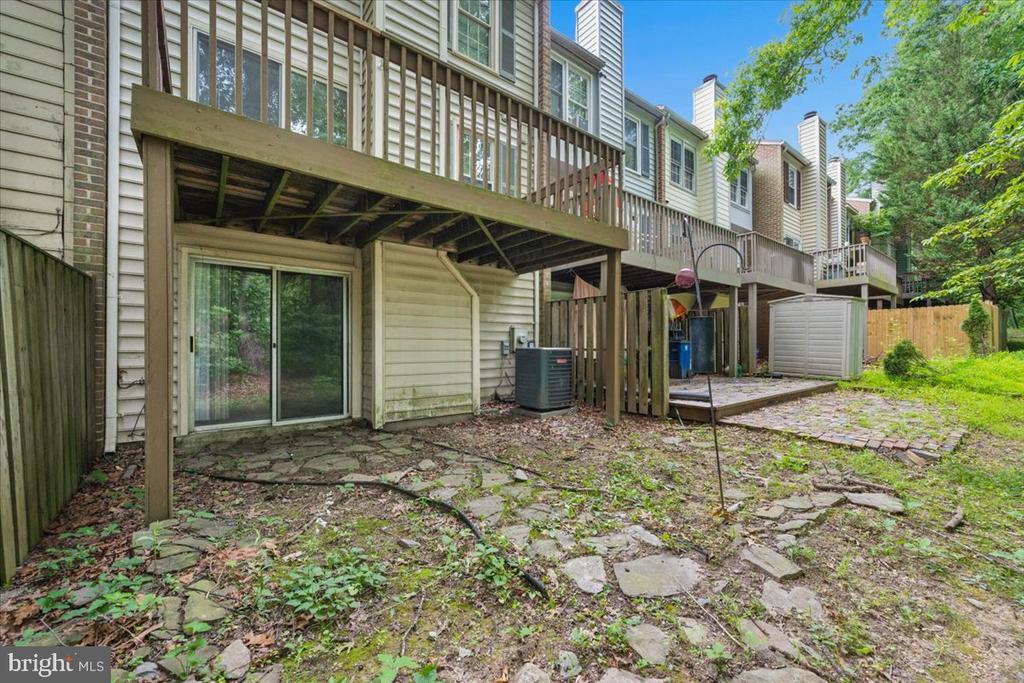
Townhouse rear with elevated wooden decks and a fenced patio yard.
Rear of a house with an elevated wooden deck above a stone patio.
Townhouse rear patio with stone pavers beneath an elevated wooden deck.
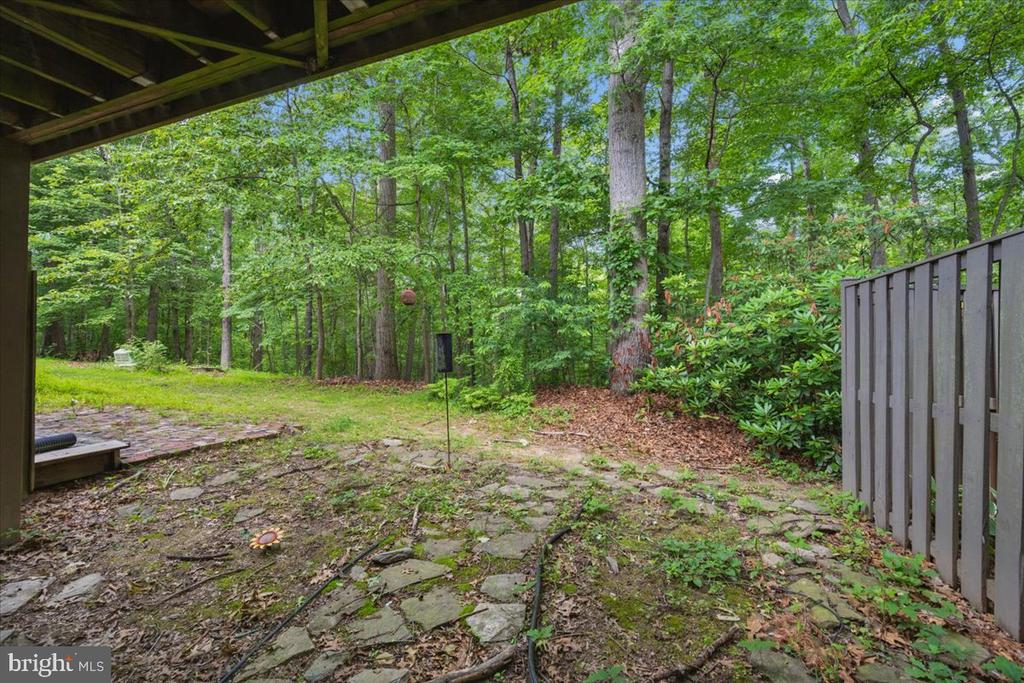
Stone patio beneath a covered structure opens onto a wooded backyard.
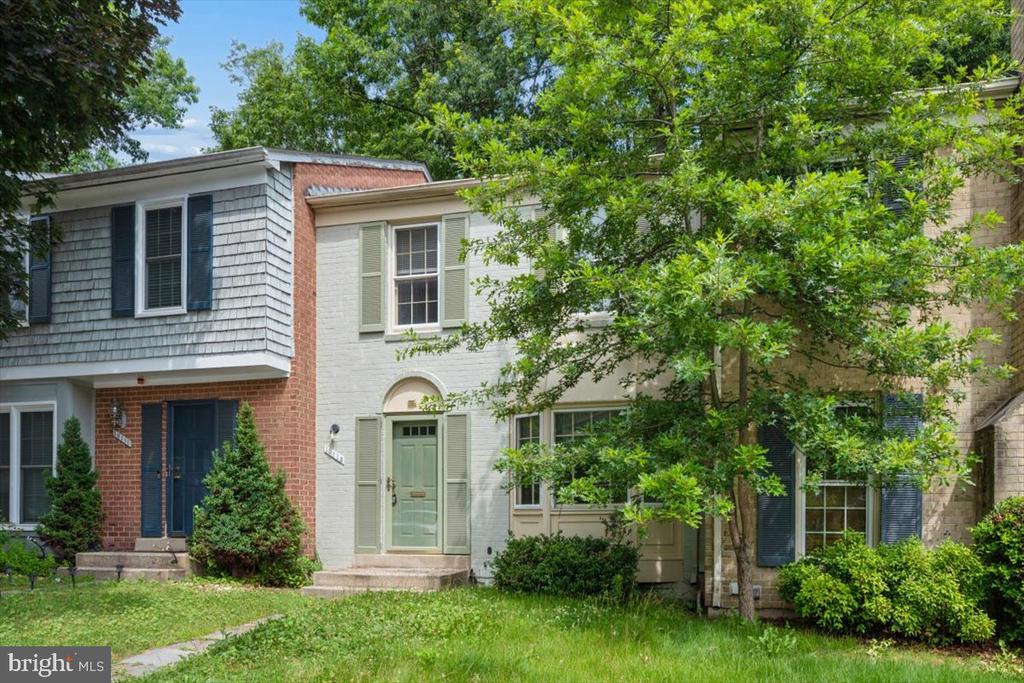
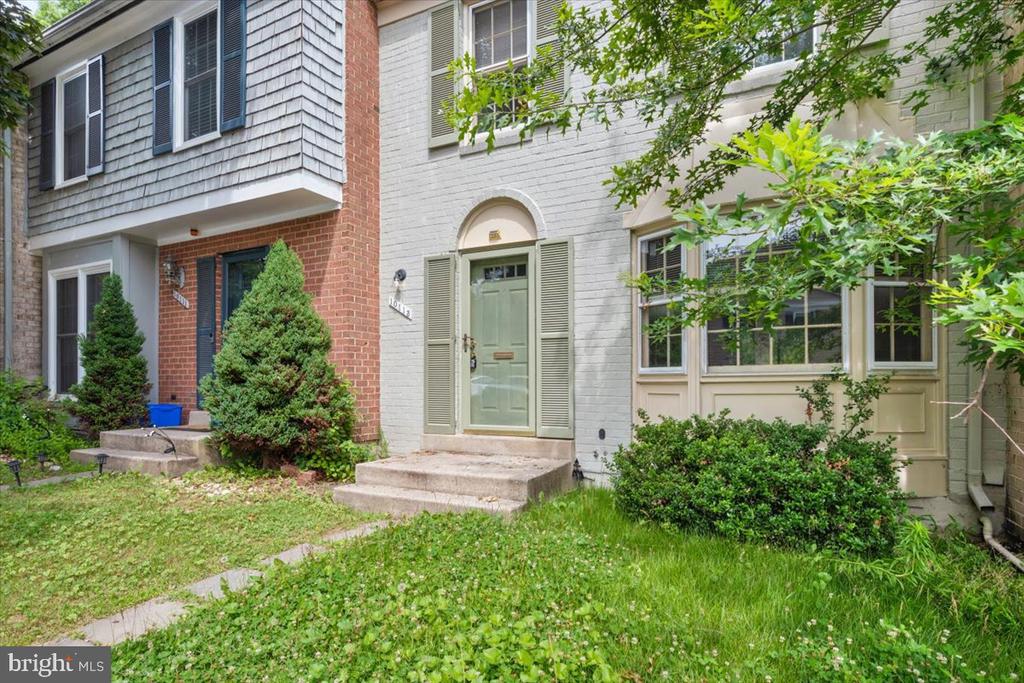
Brick townhouse with a pale green front door, partly screened by mature trees and shrubs.
Brick townhouse with a pale green front door, mature shade tree, and stepping-stone walkway.
Townhouse exterior with a sage-green front door, pale brick facade, and leafy front yard.
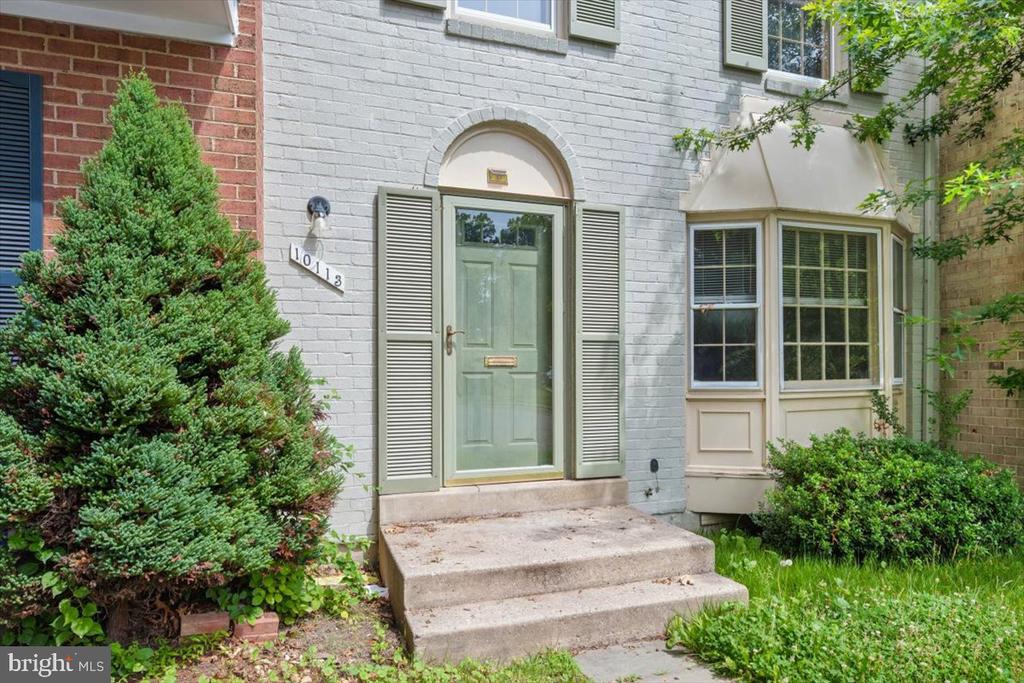
White brick home entrance with a pale green door, concrete steps, and a bay window.
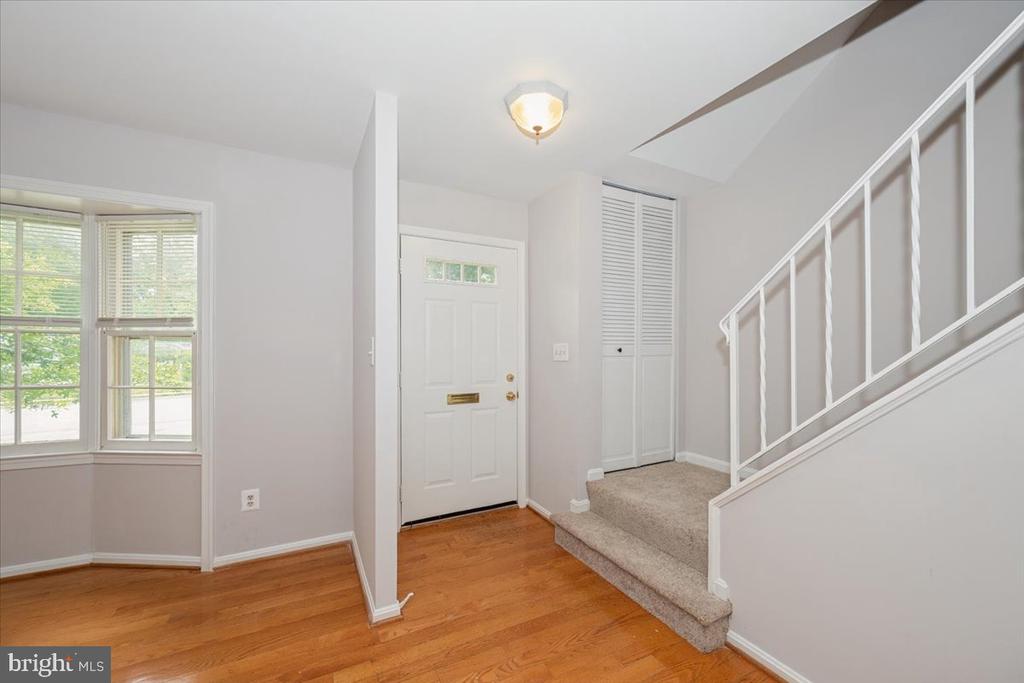
Entry foyer with hardwood floors, a bay window, and a carpeted staircase beside the front door.
SEE ALL PHOTOS
Attached home with a green front door, bay window, and tree-shaded lawn.
Empty living room with polished hardwood floors and a large bay window.
Empty living room with hardwood floors and a wide bay window.
Unfurnished living room with hardwood floors, a wide front window, and stairs to the upper level.
Empty living room with hardwood floors, carpeted staircase, and doorway to a bright dining area.
Empty living room with polished hardwood floors and a doorway to a chandelier-lit dining area.
Dining room with hardwood floors, a chandelier, and sliding glass doors opening toward a deck.
Empty dining room with hardwood floors, a chandelier, and sliding glass doors to a deck.
Vacant dining room with hardwood floors and a chandelier, open to the living area and kitchen.
Wooden deck overlooking a dense, leafy wooded backyard.
Wooden deck overlooking a lush, wooded yard, with brown railings and weathered floorboards.
Wooden deck beside the home, with brown railings overlooking leafy woods.
Wooden deck overlooking dense green woods, with brown railings and weathered deck boards.
Wooded backyard viewed from a deck with a wooden railing.
Kitchen with light wood cabinets, tiled backsplash, black range, and a large window overlooking greenery.
Kitchen with light wood cabinets, tiled backsplash, stainless steel appliances, and a large window.
Kitchen with light wood cabinets, tiled backsplash, and stainless steel range and microwave.
Vacant kitchen with light wood cabinets, tan tile backsplash, and a window overlooking greenery.
Vacant kitchen with light wood cabinets, black appliances, and a window overlooking trees.
Kitchen with light wood cabinets and a white refrigerator, opening onto hardwood-floored rooms.
Bathroom vanity with oak cabinets, a white sink, brass faucet, and wood-framed mirror.
Entry hall with carpeted stairs, white railing, and hardwood flooring leading to a windowed room.
Empty upstairs landing with white railing and an open doorway to a carpeted room.
Empty carpeted bedroom with a ceiling fan and two windows with blinds.
Empty carpeted bedroom with sliding closet doors, a ceiling fan, and an adjoining bathroom.
Open closet with white doors and wire shelving beside a large window with blinds.
Bathroom with a white vanity, large mirror, toilet, and tiled walk-in shower.
Empty carpeted bedroom with a ceiling fan and window blinds.
Hallway with beige carpet, white paneled doors, and open doorways.
Empty bedroom with beige carpet, a ceiling fan, and a window overlooking greenery.
Empty bedroom with beige carpet, a lit ceiling fan, and a white double closet.
Empty bedroom with beige carpet, a window overlooking greenery, and a wood-blade ceiling fan.
Empty carpeted bedroom with mirrored closet doors and a ceiling fan, opening to a tiled bathroom.
White bathtub beneath a tiled shower surround with chrome fixtures.
Carpeted staircase with white railing beside a hallway leading to a room with a fireplace.
Carpeted living room with a fireplace and sliding glass door.
Empty living room with built-in shelves, a fireplace, and sliding glass doors to a wooded area.
Empty carpeted recreation room with built-in wall shelves and white wainscoting.
Empty carpeted room with white wainscoting, ceiling lights, and a sliding glass door.
Empty hallway with beige carpet, white walls, and doors along the corridor.
Laundry room with dark built-in cabinets, a sink, and a white washer.
Laundry room with washer and dryer, dark built-in cabinets, and a utility sink.
Empty room with dark cabinets, a long countertop, gray carpet, and white paneled doors.
Laundry room with dark built-in cabinets, a long countertop, and side-by-side washer and dryer.
Townhouse rear with elevated wooden decks and a fenced patio yard.
Rear of a house with an elevated wooden deck above a stone patio.
Townhouse rear patio with stone pavers beneath an elevated wooden deck.
Stone patio beneath a covered structure opens onto a wooded backyard.
Brick townhouse with a pale green front door, partly screened by mature trees and shrubs.
Brick townhouse with a pale green front door, mature shade tree, and stepping-stone walkway.
Townhouse exterior with a sage-green front door, pale brick facade, and leafy front yard.
White brick home entrance with a pale green door, concrete steps, and a bay window.
Entry foyer with hardwood floors, a bay window, and a carpeted staircase beside the front door.
Sold

10113 MAPLE LEAF DRIVE

10113 MAPLE LEAF DRIVE, MONTGOMERY VILLAGE, MD 20886

$369,000
Back on the market with Brand new roof!! Beautifully refreshed and move-in ready, this Montgomery Village home offers comfort, space. Fresh paint creates a bright and inviting atmosphere, the upper level features a spacious primary suite with an ensuite bath and 2 other bedrooms. The walk-out lower level provides additional living space and direct access to the backyard through a sliding glass door, making it ideal for a recreation room, home office, or guest area. Step outside to enjoy the deck overlooking the yard, perfect for entertaining, outdoor dining, pets, play, or simply relaxing. Conveniently located near parks, shopping, dining, schools, and major commuter routes, this well maintained home combines modern updates with everyday convenience. Don't miss this exceptional opportunity in the heart of Montgomery Village!

3
beds

3
baths

1,700 Sq.Ft. LIVING AREA

1,400 Sq.Ft. lot

Aryan Frizhandi

Aryan Frizhandi

Features & Amenities

Interior

  • total bedrooms3
  • Total bathrooms3
  • full bathrooms2
  • half bathroom1

Area & Lot

  • Status Sold
  • Date Sold October 30, 2026
  • Living Area1,700 Sq.Ft.
  • Total Area1,800 Sq.Ft.
  • Lot Area1,400 Sq.Ft.
  • MLS® IDMDMC2238936
  • TypeTownhouse
  • YEAR BUILT1981
  • Architecture StylesColonial
  • School DistrictMONTGOMERY COUNTY PUBLIC SCHOOLS

Exterior

  • STORIES3
  • water SourcePublic
  • PoolYes - Community
  • parkingParking Lot
  • HEAT TYPEForced Air
  • AIR CONDITIONINGCentral A/C
  • sewerPublic Sewer
  • SubstructureSlab
  • Disability FeaturesLevel Entry - Main

Financial

  • Sales Price$369,000
  • Real Estate Tax $3,915/yr
  • HOA $457/3 mos
  • Zoning TMD

Where Excellence Meets Opportunity

Aryan Frizhandi empowers forward-thinking agents with cutting-edge marketing, strategic positioning, and a brand that commands attention in the world’s most desirable markets.

Follow Me on Instagram